Presented by Robert J. Iio Personal Real Estate Corporation — Team 110 RE/MAX Real Estate (Kamloops).
4843 Hartford Pl Nanaimo, British Columbia V9V 1N8

$899,900
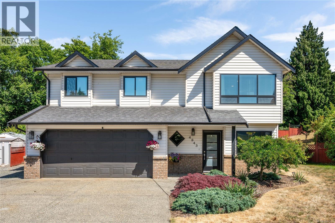
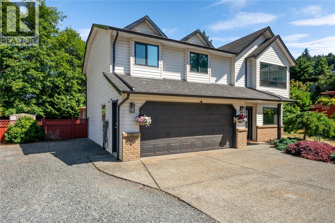
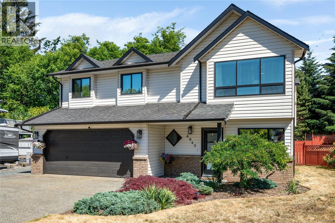
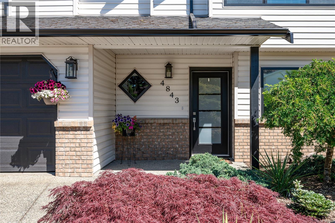
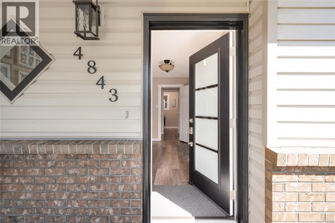
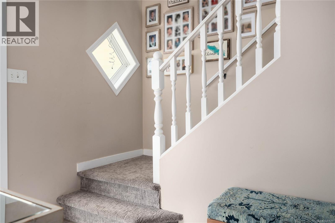
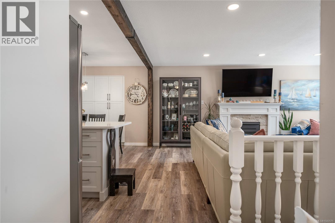
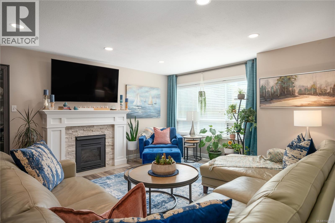
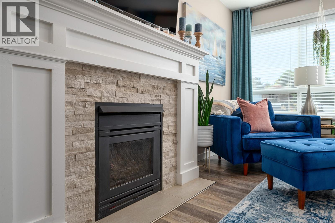
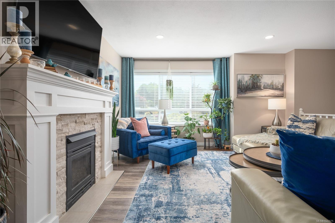
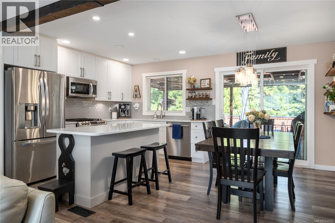
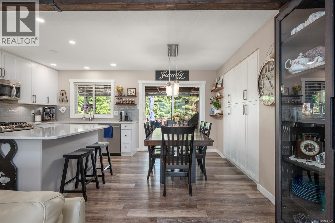
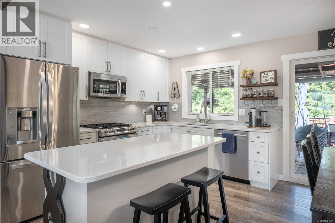
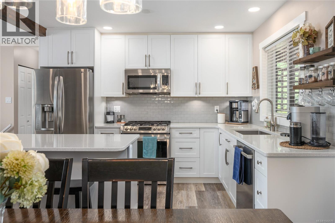
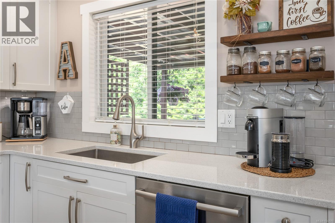
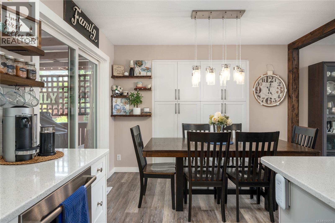
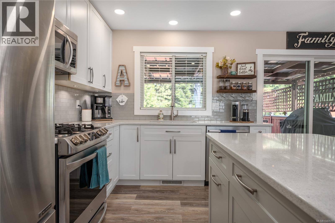
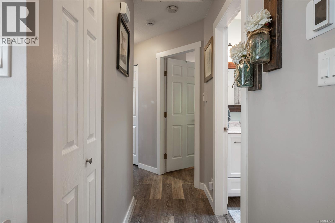
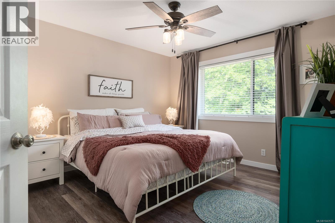
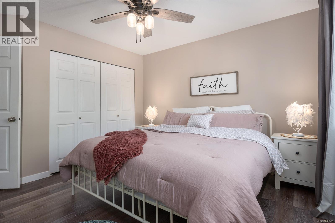
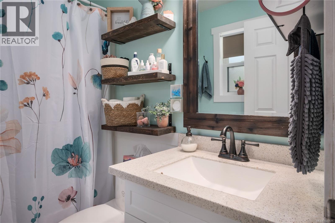
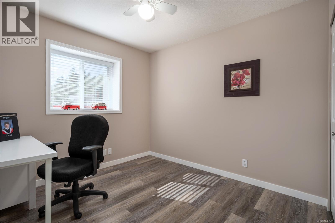
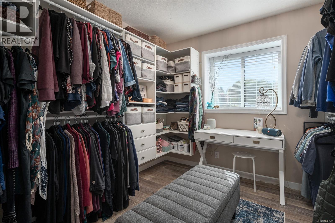
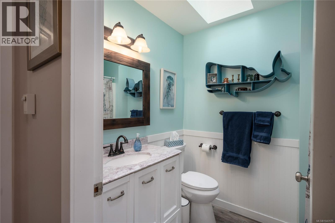
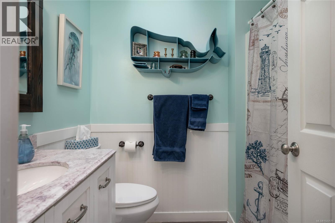
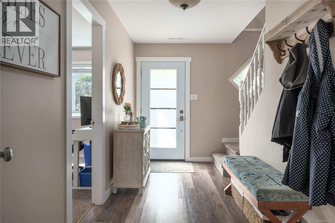
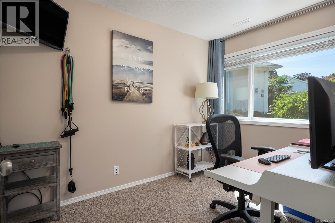
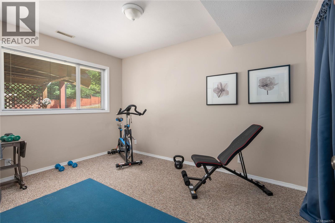
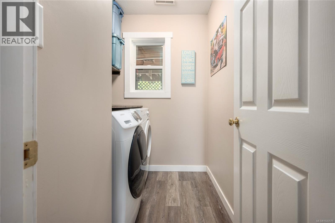
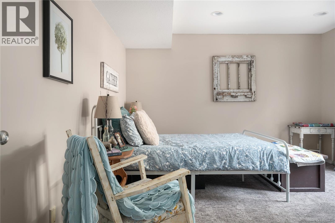
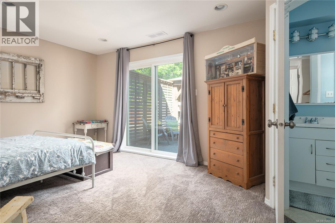
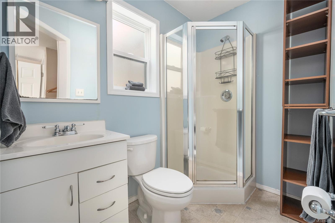
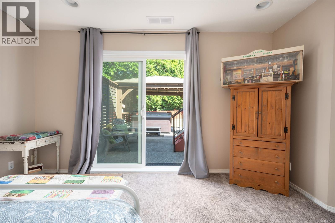
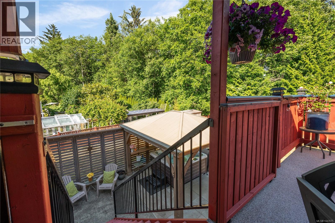
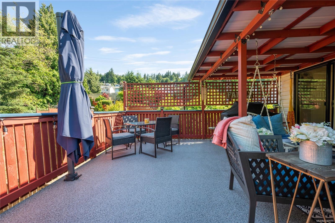
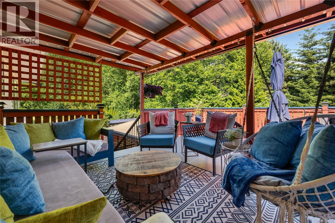
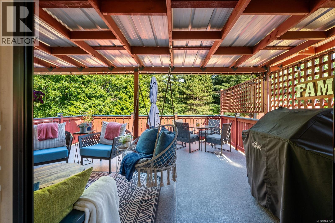
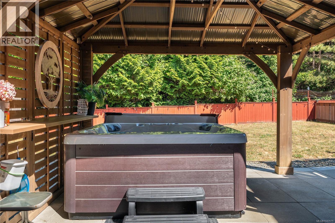
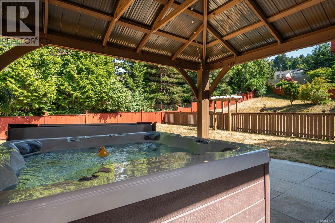
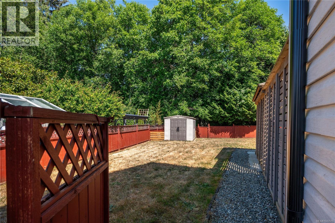
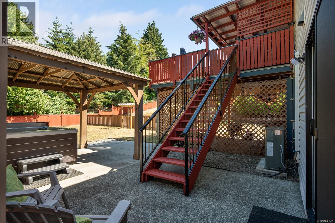
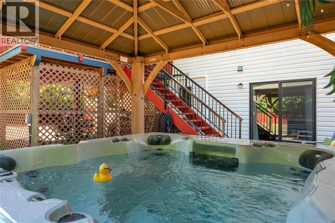
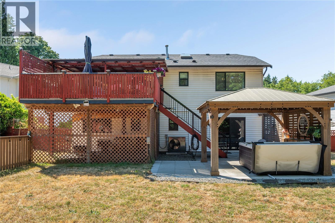
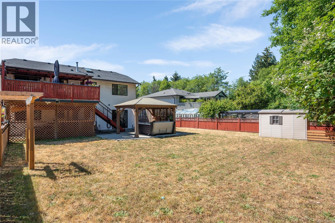
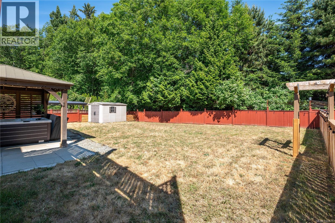
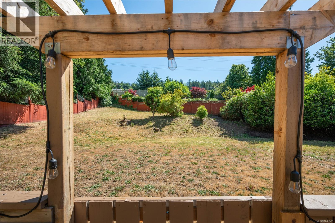
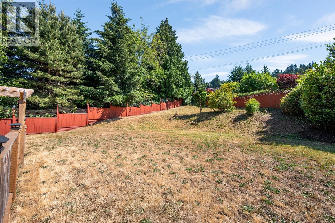
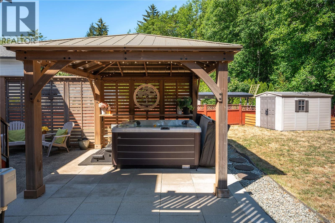
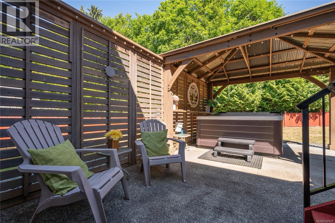
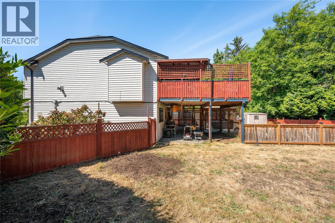
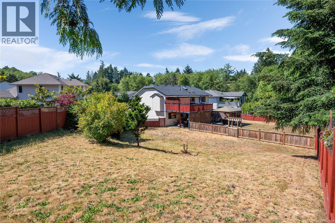
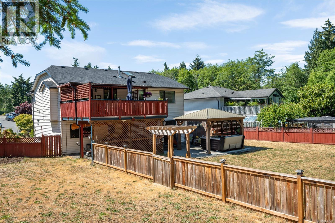
Here is an awesome opportunity to get into a prime North Nanaimo neighborhood on a rare lot size at a really sharp price. 4843 Hartford Place is a beautifully updated 5 bedroom, 3 bathroom home tucked away at the end of a quiet, family friendly cul de sac on an impressive 13,854 square foot property. Inside, the home is bright, modern, and completely move in ready. The kitchen is fully renovated with plenty of counter space and serves as a great gathering spot for family and friends. The rest of the home matches that quality with updated bathrooms, fresh flooring, modern finishes, and a highly adaptable layout that includes a flexible bonus room downstairs for your hobbies or a home office. You can enjoy total comfort and peace of mind knowing that the roof, all the windows, the furnace, hot water tank, and the central air conditioning were all brand new in 2022, meaning there is absolutely no heavy lifting left for you to do. The outdoor living setup is an absolute paradise and a true extension of the home. It features a huge covered deck, a gazebo and a storage shed. The massive backyard gives you boundless space for entertaining, recreation, or weekend gardening projects while maintaining a great sense of privacy. It is incredibly tough to match this combination of modern interior updates, substantial land value, and a fantastic location. Skip the renovation headaches and come check out this special property. Drop me a line today to schedule your own private tour. Contact Chris Carter with Royal LePage Nanaimo Realty. (id:61048)
Property Details
| MLS® Number | 1043575 |
| Property Type | Single Family |
| Neigbourhood | North Nanaimo |
| Features | Cul-de-sac, Other |
| Parking Space Total | 6 |
| Plan | Vip55847 |
| Structure | Shed |
Building
| Bathroom Total | 3 |
| Bedrooms Total | 5 |
| Appliances | Dryer, Microwave, Range - Gas, Refrigerator, Washer |
| Architectural Style | Contemporary |
| Constructed Date | 1993 |
| Cooling Type | Air Conditioned |
| Fireplace Present | Yes |
| Fireplace Total | 1 |
| Heating Type | Forced Air |
| Size Interior | 1,960 Sqft |
| Type | House |
Land
| Access Type | Road Access |
| Acreage | No |
| Size Irregular | 13854 |
| Size Total | 13854 Sqft |
| Size Total Text | 13854 Sqft |
| Zoning Description | R5 |
| Zoning Type | Residential |
Rooms
| Level | Type | Length | Width | Dimensions |
|---|---|---|---|---|
| Lower Level | Bonus Room | 12'4 x 16'8 | ||
| Lower Level | Ensuite | 3-Piece | ||
| Lower Level | Laundry Room | 7'3 x 6'2 | ||
| Lower Level | Bedroom | 12'4 x 8'9 | ||
| Lower Level | Bedroom | 10'5 x 7'7 | ||
| Main Level | Ensuite | 4-Piece | ||
| Main Level | Bathroom | 4-Piece | ||
| Main Level | Primary Bedroom | 13'4 x 11'9 | ||
| Main Level | Bedroom | 10'1 x 9'4 | ||
| Main Level | Bedroom | 10'2 x 9'8 | ||
| Main Level | Kitchen | 10'11 x 8'8 | ||
| Main Level | Dining Room | 10'11 x 9'11 | ||
| Main Level | Living Room | 18'5 x 17'7 |
https://www.realtor.ca/real-estate/30049519/4843-hartford-pl-nanaimo-north-nanaimo
Contact Us
Contact us for more information

Chris Carter
www.chris-carter.ca/
www.facebook.comchriscarterrealestate/
chriscarterrealestate/
4200 Island Highway North
Nanaimo, British Columbia V9T 1W6
(250) 758-7653
(250) 758-8477
royallepagenanaimo.ca/

The trademarks REALTOR®, REALTORS®, and the REALTOR® logo are controlled by The Canadian Real Estate Association (CREA) and identify real estate professionals who are members of CREA. The trademarks MLS®, Multiple Listing Service® and the associated logos are owned by The Canadian Real Estate Association (CREA) and identify the quality of services provided by real estate professionals who are members of CREA. The trademark DDF® is owned by The Canadian Real Estate Association (CREA) and identifies CREA's Data Distribution Facility (DDF®)
July 18 2026 11:01:35
Vancouver Island Real Estate Board
Royal LePage Nanaimo Realty (Nanishwyn)