Presented by Robert J. Iio Personal Real Estate Corporation — Team 110 RE/MAX Real Estate (Kamloops).
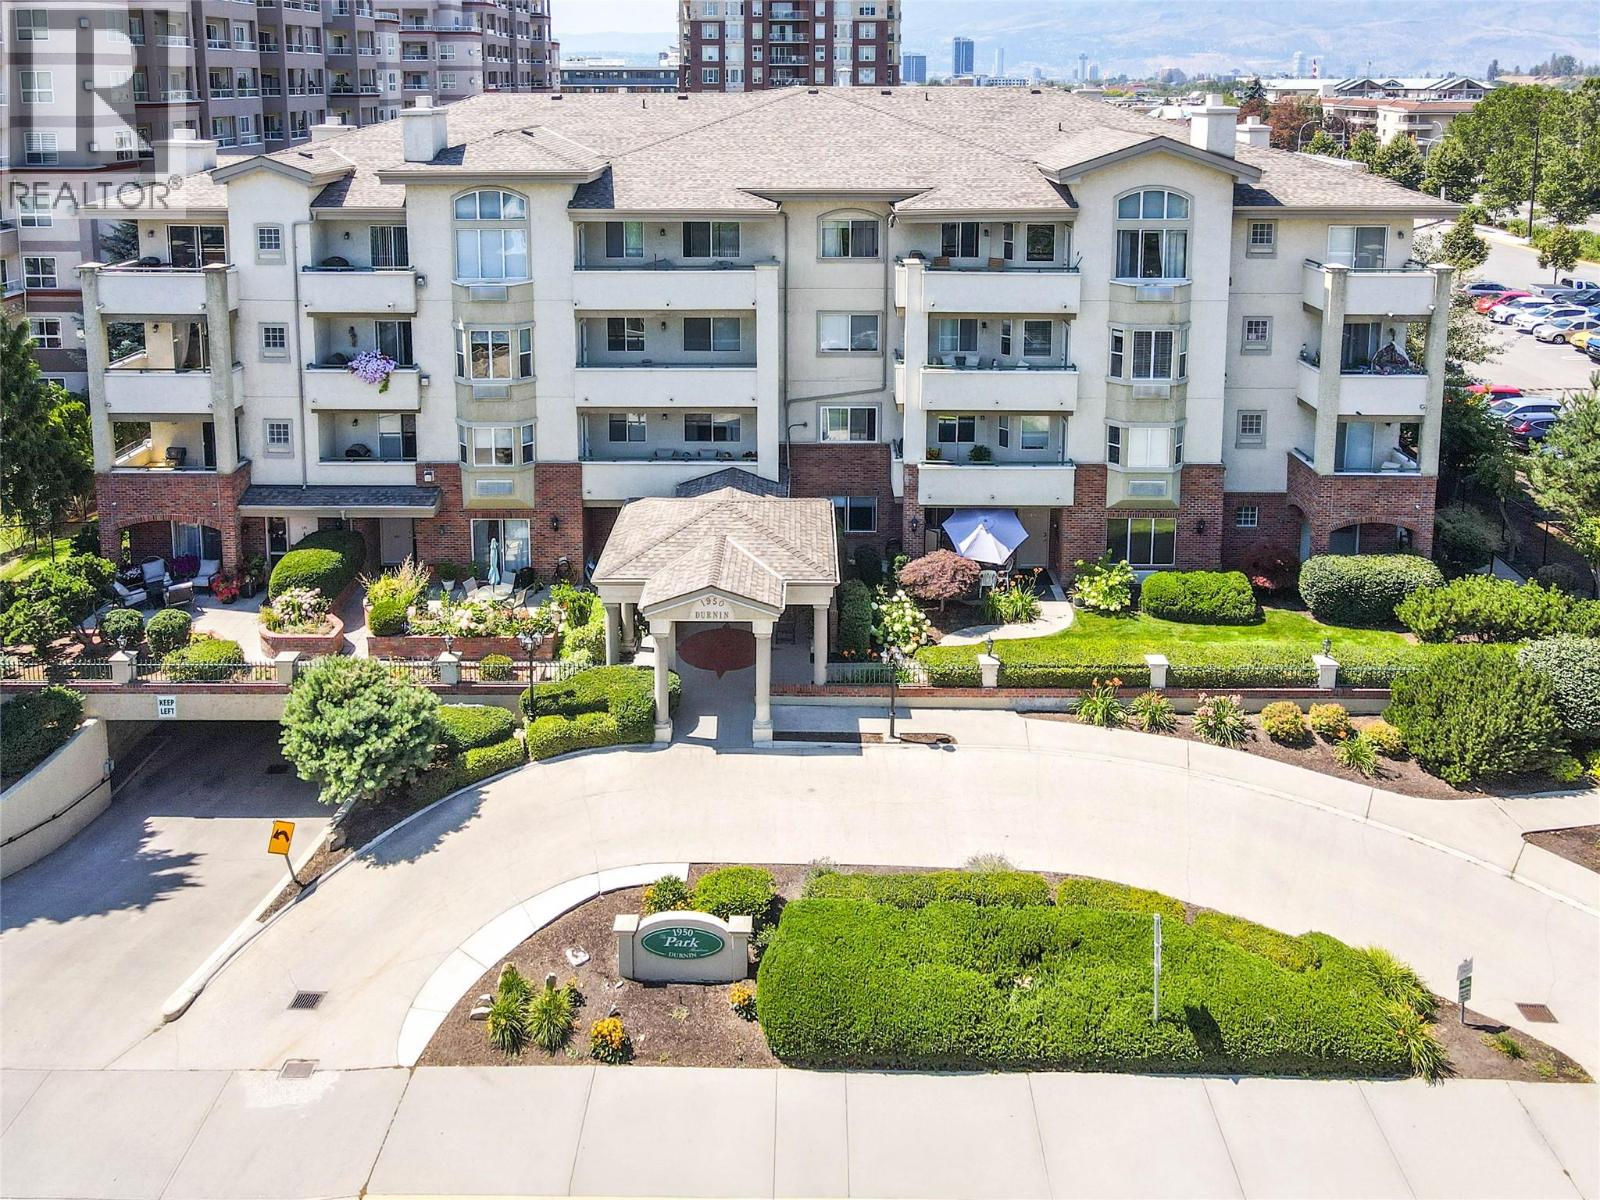
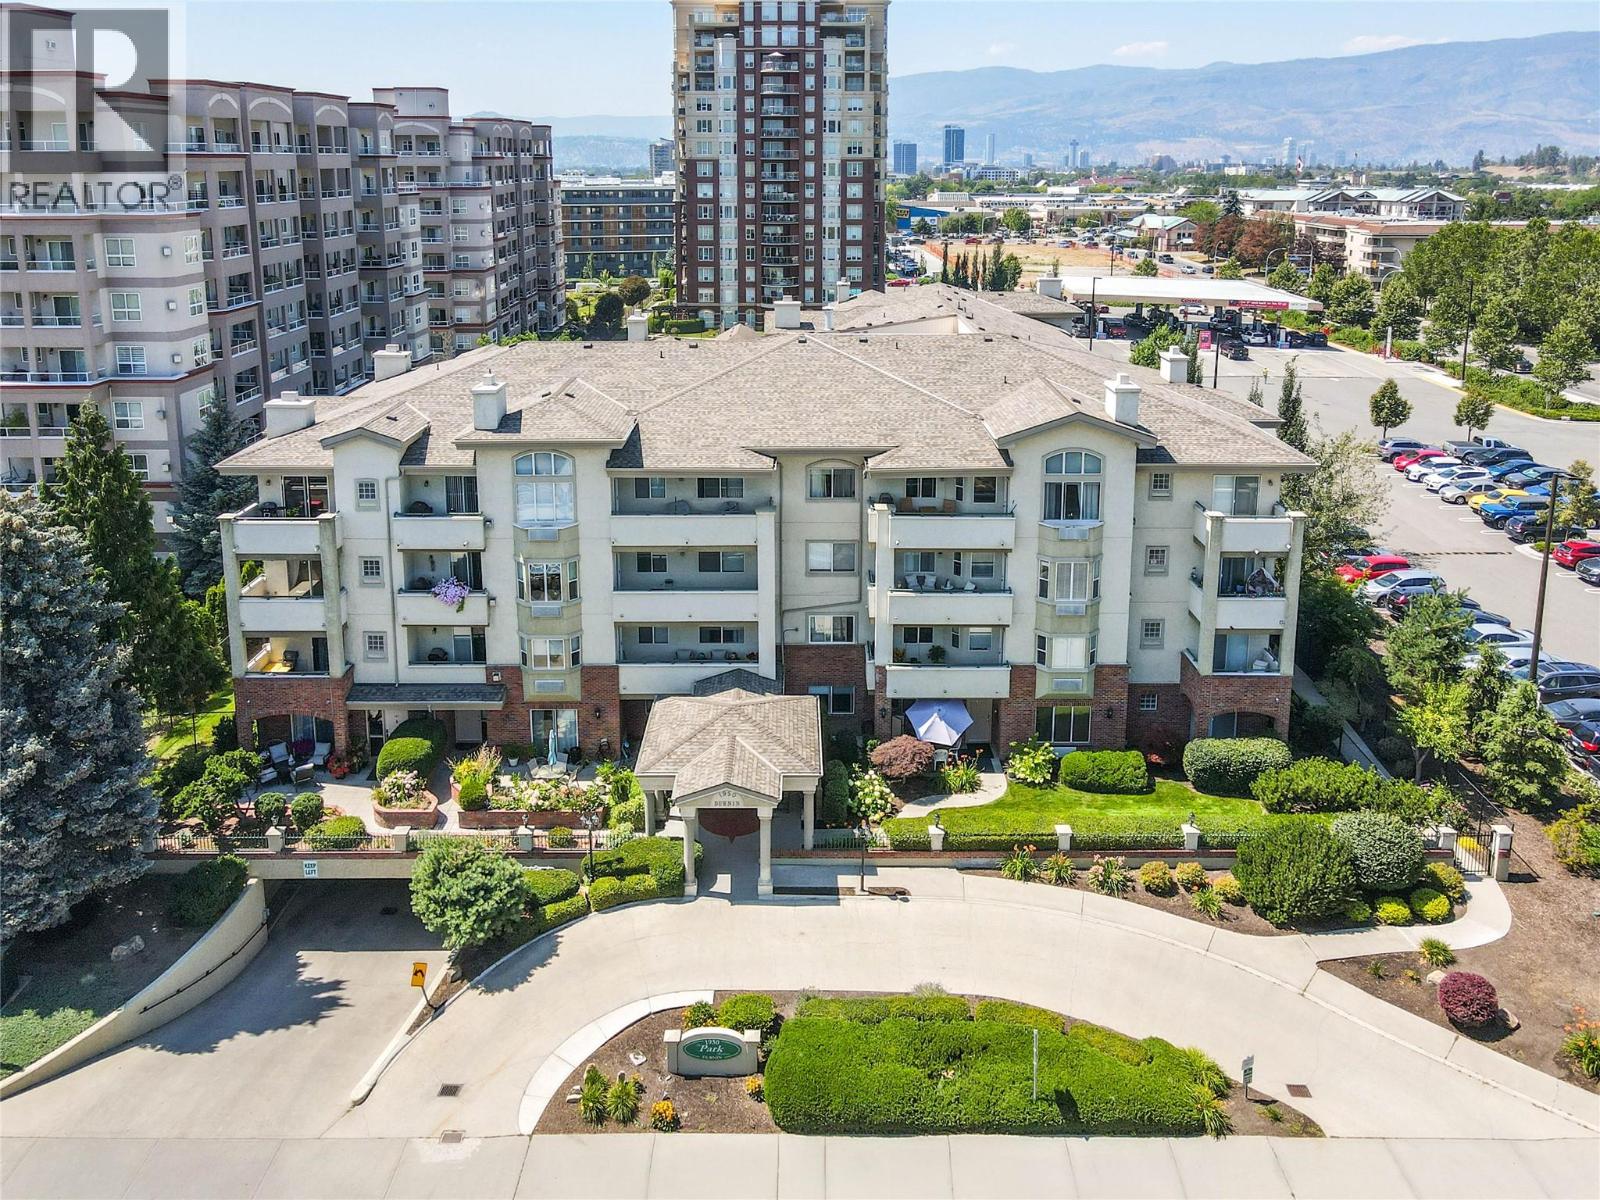
1950 Durnin Road Unit# 307 Kelowna, British Columbia V1X 7W6

$650,000Maintenance,
$595.86 Monthly
Maintenance,
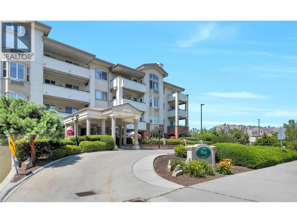
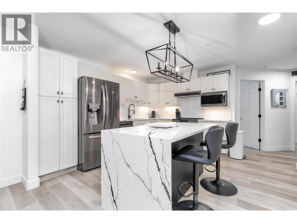
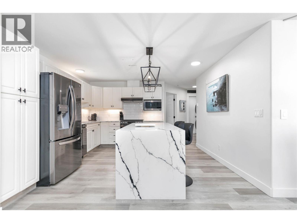
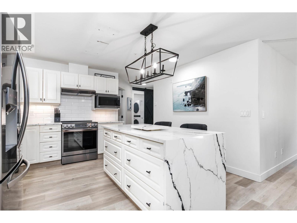
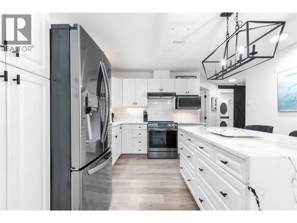
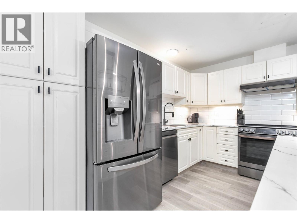
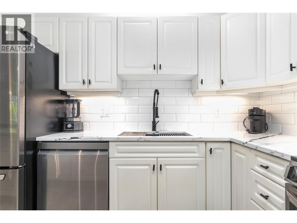
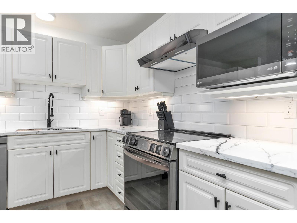
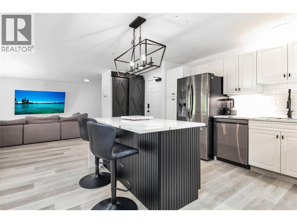
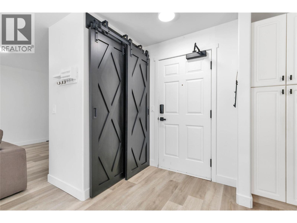
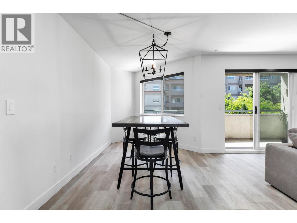
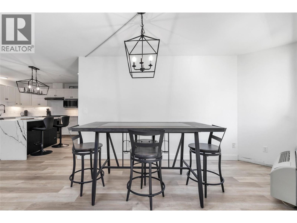
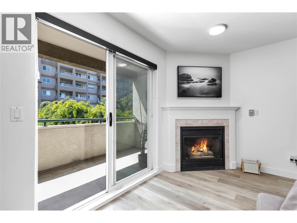
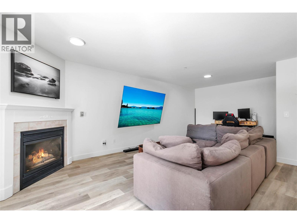
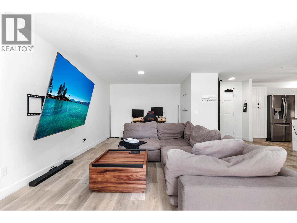
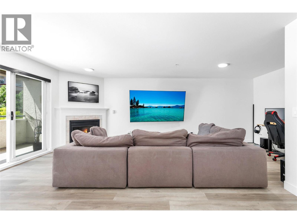
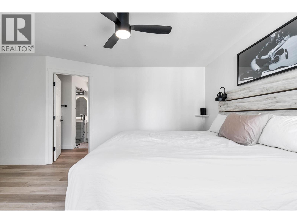
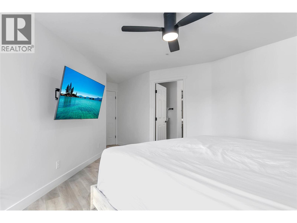
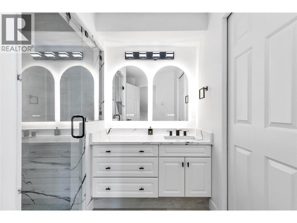
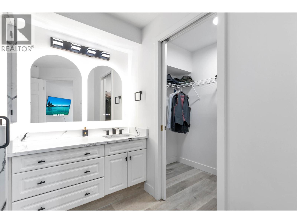
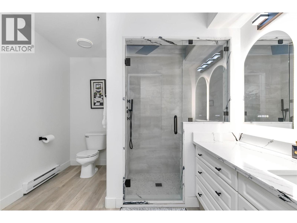
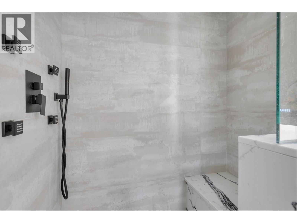
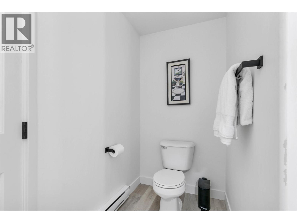
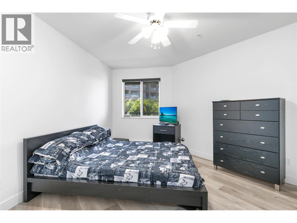
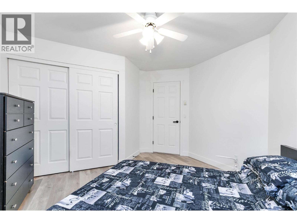
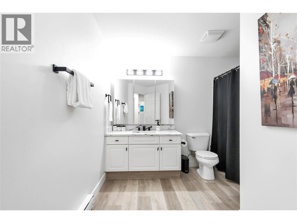
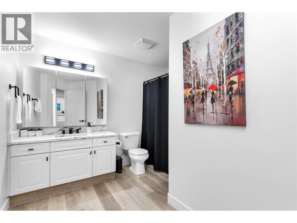
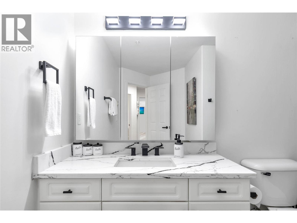
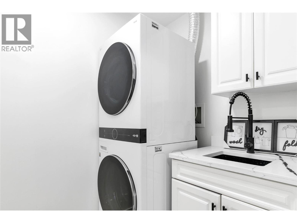
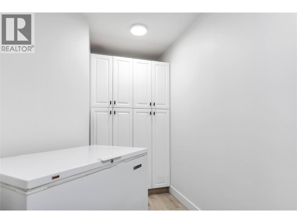
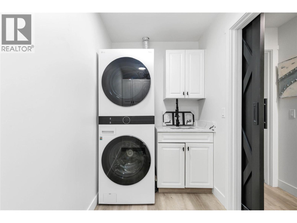
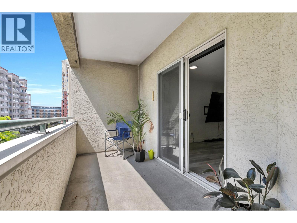
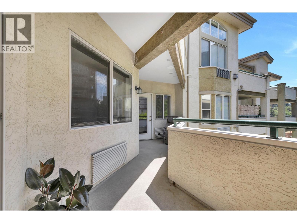
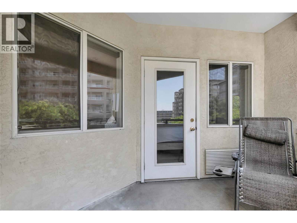
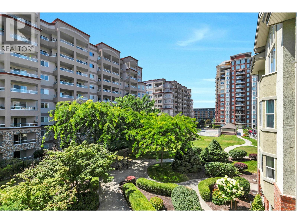
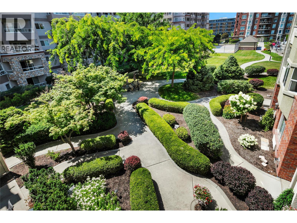
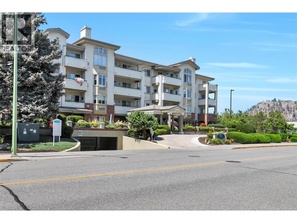
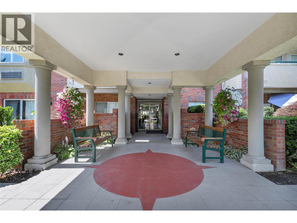
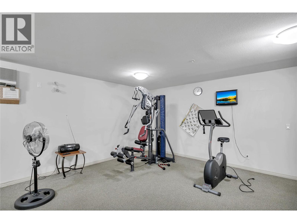
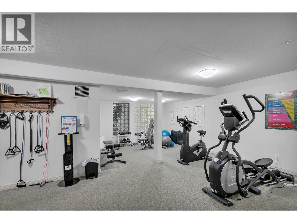
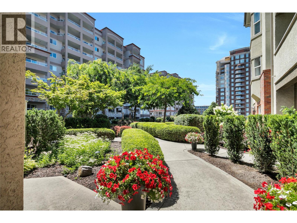
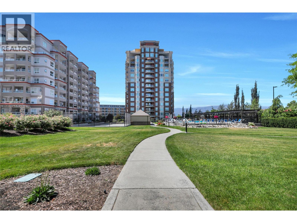
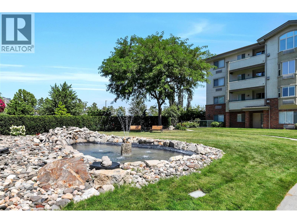
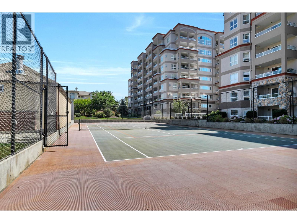
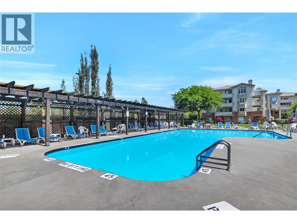
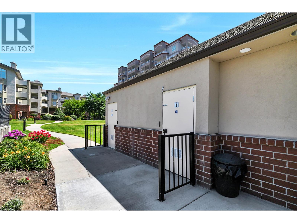
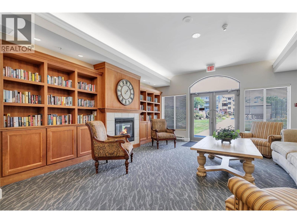
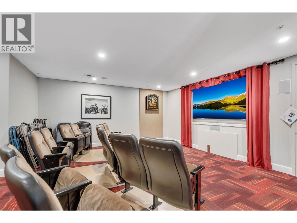
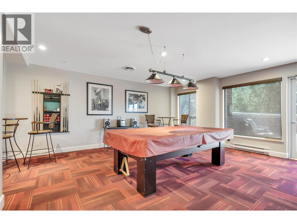
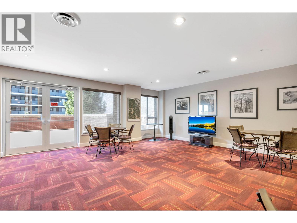
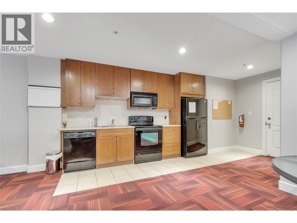
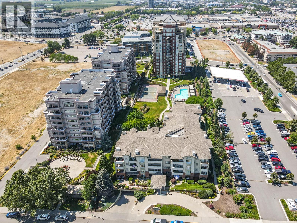
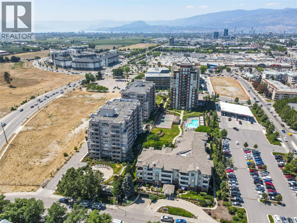
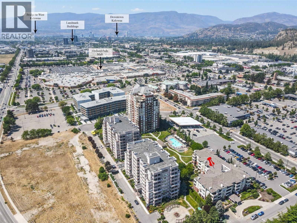
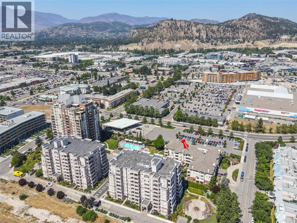
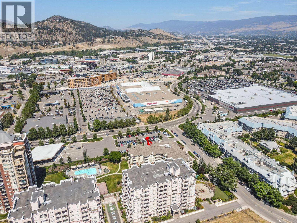
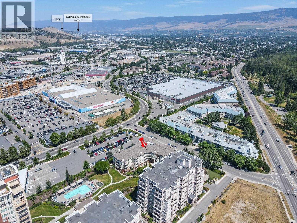
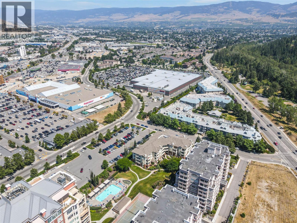
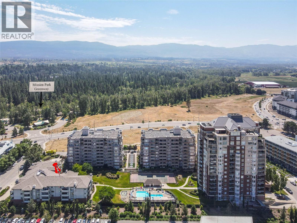
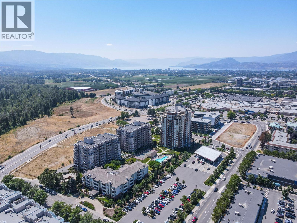
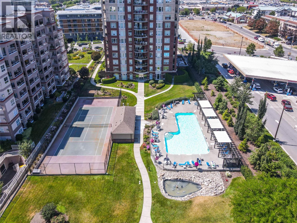
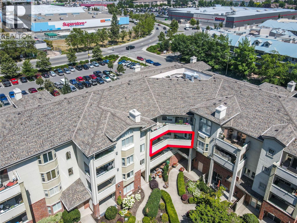
$595.86 MonthlyLuxury meets convenience in this extensively renovated 2-bedroom, 2-bathroom condo offering over 1,300 sq. ft. of beautifully updated living space. No expense was spared, with high-end finishes throughout including a stunning chef-inspired kitchen with quartz countertops, a waterfall island, premium LG ThinQ appliances, and smart home features. The spa-like ensuite feels straight out of a luxury hotel, while the oversized laundry room offers exceptional storage rarely found in condo living. Enjoy peaceful garden views from the spacious covered balcony, then take advantage of fantastic amenities including an outdoor pool, tennis court, theatre room, games room, library, and workshop. Located in the heart of Kelowna, you're just steps to Orchard Park Mall, Costco, Superstore, Mission Creek Greenway, restaurants, and more, with downtown, UBCO, and the airport only 10 minutes away. Move-in ready and unlike anything else on the market. (id:61048)
Property Details
| MLS® Number | 10394844 |
| Property Type | Single Family |
| Neigbourhood | Springfield/Spall |
| Community Name | Park Residence |
| Amenities Near By | Public Transit, Park, Recreation, Shopping |
| Community Features | Recreational Facilities, Pet Restrictions, Pets Allowed With Restrictions |
| Features | Central Island |
| Parking Space Total | 1 |
| Pool Type | Inground Pool, Outdoor Pool, Pool |
| Storage Type | Storage, Locker |
| Structure | Tennis Court |
Building
| Bathroom Total | 2 |
| Bedrooms Total | 2 |
| Amenities | Party Room, Recreation Centre, Racquet Courts |
| Appliances | Refrigerator, Dishwasher, Dryer, Range - Electric, Freezer, Microwave, Washer |
| Constructed Date | 1998 |
| Cooling Type | Wall Unit |
| Exterior Finish | Brick, Stucco |
| Fire Protection | Sprinkler System-fire, Controlled Entry |
| Fireplace Fuel | Gas |
| Fireplace Present | Yes |
| Fireplace Total | 1 |
| Fireplace Type | Unknown |
| Flooring Type | Vinyl |
| Heating Fuel | Electric |
| Heating Type | Baseboard Heaters |
| Stories Total | 1 |
| Size Interior | 1,304 Sqft |
| Type | Apartment |
| Utility Water | Municipal Water |
Parking
| Additional Parking | |
| Parkade | |
| Stall | |
| Underground |
Land
| Access Type | Easy Access |
| Acreage | No |
| Land Amenities | Public Transit, Park, Recreation, Shopping |
| Landscape Features | Landscaped |
| Sewer | Municipal Sewage System |
| Size Total Text | Under 1 Acre |
Rooms
| Level | Type | Length | Width | Dimensions |
|---|---|---|---|---|
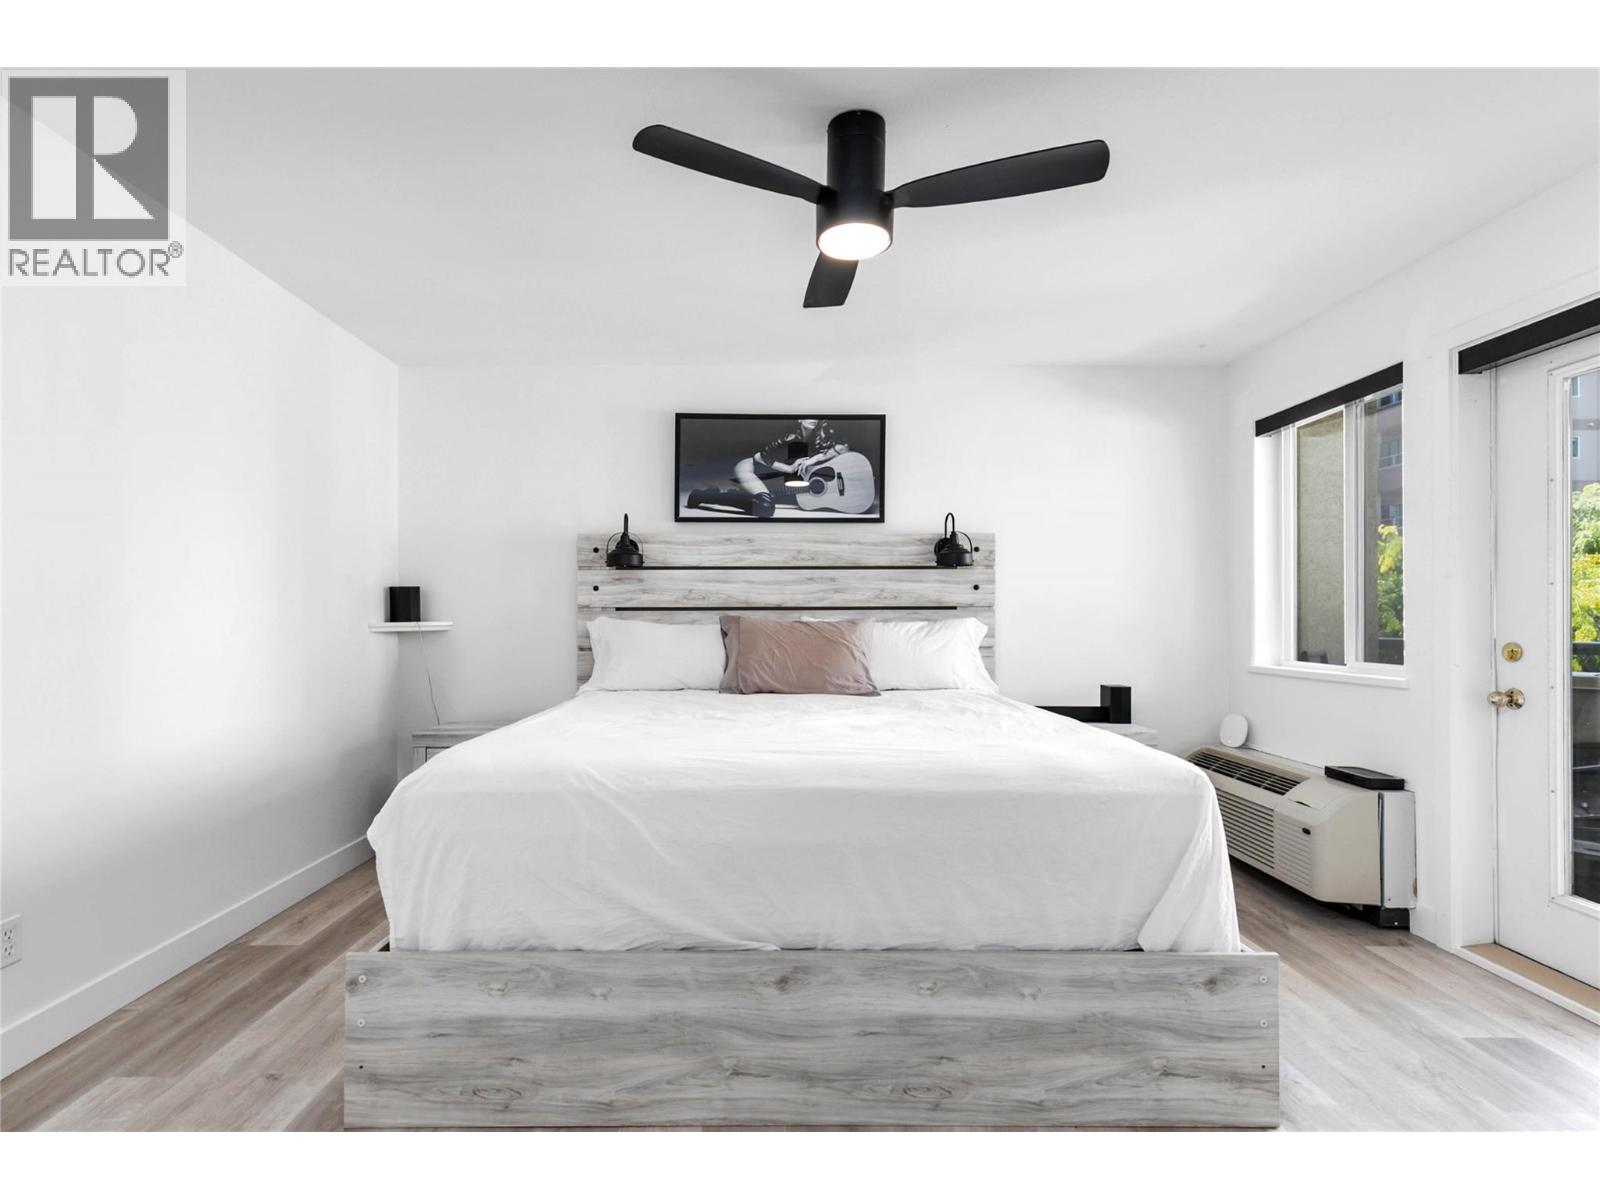
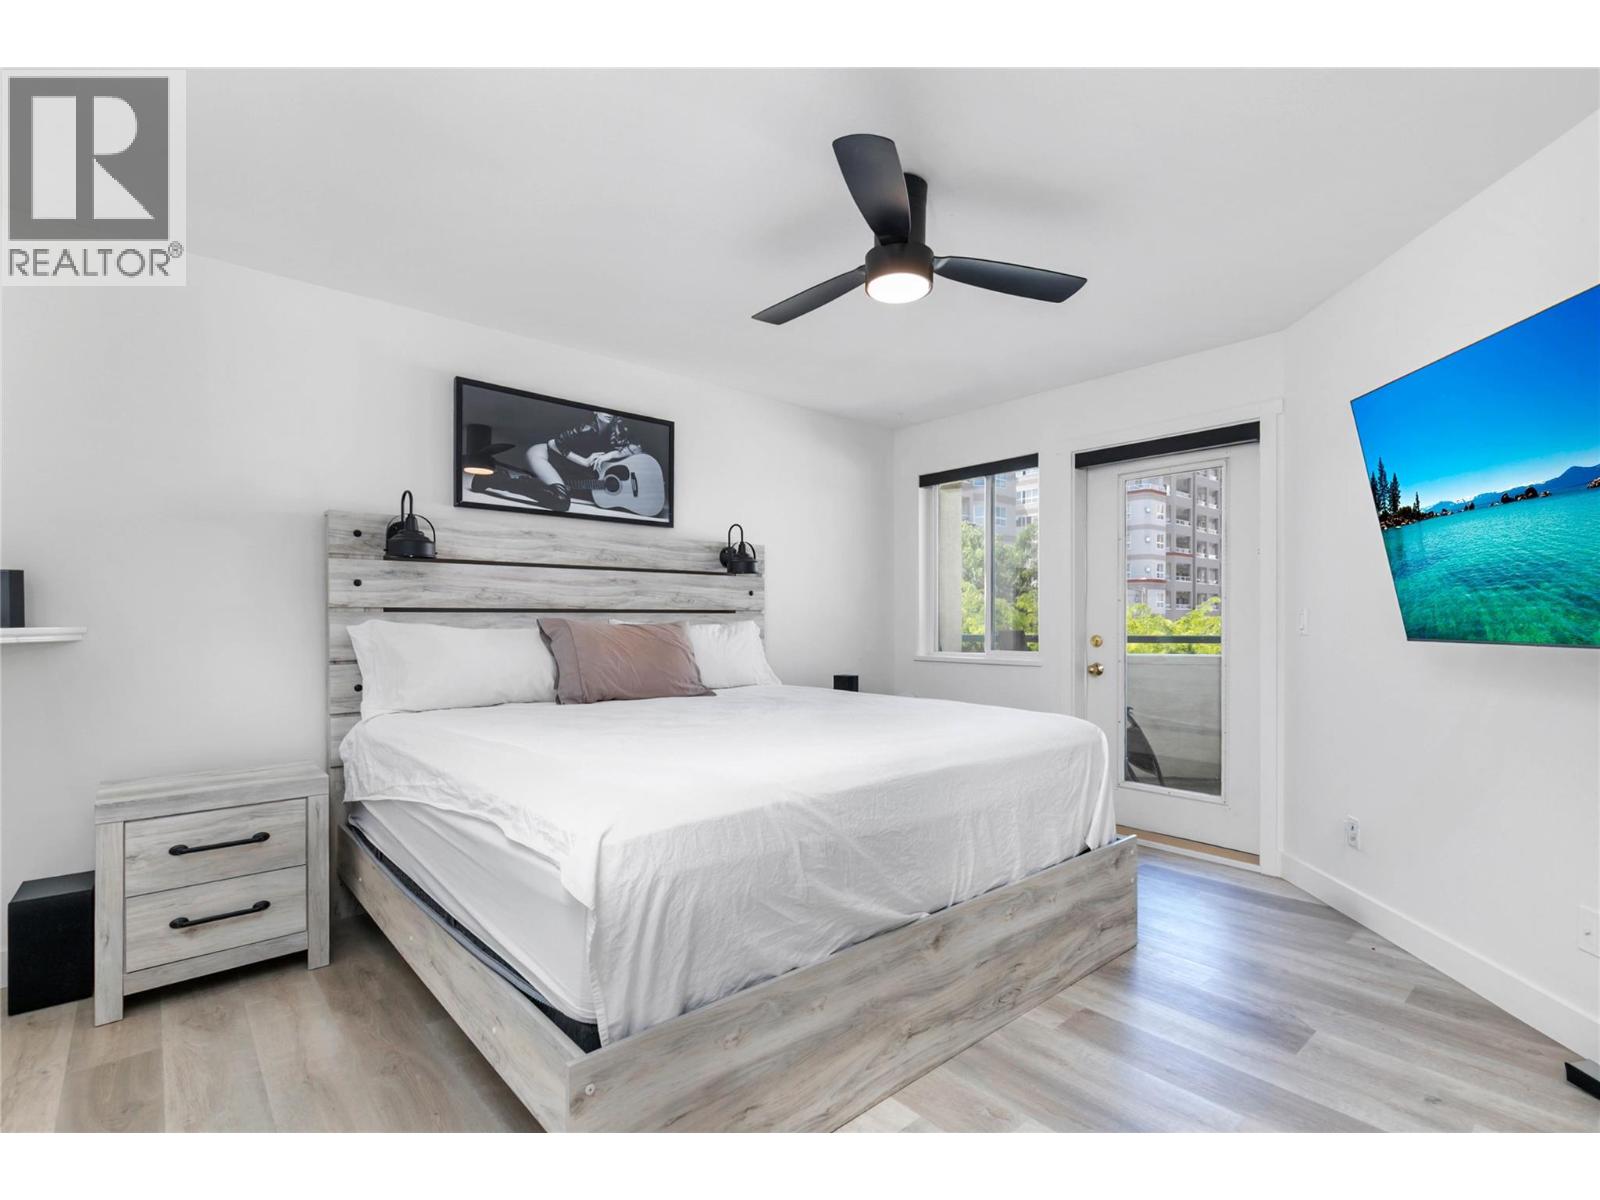
| Main Level | Primary Bedroom | 18'8'' x 13'7'' | ||
| Main Level | Living Room | 21'3'' x 10'4'' | ||
| Main Level | Laundry Room | 14'3'' x 6'9'' | ||
| Main Level | Kitchen | 12'10'' x 12'6'' | ||
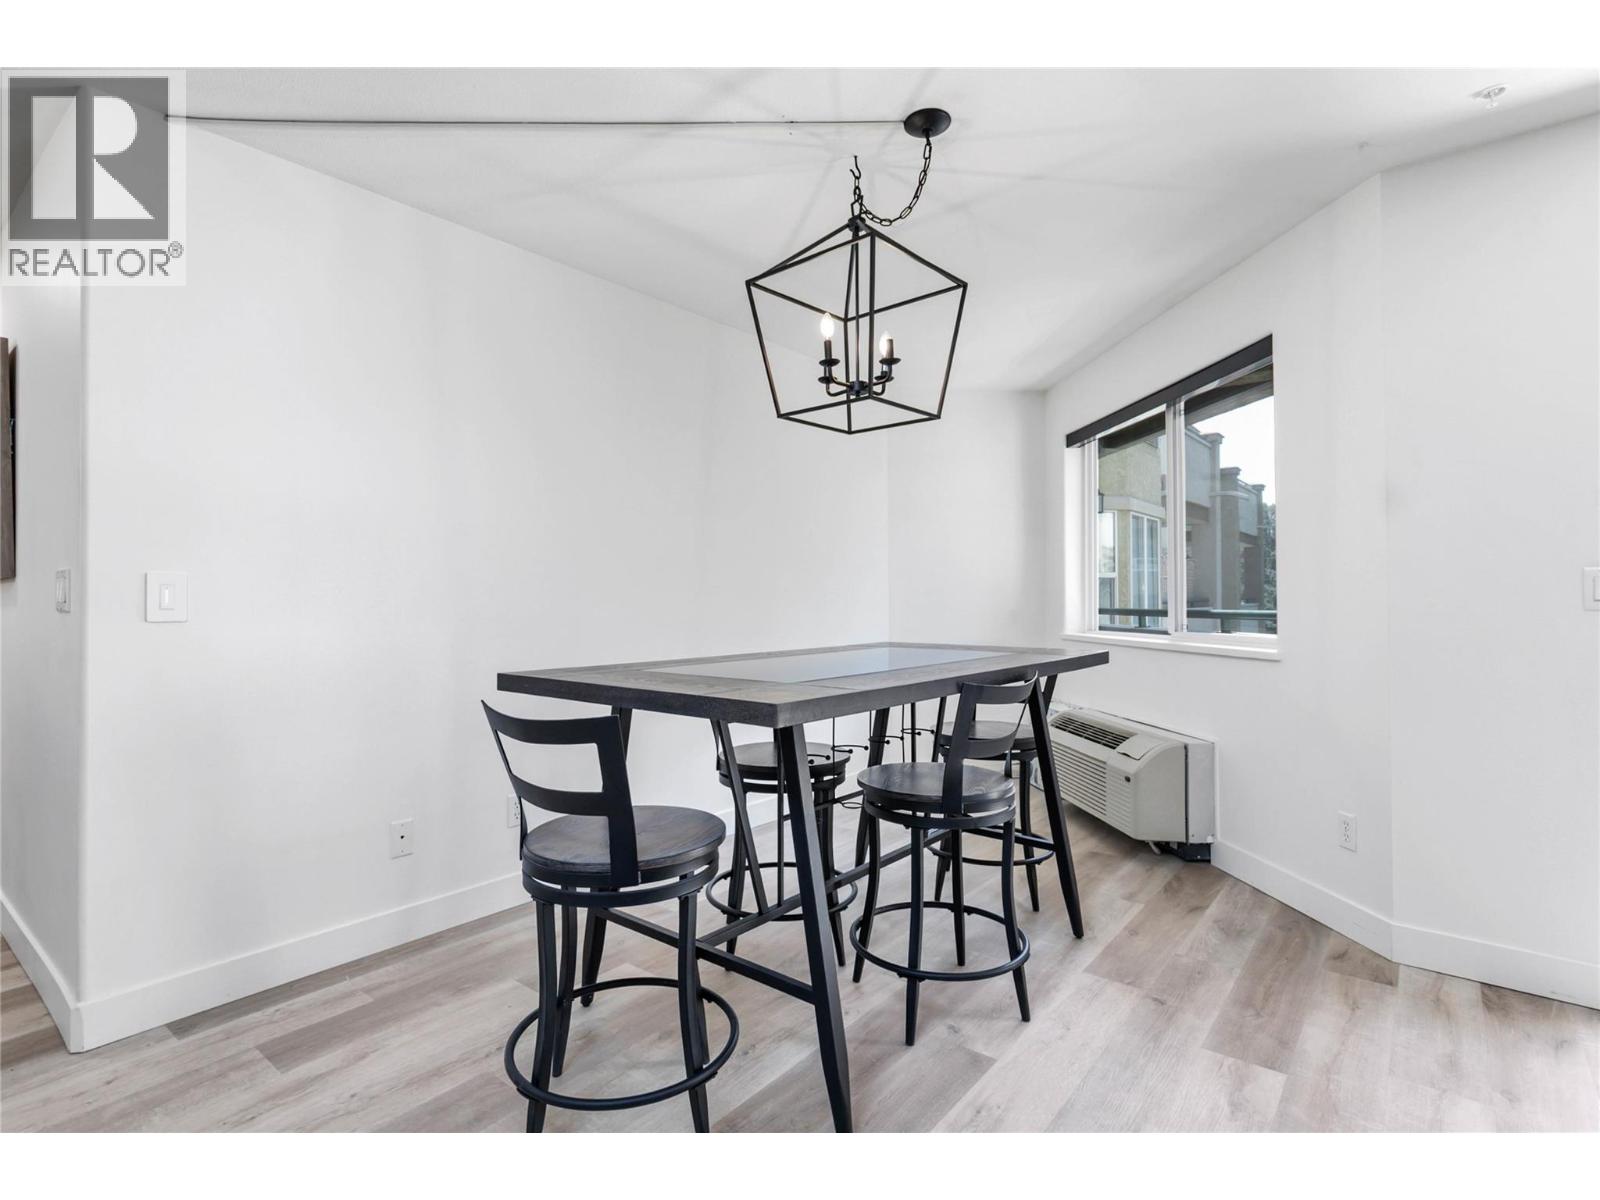
| Main Level | Dining Room | 22' x 9'9'' | ||
| Main Level | Bedroom | 16'1'' x 11'11'' | ||
| Main Level | Full Bathroom | 11'3'' x 11'9'' | ||
| Main Level | Full Ensuite Bathroom | 9'1'' x 9'4'' |
https://www.realtor.ca/real-estate/30050102/1950-durnin-road-unit-307-kelowna-springfieldspall
Contact Us
Contact us for more information
Jami King
jamiking.exprealty.com/
www.facebook.com/jamiking.realestatequeen/
www.instagram.com/jamiking_realestatequeen/
1631 Dickson Ave, Suite 1100
Kelowna, British Columbia V1Y 0B5
(833) 817-6506
www.exprealty.ca/

The trademarks REALTOR®, REALTORS®, and the REALTOR® logo are controlled by The Canadian Real Estate Association (CREA) and identify real estate professionals who are members of CREA. The trademarks MLS®, Multiple Listing Service® and the associated logos are owned by The Canadian Real Estate Association (CREA) and identify the quality of services provided by real estate professionals who are members of CREA. The trademark DDF® is owned by The Canadian Real Estate Association (CREA) and identifies CREA's Data Distribution Facility (DDF®)
July 17 2026 08:47:59
Association of Interior REALTORS®
Exp Realty (Kelowna)