Presented by Robert J. Iio Personal Real Estate Corporation — Team 110 RE/MAX Real Estate (Kamloops).
1631 Mt. Pyramid Crescent Cranbrook, British Columbia V1C 6K8

$699,900
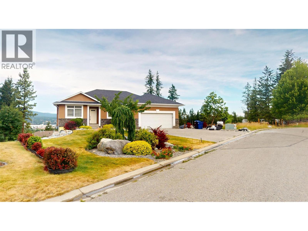
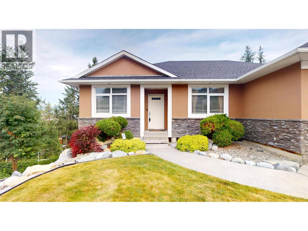
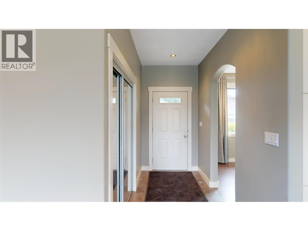
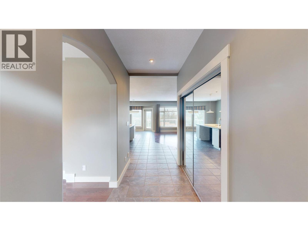
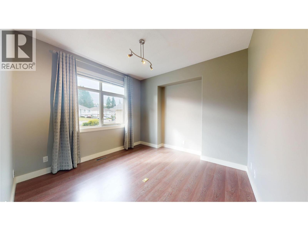
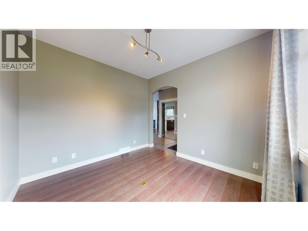
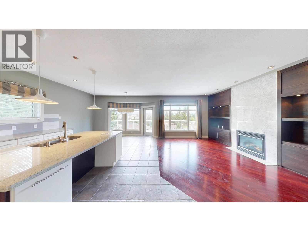
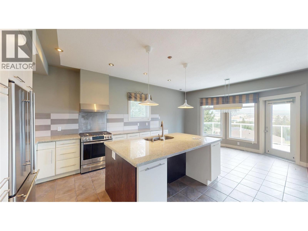
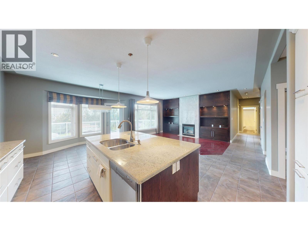
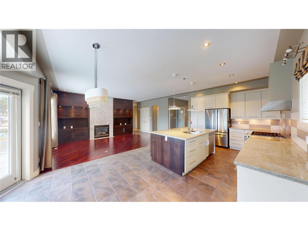
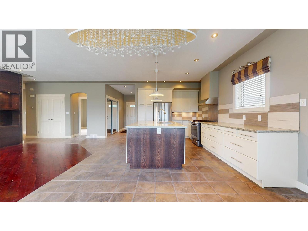
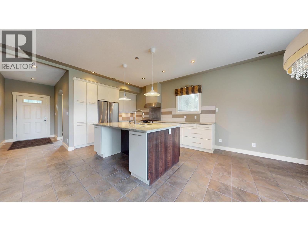
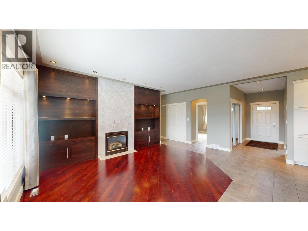
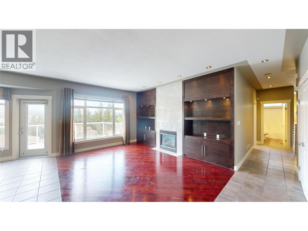
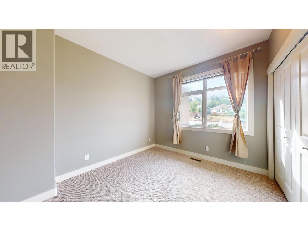
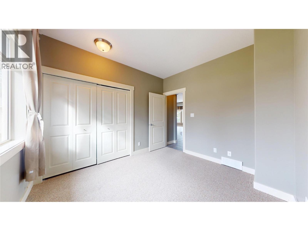
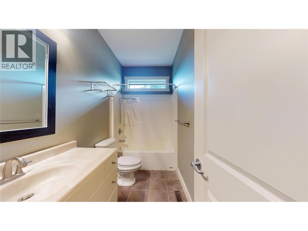
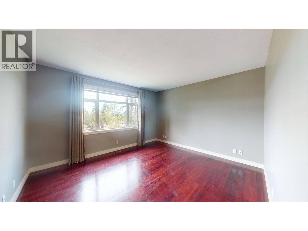
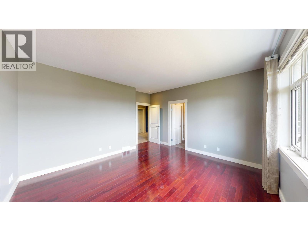
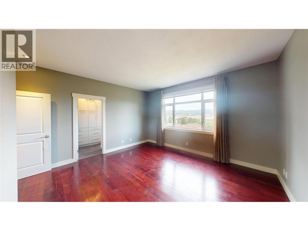
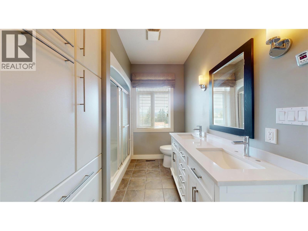
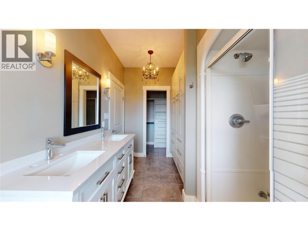
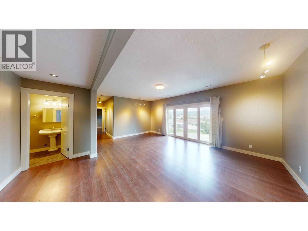
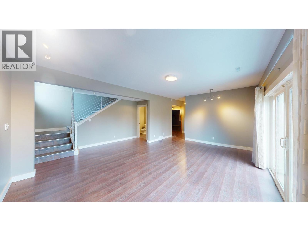
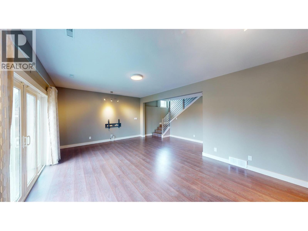
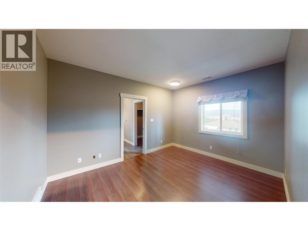
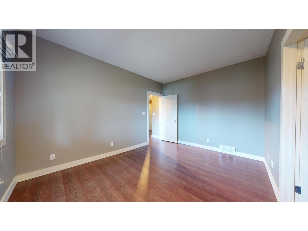
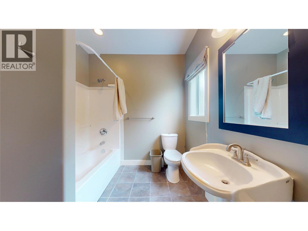
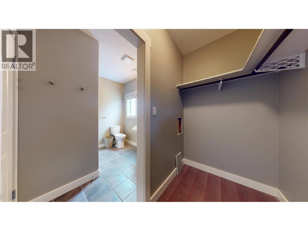
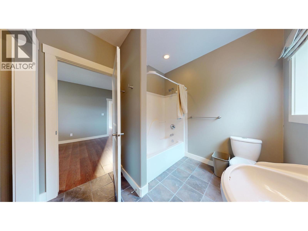
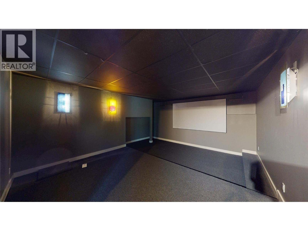
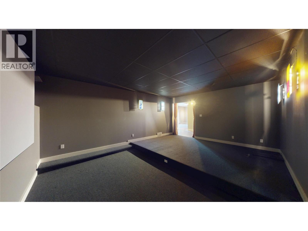
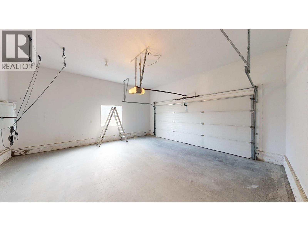
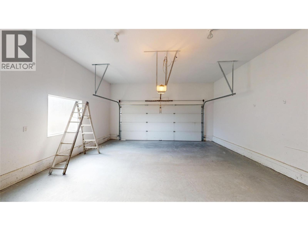
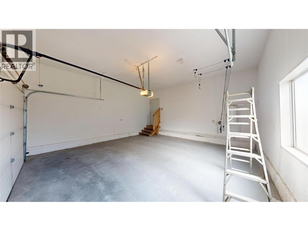
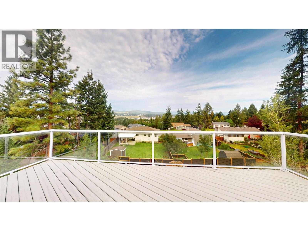
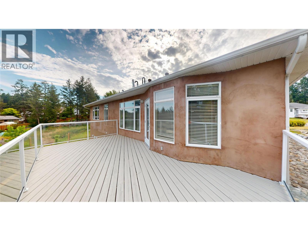
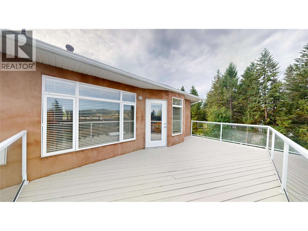
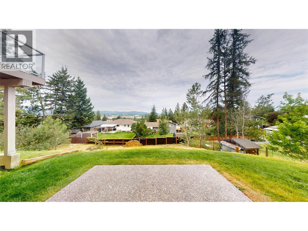
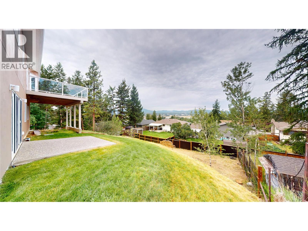
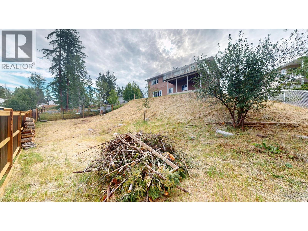
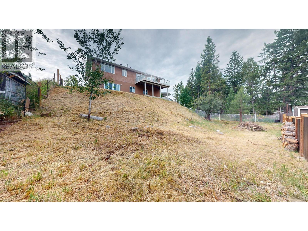
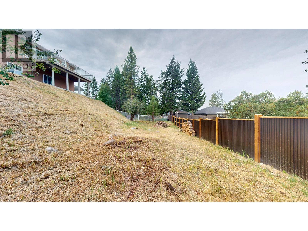
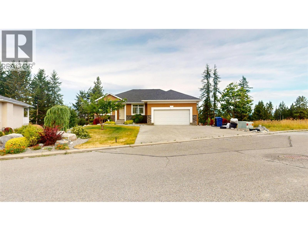
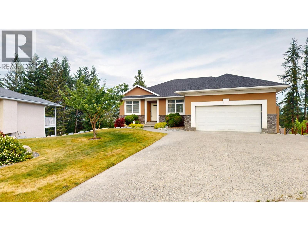
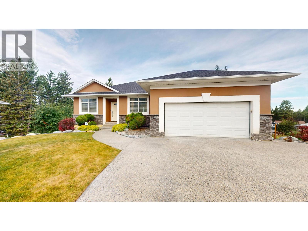
Your opportunity to own this executive home built in 2005 is now! With 1,385 square feet on the main and 1,263 square feet in the basement, daylight walkout basement, 3 + 2 bedrooms, 3 bathrooms, beautiful open floor plan with 10' ceilings. The primary bedroom has large windows to watch the seasons change on the Purcell Mountains and enjoy the ensuite with a relaxing steam shower and a walk-in closet. Make your way downstairs and enjoy the large rec room and then a theatre room! On a 0.26 acre lot you can have your own vineyard if you want. With a double attached garage, in ground sprinklers, central vacuum, and so much more! (id:61048)
Property Details
| MLS® Number | 10394931 |
| Property Type | Single Family |
| Neigbourhood | Cranbrook North |
| Amenities Near By | Recreation |
| Community Features | Family Oriented |
| Features | Cul-de-sac, Central Island, Balcony |
| Parking Space Total | 2 |
| Road Type | Cul De Sac |
| View Type | Mountain View |
Building
| Bathroom Total | 4 |
| Bedrooms Total | 5 |
| Appliances | Refrigerator, Dishwasher, Range - Gas, Washer & Dryer |
| Architectural Style | Ranch |
| Constructed Date | 2005 |
| Construction Style Attachment | Detached |
| Exterior Finish | Stucco |
| Fire Protection | Security System |
| Fireplace Fuel | Gas |
| Fireplace Present | Yes |
| Fireplace Total | 1 |
| Fireplace Type | Unknown |
| Flooring Type | Hardwood, Laminate, Tile |
| Half Bath Total | 1 |
| Heating Type | Forced Air, See Remarks |
| Roof Material | Asphalt Shingle |
| Roof Style | Unknown |
| Stories Total | 1 |
| Size Interior | 2,648 Sqft |
| Type | House |
| Utility Water | Municipal Water |
Parking
| Attached Garage | 2 |
Land
| Access Type | Easy Access |
| Acreage | No |
| Fence Type | Fence |
| Land Amenities | Recreation |
| Landscape Features | Underground Sprinkler |
| Sewer | Municipal Sewage System |
| Size Irregular | 0.27 |
| Size Total | 0.27 Ac|under 1 Acre |
| Size Total Text | 0.27 Ac|under 1 Acre |
Rooms
| Level | Type | Length | Width | Dimensions |
|---|---|---|---|---|
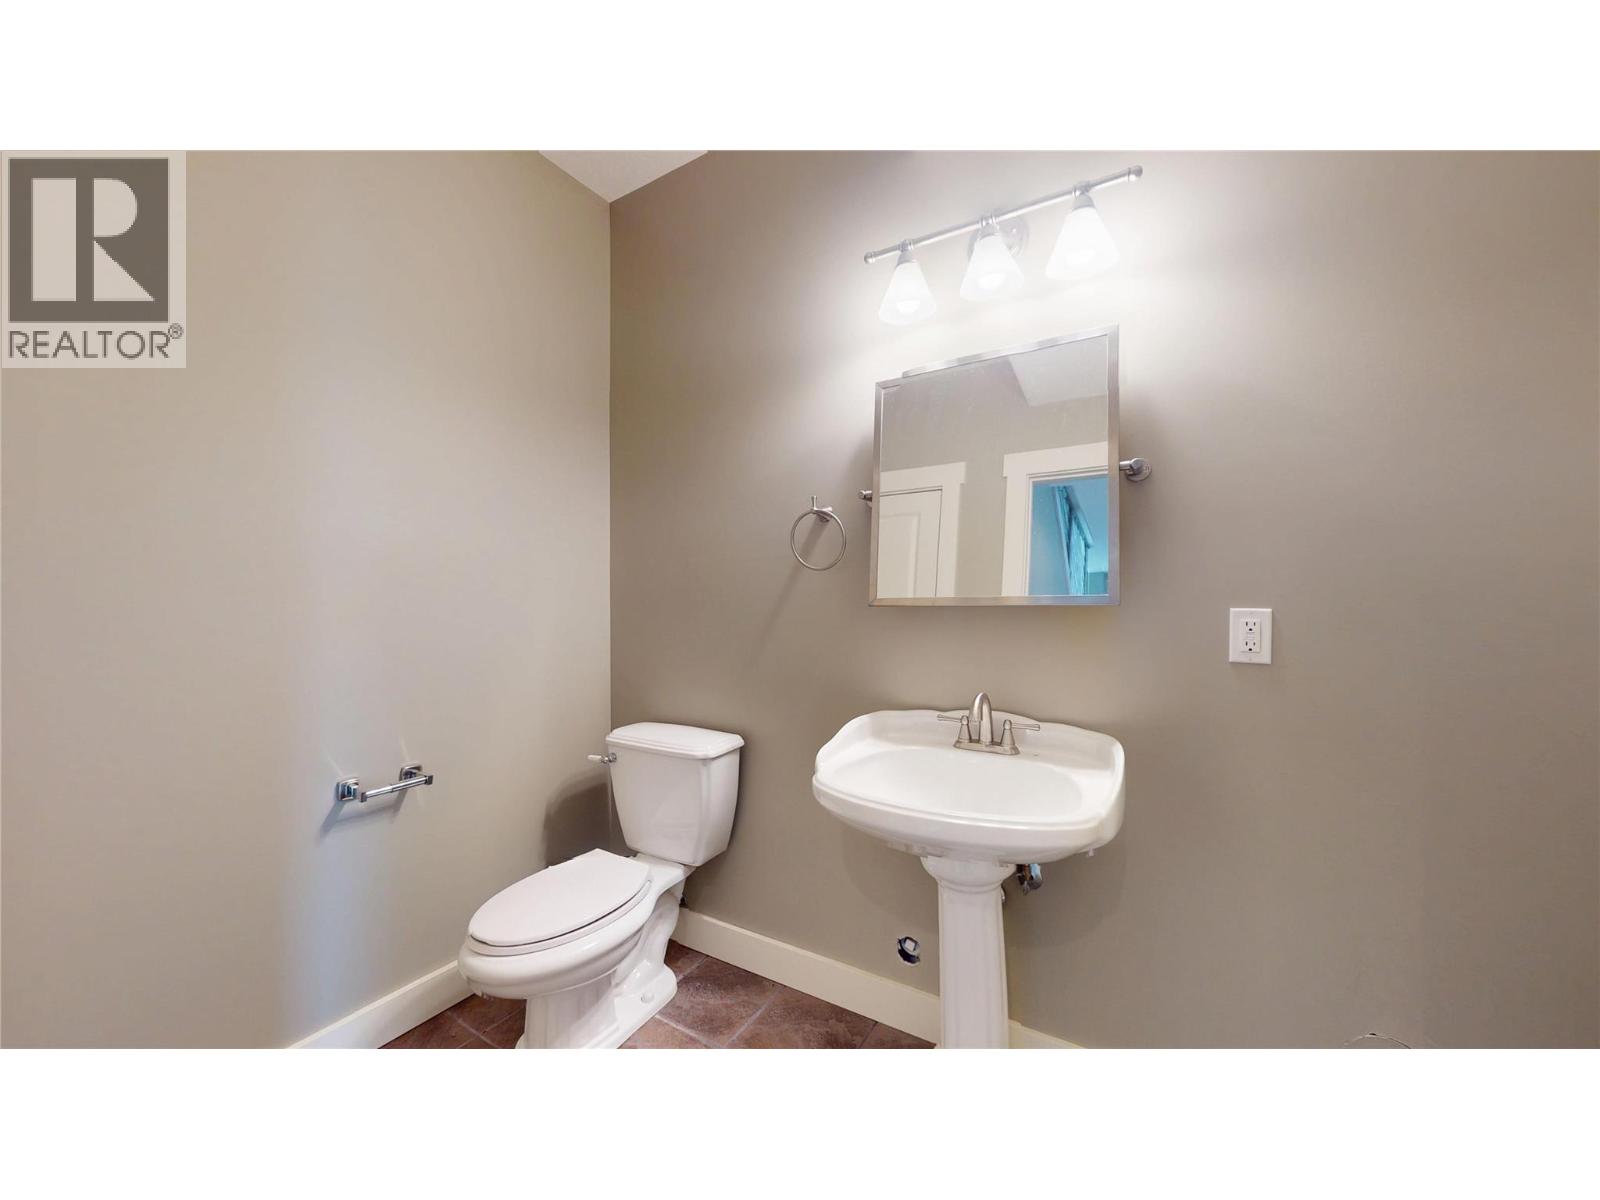
| Basement | Partial Bathroom | 8'4'' x 4'10'' | ||
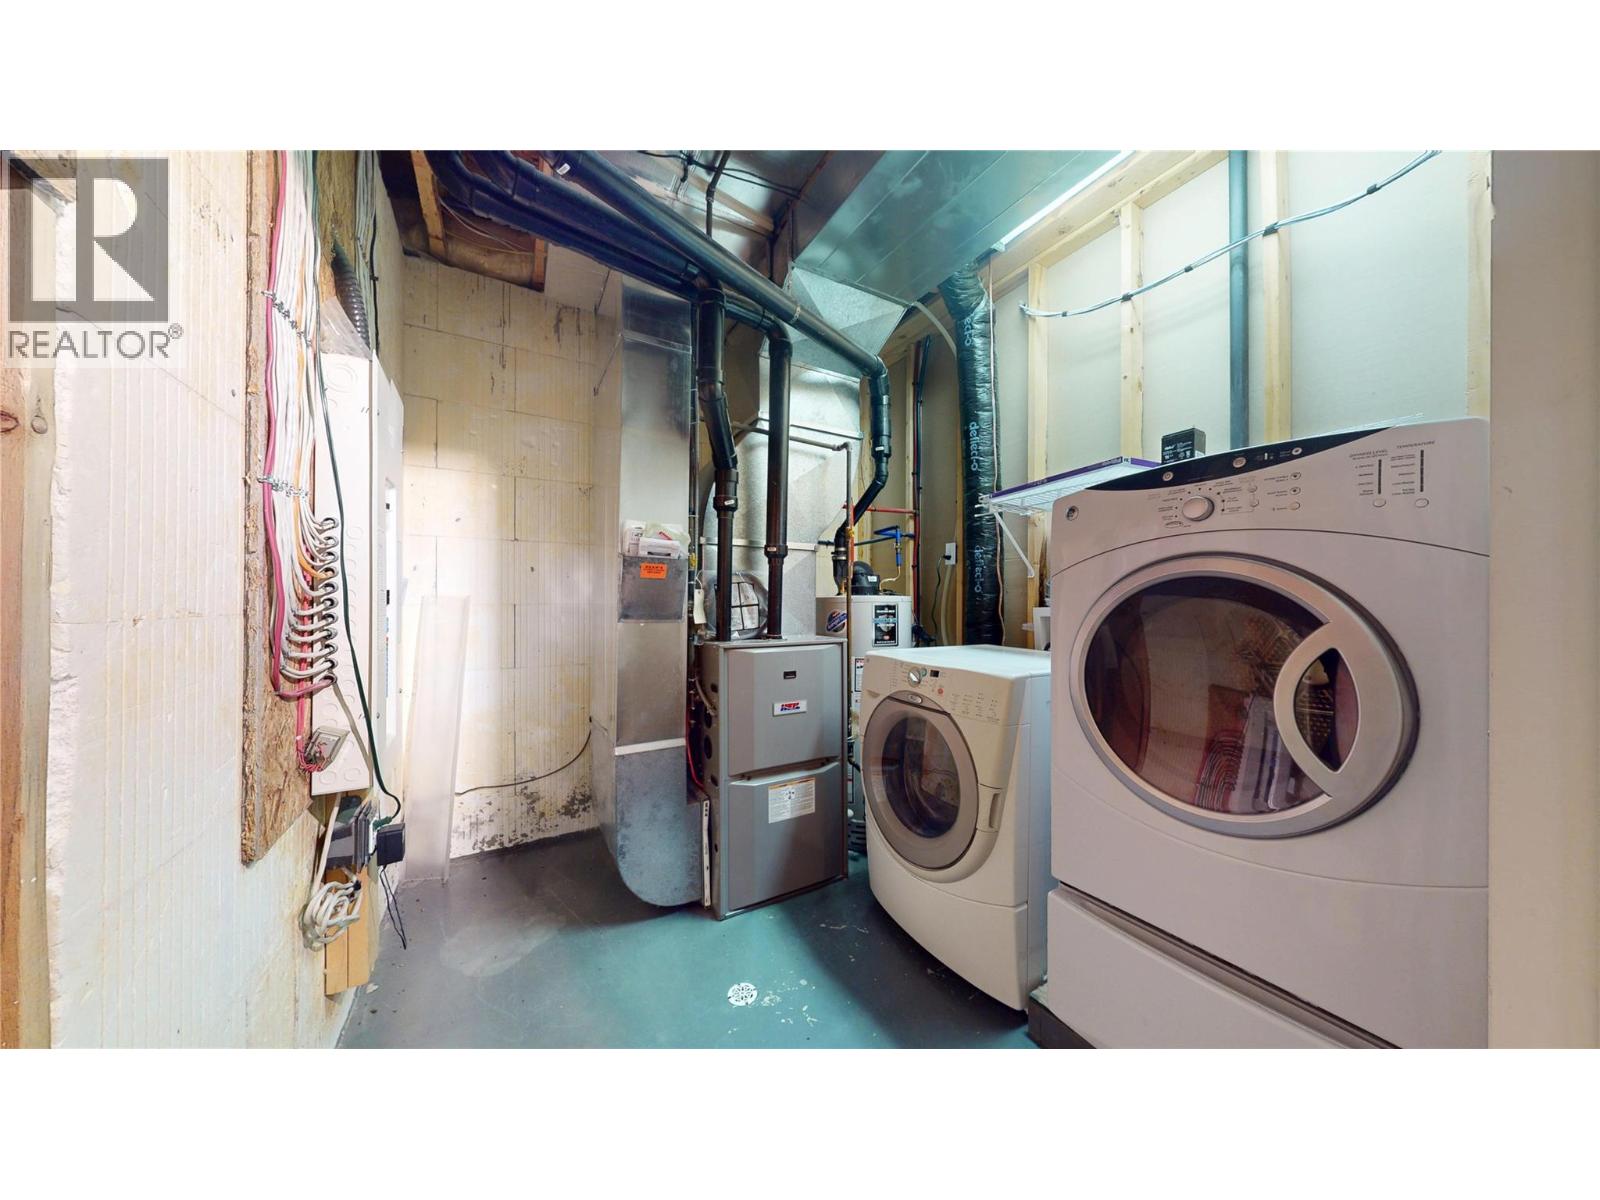
| Basement | Laundry Room | 7'9'' x 8'5'' | ||
| Basement | Living Room | 29'3'' x 13'4'' | ||
| Basement | Full Ensuite Bathroom | 7'5'' x 8'10'' | ||
| Basement | Bedroom | 10'6'' x 13'4'' | ||
| Basement | Bedroom | 8'8'' x 9'6'' | ||
| Basement | Family Room | 19'0'' x 17'8'' | ||
| Main Level | Full Bathroom | 9'11'' x 5'0'' | ||
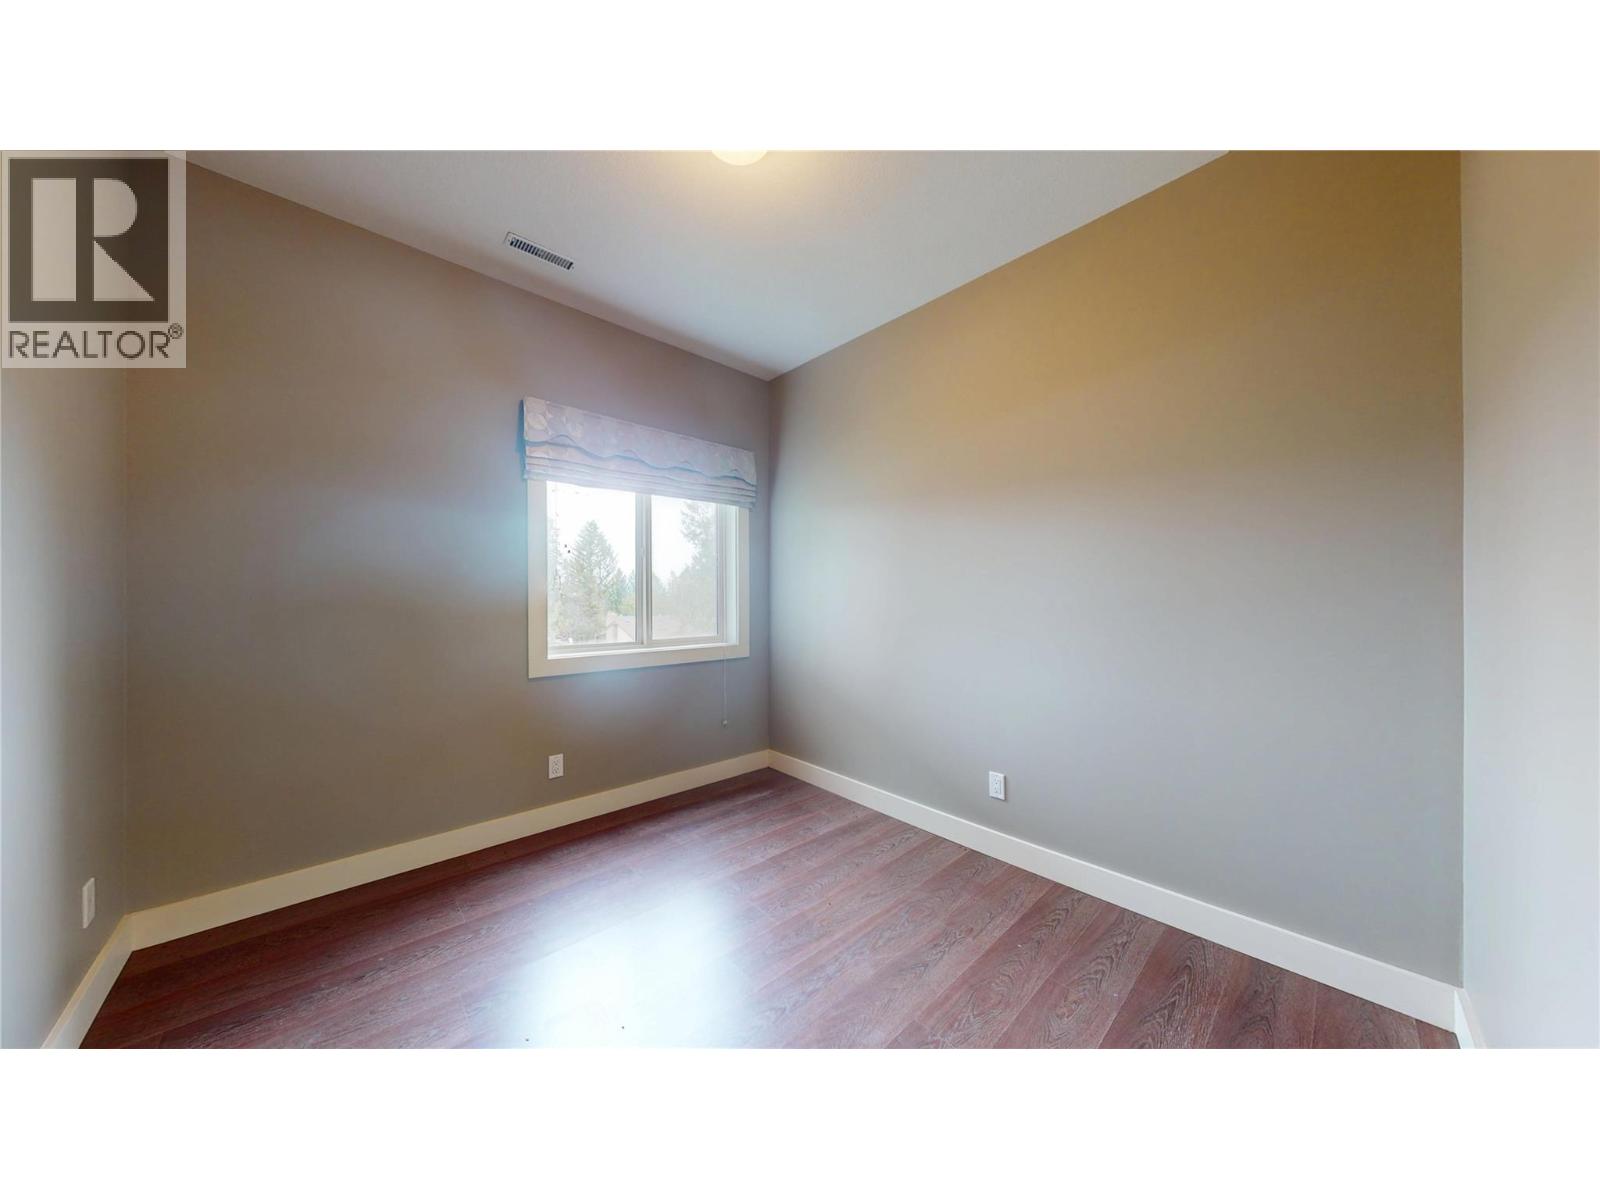
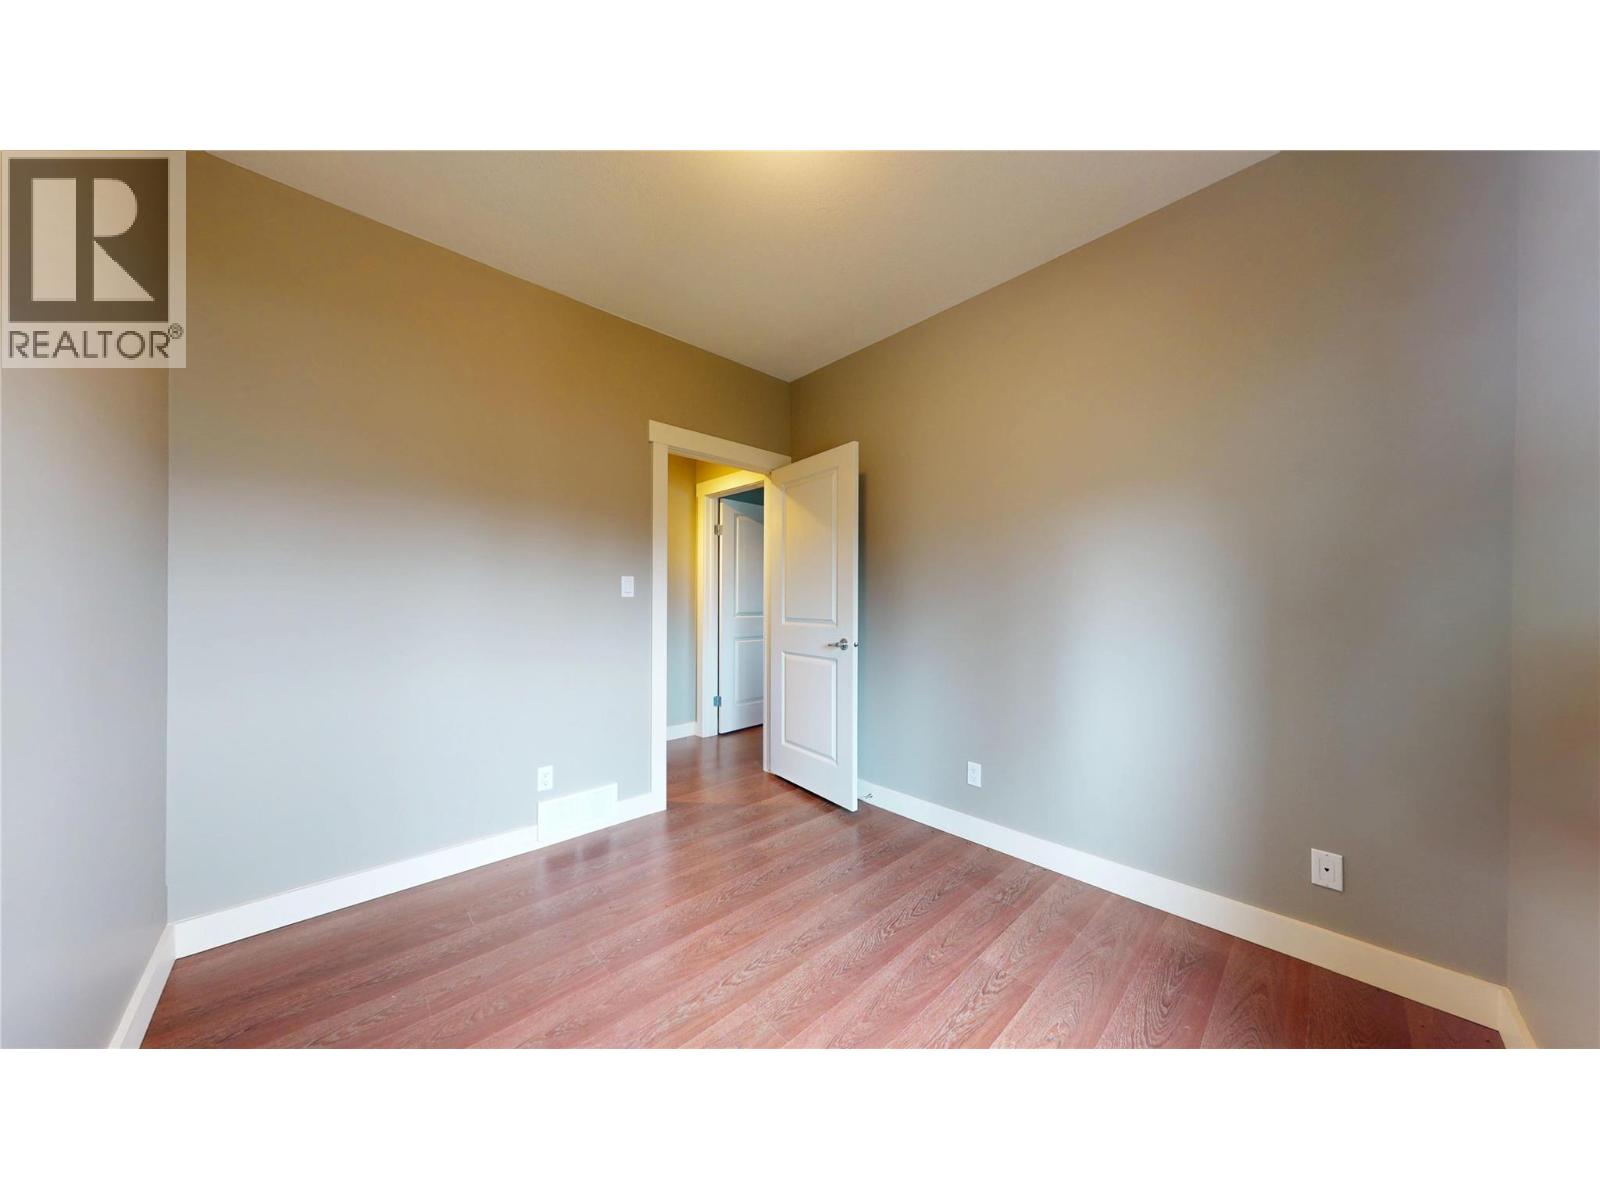
| Main Level | Bedroom | 11'3'' x 11'2'' | ||
| Main Level | Bedroom | 10'3'' x 10'11'' | ||
| Main Level | Full Ensuite Bathroom | 7'8'' x 10'8'' | ||
| Main Level | Primary Bedroom | 14'6'' x 14'9'' | ||
| Main Level | Living Room | 18'7'' x 12'6'' | ||
| Main Level | Kitchen | 14'1'' x 22'10'' |
https://www.realtor.ca/real-estate/30050837/1631-mt-pyramid-crescent-cranbrook-cranbrook-north
Contact Us
Contact us for more information

Jeannie Argatoff
www.jeannieargatoff.com/
928 Baker Street,
Cranbrook, British Columbia V1C 1A5
(250) 426-8700
www.blueskyrealty.ca/

Cameron Ondrik
928 Baker Street,
Cranbrook, British Columbia V1C 1A5
(250) 426-8700
www.blueskyrealty.ca/

The trademarks REALTOR®, REALTORS®, and the REALTOR® logo are controlled by The Canadian Real Estate Association (CREA) and identify real estate professionals who are members of CREA. The trademarks MLS®, Multiple Listing Service® and the associated logos are owned by The Canadian Real Estate Association (CREA) and identify the quality of services provided by real estate professionals who are members of CREA. The trademark DDF® is owned by The Canadian Real Estate Association (CREA) and identifies CREA's Data Distribution Facility (DDF®)
September 12 2026 07:48:36
Association of Interior REALTORS®
RE/MAX Blue Sky Realty