Presented by Robert J. Iio Personal Real Estate Corporation — Team 110 RE/MAX Real Estate (Kamloops).
104 1726 Kerrisdale Rd Nanaimo, British Columbia V9S 1N5

$525,900Maintenance,
$428.33 Monthly
Maintenance,
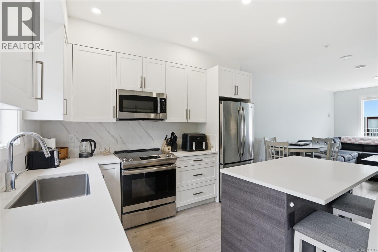
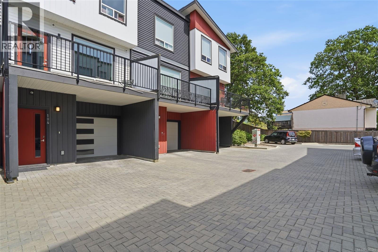
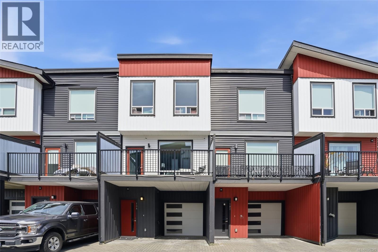
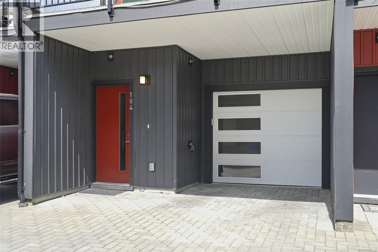
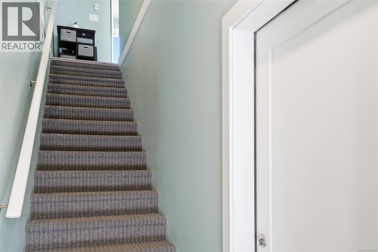
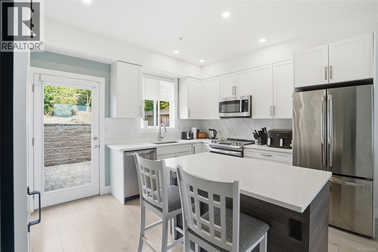
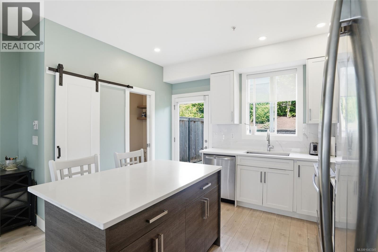
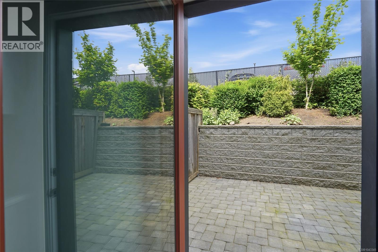
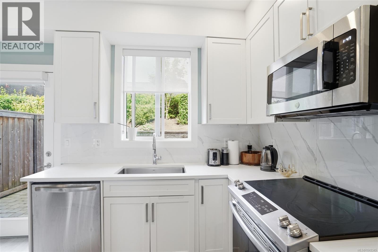
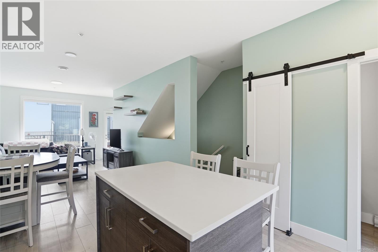
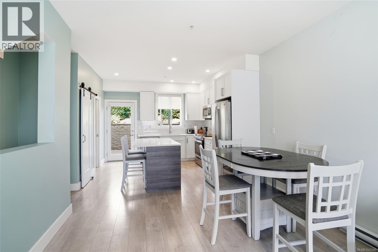
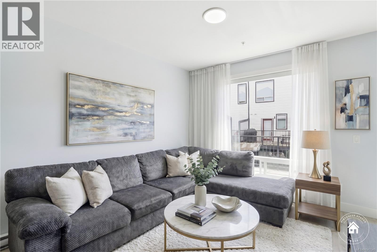
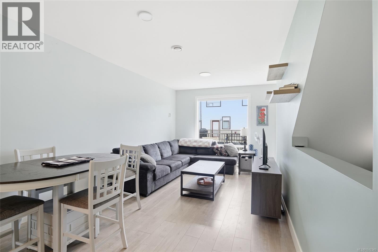
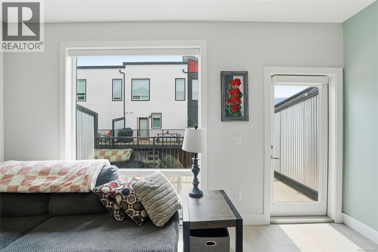
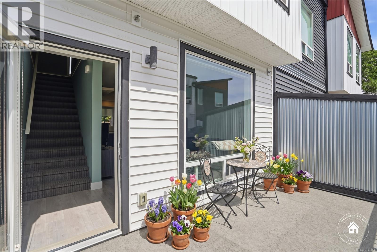
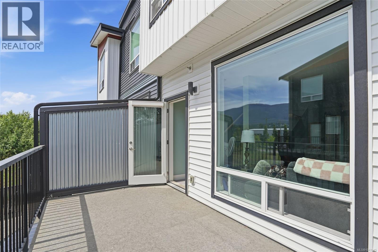
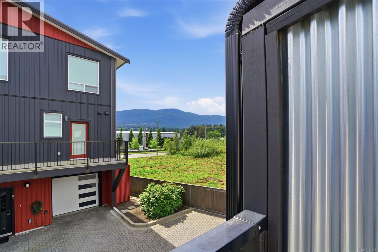
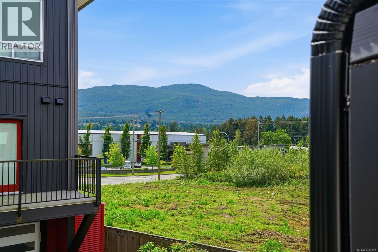
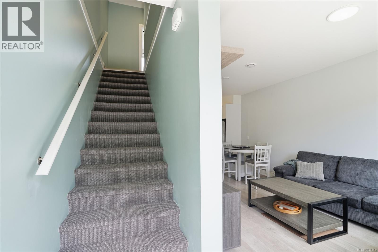
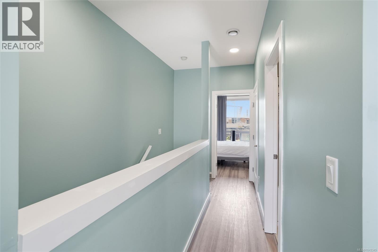
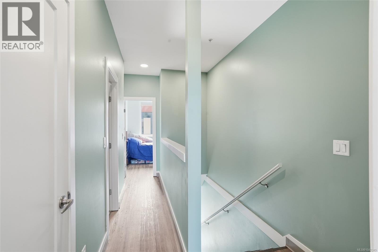
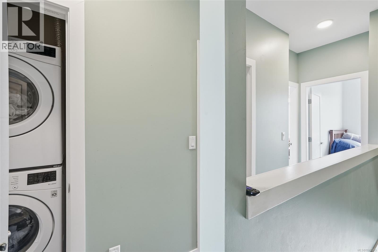
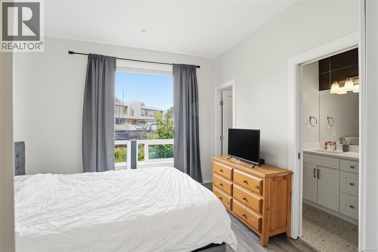
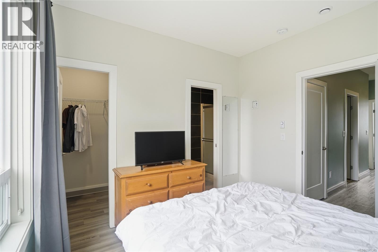
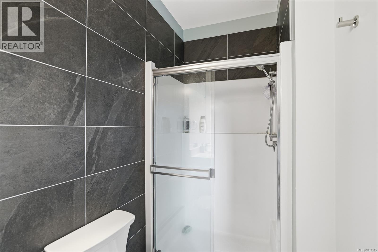
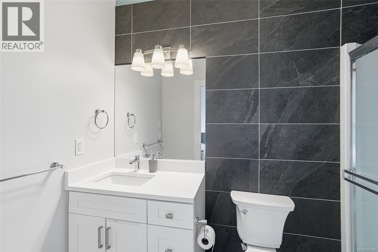
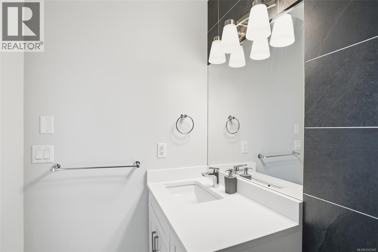
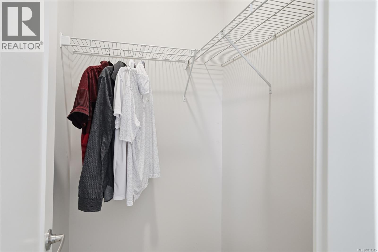
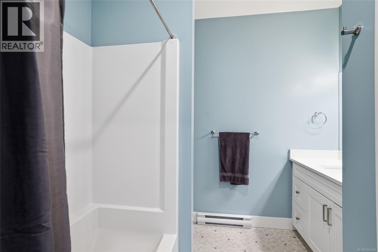
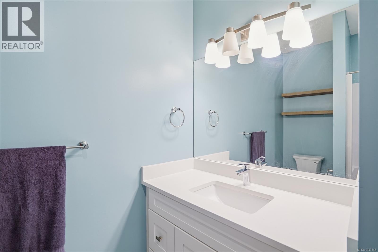
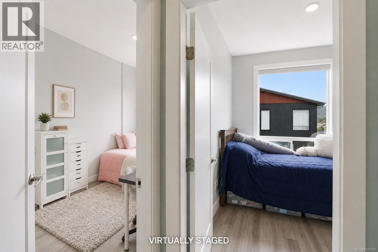
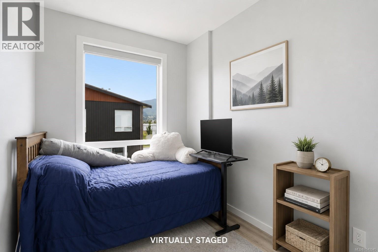
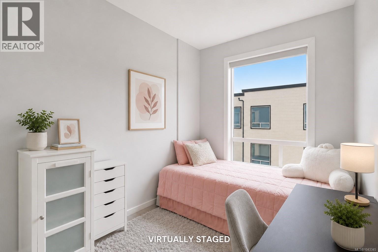
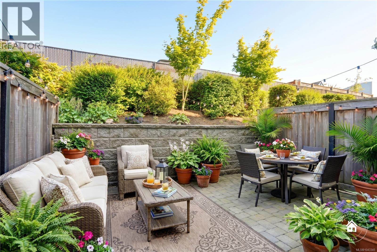
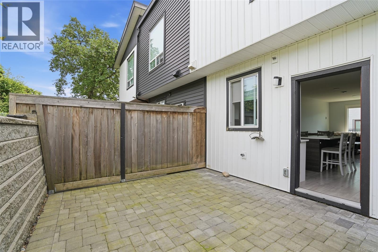
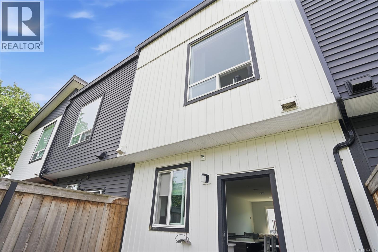
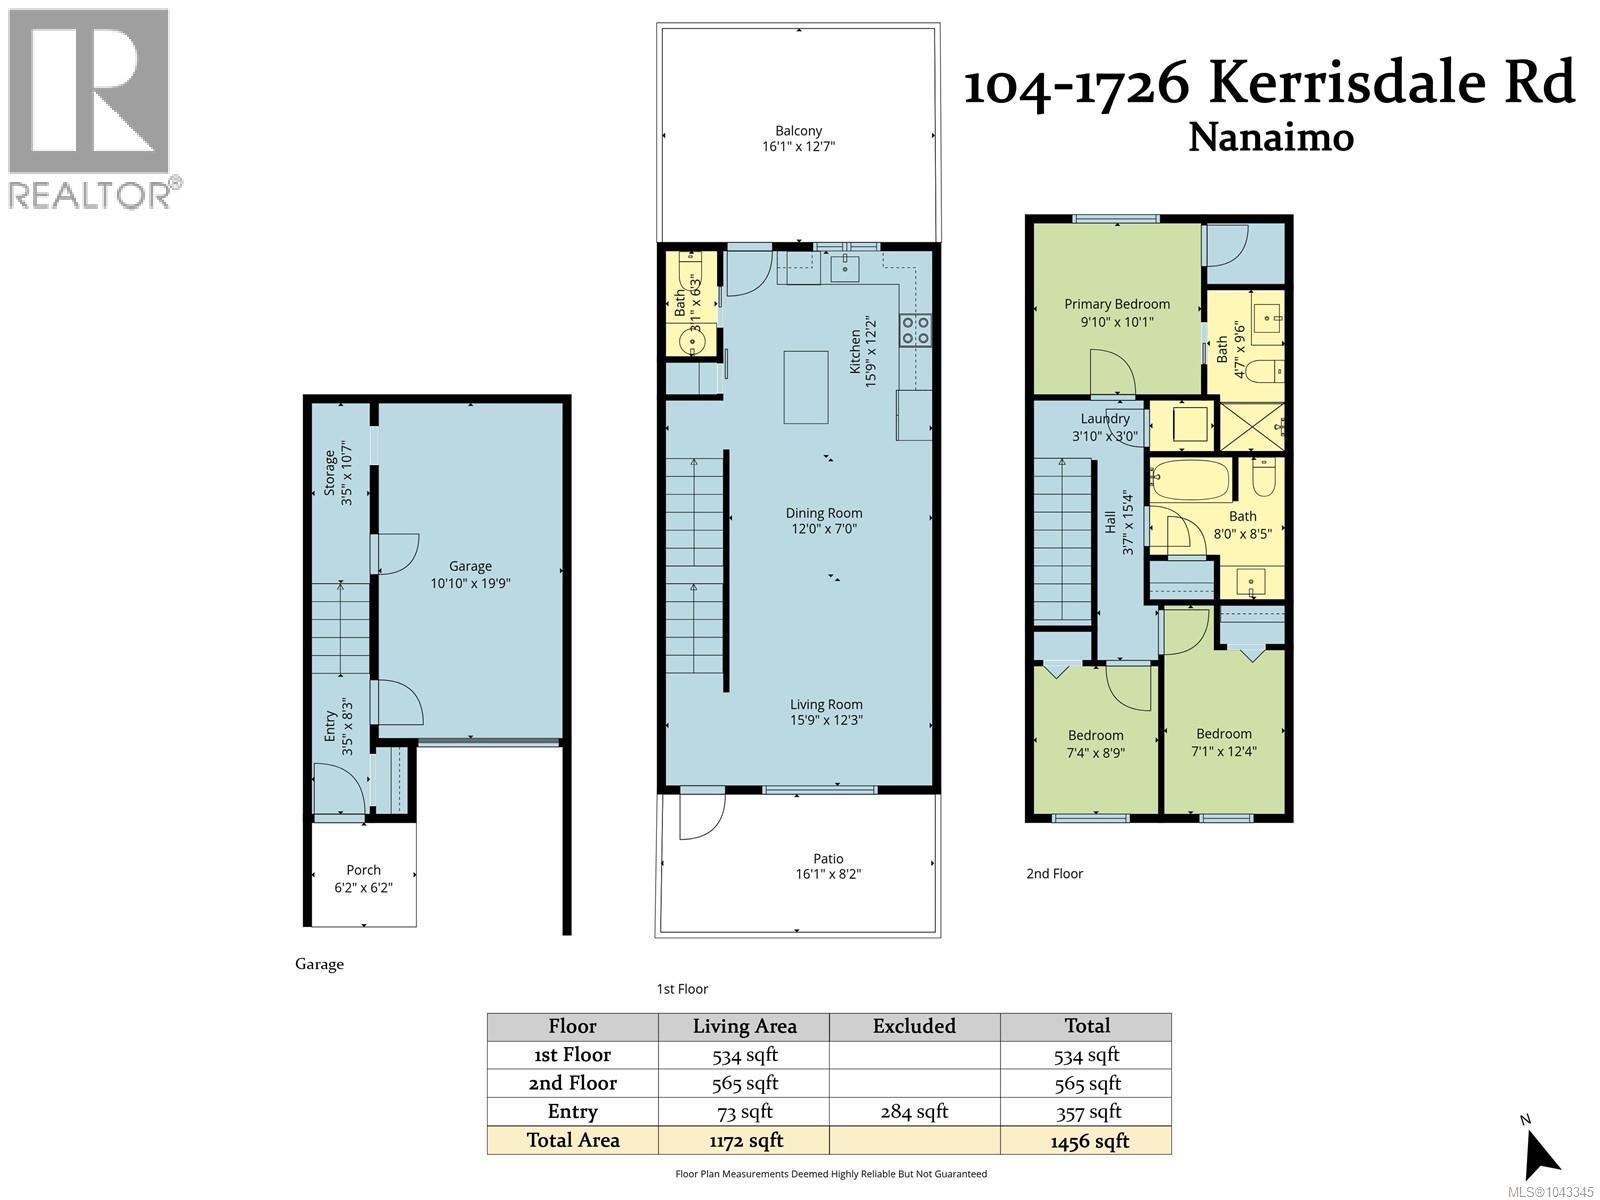
$428.33 MonthlyWelcome to this stylish 3 bed, 3 bath townhome offering modern living across three thoughtfully designed levels. Perfect for first-time buyers, young professionals, or investors seeking a move-in ready opportunity. The bright open-concept main floor features a sleek kitchen with quartz countertops, stainless steel appliances, and an oversized island ideal for entertaining. Enjoy your private back patio with space for a hot tub and summer BBQs, or relax on the south-facing front deck with views of Mount Benson. Upstairs offers 3 spacious bedrooms, including a primary suite with walk-in closet and ensuite, plus convenient upper-floor laundry. The lower level features a private entry, garage, parking for 2 vehicles, and plenty of storage for bikes, paddleboards, or gym gear. Centrally located near shopping, restaurants, recreation, and everyday amenities. Quick possession available. All data and measurements are approximate and should be verified if important. (id:61048)
Property Details
| MLS® Number | 1043345 |
| Property Type | Single Family |
| Neigbourhood | Central Nanaimo |
| Community Features | Pets Allowed, Family Oriented |
| Features | Central Location, Cul-de-sac, Southern Exposure, Other |
| Parking Space Total | 2 |
| Plan | Eps6960 |
| View Type | Mountain View |
Building
| Bathroom Total | 3 |
| Bedrooms Total | 3 |
| Appliances | Dishwasher, Dryer, Microwave, Range - Electric, Refrigerator, Washer |
| Constructed Date | 2021 |
| Cooling Type | None |
| Heating Fuel | Electric |
| Heating Type | Baseboard Heaters |
| Size Interior | 1,172 Sqft |
| Type | Row / Townhouse |
Land
| Acreage | No |
| Zoning Description | Cor3 |
| Zoning Type | Residential/commercial |
Rooms
| Level | Type | Length | Width | Dimensions |
|---|---|---|---|---|
| Second Level | Bathroom | 4'7 x 9'6 | ||
| Second Level | Primary Bedroom | 9'10 x 10'1 | ||
| Second Level | Bedroom | 7'1 x 12'4 | ||
| Second Level | Bedroom | 7'4 x 8'9 | ||
| Second Level | Bathroom | 8 ft | 8 ft x Measurements not available | |
| Second Level | Laundry Room | 3 ft | Measurements not available x 3 ft | |
| Lower Level | Storage | 3'5 x 10'7 | ||
| Lower Level | Entrance | 3'5 x 8'3 | ||
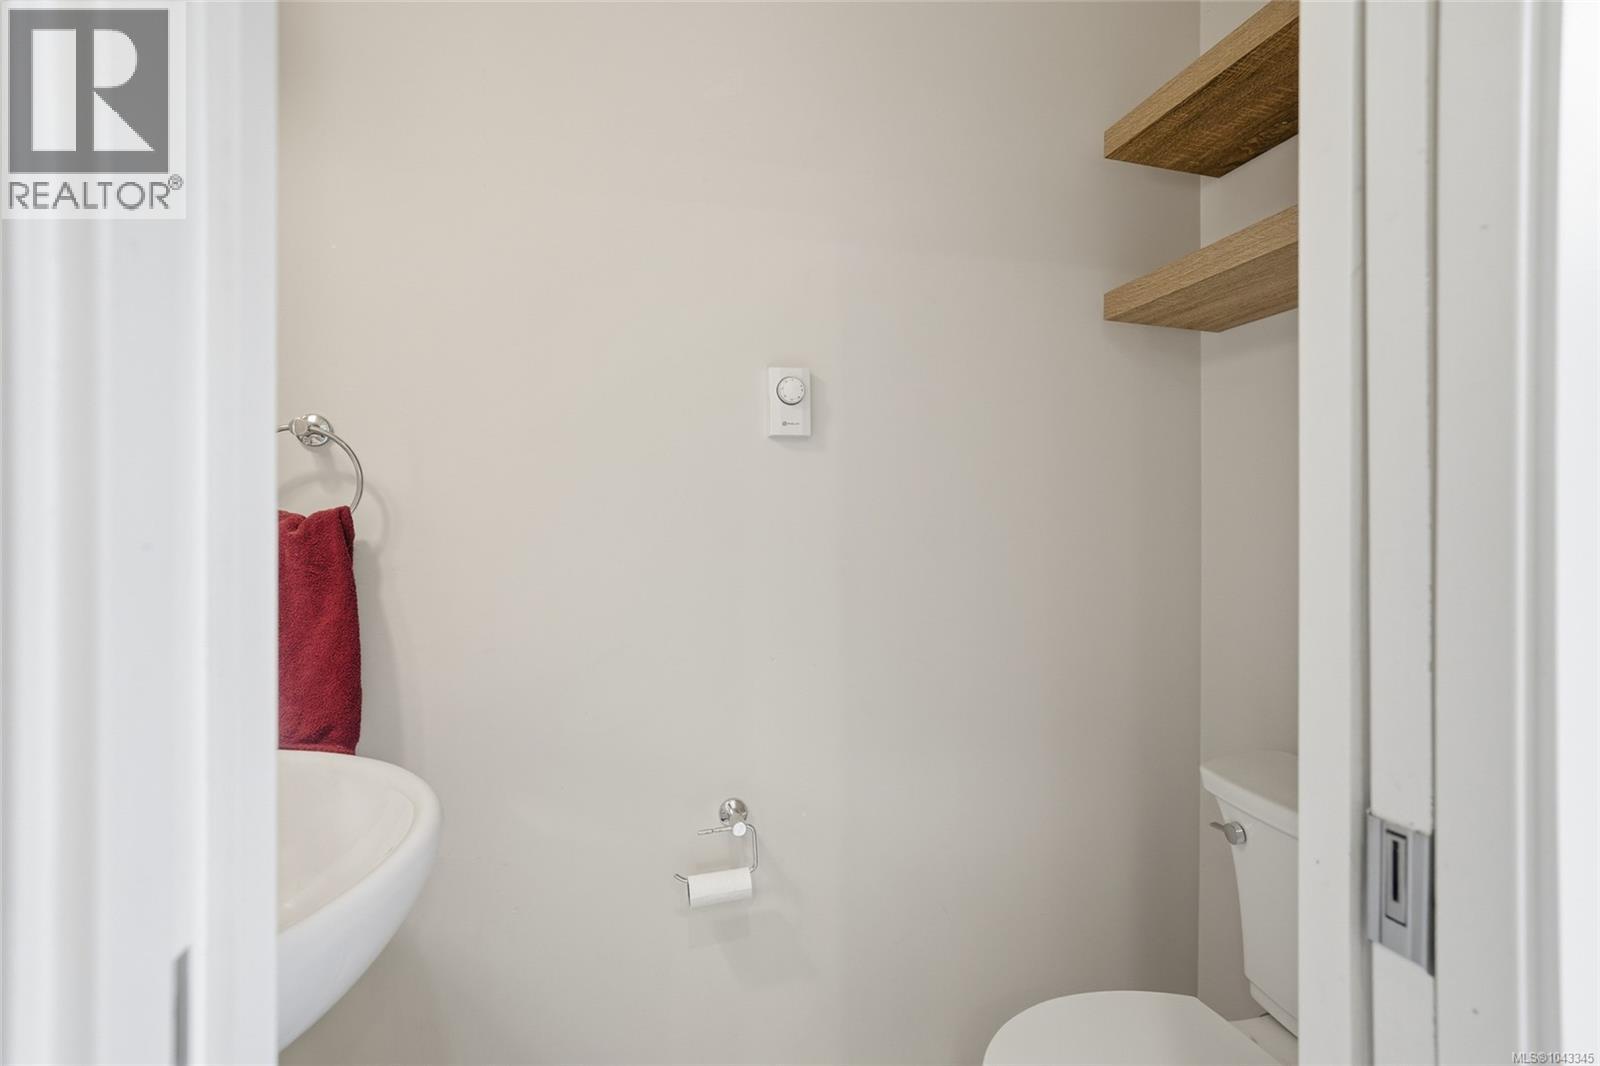
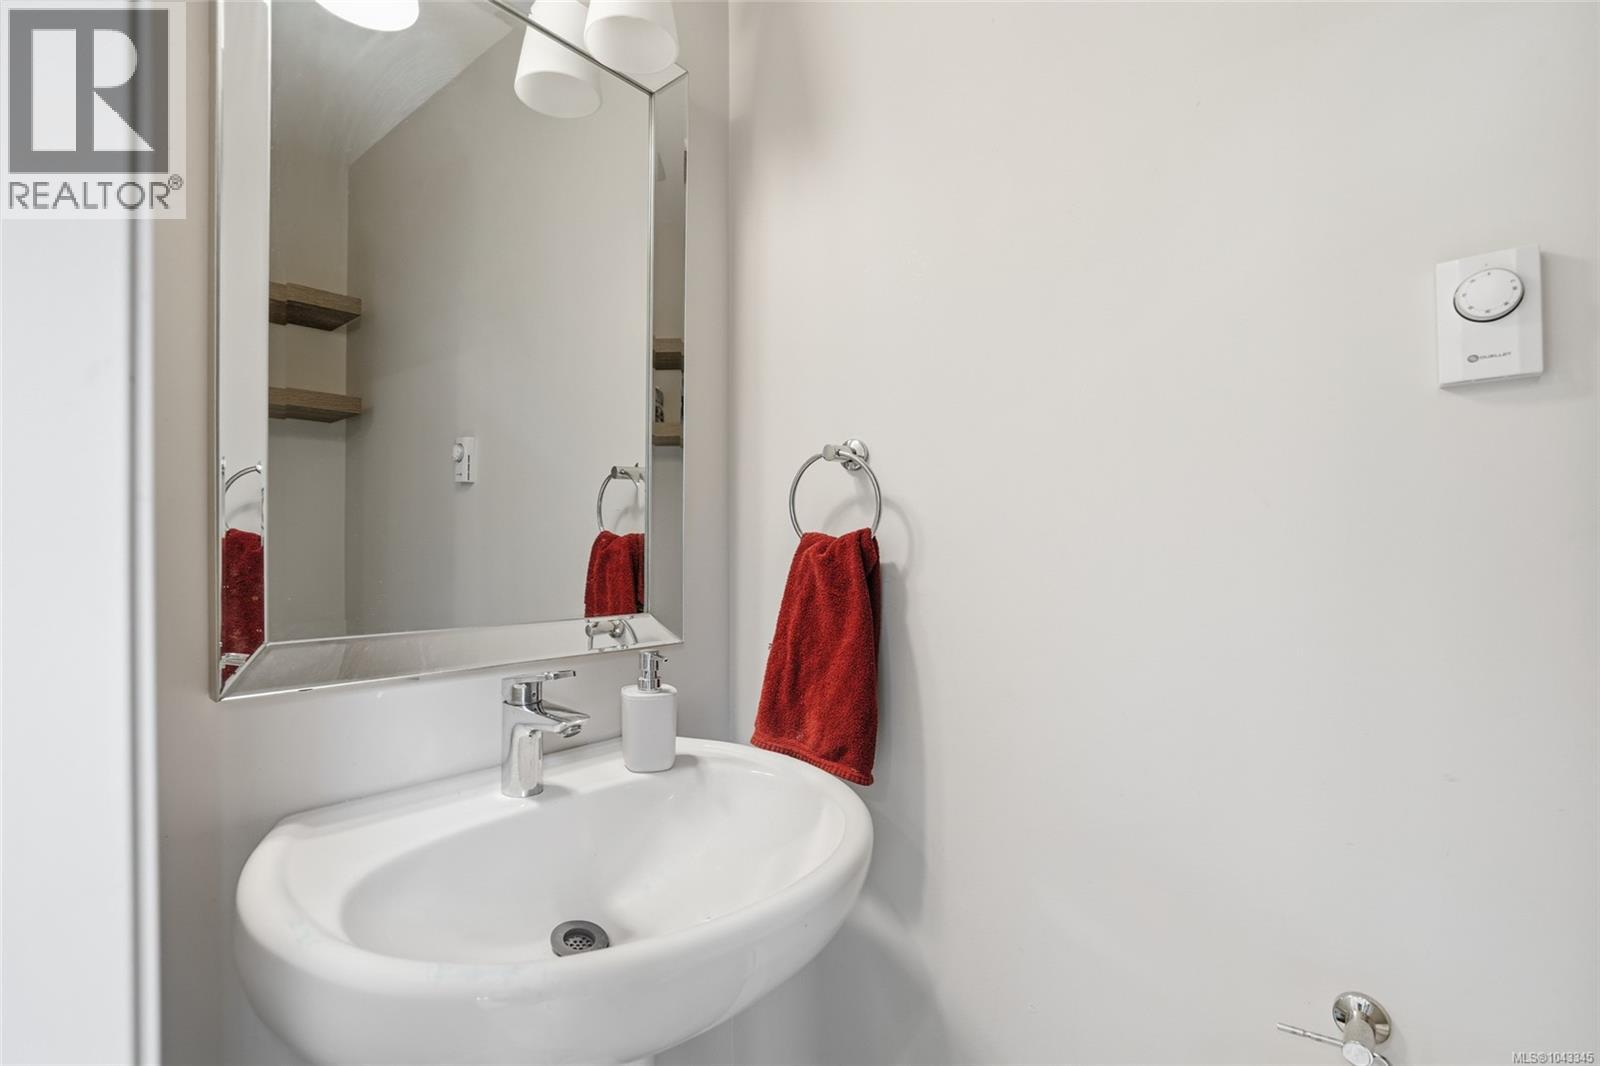
| Main Level | Bathroom | 3'1 x 6'3 | ||
| Main Level | Kitchen | 15'9 x 12'2 | ||
| Main Level | Dining Room | 12 ft | 7 ft | 12 ft x 7 ft |
| Main Level | Living Room | 15'9 x 12'3 |
https://www.realtor.ca/real-estate/30044990/104-1726-kerrisdale-rd-nanaimo-central-nanaimo
Contact Us
Contact us for more information

Quinn Abbey
Personal Real Estate Corporation
nanaimorealestateforsale.com/
#1 - 5140 Metral Drive
Nanaimo, British Columbia V9T 2K8
(250) 751-1223
(800) 916-9229
(250) 751-1300
www.remaxprofessionalsbc.com/

The trademarks REALTOR®, REALTORS®, and the REALTOR® logo are controlled by The Canadian Real Estate Association (CREA) and identify real estate professionals who are members of CREA. The trademarks MLS®, Multiple Listing Service® and the associated logos are owned by The Canadian Real Estate Association (CREA) and identify the quality of services provided by real estate professionals who are members of CREA. The trademark DDF® is owned by The Canadian Real Estate Association (CREA) and identifies CREA's Data Distribution Facility (DDF®)
July 25 2026 11:31:51
Vancouver Island Real Estate Board
RE/MAX Professionals (Na)