Presented by Robert J. Iio Personal Real Estate Corporation — Team 110 RE/MAX Real Estate (Kamloops).
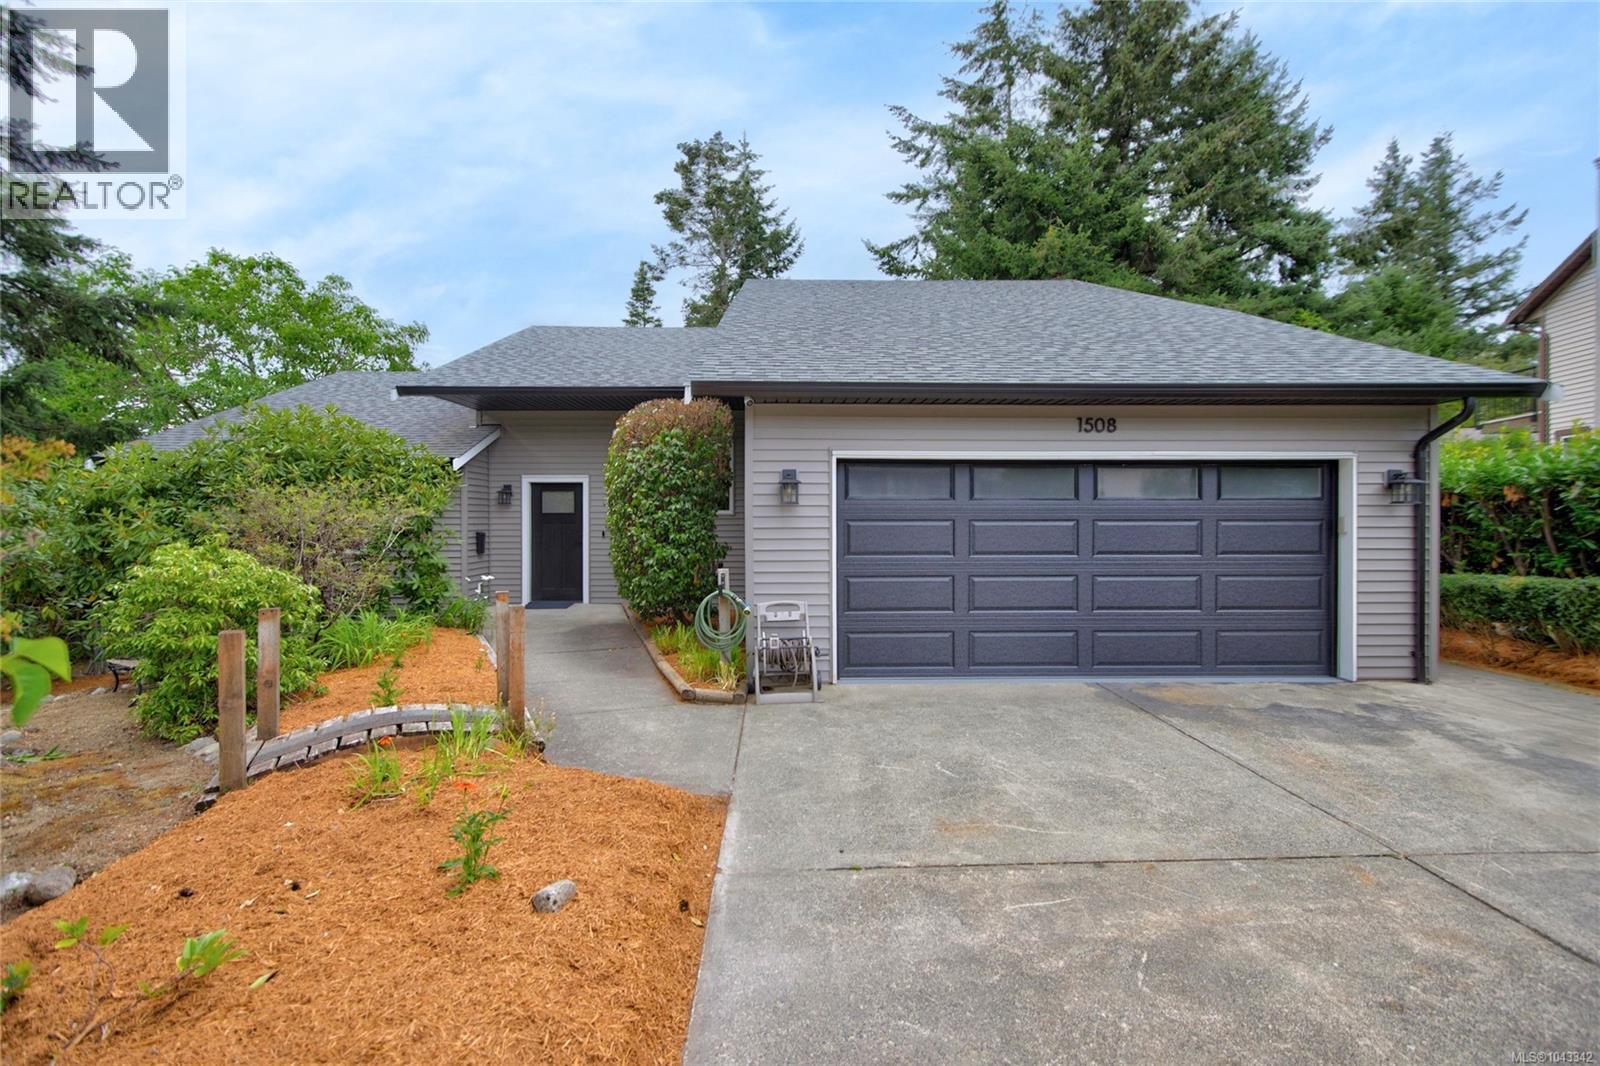
1508 Skeena Dr Comox, British Columbia V9M 3J4
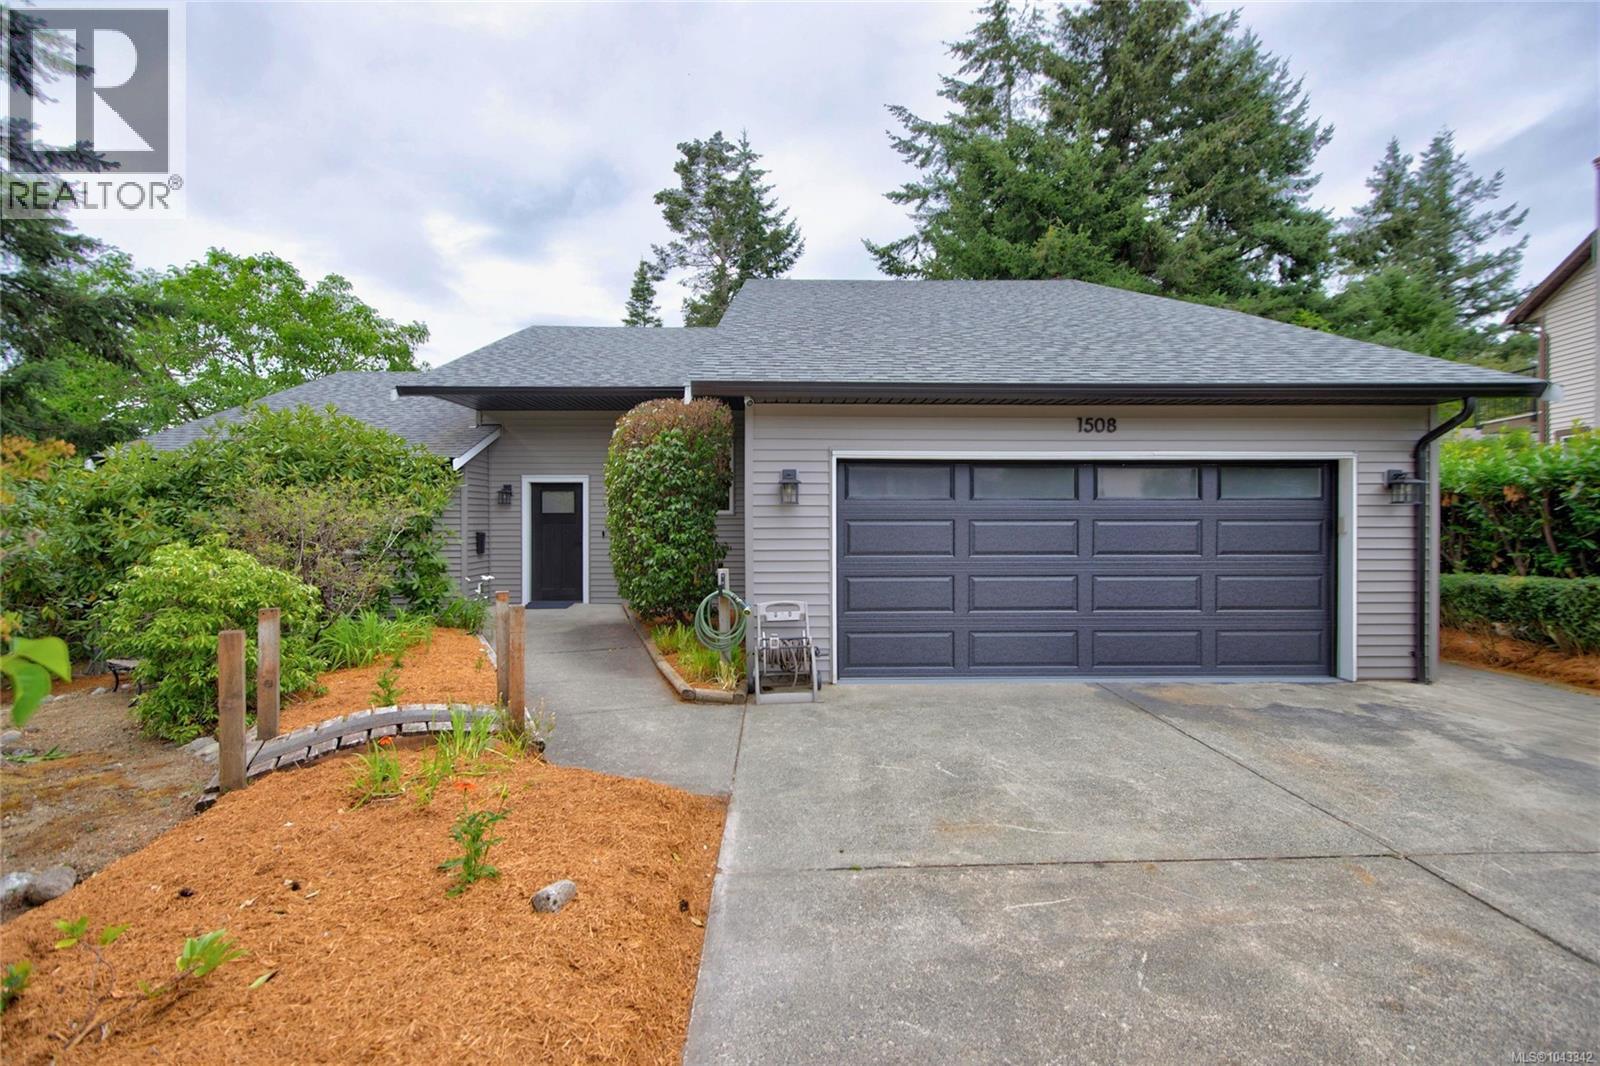

$959,000
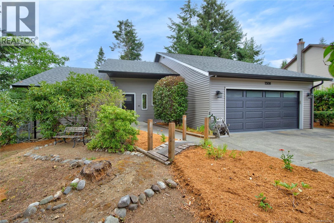
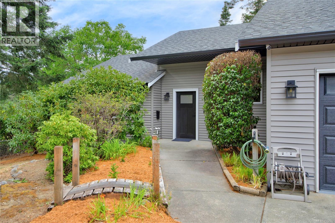
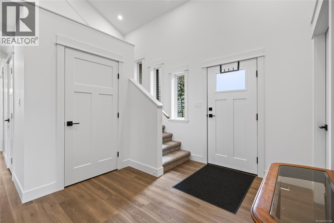
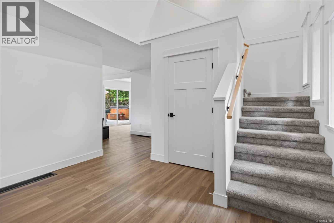
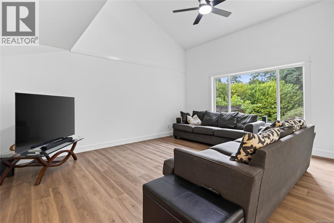
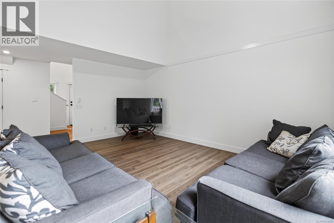
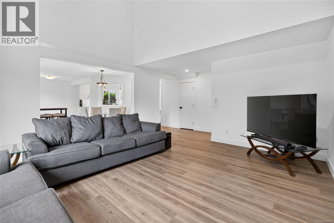
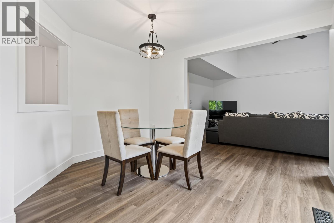
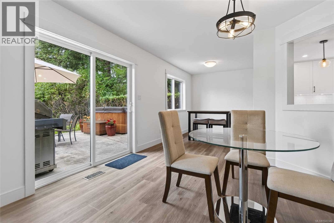
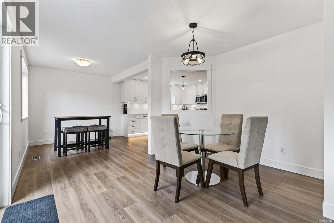
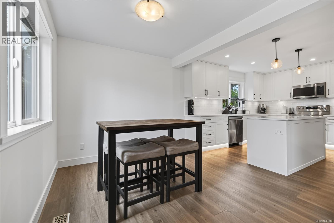
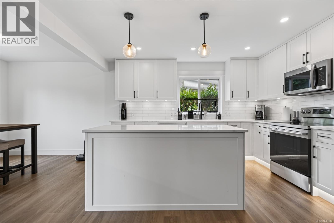
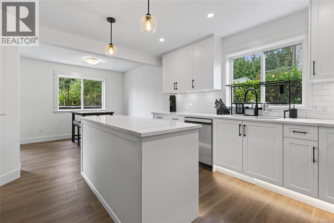
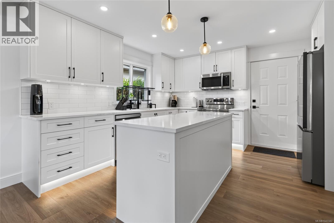
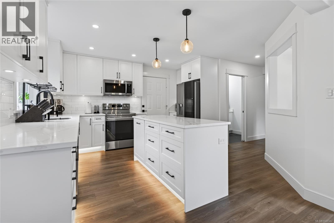
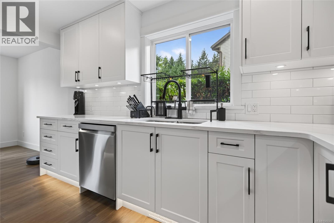
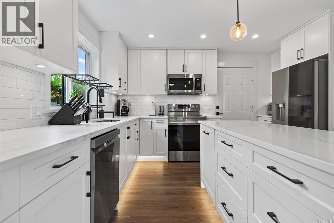
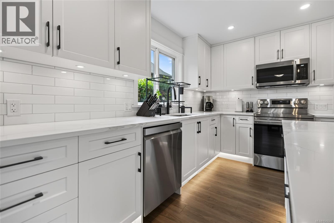
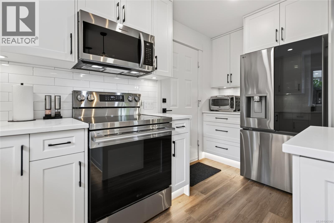
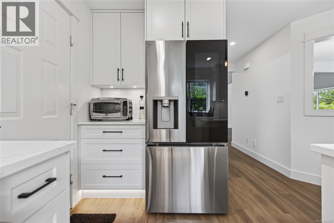
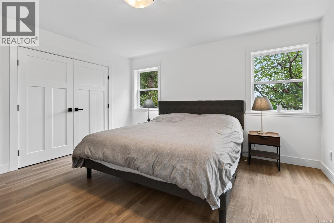
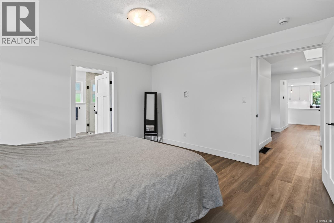
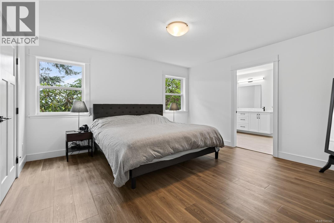
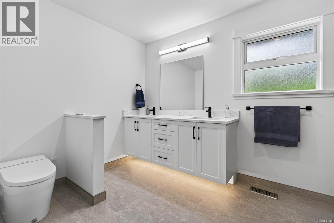
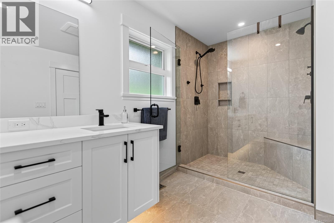
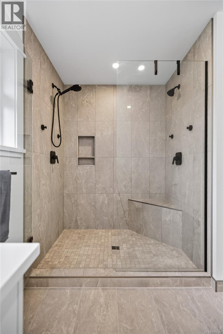
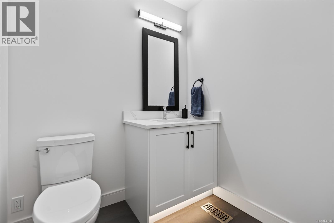
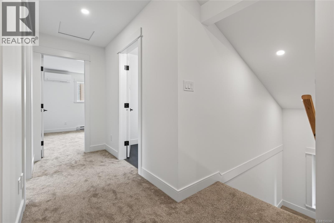
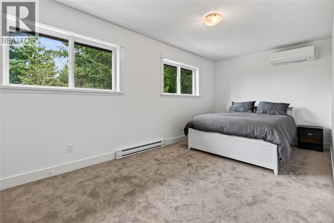
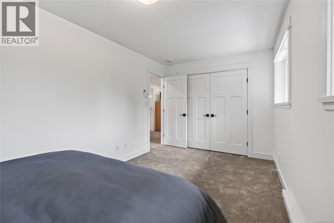
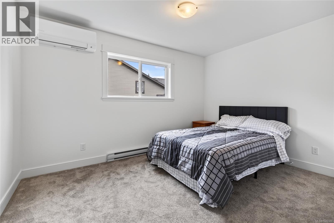
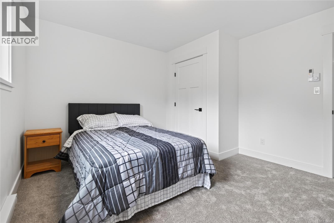
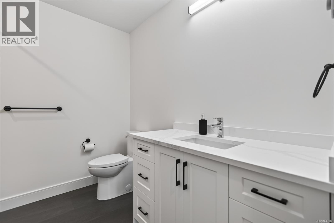
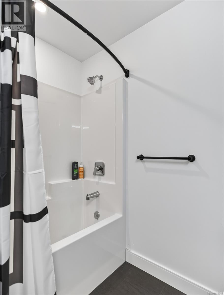
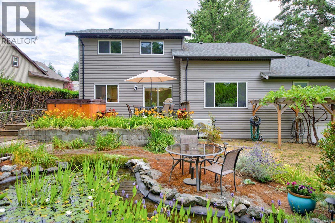
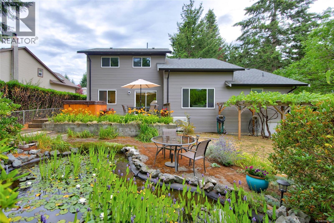
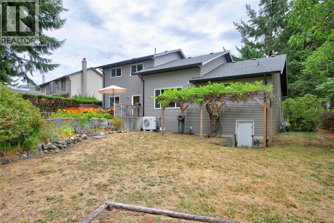
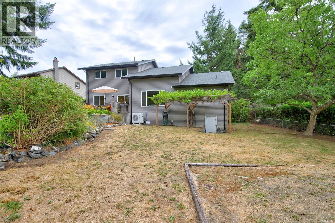
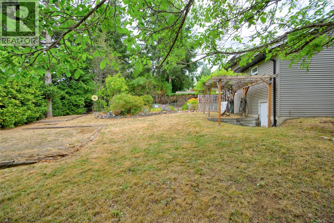
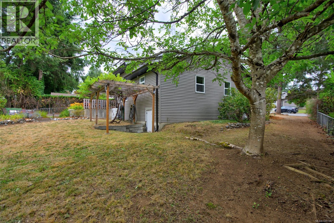
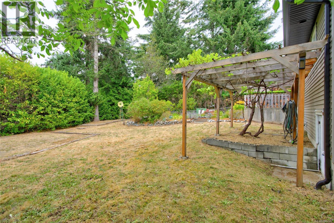
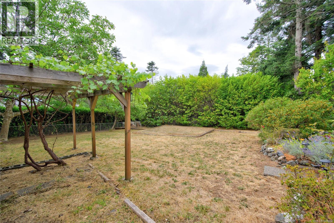
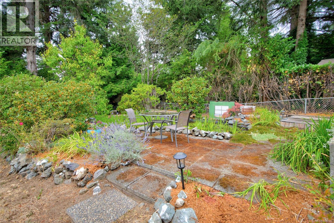
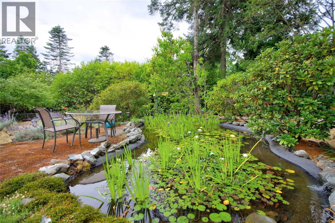
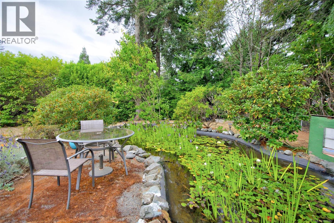
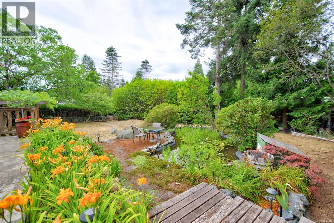
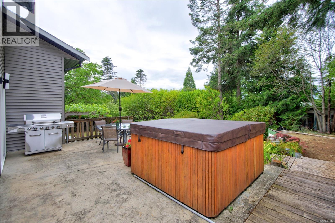
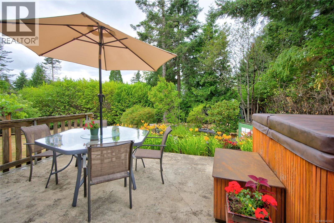
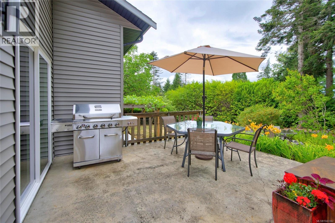
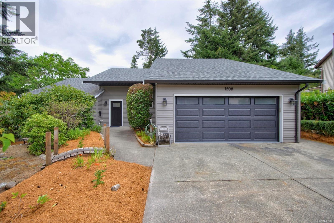
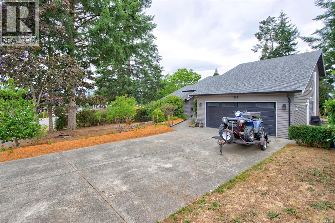
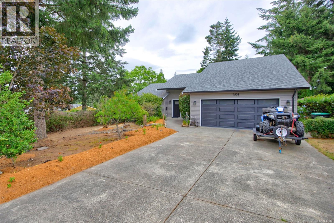
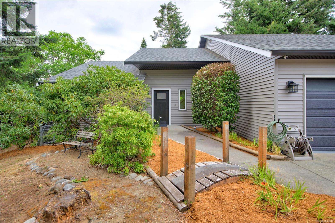
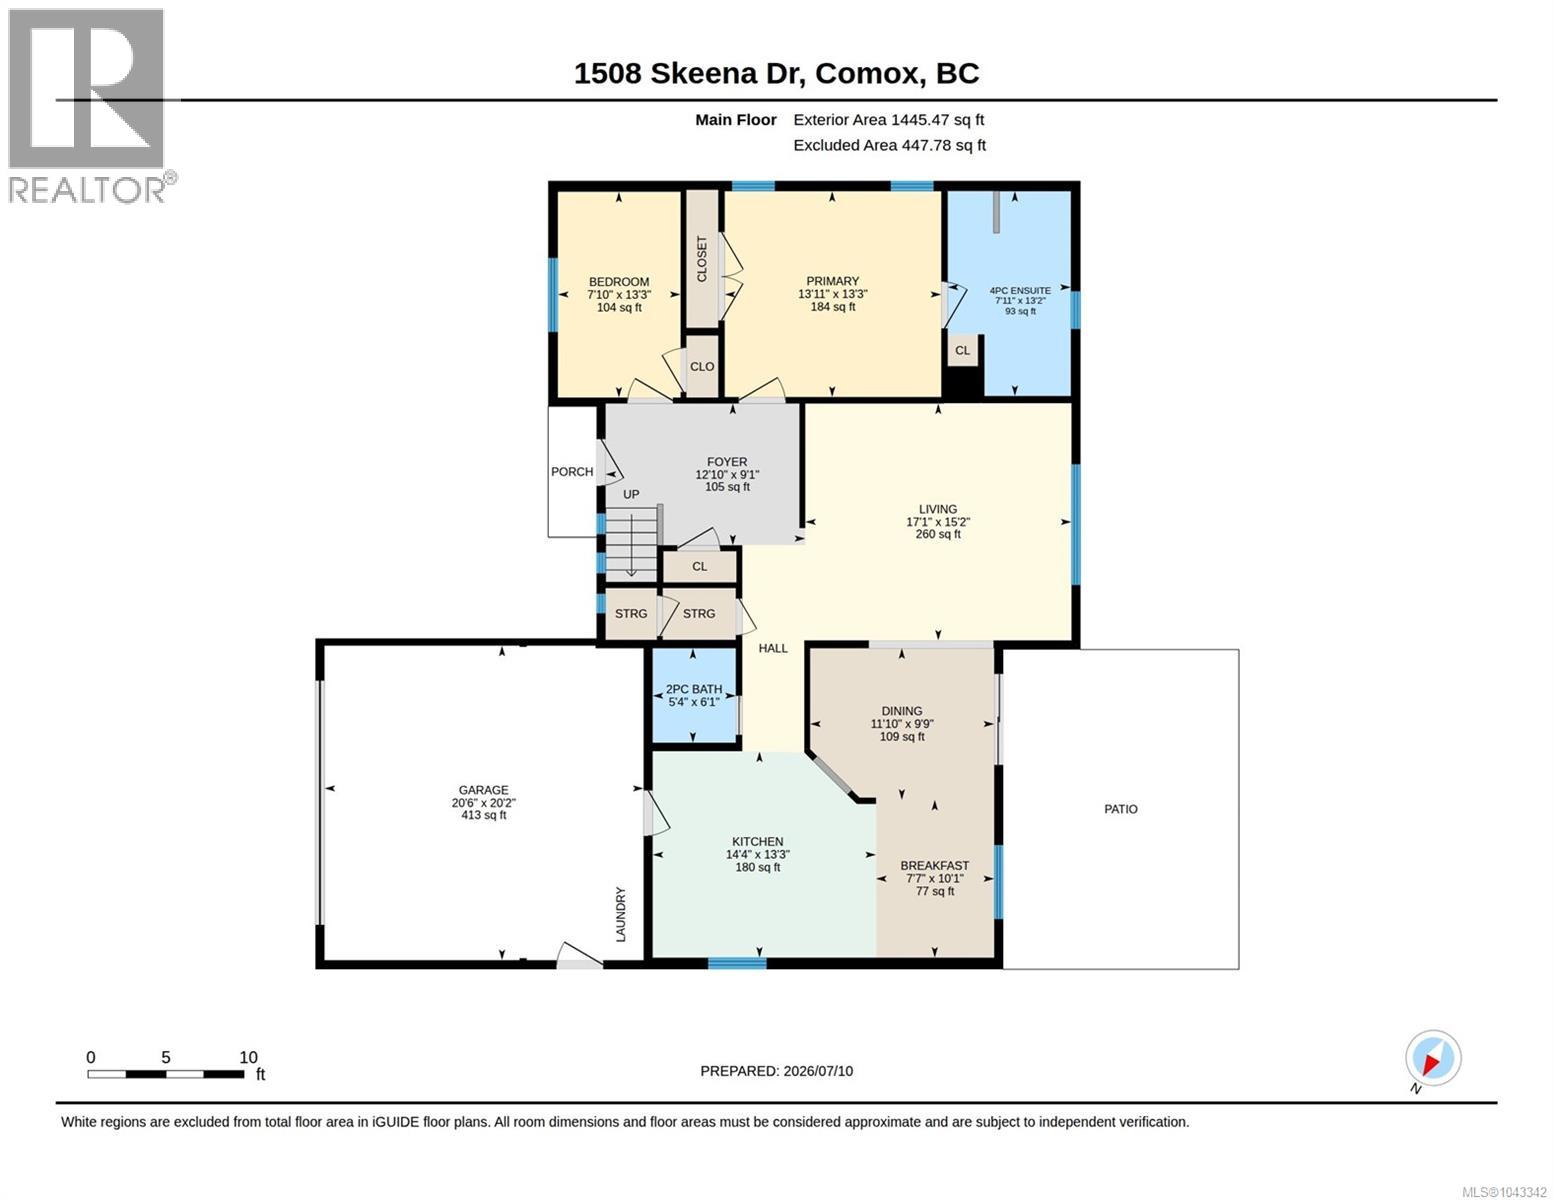
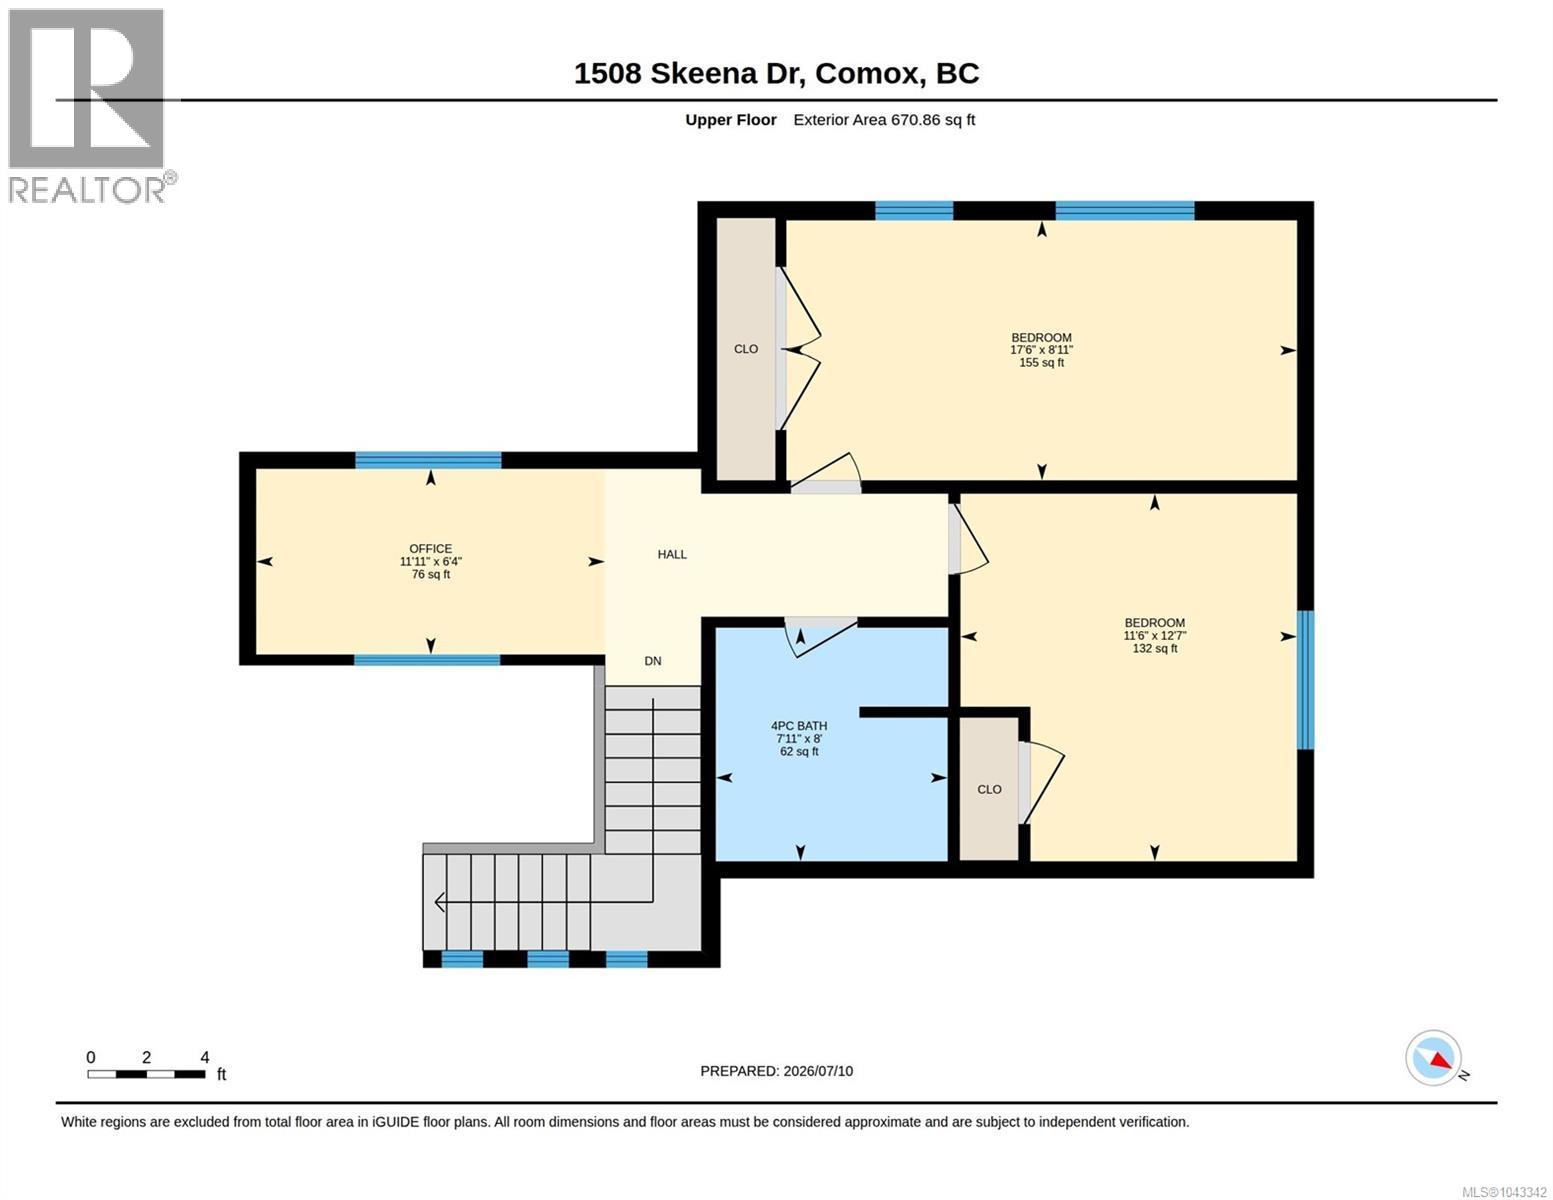
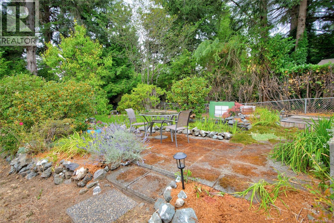
Welcome to this beautifully renovated 4-bedroom, 3-bath home offering over 2,100 sq. ft. of stylish living on a generous 0.27-acre lot in one of Comox's most sought-after neighbourhoods. Thoughtfully updated throughout in 2025-2026, this home blends timeless character with modern comfort. The spacious main-floor primary bedroom features a luxurious ensuite with quartz countertops, dual sinks, heated tile floors, and a dual-head tiled shower. The stunning kitchen boasts quartz countertops, quality cabinetry, a large island, and newer appliances. Extensive upgrades include the roof, siding, windows, flooring, doors, lighting, insulation, heat pump, and beautifully updated bathrooms, all featuring motion-activated lighting. Plenty of parking, plus a spacious garage with overhead storage, maximizes space and convenience. Close to excellent schools, shopping, CFB Comox, recreation, and all amenities, this move-in-ready home offers exceptional value in a prime location. (id:61048)
Property Details
| MLS® Number | 1043342 |
| Property Type | Single Family |
| Neigbourhood | Comox (Town of) |
| Features | Central Location |
| Parking Space Total | 4 |
Building
| Bathroom Total | 3 |
| Bedrooms Total | 4 |
| Constructed Date | 1989 |
| Cooling Type | Air Conditioned |
| Heating Fuel | Electric |
| Heating Type | Baseboard Heaters, Heat Pump |
| Size Interior | 2,116 Sqft |
| Type | House |
Land
| Acreage | No |
| Size Irregular | 11761 |
| Size Total | 11761 Sqft |
| Size Total Text | 11761 Sqft |
| Zoning Description | R-1.1 |
| Zoning Type | Residential |
Rooms
| Level | Type | Length | Width | Dimensions |
|---|---|---|---|---|
| Second Level | Bathroom | 8 ft | Measurements not available x 8 ft | |
| Second Level | Bedroom | 17'6 x 8'11 | ||
| Second Level | Bedroom | 11'6 x 12'7 | ||
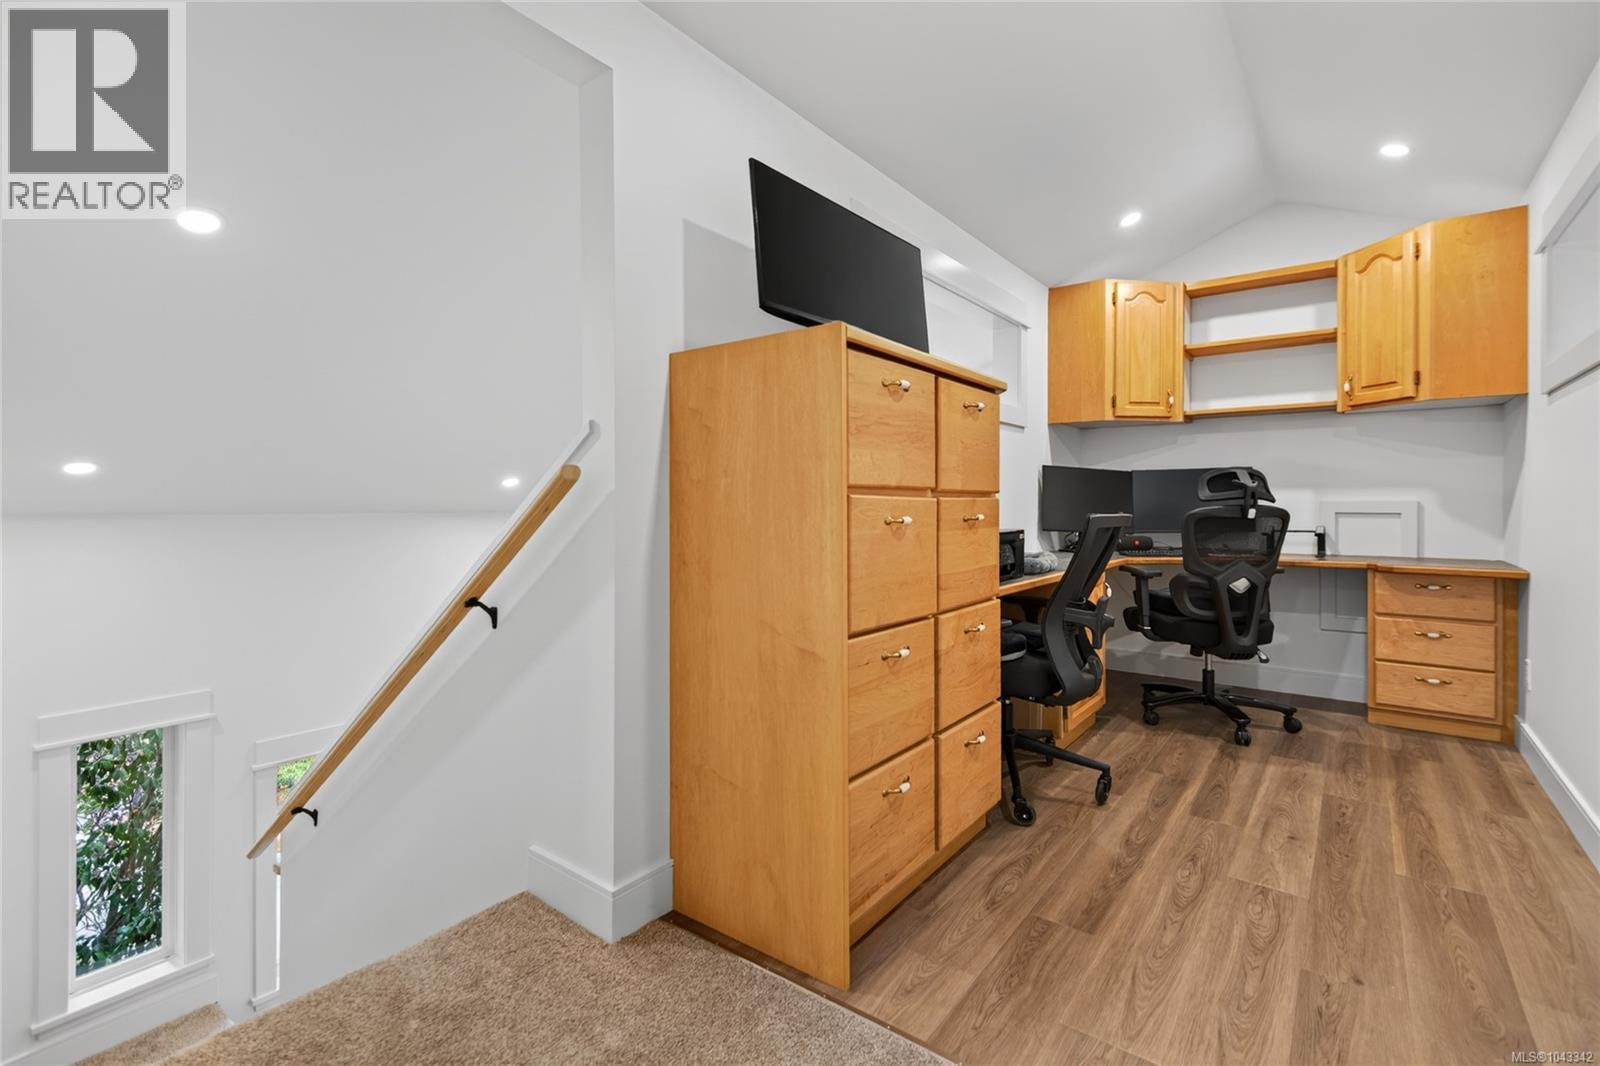
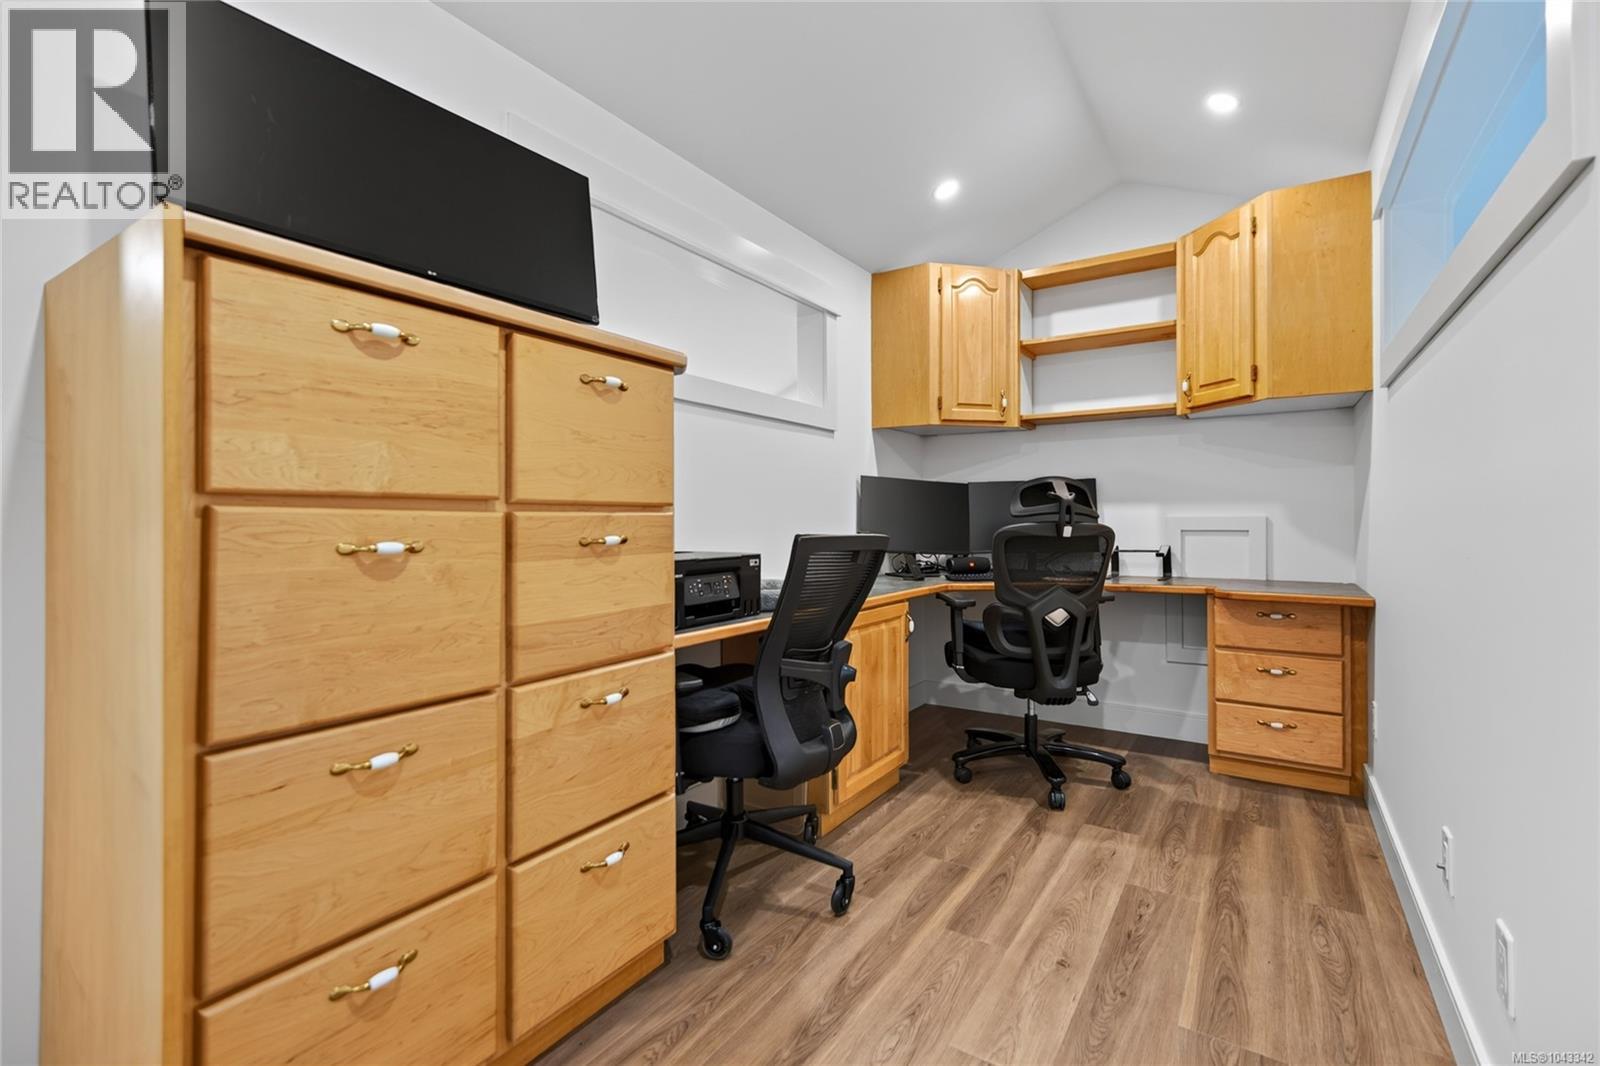
| Second Level | Office | 11'11 x 6'4 | ||
| Main Level | Living Room | 15 ft | 15 ft x Measurements not available | |
| Main Level | Kitchen | 13'3 x 14'4 | ||
| Main Level | Dining Room | 9'9 x 11'10 | ||
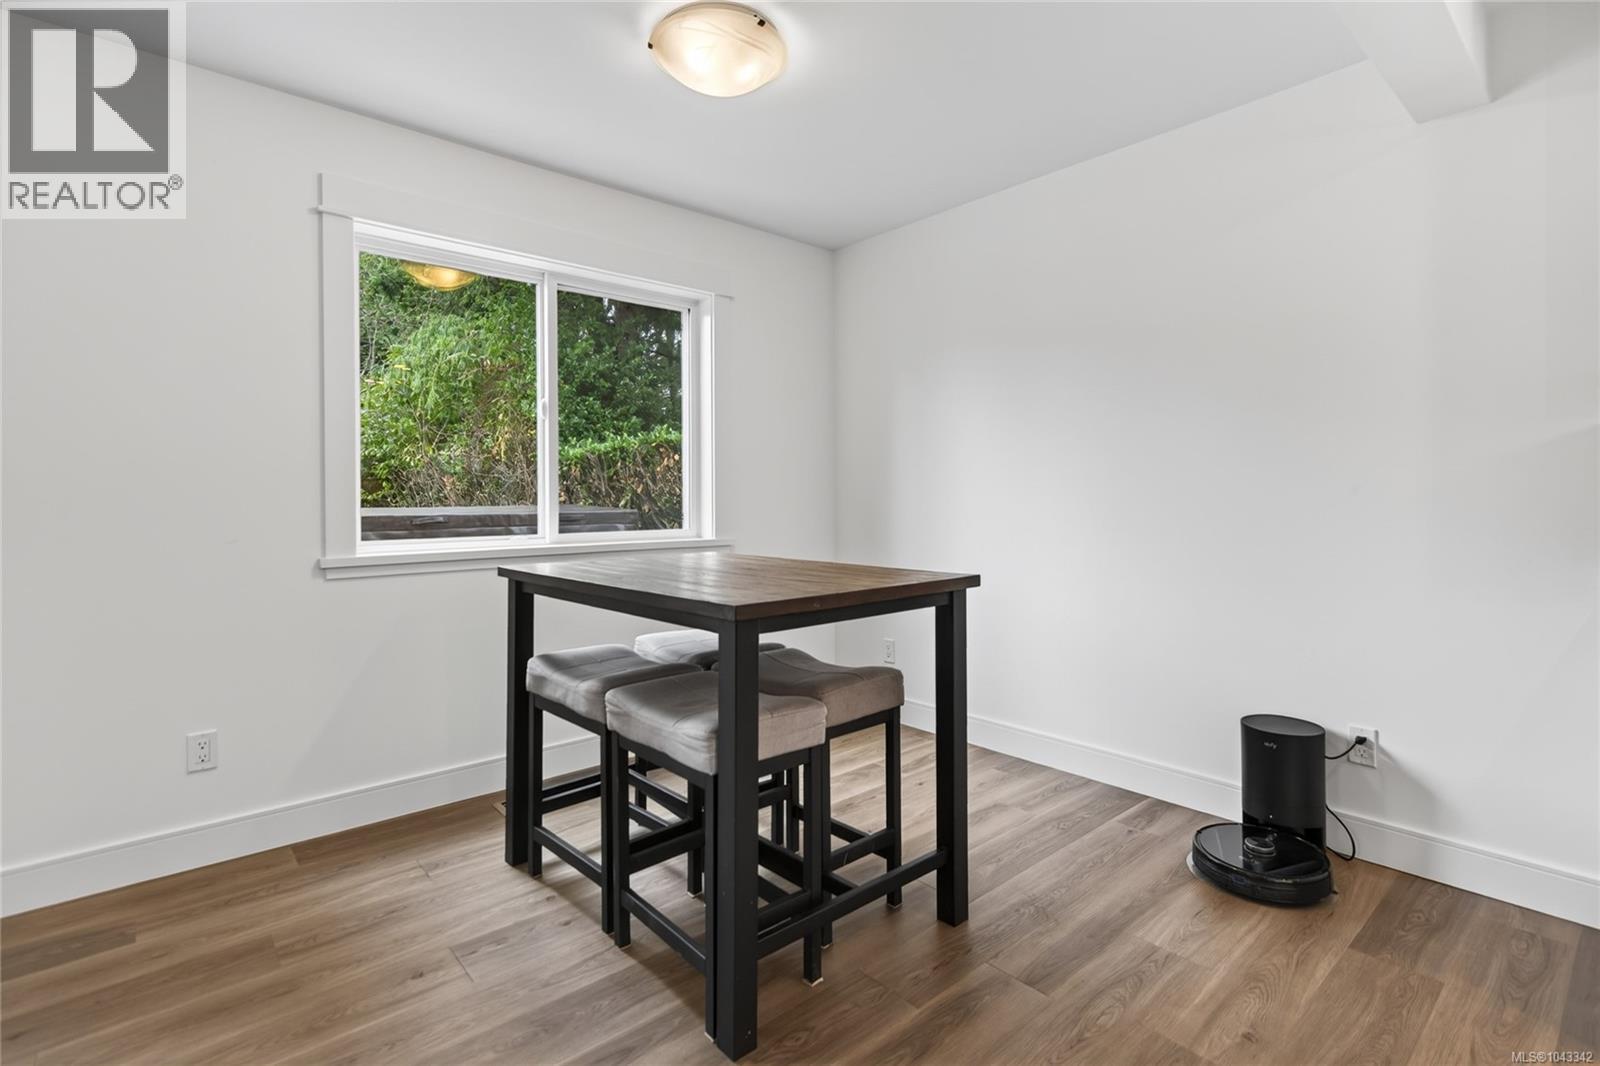
| Main Level | Dining Nook | 10'1 x 7'7 | ||
| Main Level | Primary Bedroom | 13'3 x 13'11 | ||
| Main Level | Ensuite | 13'2 x 7'11 | ||
| Main Level | Bedroom | 13'3 x 7'10 | ||
| Main Level | Bathroom | 6'1 x 5'4 | ||
| Main Level | Entrance | 9'1 x 12'10 |
https://www.realtor.ca/real-estate/30039837/1508-skeena-dr-comox-comox-town-of
Contact Us
Contact us for more information

Richard Verrier
Personal Real Estate Corporation
#121 - 750 Comox Road
Courtenay, British Columbia V9N 3P6
(250) 334-3124
(800) 638-4226
(250) 334-1901

The trademarks REALTOR®, REALTORS®, and the REALTOR® logo are controlled by The Canadian Real Estate Association (CREA) and identify real estate professionals who are members of CREA. The trademarks MLS®, Multiple Listing Service® and the associated logos are owned by The Canadian Real Estate Association (CREA) and identify the quality of services provided by real estate professionals who are members of CREA. The trademark DDF® is owned by The Canadian Real Estate Association (CREA) and identifies CREA's Data Distribution Facility (DDF®)
July 16 2026 01:41:43
Vancouver Island Real Estate Board
Royal LePage-Comox Valley (Cv)