Presented by Robert J. Iio Personal Real Estate Corporation — Team 110 RE/MAX Real Estate (Kamloops).
5905 Menzies Rd Duncan, British Columbia V9L 6J9

$1,550,000
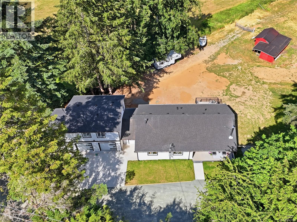
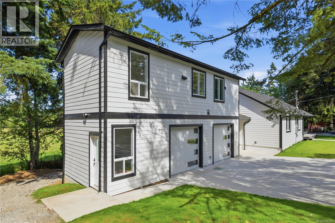
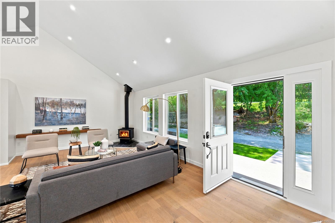
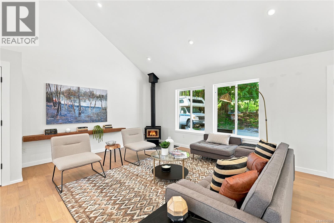
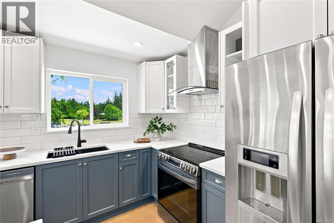
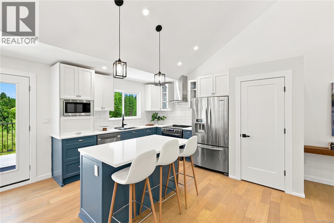
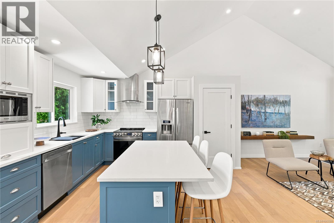
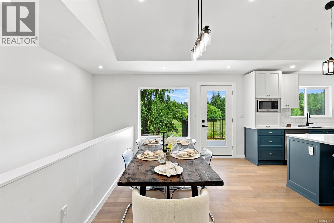
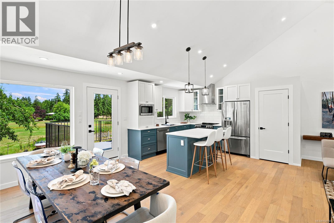
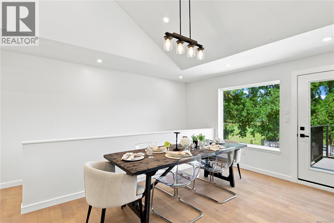
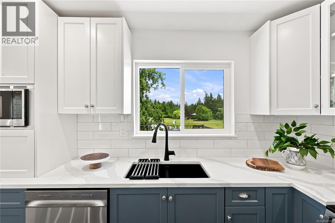
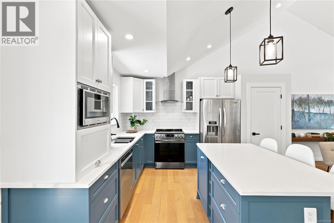
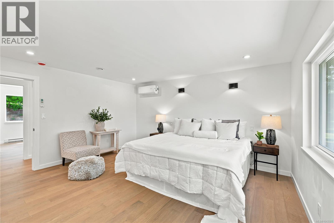
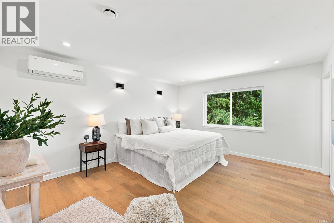
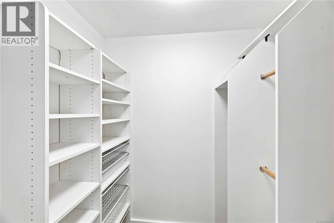
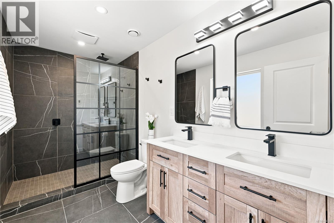
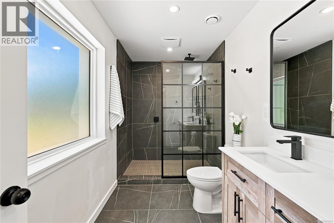
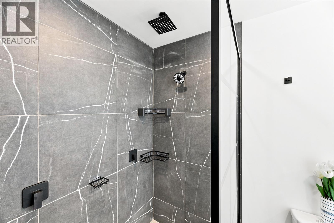
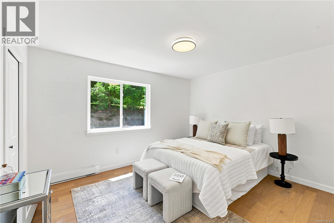
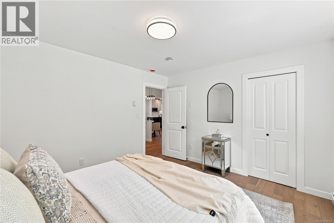
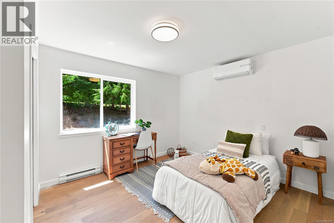
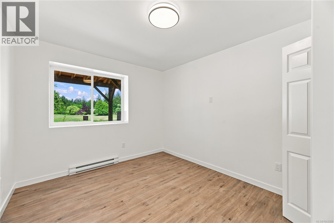
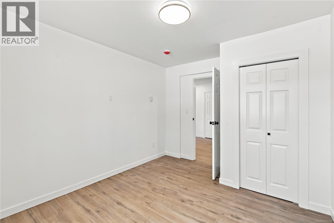
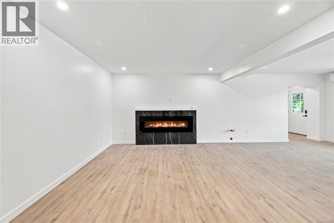
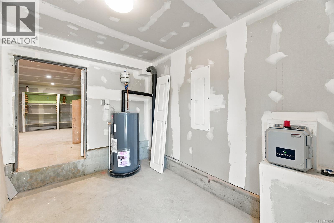
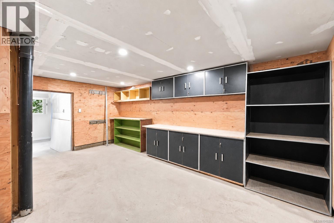
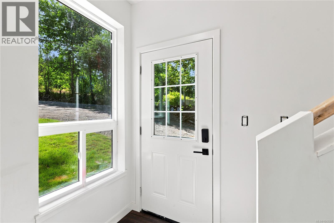
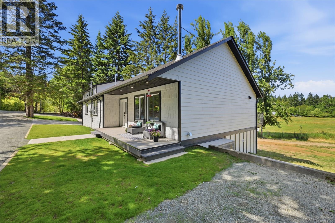
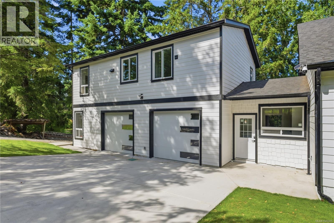
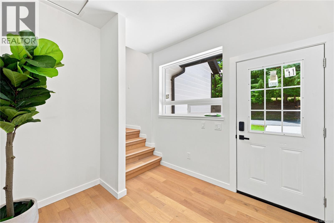
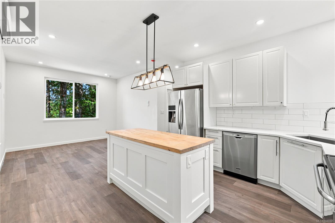
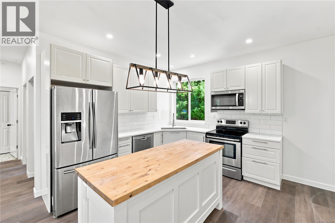
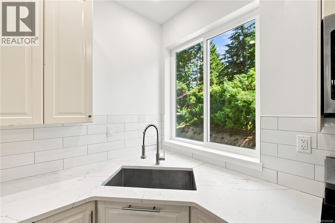
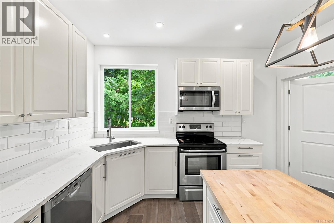
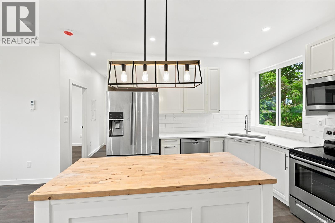
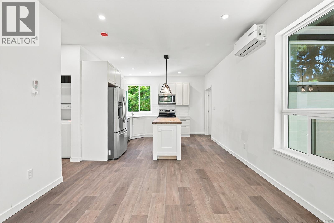
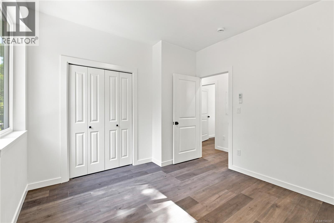
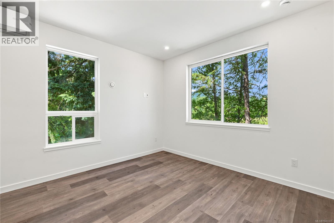
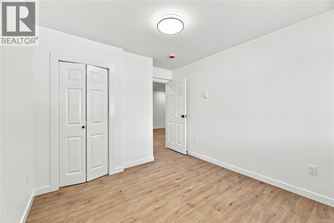
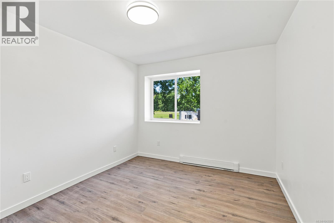
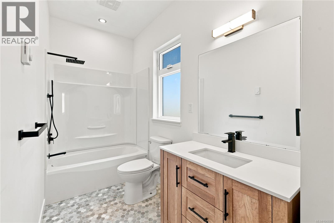
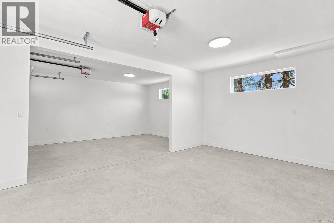
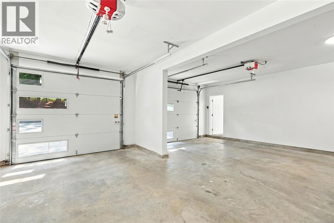
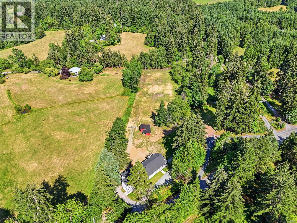
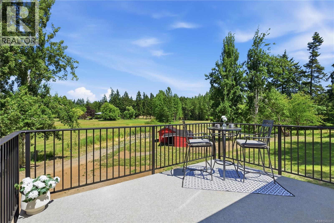
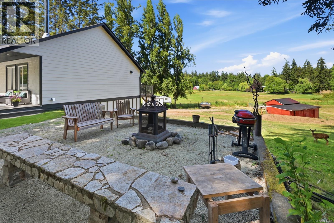
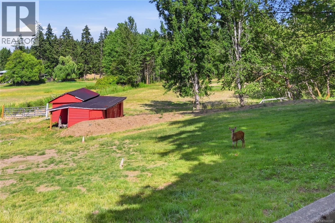
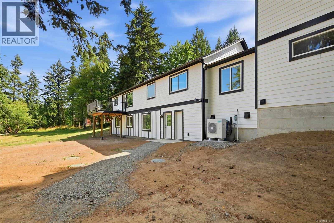
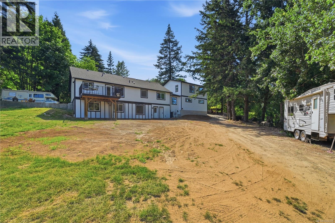
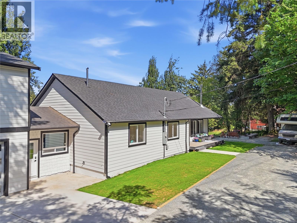
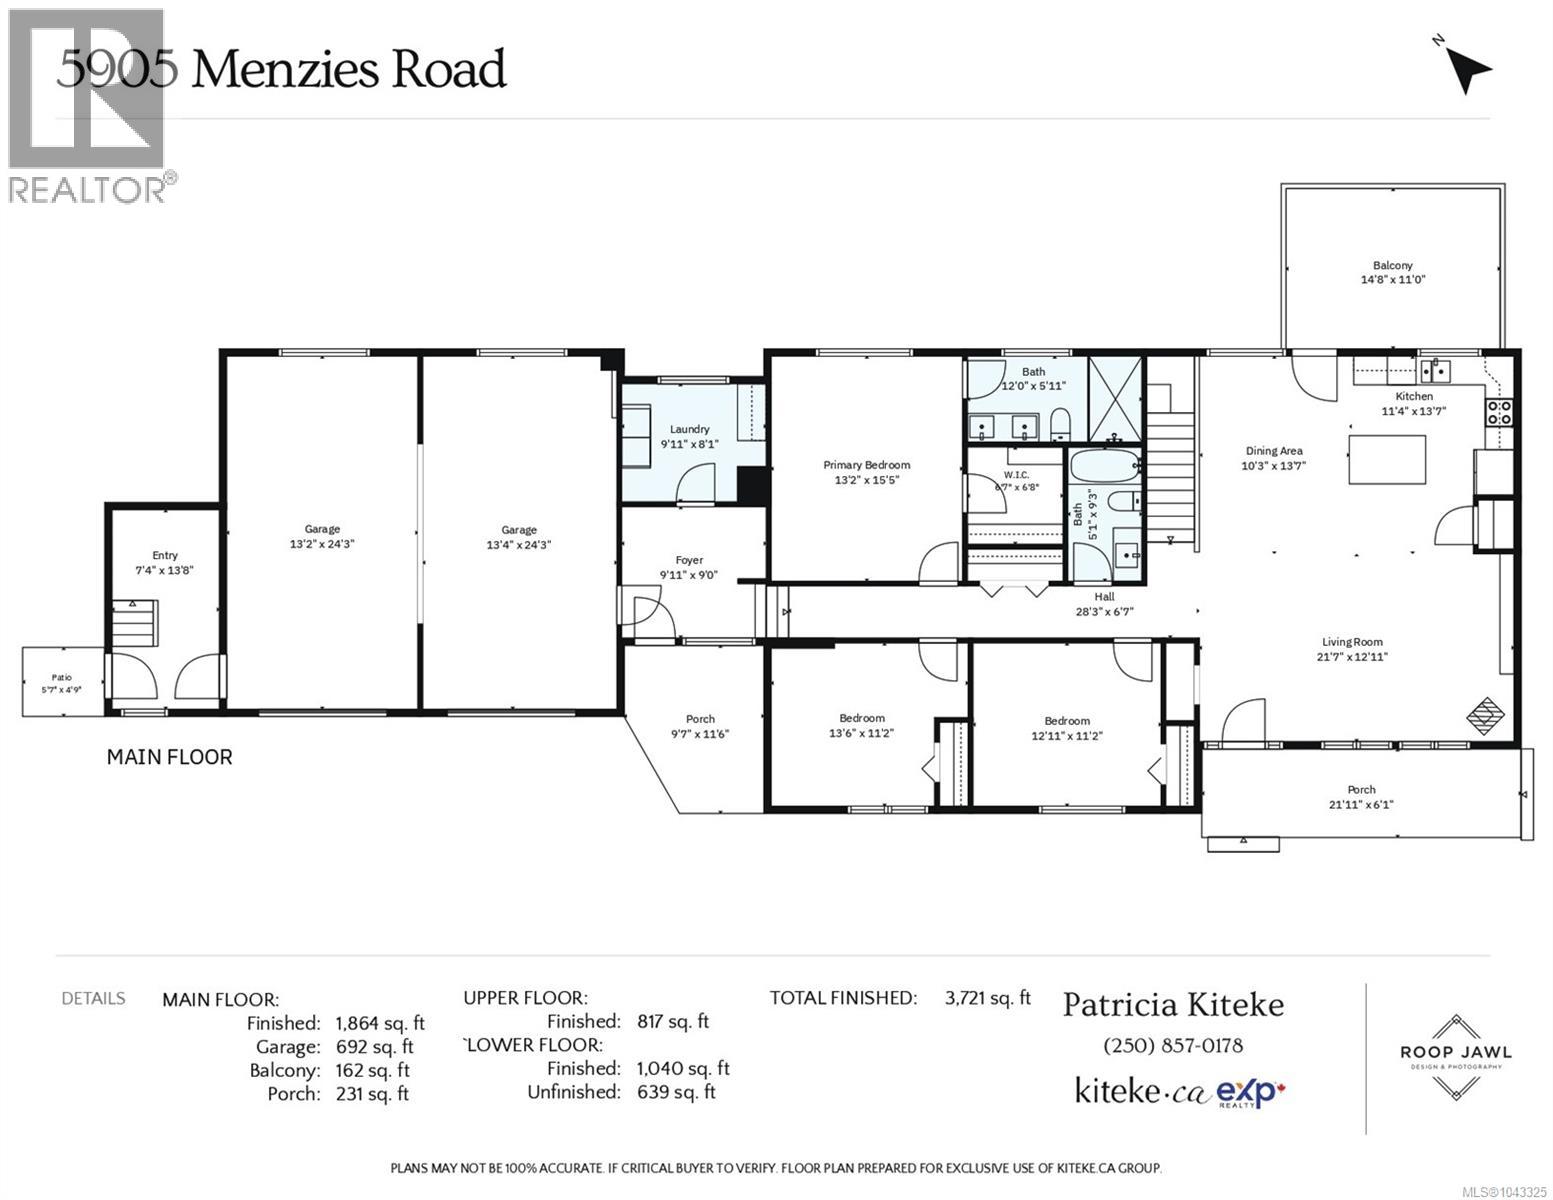
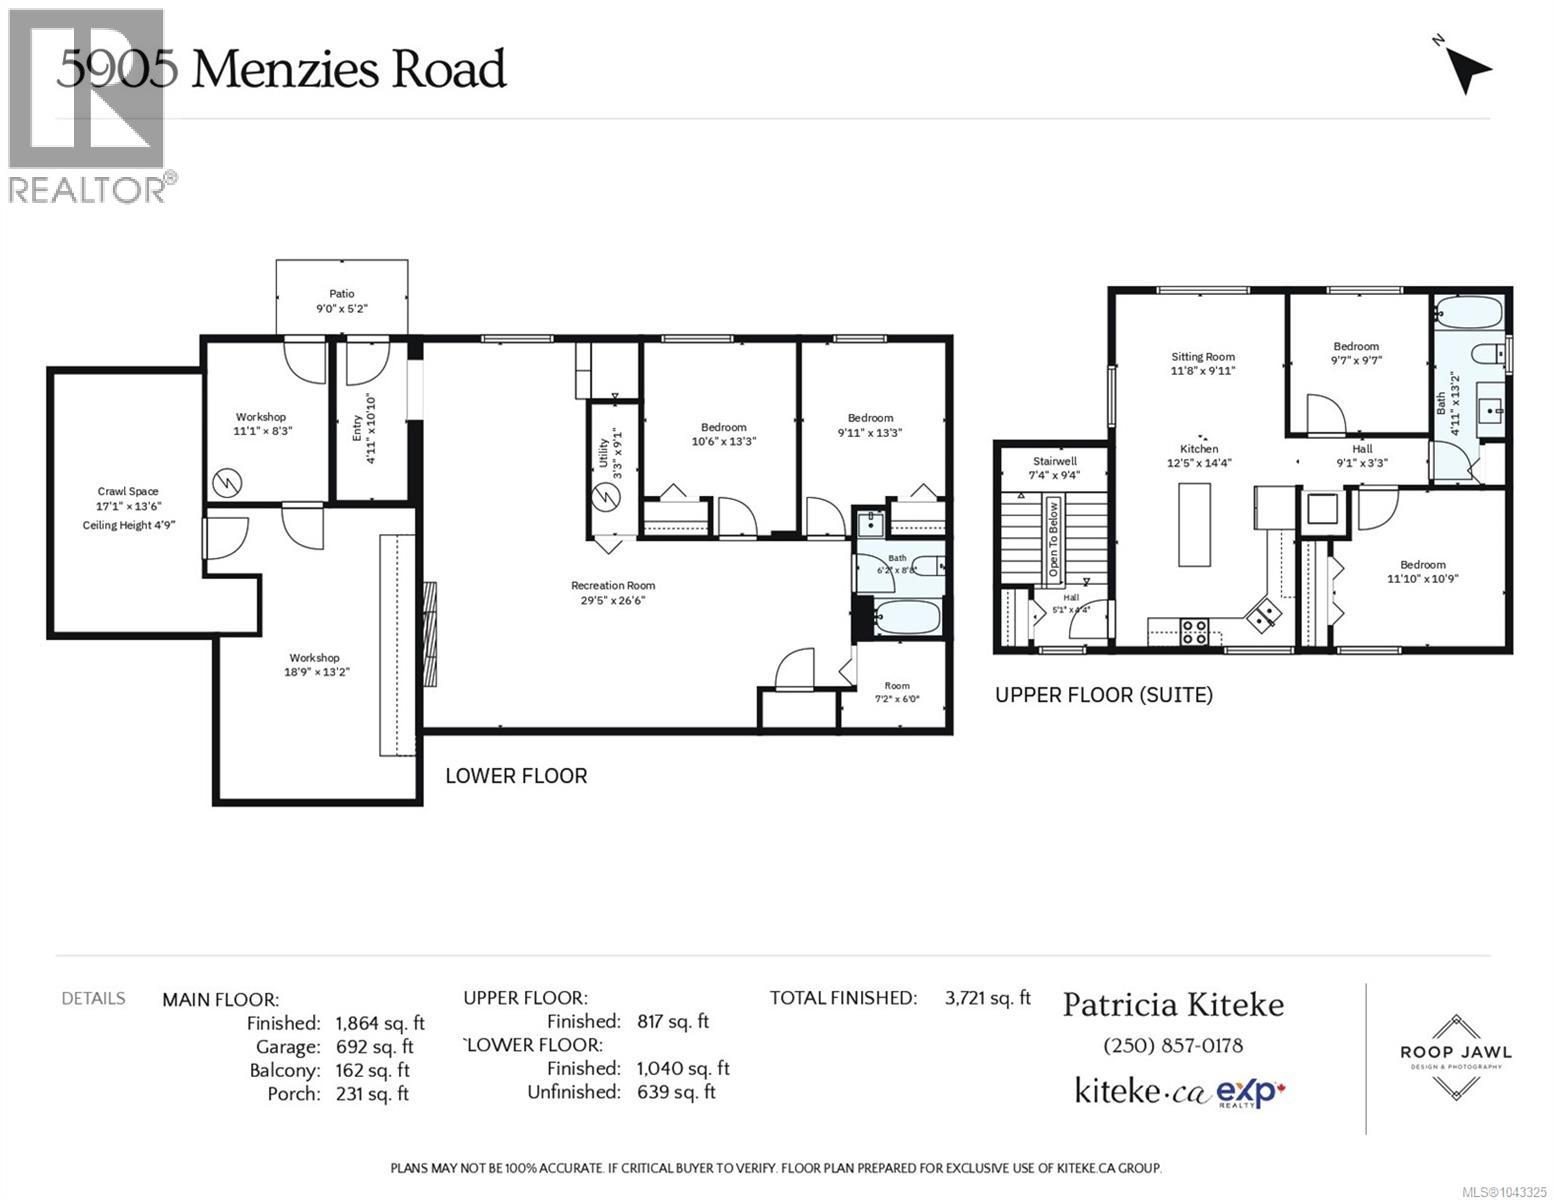
Open House Sun 12-2 PM! 2.5-acre property with an incredible floor plan for multigenerational living. Updated to the highest standard with new: well pump, septic system & field, heat pumps, electrical, plumbing, windows, and double-insulated basement walls. A newly built oversized double garage includes a beautiful 2-bedroom suite above. The main level has 3 bedrooms, 2 bathrooms and a stunning open living area with vaulted ceilings, TV outlets and two-tone lighting in every bedroom. The lower level has 2 bedrooms, a large family room, a full bathroom and rough-ins for a wet bar or kitchenette. Separate workshop plus tons of storage. Outside, enjoy sunsets from the sitting area overlooking the land and picturesque setting with mature greenery and the original post-and-beam barn or relax on the front porch. This peaceful rural setting is just 10 mins to downtown, close to biking and walking trails and easy access to Sandy Pool Beach and the Cowichan River. Book your showing today! (id:61048)
Open House
This property has open houses!
12:00 pm
Ends at:2:00 pm
Property Details
| MLS® Number | 1043325 |
| Property Type | Single Family |
| Neigbourhood | West Duncan |
| Features | Acreage, Level Lot, Private Setting, Other |
| Parking Space Total | 3 |
| Plan | Vip22594 |
| Structure | Barn, Patio(s) |
| View Type | Mountain View, Valley View |
Building
| Bathroom Total | 4 |
| Bedrooms Total | 7 |
| Appliances | Dishwasher, Dryer, Microwave, Range - Electric, Refrigerator, Washer |
| Architectural Style | Other |
| Constructed Date | 1980 |
| Cooling Type | Air Conditioned, Fully Air Conditioned |
| Fireplace Present | Yes |
| Fireplace Total | 1 |
| Heating Fuel | Wood |
| Heating Type | Baseboard Heaters, Heat Pump |
| Size Interior | 3,721 Sqft |
| Type | House |
Land
| Access Type | Road Access |
| Acreage | Yes |
| Size Irregular | 2.5 |
| Size Total | 2.5 Ac |
| Size Total Text | 2.5 Ac |
| Zoning Type | Residential |
Rooms
| Level | Type | Length | Width | Dimensions |
|---|---|---|---|---|
| Second Level | Sitting Room | 12' x 10' | ||
| Second Level | Kitchen | 12' x 14' | ||
| Second Level | Bathroom | 4-Piece | ||
| Second Level | Bedroom | 12' x 11' | ||
| Second Level | Bedroom | 10' x 10' | ||
| Lower Level | Patio | 9' x 5' | ||
| Lower Level | Workshop | 19' x 13' | ||
| Lower Level | Workshop | 11' x 8' | ||
| Lower Level | Entrance | 5' x 11' | ||
| Lower Level | Recreation Room | 30' x 27' | ||
| Lower Level | Bathroom | 4-Piece | ||
| Lower Level | Bedroom | 10' x 13' | ||
| Lower Level | Bedroom | 11' x 13' | ||
| Main Level | Patio | 6' x 5' | ||
| Main Level | Porch | 22' x 6' | ||
| Main Level | Balcony | 15' x 11' | ||
| Main Level | Primary Bedroom | 13' x 16' | ||
| Main Level | Bedroom | 14' x 11' | ||
| Main Level | Bedroom | 13' x 11' | ||
| Main Level | Ensuite | 4-Piece | ||
| Main Level | Bathroom | 4-Piece | ||
| Main Level | Eating Area | 10' x 14' | ||
| Main Level | Kitchen | 11' x 14' | ||
| Main Level | Living Room | 22' x 13' | ||
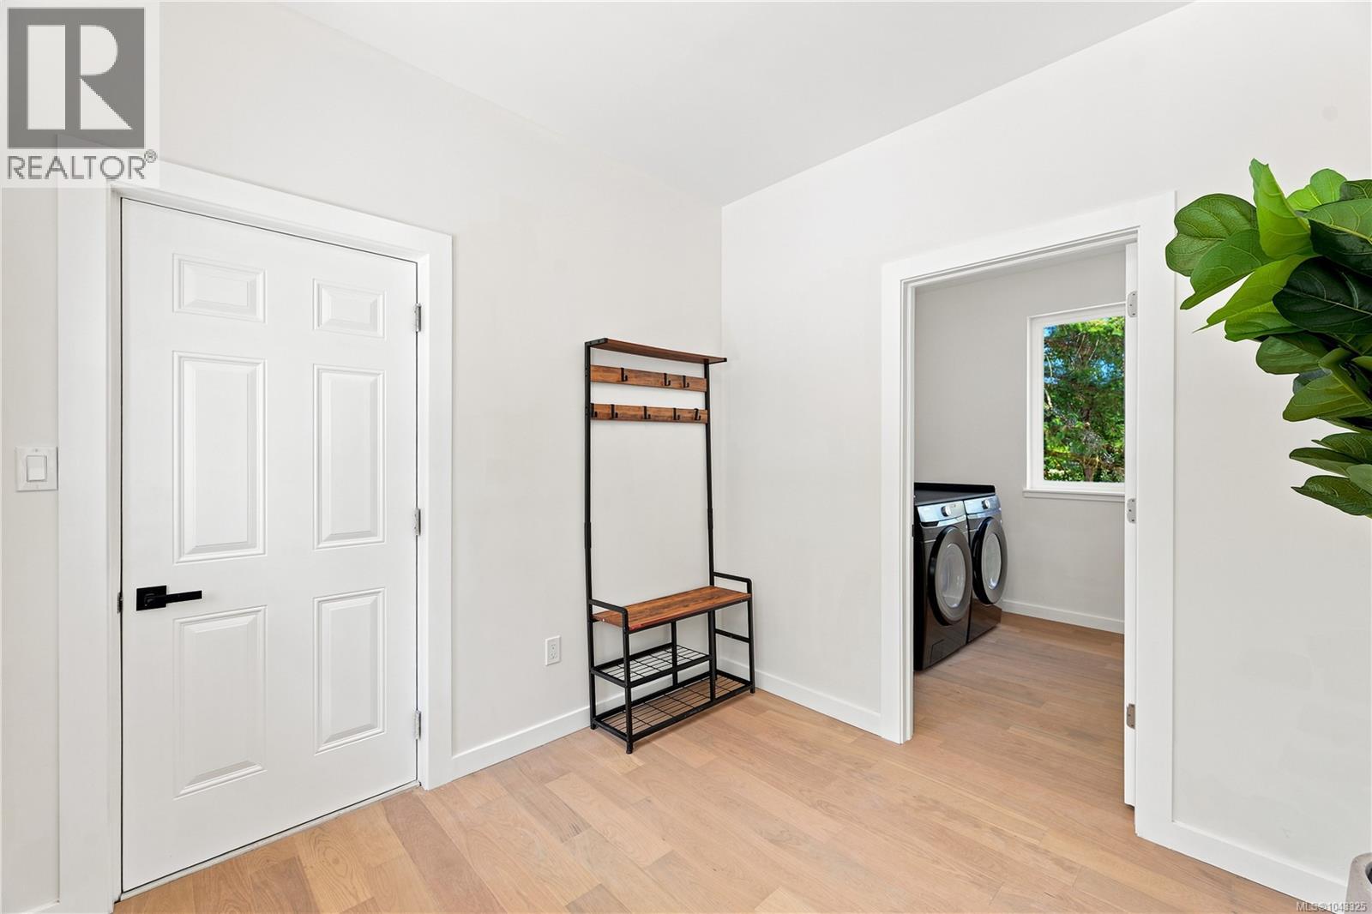
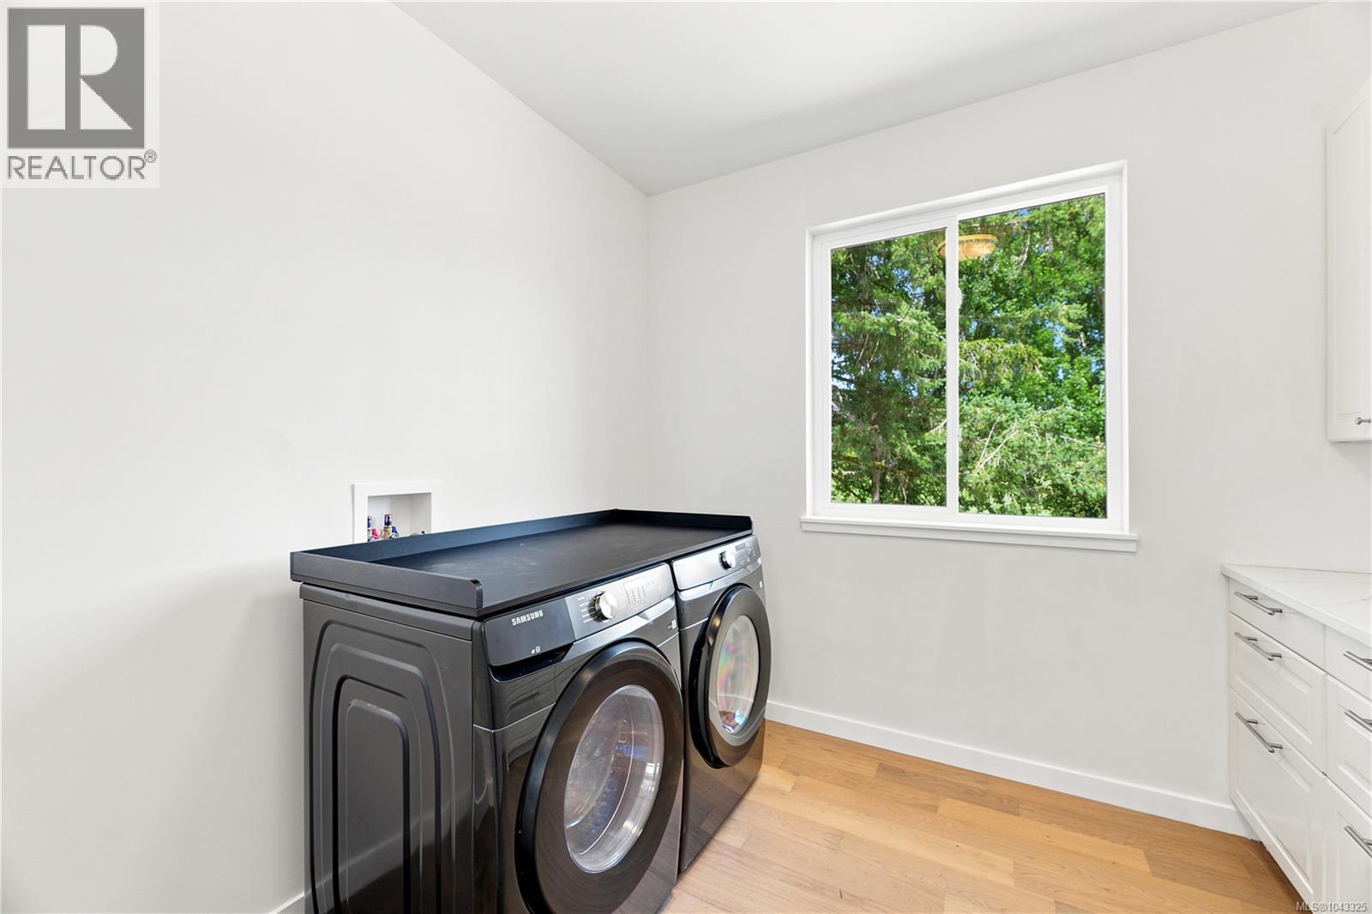
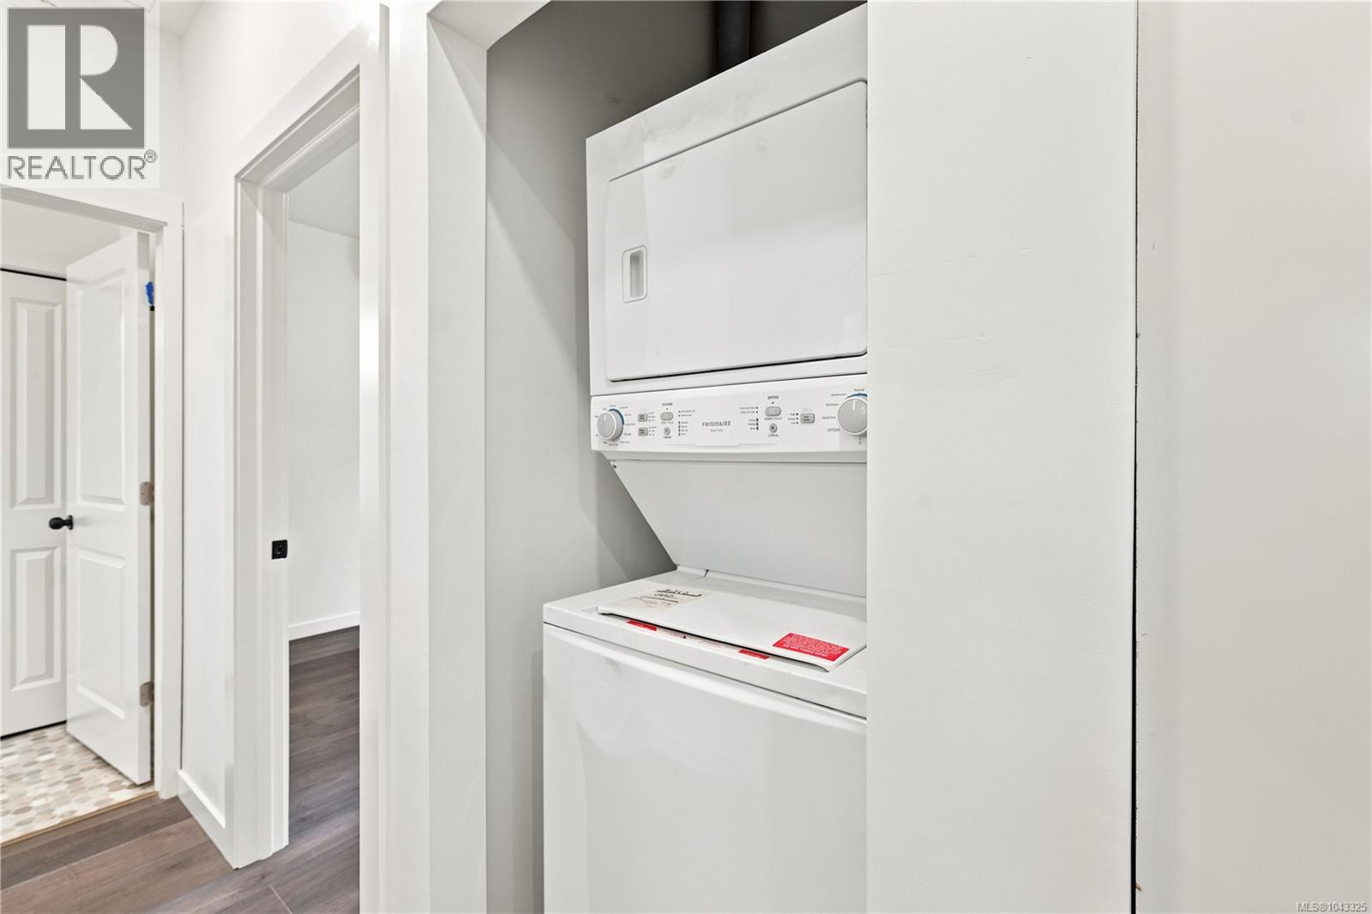
| Main Level | Laundry Room | 10' x 8' | ||
| Main Level | Entrance | 7' x 14' |
https://www.realtor.ca/real-estate/30040017/5905-menzies-rd-duncan-west-duncan
Contact Us
Contact us for more information

Patricia Kiteke
Personal Real Estate Corporation
kiteke.ca/
www.facebook.com/kiteke.ca
301-3450 Uptown Boulevard
Victoria, British Columbia V8Z 0B9
(833) 817-6506
www.exprealty.ca/

The trademarks REALTOR®, REALTORS®, and the REALTOR® logo are controlled by The Canadian Real Estate Association (CREA) and identify real estate professionals who are members of CREA. The trademarks MLS®, Multiple Listing Service® and the associated logos are owned by The Canadian Real Estate Association (CREA) and identify the quality of services provided by real estate professionals who are members of CREA. The trademark DDF® is owned by The Canadian Real Estate Association (CREA) and identifies CREA's Data Distribution Facility (DDF®)
July 17 2026 01:03:48
Victoria Real Estate Board
Exp Realty