Presented by Robert J. Iio Personal Real Estate Corporation — Team 110 RE/MAX Real Estate (Kamloops).
4083 Chancellor Cres Courtenay, British Columbia V9N 0B3
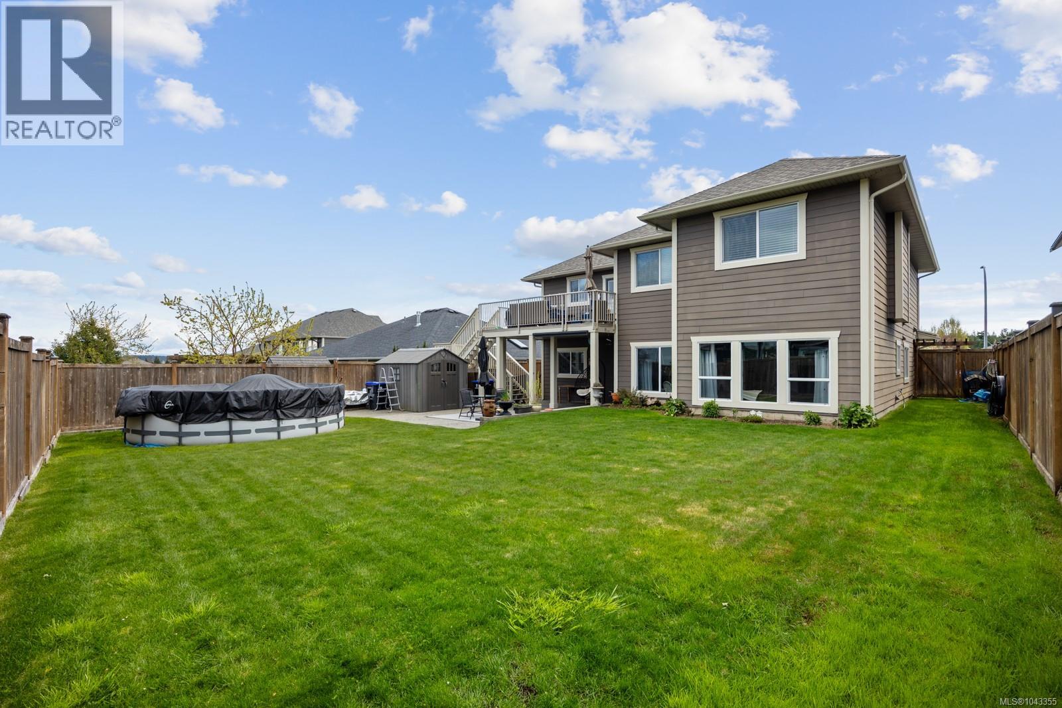
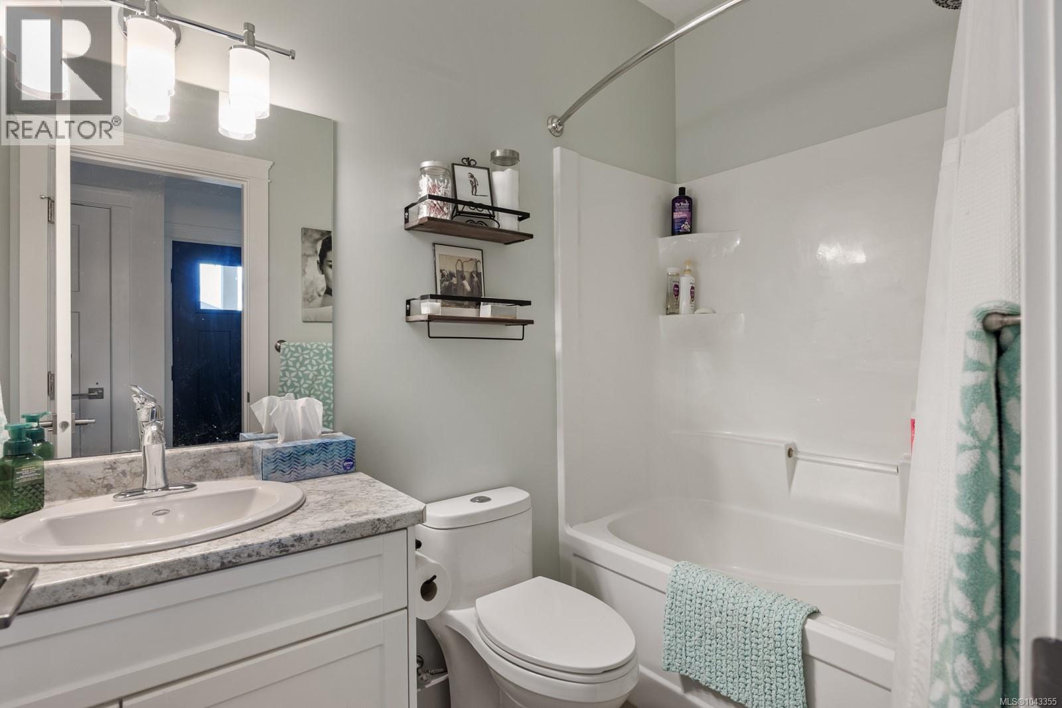
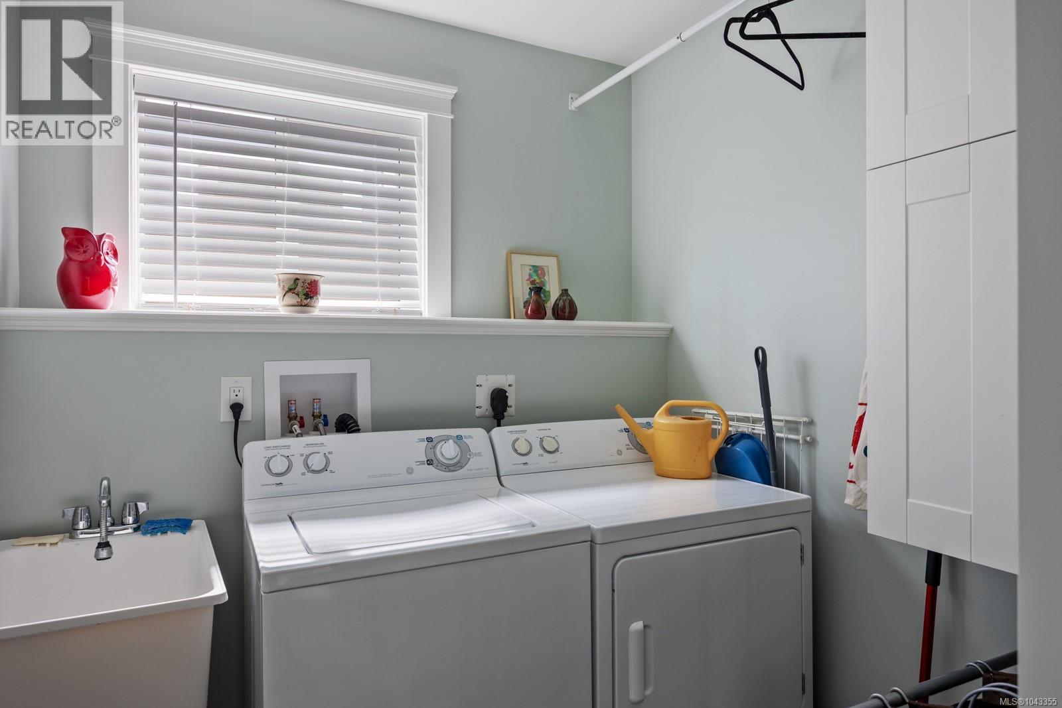
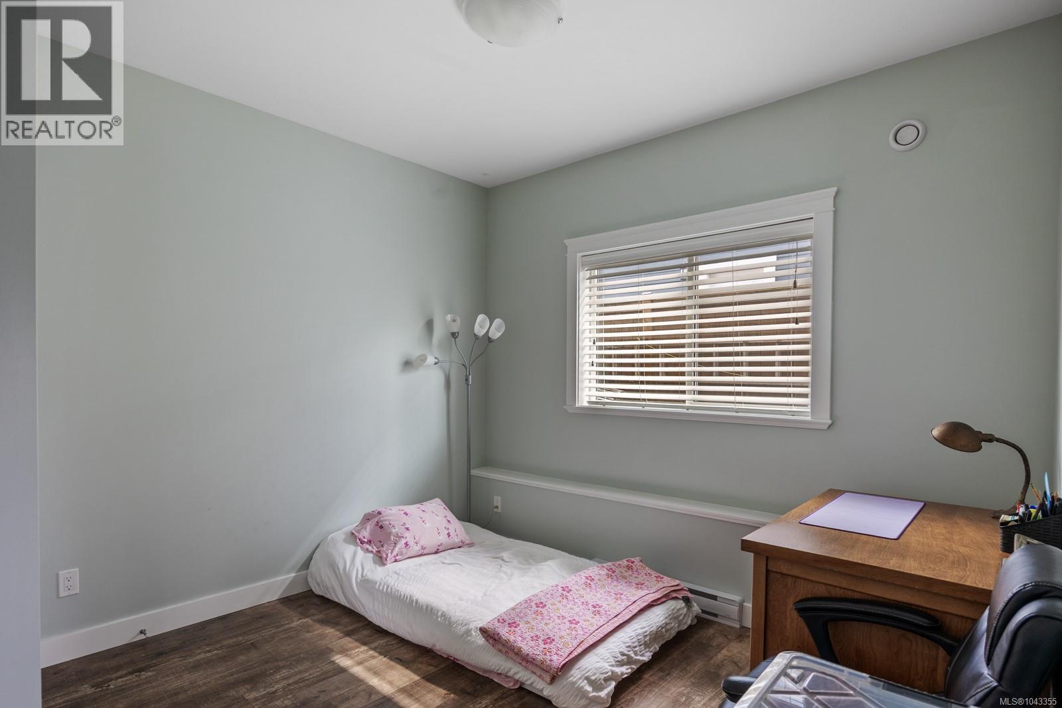
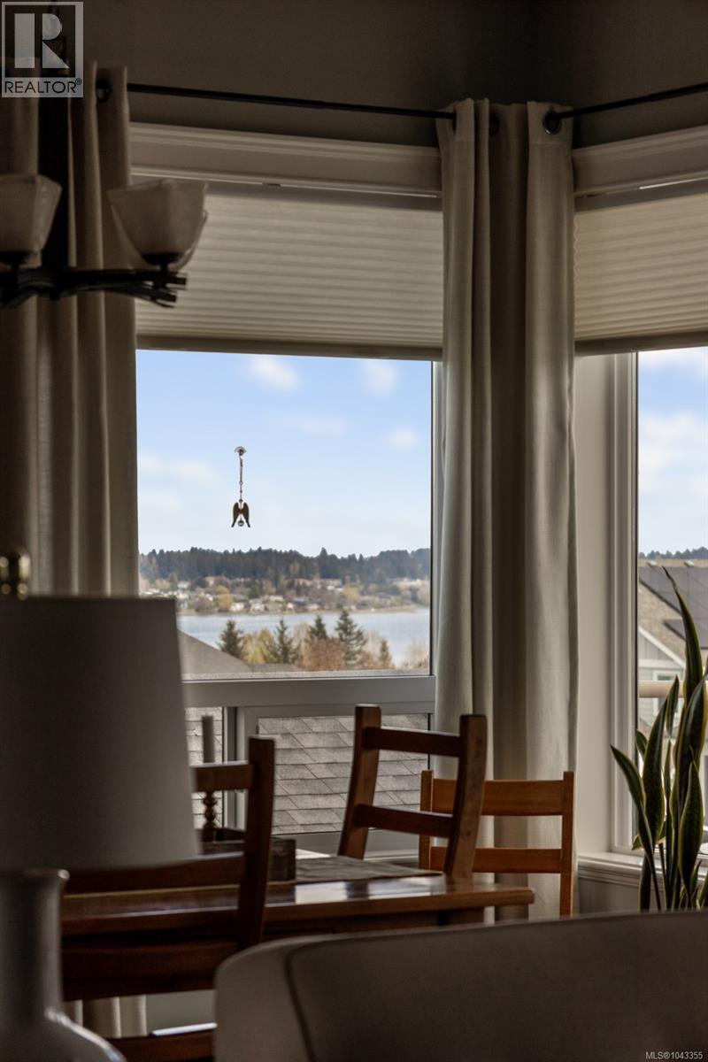
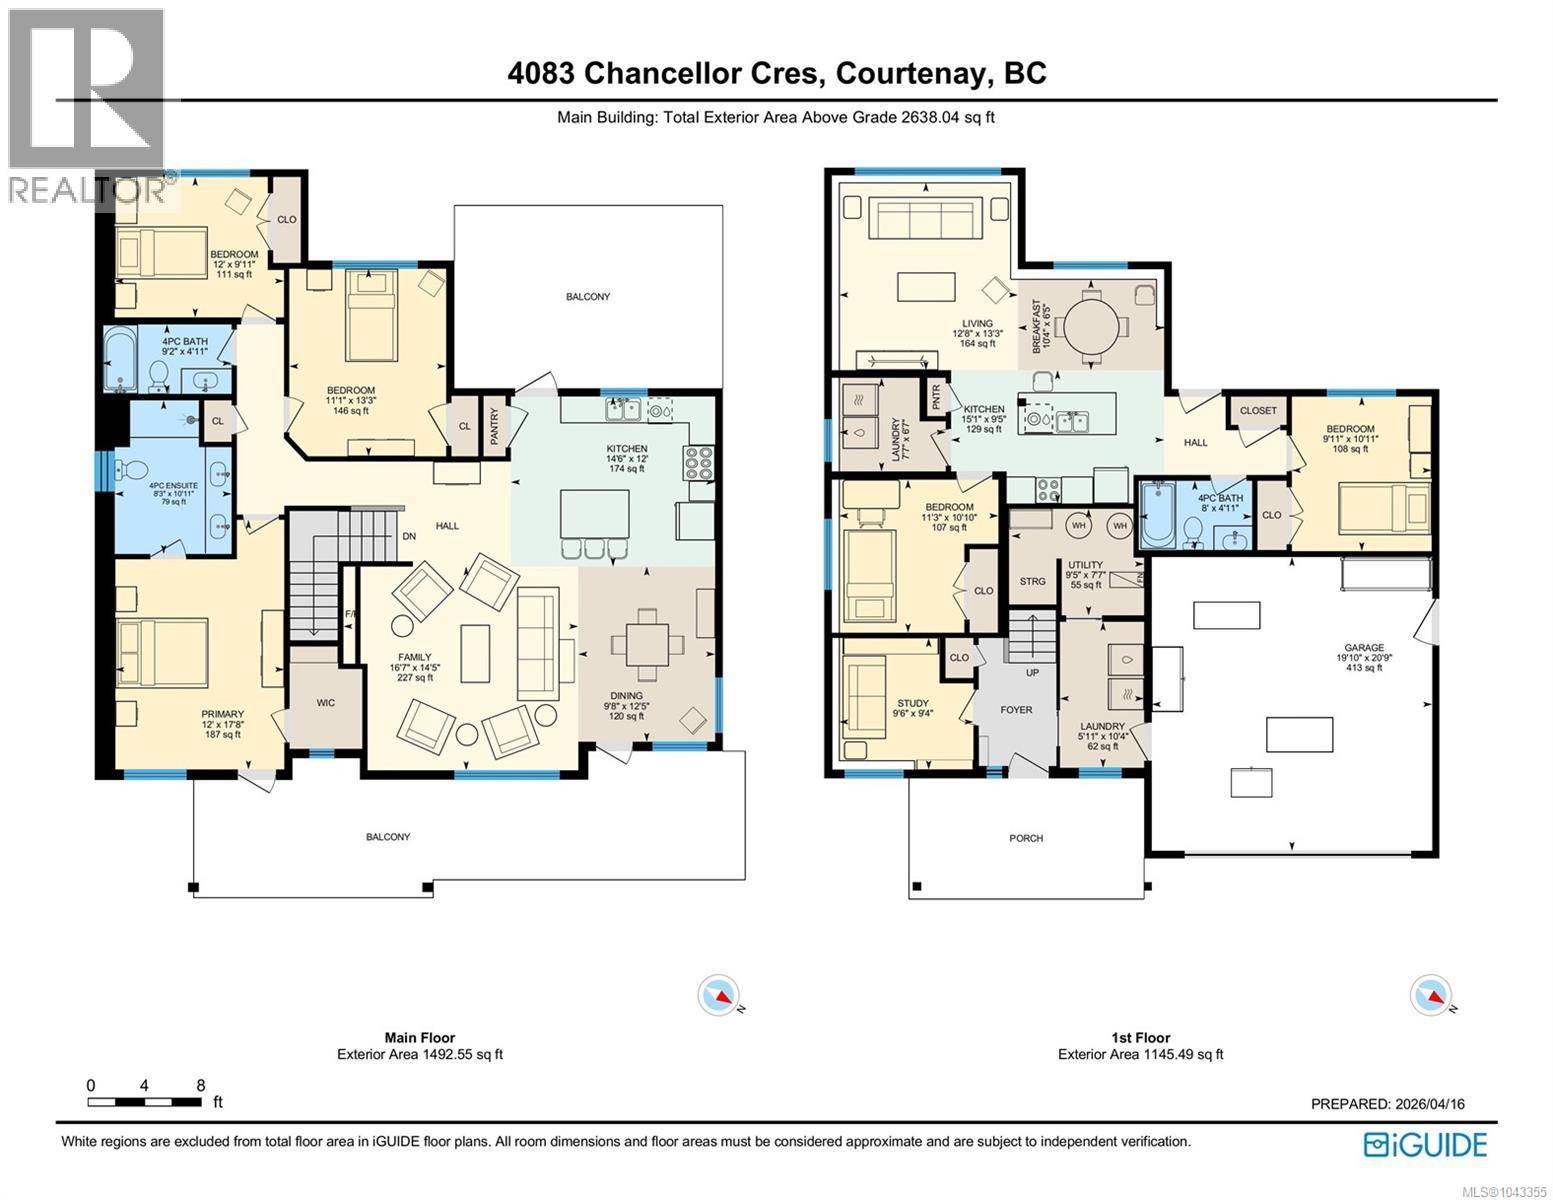

$1,269,000
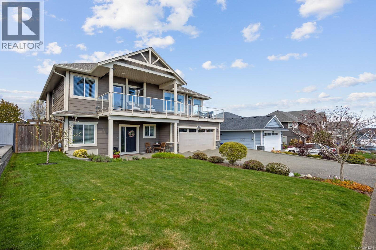
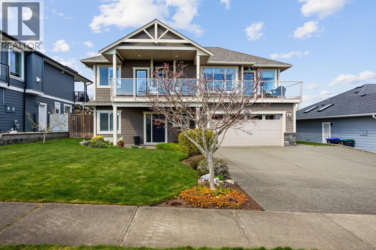
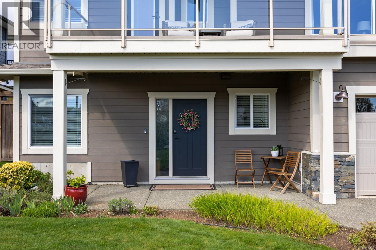
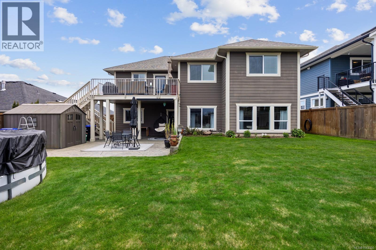
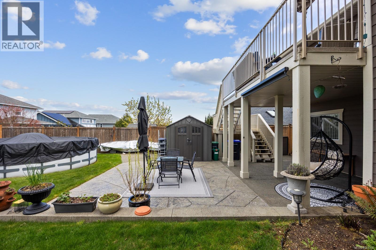
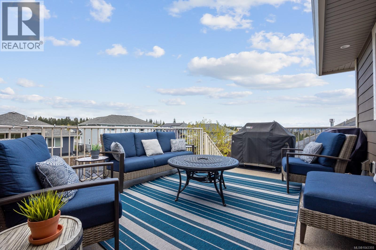
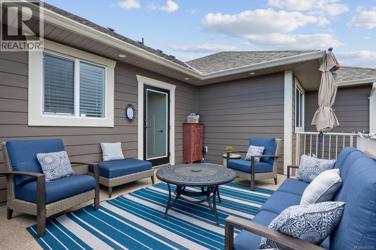
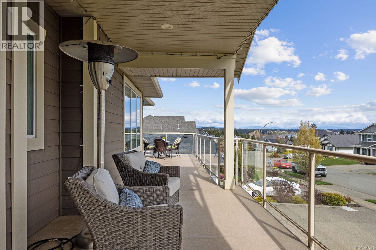
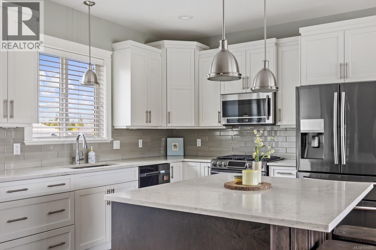
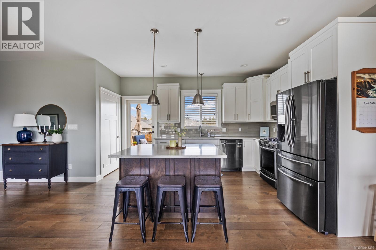
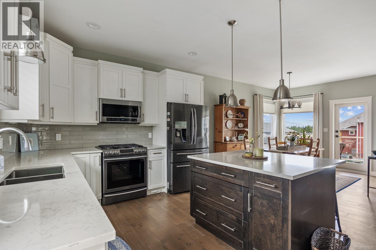
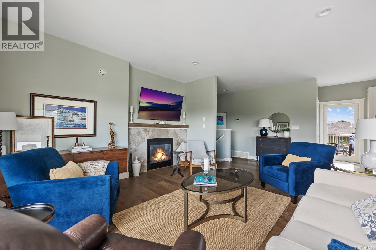
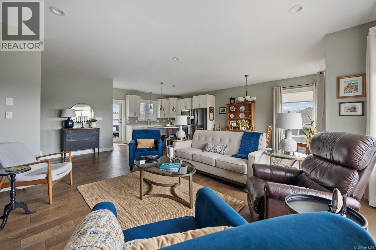
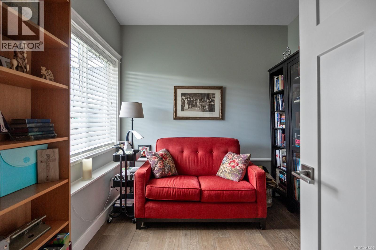
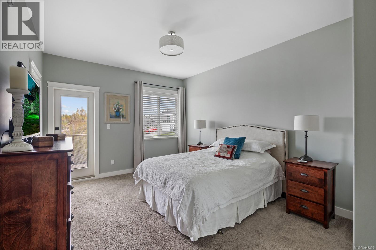
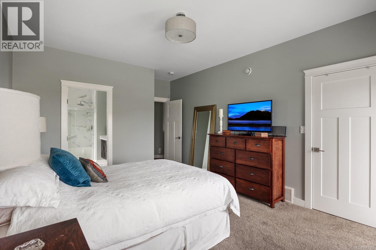
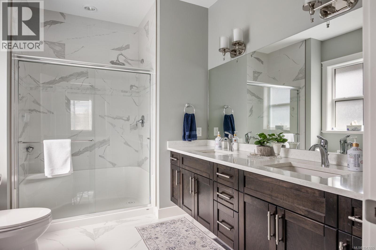
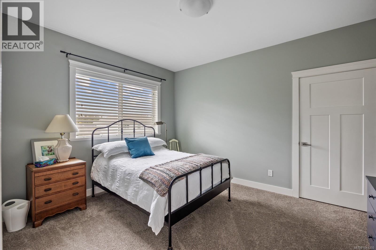
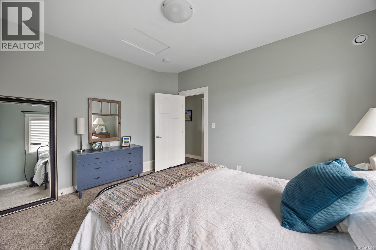
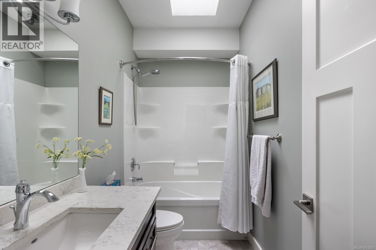
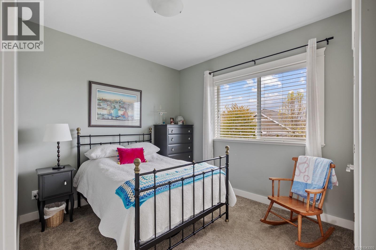
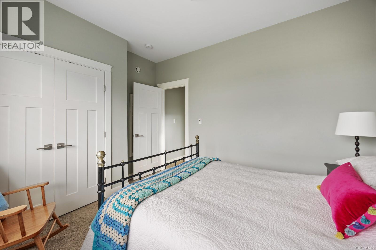
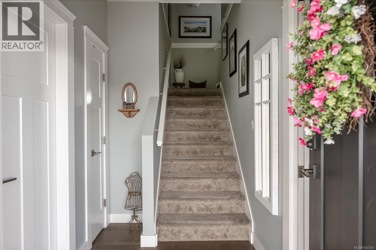
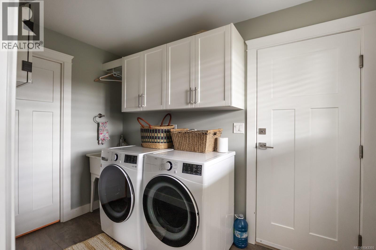
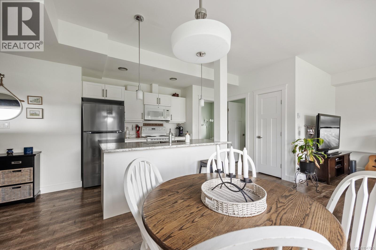
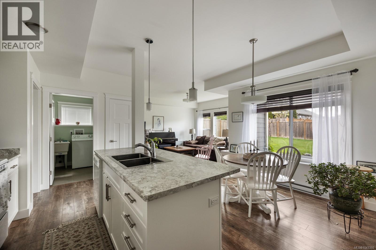
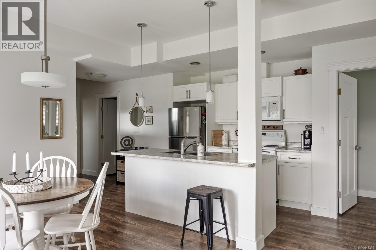
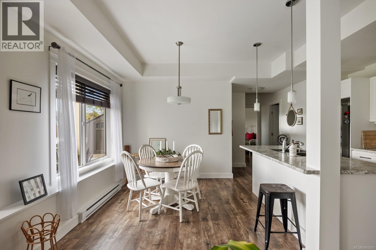
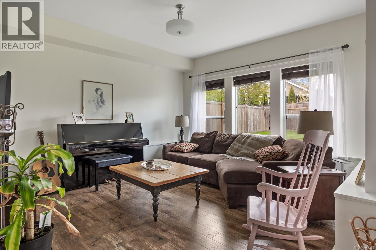
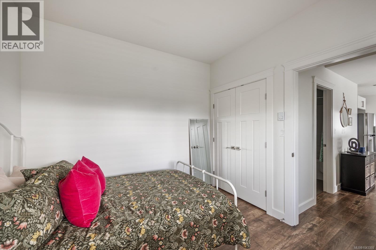
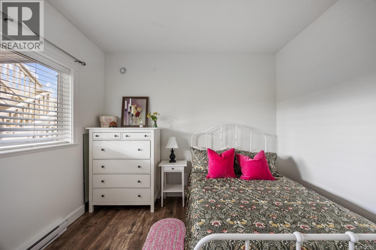
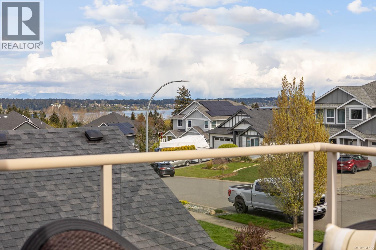
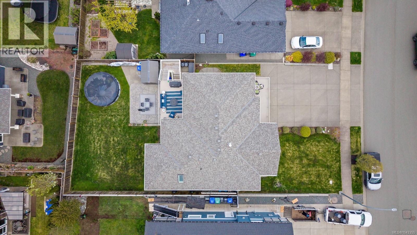
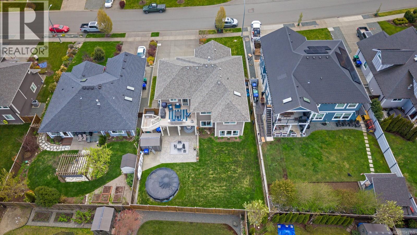
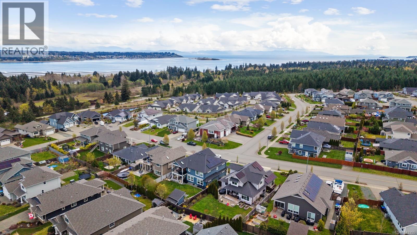
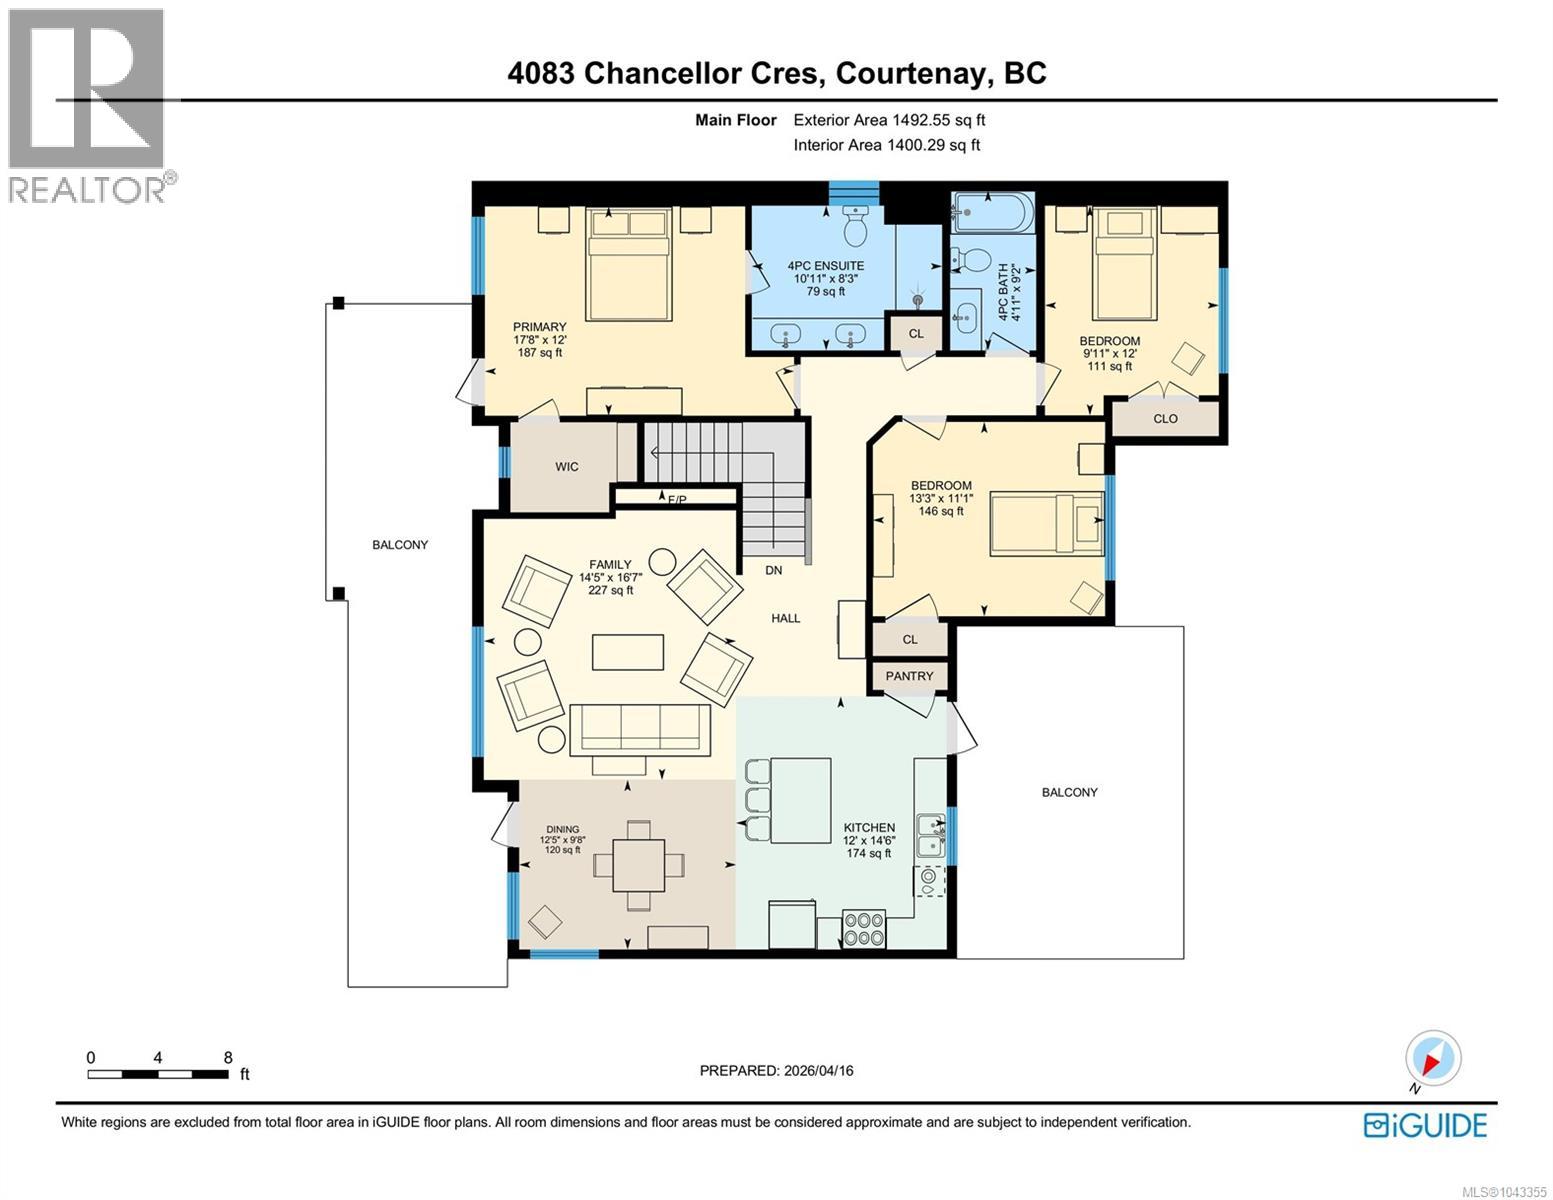
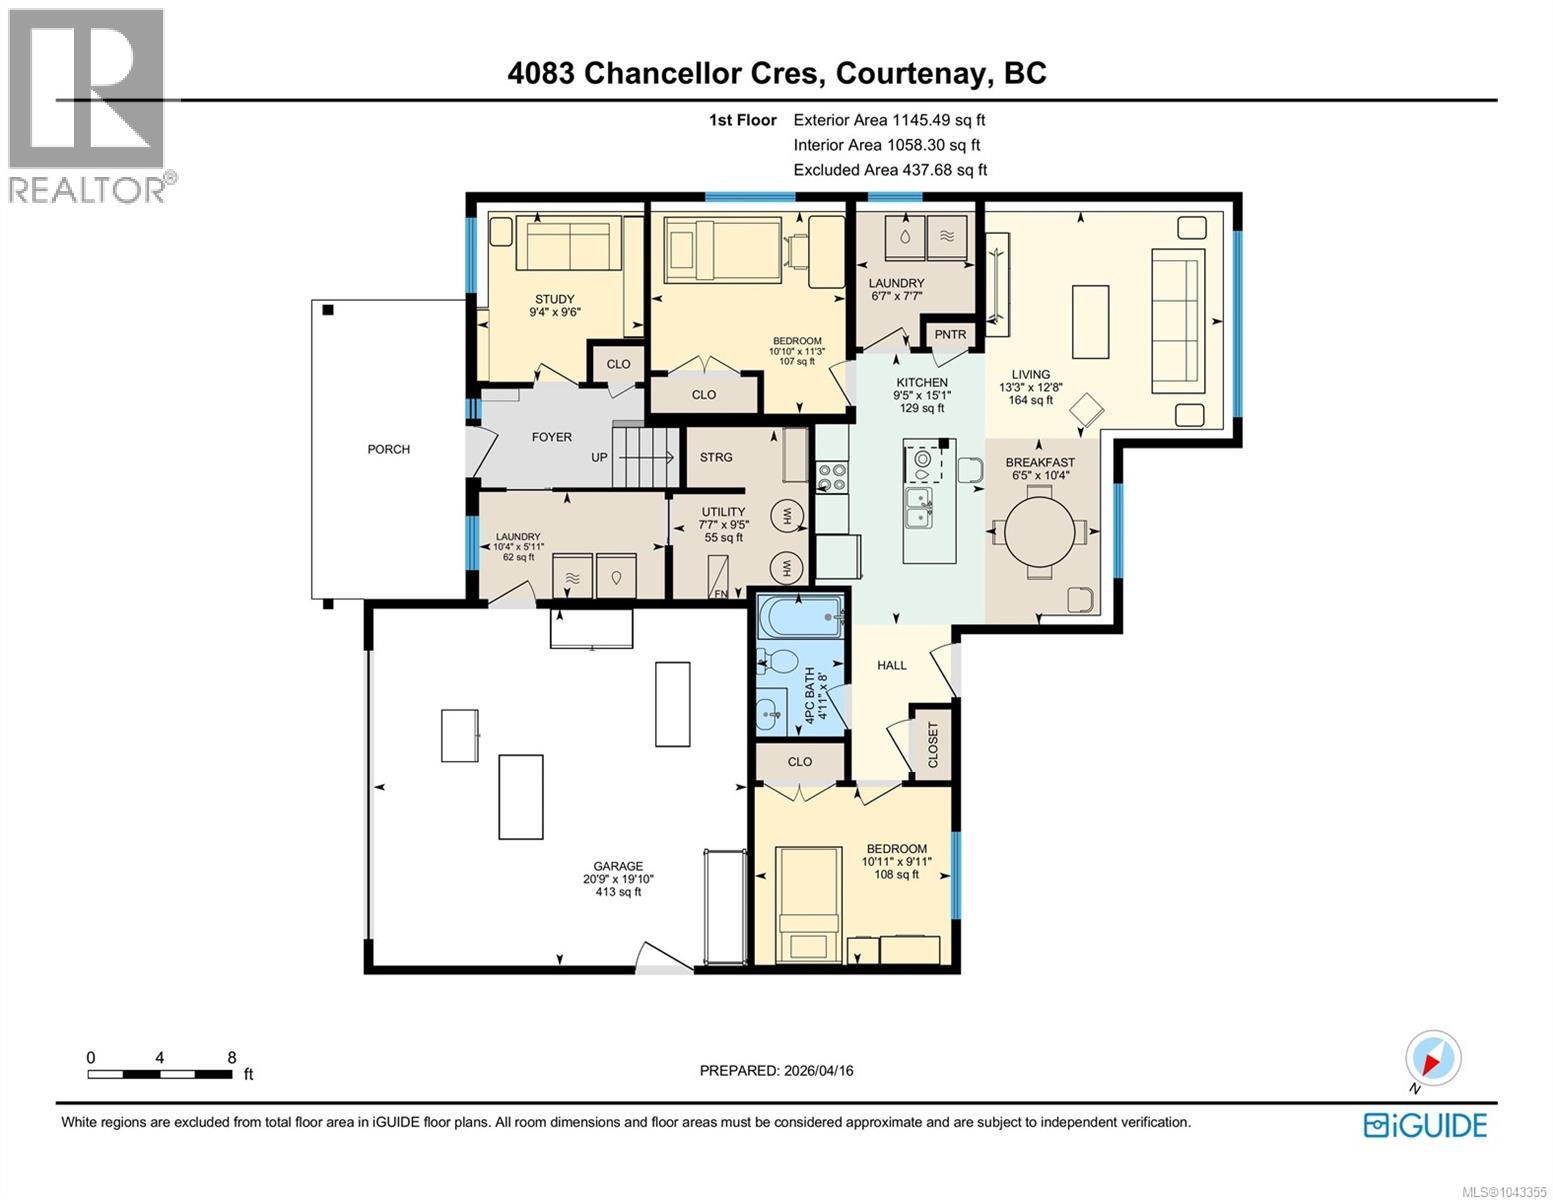
A truly beautiful family home in The Ridge, complete with a fully contained 2-bedroom suite. With sundecks out front and in the back, you can chase the sun or shade all day long while taking in lovely views over the ocean to the town of Comox. Enjoy the flow of the main living, dining, and kitchen area with family and friends, or retreat to the lower study for some privacy or office work. The primary bedroom even features direct access to the front deck—perfect for enjoying your morning coffee with a view! The fully contained 2-bedroom suite is the ideal space for family members to be close by while maintaining independence, or to use as a fantastic mortgage helper. The Ridge is located just minutes from all the amenities the Comox Valley has to offer. (id:61048)
Property Details
| MLS® Number | 1043355 |
| Property Type | Single Family |
| Neigbourhood | Courtenay City |
| Features | Private Setting, Sloping, Other |
| Parking Space Total | 5 |
| Plan | Epp22329 |
| View Type | Mountain View, Ocean View |
Building
| Bathroom Total | 3 |
| Bedrooms Total | 5 |
| Constructed Date | 2016 |
| Cooling Type | Air Conditioned, Fully Air Conditioned |
| Fireplace Present | Yes |
| Fireplace Total | 1 |
| Heating Type | Baseboard Heaters, Forced Air, Heat Pump |
| Size Interior | 2,638 Sqft |
| Type | House |
Land
| Access Type | Road Access |
| Acreage | No |
| Size Irregular | 7629 |
| Size Total | 7629 Sqft |
| Size Total Text | 7629 Sqft |
| Zoning Type | Residential |
Rooms
| Level | Type | Length | Width | Dimensions |
|---|---|---|---|---|
| Lower Level | Dining Room | 10'4 x 6'5 | ||
| Lower Level | Office | 9'6 x 9'4 | ||
| Lower Level | Living Room | 12'8 x 13'3 | ||
| Lower Level | Kitchen | 15'1 x 9'5 | ||
| Lower Level | Laundry Room | 7'7 x 6'7 | ||
| Lower Level | Laundry Room | 5'11 x 10'4 | ||
| Lower Level | Bedroom | 9'11 x 10'11 | ||
| Lower Level | Bedroom | 11'3 x 10'10 | ||
| Lower Level | Bathroom | 4-Piece | ||
| Main Level | Ensuite | 4-Piece | ||
| Main Level | Bathroom | 4-Piece | ||
| Main Level | Primary Bedroom | 12 ft | 12 ft x Measurements not available | |
| Main Level | Living Room | 16'7 x 14'5 | ||
| Main Level | Kitchen | 12 ft | Measurements not available x 12 ft | |
| Main Level | Dining Room | 9'8 x 12'5 | ||
| Main Level | Bedroom | 12 ft | 12 ft x Measurements not available | |
| Main Level | Bedroom | 11'1 x 13'3 |
https://www.realtor.ca/real-estate/30040833/4083-chancellor-cres-courtenay-courtenay-city
Contact Us
Contact us for more information

Todd Woods
Personal Real Estate Corporation
www.islandluxuryhomes.ca/
324 5th St.
Courtenay, British Columbia V9N 1K1
(250) 871-1377
www.islandluxuryhomes.ca/

The trademarks REALTOR®, REALTORS®, and the REALTOR® logo are controlled by The Canadian Real Estate Association (CREA) and identify real estate professionals who are members of CREA. The trademarks MLS®, Multiple Listing Service® and the associated logos are owned by The Canadian Real Estate Association (CREA) and identify the quality of services provided by real estate professionals who are members of CREA. The trademark DDF® is owned by The Canadian Real Estate Association (CREA) and identifies CREA's Data Distribution Facility (DDF®)
July 16 2026 01:41:42
Vancouver Island Real Estate Board
Engel & Volkers Vancouver Island North