Presented by Robert J. Iio Personal Real Estate Corporation — Team 110 RE/MAX Real Estate (Kamloops).
607 834 Johnson St Victoria, British Columbia V8W 1N3

$399,900Maintenance,
$475 Monthly
Maintenance,
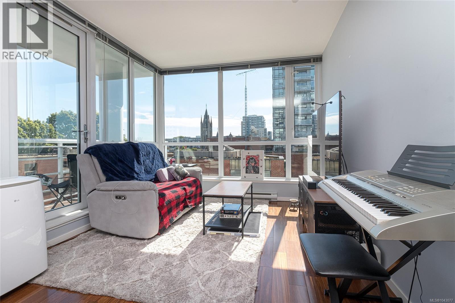
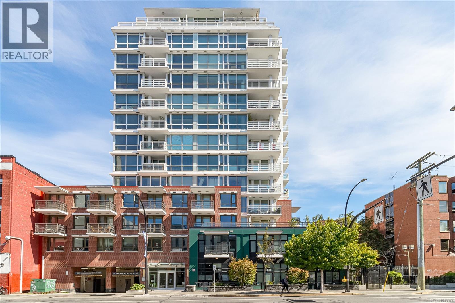
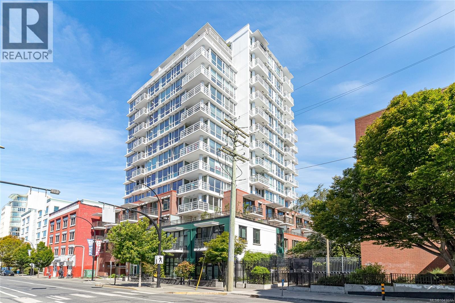
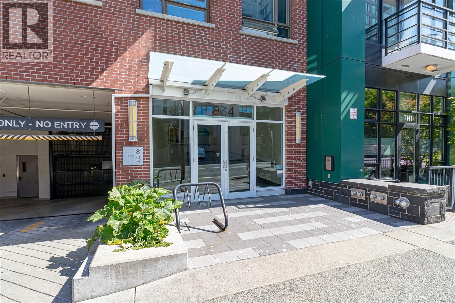
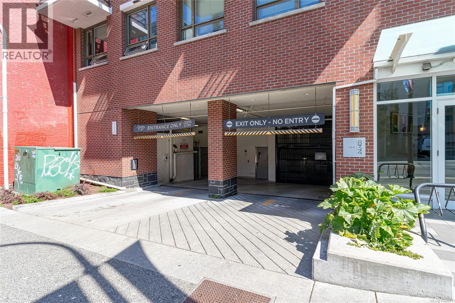
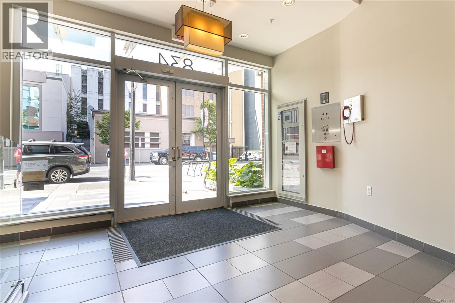
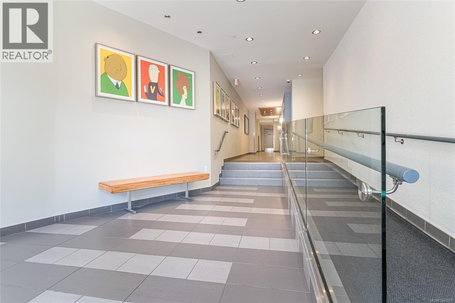
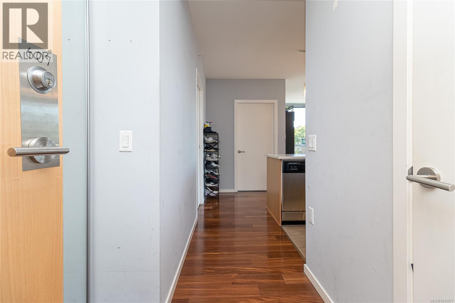
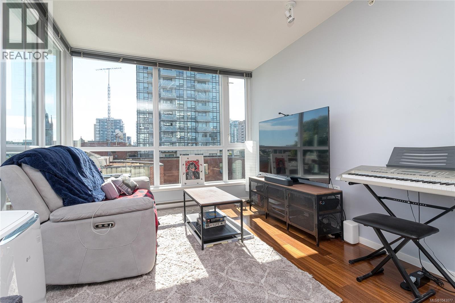
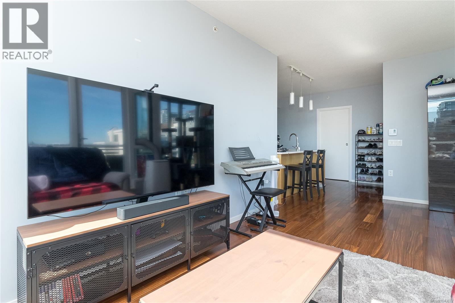
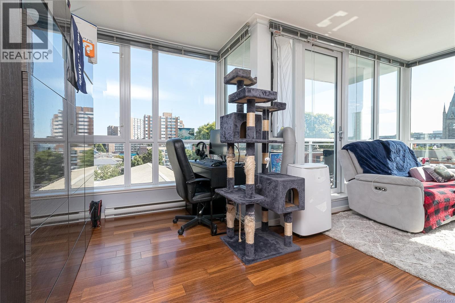
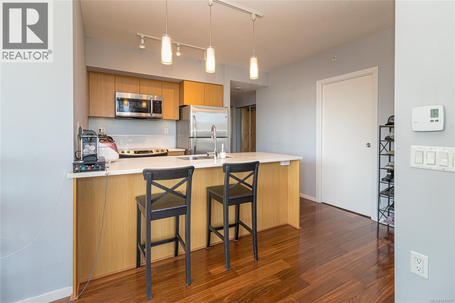
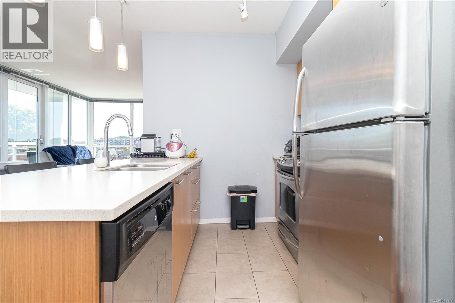
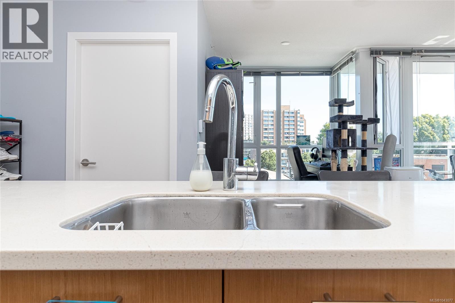
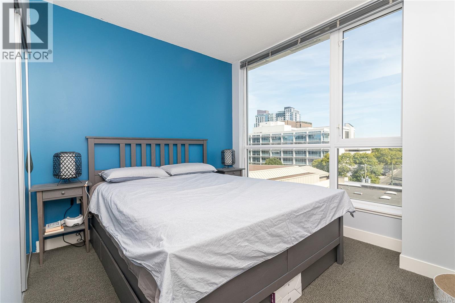
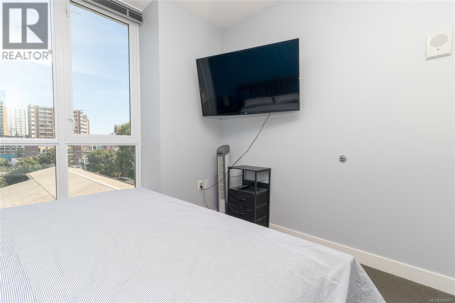
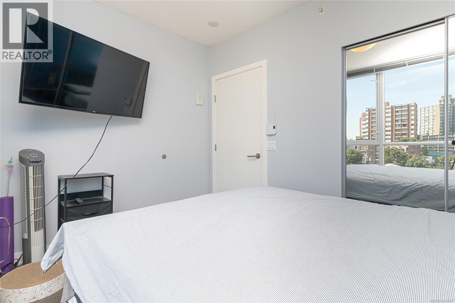
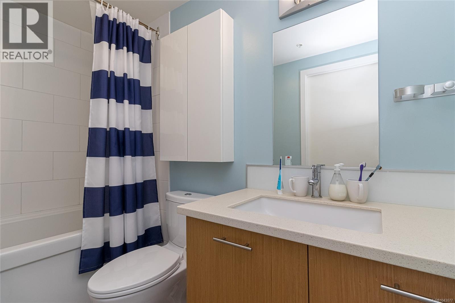
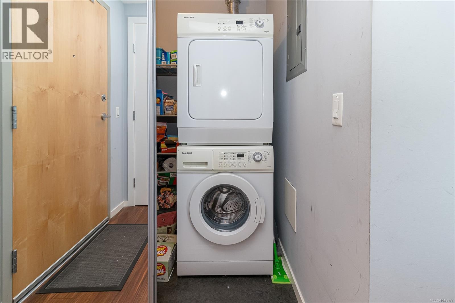
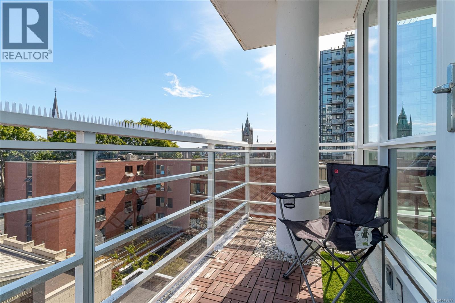
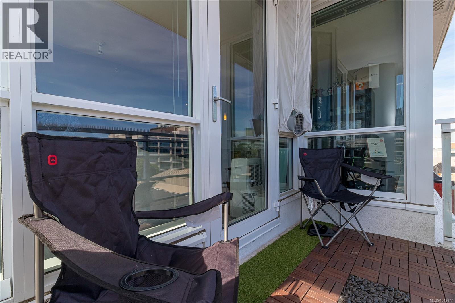
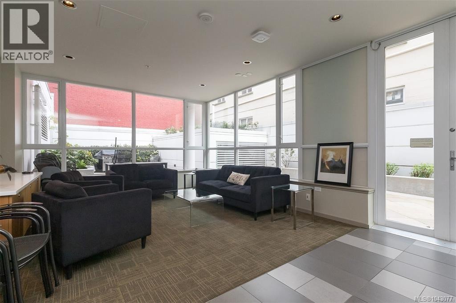
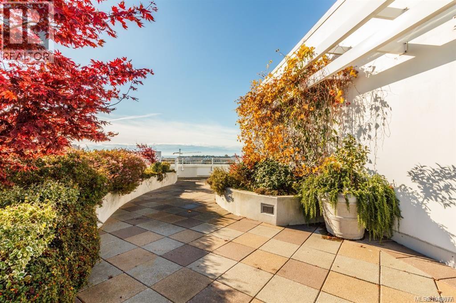
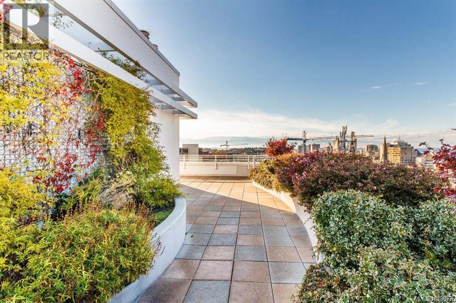
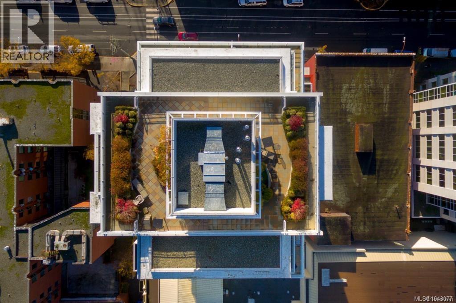
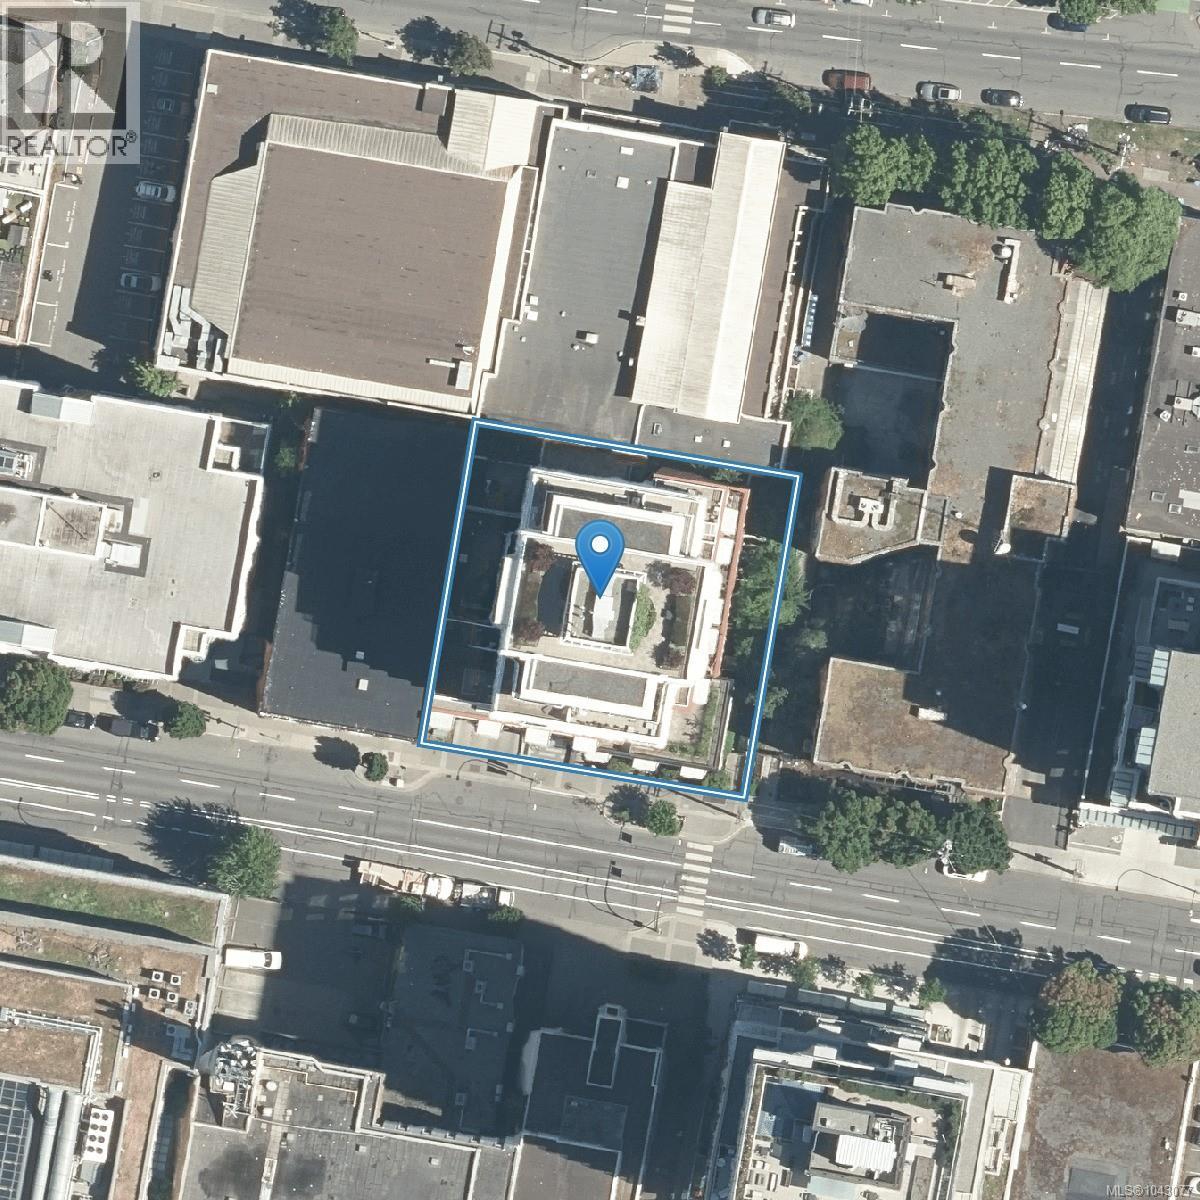
$475 MonthlySTEEL CONCRETE 1 BEDROOM WITH DEDICATED PARKING! Experience downtown Victoria living at its best in this stylish one-bedroom home at The 834, one of Chard Development's sought-after residences. Perched on the 6th floor, this thoughtfully designed condo offers an open-concept layout with floor-to-ceiling windows that fill the space with natural light and showcase vibrant city views. The contemporary kitchen features quartz countertops and stainless steel appliances, complemented by engineered hardwood flooring, in-suite laundry, a private balcony, and secure underground parking. Residents enjoy exceptional amenities including a rooftop terrace with sweeping city and ocean views, a media lounge, bike storage, and additional storage. Pet-friendly, rental-friendly, and BBQ-friendly, this well-managed building offers outstanding flexibility for homeowners and investors alike. Steps from a endless restaurants, the inner harbour, a variety of transit routes, and so much more! (id:61048)
Property Details
| MLS® Number | 1043077 |
| Property Type | Single Family |
| Neigbourhood | Downtown |
| Community Name | The 834 |
| Community Features | Pets Allowed With Restrictions, Family Oriented |
| Features | Private Setting, Irregular Lot Size, Other |
| Parking Space Total | 1 |
| Plan | Eps522 |
| View Type | City View |
Building
| Bathroom Total | 1 |
| Bedrooms Total | 1 |
| Appliances | Dishwasher, Dryer, Microwave, Refrigerator, Washer |
| Constructed Date | 2011 |
| Cooling Type | None |
| Heating Fuel | Electric |
| Heating Type | Baseboard Heaters |
| Size Interior | 596 Sqft |
| Type | Apartment |
Land
| Acreage | No |
| Size Irregular | 596 |
| Size Total | 596 Sqft |
| Size Total Text | 596 Sqft |
| Zoning Description | Cbd-2 |
| Zoning Type | Other |
Rooms
| Level | Type | Length | Width | Dimensions |
|---|---|---|---|---|
| Main Level | Bathroom | 4-Piece | ||
| Main Level | Primary Bedroom | 11' x 9' | ||
| Main Level | Kitchen | 8' x 8' | ||
| Main Level | Dining Room | 7' x 10' | ||
| Main Level | Living Room | 13' x 10' | ||
| Main Level | Balcony | 12' x 5' | ||
| Main Level | Entrance | 4' x 5' |
https://www.realtor.ca/real-estate/30041096/607-834-johnson-st-victoria-downtown
Contact Us
Contact us for more information

Marko Juras
Personal Real Estate Corporation
www.youtube.com/embed/Ry_1Q_69_d0
www.markojuras.com/
www.facebook.com/MarkoJurasVictoria
ca.linkedin.com/pub/marko-juras/16/b52/25a
twitter.com/MarkoJuras
301-1321 Blanshard St
Victoria, British Columbia V8W 0B6
(250) 480-3000
1 (866) 232-1101
www.fairrealty.com/

Rulon Schmidt
(778) 430-2228
markojuras.com/
301-1321 Blanshard St
Victoria, British Columbia V8W 0B6
(250) 480-3000
1 (866) 232-1101
www.fairrealty.com/

The trademarks REALTOR®, REALTORS®, and the REALTOR® logo are controlled by The Canadian Real Estate Association (CREA) and identify real estate professionals who are members of CREA. The trademarks MLS®, Multiple Listing Service® and the associated logos are owned by The Canadian Real Estate Association (CREA) and identify the quality of services provided by real estate professionals who are members of CREA. The trademark DDF® is owned by The Canadian Real Estate Association (CREA) and identifies CREA's Data Distribution Facility (DDF®)
July 16 2026 02:27:13
Victoria Real Estate Board
Fair Realty