Presented by Robert J. Iio Personal Real Estate Corporation — Team 110 RE/MAX Real Estate (Kamloops).
2400 Coldwater Drive Unit# 104 Kamloops, British Columbia V2E 0E9

$774,900Maintenance,
$162.50 Monthly
Maintenance,
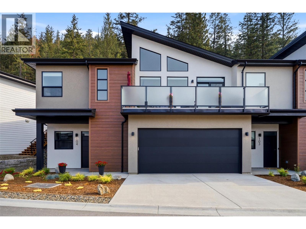
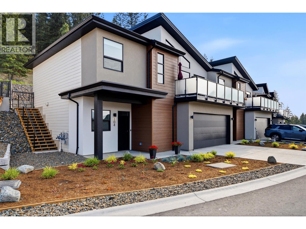
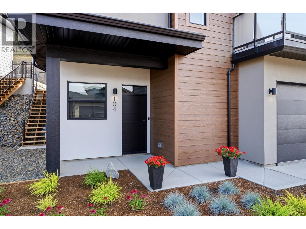
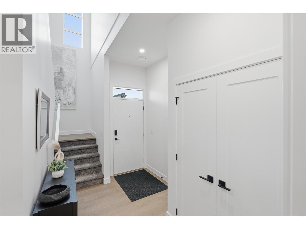
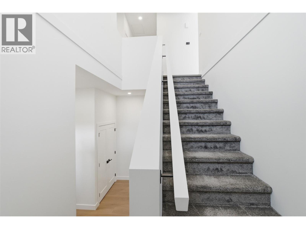
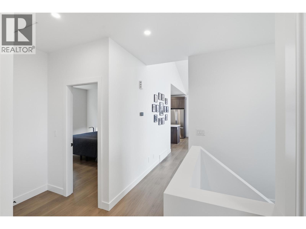
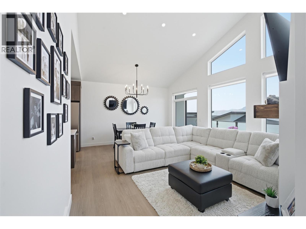
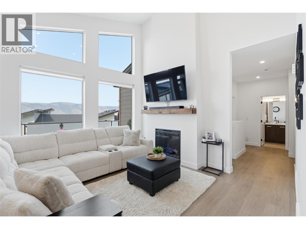
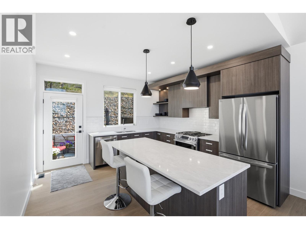
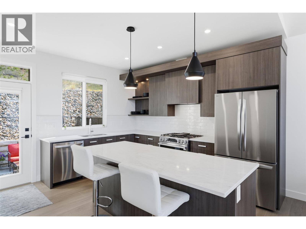
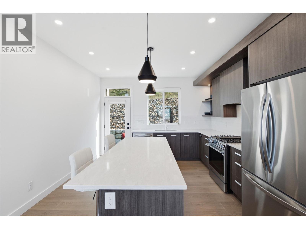
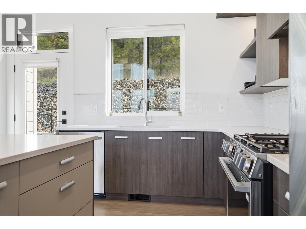
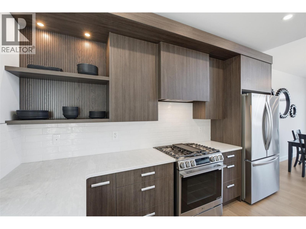
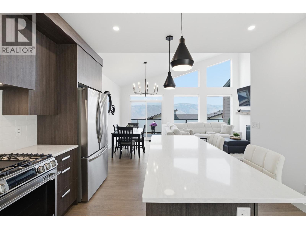
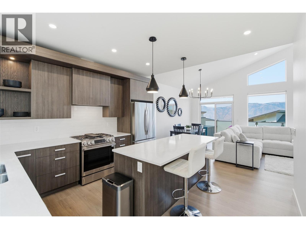
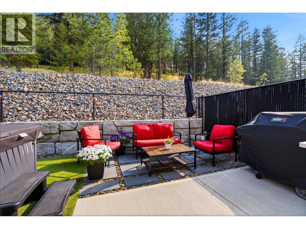
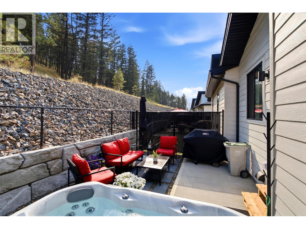
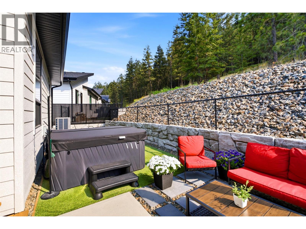
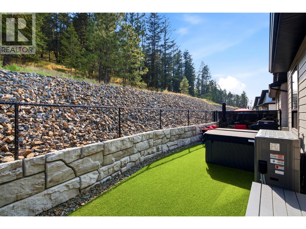
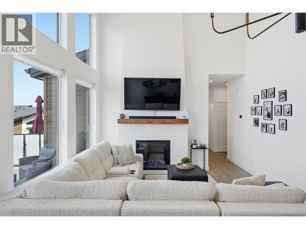
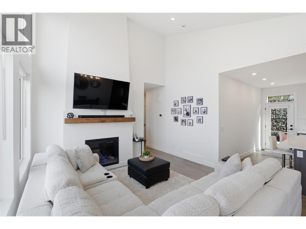
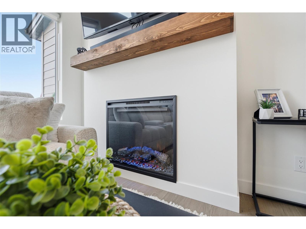
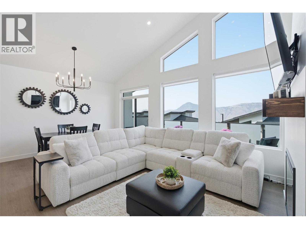
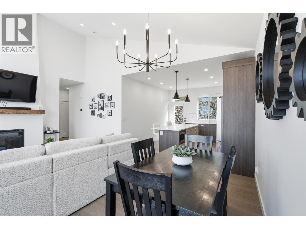
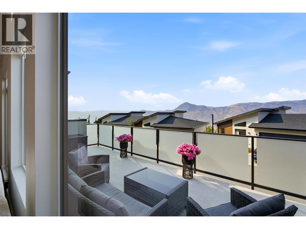
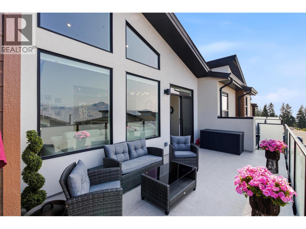
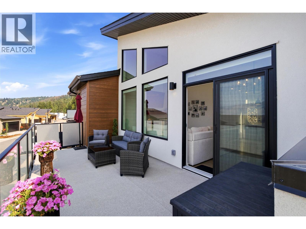
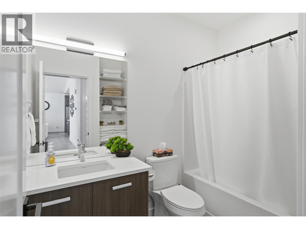
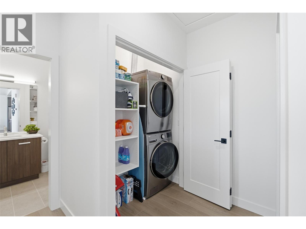
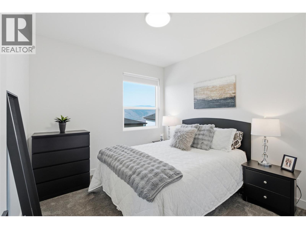
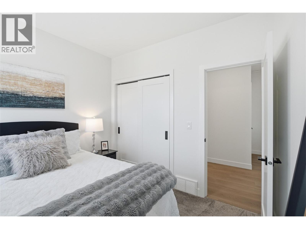
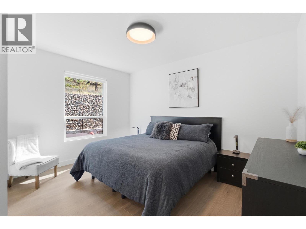
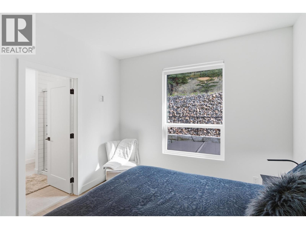
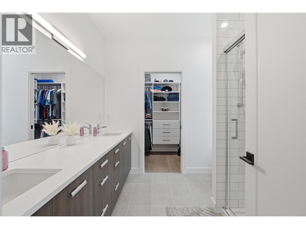
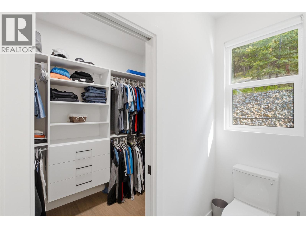
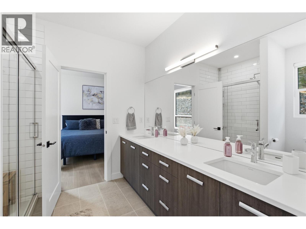
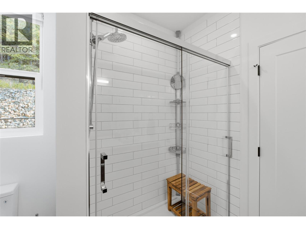
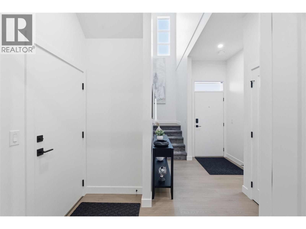
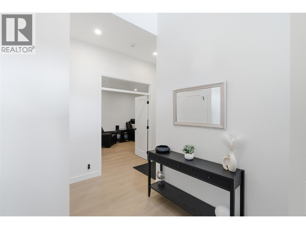
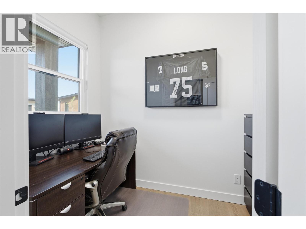
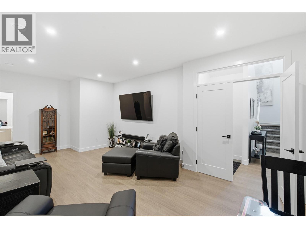
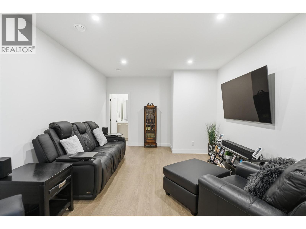
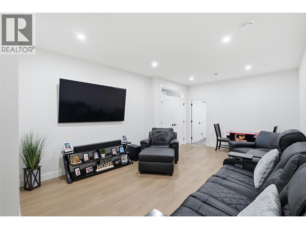
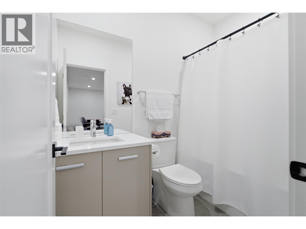
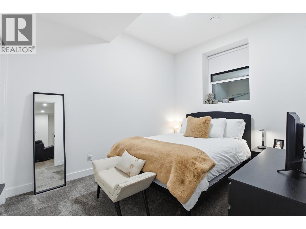
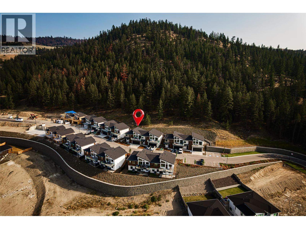
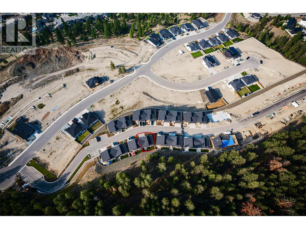
$162.50 MonthlyThe Landing's newest opportunity is available today; GST already paid. Built by Juniper West Builders and meticulously maintained, this stunning 7-month-old half duplex shows like a show home. Truly move-in ready, it comes complete with professional landscaping, a fully fenced yard, hot tub, EV charger, upgraded LG appliances, garburator, and a custom MDF walk-in closet. The bright, open-concept main floor is highlighted by soaring vaulted ceilings, rich designer finishes, and solid surface countertops throughout. The beautifully appointed kitchen flows seamlessly into the dining and living spaces, creating the perfect setting for everyday living and effortless entertaining. The main level also features a luxurious primary retreat complete with a spa-inspired ensuite and upgraded custom MDF walk-in closet, a second bedroom, and convenient main-floor laundry. Downstairs offers exceptional flexibility with a spacious recreation room, an additional bedroom, a dedicated office, and a full 4-piece bathroom. Take in peaceful peek-a-boo mountain views from the front deck, then retreat to your private backyard oasis backing onto protected greenspace. Unwind in the hot tub, entertain with ease, and enjoy the privacy that comes with having no rear neighbours. Opportunities like this don't come along often; this is your chance to experience one of Juniper Ridge's most sought-after communities. (id:61048)
Property Details
| MLS® Number | 10394672 |
| Property Type | Single Family |
| Neigbourhood | Juniper Ridge |
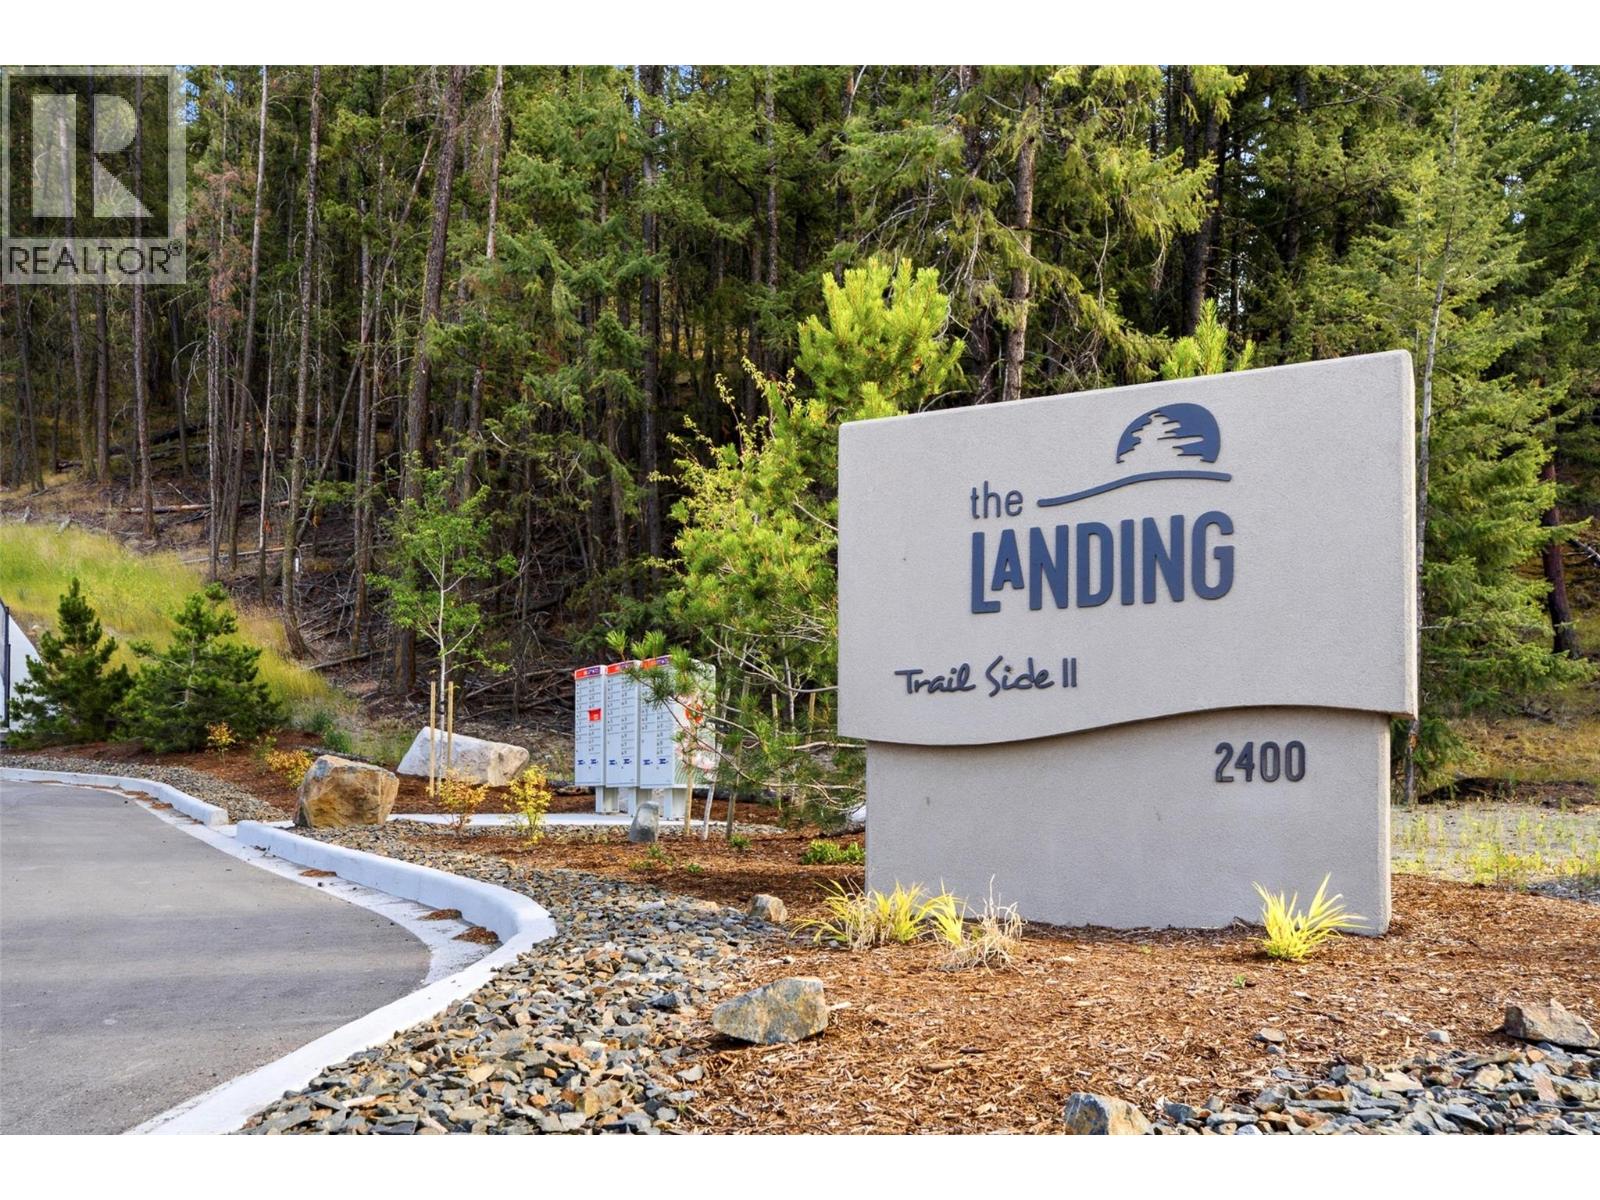
| Community Name | The Landing |
| Community Features | Pets Allowed |
| Parking Space Total | 2 |
| View Type | Mountain View, Valley View, View (panoramic) |
Building
| Bathroom Total | 3 |
| Bedrooms Total | 3 |
| Constructed Date | 2025 |
| Construction Style Attachment | Semi-detached |
| Cooling Type | Central Air Conditioning, Heat Pump |
| Fireplace Fuel | Electric |
| Fireplace Present | Yes |
| Fireplace Total | 1 |
| Fireplace Type | Unknown |
| Heating Type | Heat Pump |
| Stories Total | 2 |
| Size Interior | 1,885 Sqft |
| Type | Duplex |
| Utility Water | Municipal Water |
Parking
| Additional Parking | |
| Attached Garage | 2 |
Land
| Acreage | No |
| Sewer | Municipal Sewage System |
| Size Irregular | 0.07 |
| Size Total | 0.07 Ac|under 1 Acre |
| Size Total Text | 0.07 Ac|under 1 Acre |
Rooms
| Level | Type | Length | Width | Dimensions |
|---|---|---|---|---|
| Basement | Utility Room | 8'6'' x 4'1'' | ||
| Basement | Office | 5'10'' x 11'8'' | ||
| Basement | Recreation Room | 22'5'' x 12'1'' | ||
| Basement | Bedroom | 9'11'' x 11'4'' | ||
| Basement | 4pc Bathroom | Measurements not available | ||
| Basement | Foyer | 11'6'' x 13'4'' | ||
| Main Level | Laundry Room | 4'5'' x 2'11'' | ||
| Main Level | Dining Room | 8'3'' x 14'3'' | ||
| Main Level | Kitchen | 13'3'' x 13'5'' | ||
| Main Level | Living Room | 11'9'' x 14'3'' | ||
| Main Level | 4pc Ensuite Bath | Measurements not available | ||
| Main Level | Primary Bedroom | 10'10'' x 13'1'' | ||
| Main Level | 4pc Bathroom | Measurements not available | ||
| Main Level | Bedroom | 10'1'' x 10'3'' |
https://www.realtor.ca/real-estate/30042593/2400-coldwater-drive-unit-104-kamloops-juniper-ridge
Contact Us
Contact us for more information

Christa Palasty
Personal Real Estate Corporation
1000 Clubhouse Dr (Lower)
Kamloops, British Columbia V2H 1T9
(833) 817-6506
www.exprealty.ca/

The trademarks REALTOR®, REALTORS®, and the REALTOR® logo are controlled by The Canadian Real Estate Association (CREA) and identify real estate professionals who are members of CREA. The trademarks MLS®, Multiple Listing Service® and the associated logos are owned by The Canadian Real Estate Association (CREA) and identify the quality of services provided by real estate professionals who are members of CREA. The trademark DDF® is owned by The Canadian Real Estate Association (CREA) and identifies CREA's Data Distribution Facility (DDF®)
July 19 2026 01:50:41
Association of Interior REALTORS®
Exp Realty (Kamloops)