Presented by Robert J. Iio Personal Real Estate Corporation — Team 110 RE/MAX Real Estate (Kamloops).
2022 Pacific Way Unit# 95 Kamloops, British Columbia V1S 1T1

$599,900Maintenance,
$462.79 Monthly
Maintenance,
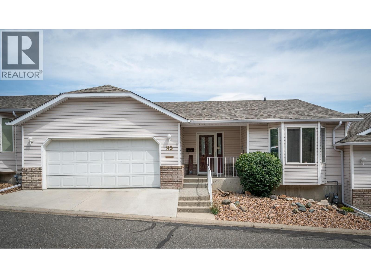
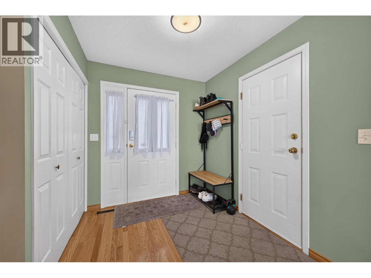
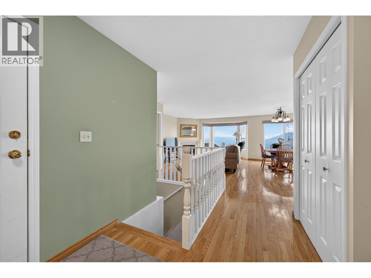
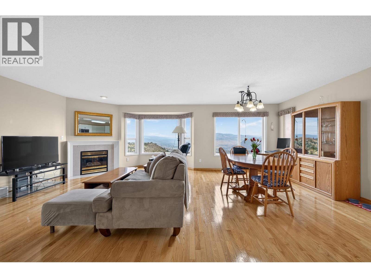
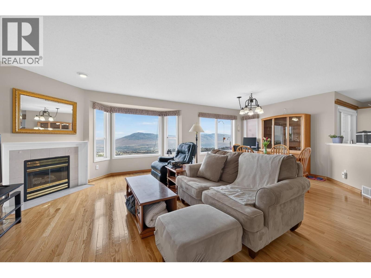
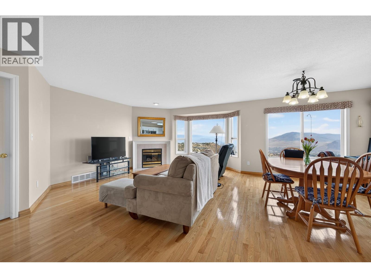
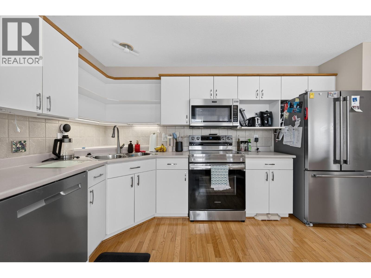
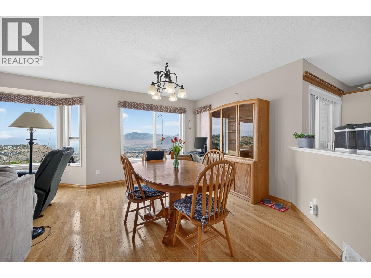
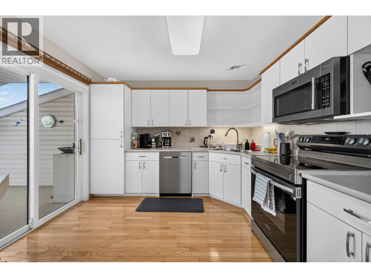
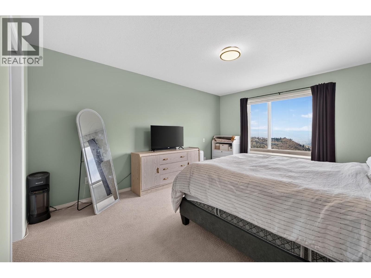
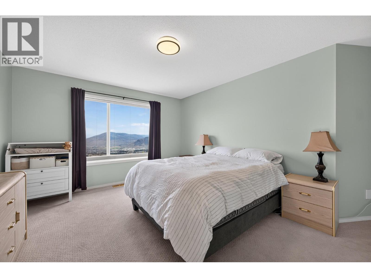
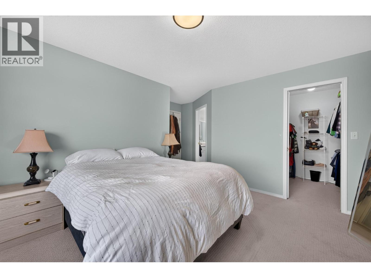
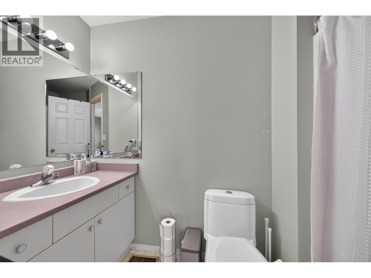
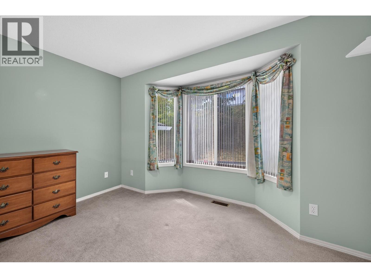
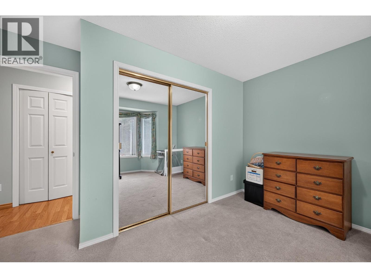
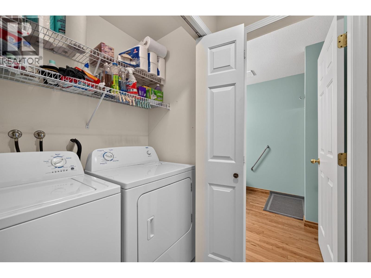
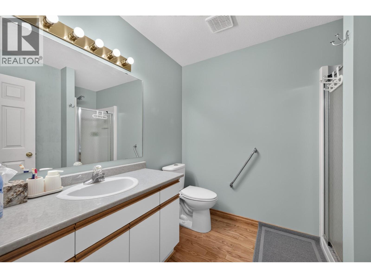
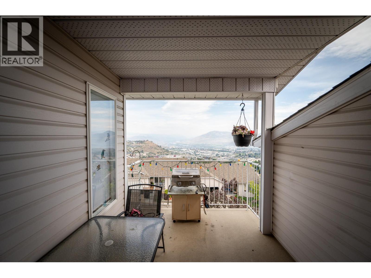
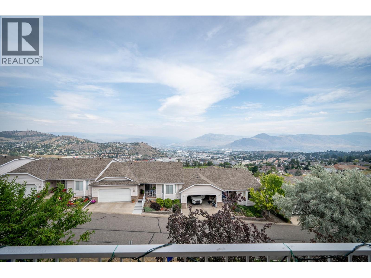
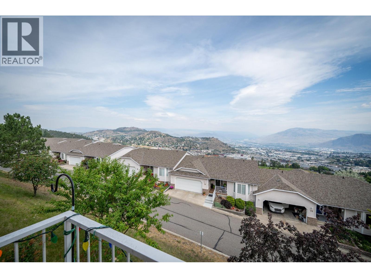
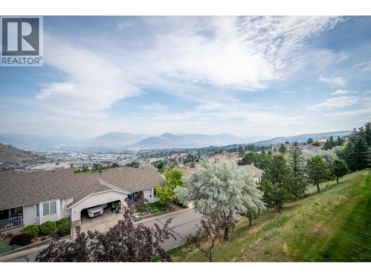
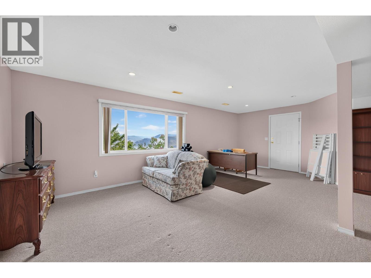
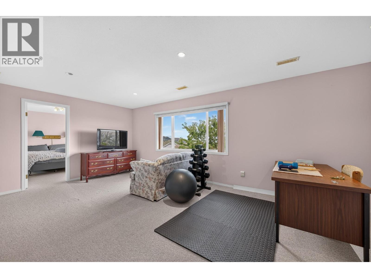
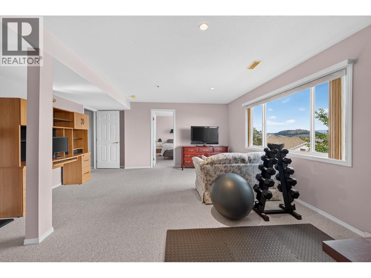
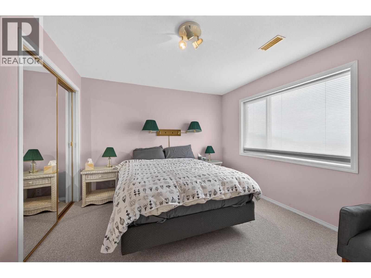
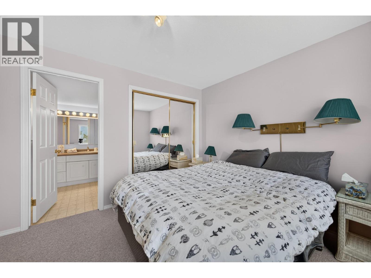
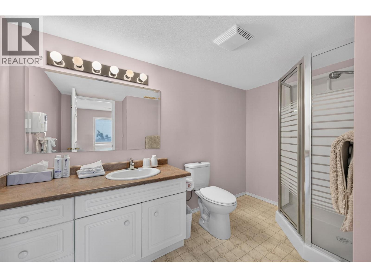
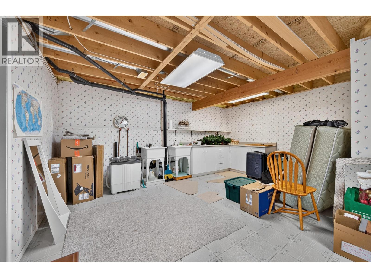
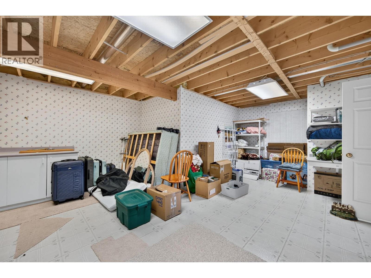
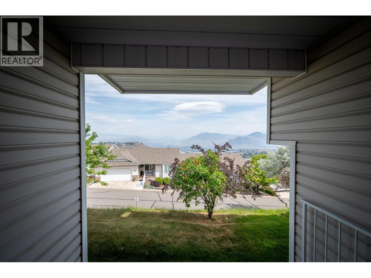
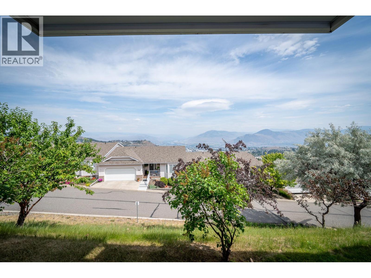
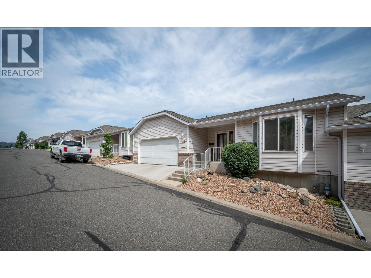
$462.79 MonthlyWelcome to this beautifully maintained 3-bedroom townhome in desirable Aberdeen, ideally located close to recreation, shopping, and just a 10-minute bus ride to Thompson Rivers University. Offering the convenience of primarily one-level living, the main floor features a bright open-concept layout with hardwood floors and a spacious kitchen complete with stainless steel appliances, flowing seamlessly into the dining and living areas. Step through the sliding glass doors to a partially covered deck and enjoy stunning north-facing views of the mountains and river. The main floor also includes a generous primary bedroom with a walk-in closet and 4-piece ensuite, a second bedroom, a 3-piece bathroom, convenient laundry closet, and direct access to the double garage. Downstairs offers excellent additional living space with a large recreation room featuring oversized windows for plenty of natural light, a third bedroom with its own 3-piece ensuite, a 22' x 11' workshop, storage room, and walkout access to a covered ground-level patio. Updated HE furnace. A fantastic opportunity for those seeking low-maintenance living with plenty of space in one of Kamloops' most sought-after neighbourhoods. (id:61048)
Property Details
| MLS® Number | 10394916 |
| Property Type | Single Family |
| Neigbourhood | Aberdeen |
| Community Name | Ravenwood Terraces |
| Community Features | Pets Allowed With Restrictions |
| Parking Space Total | 2 |
Building
| Bathroom Total | 3 |
| Bedrooms Total | 3 |
| Appliances | Refrigerator, Dishwasher, Microwave, Washer & Dryer |
| Basement Type | Full |
| Constructed Date | 1993 |
| Construction Style Attachment | Attached |
| Cooling Type | Central Air Conditioning |
| Heating Type | Forced Air |
| Stories Total | 2 |
| Size Interior | 2,430 Sqft |
| Type | Row / Townhouse |
| Utility Water | Municipal Water |
Parking
| Attached Garage | 2 |
Land
| Acreage | No |
| Sewer | Municipal Sewage System |
| Size Total Text | Under 1 Acre |
Rooms
| Level | Type | Length | Width | Dimensions |
|---|---|---|---|---|
| Basement | 3pc Ensuite Bath | Measurements not available | ||
| Basement | Bedroom | 11'4'' x 10'9'' | ||
| Basement | Storage | 12' x 6' | ||
| Basement | Workshop | 22' x 11' | ||
| Basement | Utility Room | 11' x 11'6'' | ||
| Basement | Recreation Room | 23' x 15'8'' | ||
| Main Level | Bedroom | 12'7'' x 8'8'' | ||
| Main Level | 3pc Bathroom | Measurements not available | ||
| Main Level | 4pc Ensuite Bath | Measurements not available | ||
| Main Level | Primary Bedroom | 14'7'' x 12' | ||
| Main Level | Living Room | 19' x 12'8'' | ||
| Main Level | Dining Room | 14'2'' x 10' | ||
| Main Level | Kitchen | 13' x 10'8'' |
https://www.realtor.ca/real-estate/30043660/2022-pacific-way-unit-95-kamloops-aberdeen
Contact Us
Contact us for more information

Nolan Pastoor
Personal Real Estate Corporation
www.nolanpastoor.com/
800 Seymour Street
Kamloops, British Columbia V2C 2H5
(250) 374-1461
(250) 374-0752

The trademarks REALTOR®, REALTORS®, and the REALTOR® logo are controlled by The Canadian Real Estate Association (CREA) and identify real estate professionals who are members of CREA. The trademarks MLS®, Multiple Listing Service® and the associated logos are owned by The Canadian Real Estate Association (CREA) and identify the quality of services provided by real estate professionals who are members of CREA. The trademark DDF® is owned by The Canadian Real Estate Association (CREA) and identifies CREA's Data Distribution Facility (DDF®)
July 16 2026 07:03:11
Association of Interior REALTORS®
Royal LePage Westwin Realty