Presented by Robert J. Iio Personal Real Estate Corporation — Team 110 RE/MAX Real Estate (Kamloops).
254 Juniper Avenue Kamloops, British Columbia V2B 1H7

$439,900
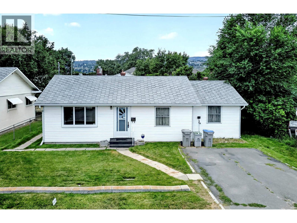
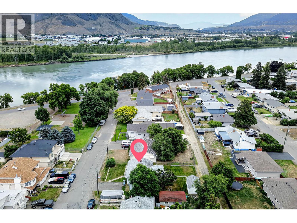
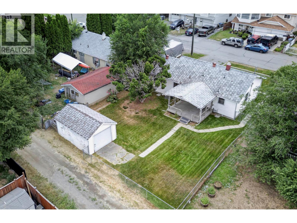
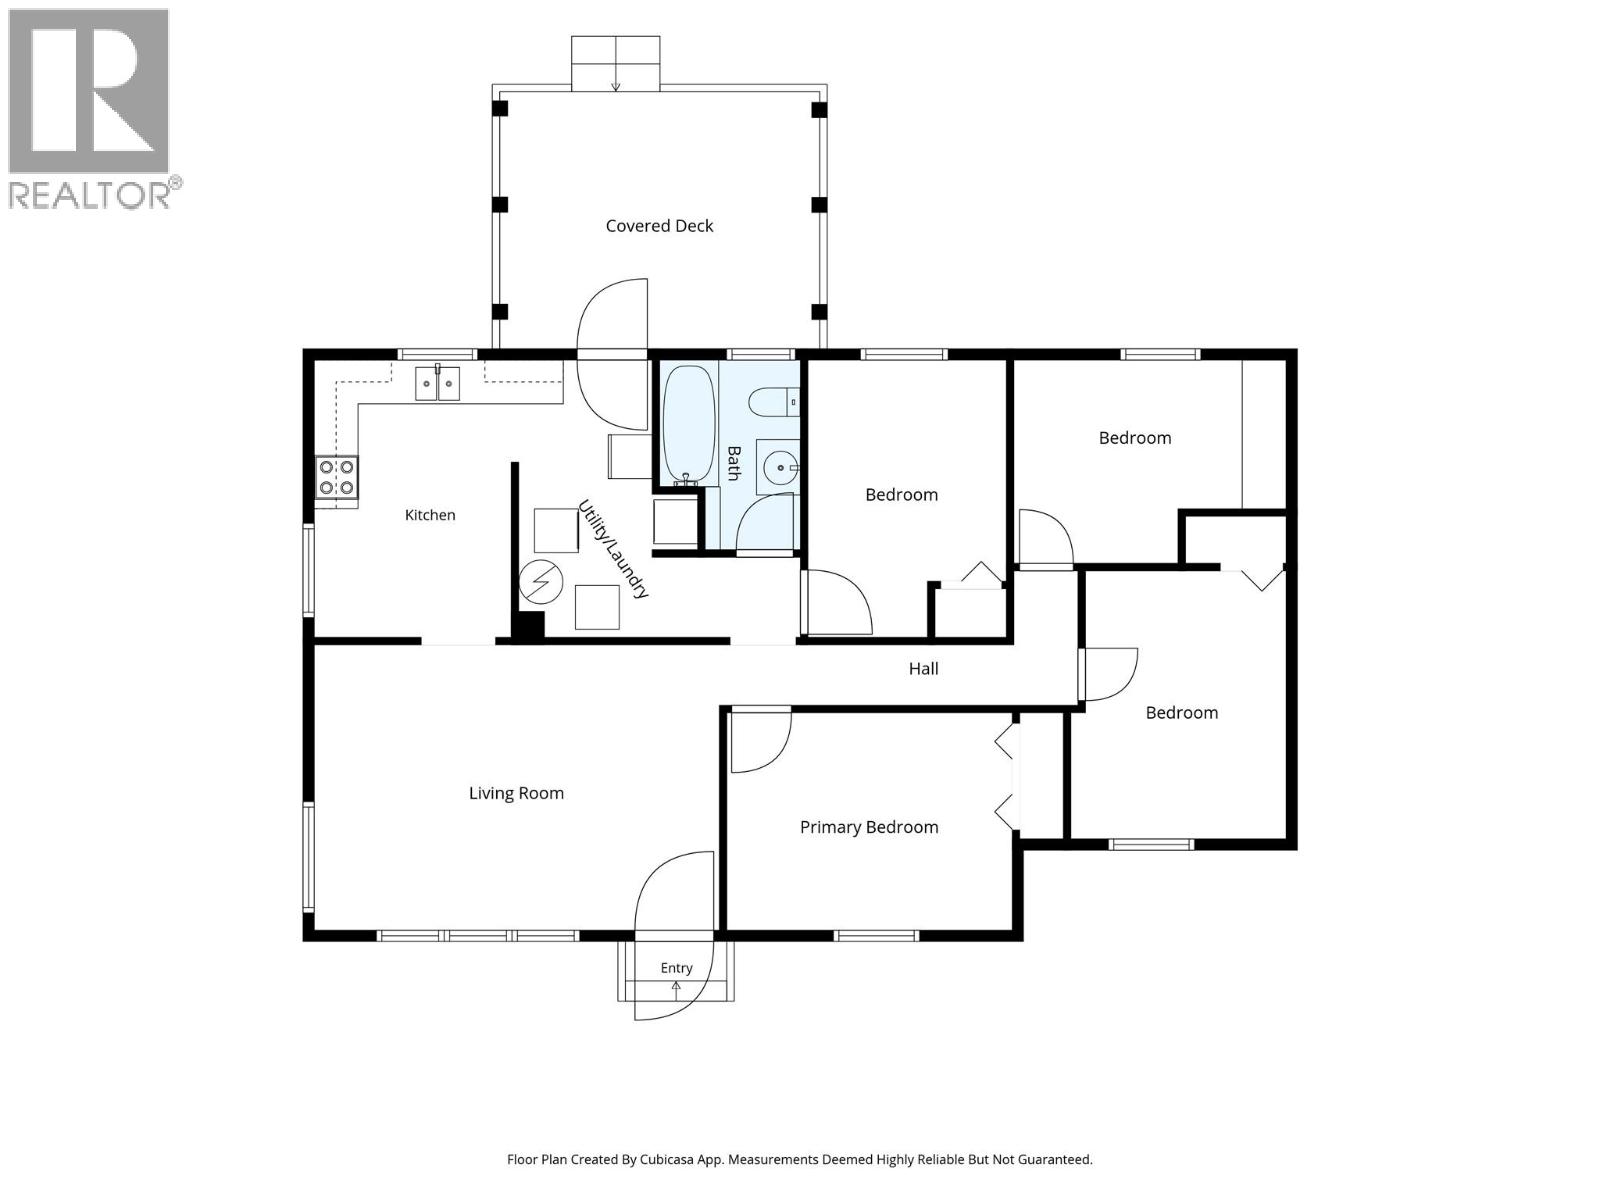
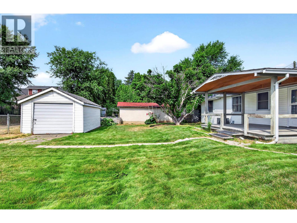
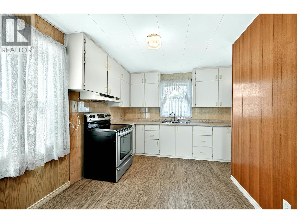
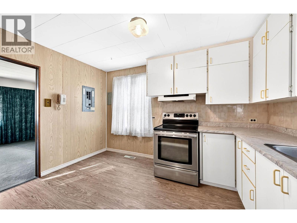
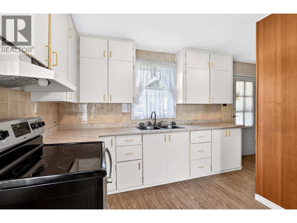
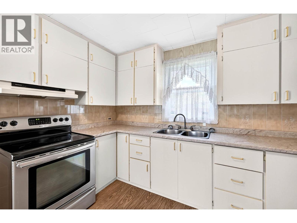
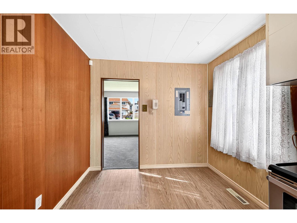
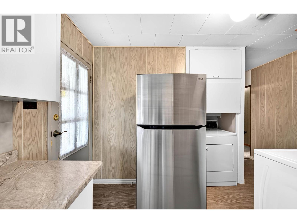
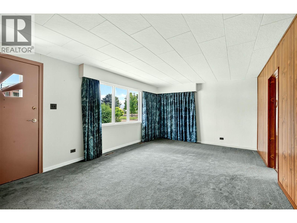
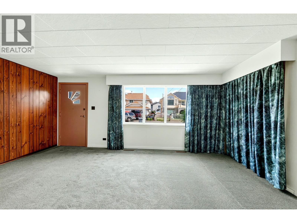
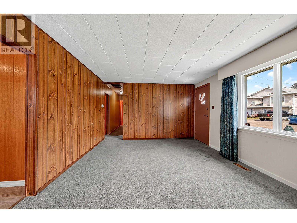
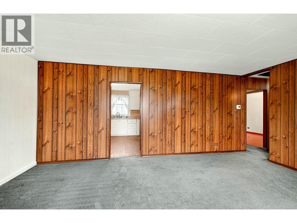
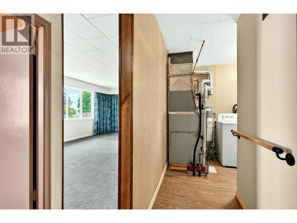
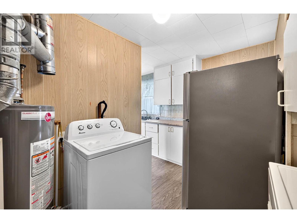
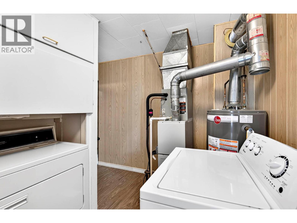
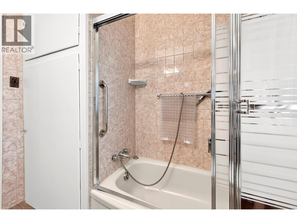
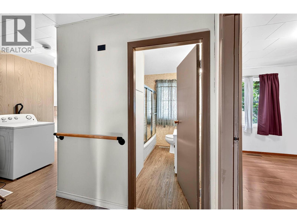
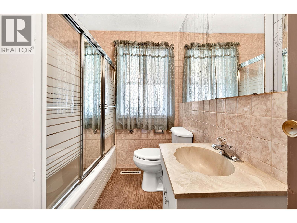
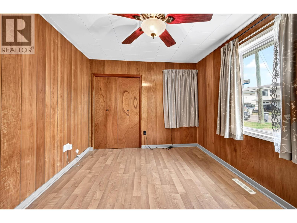
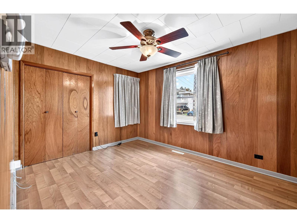
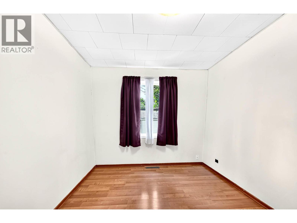
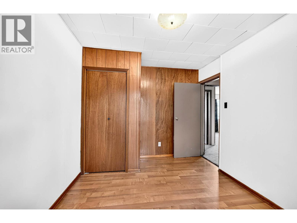
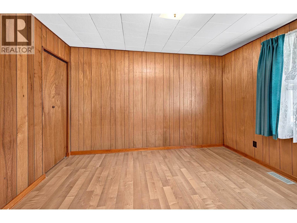
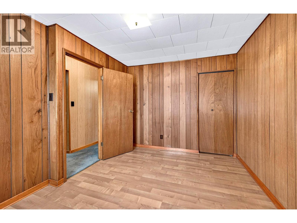
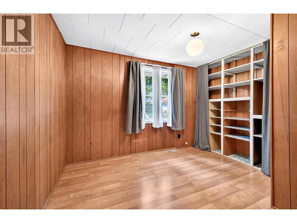
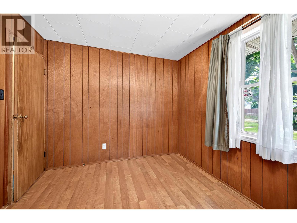
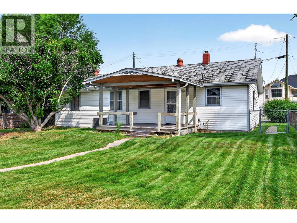
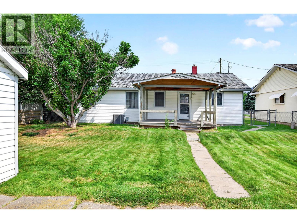
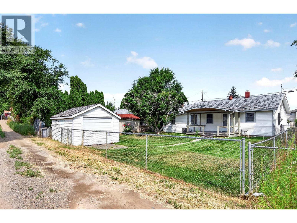
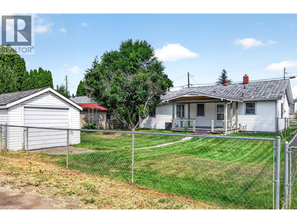
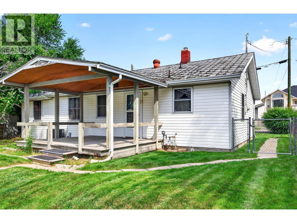
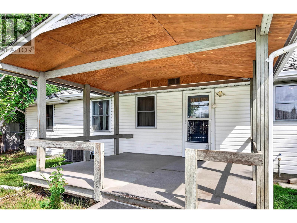
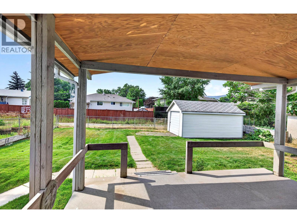
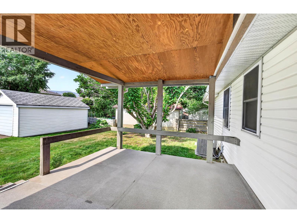
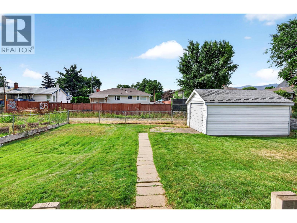
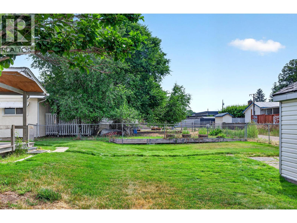
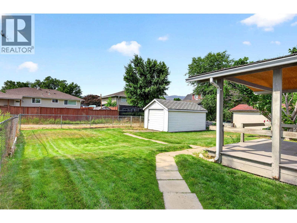
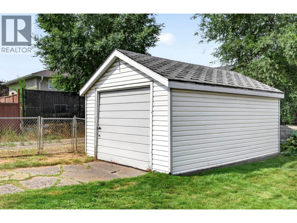
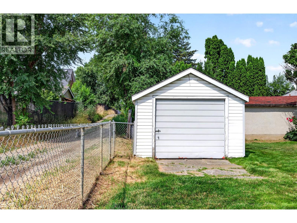
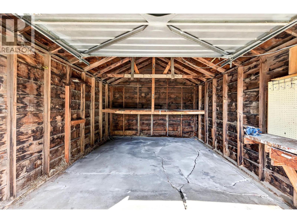
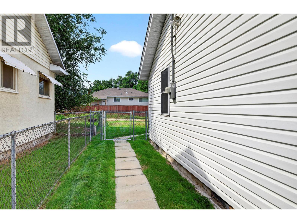
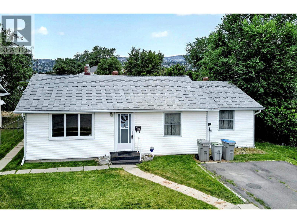
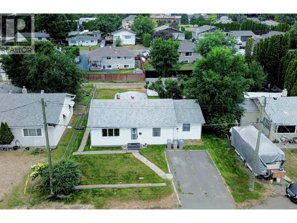
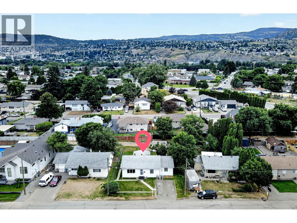
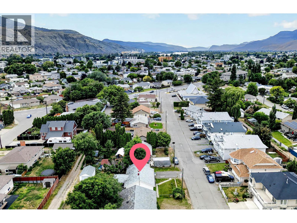
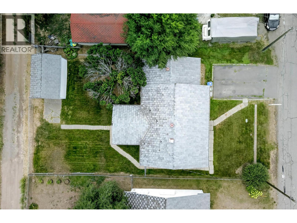
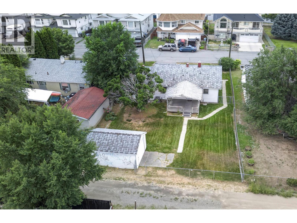
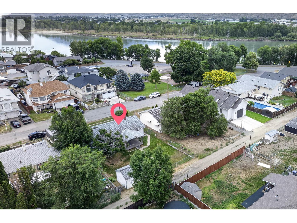
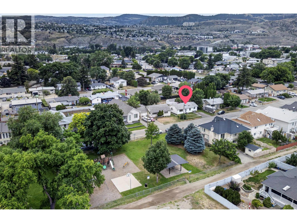
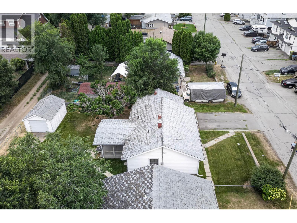
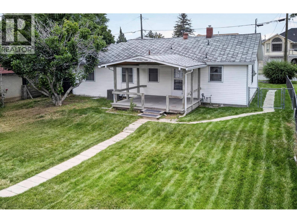
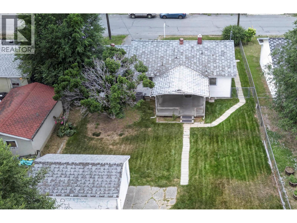
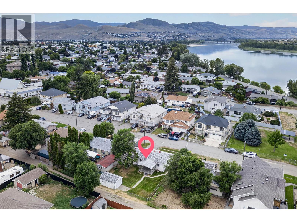
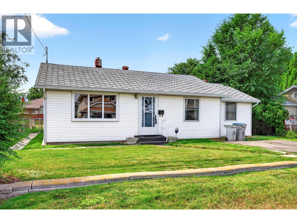
This 1100 sq ft rancher style home is in a very nice area walking distance to park, rivers trails, school, shopping and more. The home sits on a good sized lot with alley access and has a detached 12.5 by 18 foot shop garage with overhead door at the rear of the property. The home has four good sized bedrooms, one full bathroom, living room, kitchen and utility room. The home needs some updating but is priced accordingly. Quick possession is possible. The home has also had a recent attic insulation upgrade to R50 standard. (id:61048)
Property Details
| MLS® Number | 10395028 |
| Property Type | Single Family |
| Neigbourhood | North Kamloops |
Building
| Bathroom Total | 1 |
| Bedrooms Total | 4 |
| Architectural Style | Ranch |
| Constructed Date | 1954 |
| Construction Style Attachment | Detached |
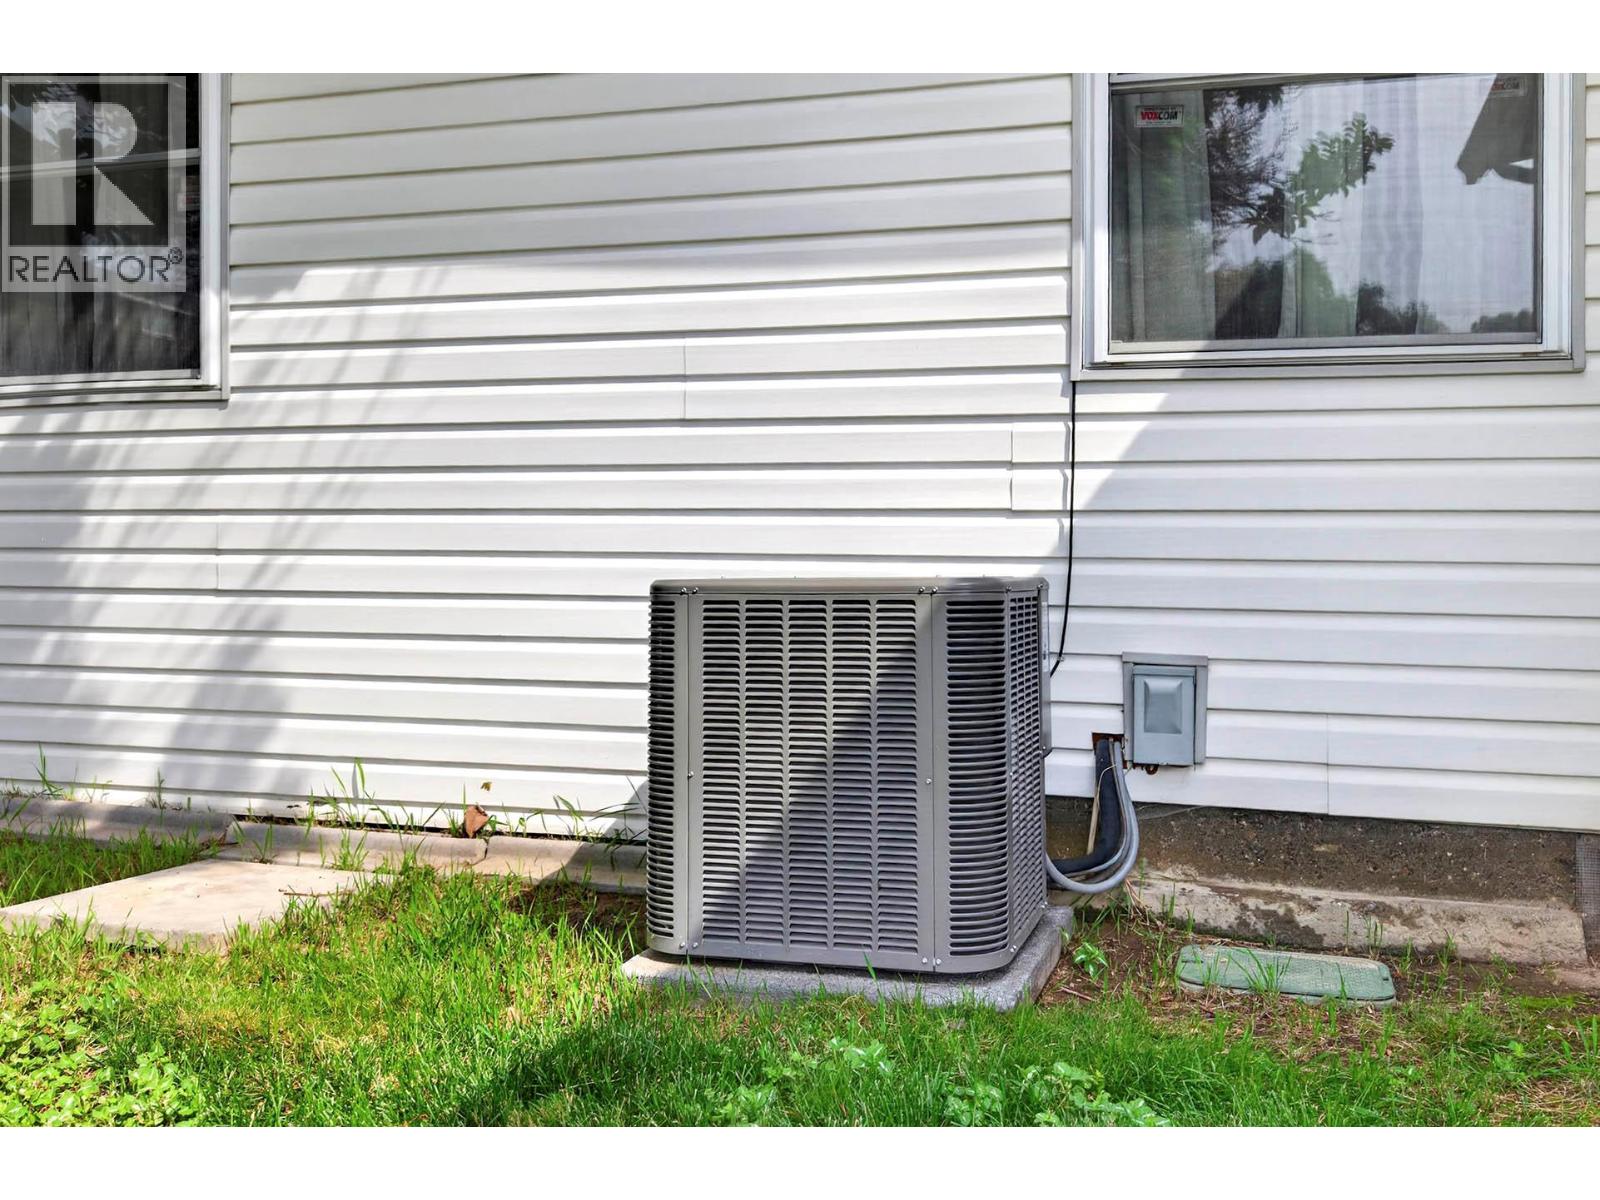
| Cooling Type | Central Air Conditioning |
| Heating Type | Forced Air, See Remarks |
| Stories Total | 1 |
| Size Interior | 1,100 Sqft |
| Type | House |
| Utility Water | Municipal Water |
Land
| Acreage | No |
| Sewer | Municipal Sewage System |
| Size Irregular | 0.14 |
| Size Total | 0.14 Ac|under 1 Acre |
| Size Total Text | 0.14 Ac|under 1 Acre |
Rooms
| Level | Type | Length | Width | Dimensions |
|---|---|---|---|---|
| Main Level | Bedroom | 11'10'' x 9' | ||
| Main Level | Bedroom | 12' x 9'4'' | ||
| Main Level | Primary Bedroom | 12'9'' x 9'10'' | ||
| Main Level | Bedroom | 12' x 9' | ||
| Main Level | 4pc Bathroom | Measurements not available | ||
| Main Level | Utility Room | 12' x 5'11'' | ||
| Main Level | Living Room | 18'3'' x 12'8'' | ||
| Main Level | Kitchen | 12'2'' x 8'8'' |
https://www.realtor.ca/real-estate/30044482/254-juniper-avenue-kamloops-north-kamloops
Contact Us
Contact us for more information

Ross Spina
Personal Real Estate Corporation
realestatekamloops.net/
www.facebook.com/RossSpinaRemax/
258 Seymour Street
Kamloops, British Columbia V2C 2E5
(250) 374-3331
(250) 828-9544
www.remaxkamloops.ca/

The trademarks REALTOR®, REALTORS®, and the REALTOR® logo are controlled by The Canadian Real Estate Association (CREA) and identify real estate professionals who are members of CREA. The trademarks MLS®, Multiple Listing Service® and the associated logos are owned by The Canadian Real Estate Association (CREA) and identify the quality of services provided by real estate professionals who are members of CREA. The trademark DDF® is owned by The Canadian Real Estate Association (CREA) and identifies CREA's Data Distribution Facility (DDF®)
September 02 2026 07:02:57
Association of Interior REALTORS®
RE/MAX Kamloops