Presented by Robert J. Iio Personal Real Estate Corporation — Team 110 RE/MAX Real Estate (Kamloops).
1918 Shuswap Road E Kamloops, British Columbia V2H 1S9

$4,450,000
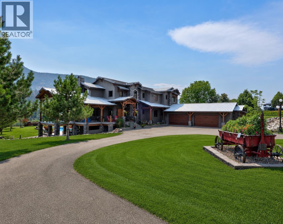
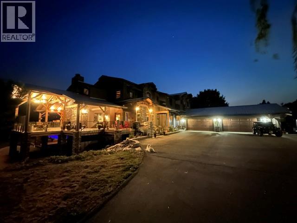
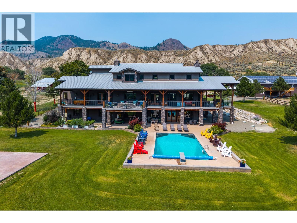
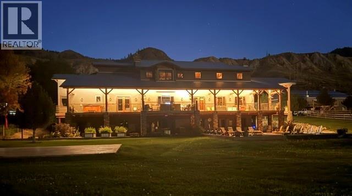
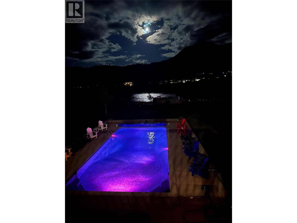
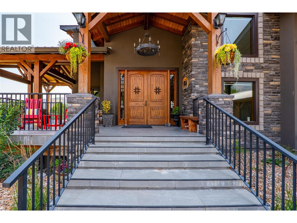
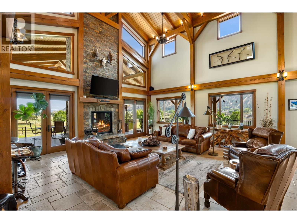
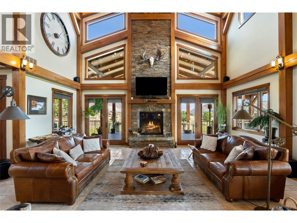
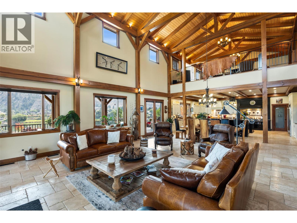
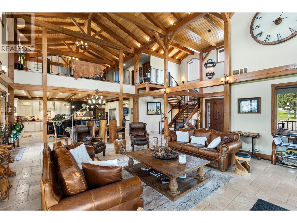
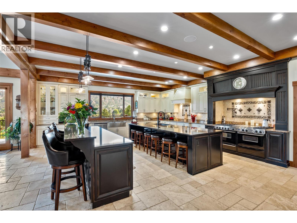
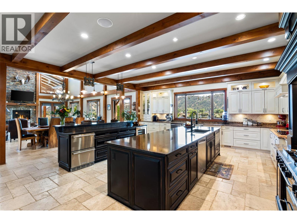
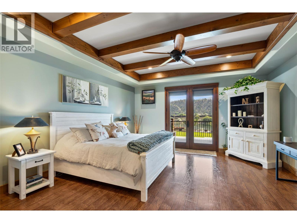
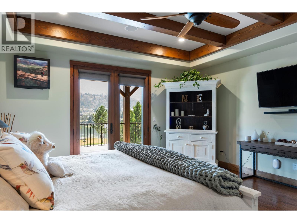
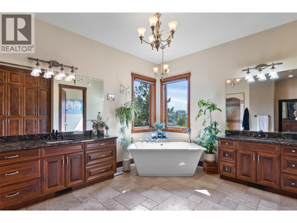
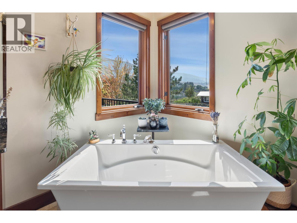
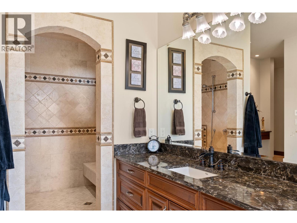
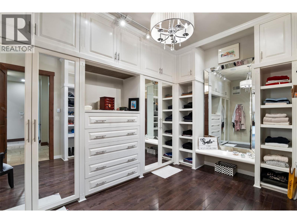
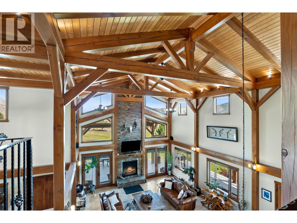
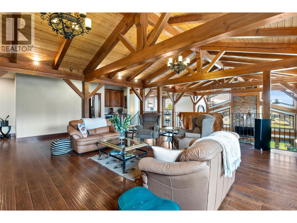
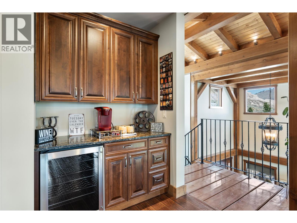
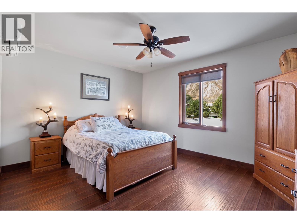
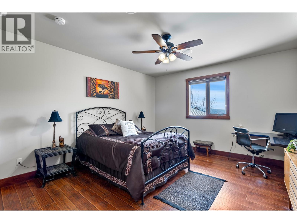
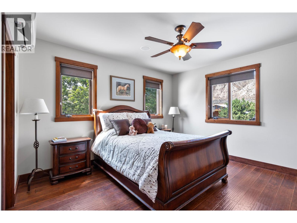
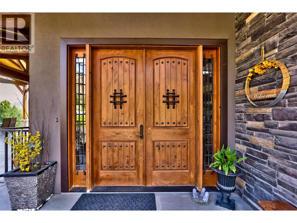
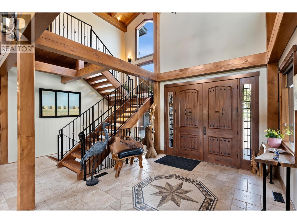
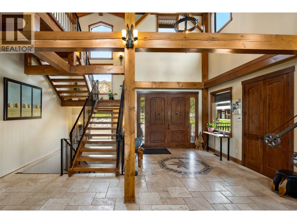
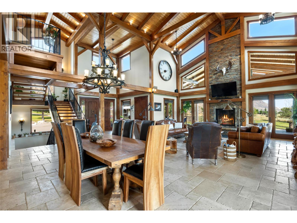
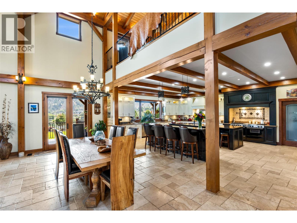
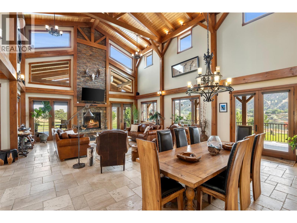
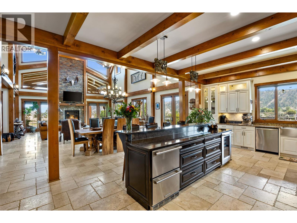
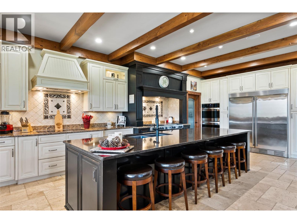
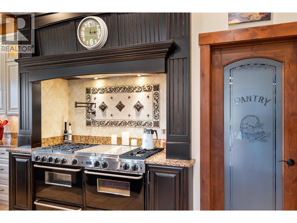
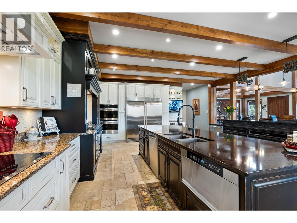
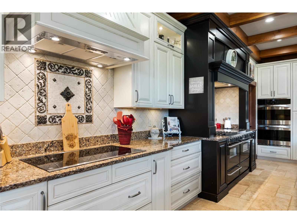
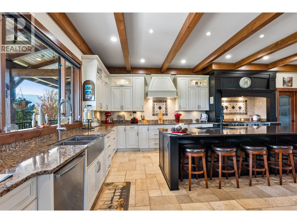
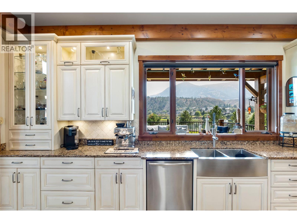
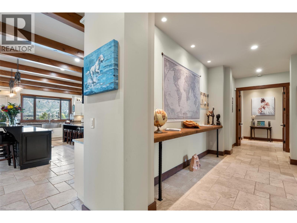
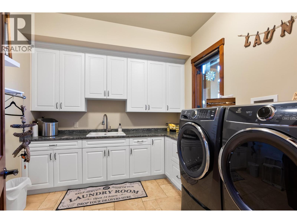
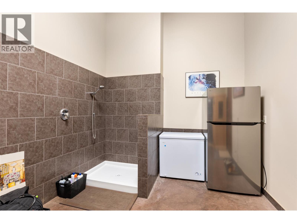
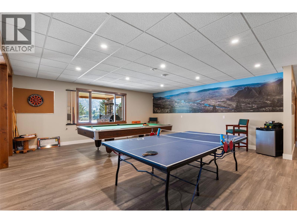
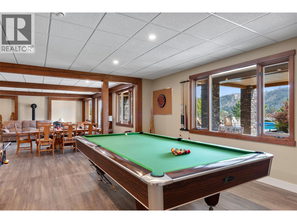
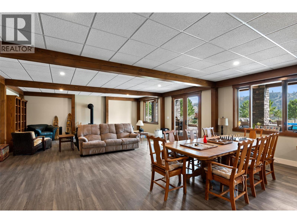
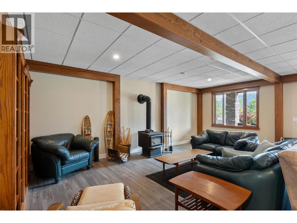
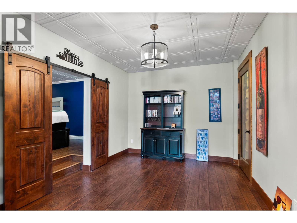
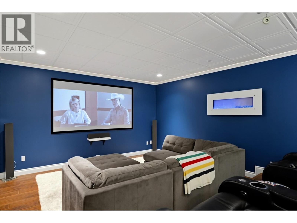
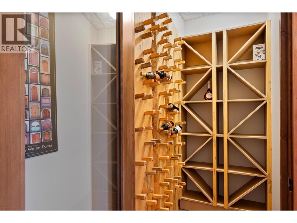
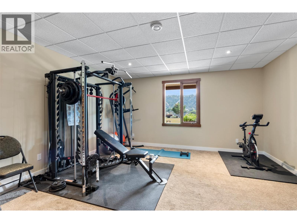
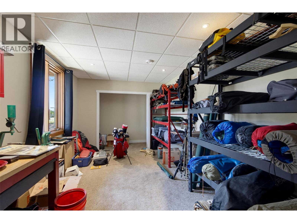
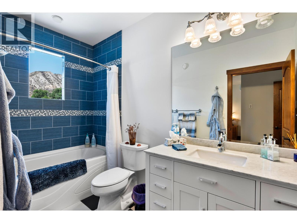
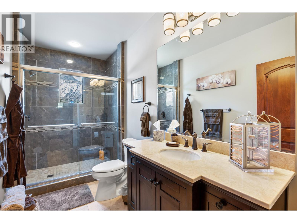
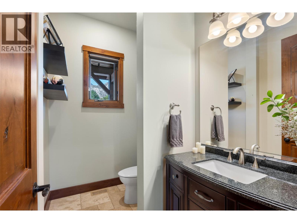
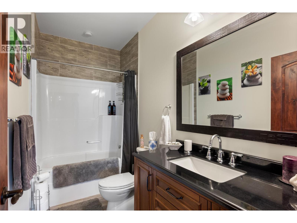
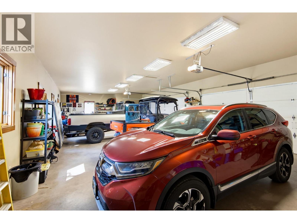
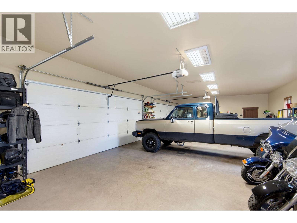
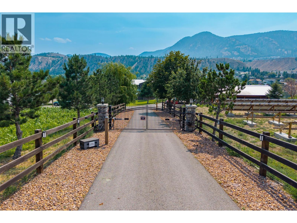
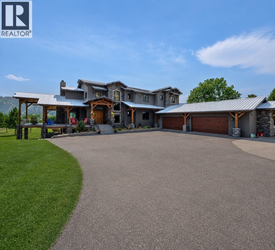
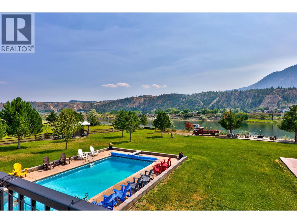
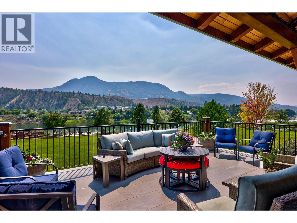
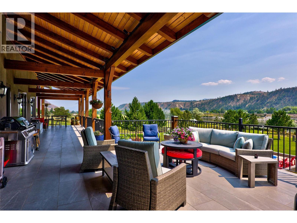
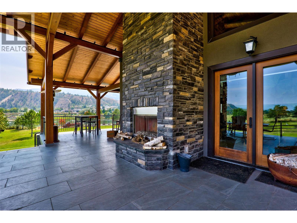
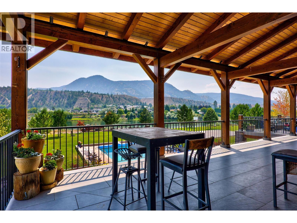
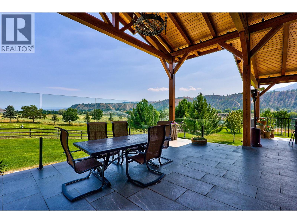
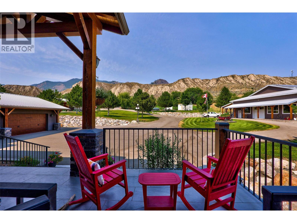
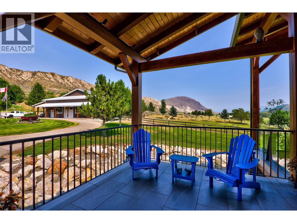
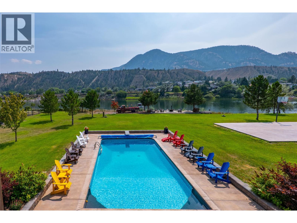
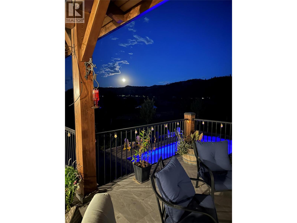
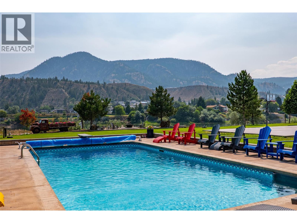
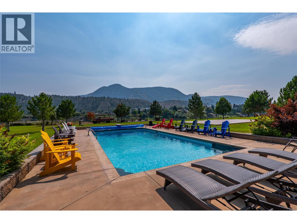
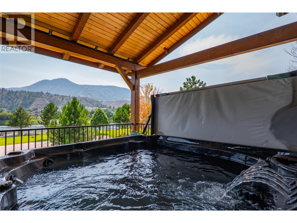
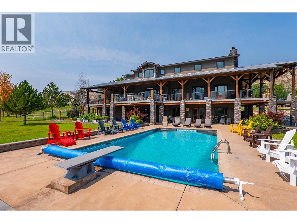
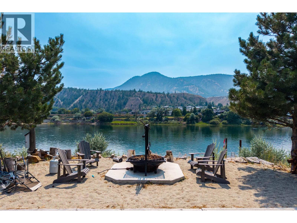
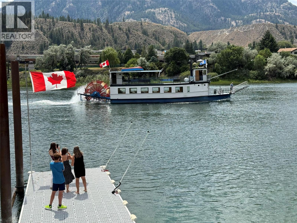
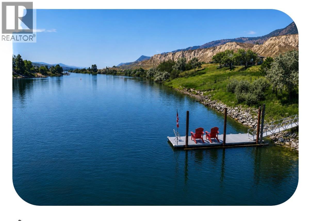
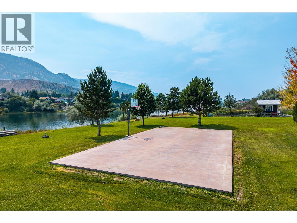
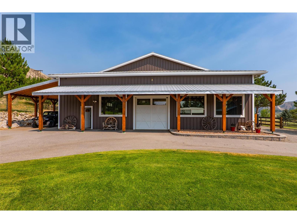
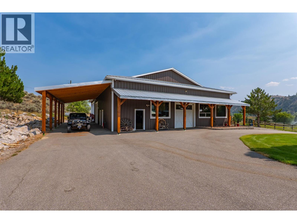
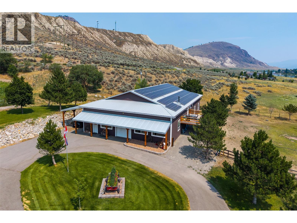
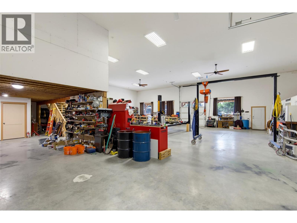
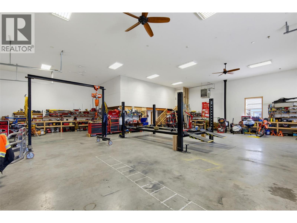
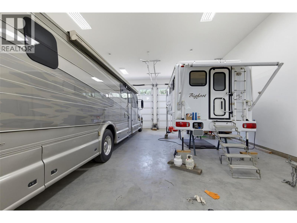
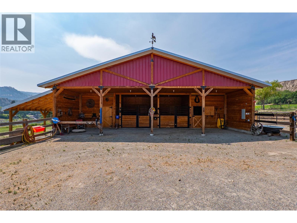
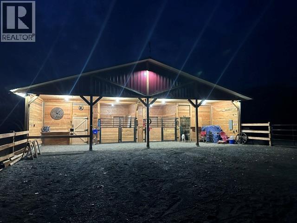
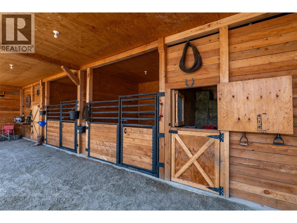
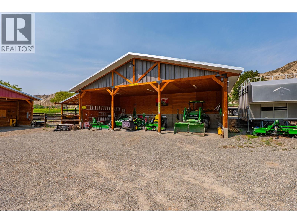
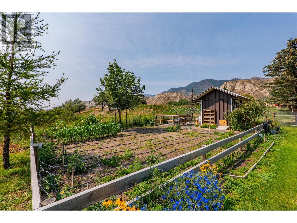
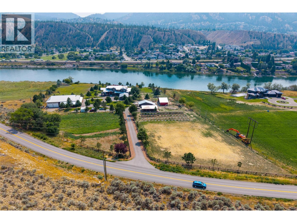
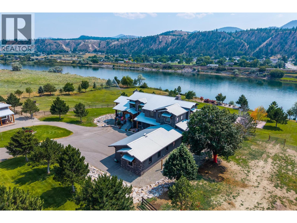
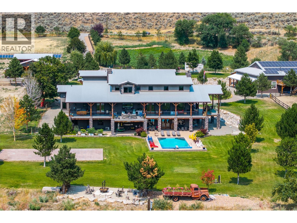
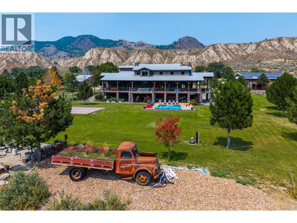
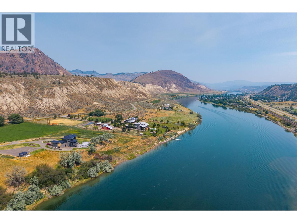
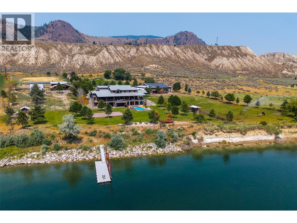
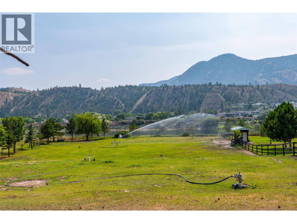
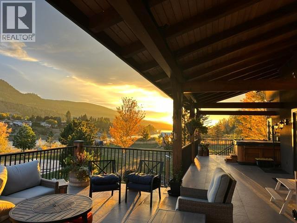
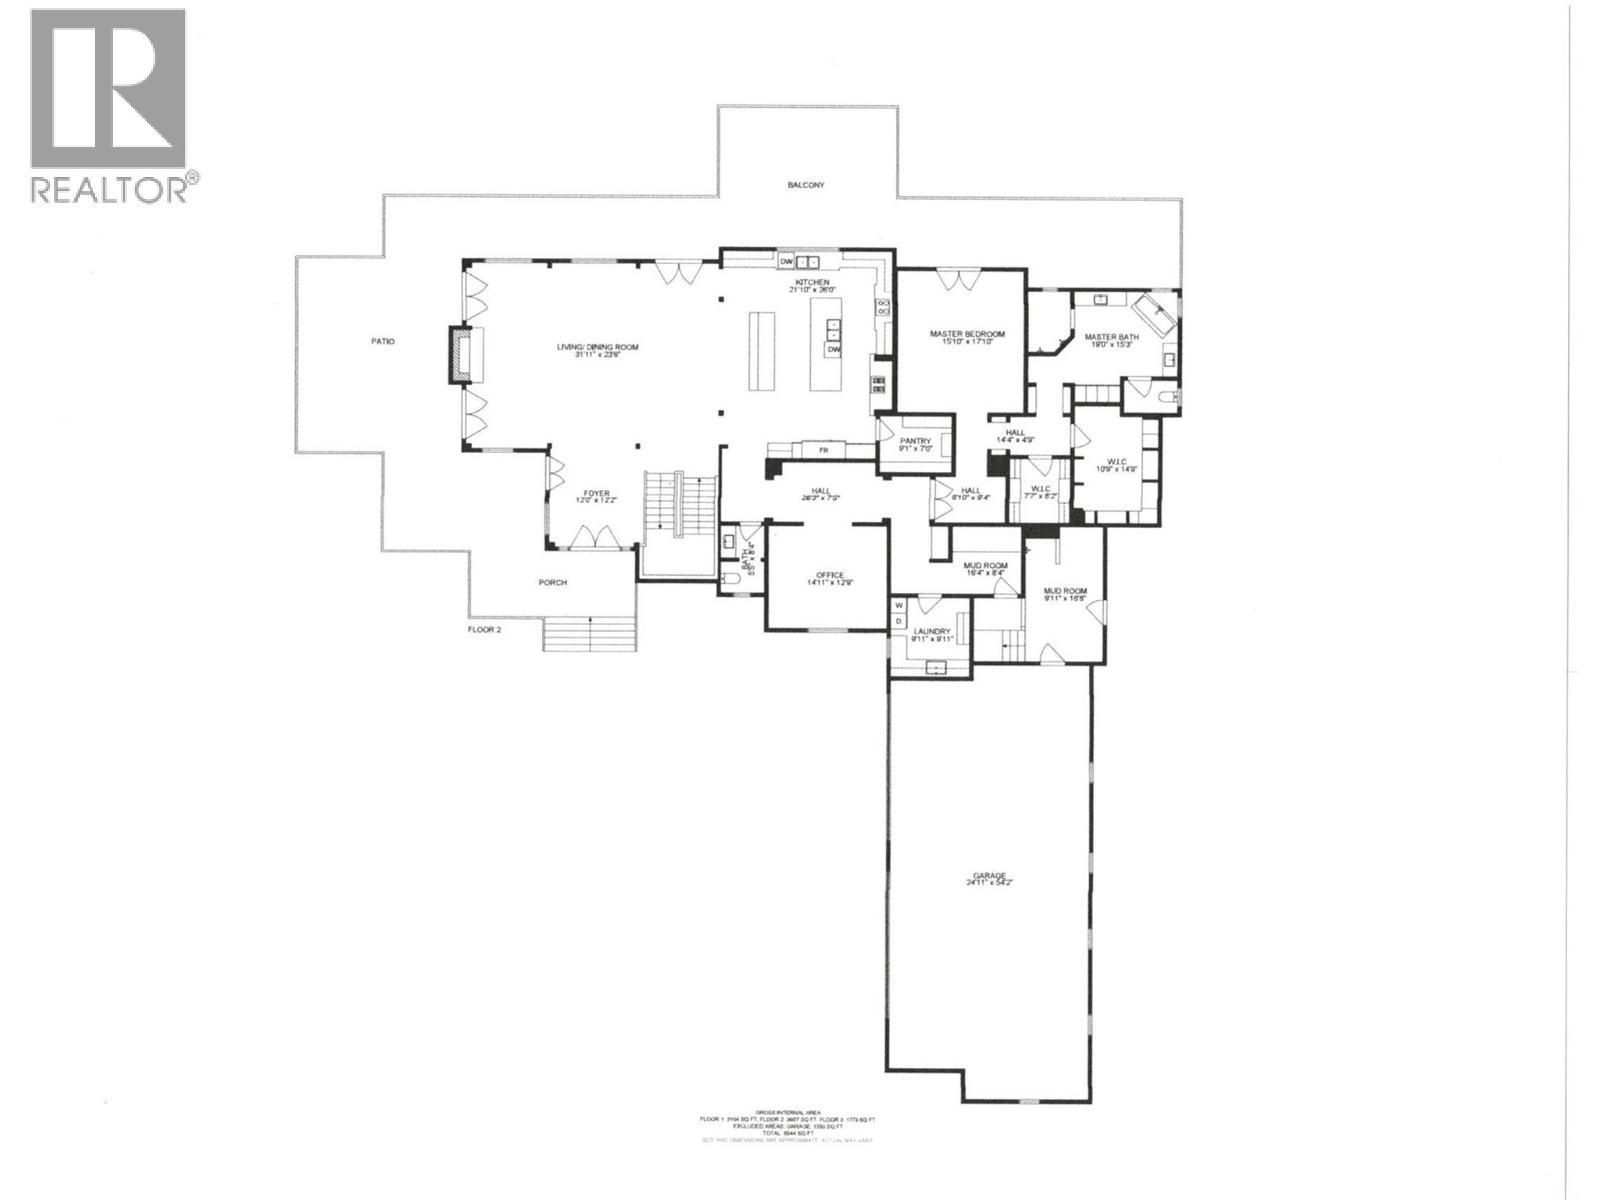
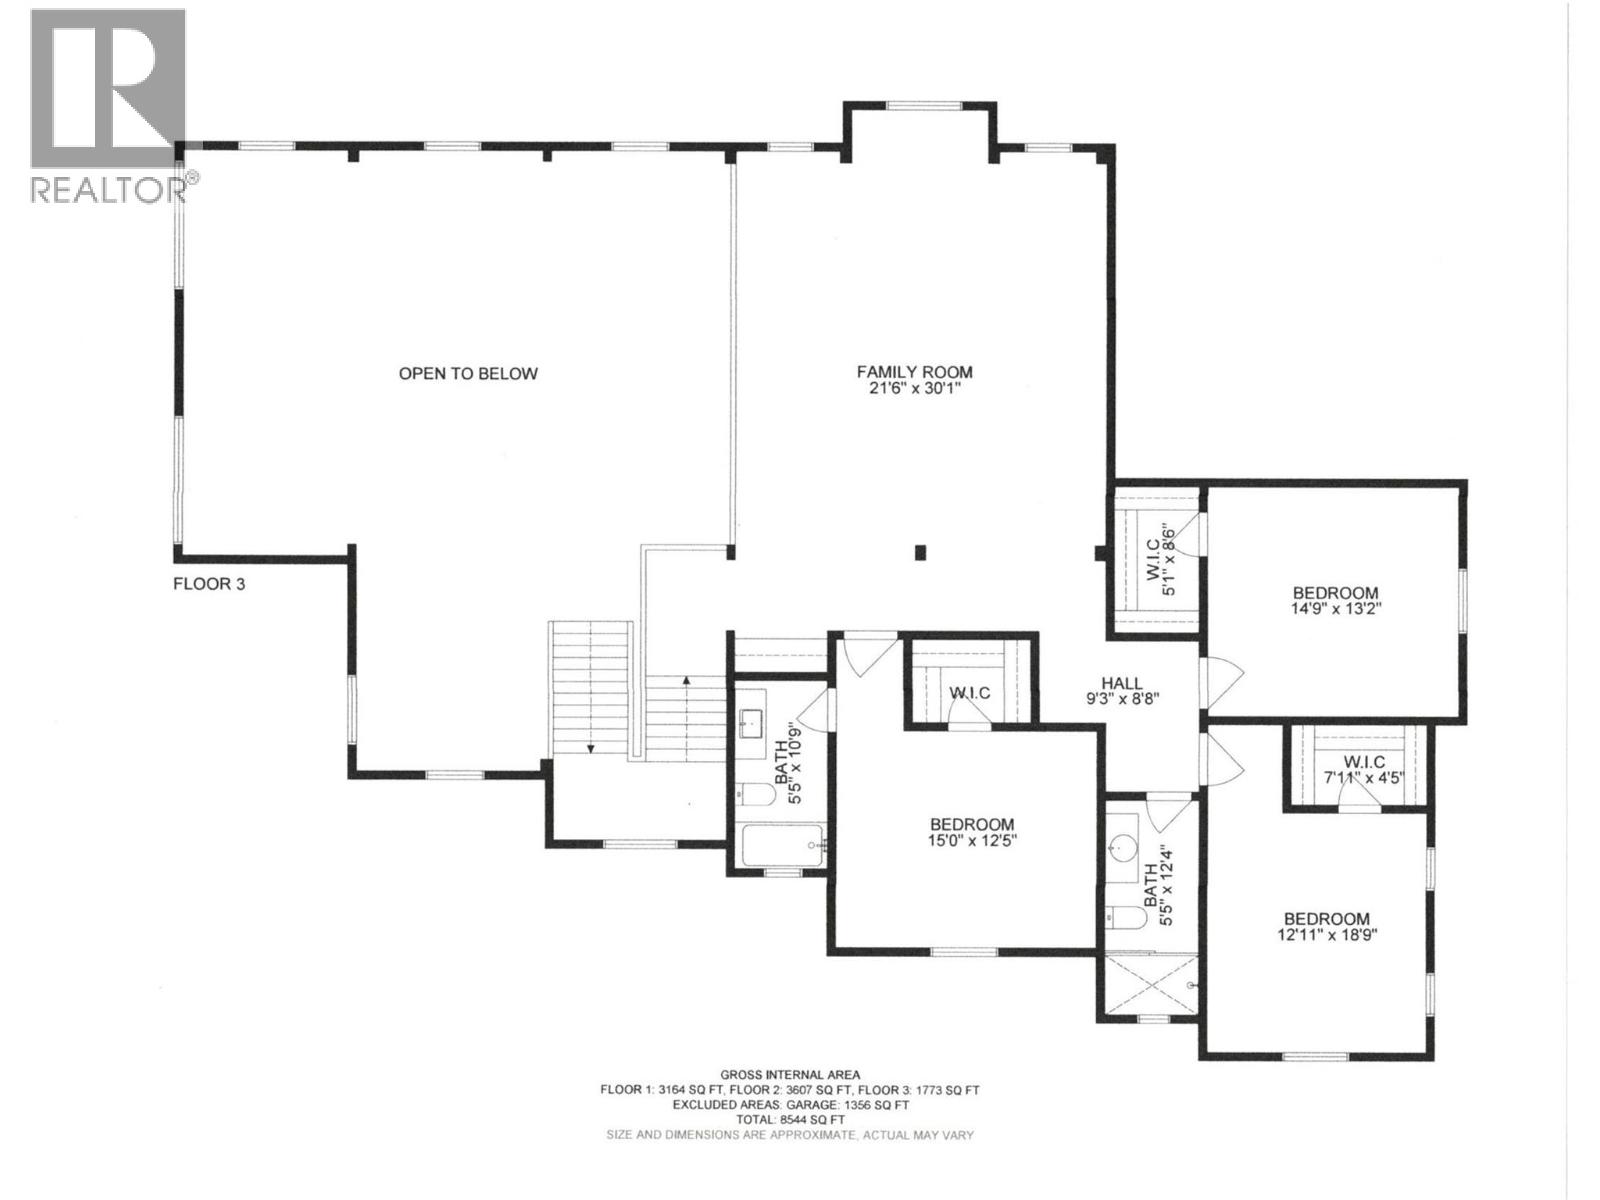
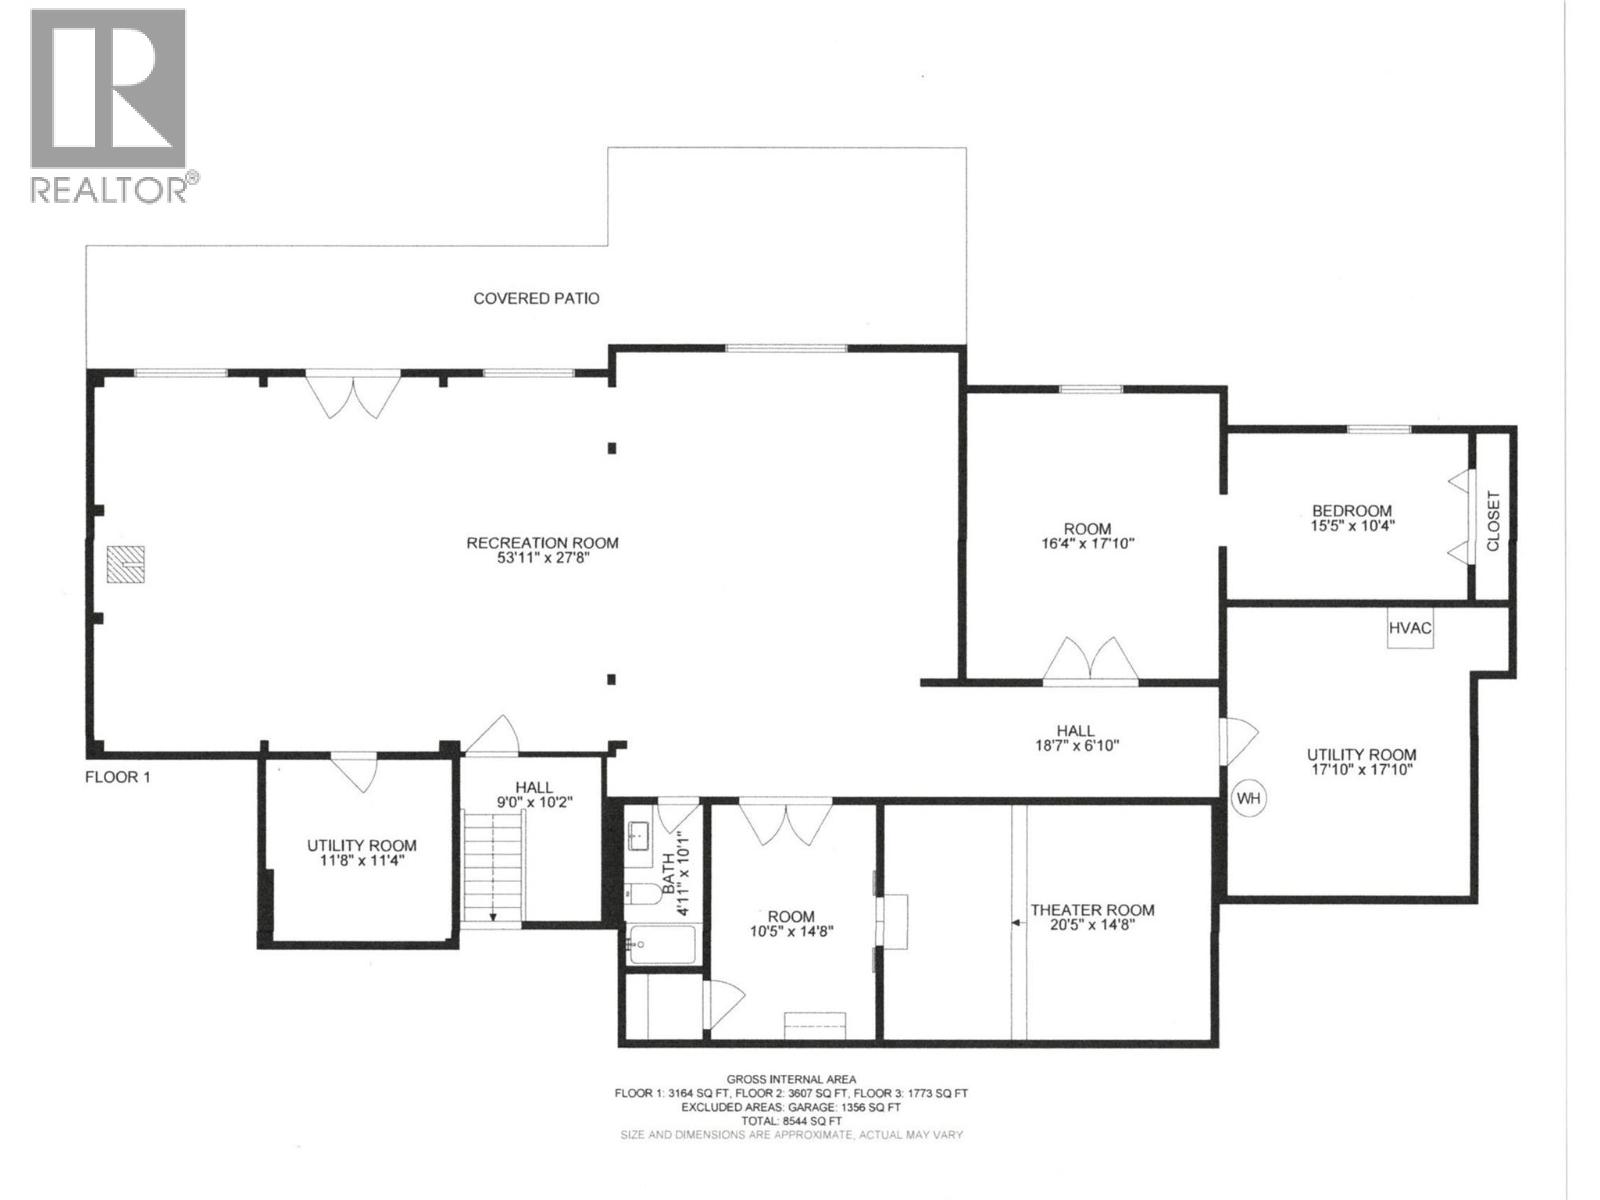
A luxury architect-designed and timberframe-built absolutely stunning riverfront estate with ~500' of S. Thompson River frontage and 7.64 acres of south exposure property that you would drive by and think ""WOW"". Sited due south for maximum sun exposure/natural light, this home features over 8500 sq. ft. of living space on 3 levels plus a 1600+ sq. ft. bunker with a bank vault below the oversized 4 car attached garage that will accommodate full-size pick-up trucks. Massive chef's kitchen, huge great room with 25' vaulted ceilings, loads of windows, 2200 sq. ft. wrap-around deck, 5 bedrooms/4.5 baths with awesome primary ensuite, and travertine stone and wood floors through-out. The 90' x 60' ultimate man-cave detached shop with 8"" reinforced concrete floor, 16' clear-span ceilings, radiant heat with woodstove back-up, and indoor parking for the largest RVs, plus a new caretaker suite is every hobbyists dream. Huge solar array on shop roof plus ground-based units provide plenty of power for the whole property. Barn, eqpt shed, round pen, greenhouse, play court/helipad, 18 x 36 salt water pool, 10' x 40' boat dock, 30 acre foot irrigation license plus excellent 35 plus gpm domestic well all make for a great multi-use setup. Recent appraisal on file at above asking price, and priced far below replacement. Qualified buyers can contact the Listing Broker, your own Realtor or click More Information link below for full details, specs, or appt to view this unique and amazing property. (id:61048)
Property Details
| MLS® Number | 10394920 |
| Property Type | Single Family |
| Neigbourhood | South Thompson Valley |
| Amenities Near By | Golf Nearby, Recreation |
| Community Features | Rural Setting |
| Features | Level Lot, Private Setting, Sloping |
| Parking Space Total | 16 |
| Pool Type | Inground Pool |
| Storage Type | Storage Shed |
| View Type | River View, View Of Water, View (panoramic) |
| Water Front Type | Waterfront On River |
Building
| Bathroom Total | 5 |
| Bedrooms Total | 5 |
| Appliances | Range, Refrigerator, Dishwasher, Microwave, See Remarks, Washer & Dryer, Oven - Built-in |
| Basement Type | Full |
| Constructed Date | 2013 |
| Construction Style Attachment | Detached |
| Cooling Type | Central Air Conditioning, Heat Pump |
| Exterior Finish | Stone, Stucco |
| Fire Protection | Security System |
| Fireplace Fuel | Wood |
| Fireplace Present | Yes |
| Fireplace Total | 2 |
| Fireplace Type | Conventional |
| Flooring Type | Hardwood, Mixed Flooring, Other |
| Half Bath Total | 1 |
| Heating Fuel | Other |
| Heating Type | Forced Air, Heat Pump, See Remarks |
| Roof Material | Metal |
| Roof Style | Unknown |
| Stories Total | 3 |
| Size Interior | 8,906 Sqft |
| Type | House |
| Utility Water | Well |
Parking
| See Remarks | |
| Additional Parking | |
| Attached Garage | 4 |
| R V | 2 |
Land
| Acreage | Yes |
| Fence Type | Fence |
| Land Amenities | Golf Nearby, Recreation |
| Landscape Features | Landscaped, Level, Sloping, Wooded Area, Underground Sprinkler |
| Size Irregular | 7.64 |
| Size Total | 7.64 Ac|5 - 10 Acres |
| Size Total Text | 7.64 Ac|5 - 10 Acres |
Rooms
| Level | Type | Length | Width | Dimensions |
|---|---|---|---|---|
| Second Level | Bedroom | 13'0'' x 14'0'' | ||
| Second Level | Bedroom | 13'0'' x 14'0'' | ||
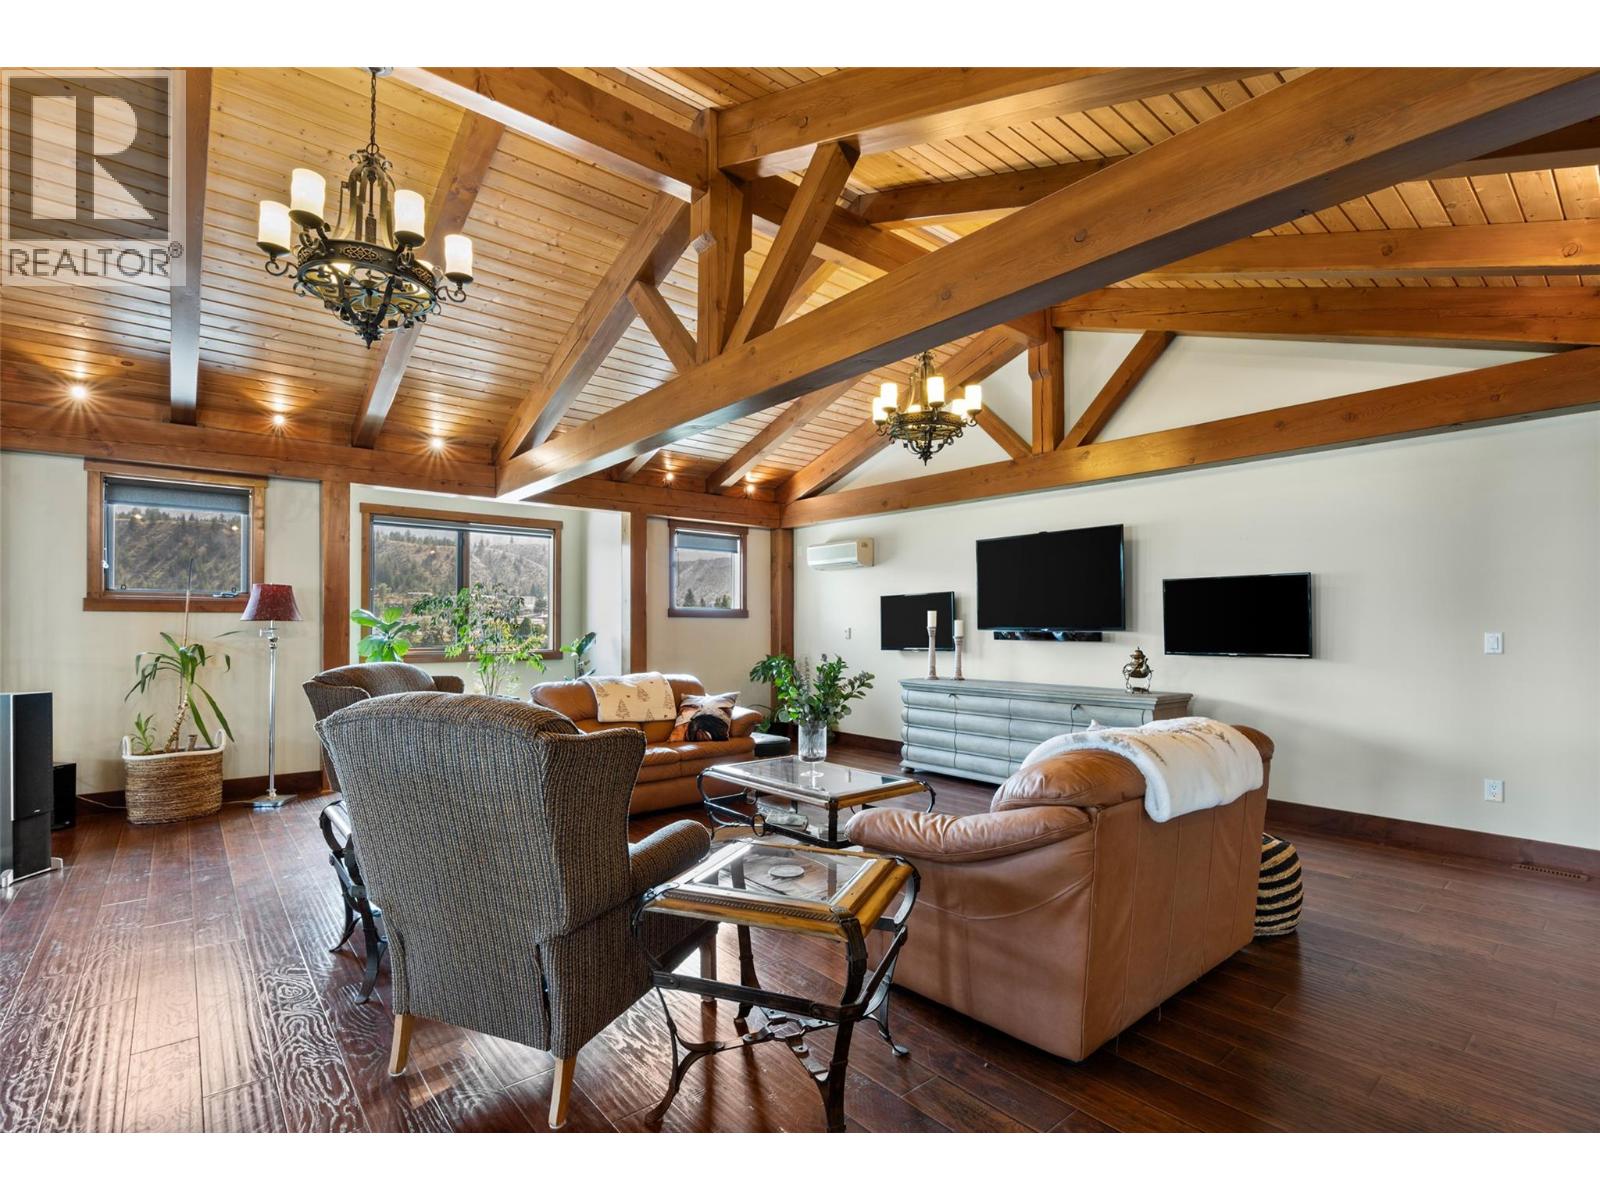
| Second Level | Family Room | 23'0'' x 21'0'' | ||
| Second Level | Bedroom | 15'0'' x 12'0'' | ||
| Second Level | 3pc Ensuite Bath | Measurements not available | ||
| Second Level | 3pc Bathroom | Measurements not available | ||
| Basement | Recreation Room | 50'0'' x 28'0'' | ||
| Basement | Media | 31'0'' x 15'0'' | ||
| Basement | Bedroom | 16'0'' x 28'0'' | ||
| Basement | 4pc Bathroom | Measurements not available | ||
| Main Level | Primary Bedroom | 16'0'' x 18'0'' | ||
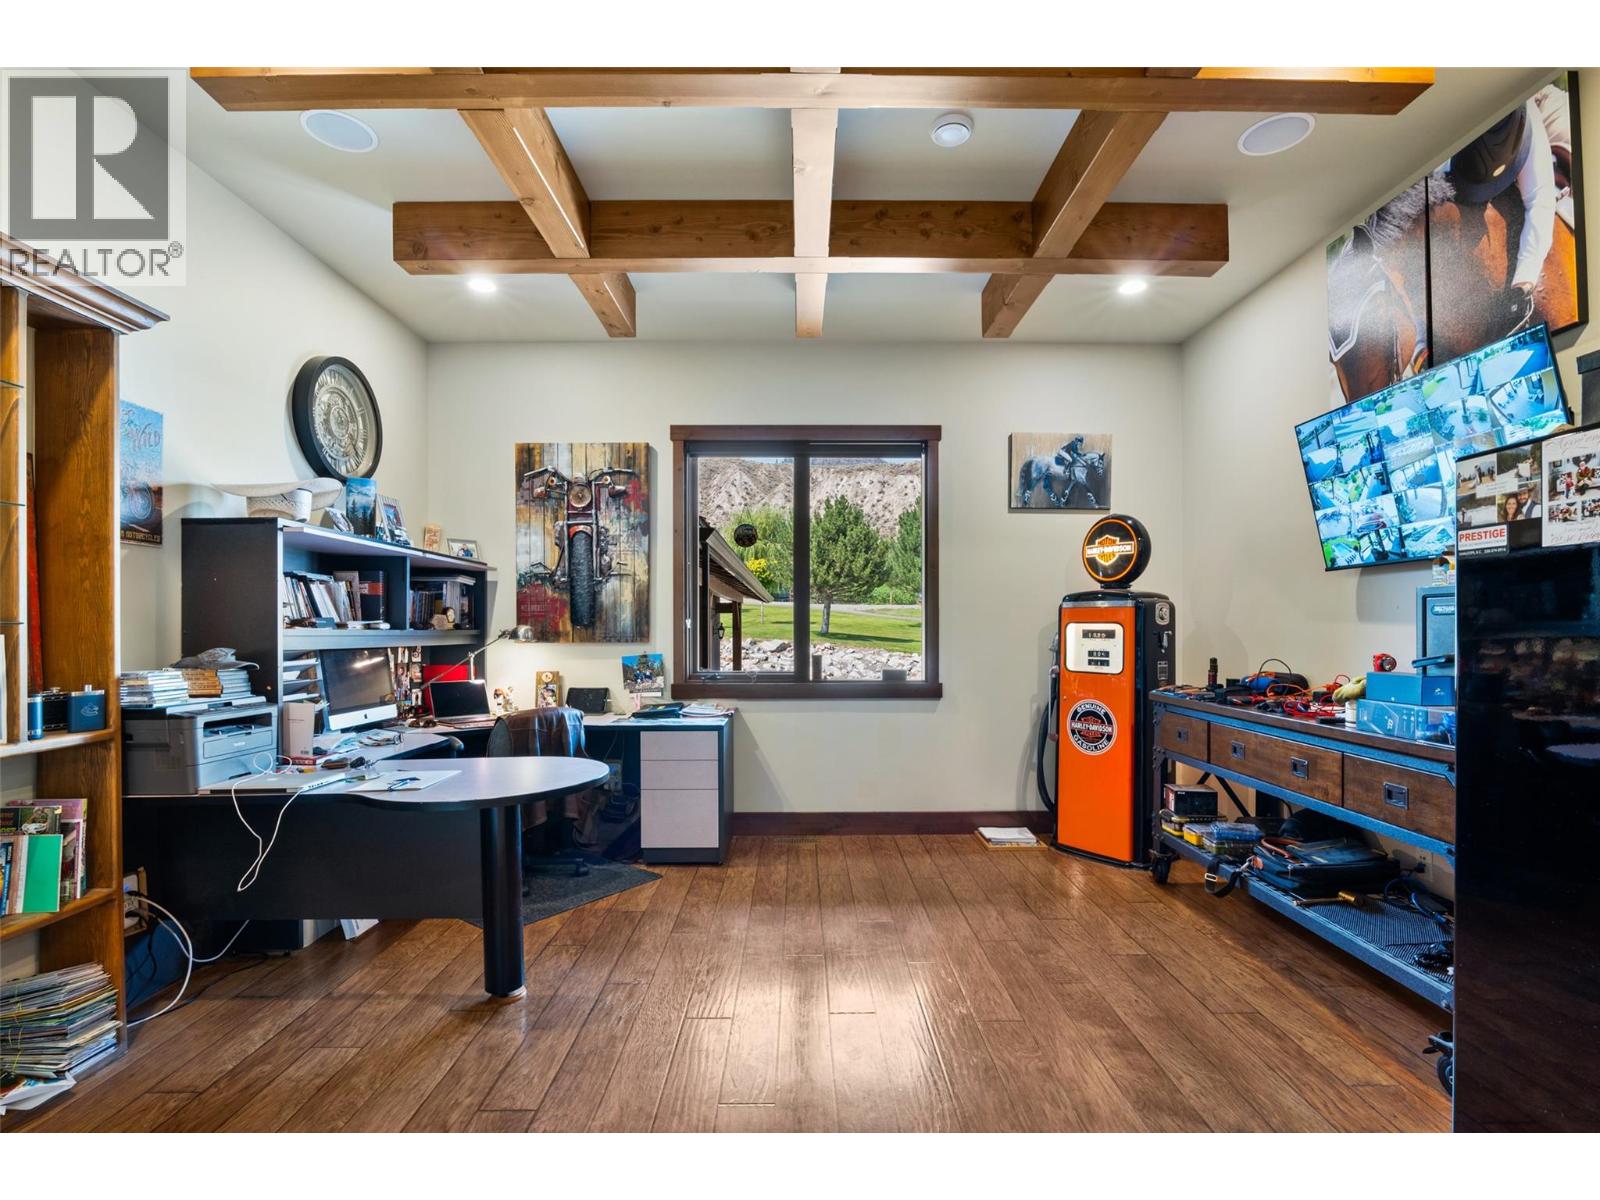
| Main Level | Office | 14'0'' x 14'0'' | ||
| Main Level | Great Room | 30'0'' x 34'0'' | ||
| Main Level | Kitchen | 25'0'' x 23'0'' | ||
| Main Level | Foyer | 14'0'' x 12'0'' | ||
| Main Level | 5pc Ensuite Bath | Measurements not available | ||
| Main Level | 2pc Bathroom | Measurements not available |
https://www.realtor.ca/real-estate/30044539/1918-shuswap-road-e-kamloops-south-thompson-valley
Contact Us
Contact us for more information

Ken Mcclelland
www.keninkamloops.com/
www.facebook.com/KenMcKamloopsRealEstate
kenmcrealestate/
258 Seymour Street
Kamloops, British Columbia V2C 2E5
(250) 374-3331
(250) 828-9544
www.remaxkamloops.ca/

The trademarks REALTOR®, REALTORS®, and the REALTOR® logo are controlled by The Canadian Real Estate Association (CREA) and identify real estate professionals who are members of CREA. The trademarks MLS®, Multiple Listing Service® and the associated logos are owned by The Canadian Real Estate Association (CREA) and identify the quality of services provided by real estate professionals who are members of CREA. The trademark DDF® is owned by The Canadian Real Estate Association (CREA) and identifies CREA's Data Distribution Facility (DDF®)
September 08 2026 03:53:07
Association of Interior REALTORS®
RE/MAX Kamloops