Presented by Robert J. Iio Personal Real Estate Corporation — Team 110 RE/MAX Real Estate (Kamloops).
1683 Bailey Street Trail, British Columbia V1R 1W5


$362,000
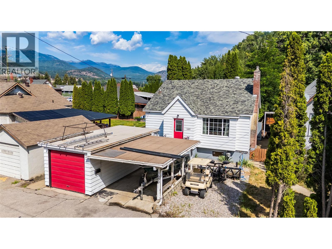
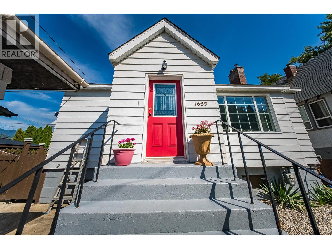
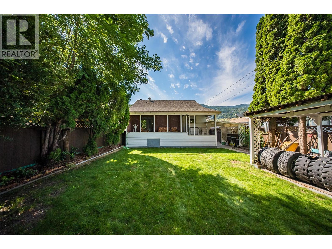
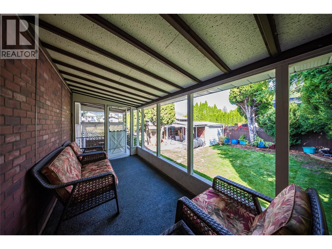
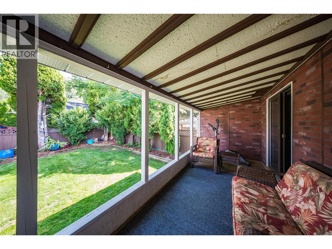
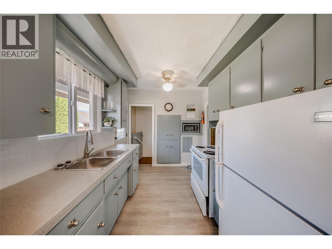
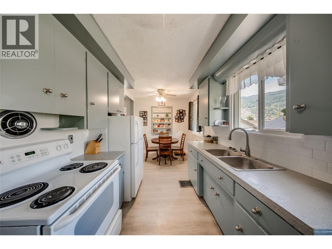
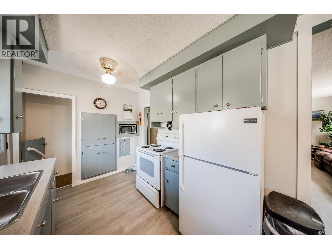
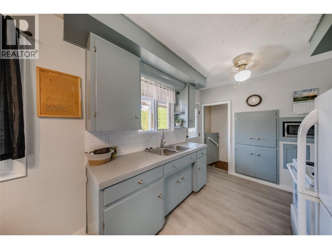
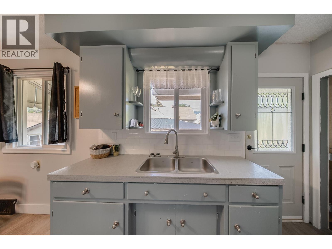
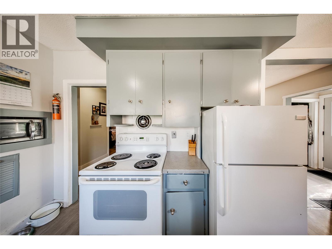
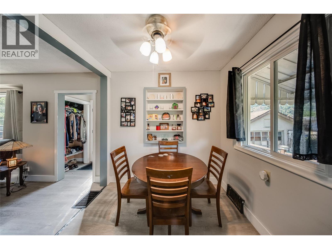
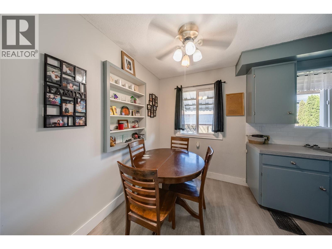
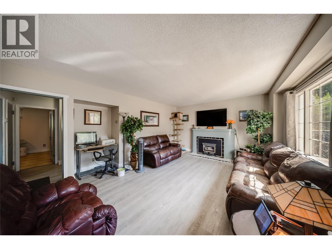
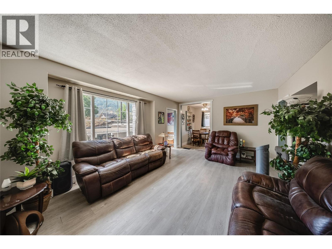
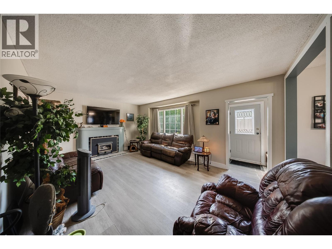
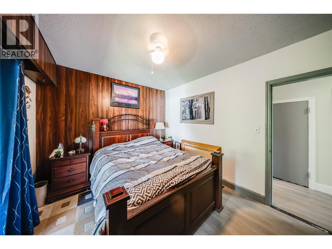
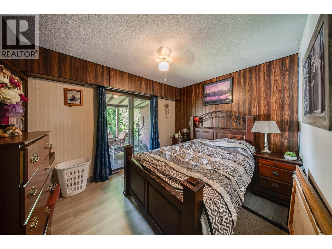
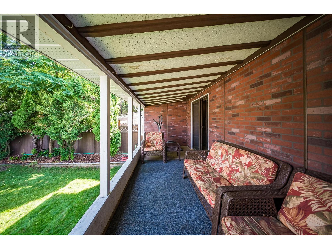
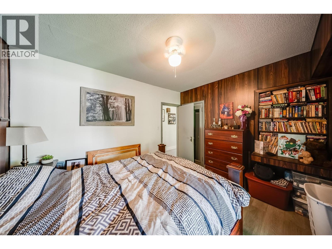
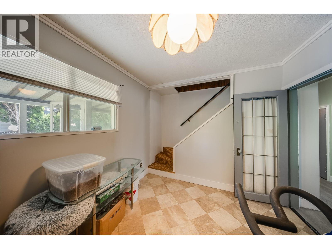
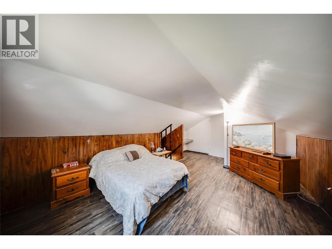
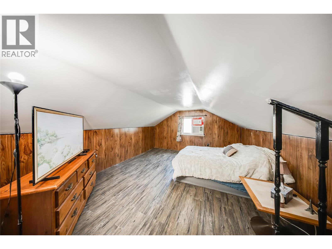
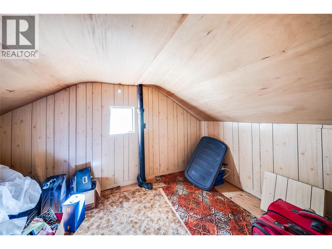
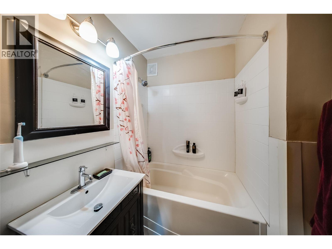
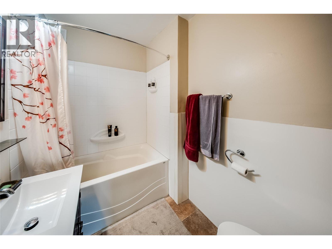
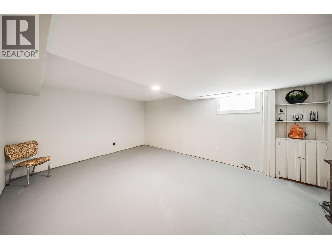
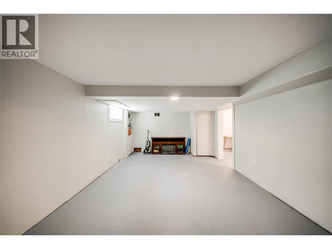
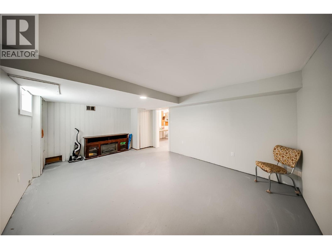
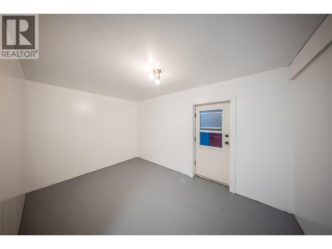
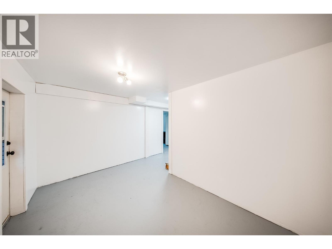
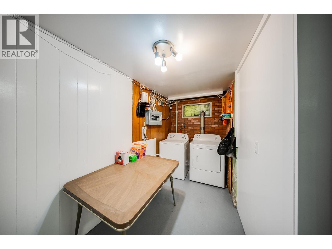
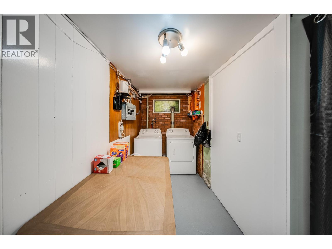
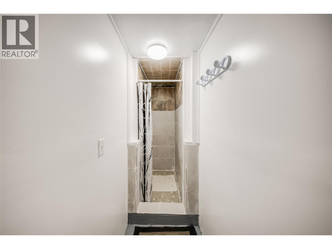
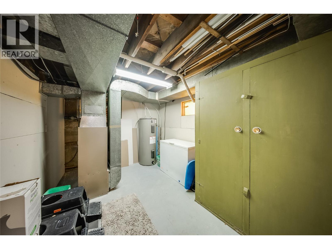
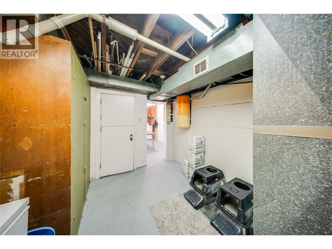
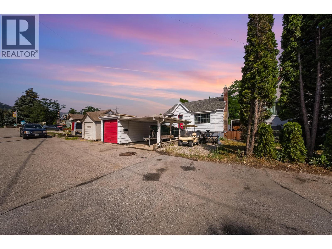
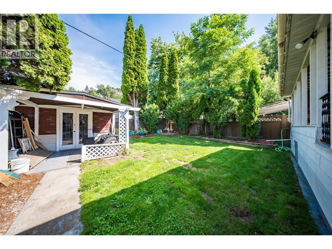
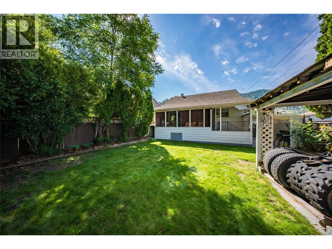
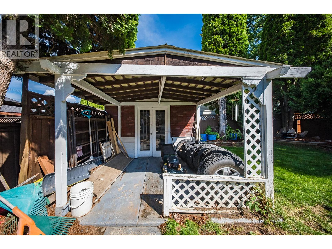
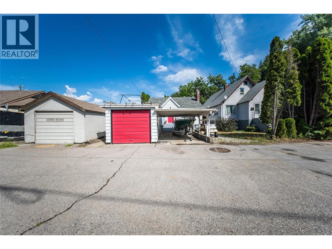
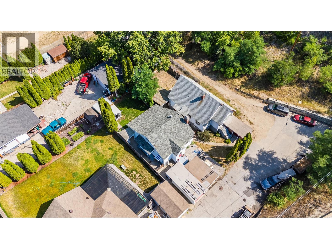
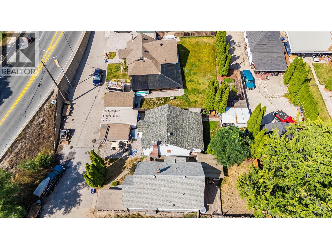
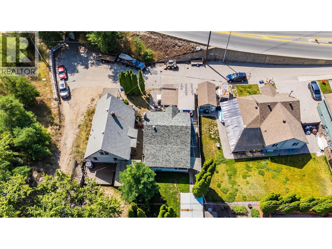
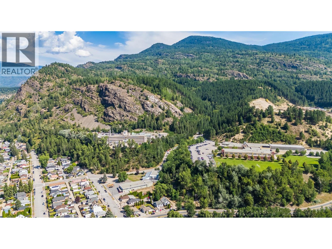
This 3 bed, 1 bathroom home is located in East Trail. Walking distance to Gyro Park, the hospital, downtown and St. Michaels School is just around the corner. The main floor features a comfortable living area with a gas fireplace, the kitchen with a new backsplash, a 3-piece bathroom and two bedrooms. The primary bedroom has sliding doors that take you onto a patio and into the private back yard. Upstairs, the spacious loft-style third bedroom offers plenty of closet and storage space. New ceilings have also been added both upstairs and in the basement. The basement provides additional flexibility with a recreation room, more storage, laundry and a new tiled shower already in place. Several important updates have already been completed, including new sewer and water lines approximately 3 years ago and the roof is approximately 10 years old. Outside, you'll find plenty of parking and storage with both a detached garage and carport, plus a backyard storage shed. With a convenient location, original character, and opportunities to add your own finishing touches, this East Trail home has plenty of potential for its next owner. (id:61048)
Property Details
| MLS® Number | 10394903 |
| Property Type | Single Family |
| Neigbourhood | Trail |
| Amenities Near By | Golf Nearby, Public Transit, Airport, Park, Recreation, Schools, Shopping, Ski Area |
| Community Features | Family Oriented |
| Features | Private Setting |
| Parking Space Total | 3 |
| View Type | City View, Mountain View |
Building
| Bathroom Total | 1 |
| Bedrooms Total | 3 |
| Appliances | Dishwasher, Range - Electric, Washer & Dryer |
| Architectural Style | Bungalow |
| Constructed Date | 1934 |
| Construction Style Attachment | Detached |
| Exterior Finish | Aluminum |
| Fire Protection | Smoke Detector Only |
| Fireplace Present | Yes |
| Fireplace Total | 1 |
| Fireplace Type | Insert |
| Flooring Type | Carpeted, Concrete, Vinyl |
| Heating Type | Forced Air, See Remarks |
| Roof Material | Asphalt Shingle |
| Roof Style | Unknown |
| Stories Total | 1 |
| Size Interior | 2,148 Sqft |
| Type | House |
| Utility Water | Municipal Water |
Parking
| Covered | |
| Detached Garage | 1 |
Land
| Access Type | Easy Access |
| Acreage | No |
| Fence Type | Fence |
| Land Amenities | Golf Nearby, Public Transit, Airport, Park, Recreation, Schools, Shopping, Ski Area |
| Landscape Features | Landscaped |
| Sewer | Municipal Sewage System |
| Size Irregular | 0.08 |
| Size Total | 0.08 Ac|under 1 Acre |
| Size Total Text | 0.08 Ac|under 1 Acre |
Rooms
| Level | Type | Length | Width | Dimensions |
|---|---|---|---|---|
| Second Level | Other | 5'3'' x 3'5'' | ||
| Second Level | Den | 13'2'' x 7'1'' | ||
| Second Level | Bedroom | 15'7'' x 13'4'' | ||
| Basement | Laundry Room | 8'7'' x 5'11'' | ||
| Basement | Storage | 12'1'' x 6'4'' | ||
| Basement | Utility Room | 12'3'' x 9'8'' | ||
| Basement | Mud Room | 12'11'' x 8'3'' | ||
| Basement | Family Room | 17'11'' x 12'9'' | ||
| Basement | Laundry Room | 13'0'' x 13'0'' | ||
| Main Level | Foyer | 3'5'' x 7'1'' | ||
| Main Level | Dining Room | 8'1'' x 6'7'' | ||
| Main Level | Foyer | 6'0'' x 5'0'' | ||
| Main Level | Bedroom | 11'8'' x 9'2'' | ||
| Main Level | Primary Bedroom | 10'1'' x 11'11'' | ||
| Main Level | 3pc Bathroom | 7'6'' x 5'7'' | ||
| Main Level | Living Room | 18'7'' x 12'6'' | ||
| Main Level | Kitchen | 9'10'' x 8'0'' |
Utilities
| Cable | Available |
| Electricity | Available |
| Natural Gas | Available |
| Telephone | Available |
| Sewer | Available |
| Water | Available |
https://www.realtor.ca/real-estate/30045621/1683-bailey-street-trail-trail
Contact Us
Contact us for more information

Lisa Nicole
www.youtube.com/embed/Qdq_5JhYIw4
www.lisanicolerealestate.com/
www.facebook.com/lisanicolerealestate
www.instagram.com/lisanicolerealestate
1358 Cedar Avenue
Trail, British Columbia V1R 4C2
(250) 368-8818
(250) 368-8812
kootenayhomes.com/

The trademarks REALTOR®, REALTORS®, and the REALTOR® logo are controlled by The Canadian Real Estate Association (CREA) and identify real estate professionals who are members of CREA. The trademarks MLS®, Multiple Listing Service® and the associated logos are owned by The Canadian Real Estate Association (CREA) and identify the quality of services provided by real estate professionals who are members of CREA. The trademark DDF® is owned by The Canadian Real Estate Association (CREA) and identifies CREA's Data Distribution Facility (DDF®)
July 16 2026 11:47:58
Association of Interior REALTORS®
Century 21 Kootenay Homes (2018) Ltd