Presented by Robert J. Iio Personal Real Estate Corporation — Team 110 RE/MAX Real Estate (Kamloops).
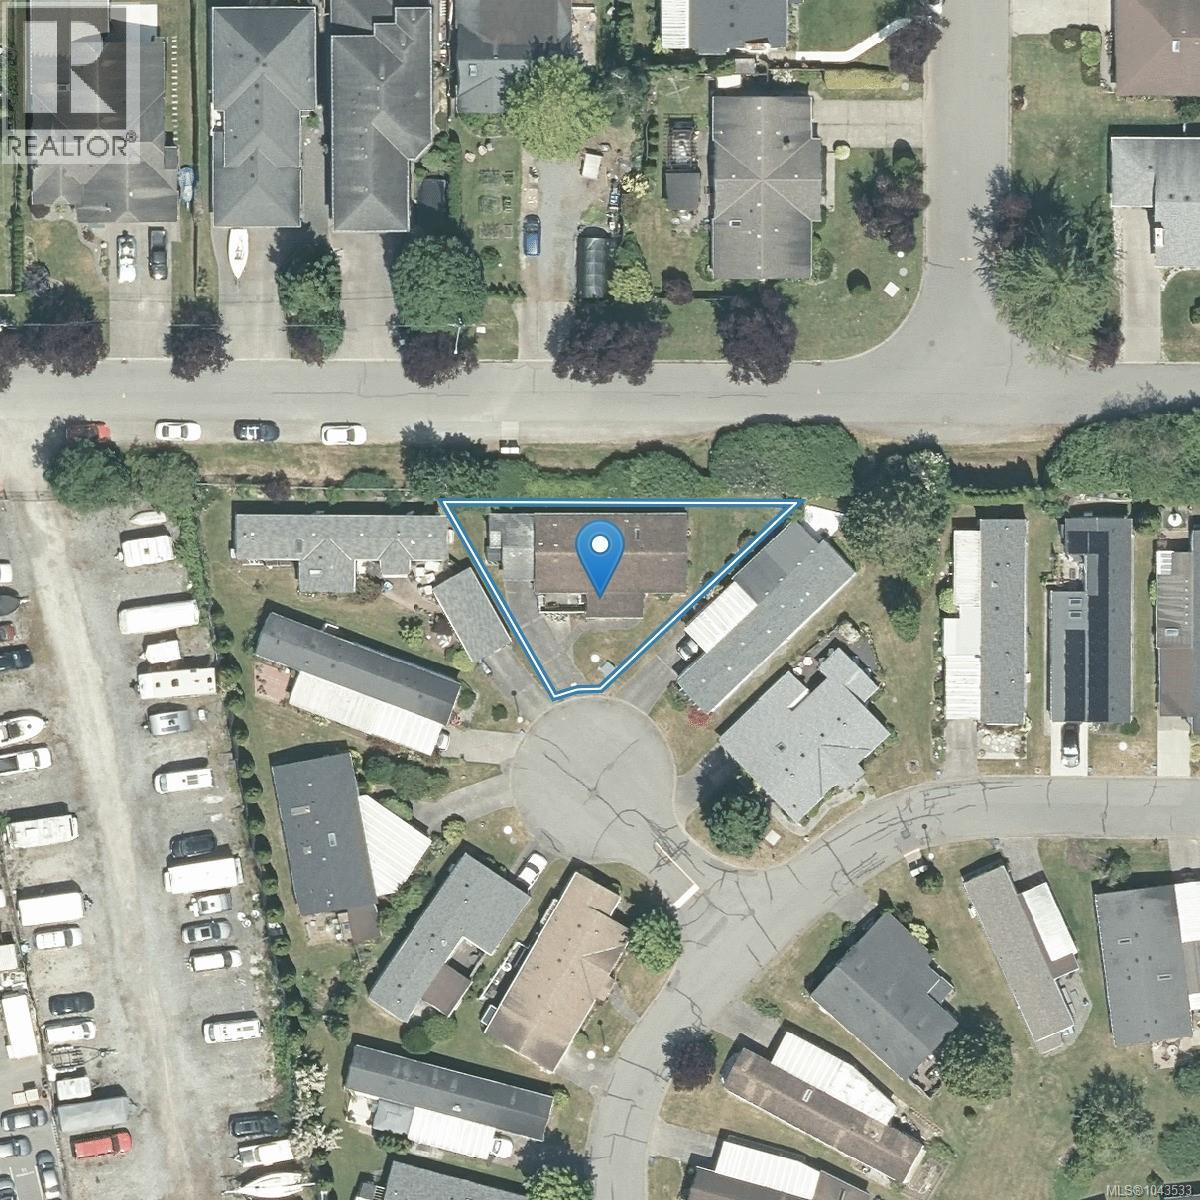
9394 Brookwood Dr Sidney, British Columbia V8L 4H3

$599,800Maintenance,
$327 Monthly
Maintenance,
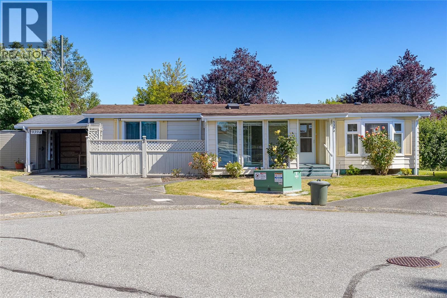
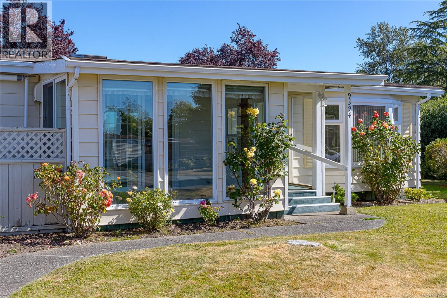
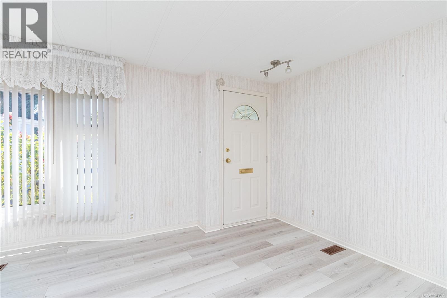
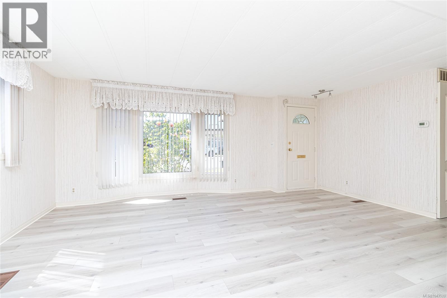
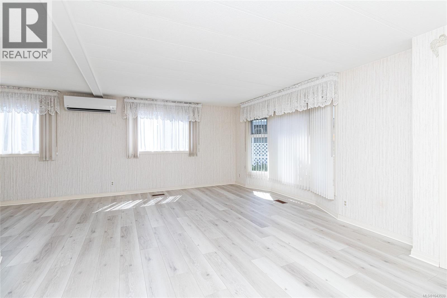
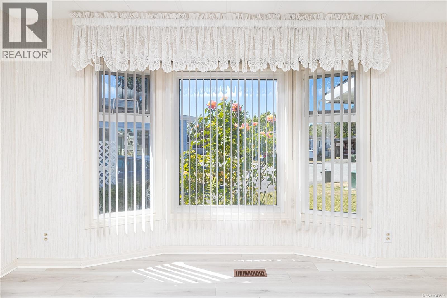
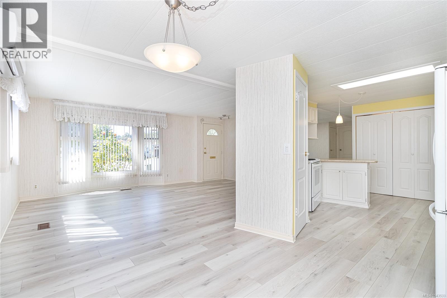
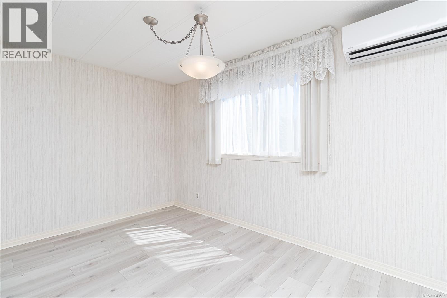
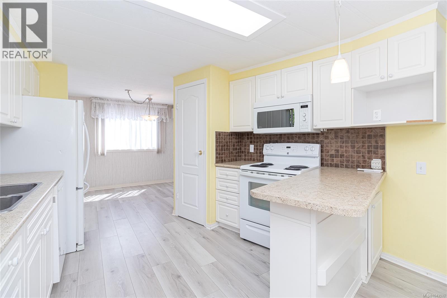
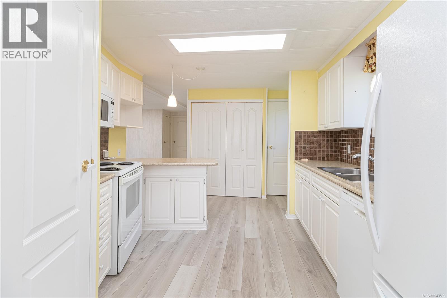
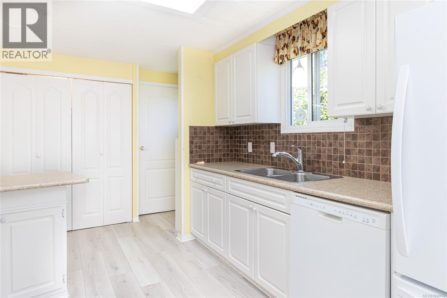
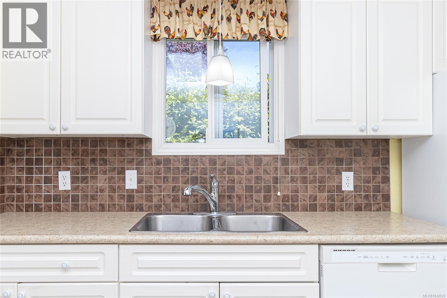
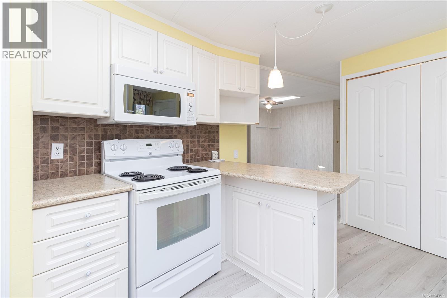
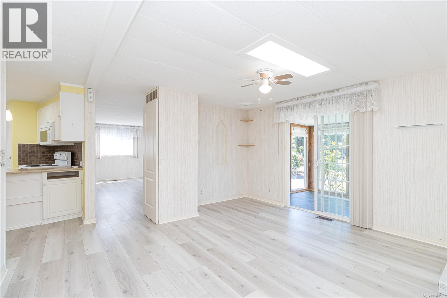
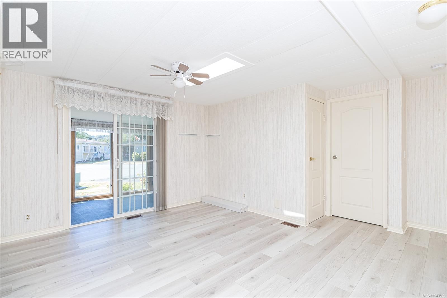
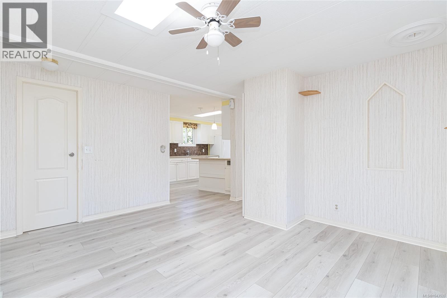
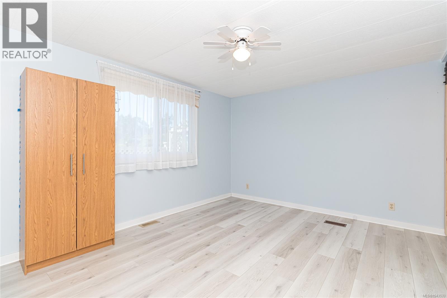
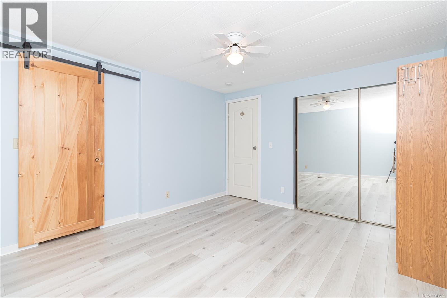
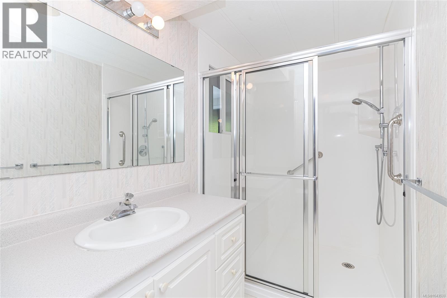
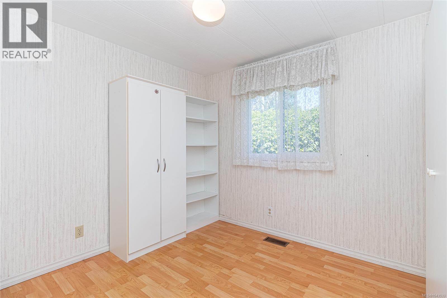
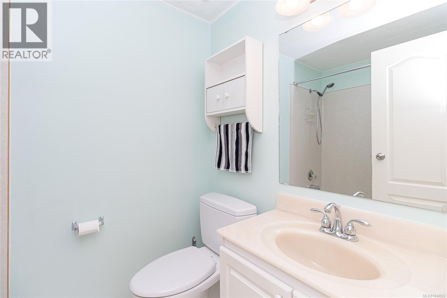
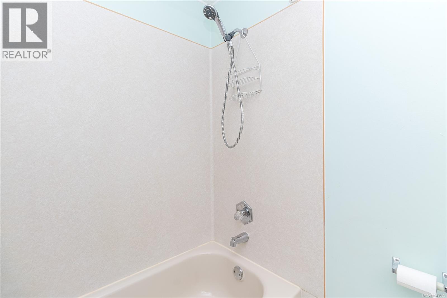
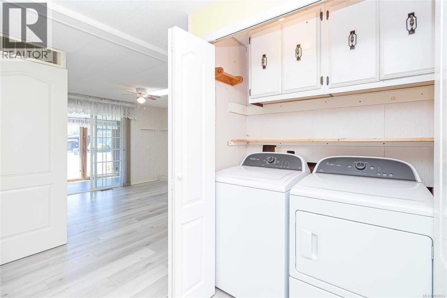
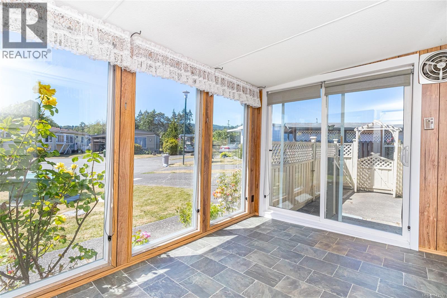
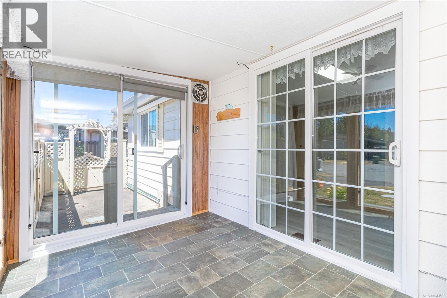
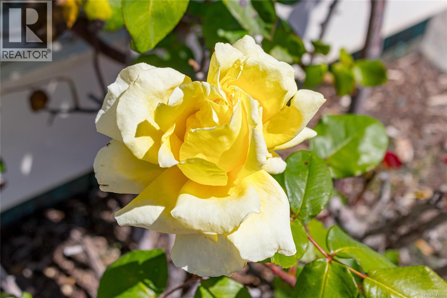
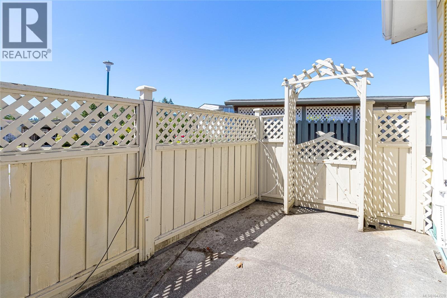
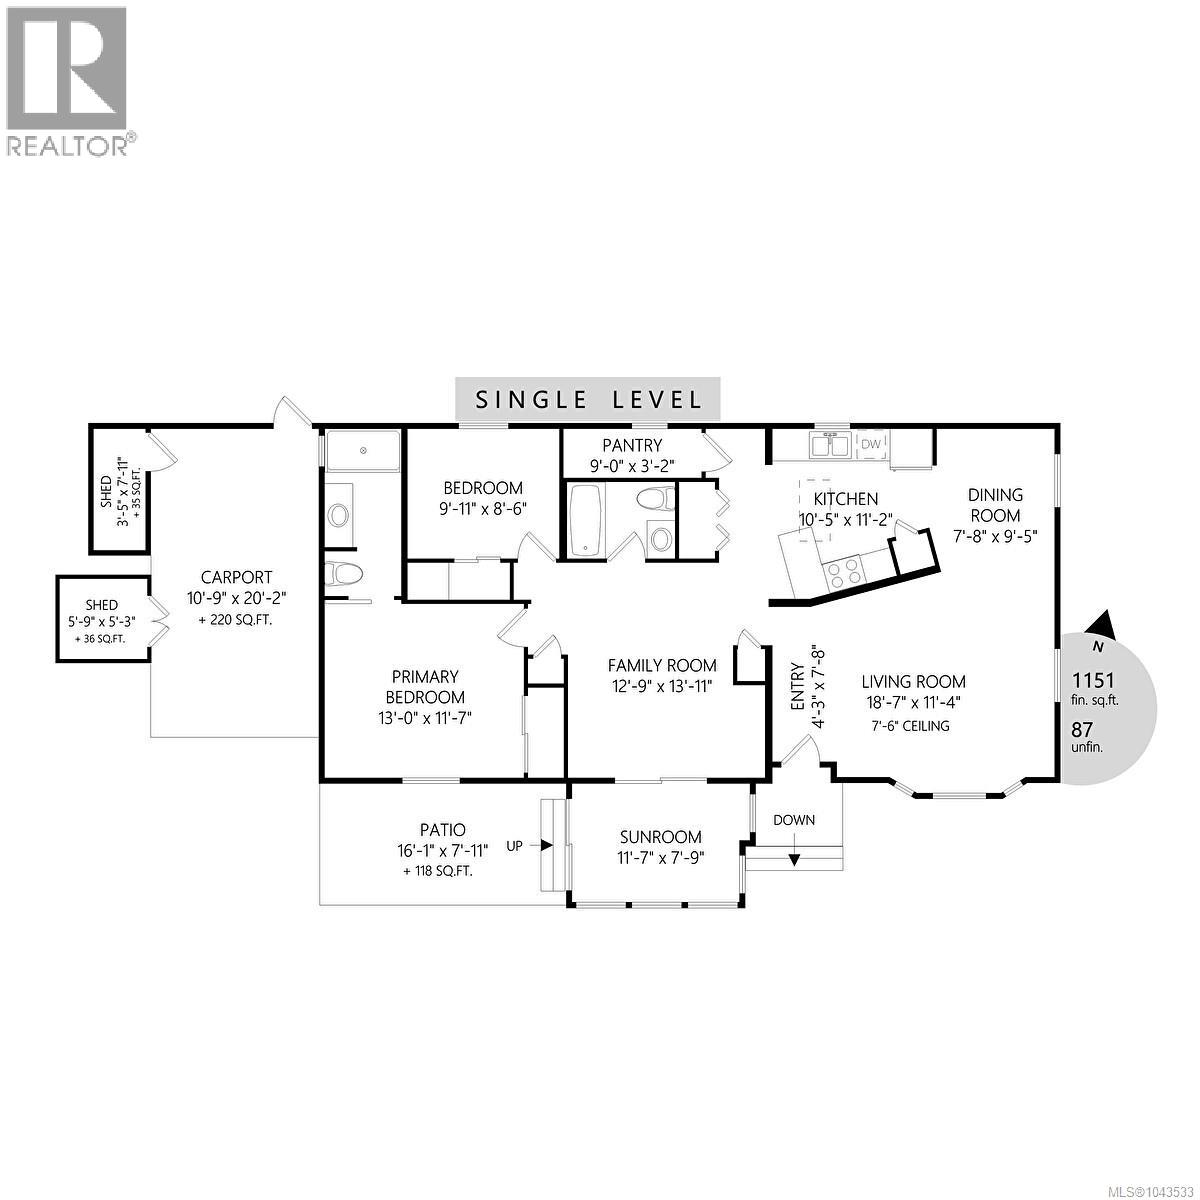
$327 MonthlyWelcome to the popular Summergate Village, a highly sought after 55+ bare land strata community offering easy, low maintenance living located within a beautiful tree lined community by Reay Creek Park with walking the trails that meander along the creek. Located on a quiet cul-de-sac, this home offers a bright interior with an excellent open layout, featuring a spacious kitchen, 2 large bedrooms, 2 full bathrooms, family room and a sunroom. Perfectly positioned to capture natural light, the home boasts large windows, skylight, new laminate floor and mini-split heat pump for air conditioning in the summer. Nicely landscaped, in-ground sprinkler system, ample parking. Reasonable strata fee contributes to many shared amenities including recreation center with indoor pool, hot tub, billiards, shuffleboard, library & workshop. Close to the airport, ferries and transit. Secure, welcoming, and ideal for retirement living, this is one of the finest opportunities available in Summergate today. (id:61048)
Property Details
| MLS® Number | 1043533 |
| Property Type | Single Family |
| Neigbourhood | Sidney South-West |
| Community Name | Summergate Village |
| Community Features | Pets Allowed With Restrictions, Age Restrictions |
| Features | Level Lot, Private Setting, Other, Pie |
| Parking Space Total | 2 |
| Plan | Vis761 |
| Structure | Shed, Patio(s) |
Building
| Bathroom Total | 2 |
| Bedrooms Total | 2 |
| Appliances | Dishwasher, Dryer, Range - Electric, Refrigerator, Washer |
| Constructed Date | 1980 |
| Cooling Type | Air Conditioned |
| Heating Fuel | Electric |
| Heating Type | Forced Air, Heat Pump |
| Size Interior | 1,152 Sqft |
| Type | Manufactured Home |
Land
| Acreage | No |
| Size Irregular | 4111 |
| Size Total | 4111 Sqft |
| Size Total Text | 4111 Sqft |
| Zoning Type | Residential |
Rooms
| Level | Type | Length | Width | Dimensions |
|---|---|---|---|---|
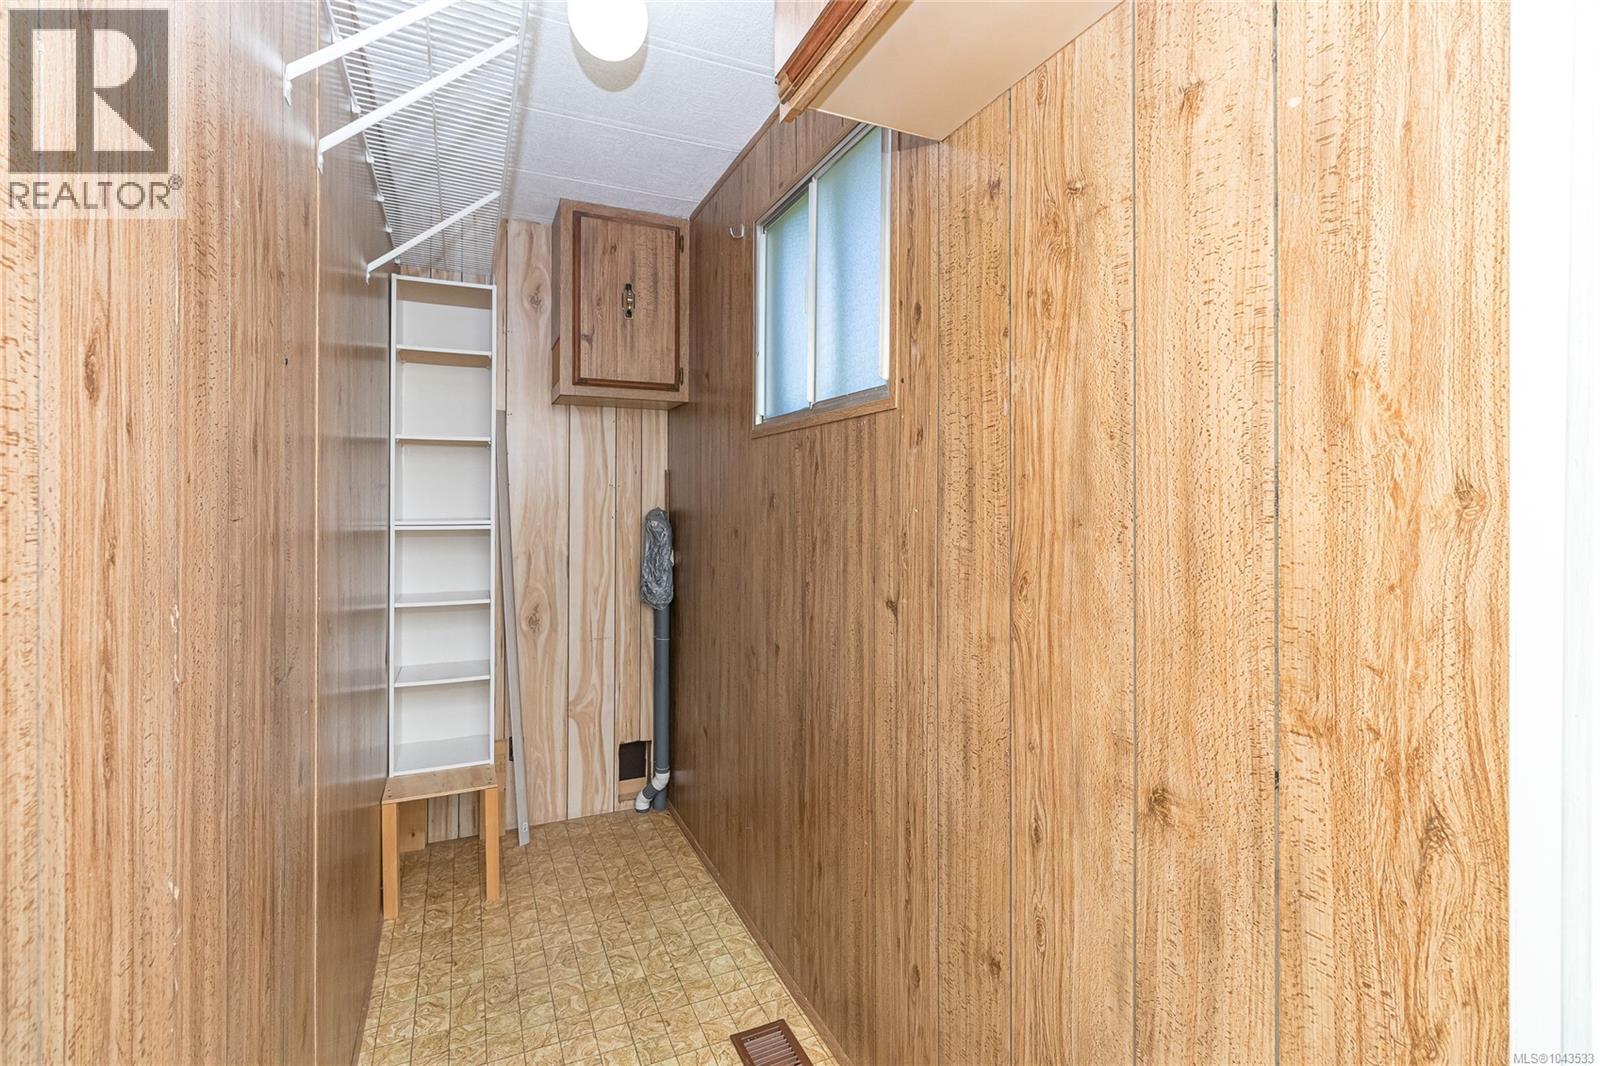
| Main Level | Storage | 5'9 x 5'3 | ||
| Main Level | Storage | 7'11 x 3'5 | ||
| Main Level | Patio | 16'1 x 7'11 | ||
| Main Level | Bathroom | 3-Piece | ||
| Main Level | Bathroom | 4-Piece | ||
| Main Level | Bedroom | 9'11 x 8'6 | ||
| Main Level | Primary Bedroom | 13'0 x 11'7 | ||
| Main Level | Pantry | 9'0 x 3'2 | ||
| Main Level | Sunroom | 11'7 x 7'9 | ||
| Main Level | Family Room | 13'11 x 12'9 | ||
| Main Level | Kitchen | 11'2 x 10'5 | ||
| Main Level | Entrance | 7'8 x 4'3 | ||
| Main Level | Living Room | 18'7 x 11'4 | ||
| Main Level | Dining Room | 9'5 x 7'8 |
https://www.realtor.ca/real-estate/30045805/9394-brookwood-dr-sidney-sidney-south-west
Contact Us
Contact us for more information
Dale Sheppard
(250) 478-6060
(877) 553-9601
www.dalesheppard.com/
101-791 Goldstream Ave
Victoria, British Columbia V9B 2X5
(250) 478-9600
(250) 478-6060
www.remax-camosun-victoria-bc.com/

The trademarks REALTOR®, REALTORS®, and the REALTOR® logo are controlled by The Canadian Real Estate Association (CREA) and identify real estate professionals who are members of CREA. The trademarks MLS®, Multiple Listing Service® and the associated logos are owned by The Canadian Real Estate Association (CREA) and identify the quality of services provided by real estate professionals who are members of CREA. The trademark DDF® is owned by The Canadian Real Estate Association (CREA) and identifies CREA's Data Distribution Facility (DDF®)
July 17 2026 06:04:03
Victoria Real Estate Board
RE/MAX Camosun