Presented by Robert J. Iio Personal Real Estate Corporation — Team 110 RE/MAX Real Estate (Kamloops).
754 South Crest Drive Kelowna, British Columbia V1W 4W7

$1,275,000
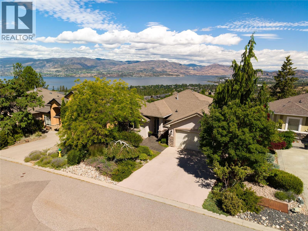
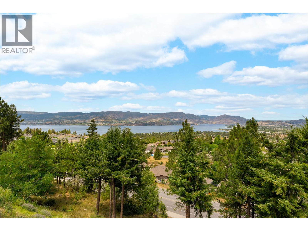
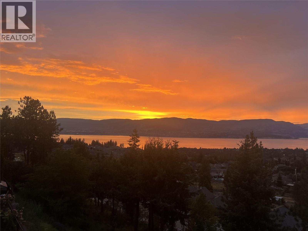
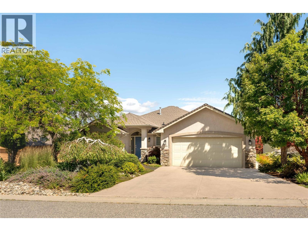
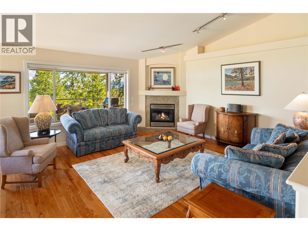
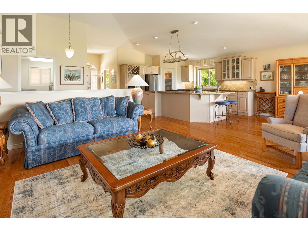
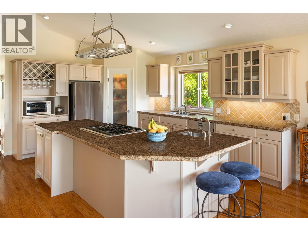
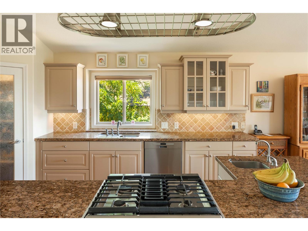
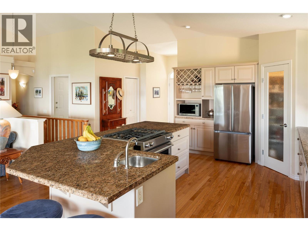
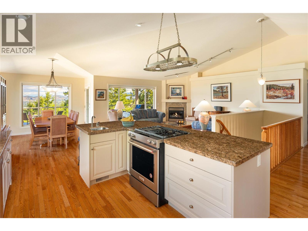
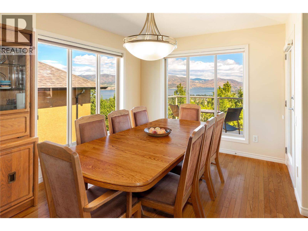
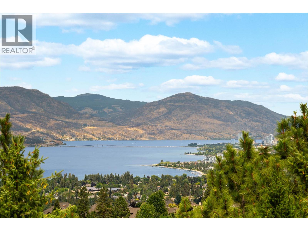
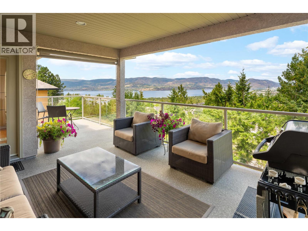
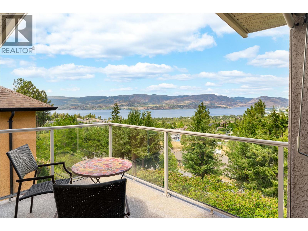
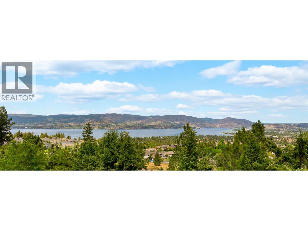
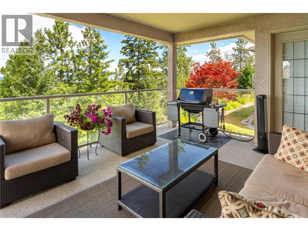
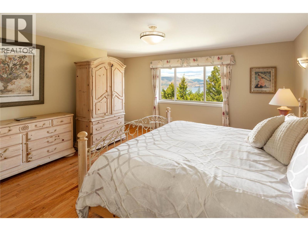
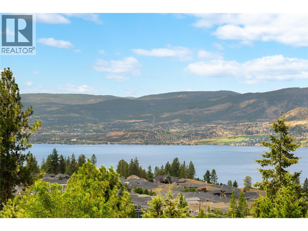
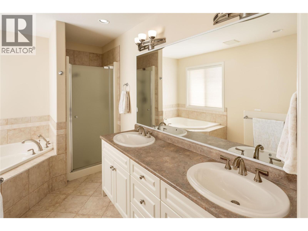
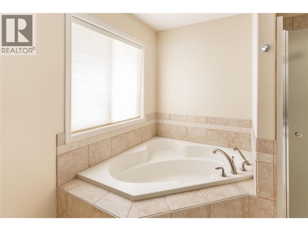
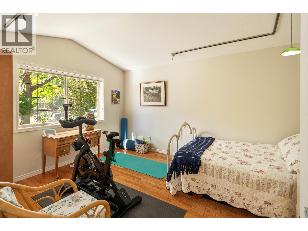
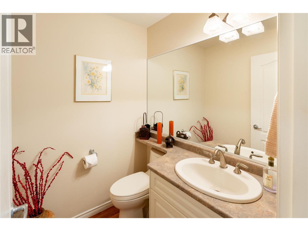
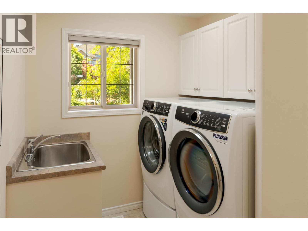
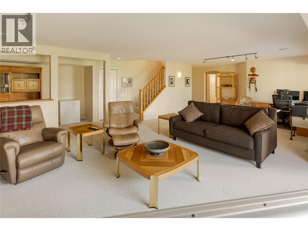
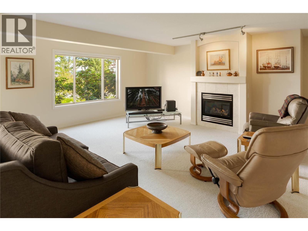
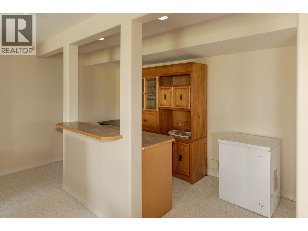
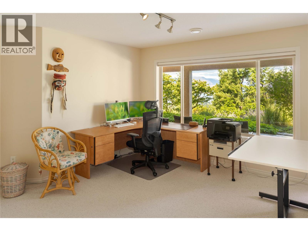
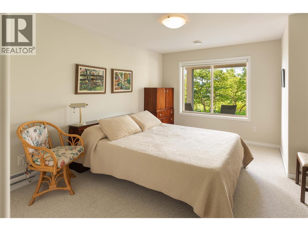
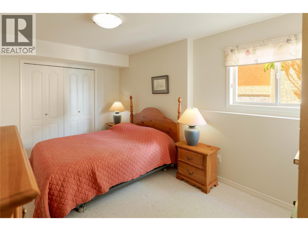
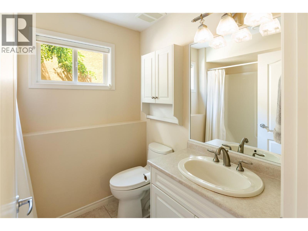
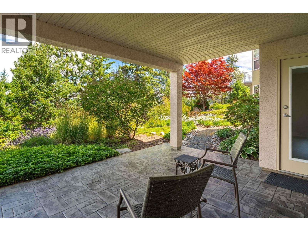
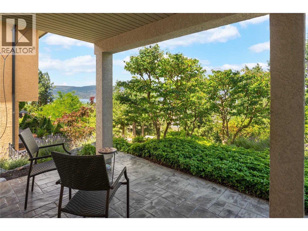
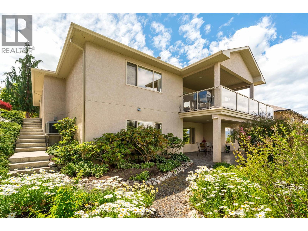
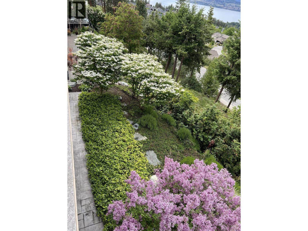
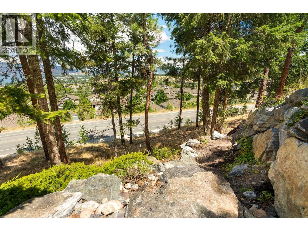
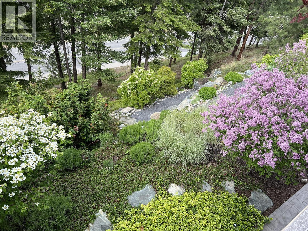
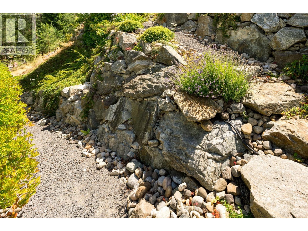
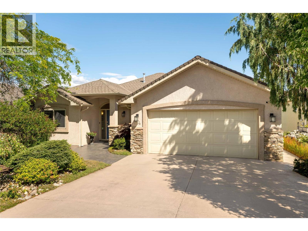
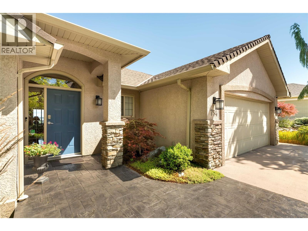
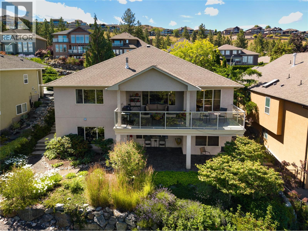
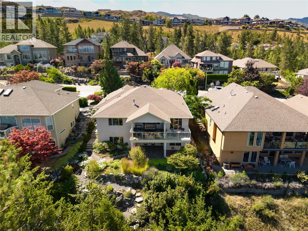
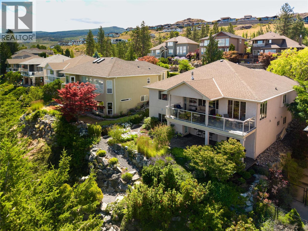
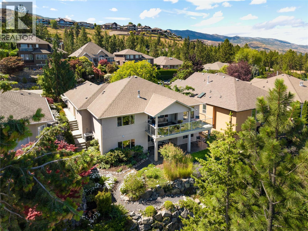
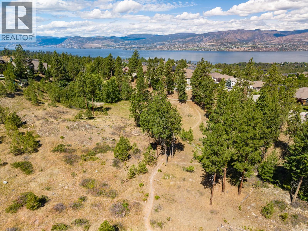
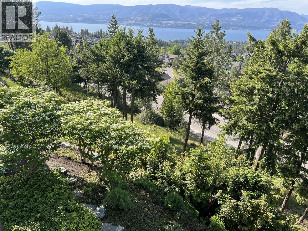
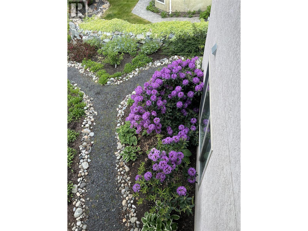
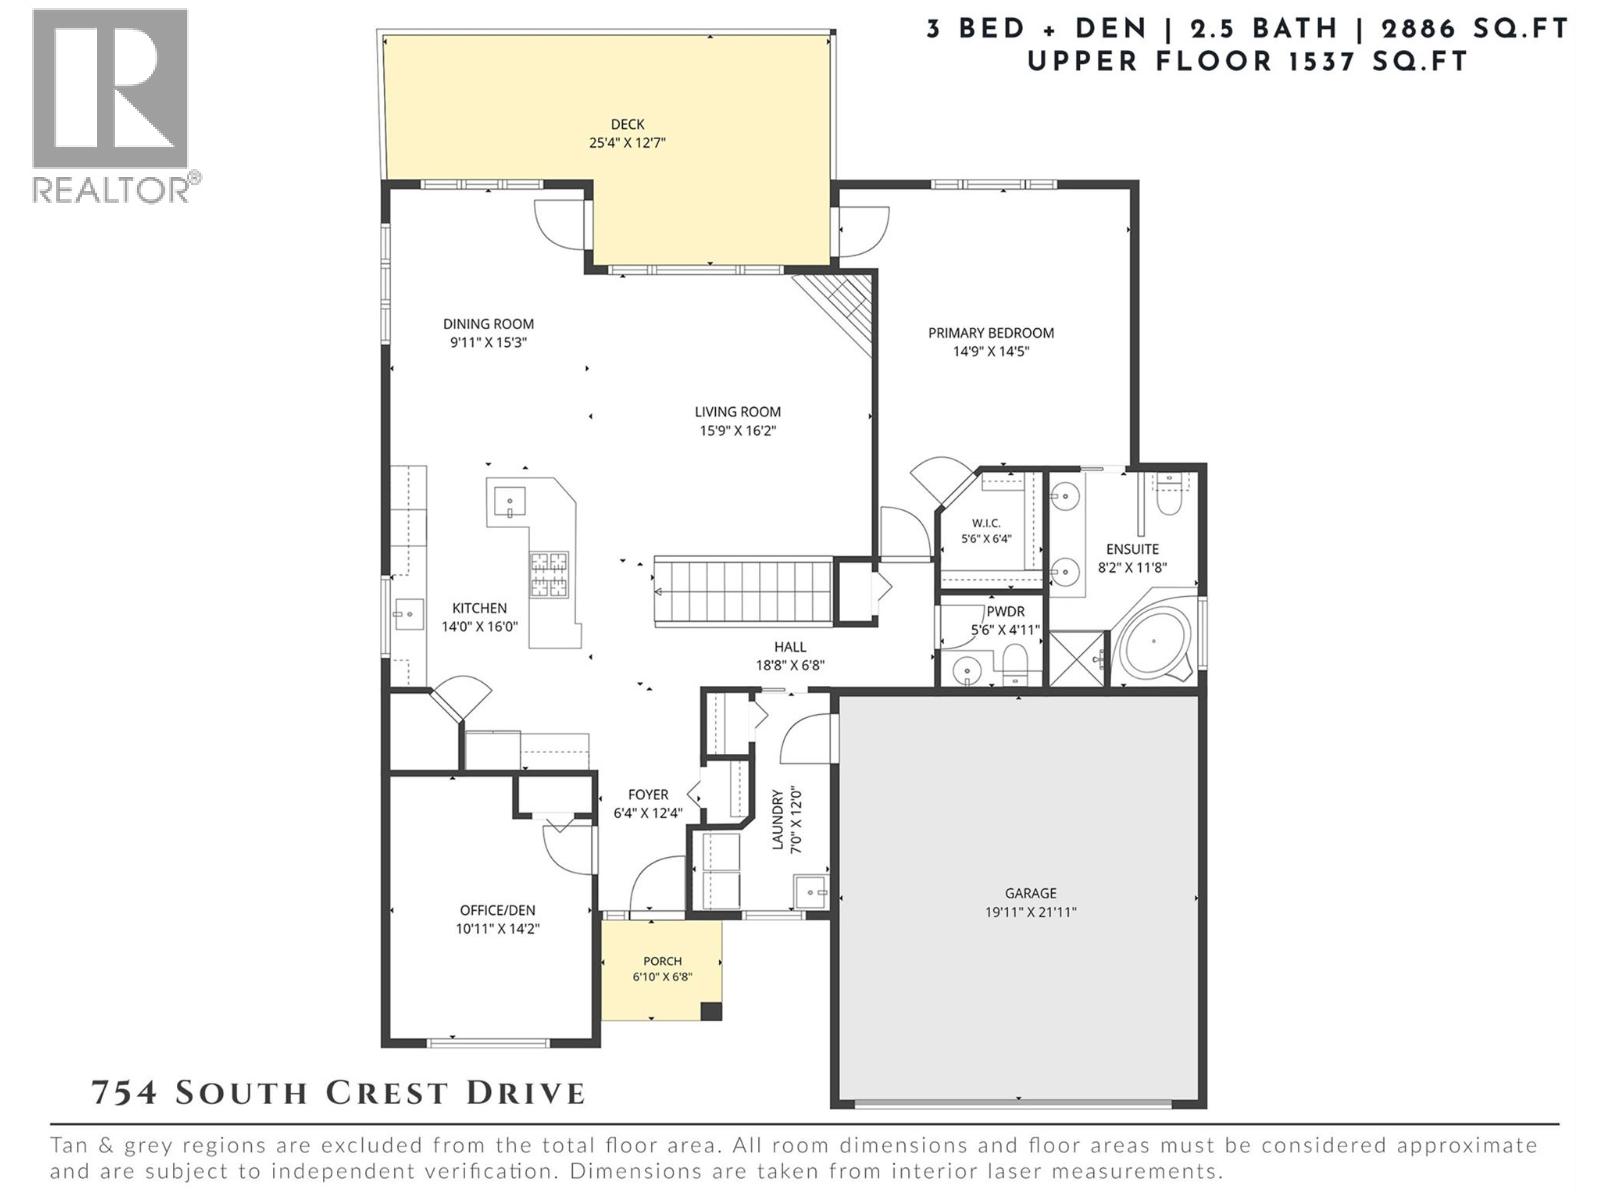
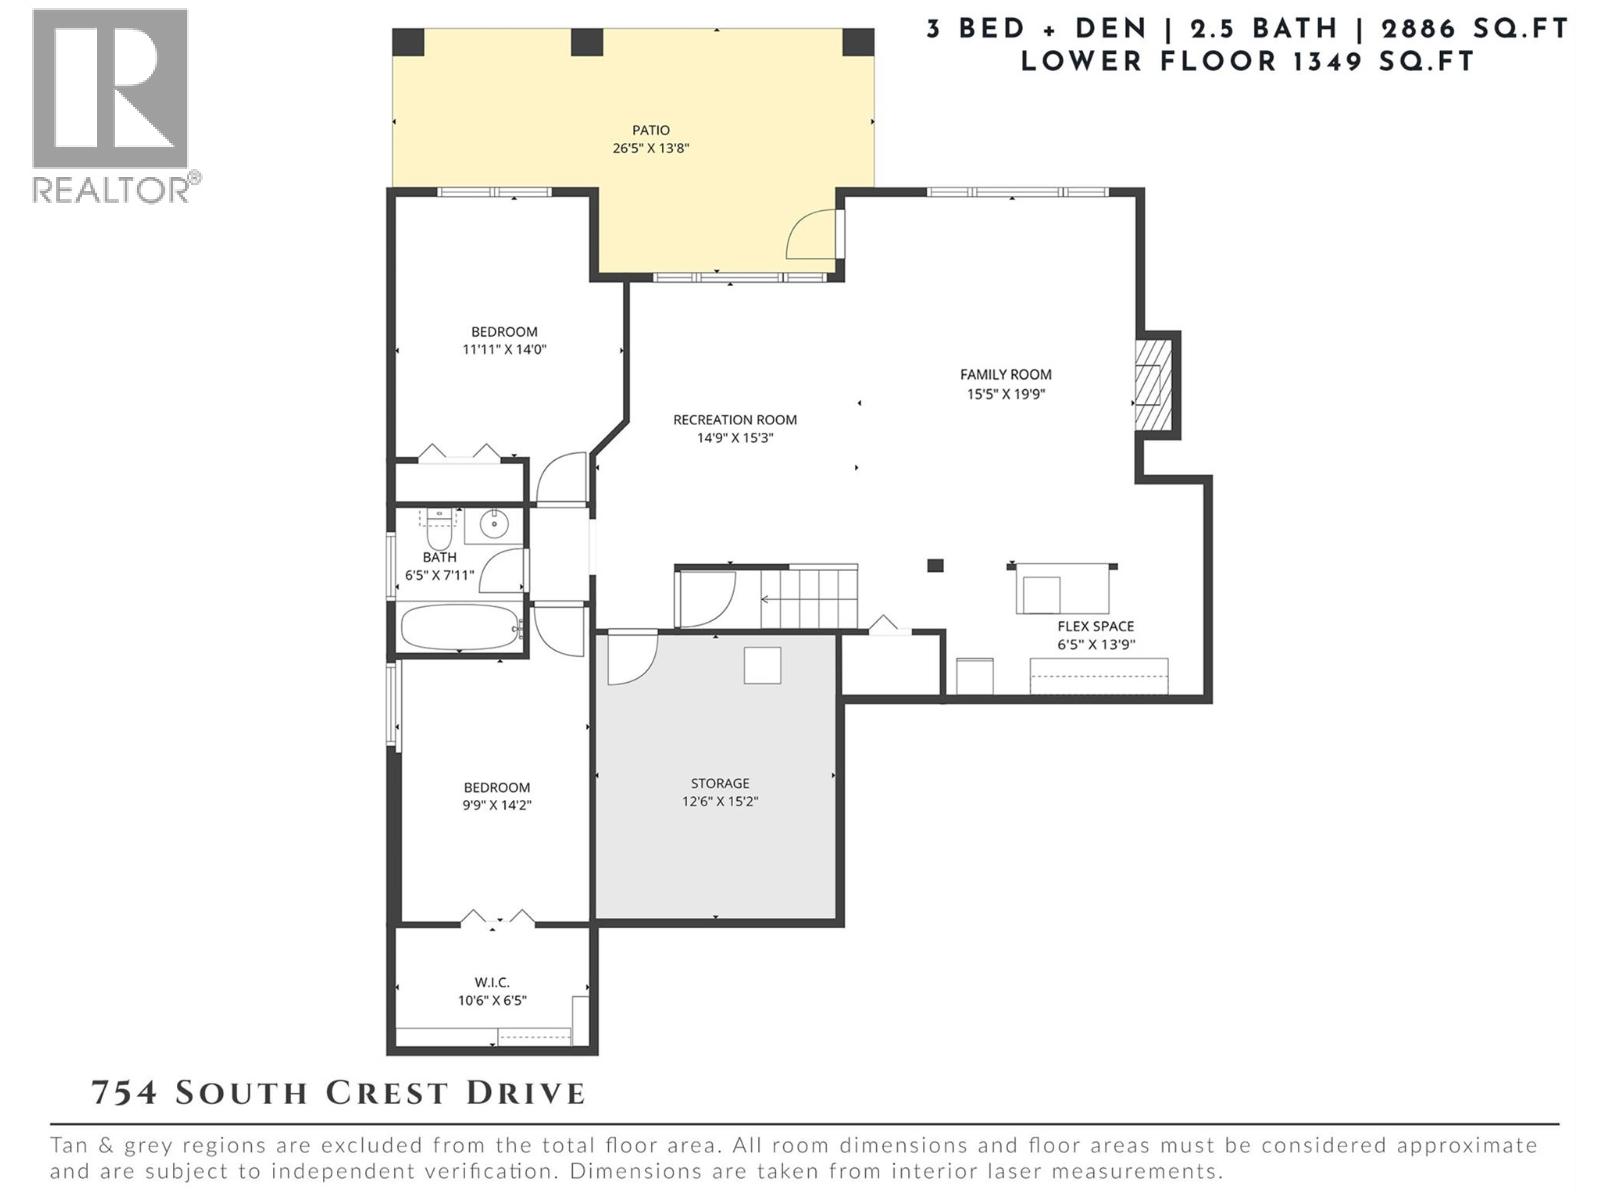
Wake up to stunning lake views, spend your evenings watching unforgettable Okanagan sunsets & enjoy the ease of main-level living in this exceptional Upper Mission residence. Lovingly maintained by its original owner with no pets, offering timeless design, thoughtful updates & mature landscaped grounds, every space has been carefully positioned to embrace the spectacular surroundings. Natural light fills the open-concept main level, where hardwood flooring spans the principal living spaces & expansive windows frame breathtaking lake, mountain, valley & city views. The beautifully updated kitchen features new appliances & cabinetry, granite countertops, large island & pantry, flowing seamlessly into the dining area where remarkable 180-degree views become part of every meal. Step outside to the partially covered view deck, complete with a gas BBQ hookup, creating the perfect setting for entertaining or simply taking in the scenery. The primary retreat offers lake views from bed, direct access to the deck, a generous walk-in closet & a well-appointed ensuite with heated flooring. A versatile den, powder room, laundry & double garage complete the convenience of main-level living. The walk-out lower level provides flexibility with a family room, recreation & games area, two additional bedrooms, a full bathroom & abundant storage. Step outside to the covered patio surrounded by meticulously landscaped gardens, where mature trees, colourful plants & thoughtfully designed outdoor spaces create a peaceful, private retreat. Ideally situated in one of Kelowna's most desirable neighbourhoods, just minutes to top-rated schools, Mission Village shopping, hiking trails, parks, wineries & everyday amenities, this is an exceptional opportunity to enjoy spectacular views, timeless craftsmanship & a lifestyle defined by comfort, convenience & natural beauty. Professionally cleaned & move-in ready. (id:61048)
Property Details
| MLS® Number | 10394617 |
| Property Type | Single Family |
| Neigbourhood | Upper Mission |
| Amenities Near By | Public Transit, Park, Recreation, Schools, Shopping |
| Community Features | Family Oriented |
| Features | Private Setting, Central Island, Balcony |
| Parking Space Total | 4 |
| View Type | City View, Lake View, Mountain View, Valley View, View Of Water, View (panoramic) |
Building
| Bathroom Total | 3 |
| Bedrooms Total | 3 |
| Architectural Style | Ranch |
| Basement Type | Full |
| Constructed Date | 2002 |
| Construction Style Attachment | Detached |
| Cooling Type | Central Air Conditioning |
| Exterior Finish | Stone, Stucco |
| Fire Protection | Controlled Entry |
| Fireplace Fuel | Gas |
| Fireplace Present | Yes |
| Fireplace Total | 2 |
| Fireplace Type | Unknown |
| Half Bath Total | 1 |
| Heating Type | Forced Air |
| Roof Material | Asphalt Shingle |
| Roof Style | Unknown |
| Stories Total | 2 |
| Size Interior | 2,886 Sqft |
| Type | House |
| Utility Water | Municipal Water |
Parking
| Attached Garage | 2 |
Land
| Access Type | Easy Access |
| Acreage | No |
| Land Amenities | Public Transit, Park, Recreation, Schools, Shopping |
| Landscape Features | Landscaped, Underground Sprinkler |
| Sewer | Municipal Sewage System |
| Size Irregular | 0.16 |
| Size Total | 0.16 Ac|under 1 Acre |
| Size Total Text | 0.16 Ac|under 1 Acre |
Rooms
| Level | Type | Length | Width | Dimensions |
|---|---|---|---|---|
| Lower Level | Bedroom | 9'9'' x 14'2'' | ||
| Lower Level | Other | 6'5'' x 13'9'' | ||
| Lower Level | Family Room | 15'5'' x 19'9'' | ||
| Lower Level | Recreation Room | 14'9'' x 15'3'' | ||
| Lower Level | Full Bathroom | 6'5'' x 7'11'' | ||
| Lower Level | Bedroom | 11'11'' x 14'0'' | ||
| Main Level | Laundry Room | 7'0'' x 12'0'' | ||
| Main Level | Partial Bathroom | 5'6'' x 4'11'' | ||
| Main Level | Full Ensuite Bathroom | 8'2'' x 11'8'' | ||
| Main Level | Primary Bedroom | 14'9'' x 14'5'' | ||
| Main Level | Den | 10'11'' x 14'2'' | ||
| Main Level | Foyer | 6'4'' x 12'4'' | ||
| Main Level | Dining Room | 9'11'' x 15'3'' | ||
| Main Level | Living Room | 15'9'' x 16'2'' | ||
| Main Level | Kitchen | 14'0'' x 16'0'' |
https://www.realtor.ca/real-estate/30042117/754-south-crest-drive-kelowna-upper-mission
Contact Us
Contact us for more information
Kelsey Francisco
100-1553 Harvey Avenue
Kelowna, British Columbia V1Y 6G1
(250) 862-7675
(250) 860-0016
www.stonesisters.com/

The trademarks REALTOR®, REALTORS®, and the REALTOR® logo are controlled by The Canadian Real Estate Association (CREA) and identify real estate professionals who are members of CREA. The trademarks MLS®, Multiple Listing Service® and the associated logos are owned by The Canadian Real Estate Association (CREA) and identify the quality of services provided by real estate professionals who are members of CREA. The trademark DDF® is owned by The Canadian Real Estate Association (CREA) and identifies CREA's Data Distribution Facility (DDF®)
August 06 2026 05:03:51
Association of Interior REALTORS®
RE/MAX Kelowna - Stone Sisters