Presented by Robert J. Iio Personal Real Estate Corporation — Team 110 RE/MAX Real Estate (Kamloops).
890 9th Avenue Montrose, British Columbia V0G 1P0

$455,000
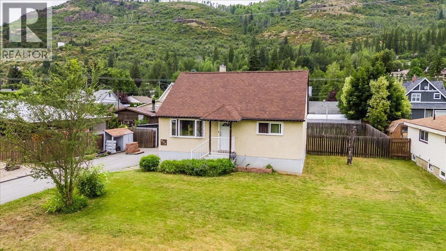
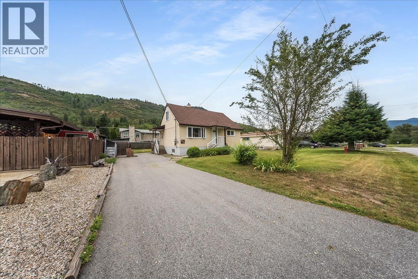
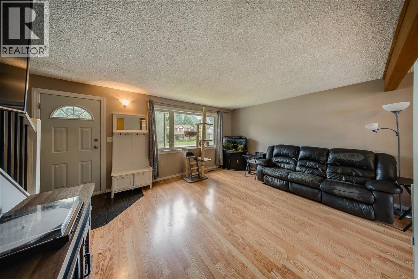
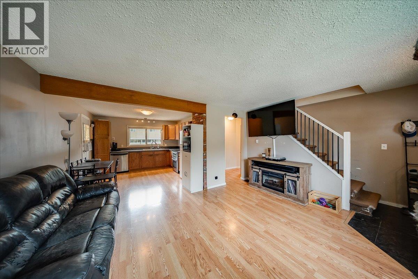
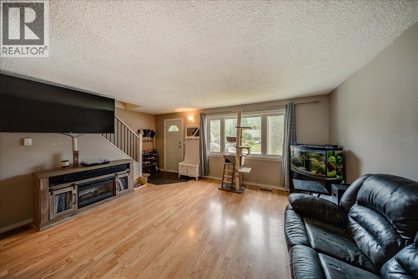
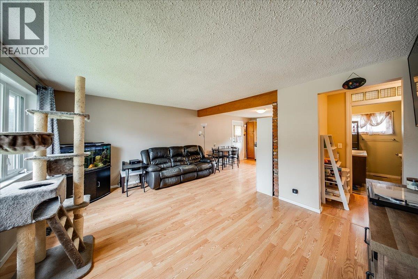
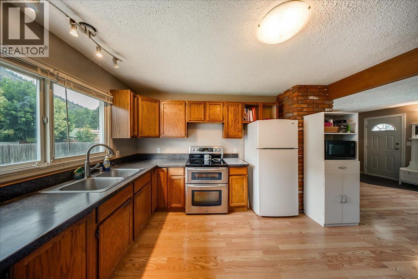
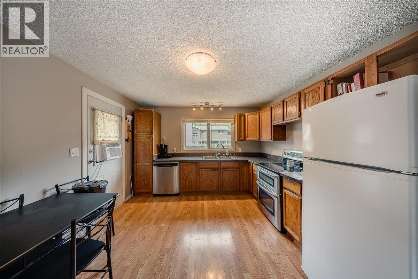
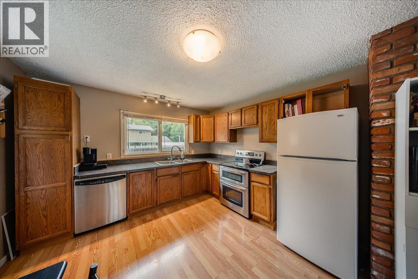
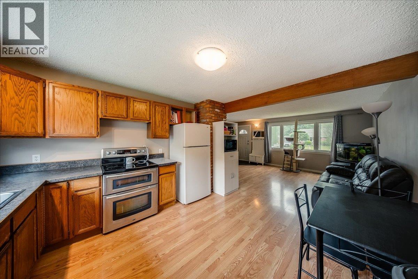
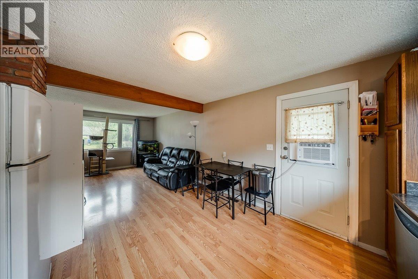
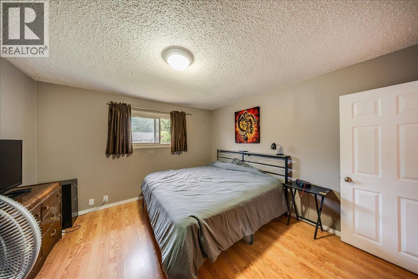
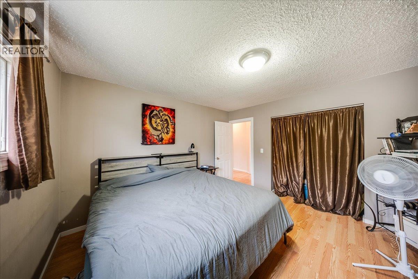
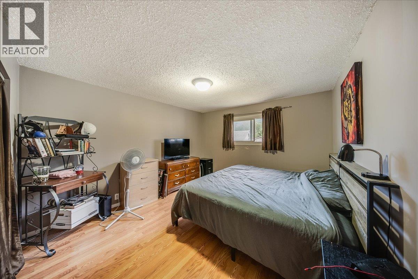
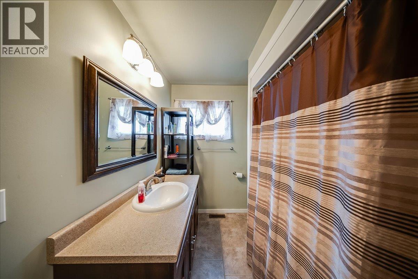
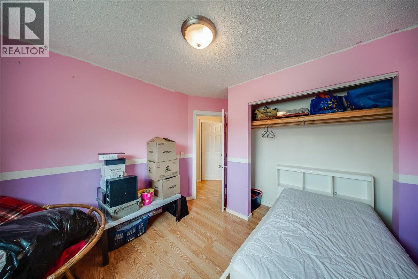
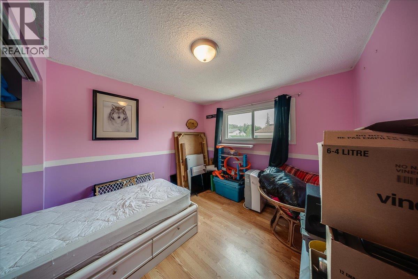
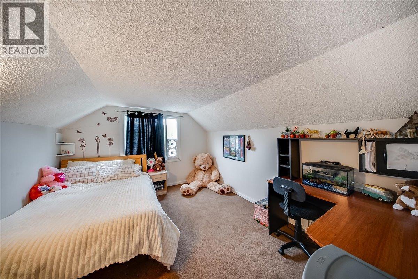
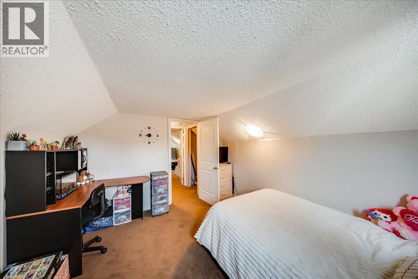
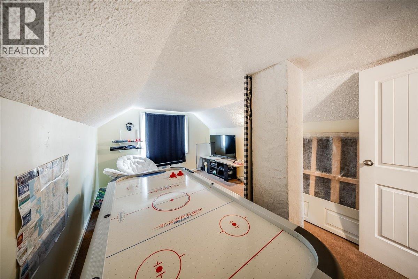
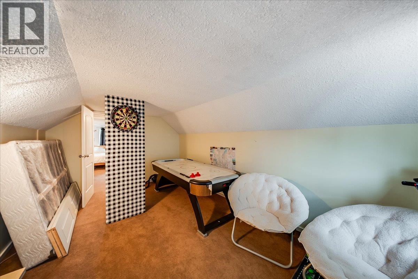
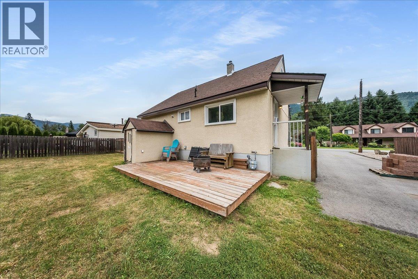
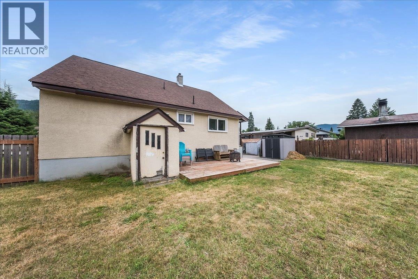
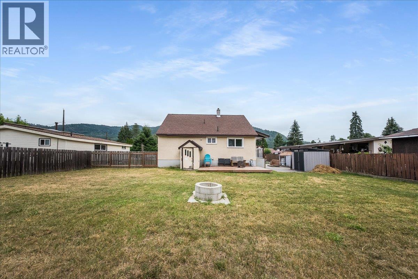
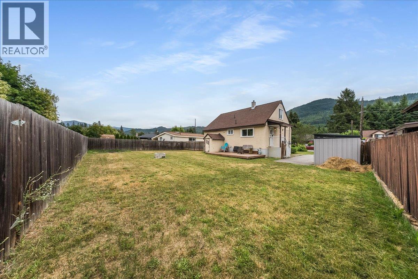
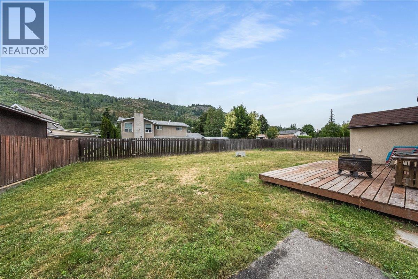
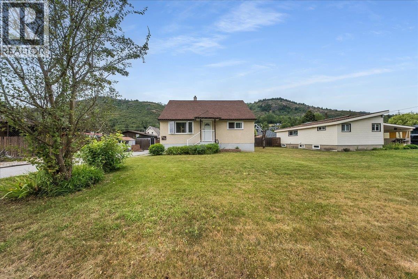
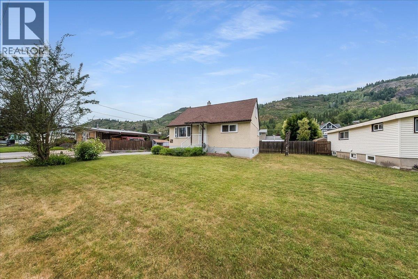
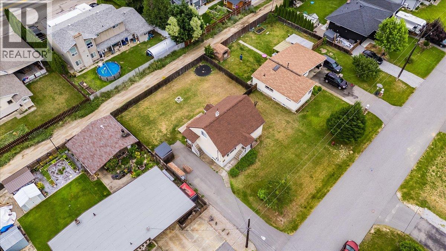
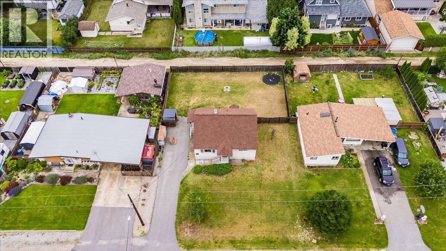
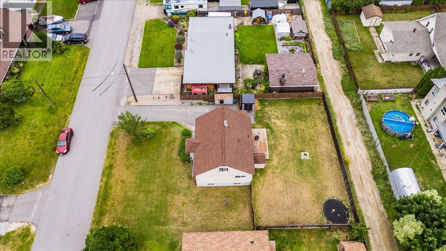
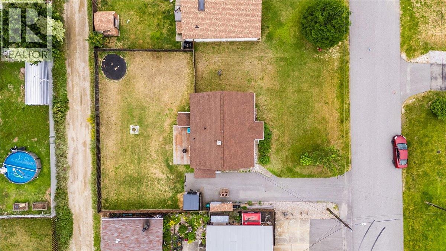
Welcome to a home that offers the space, setting, and location every growing family is searching for. Tucked away on a quiet dead-end street, this 4-bedroom, 1-bathroom home delivers the perfect balance of privacy, functionality, and everyday convenience. Inside, you’ll find a spacious layout with generous living areas designed to accommodate busy family life, entertaining, or simply enjoying room to spread out. With four well-sized bedrooms and one full bathroom, there’s flexibility for growing families, guests, or a home office. Step outside to a large, flat yard that’s ideal for kids, pets, gardening, or creating your dream outdoor entertaining space. Whether you’re hosting summer barbecues or watching the kids play, this property offers endless possibilities. Parking will never be an issue with plenty of off-street parking and ample space for vehicles, RVs, trailers, or recreational toys. Located in an exceptional neighborhood on a peaceful dead-end street, you’ll love the quiet setting while still being close to schools, parks, amenities, and everything you need for everyday living. If you’ve been looking for a property that combines space, a fantastic yard, abundant parking, and an unbeatable location, this is one you won’t want to miss. (id:61048)
Open House
This property has open houses!
5:00 pm
Ends at:7:00 pm
Property Details
| MLS® Number | 10394729 |
| Property Type | Single Family |
| Neigbourhood | Village of Montrose |
| Parking Space Total | 7 |
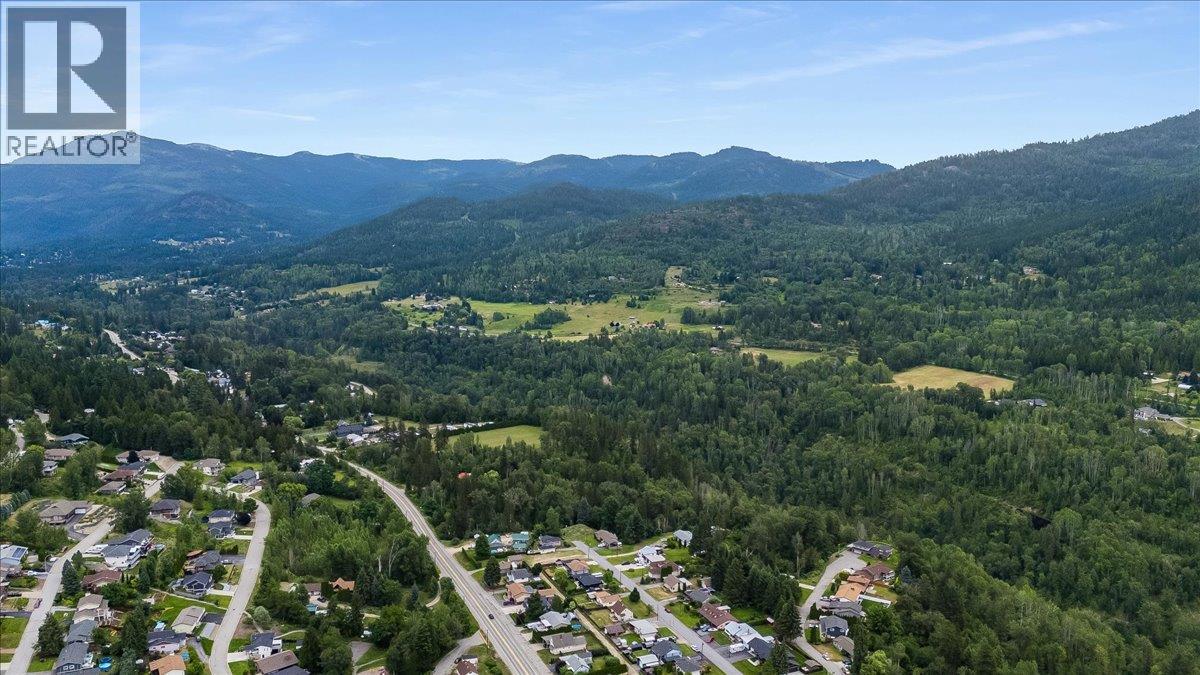
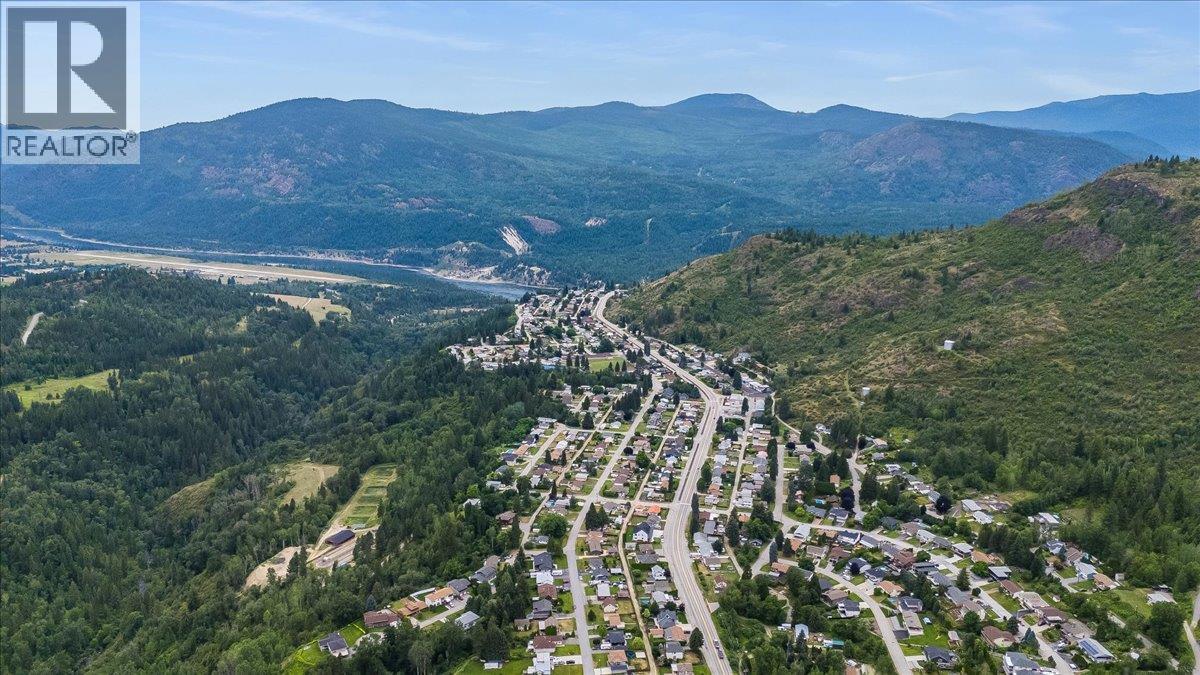
| View Type | Mountain View |
Building
| Bathroom Total | 1 |
| Bedrooms Total | 4 |
| Basement Type | Full |
| Constructed Date | 1952 |
| Construction Style Attachment | Detached |
| Exterior Finish | Stucco |
| Flooring Type | Mixed Flooring |
| Heating Type | Forced Air, See Remarks |
| Roof Material | Asphalt Shingle |
| Roof Style | Unknown |
| Stories Total | 3 |
| Size Interior | 1,507 Sqft |
| Type | House |
| Utility Water | Municipal Water |
Parking
| Surfaced |
Land
| Acreage | No |
| Sewer | Municipal Sewage System |
| Size Irregular | 0.17 |
| Size Total | 0.17 Ac|under 1 Acre |
| Size Total Text | 0.17 Ac|under 1 Acre |
Rooms
| Level | Type | Length | Width | Dimensions |
|---|---|---|---|---|
| Second Level | Bedroom | 15'2'' x 10'10'' | ||
| Second Level | Bedroom | 12'0'' x 10'10'' | ||
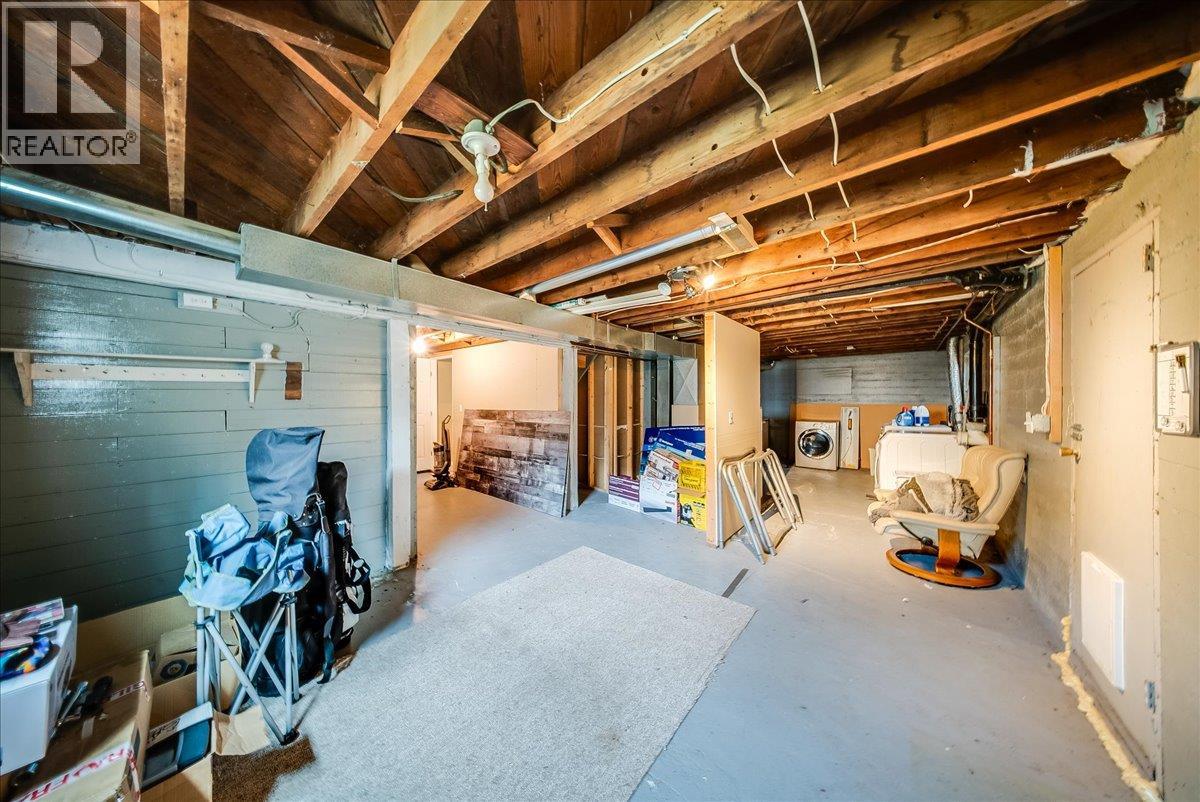
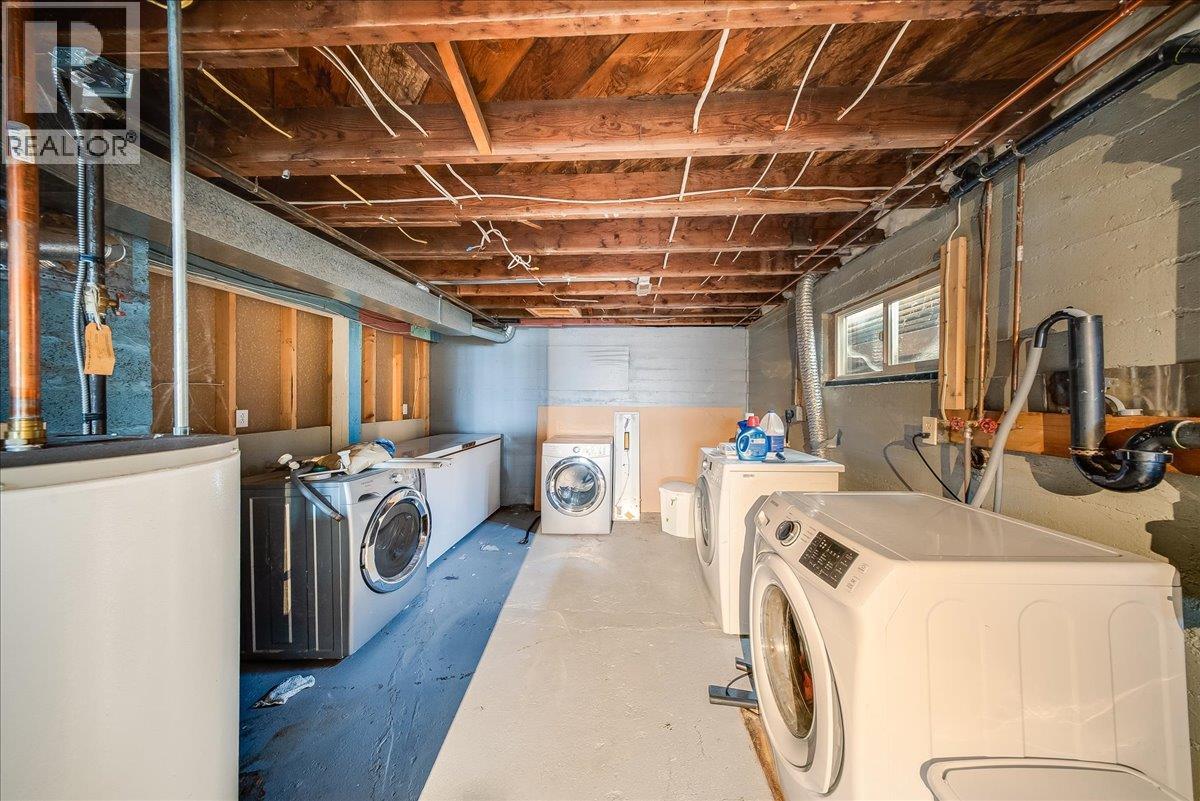
| Basement | Laundry Room | 13'8'' x 13' | ||
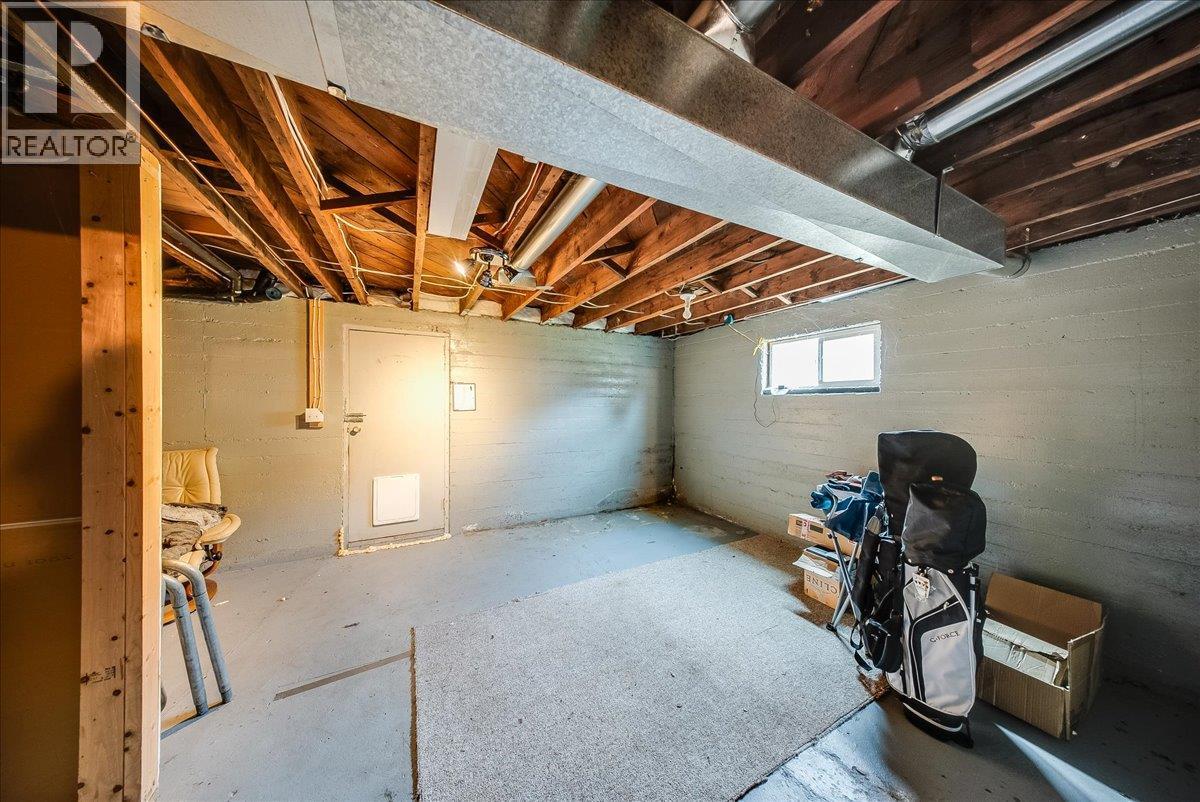
| Basement | Storage | 12'8'' x 12'4'' | ||
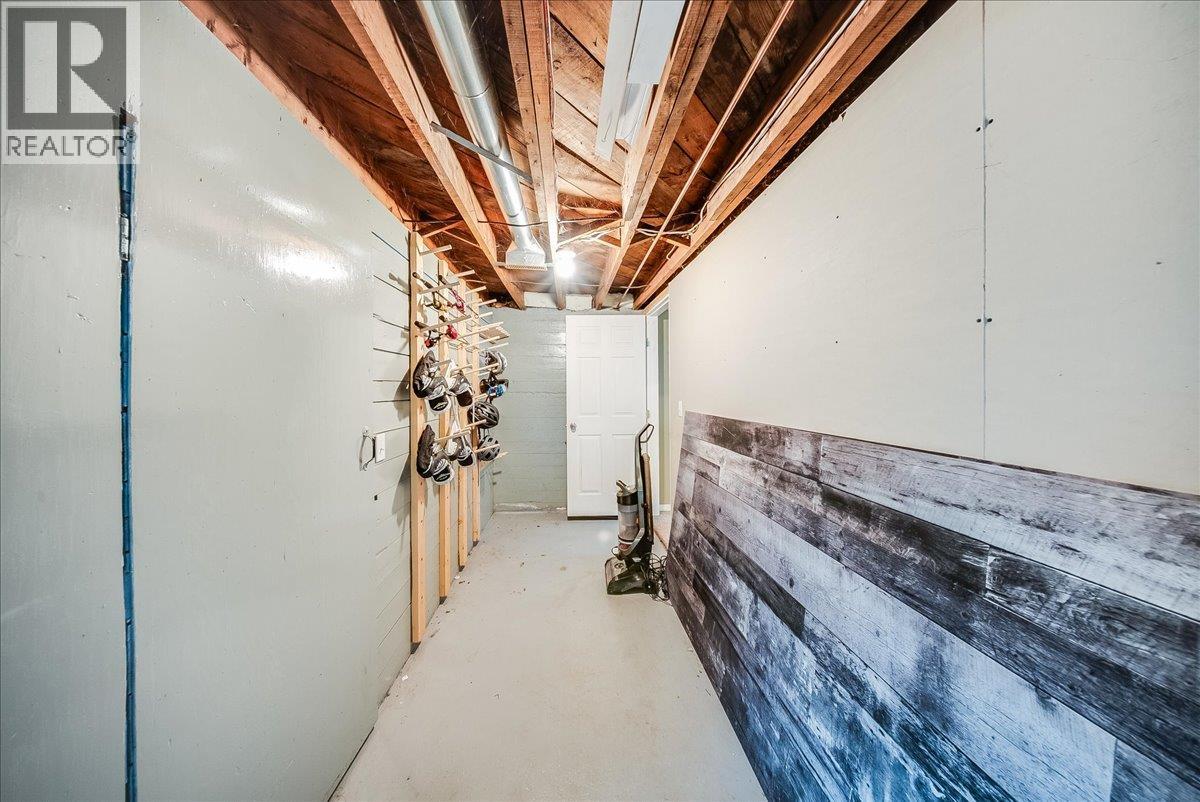
| Basement | Storage | 6'0'' x 12'0'' | ||
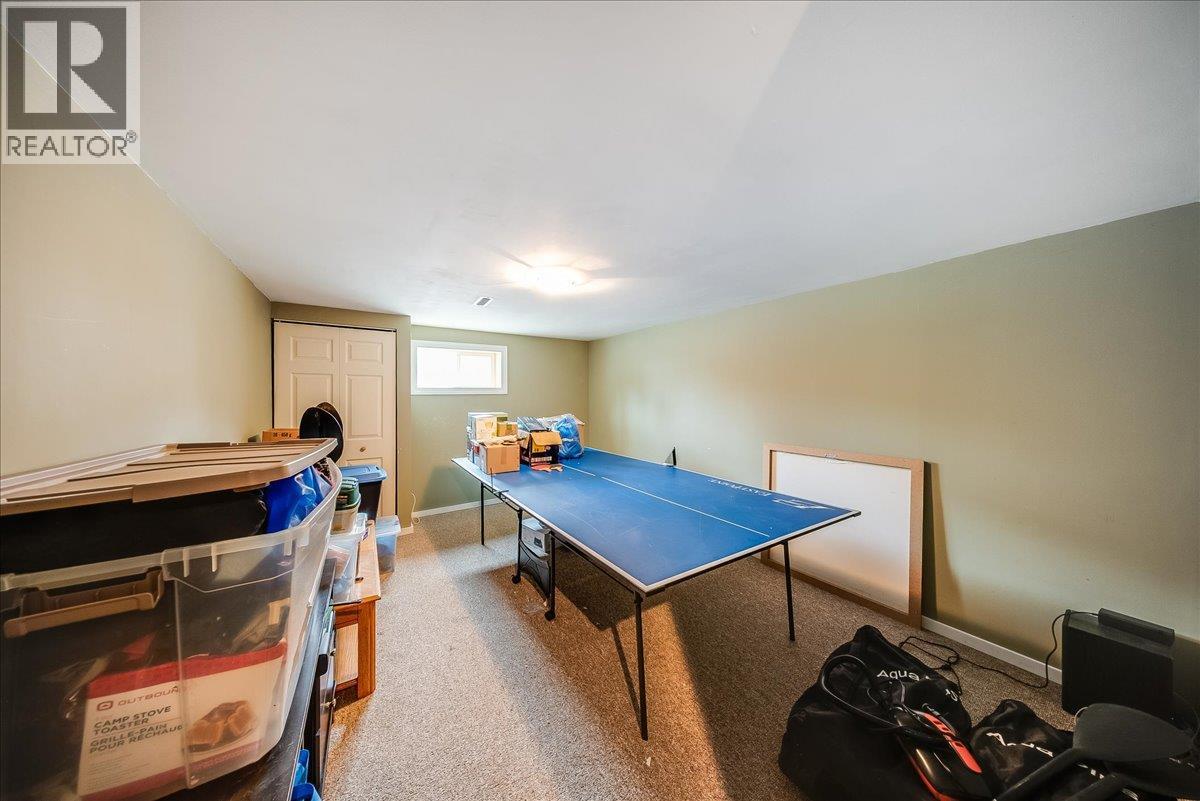
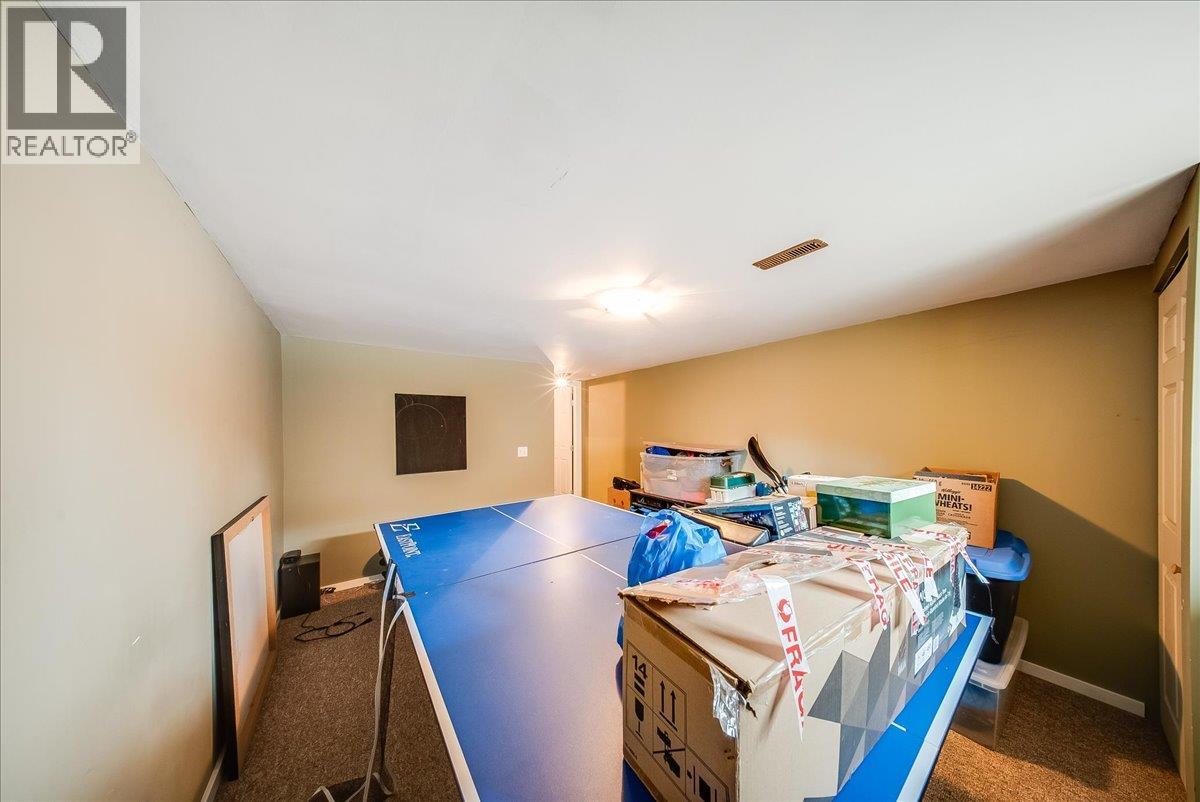
| Basement | Recreation Room | 14'10'' x 11'4'' | ||
| Main Level | Full Bathroom | 7'8'' x 6'7'' | ||
| Main Level | Bedroom | 10'0'' x 9'8'' | ||
| Main Level | Primary Bedroom | 12'4'' x 11'11'' | ||
| Main Level | Living Room | 15'6'' x 12'5'' | ||
| Main Level | Kitchen | 11'7'' x 11' |
https://www.realtor.ca/real-estate/30042732/890-9th-avenue-montrose-village-of-montrose
Contact Us
Contact us for more information
Katie Borsato
katieborsatorealestateinc.com/
1252 Bay Avenue
Trail, British Columbia V1R 4A6
(250) 368-5000
www.allprorealty.ca/

The trademarks REALTOR®, REALTORS®, and the REALTOR® logo are controlled by The Canadian Real Estate Association (CREA) and identify real estate professionals who are members of CREA. The trademarks MLS®, Multiple Listing Service® and the associated logos are owned by The Canadian Real Estate Association (CREA) and identify the quality of services provided by real estate professionals who are members of CREA. The trademark DDF® is owned by The Canadian Real Estate Association (CREA) and identifies CREA's Data Distribution Facility (DDF®)
July 30 2026 06:48:14
Association of Interior REALTORS®
RE/MAX All Pro Realty