Presented by Robert J. Iio Personal Real Estate Corporation — Team 110 RE/MAX Real Estate (Kamloops).
3022 Barnes Rd Nanaimo, British Columbia V9X 1P4

$675,000
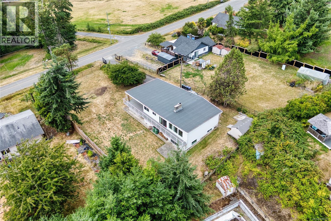
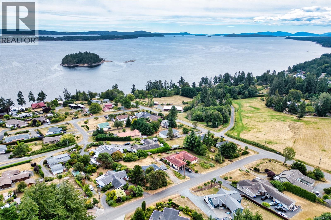
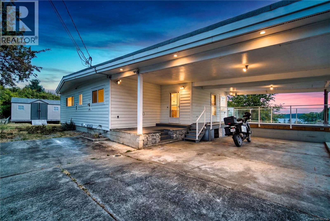
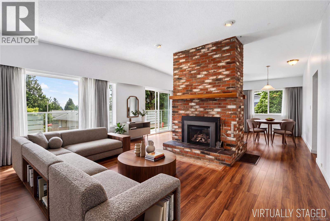
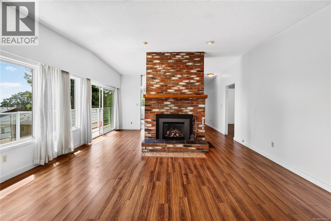
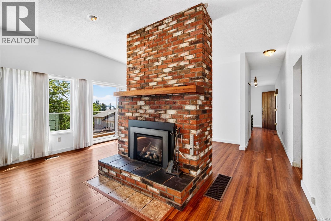
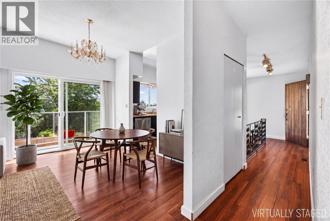
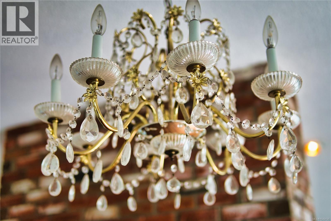
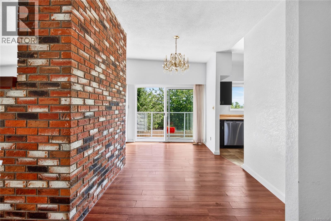
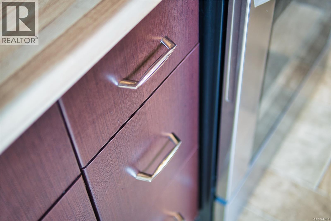
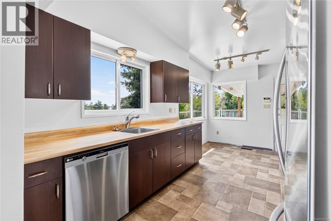
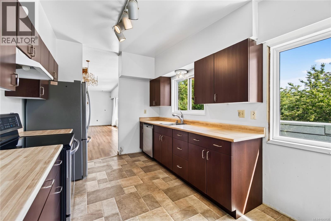
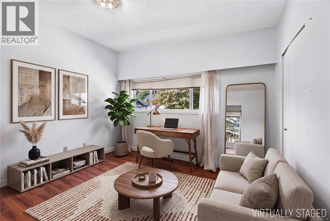
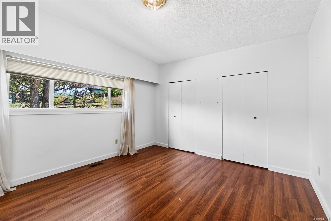
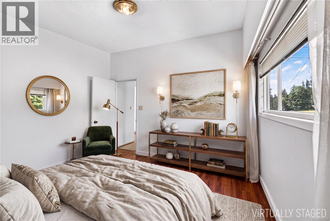
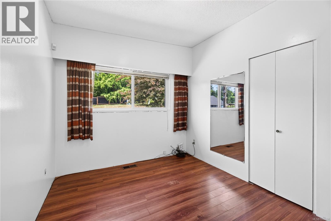
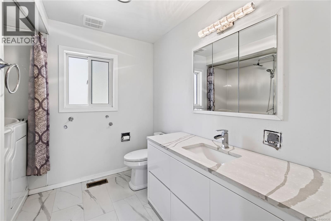
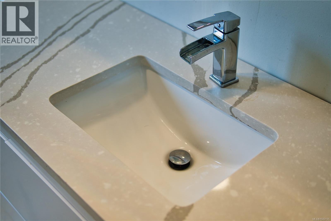
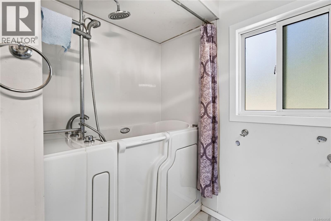
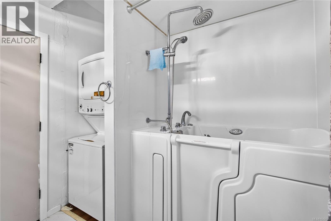
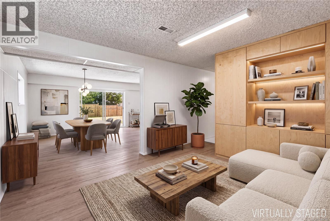
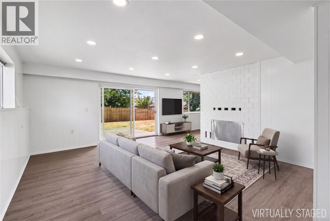
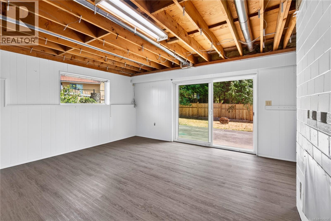
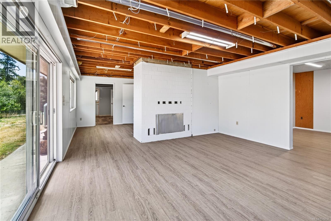
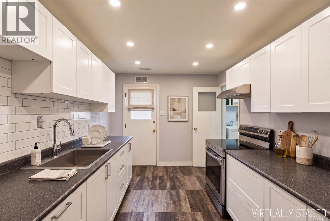
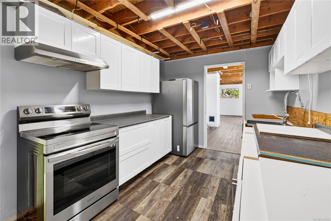
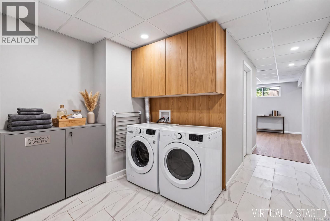
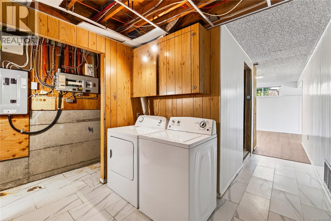
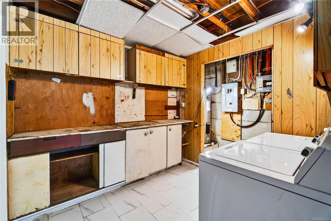
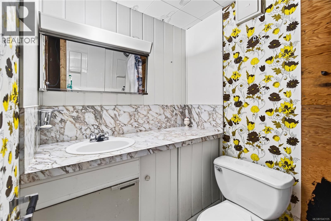
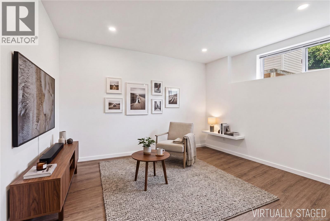
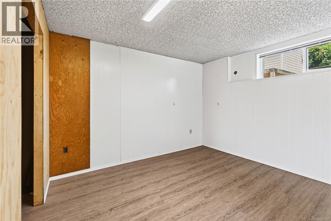
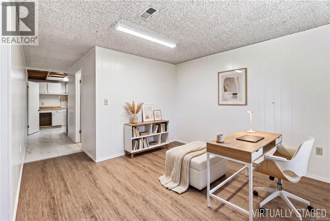
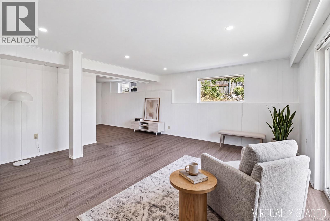
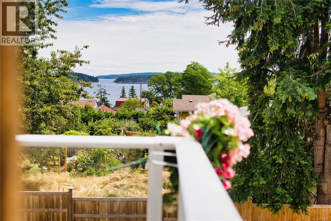
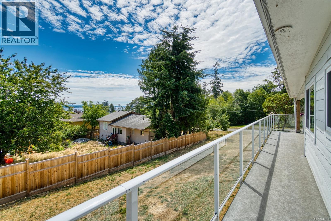
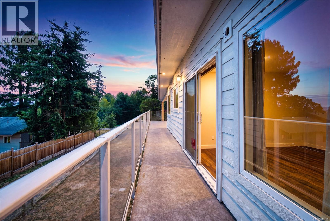
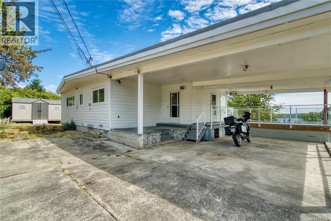
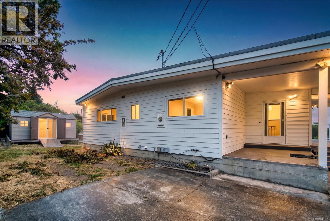
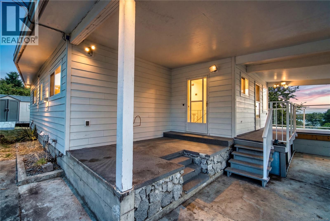
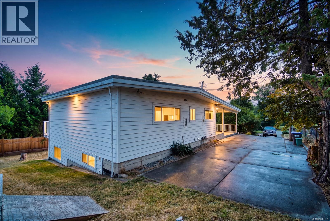
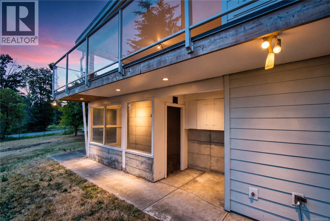
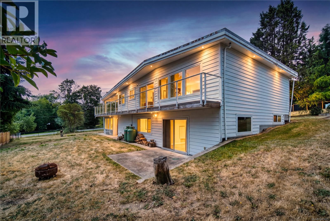
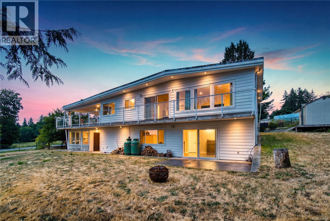
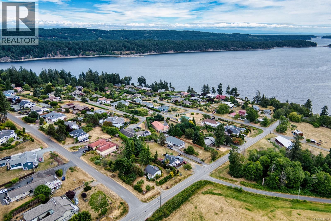
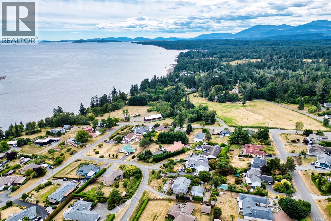
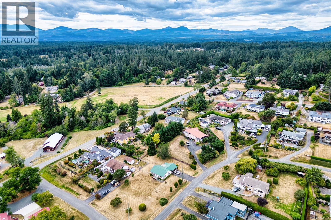
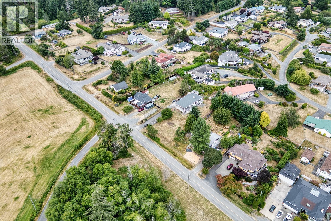
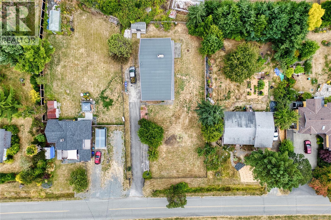
Imagine starting your mornings with a cup of coffee overlooking the ocean and ending your evenings watching the sun set from your spacious deck. Welcome to 3022 Barnes Road in the peaceful community of Cedar by the Sea, where opportunity meets West Coast living. Offering over 2,200 sq. ft. of living space, this home is ready for its next chapter. The upper level is warm and inviting, featuring a new propane gas insert fireplace and a beautifully redone deck that creates the perfect setting for family gatherings, summer BBQs, or simply taking in the coastal views. Downstairs, newer flooring has already been installed, leaving a blank canvas for you to create the space that best suits your lifestyle—whether it's a family room, home office, guest accommodation, or hobby area. Outside, the generous yard is ready for gardens, play areas, or whatever you envision, while the covered carport provides everyday convenience. Bring your ideas and make this home your own. Property is being sold as is, where is. (id:61048)
Property Details
| MLS® Number | 1043135 |
| Property Type | Single Family |
| Neigbourhood | Cedar |
| Features | Other |
| Parking Space Total | 4 |
| View Type | Ocean View |
Building
| Bathroom Total | 2 |
| Bedrooms Total | 3 |
| Constructed Date | 1973 |
| Cooling Type | None |
| Fireplace Present | Yes |
| Fireplace Total | 1 |
| Heating Fuel | Electric |
| Heating Type | Forced Air |
| Size Interior | 2,262 Sqft |
| Type | House |
Land
| Acreage | No |
| Size Irregular | 10890 |
| Size Total | 10890 Sqft |
| Size Total Text | 10890 Sqft |
| Zoning Description | R1 |
| Zoning Type | Residential |
Rooms
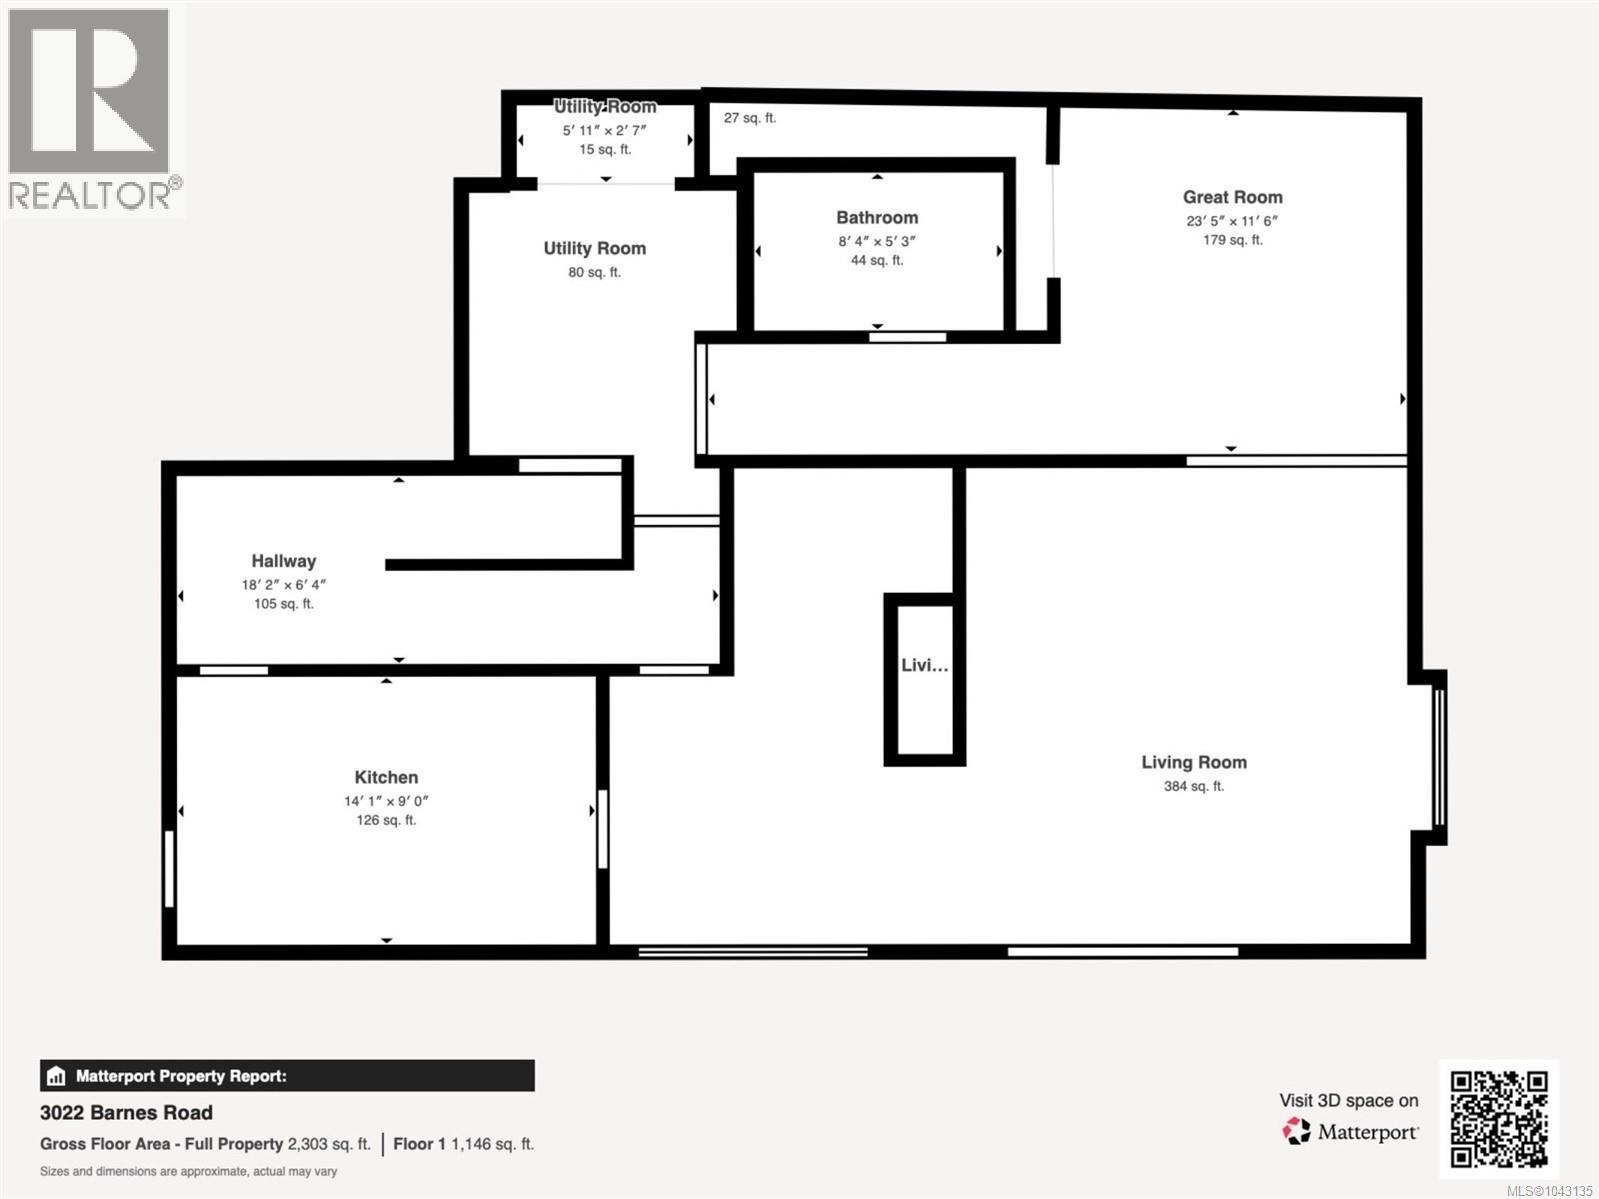
| Level | Type | Length | Width | Dimensions |
|---|---|---|---|---|
| Lower Level | Bedroom | 13 ft | 9 ft | 13 ft x 9 ft |
| Lower Level | Kitchen | 14'1 x 9'0 | ||
| Lower Level | Living Room | 14 ft | 15 ft | 14 ft x 15 ft |
| Lower Level | Bathroom | 8'4 x 5'3 | ||
| Lower Level | Living Room | 23'5 x 11'6 | ||
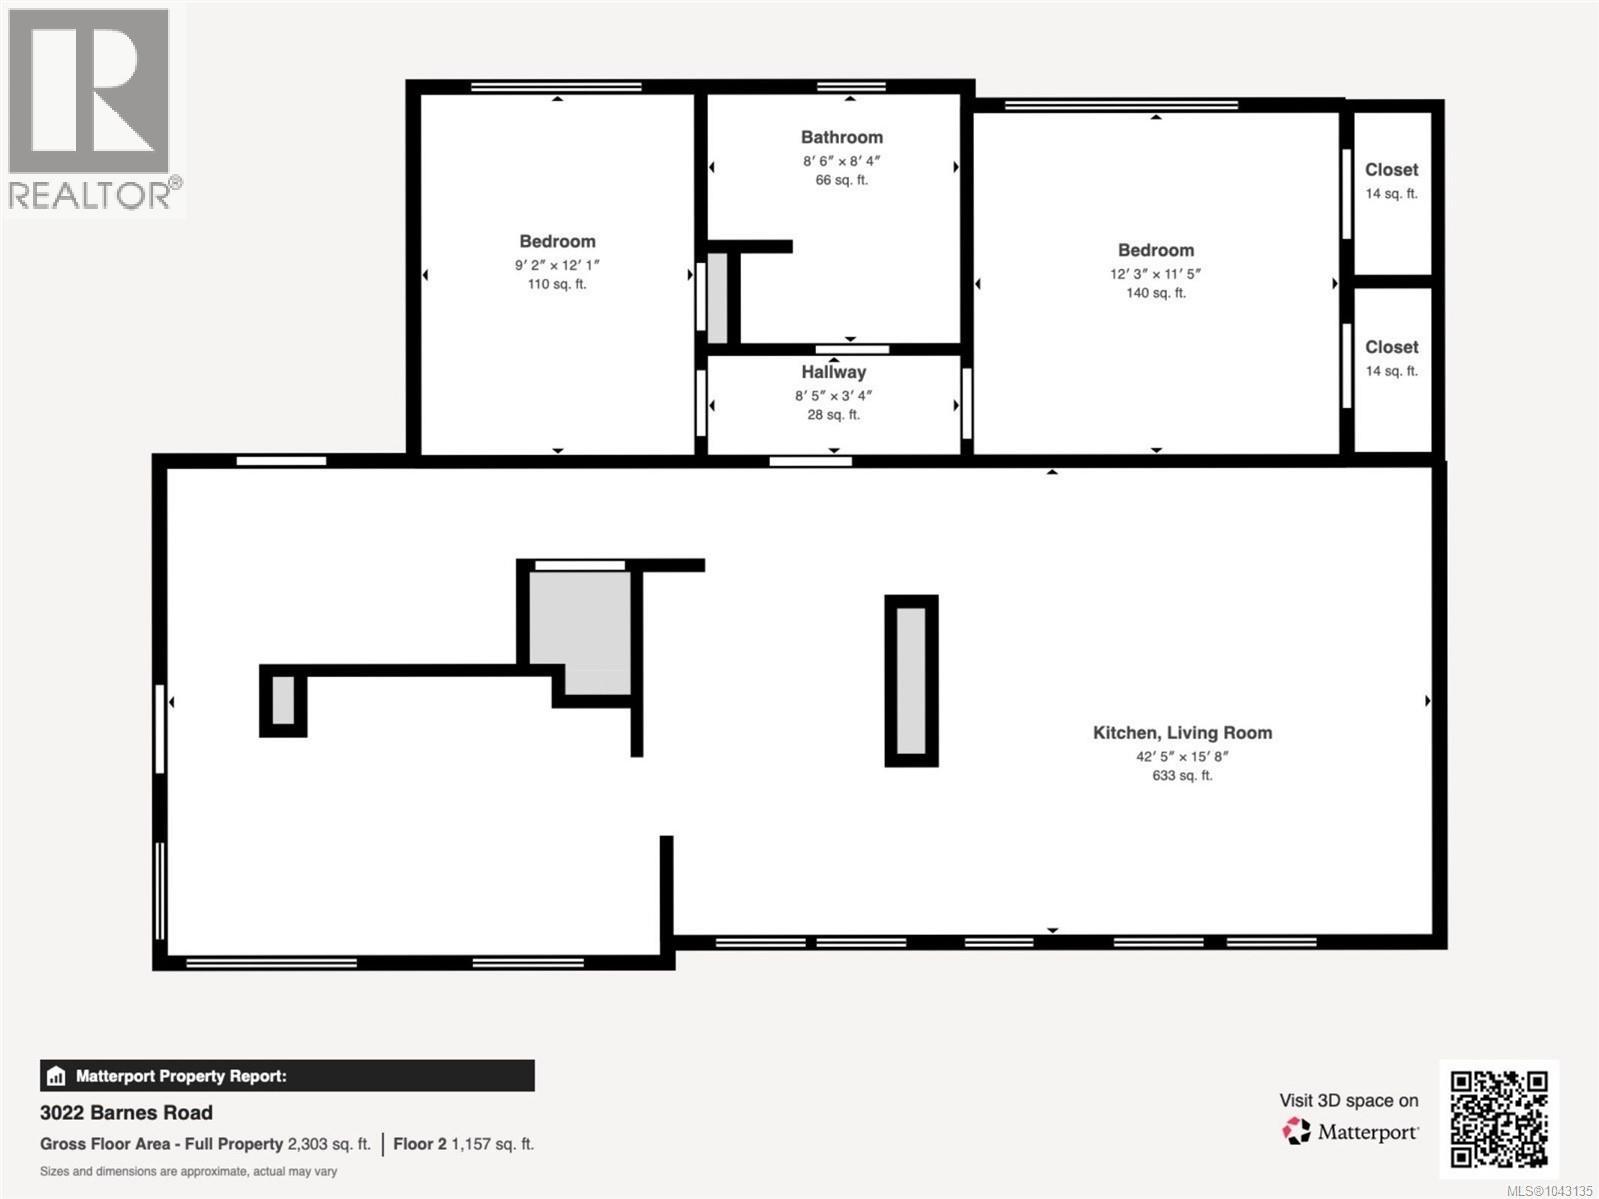
| Main Level | Bathroom | 8'6 x 8'4 | ||
| Main Level | Bedroom | 12'3 x 11'5 | ||
| Main Level | Bedroom | 9'2 x 12'1 | ||
| Main Level | Living Room/dining Room | 42'5 x 15'8 | ||
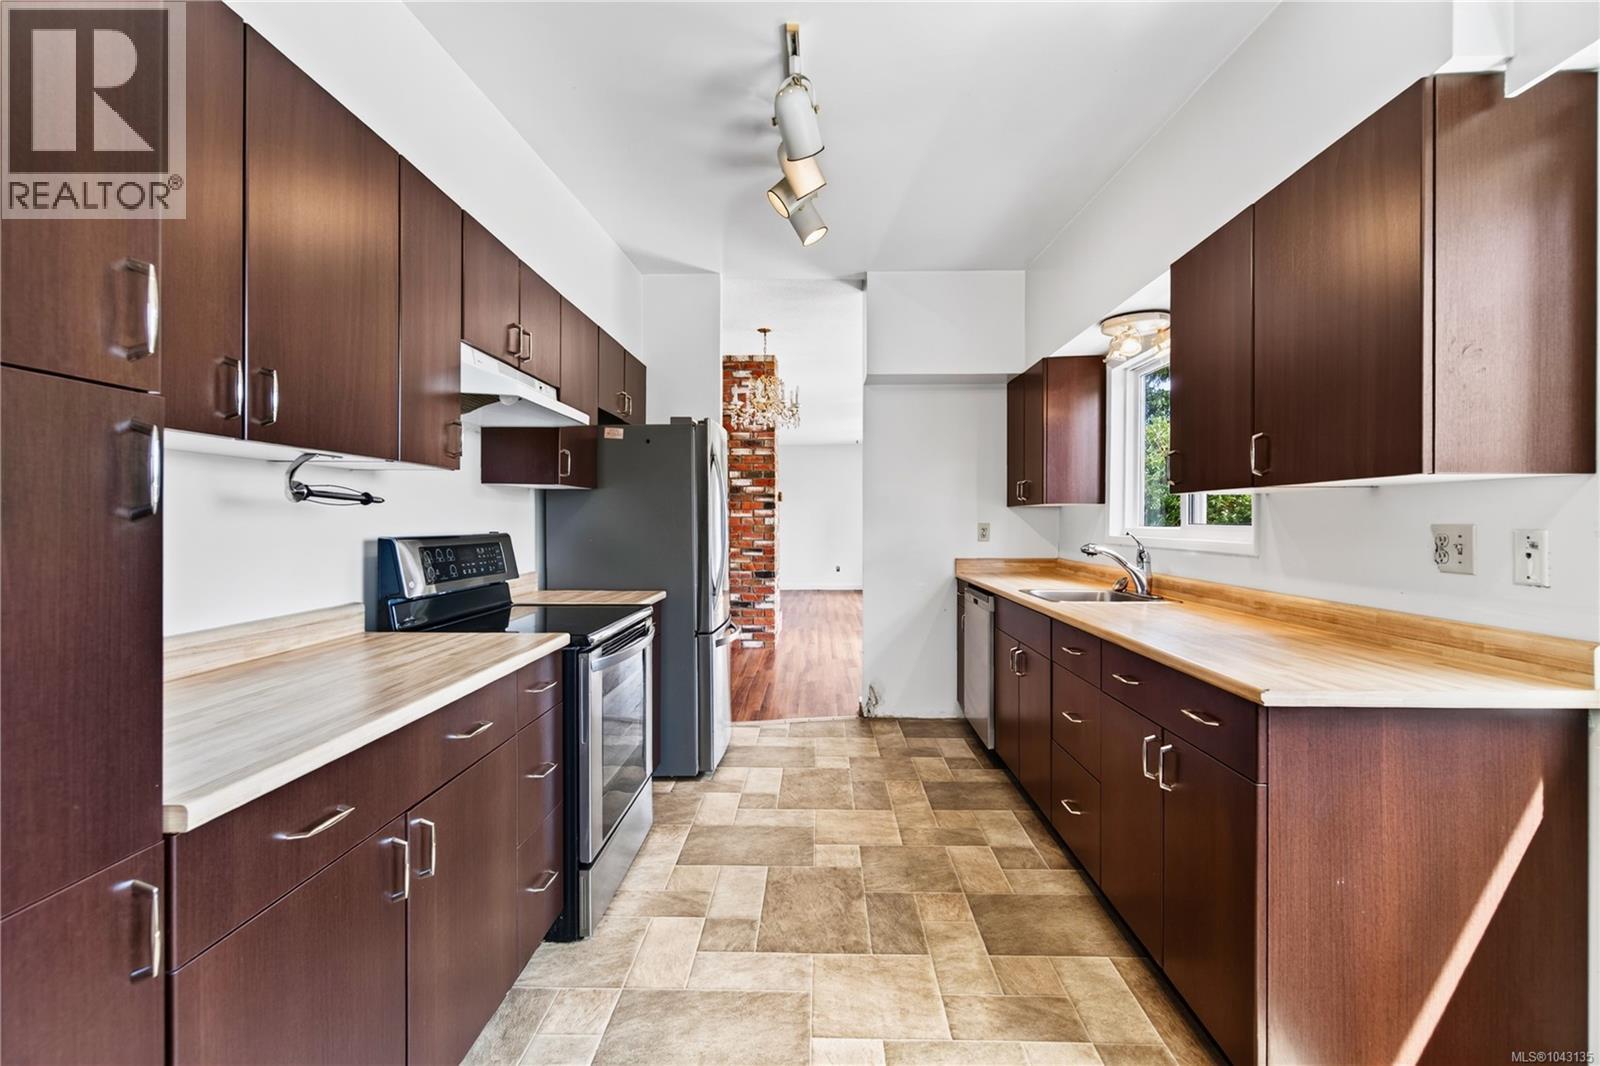
| Main Level | Kitchen | 16 ft | 9 ft | 16 ft x 9 ft |
https://www.realtor.ca/real-estate/30037181/3022-barnes-rd-nanaimo-cedar
Contact Us
Contact us for more information

Jamie Kennedy
4200 Island Highway North
Nanaimo, British Columbia V9T 1W6
(250) 758-7653
(250) 758-8477
royallepagenanaimo.ca/

Shanon Kelley
Personal Real Estate Corporation
shanonkelley.com/
www.facebook.com/TheShanonKelleyRealtyGroup
www.linkedin.com/in/shanon-kelley-43608820/
4200 Island Highway North
Nanaimo, British Columbia V9T 1W6
(250) 758-7653
(250) 758-8477
royallepagenanaimo.ca/

Jeremy Buerge
4200 Island Highway North
Nanaimo, British Columbia V9T 1W6
(250) 758-7653
(250) 758-8477
royallepagenanaimo.ca/

The trademarks REALTOR®, REALTORS®, and the REALTOR® logo are controlled by The Canadian Real Estate Association (CREA) and identify real estate professionals who are members of CREA. The trademarks MLS®, Multiple Listing Service® and the associated logos are owned by The Canadian Real Estate Association (CREA) and identify the quality of services provided by real estate professionals who are members of CREA. The trademark DDF® is owned by The Canadian Real Estate Association (CREA) and identifies CREA's Data Distribution Facility (DDF®)
July 15 2026 06:11:52
Vancouver Island Real Estate Board
Royal LePage Nanaimo Realty (Nanishwyn)