Presented by Robert J. Iio Personal Real Estate Corporation — Team 110 RE/MAX Real Estate (Kamloops).
40 Hemlock St Lake Cowichan, British Columbia V0R 2G0

$669,000
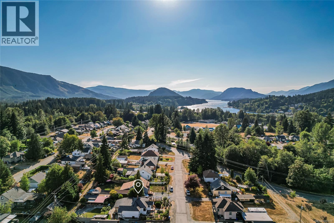
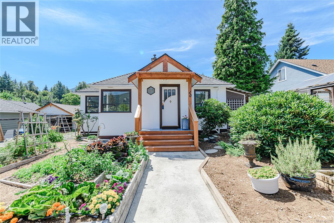
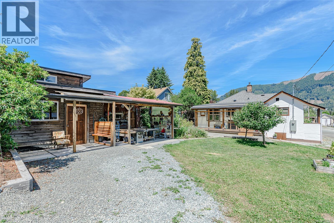
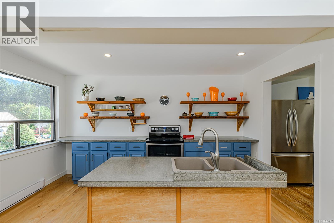
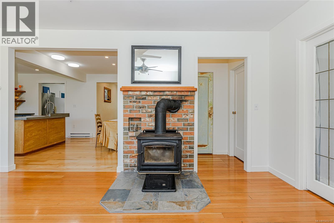
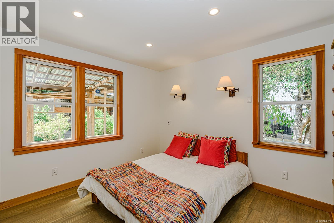
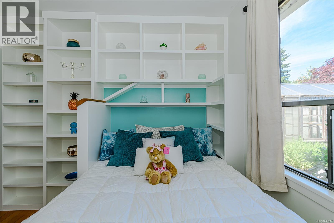
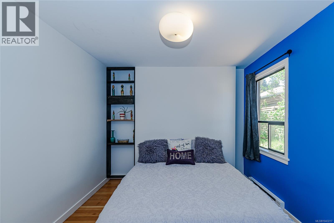
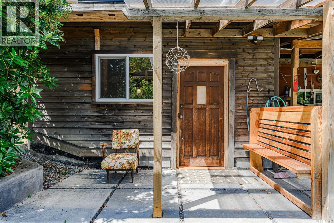
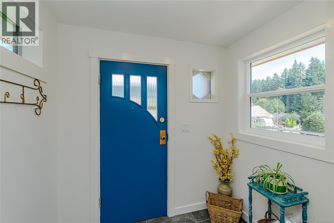
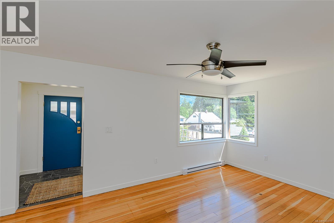
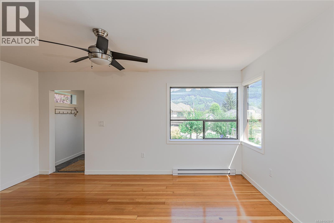
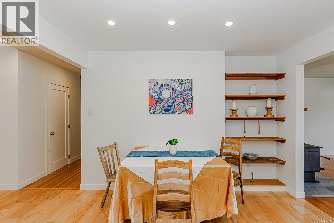
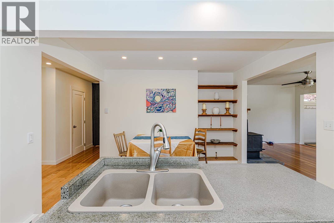
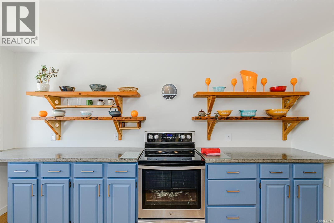
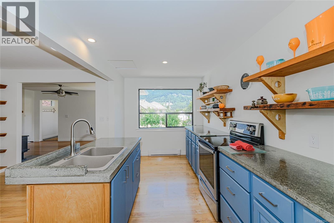
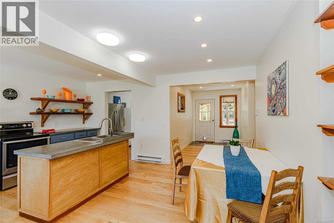
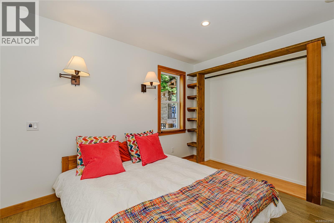
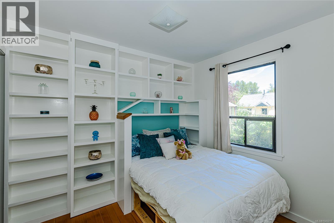
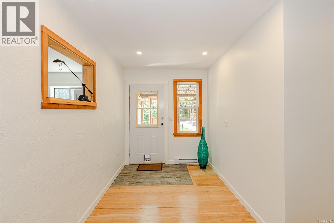
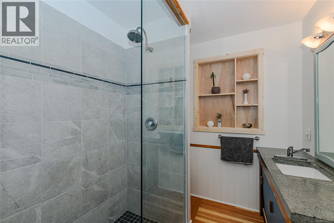
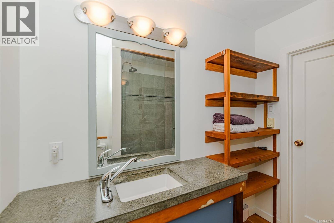
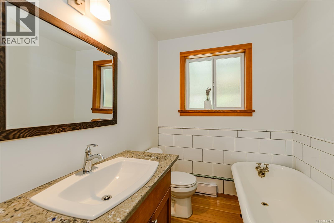
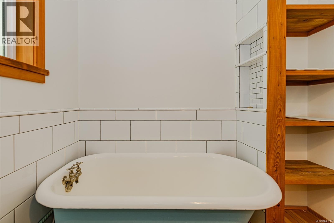
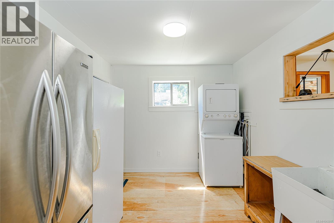
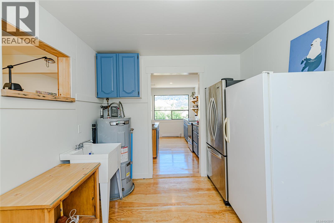
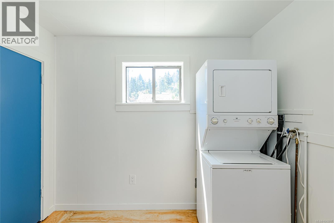
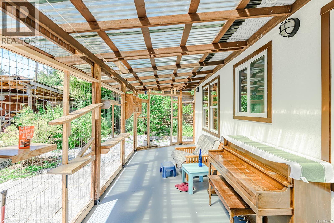
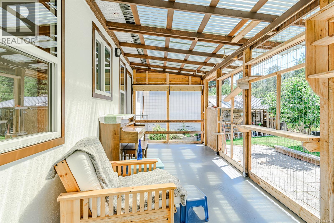
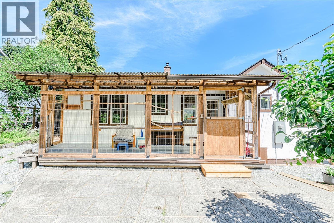
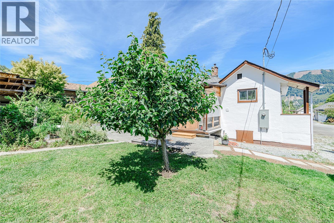
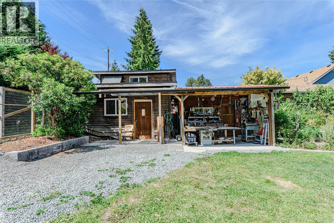
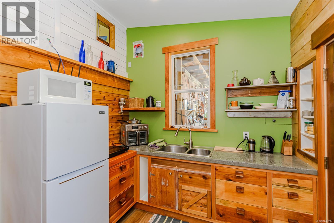
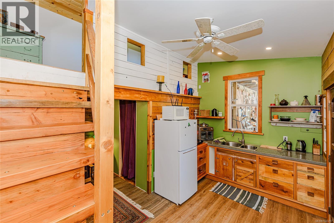
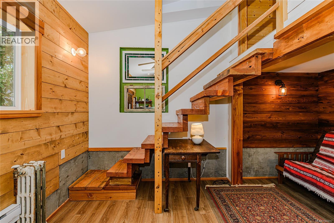
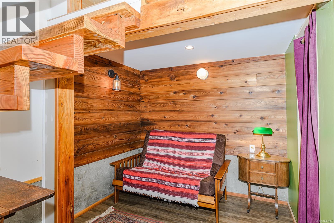
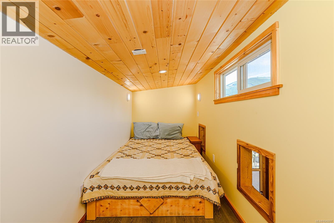
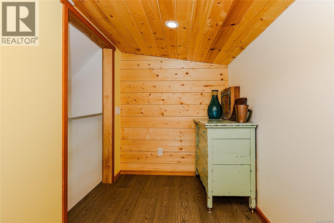
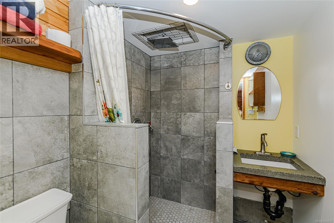
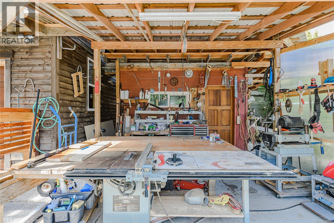
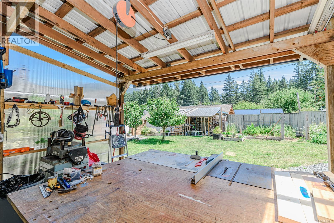
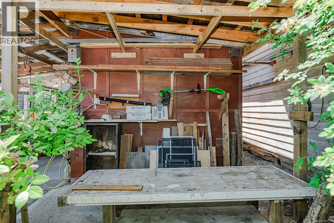
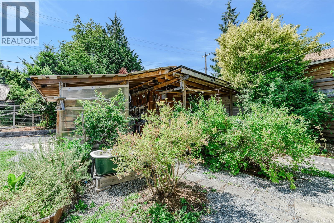
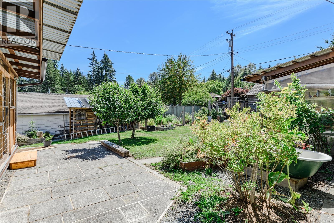
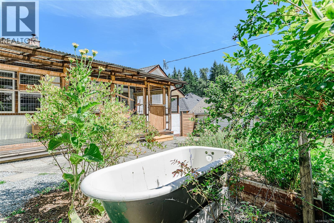
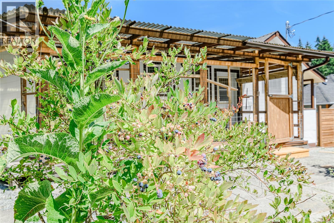
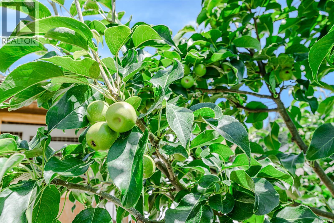
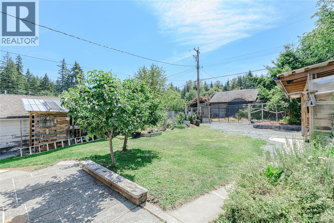
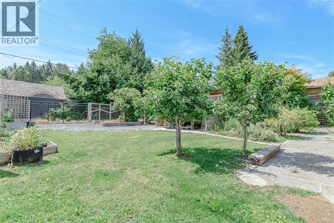
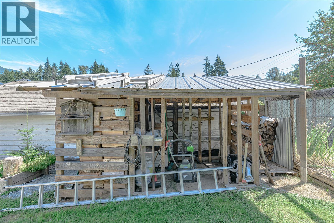
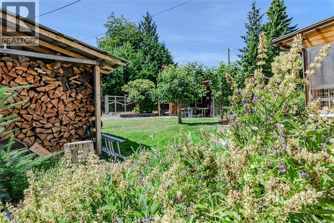
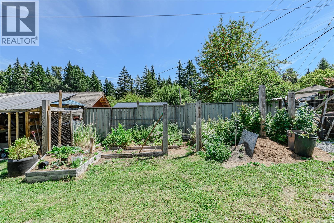
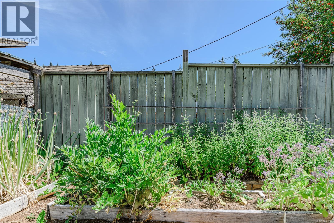
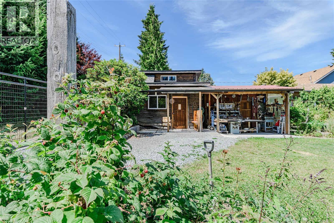
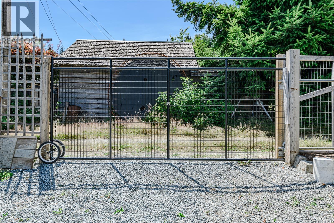
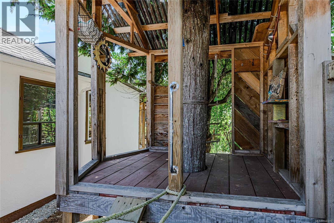
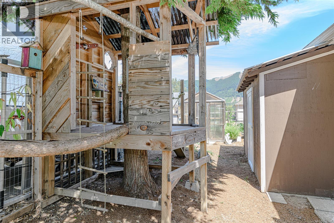
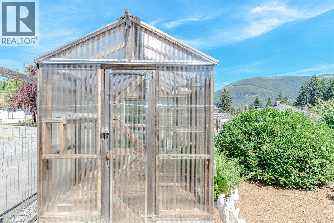
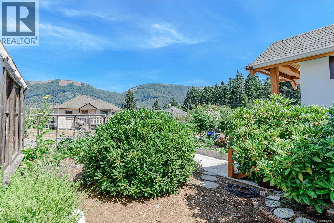
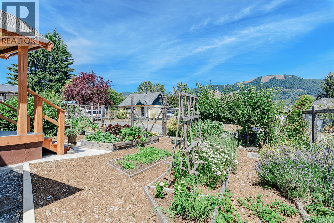
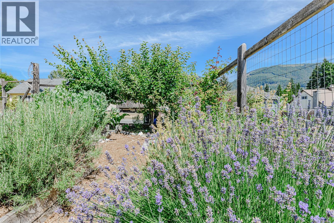
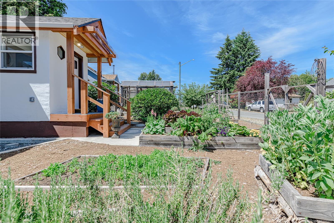
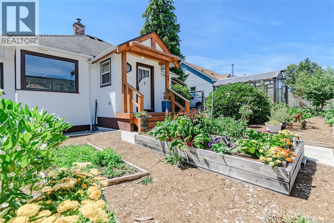
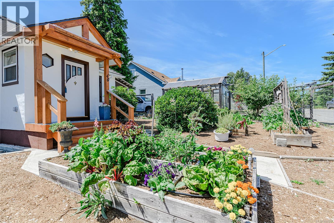
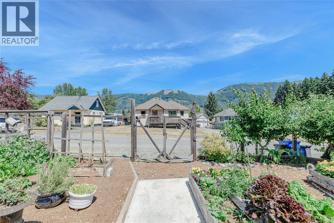
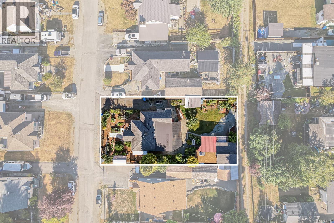
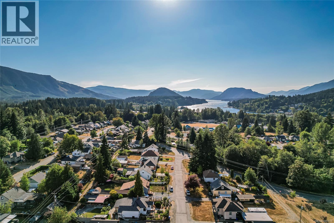
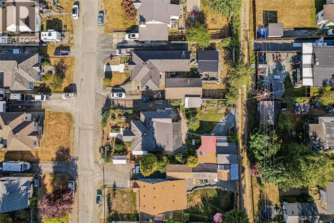
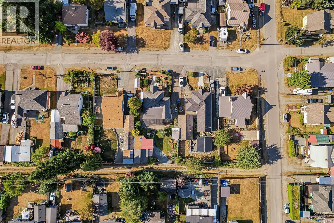
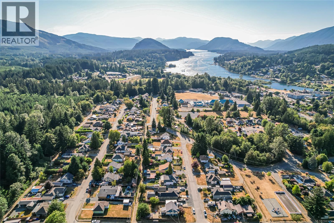
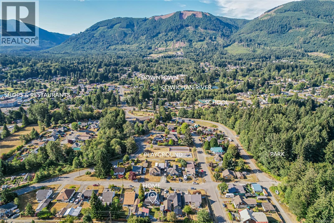
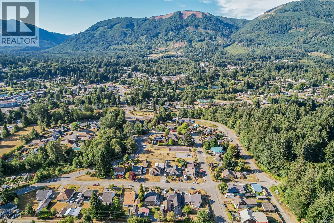
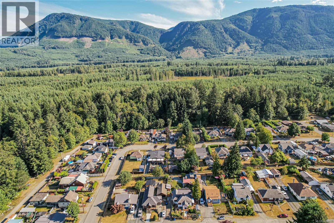
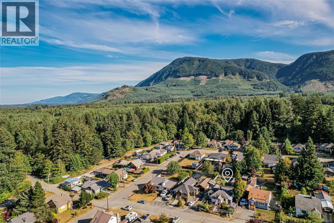
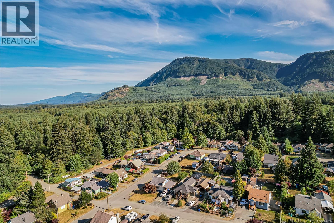
Fully updated and remodelled 3 bed 2 bath character home in the 100 Houses neighbourhood of Lake Cowichan with lofted detached guest quarters, 188 sq ft “Catio” or enclosed sun porch, covered outdoor workshop, tool shed, wood shed, greenhouse, raised garden beds, treehouse, fruit trees and so much more! Steps away from hiking on the Trans Canada Trail and one street away from a park with a playground this family friendly one level homes also has phenomenal mountain views. Only 27 min to Duncan! Home has updated 200 amp service, refinished original fir floors. Concrete counters in kitchen, island and bathrooms. See info pack for full list of reno’s and updates. Cute as a button 350 sq guest cottage sleeps 4, has heated bathroom floor, custom tiled shower and convenient gated access through back lane and engineered hardwood flooring in the loft. Enjoy Asian pears, apples, plums, blueberries, raspberries and herbs from your very own organic yard with multiple raised garden beds. (id:61048)
Property Details
| MLS® Number | 1043217 |
| Property Type | Single Family |
| Neigbourhood | Lake Cowichan |
| Features | Southern Exposure, Other, Marine Oriented |
| Structure | Shed, Workshop |
| View Type | Mountain View |
Building
| Bathroom Total | 3 |
| Bedrooms Total | 4 |
| Appliances | Dryer, Freezer, Range - Electric, Refrigerator, Washer |
| Architectural Style | Character |
| Constructed Date | 1953 |
| Cooling Type | None |
| Fireplace Present | Yes |
| Fireplace Total | 1 |
| Heating Fuel | Electric |
| Heating Type | Baseboard Heaters |
| Size Interior | 1,532 Sqft |
| Type | House |
Parking
| Open |
Land
| Acreage | No |
| Size Irregular | 7500 |
| Size Total | 7500 Sqft |
| Size Total Text | 7500 Sqft |
| Zoning Description | R1 |
| Zoning Type | Residential |
Rooms
| Level | Type | Length | Width | Dimensions |
|---|---|---|---|---|
| Main Level | Sunroom | 24'3 x 8'0 | ||
| Main Level | Porch | 7'0 x 3'5 | ||
| Main Level | Entrance | 7'8 x 12'5 | ||
| Main Level | Storage | 4' x 8' | ||
| Main Level | Primary Bedroom | 10'2 x 12'3 | ||
| Main Level | Bedroom | 11'2 x 9'11 | ||
| Main Level | Bathroom | 6'5 x 7'5 | ||
| Main Level | Bathroom | 6'5 x 7'6 | ||
| Main Level | Bedroom | 9'0 x 9'6 | ||
| Main Level | Living Room | 15'9 x 11'6 | ||
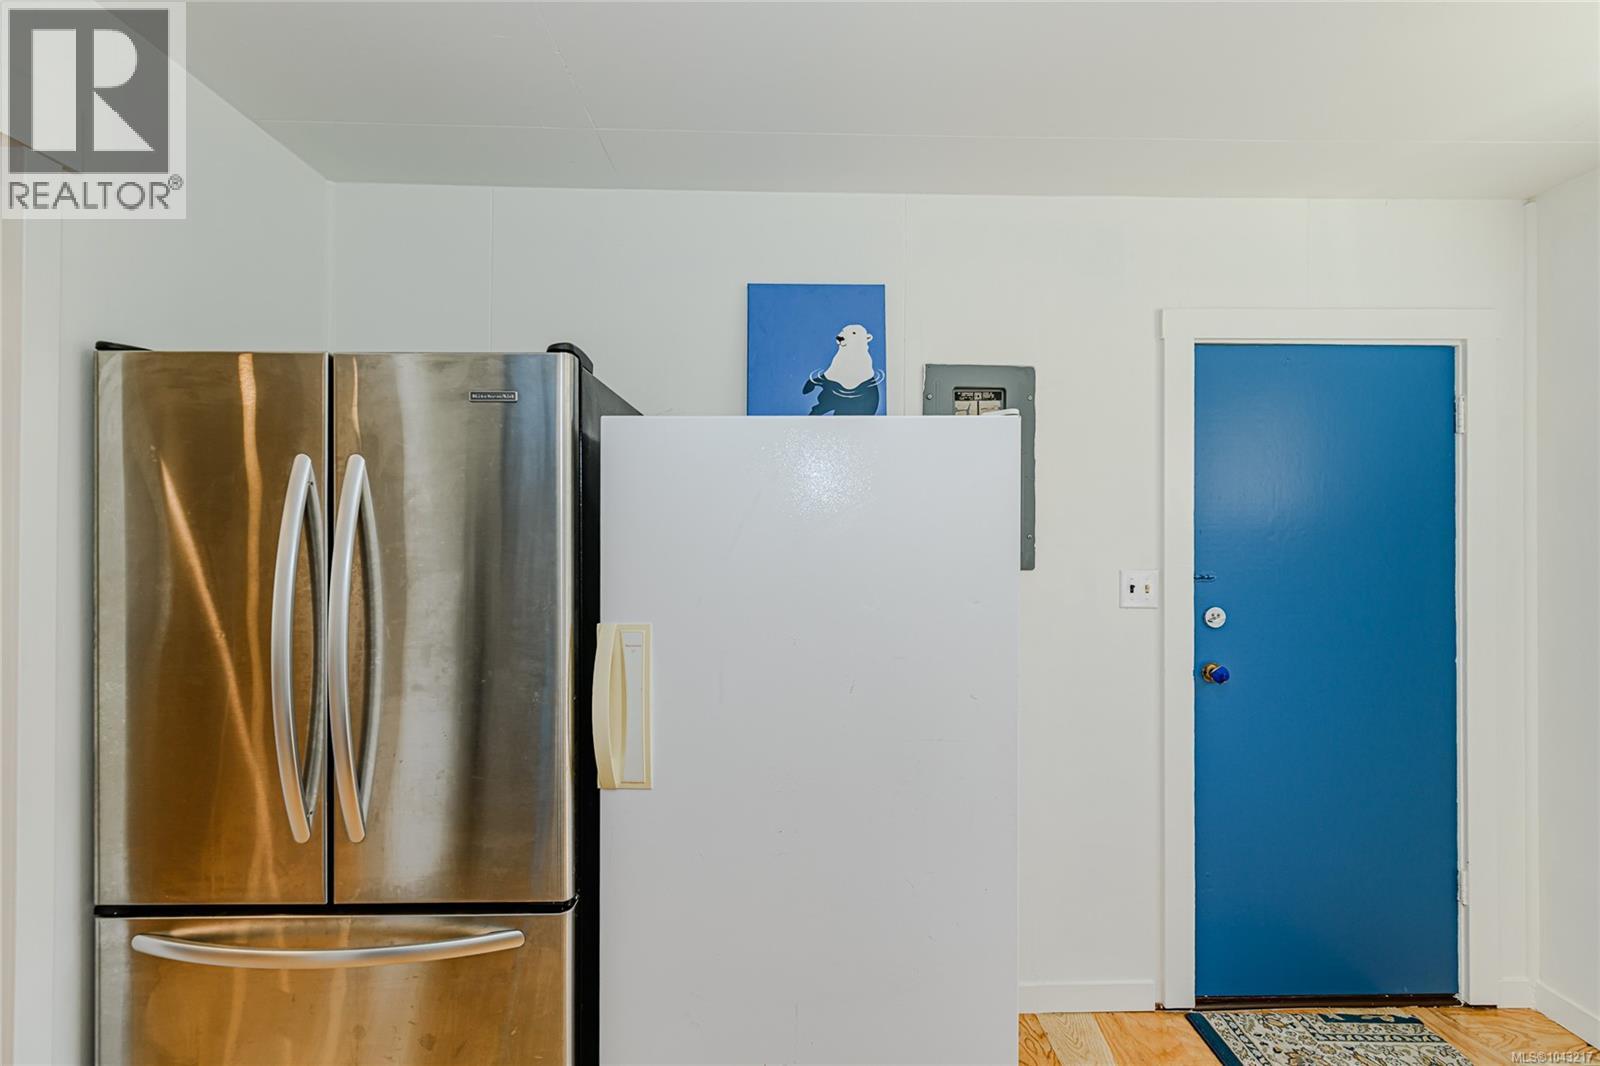
| Main Level | Laundry Room | 11'7 x 9'1 | ||
| Main Level | Kitchen | 14'2 x 8'4 | ||
| Main Level | Dining Room | 8'3 x 11'3 | ||
| Main Level | Entrance | 5'3 x 7'0 | ||
| Auxiliary Building | Primary Bedroom | 15'3 x 5'9 | ||
| Auxiliary Building | Bathroom | 6'4 x 5'4 | ||
| Auxiliary Building | Other | 14'8 x 14'8 |
https://www.realtor.ca/real-estate/30035017/40-hemlock-st-lake-cowichan-lake-cowichan
Contact Us
Contact us for more information

Laura Leppard
www.lauraleppardrealty.com/
www.facebook.com/LauraLeppard
www.instagram.com/lauraleppardrealestate/
371 Festubert St.
Duncan, British Columbia V9L 3T1
(250) 746-6621
(800) 933-3156
(250) 746-1766
www.duncanrealty.ca/

The trademarks REALTOR®, REALTORS®, and the REALTOR® logo are controlled by The Canadian Real Estate Association (CREA) and identify real estate professionals who are members of CREA. The trademarks MLS®, Multiple Listing Service® and the associated logos are owned by The Canadian Real Estate Association (CREA) and identify the quality of services provided by real estate professionals who are members of CREA. The trademark DDF® is owned by The Canadian Real Estate Association (CREA) and identifies CREA's Data Distribution Facility (DDF®)
July 28 2026 06:41:38
Vancouver Island Real Estate Board
Royal LePage Duncan Realty