Presented by Robert J. Iio Personal Real Estate Corporation — Team 110 RE/MAX Real Estate (Kamloops).
328 Tyrrell Rd Ladysmith, British Columbia V9G 1X9


$865,000
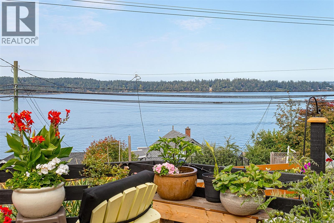
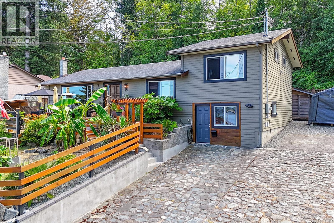
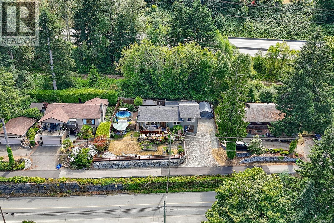
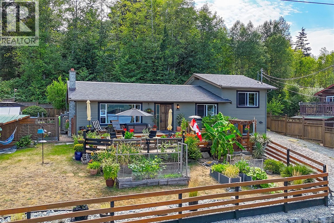
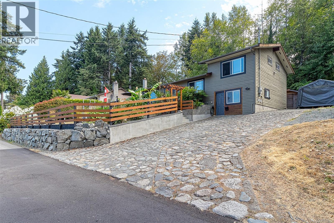
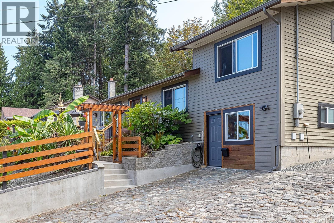
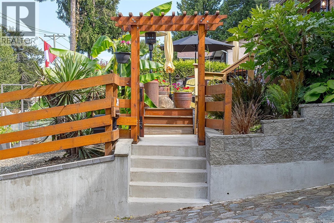
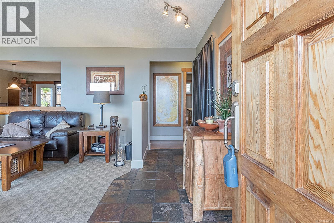
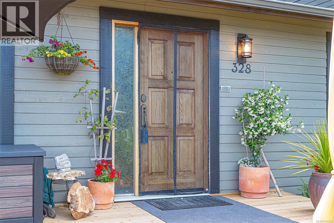
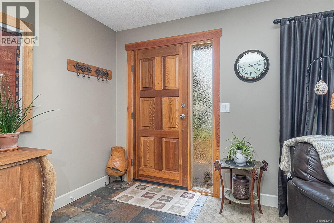
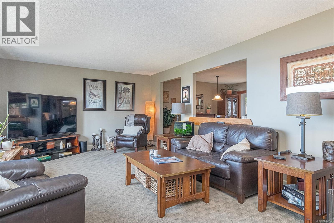
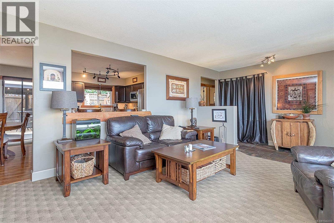
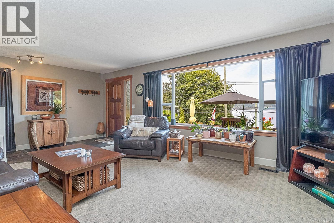
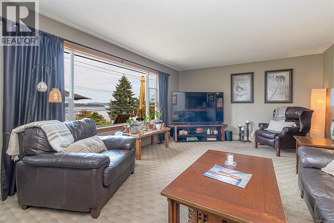
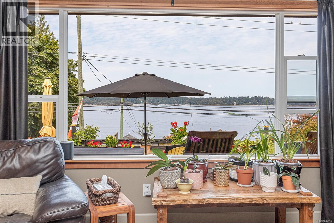
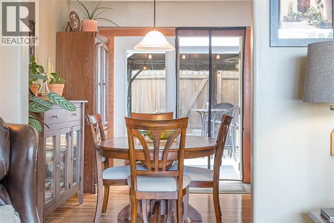
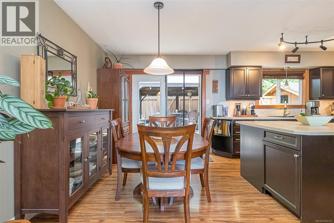
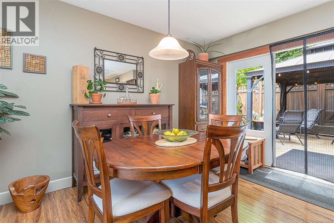
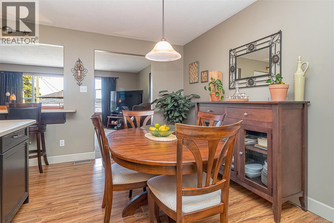
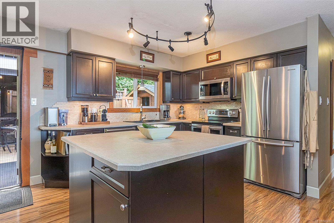
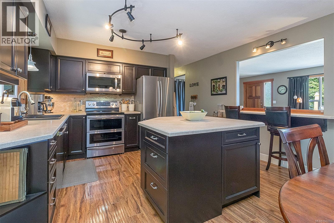
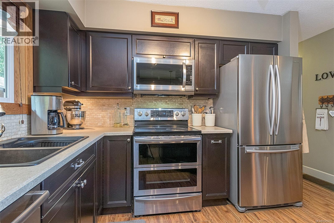
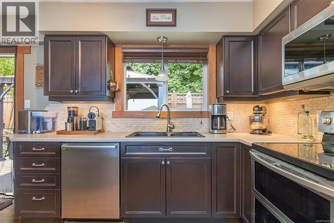
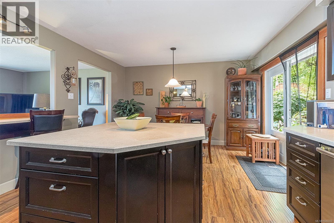
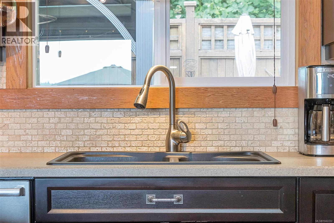
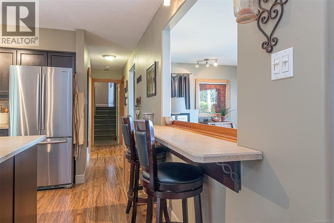
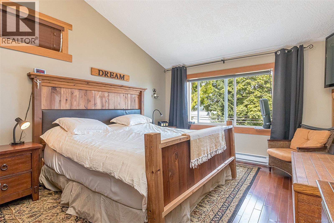
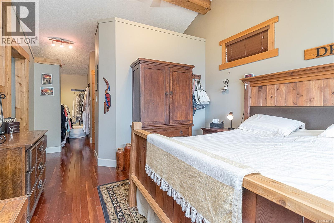
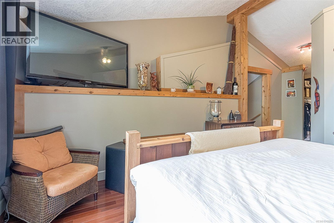
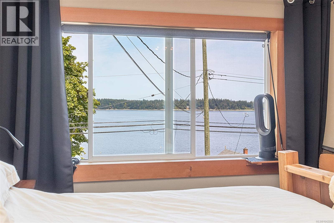
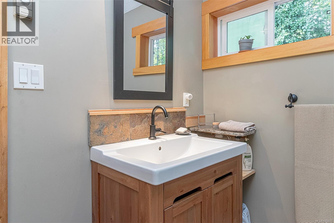
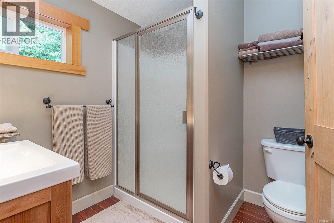
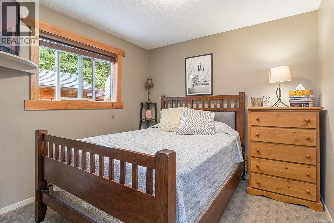
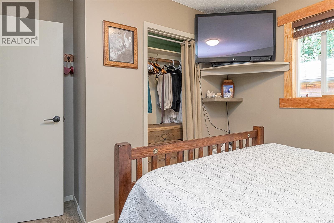
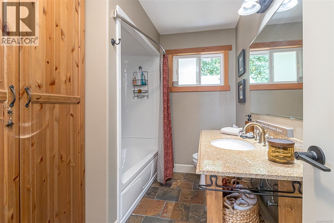
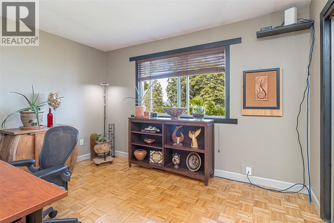
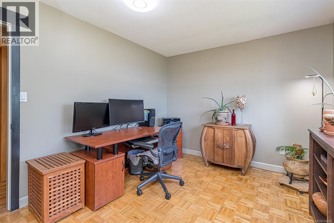
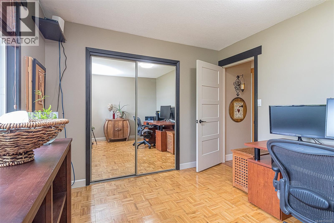
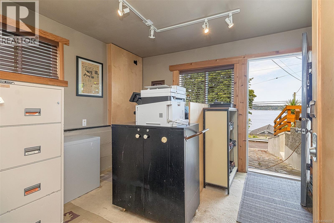
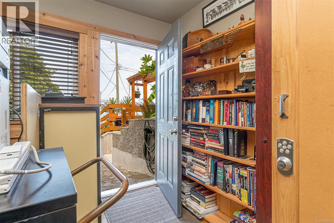
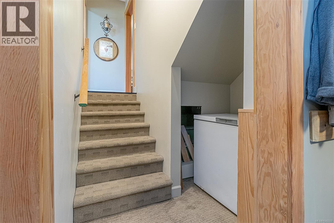
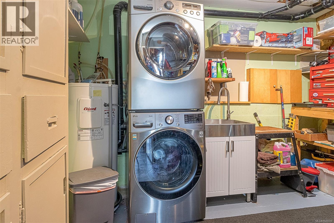
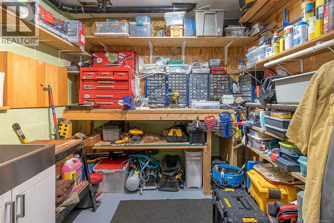
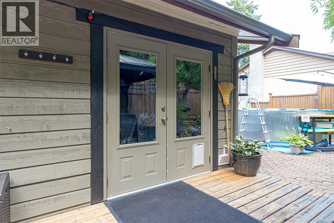
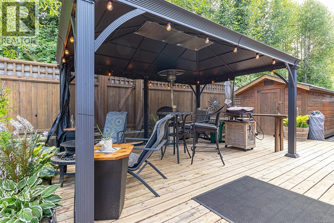
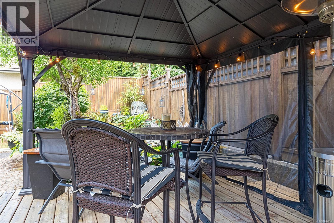
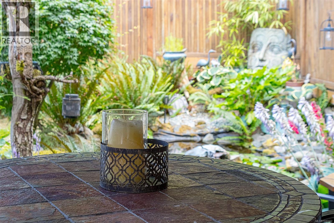
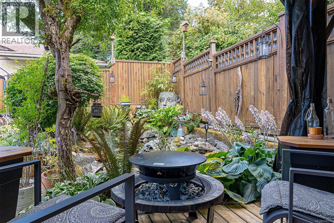
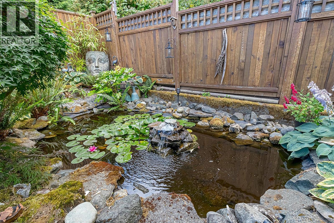
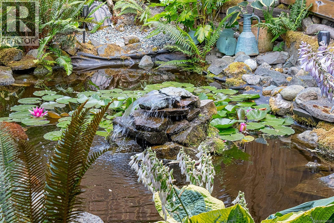
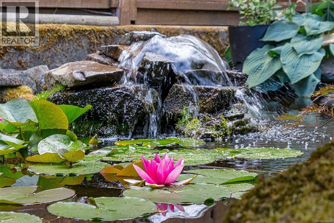
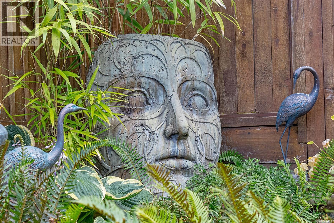
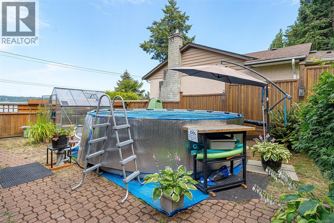
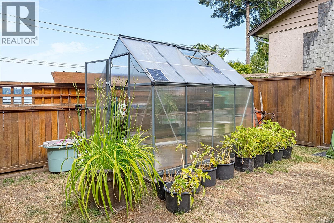
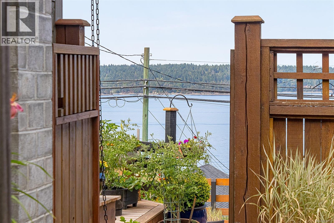
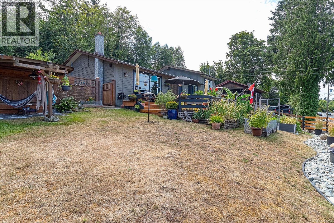
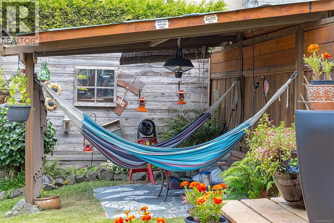
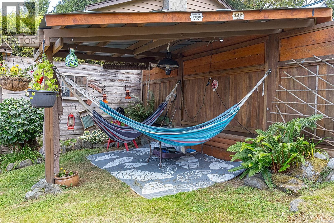
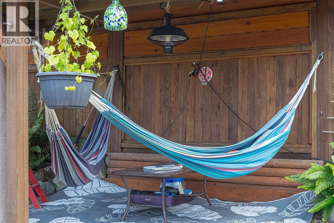
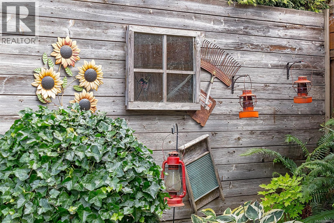
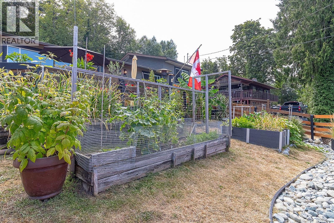
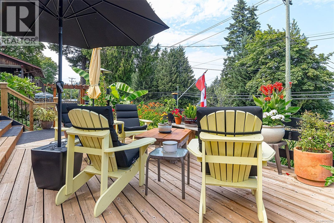
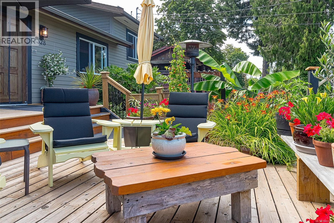
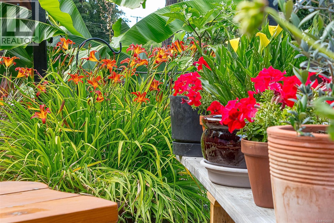
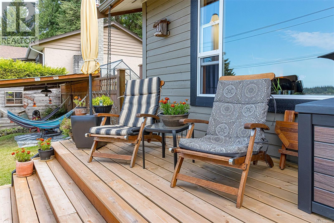
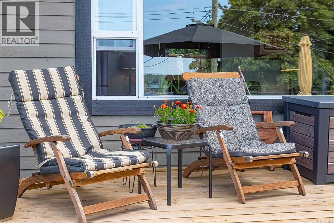
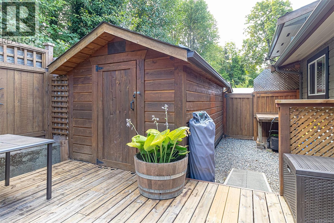
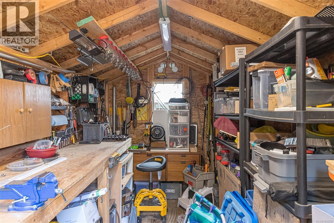
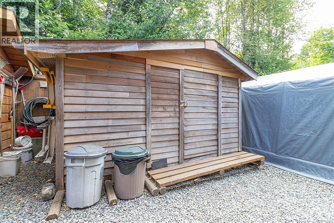
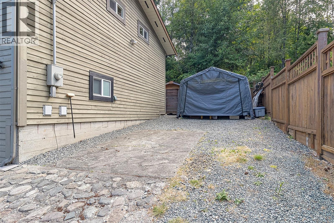
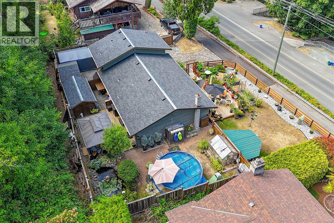
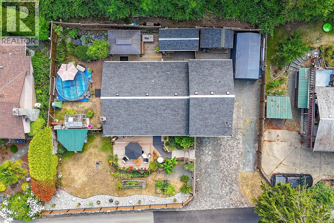
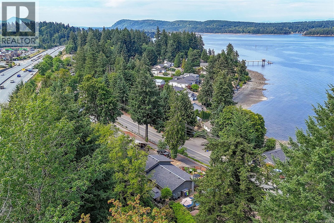
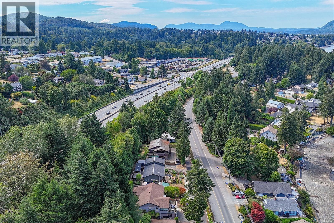
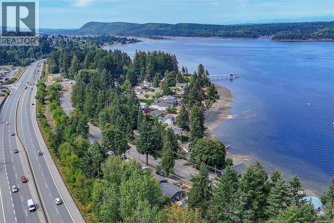
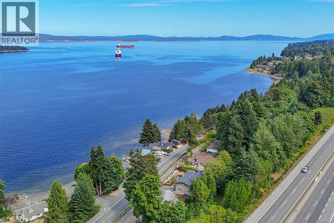
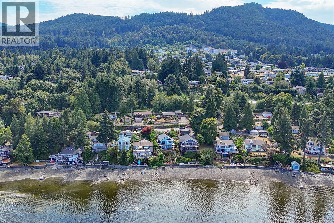
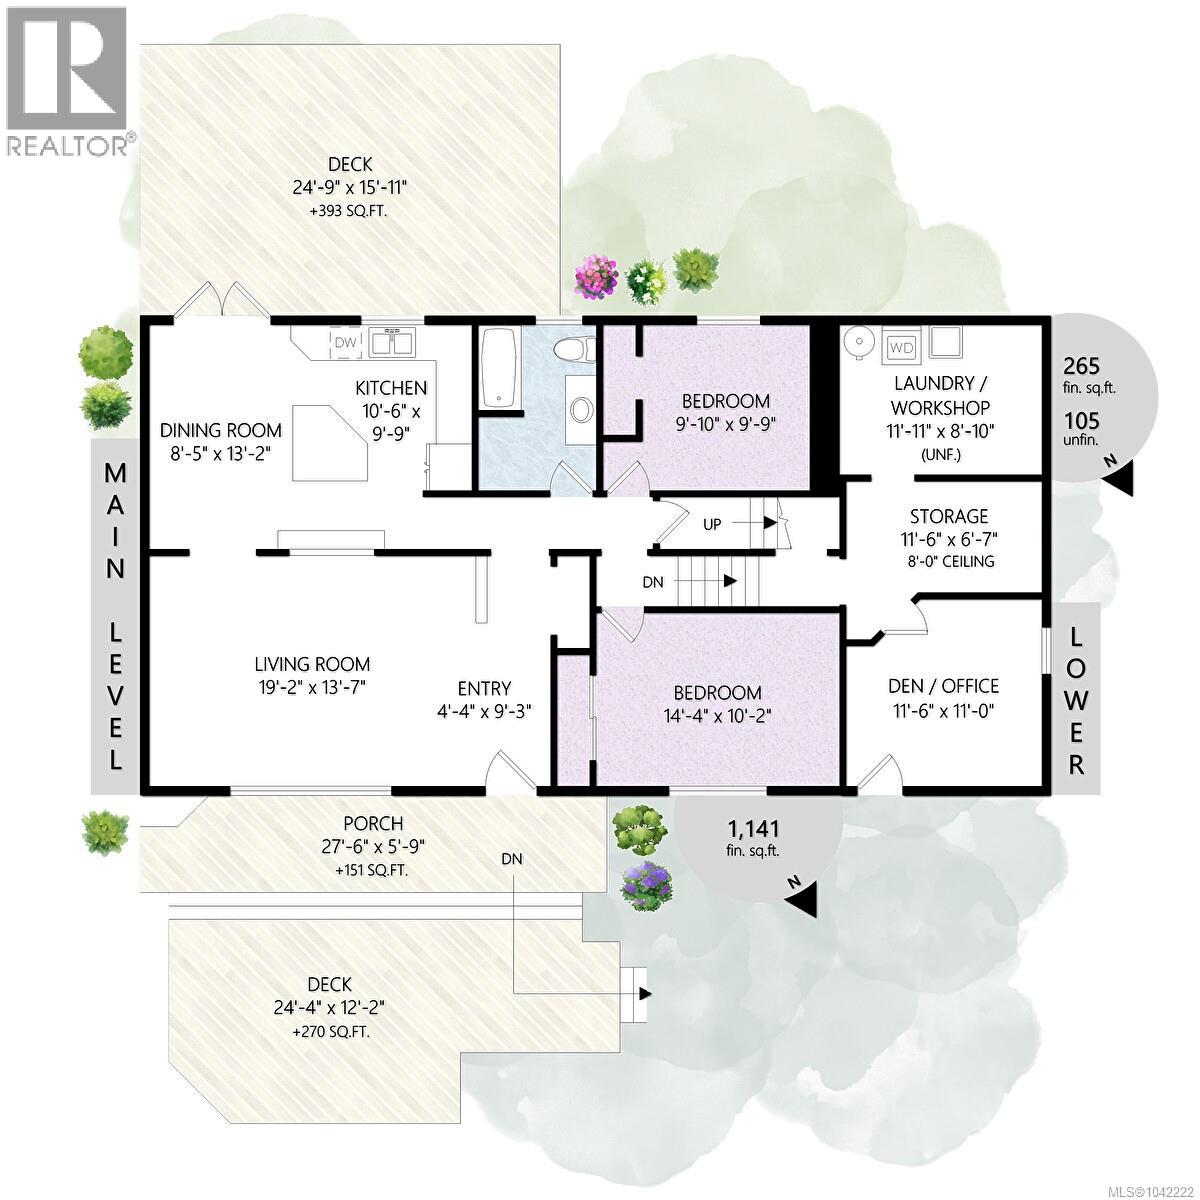
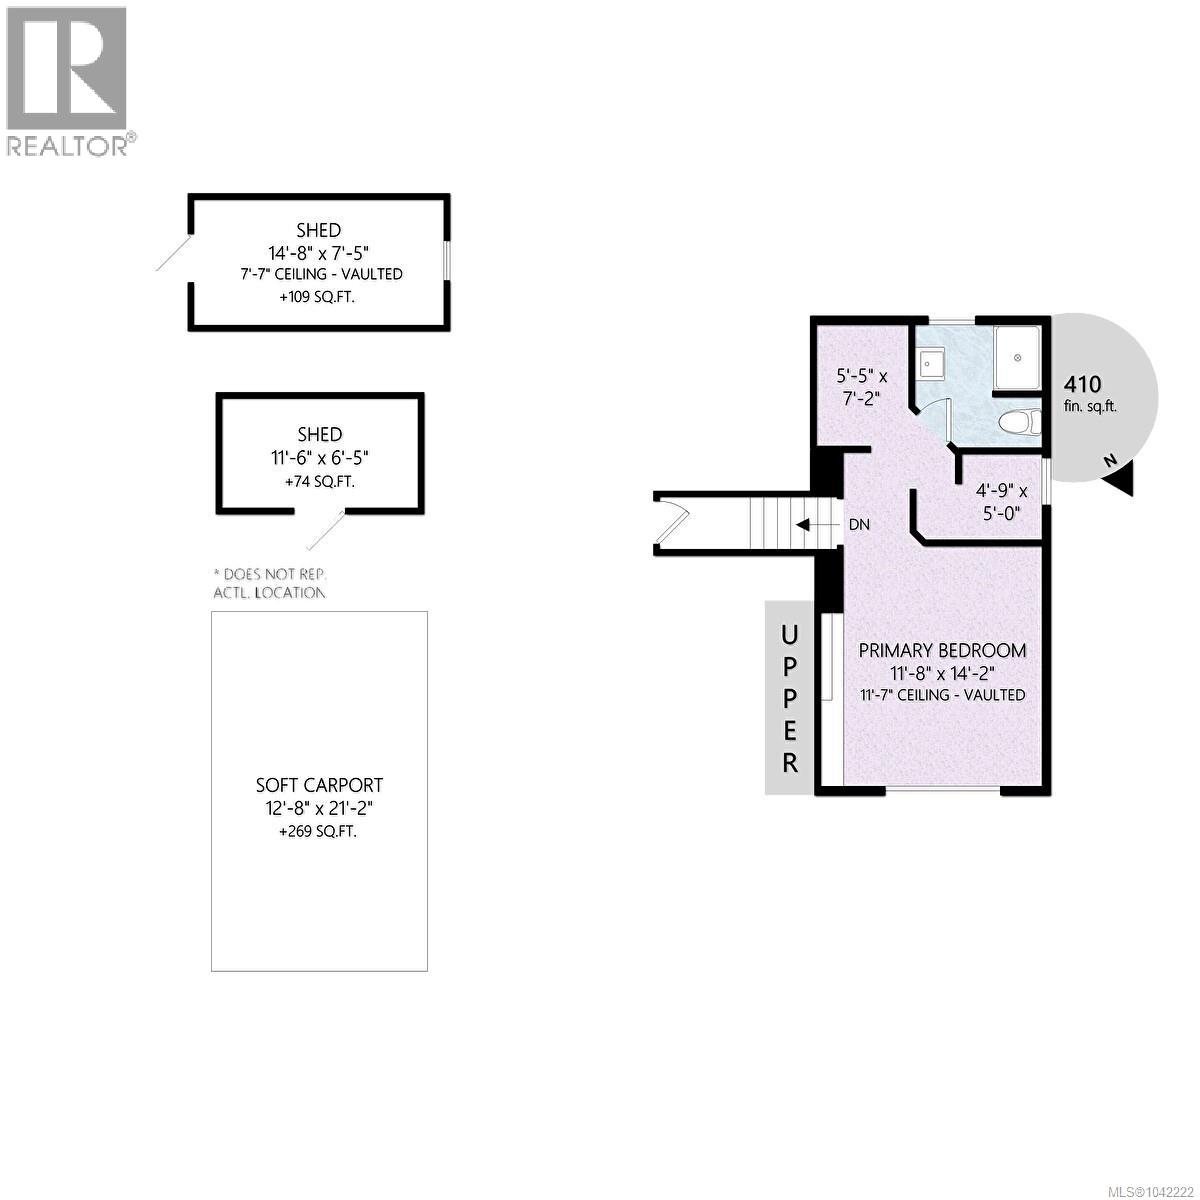
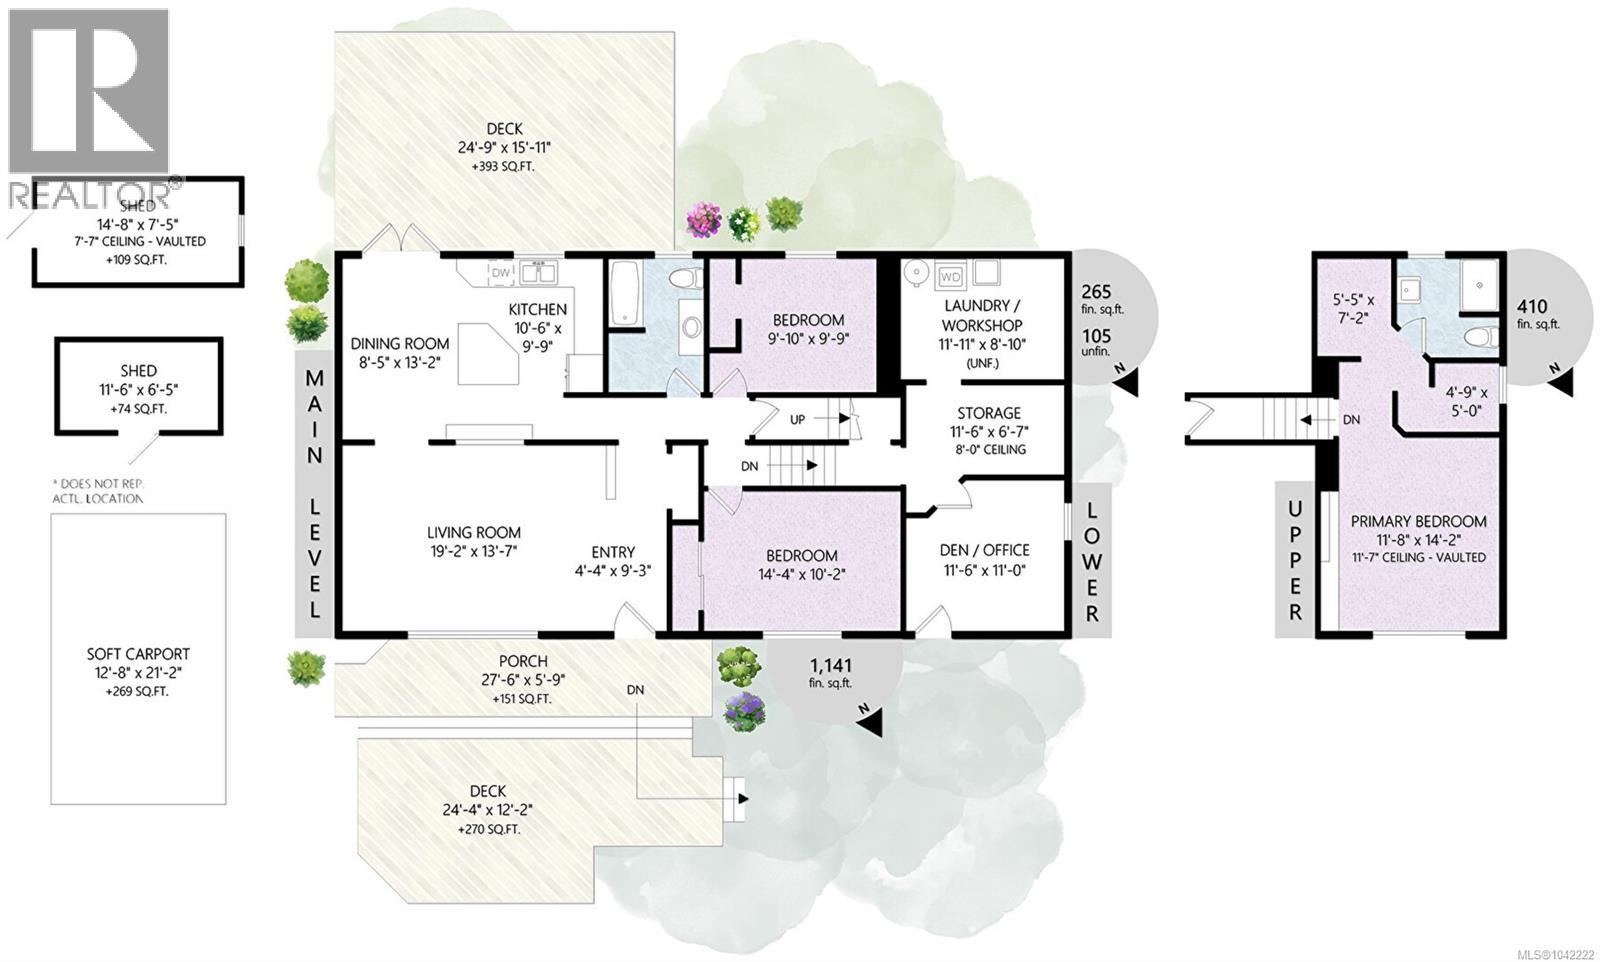
Spectacular ocean views highlight this beautifully maintained 3 bdrm, 2 bath home,. Offering inviting space's to enjoy every part of the day. Take in breathtaking vistas of Ladysmith Harbor, coastal mountains , passing boats, and abundant wildlife from the expansive front deck. The thoughtfully landscaped property is a gardeners paradise, featuring peaceful sitting areas, relaxing hammocks, a tranquil pond, and multiple outdoor living spaces. Don't forget the above ground pool for those hot summer days! The backyard boasts a separate workshop, covered gazebo dining area, and a detached portable garage perfect for RV, hobbies or additional storage. The primary suite is a true retreat, showcasing stunning ocean views, his and hers walk in closets, and a lovely 3 pce ensuite. Downstairs offers a private office with exterior access, ideal for home based business, plus a laundry room and extra storage. Beautifully updated kitchen with large island and Stainless steel appliances. Located within walking distance to shopping , recreation, beaches and Coronation Mall. This exceptional property offers the perfect blend of comfort, serenity and convenience. (id:61048)
Property Details
| MLS® Number | 1042222 |
| Property Type | Single Family |
| Neigbourhood | Ladysmith |
| Features | Private Setting, Other, Marine Oriented |
| Parking Space Total | 6 |
| Plan | 14430 |
| Structure | Greenhouse, Shed, Workshop |
| View Type | Mountain View, Ocean View |
Building
| Bathroom Total | 2 |
| Bedrooms Total | 3 |
| Architectural Style | Westcoast |
| Constructed Date | 1975 |
| Cooling Type | None |
| Heating Fuel | Oil, Electric |
| Heating Type | Baseboard Heaters, Forced Air |
| Size Interior | 1,816 Sqft |
| Type | House |
Land
| Access Type | Road Access |
| Acreage | No |
| Size Irregular | 8269 |
| Size Total | 8269 Sqft |
| Size Total Text | 8269 Sqft |
| Zoning Description | R1 |
| Zoning Type | Residential |
Rooms
| Level | Type | Length | Width | Dimensions |
|---|---|---|---|---|
| Second Level | Ensuite | 3-Piece | ||
| Second Level | Primary Bedroom | 11'8 x 14'2 | ||
| Lower Level | Office | 11'6 x 11'0 | ||
| Lower Level | Storage | 11'6 x 6'7 | ||
| Lower Level | Laundry Room | 11'11 x 8'10 | ||
| Main Level | Storage | 11'6 x 6'5 | ||
| Main Level | Workshop | 14'8 x 7'5 | ||
| Main Level | Porch | 27'6 x 5'9 | ||
| Main Level | Entrance | 4'4 x 9'3 | ||
| Main Level | Bedroom | 14'4 x 10'2 | ||
| Main Level | Living Room | 19'2 x 13'7 | ||
| Main Level | Kitchen | 10'6 x 9'9 | ||
| Main Level | Dining Room | 8'5 x 13'2 | ||
| Main Level | Bedroom | 9'10 x 9'9 | ||
| Main Level | Bathroom | 4-Piece |
https://www.realtor.ca/real-estate/30035365/328-tyrrell-rd-ladysmith-ladysmith
Contact Us
Contact us for more information
Susan Perrey
Personal Real Estate Corporation
www.vancouverislandhomesales.com/
410a 1st Ave., Po Box 1300
Ladysmith, British Columbia V9G 1A9
(250) 245-2252
(250) 245-5617
www.royallepageladysmith.ca/
www.facebook.com/royallepageladysmith/

The trademarks REALTOR®, REALTORS®, and the REALTOR® logo are controlled by The Canadian Real Estate Association (CREA) and identify real estate professionals who are members of CREA. The trademarks MLS®, Multiple Listing Service® and the associated logos are owned by The Canadian Real Estate Association (CREA) and identify the quality of services provided by real estate professionals who are members of CREA. The trademark DDF® is owned by The Canadian Real Estate Association (CREA) and identifies CREA's Data Distribution Facility (DDF®)
July 15 2026 04:04:47
Vancouver Island Real Estate Board
Royal LePage Nanaimo Realty Ld