Presented by Robert J. Iio Personal Real Estate Corporation — Team 110 RE/MAX Real Estate (Kamloops).
101 15th Street S Cranbrook, British Columbia V1C 6A6

$739,000
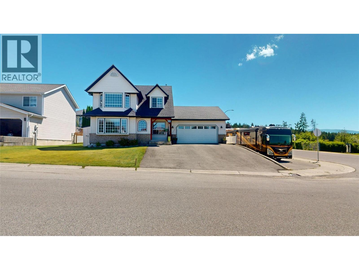
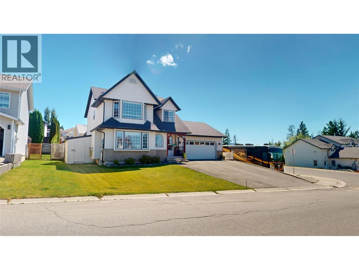
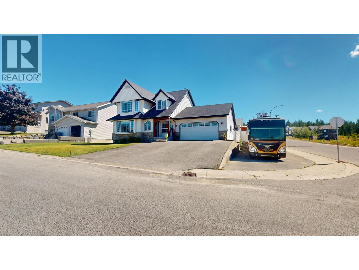
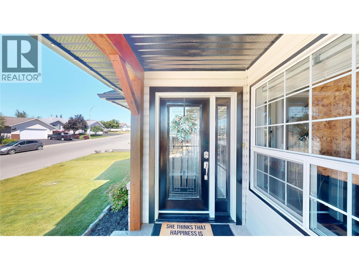
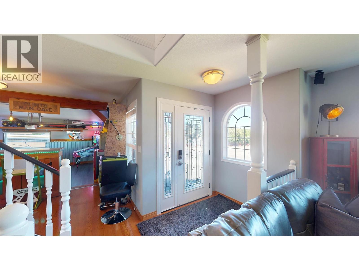
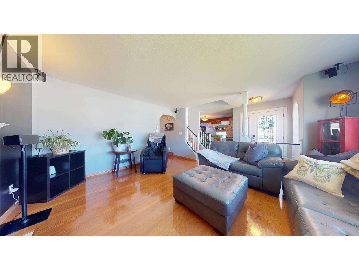
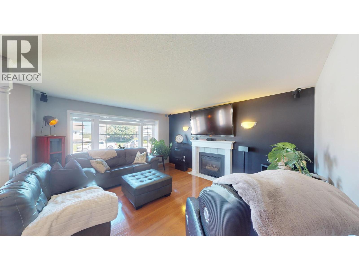
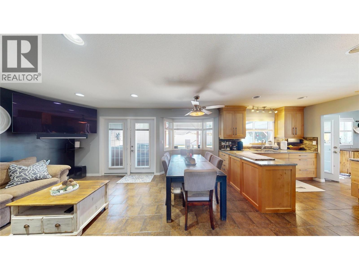
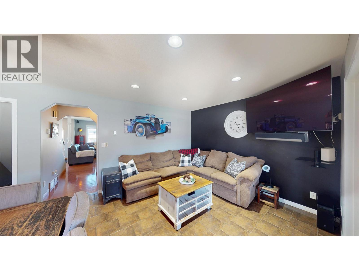
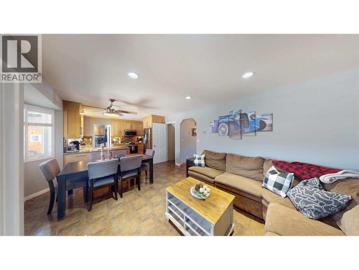
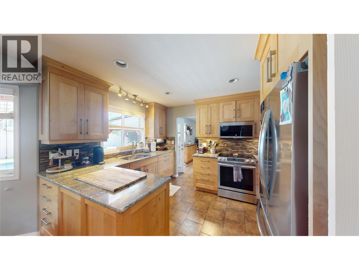
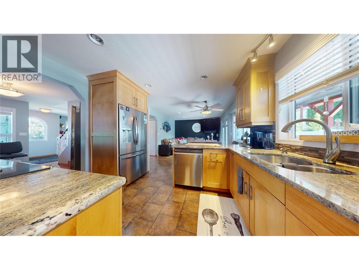
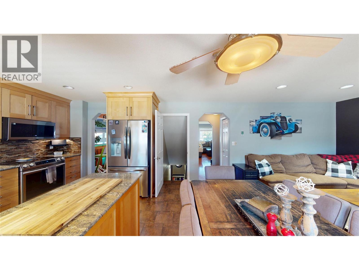
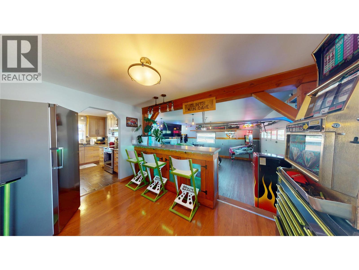
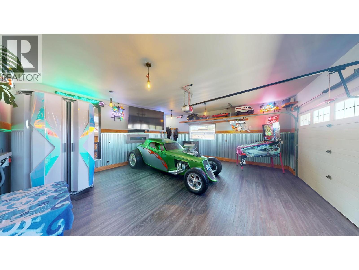
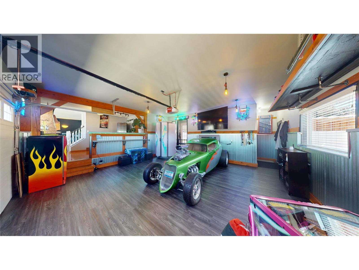
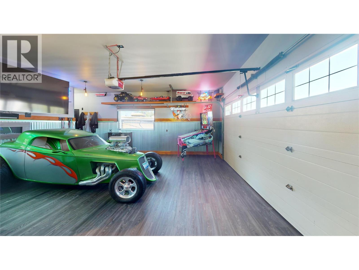
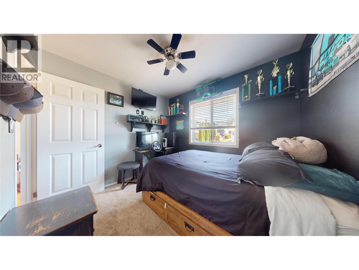
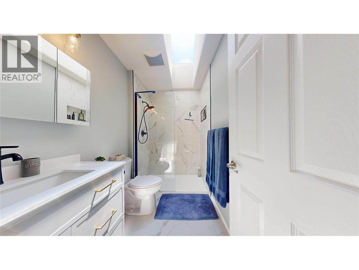
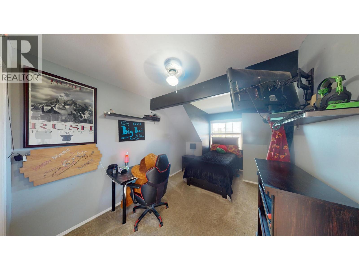
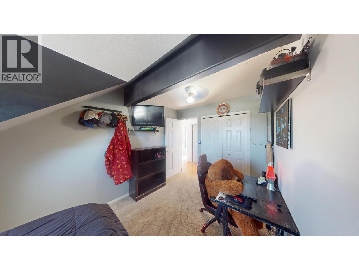
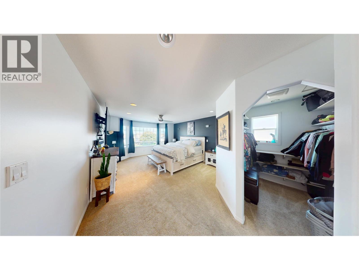
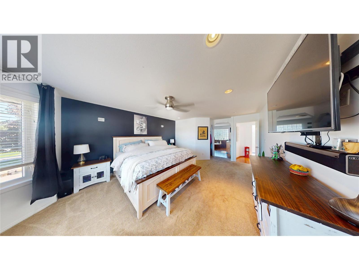
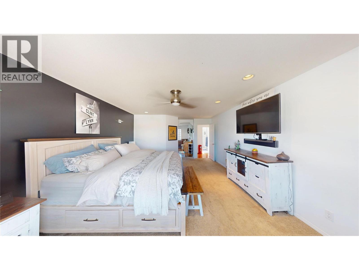
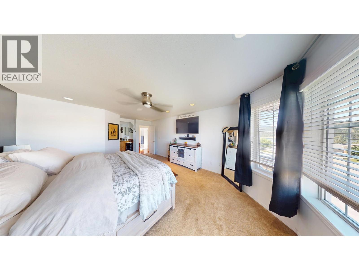
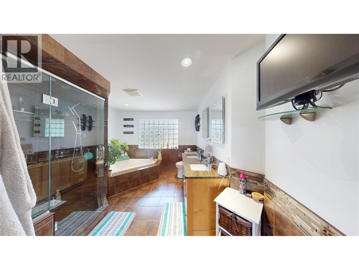
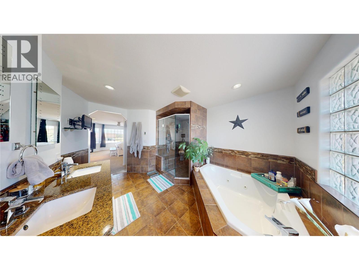
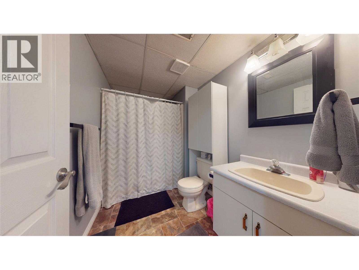
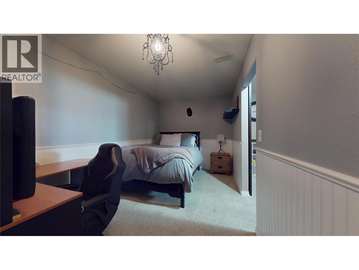
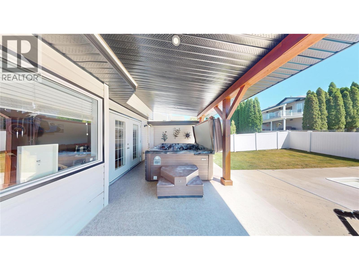
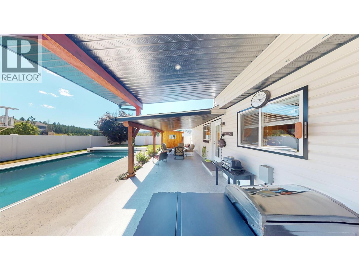
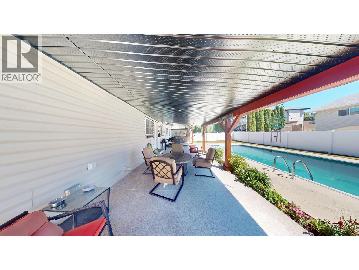
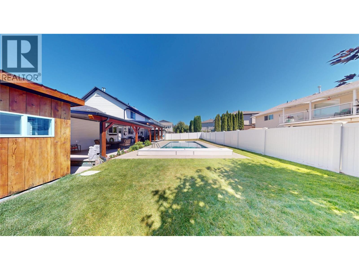
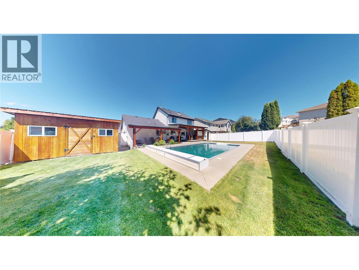
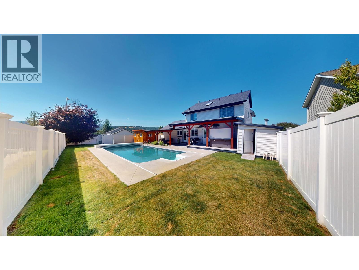
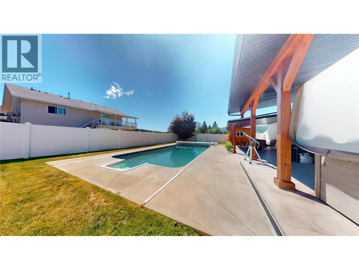
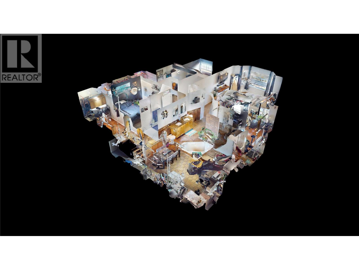
Honey, it's hot outside - Dive into your 17' x 35' inground pool with a new liner and a walkable pool cover! After your swim, jump into your hot tub on your huge covered patio area. This is truly a world of ease and entertaining home. Built in 1994, with 3 + 1 bedrooms, 3 1/2 baths with a palatial ensuite. All the tile floors are heated. Elizabeth lake is a block away and the junior high school is just 3 blocks away. With granite countertops, maple cabinets and stainless appliances in your perfect entertaining kitchen open to the family room. A gas fireplace graces your living room open to the dramatic stairway to the second floor. The double garage has been converted into a mancave and you have a paved driveway for 3 vehicles plus paved RV parking complete with water supply and 20 amp electrical hook up, gemstone all season lights. Whether you are soaking up the sun or finding a peaceful retreat at home, this is what your soul is longing for. (id:61048)
Property Details
| MLS® Number | 10394705 |
| Property Type | Single Family |
| Neigbourhood | Cranbrook South |
| Amenities Near By | Public Transit, Recreation, Schools |
| Community Features | Family Oriented |
| Features | Corner Site, Jacuzzi Bath-tub |
| Parking Space Total | 4 |
| Pool Type | Inground Pool, Pool |
| View Type | Mountain View, View (panoramic) |
Building
| Bathroom Total | 4 |
| Bedrooms Total | 4 |
| Appliances | Dishwasher, Range - Electric, Microwave, Washer & Dryer |
| Basement Type | Full |
| Constructed Date | 1994 |
| Construction Style Attachment | Detached |
| Cooling Type | Central Air Conditioning |
| Exterior Finish | Vinyl Siding |
| Fire Protection | Smoke Detector Only |
| Fireplace Fuel | Gas |
| Fireplace Present | Yes |
| Fireplace Total | 1 |
| Fireplace Type | Unknown |
| Flooring Type | Carpeted, Hardwood, Tile |
| Half Bath Total | 1 |
| Heating Type | Hot Water, See Remarks |
| Roof Material | Asphalt Shingle |
| Roof Style | Unknown |
| Stories Total | 2 |
| Size Interior | 3,246 Sqft |
| Type | House |
| Utility Water | Municipal Water |
Parking
| Oversize | |
| R V | 1 |
Land
| Access Type | Easy Access |
| Acreage | No |
| Fence Type | Fence |
| Land Amenities | Public Transit, Recreation, Schools |
| Landscape Features | Landscaped, Underground Sprinkler |
| Sewer | Municipal Sewage System |
| Size Irregular | 0.16 |
| Size Total | 0.16 Ac|under 1 Acre |
| Size Total Text | 0.16 Ac|under 1 Acre |
Rooms
| Level | Type | Length | Width | Dimensions |
|---|---|---|---|---|
| Second Level | Other | 9'8'' x 4'9'' | ||
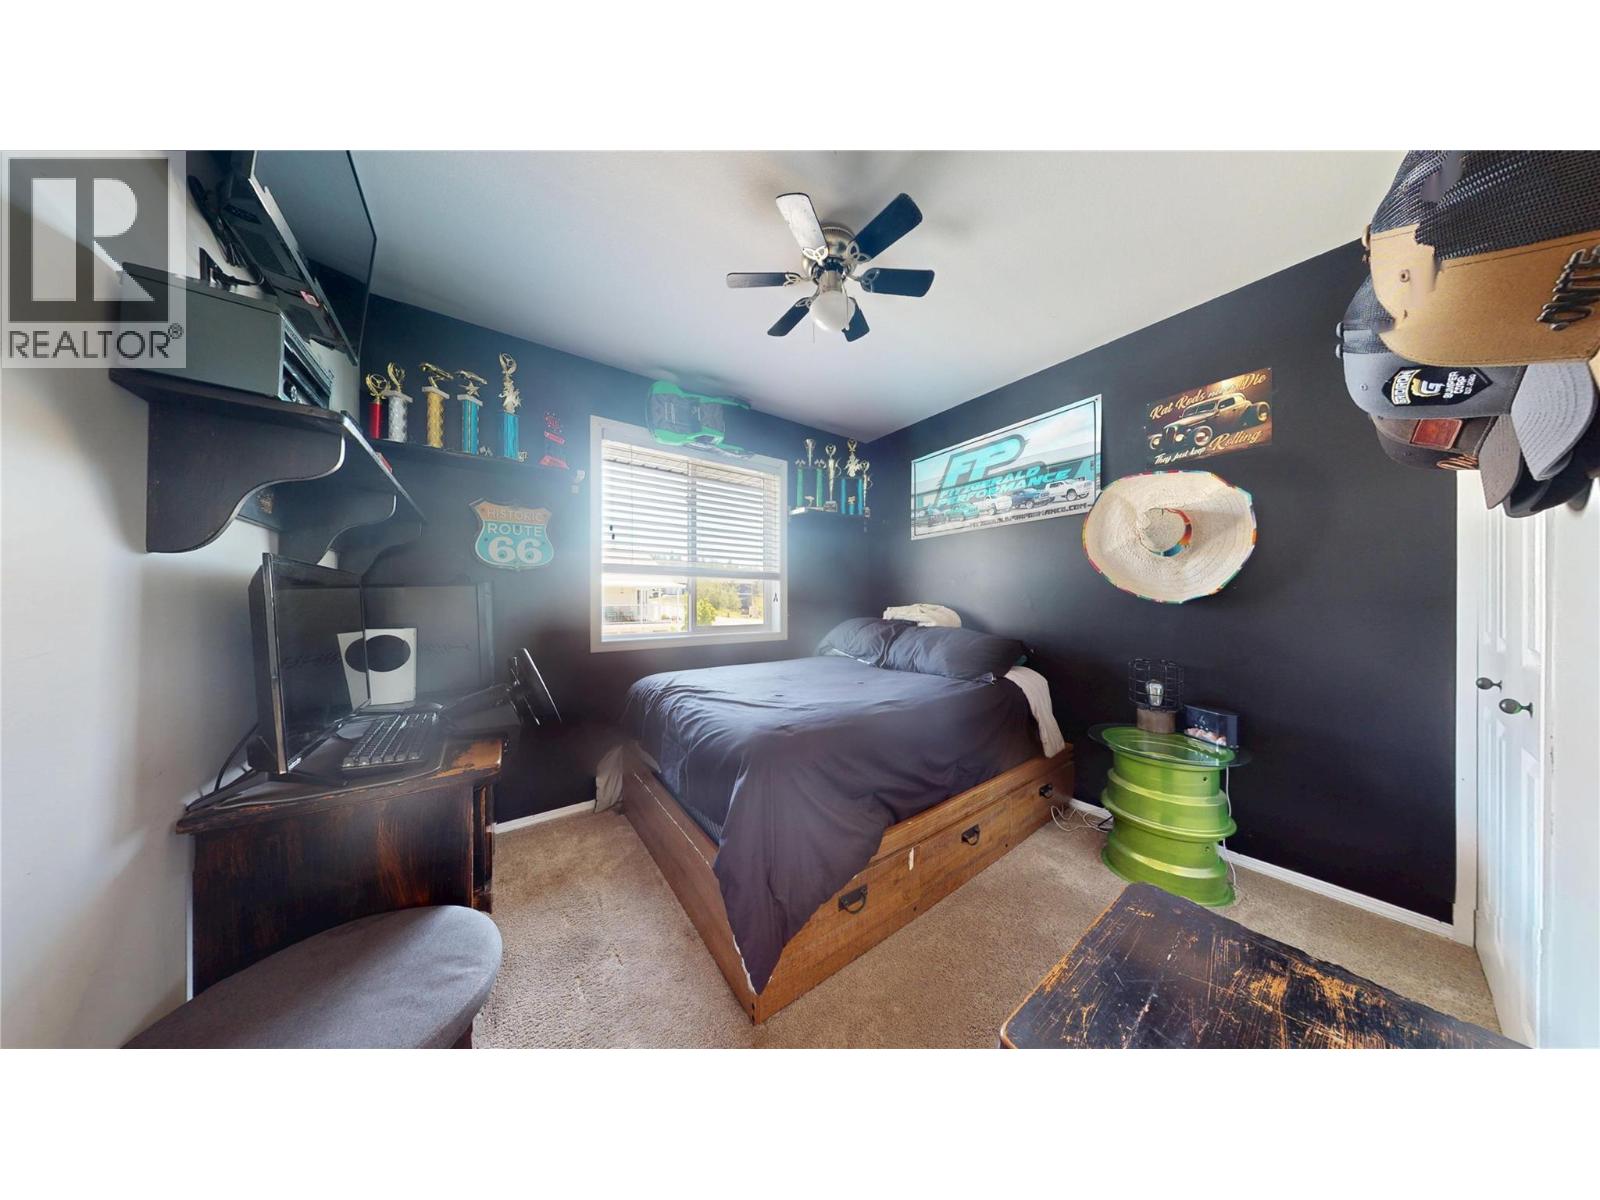
| Second Level | Bedroom | 15'9'' x 8'8'' | ||
| Second Level | Bedroom | 9'8'' x 8'8'' | ||
| Second Level | Full Bathroom | 8'8'' x 5'2'' | ||
| Second Level | Full Ensuite Bathroom | 13'0'' x 10'7'' | ||
| Second Level | Primary Bedroom | 20'0'' x 13'9'' | ||
| Second Level | Other | 6'7'' x 6'3'' | ||
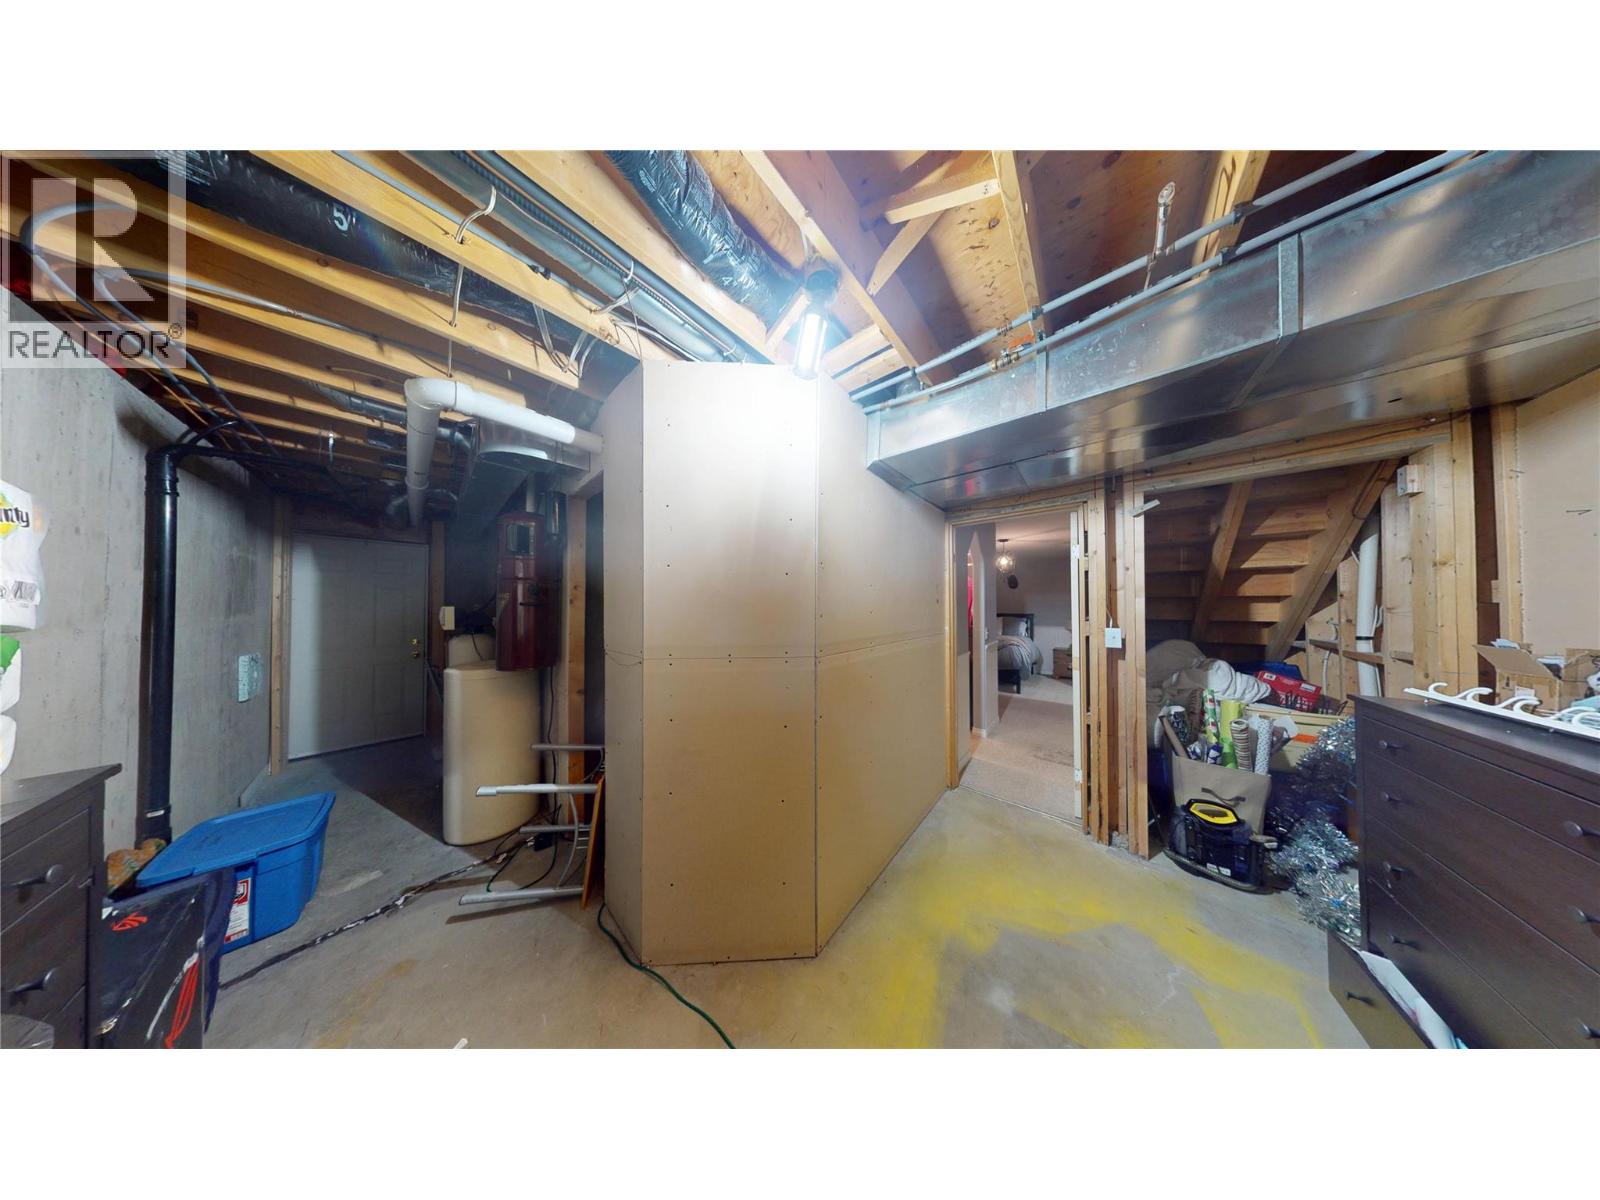
| Basement | Storage | 24'7'' x 11'8'' | ||
| Basement | Other | 5'4'' x 4'9'' | ||
| Basement | Office | 18'7'' x 8'3'' | ||
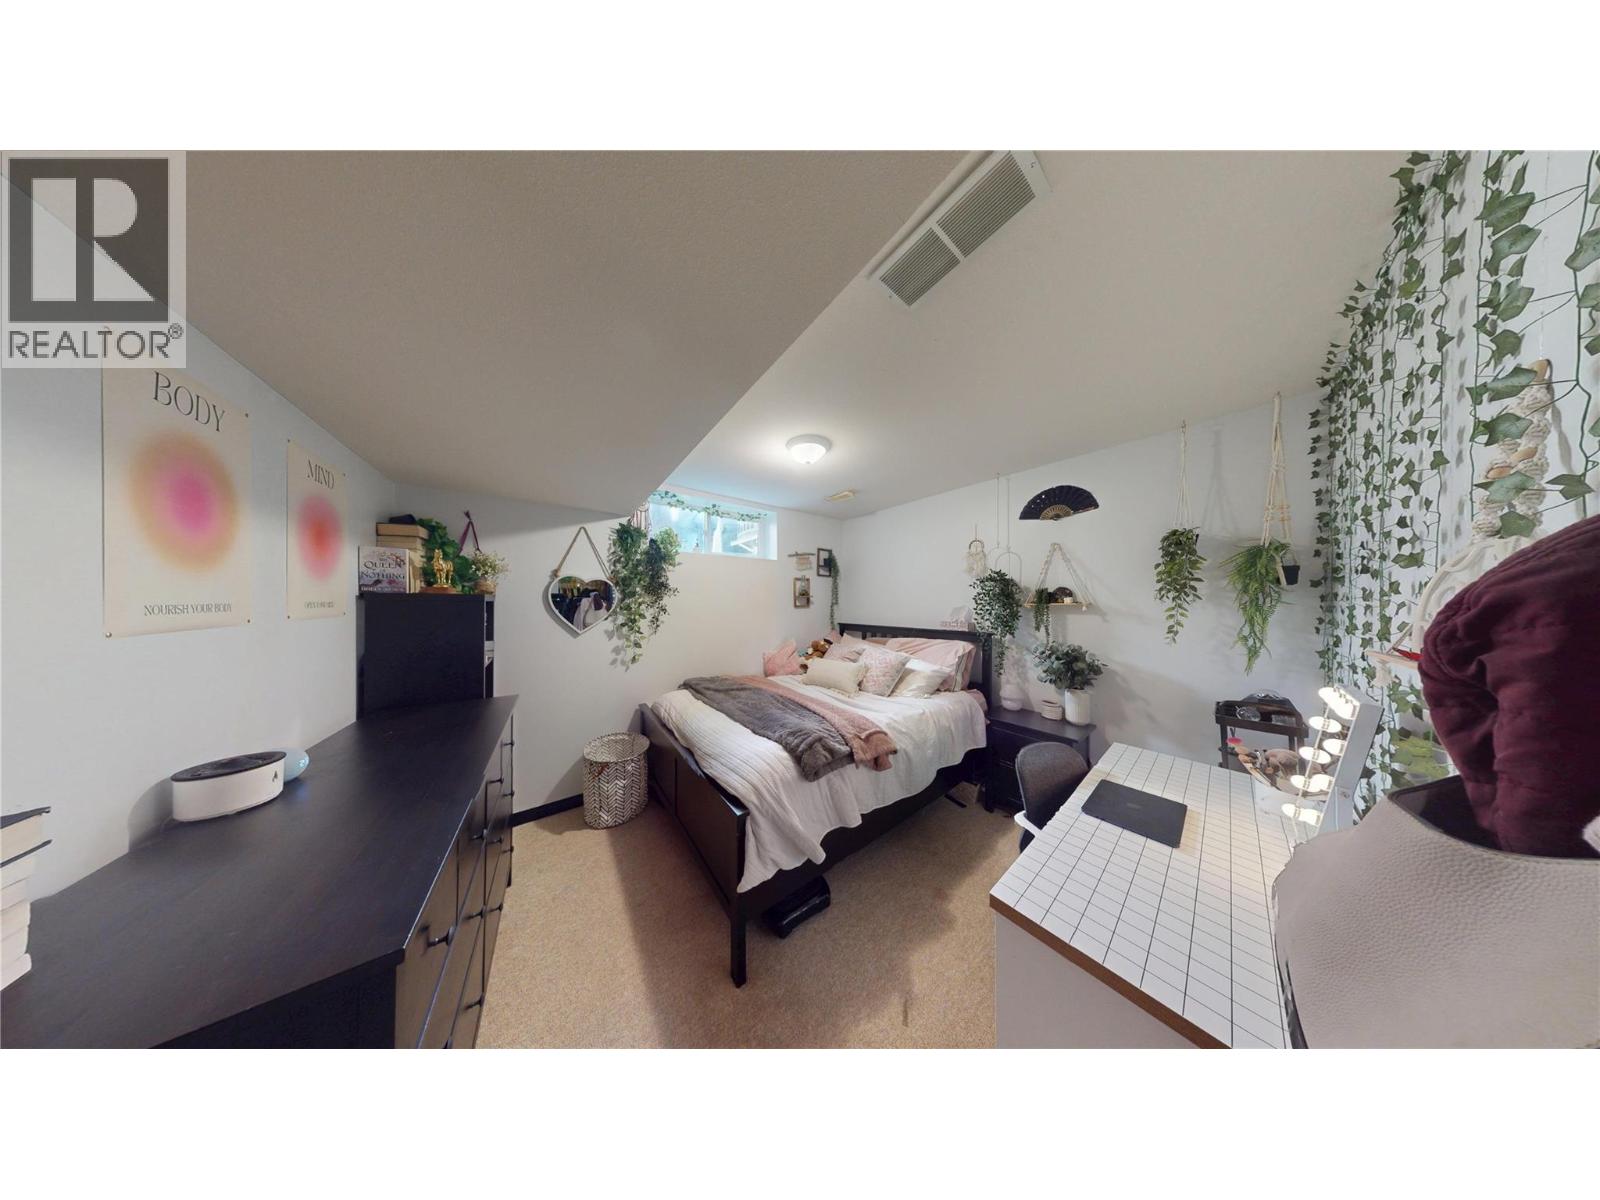
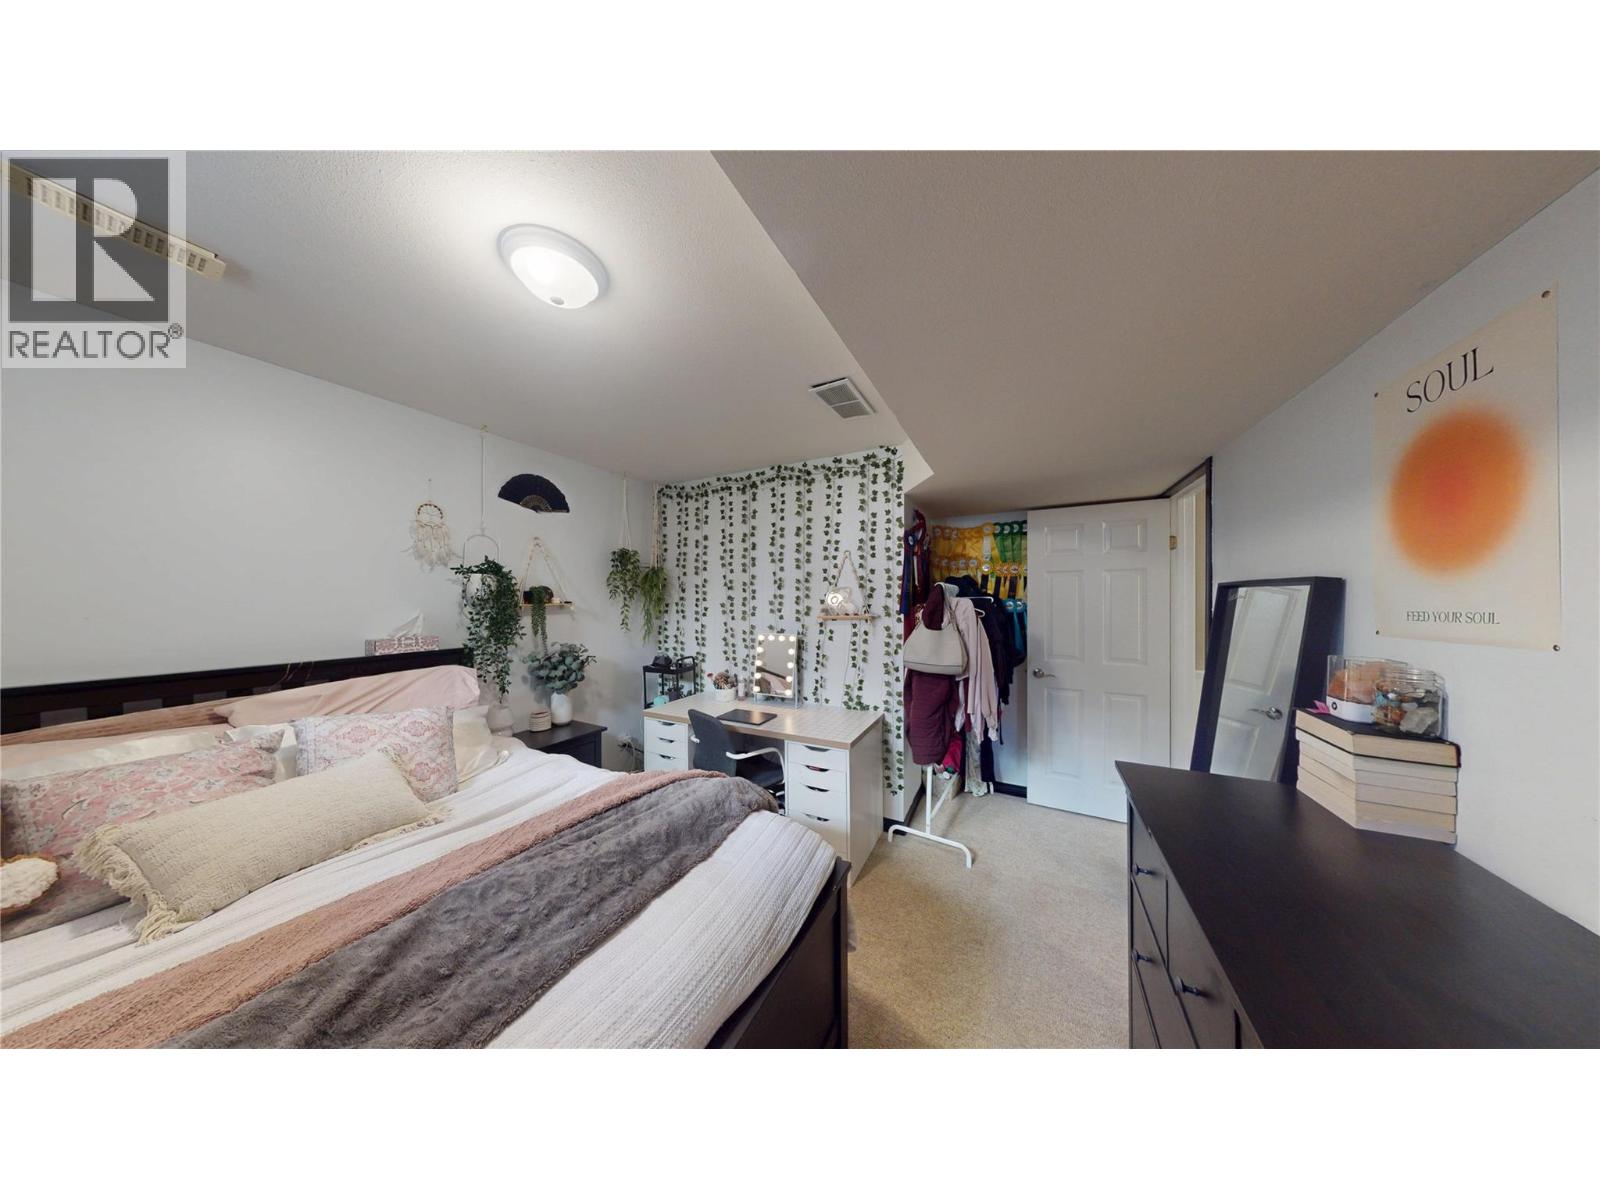
| Basement | Bedroom | 12'9'' x 11'9'' | ||
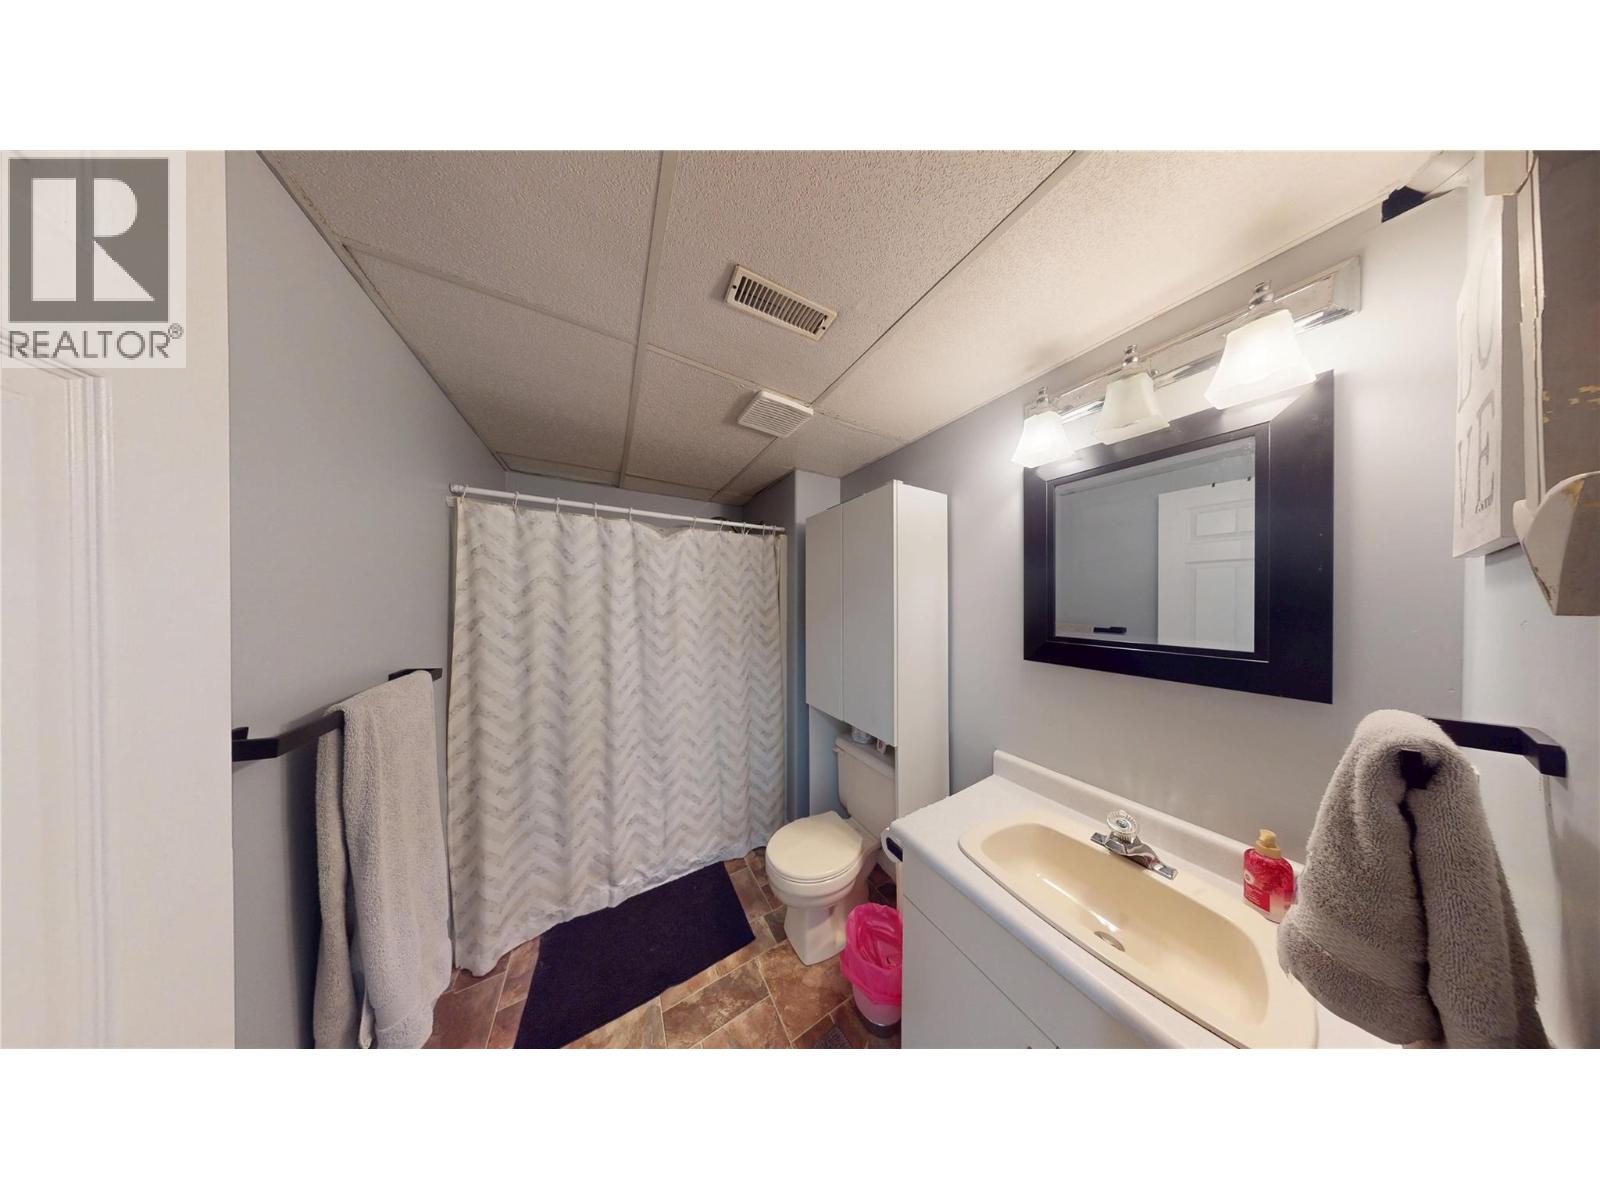
| Basement | Full Bathroom | 8'9'' x 5'10'' | ||
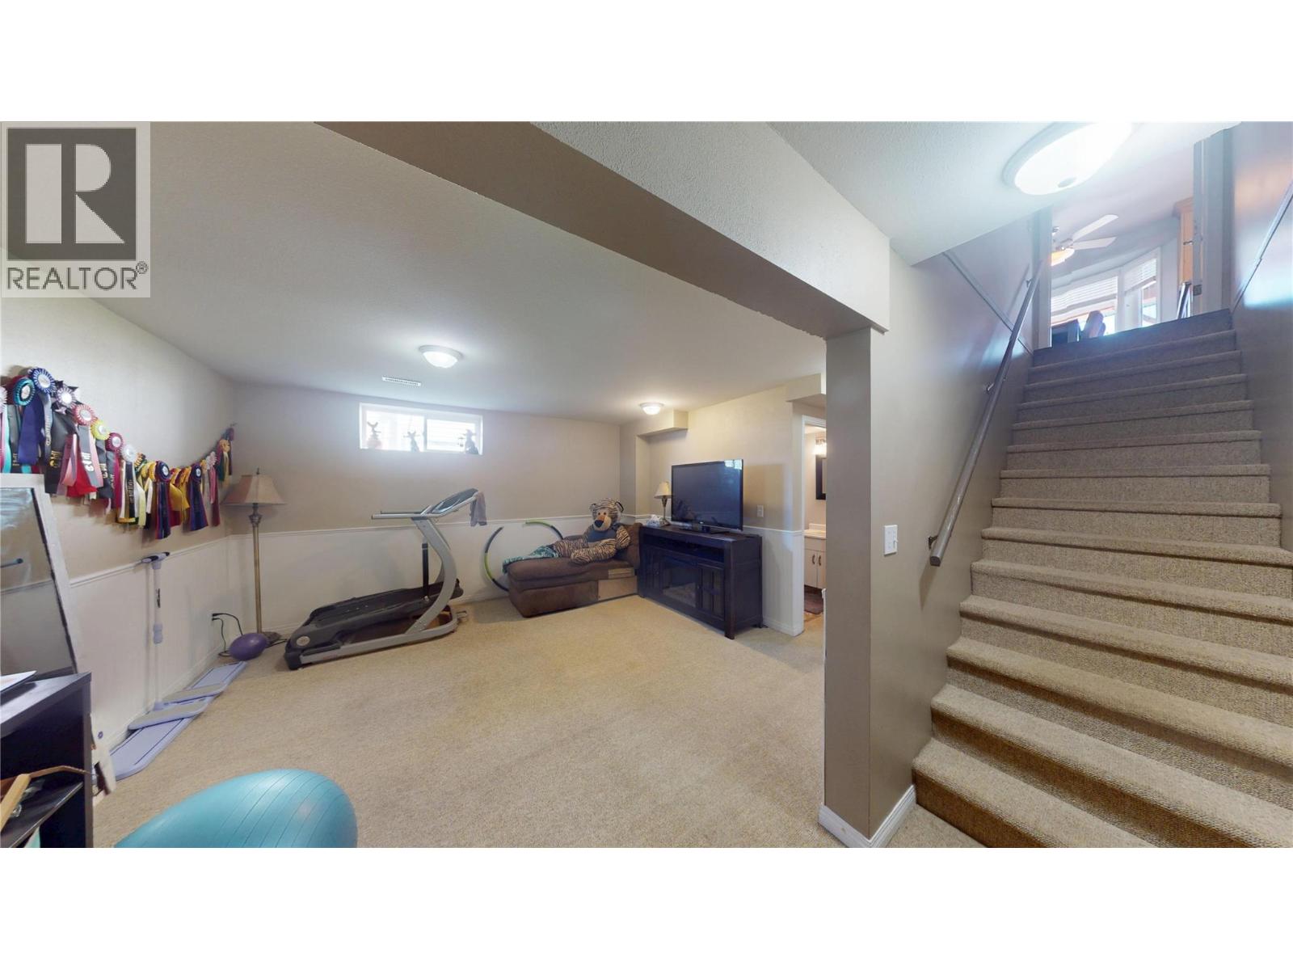
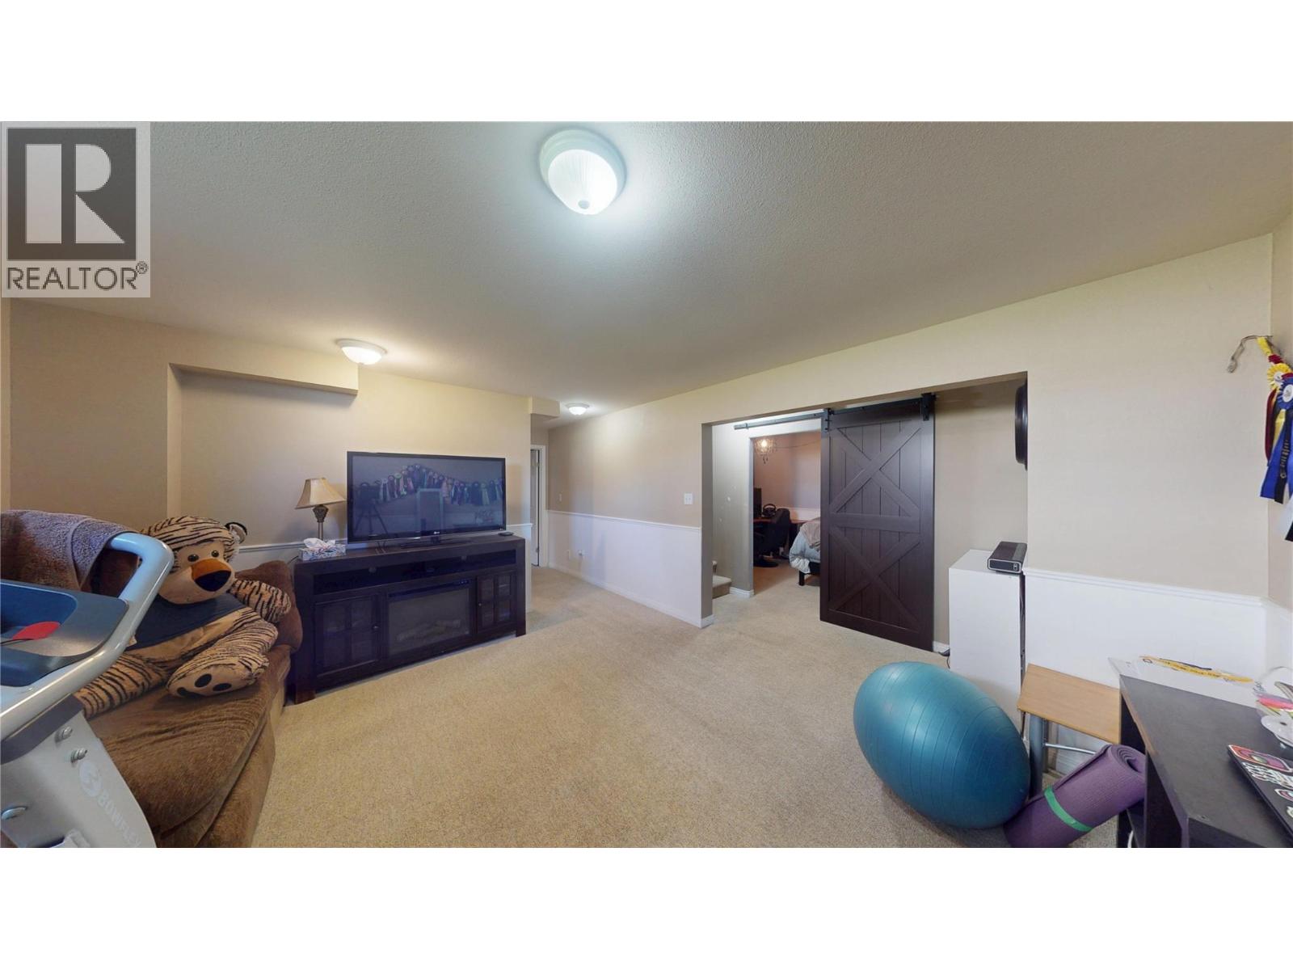
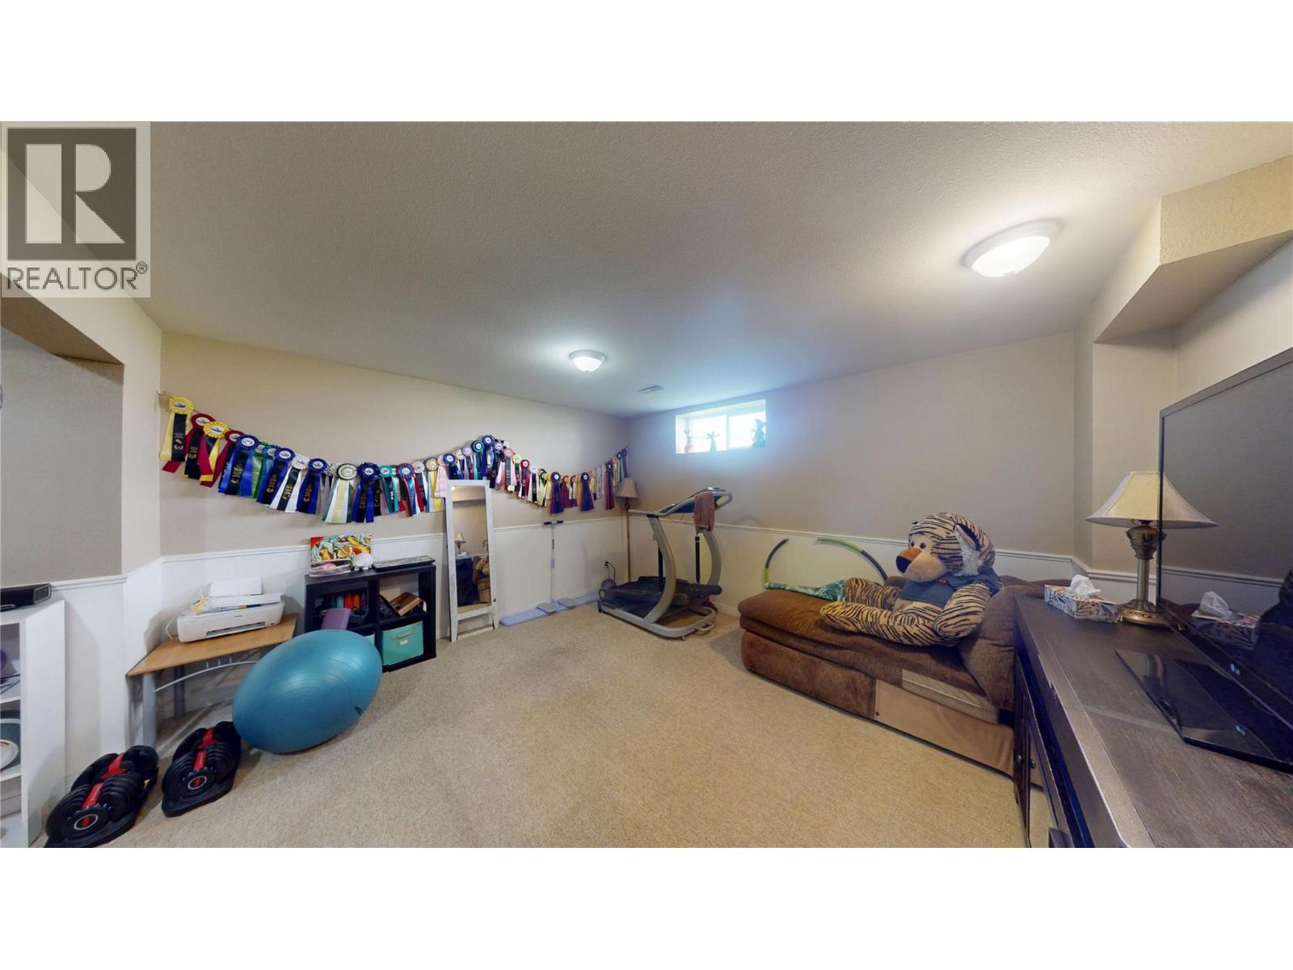
| Basement | Exercise Room | 14'5'' x 13'2'' | ||
| Main Level | Dining Room | 13'4'' x 6'8'' | ||
| Main Level | Family Room | 11'8'' x 10'4'' | ||
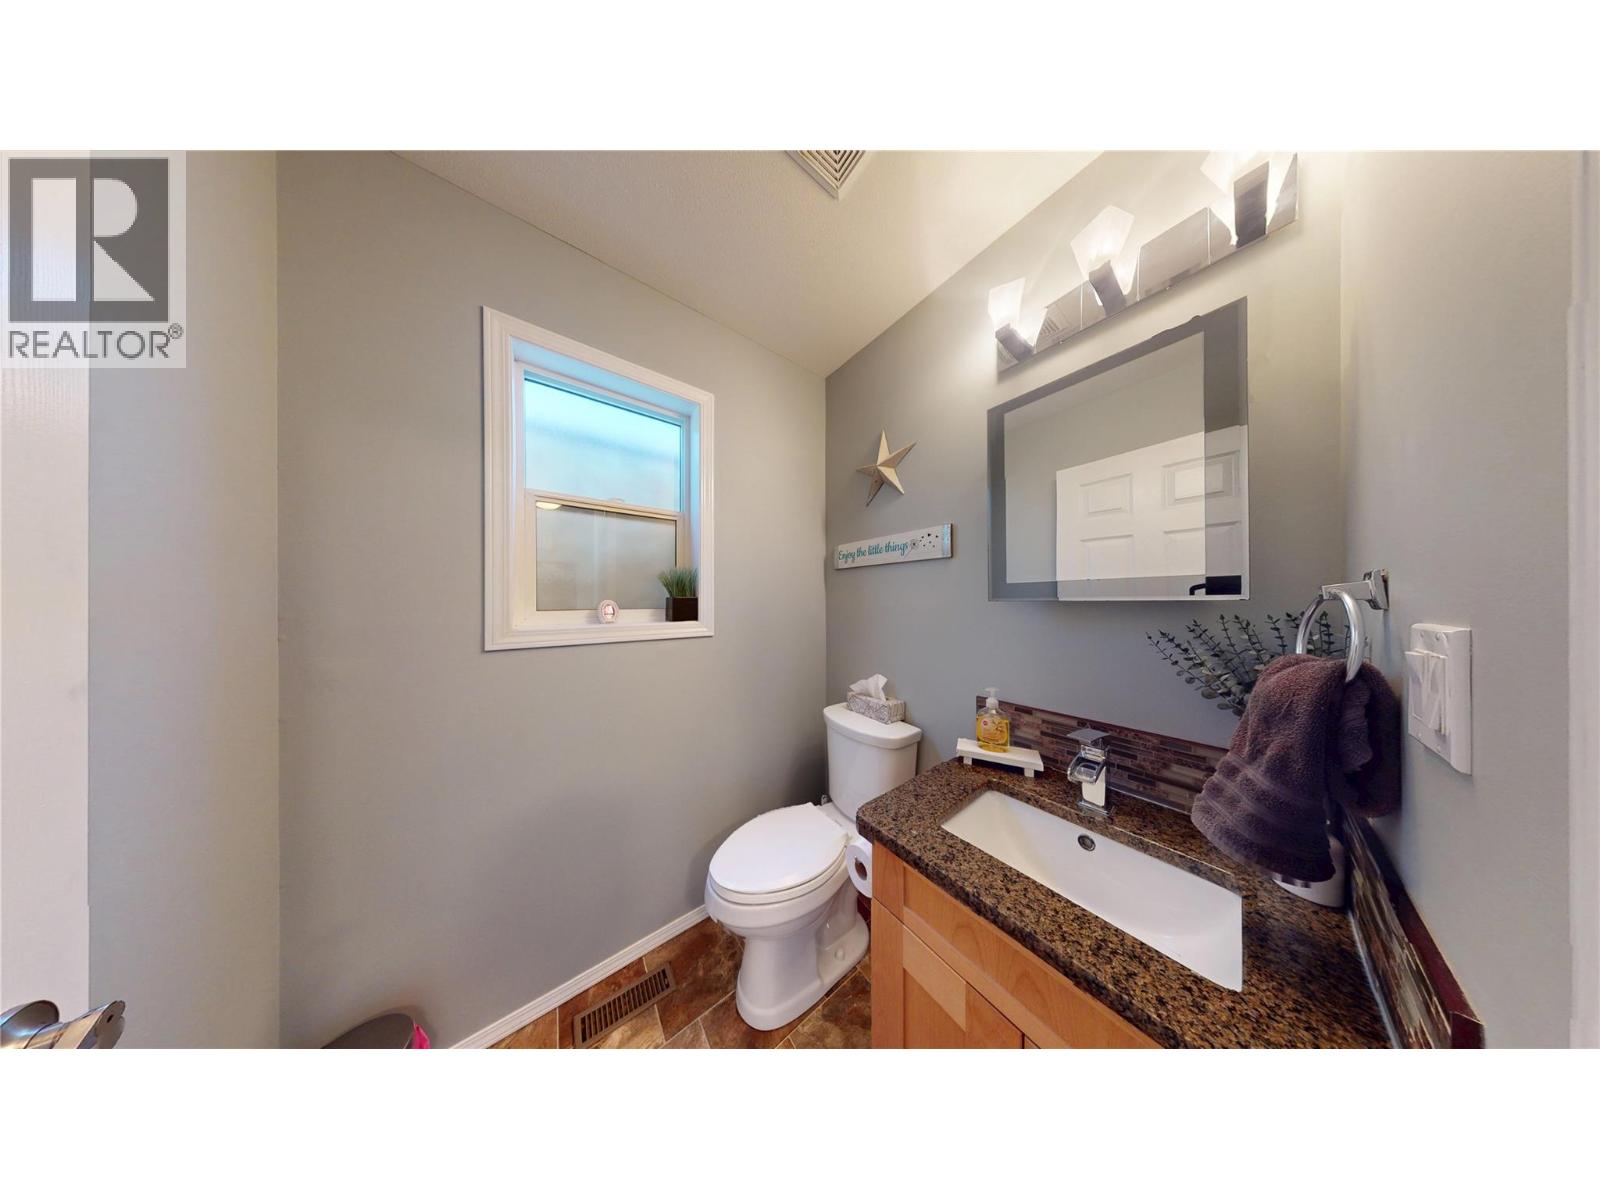
| Main Level | 2pc Bathroom | Measurements not available | ||
| Main Level | Living Room | 15'6'' x 13'8'' | ||
| Main Level | Foyer | 8'11'' x 5'2'' | ||
| Main Level | Other | 13'4'' x 8'8'' | ||
| Main Level | Hobby Room | 25'6'' x 21'4'' | ||
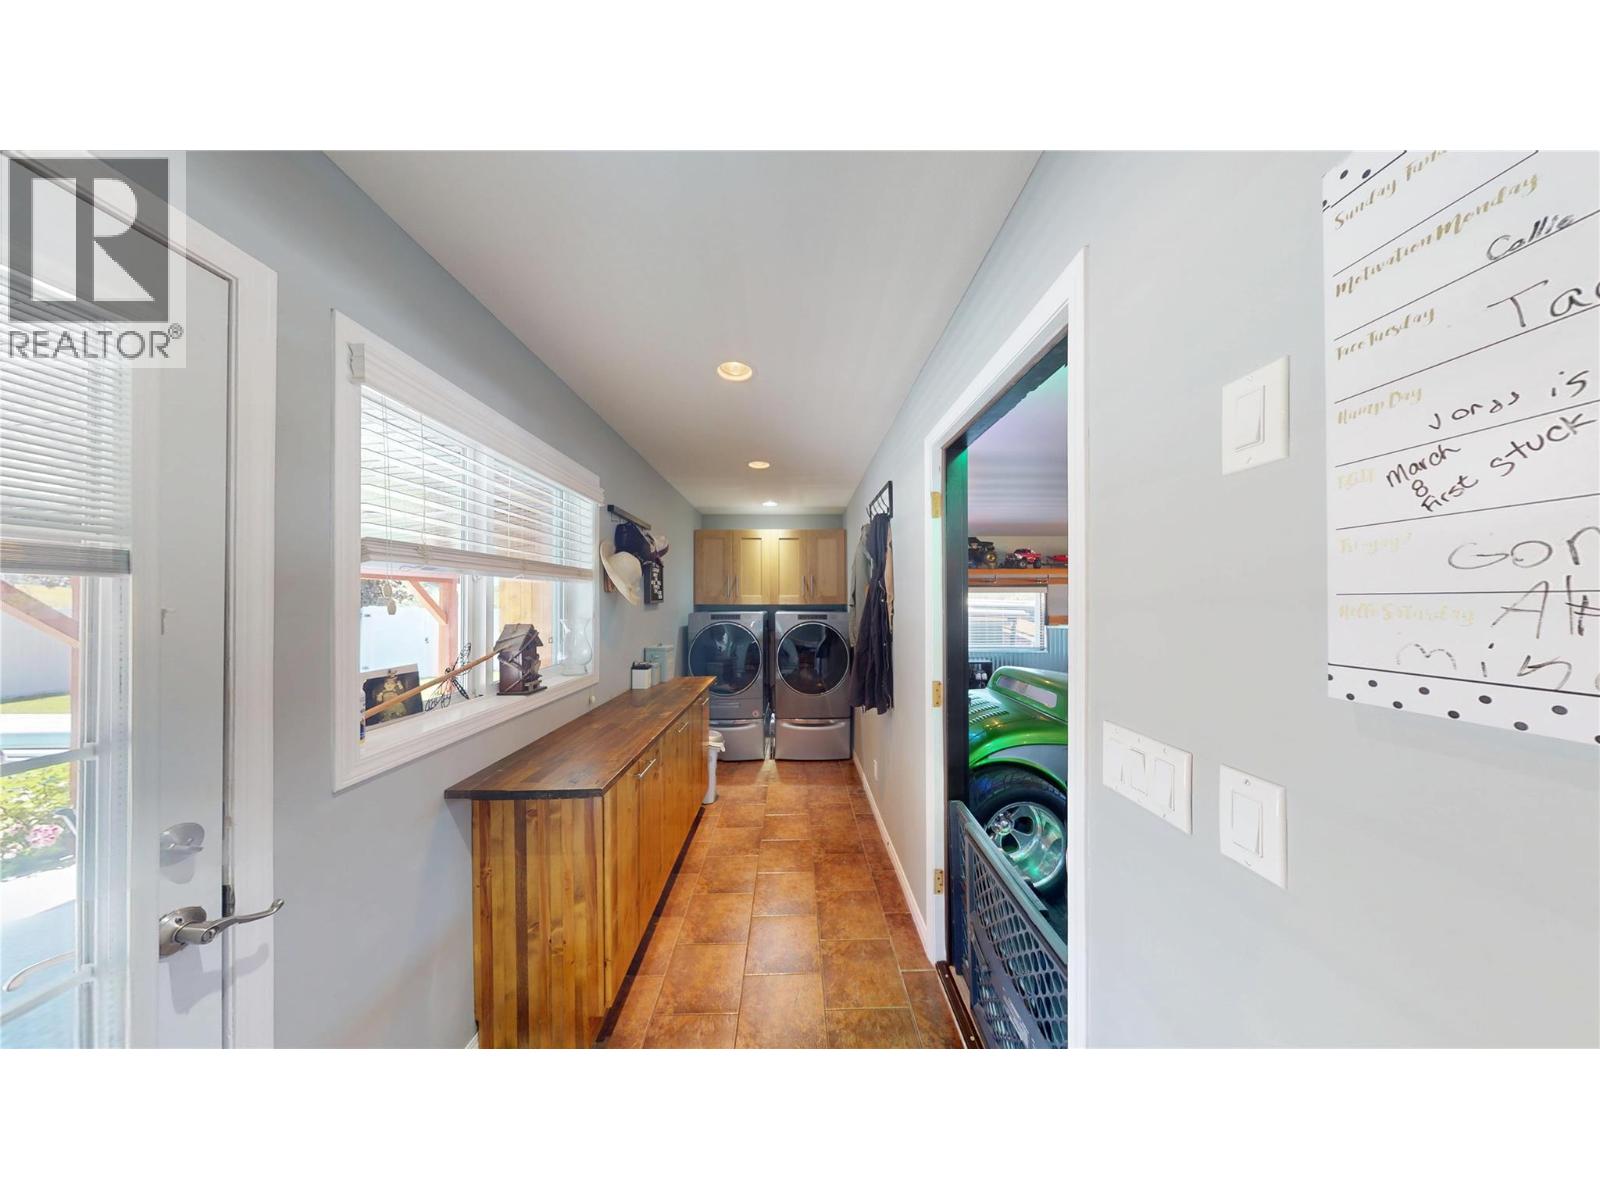
| Main Level | Laundry Room | 15'9'' x 5'2'' | ||
| Main Level | Kitchen | 11'8'' x 9'7'' |
https://www.realtor.ca/real-estate/30035785/101-15th-street-s-cranbrook-cranbrook-south
Contact Us
Contact us for more information

Jeannie Argatoff
www.jeannieargatoff.com/
928 Baker Street,
Cranbrook, British Columbia V1C 1A5
(250) 426-8700
www.blueskyrealty.ca/

Cameron Ondrik
928 Baker Street,
Cranbrook, British Columbia V1C 1A5
(250) 426-8700
www.blueskyrealty.ca/

The trademarks REALTOR®, REALTORS®, and the REALTOR® logo are controlled by The Canadian Real Estate Association (CREA) and identify real estate professionals who are members of CREA. The trademarks MLS®, Multiple Listing Service® and the associated logos are owned by The Canadian Real Estate Association (CREA) and identify the quality of services provided by real estate professionals who are members of CREA. The trademark DDF® is owned by The Canadian Real Estate Association (CREA) and identifies CREA's Data Distribution Facility (DDF®)
July 15 2026 03:28:33
Association of Interior REALTORS®
RE/MAX Blue Sky Realty