Presented by Robert J. Iio Personal Real Estate Corporation — Team 110 RE/MAX Real Estate (Kamloops).
54 500 Wotzke Drive Williams Lake, British Columbia V2G 4S9

$268,900
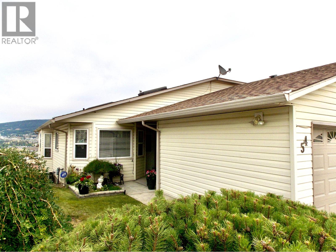
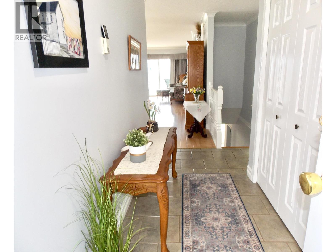
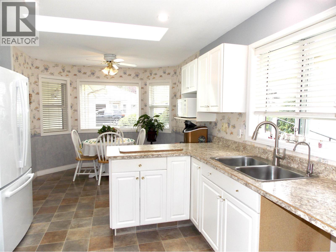
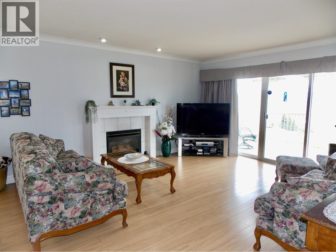
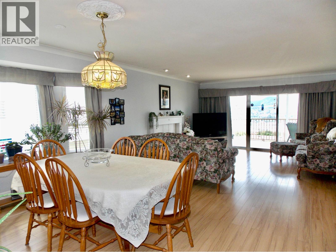
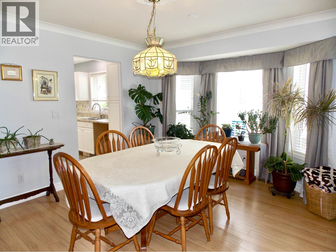
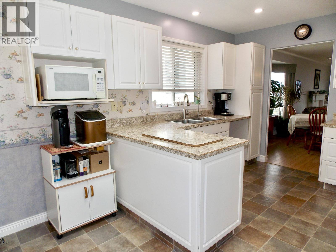
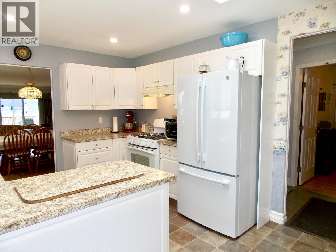
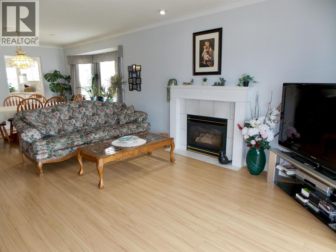
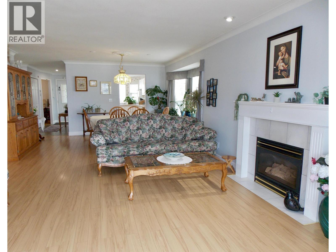
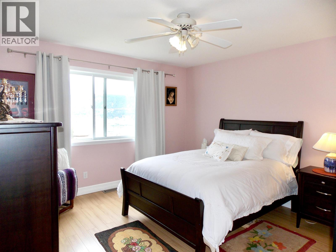
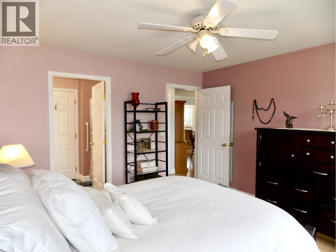
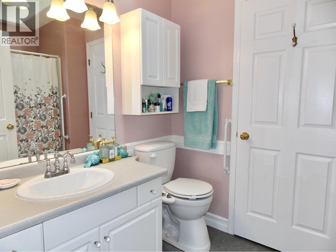
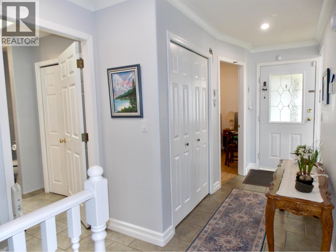
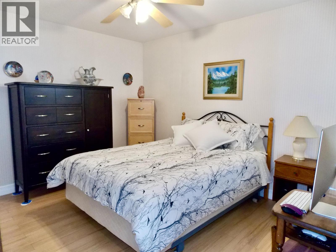
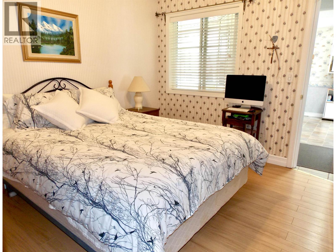
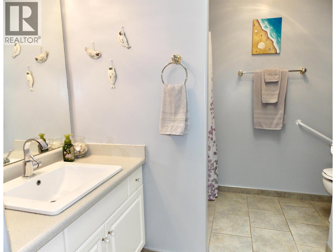
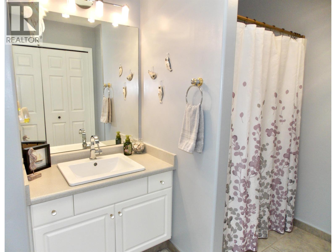
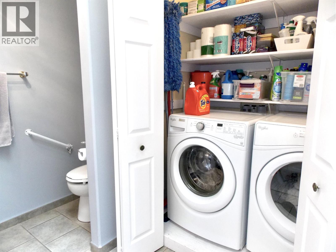
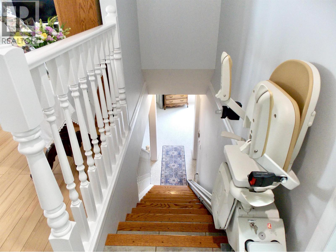
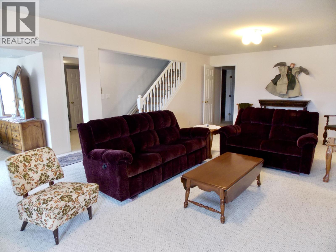
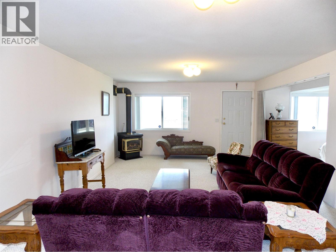
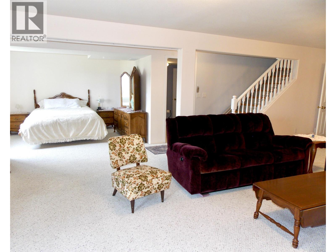
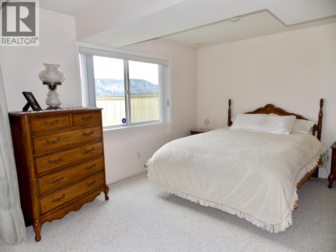
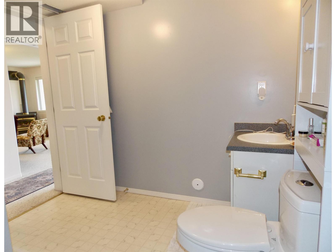
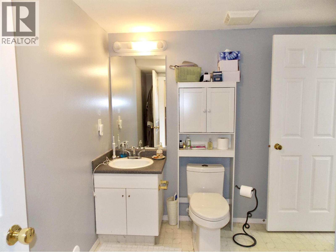
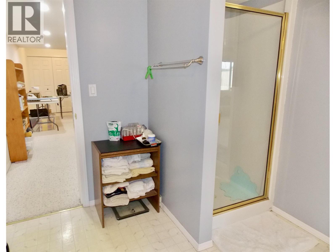
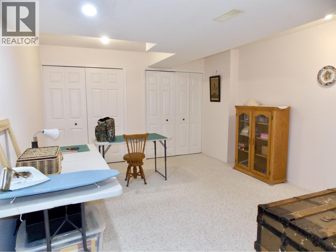
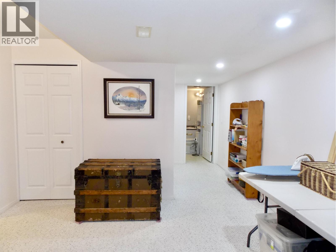
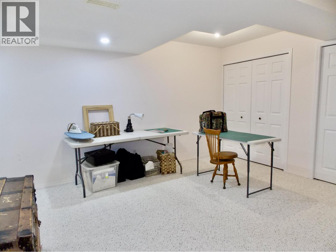
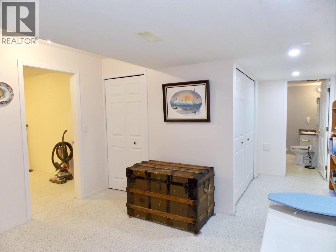
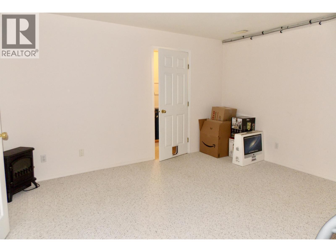
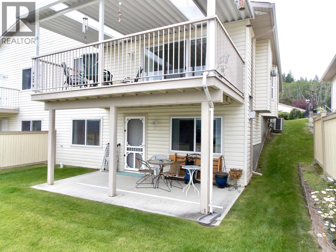
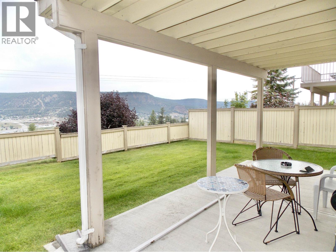
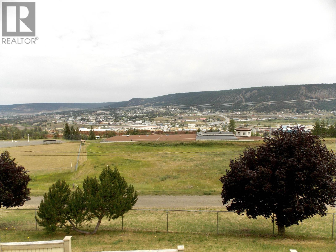
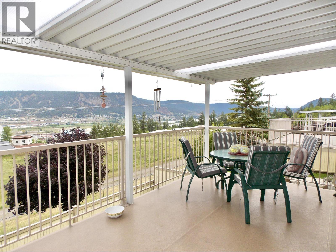
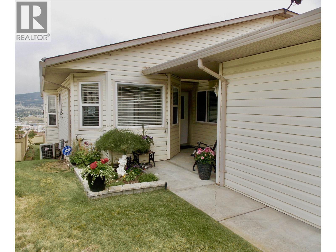
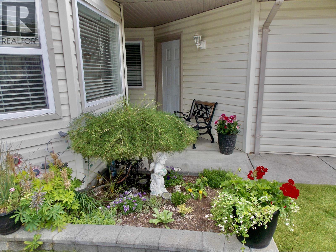
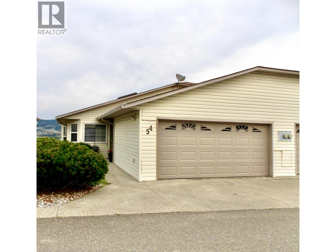
Ready for your next Chapter? Beautifully maintained Rancher on Full Basemnt. Comfort, space & serene views of the City & Mountains, all from your covered Deck. Quiet, well-managed 55+ community. This Home features 3Bdrms, 3full Baths main FloorLaundry, updated Kitchen, new fridge & Dishwasher, Flooring & some Lighting. Cozy Gas Fireplace in Living Rm. Downstairs, Spacious Family Rm w/Gas Fireplace, Bdrm, Bathrm, Hobby Rm & Den. Stairlift, waterSoftner, RO filter. Additional perks: a Garage & Parking out Front. Situated near Scenic Hiking & Biking Trails, & minutes from WL Golf Course. A wonderful opportunity to enjoy Retirement Living at it's finest. Recent, favourable Engineer Report adds peace of mind for solid, secure place to Live. Make this inviting Home your own. (id:61048)
Property Details
| MLS® Number | R3142753 |
| Property Type | Single Family |
| Structure | Clubhouse |
| View Type | City View, Lake View, Valley View |
Building
| Bathroom Total | 3 |
| Bedrooms Total | 3 |
| Appliances | Washer, Dryer, Refrigerator, Stove, Dishwasher |
| Basement Development | Finished |
| Basement Type | Full (finished) |
| Constructed Date | 1996 |
| Construction Style Attachment | Attached |
| Cooling Type | Central Air Conditioning |
| Exterior Finish | Vinyl Siding |
| Fireplace Present | Yes |
| Fireplace Total | 2 |
| Foundation Type | Concrete Perimeter |
| Heating Fuel | Natural Gas |
| Heating Type | Forced Air |
| Roof Material | Asphalt Shingle |
| Roof Style | Conventional |
| Stories Total | 2 |
| Size Interior | 2,466 Sqft |
| Total Finished Area | 2466 Sqft |
| Type | Row / Townhouse |
| Utility Water | Municipal Water |
Parking
| Garage | 1 |
Land
| Acreage | No |
Rooms
| Level | Type | Length | Width | Dimensions |
|---|---|---|---|---|
| Basement | Bedroom 3 | 12 ft ,2 in | 10 ft ,3 in | 12 ft ,2 in x 10 ft ,3 in |
| Basement | Recreational, Games Room | 21 ft ,6 in | 11 ft ,6 in | 21 ft ,6 in x 11 ft ,6 in |
| Basement | Family Room | 16 ft ,6 in | 11 ft ,6 in | 16 ft ,6 in x 11 ft ,6 in |
| Main Level | Kitchen | 9 ft ,1 in | 8 ft ,6 in | 9 ft ,1 in x 8 ft ,6 in |
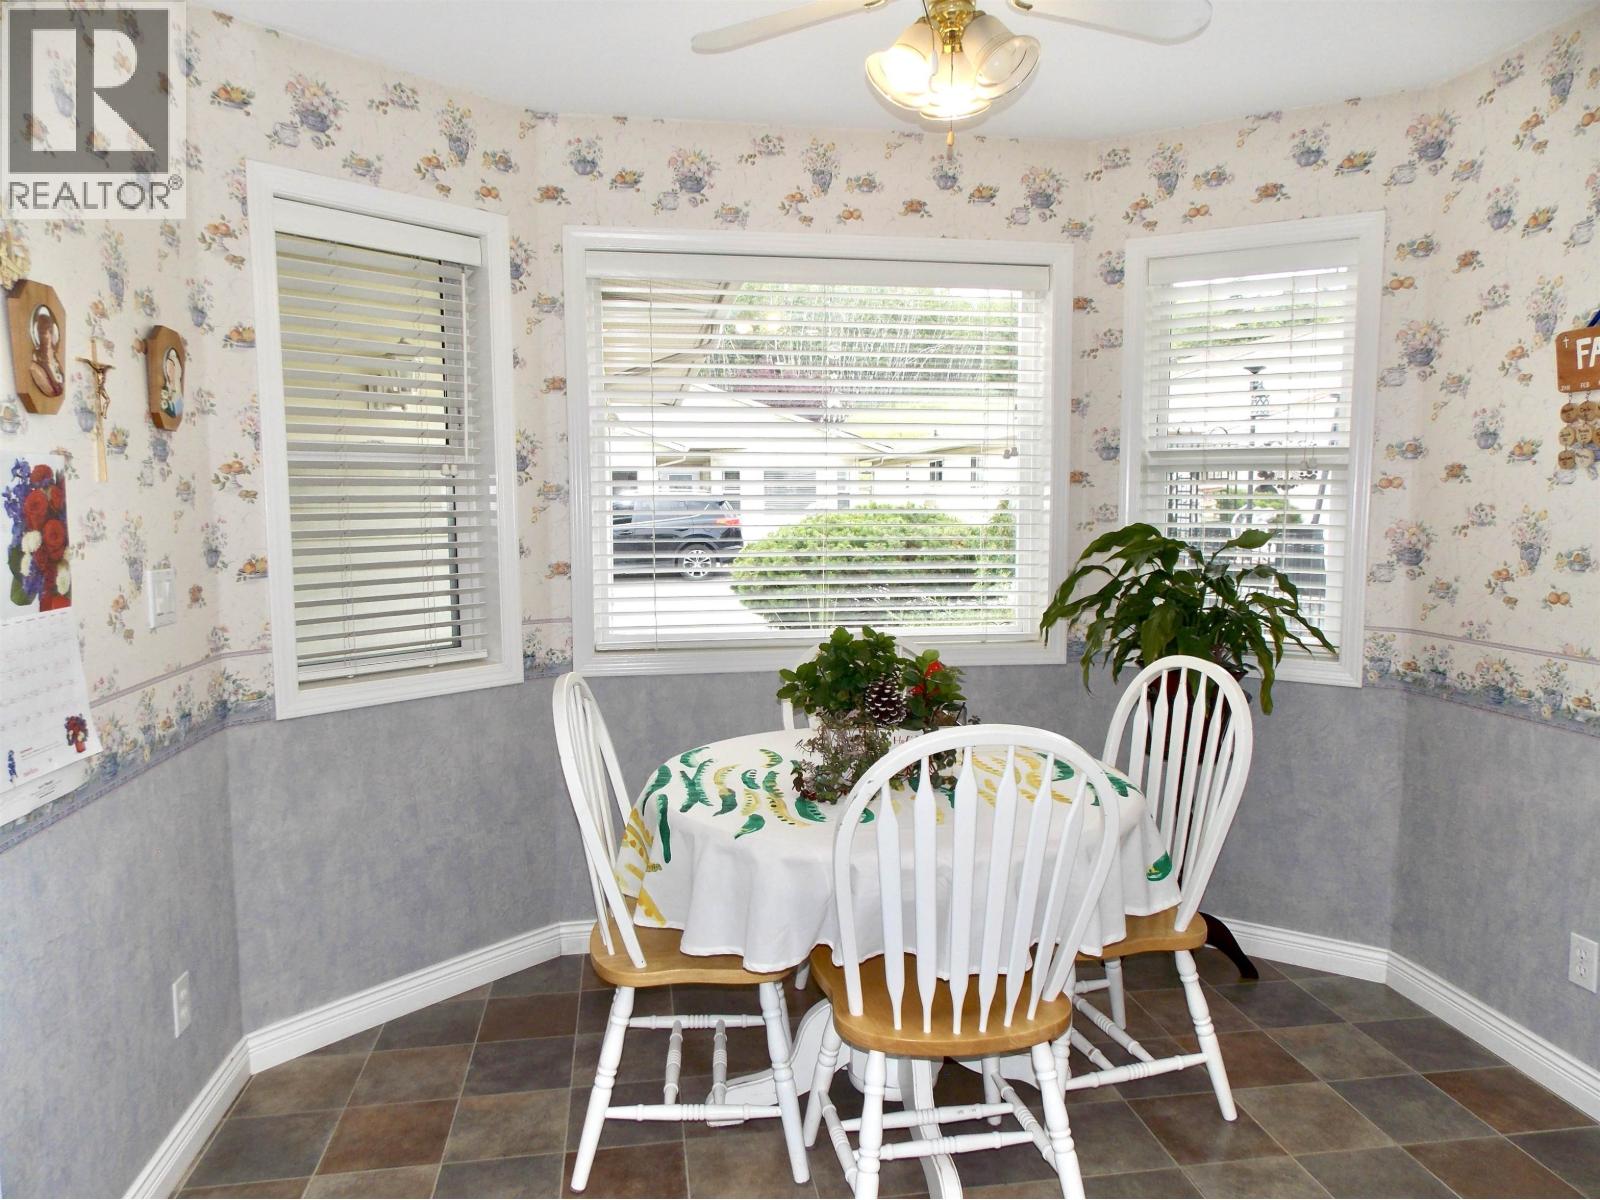
| Main Level | Eating Area | 7 ft ,1 in | 7 ft ,6 in | 7 ft ,1 in x 7 ft ,6 in |
| Main Level | Dining Room | 10 ft | 8 ft ,6 in | 10 ft x 8 ft ,6 in |
| Main Level | Living Room | 26 ft | 12 ft | 26 ft x 12 ft |
| Main Level | Primary Bedroom | 13 ft | 12 ft | 13 ft x 12 ft |
| Main Level | Other | 6 ft | 4 ft | 6 ft x 4 ft |
| Main Level | Bedroom 2 | 12 ft | 10 ft ,6 in | 12 ft x 10 ft ,6 in |
https://www.realtor.ca/real-estate/30037056/54-500-wotzke-drive-williams-lake
Contact Us
Contact us for more information

Geordie Moore
(888) 398-2626
phonemoore.com/
96 Cariboo Hwy 97, Po Box. 55 100 Mile House
100 Mile House, British Columbia V0K 2Z0
(250) 395-3424

The trademarks REALTOR®, REALTORS®, and the REALTOR® logo are controlled by The Canadian Real Estate Association (CREA) and identify real estate professionals who are members of CREA. The trademarks MLS®, Multiple Listing Service® and the associated logos are owned by The Canadian Real Estate Association (CREA) and identify the quality of services provided by real estate professionals who are members of CREA. The trademark DDF® is owned by The Canadian Real Estate Association (CREA) and identifies CREA's Data Distribution Facility (DDF®)
July 19 2026 06:13:50
BC Northern Real Estate Board
Exp Realty (100 Mile)