Presented by Robert J. Iio Personal Real Estate Corporation — Team 110 RE/MAX Real Estate (Kamloops).
724 School Avenue Oliver, British Columbia V0H 1T0

$599,000
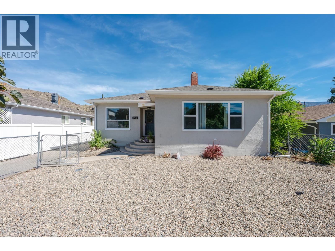
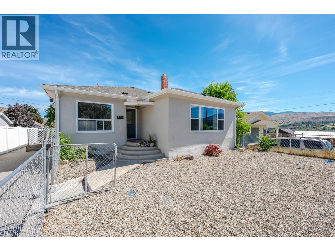
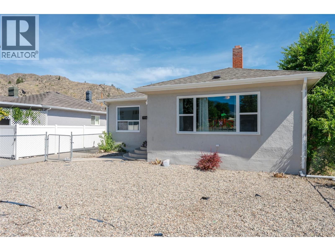
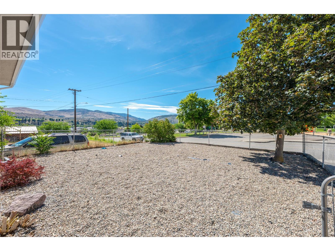
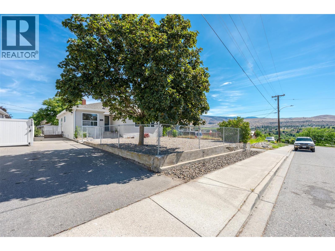
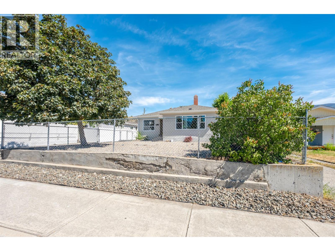
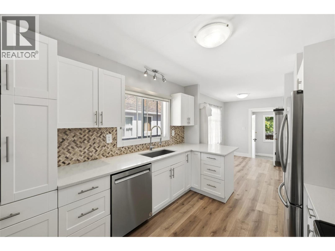
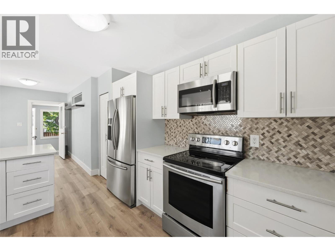
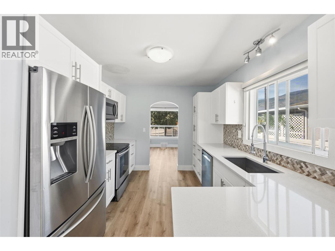
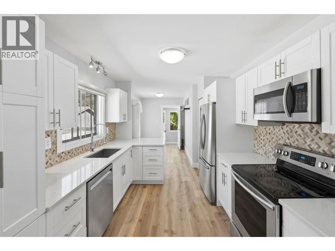
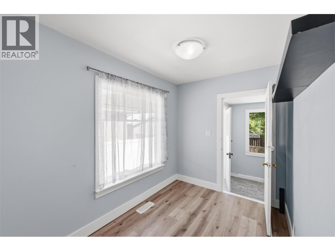
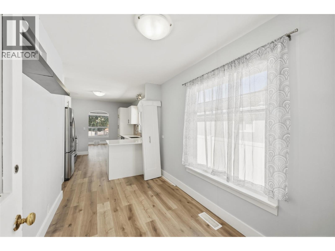
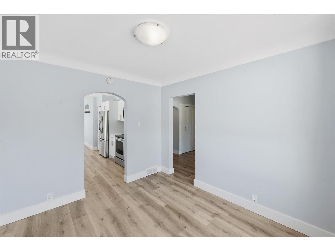
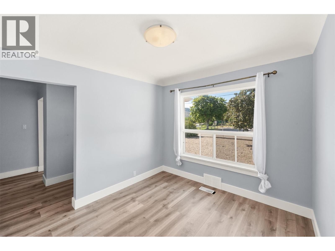
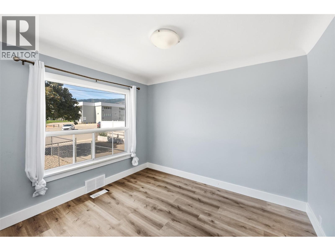
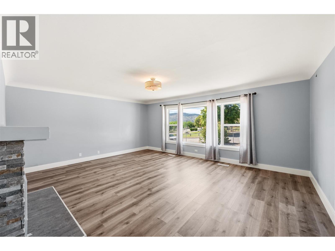
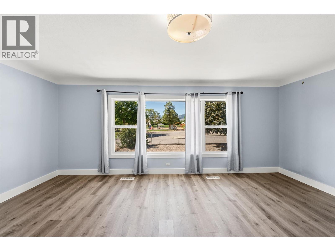
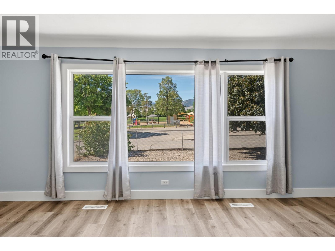
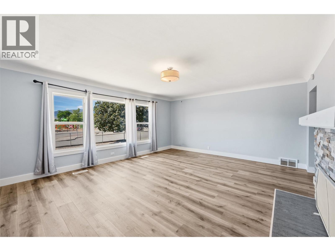
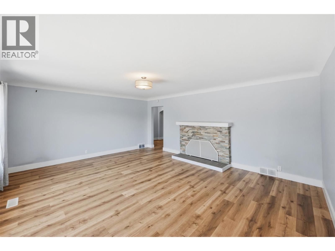
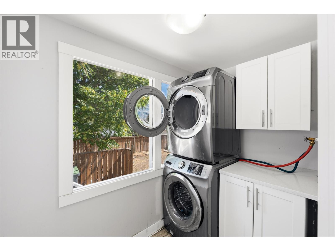
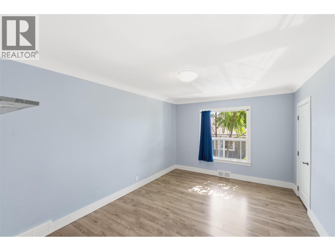
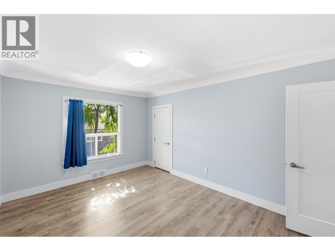
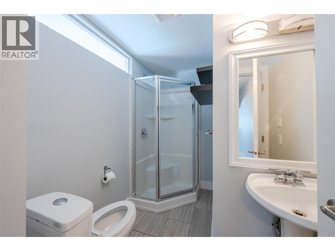
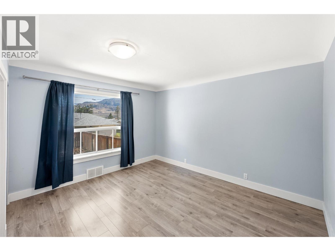
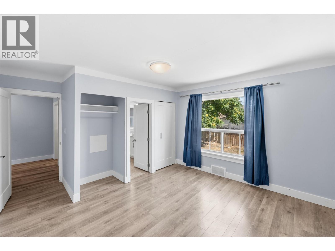
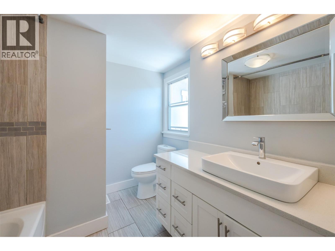
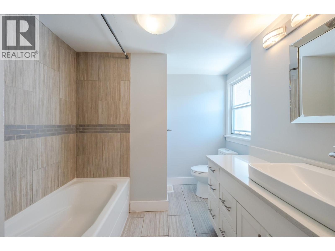
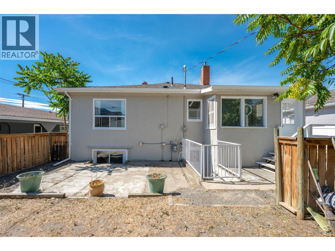
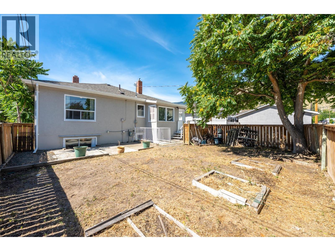
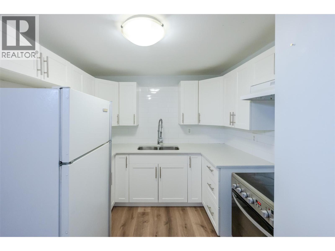
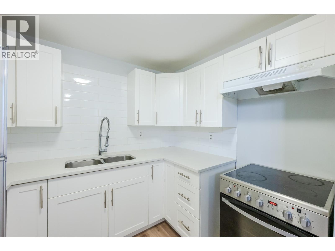
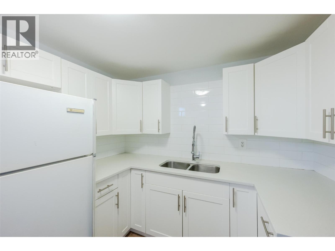
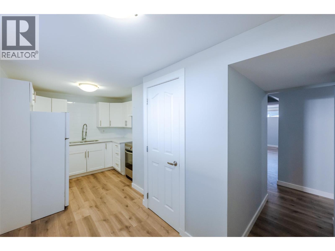
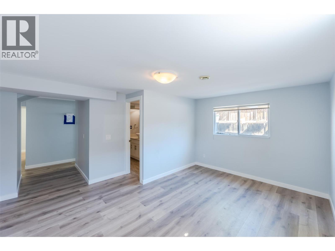
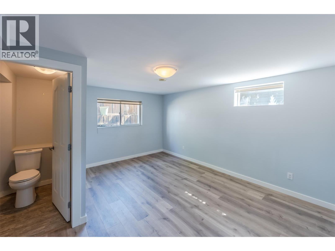
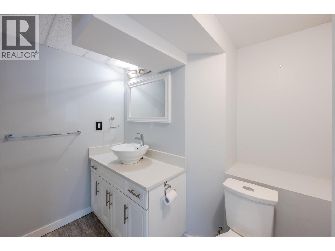
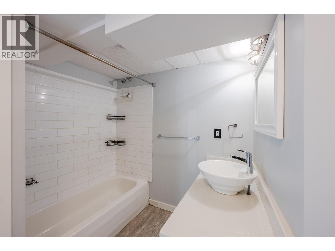
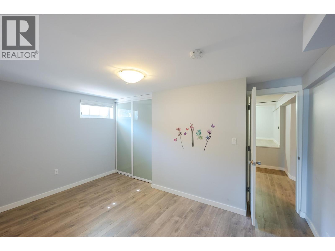
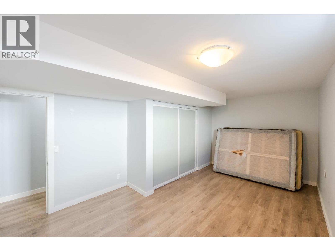
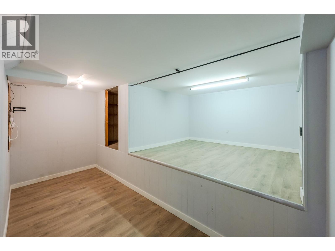
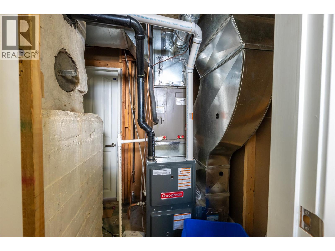
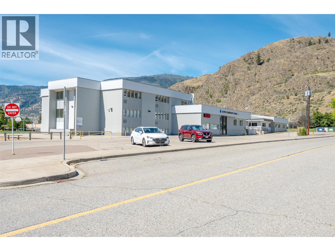
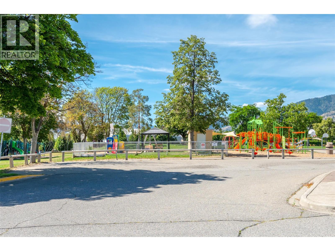
This charming mid-century home blends timeless character with extensive updates completed in 2015 and 2026. Offering two fully self-contained suites, it's an ideal option for multi-generational living or for buyers looking to offset their mortgage with rental income from the self-contained two-bedroom suite. Conveniently located just steps from a school and only a 10-minute walk to downtown, this property offers both lifestyle and practicality. The long driveway provides ample parking for multiple vehicles, boats, RVs, or trailers. Recent upgrades include a new furnace, adding comfort and peace of mind. With generous square footage, versatile living options, and an affordable price point in a desirable location, this is a fantastic opportunity for homeowners and investors alike. (id:61048)
Property Details
| MLS® Number | 10394690 |
| Property Type | Single Family |
| Neigbourhood | Oliver |
| Amenities Near By | Golf Nearby, Recreation, Schools, Shopping |
| Features | Level Lot |
| Parking Space Total | 3 |
Building
| Bathroom Total | 3 |
| Bedrooms Total | 4 |
| Appliances | Range, Refrigerator, Dishwasher, Dryer, Microwave, Washer |
| Architectural Style | Other |
| Basement Type | Full |
| Constructed Date | 1948 |
| Construction Style Attachment | Detached |
| Cooling Type | Central Air Conditioning |
| Exterior Finish | Stucco |
| Heating Type | Forced Air, See Remarks |
| Roof Material | Asphalt Shingle |
| Roof Style | Unknown |
| Stories Total | 1 |
| Size Interior | 2,456 Sqft |
| Type | House |
| Utility Water | Municipal Water |
Parking
| Additional Parking |
Land
| Acreage | No |
| Fence Type | Chain Link, Fence |
| Land Amenities | Golf Nearby, Recreation, Schools, Shopping |
| Landscape Features | Landscaped, Level |
| Sewer | Municipal Sewage System |
| Size Irregular | 0.13 |
| Size Total | 0.13 Ac|under 1 Acre |
| Size Total Text | 0.13 Ac|under 1 Acre |
Rooms
| Level | Type | Length | Width | Dimensions |
|---|---|---|---|---|
| Second Level | Bedroom | 14'0'' x 10'0'' | ||
| Second Level | Bedroom | 15'0'' x 11'0'' | ||
| Second Level | 3pc Bathroom | Measurements not available | ||
| Basement | Utility Room | 5'2'' x 9'5'' | ||
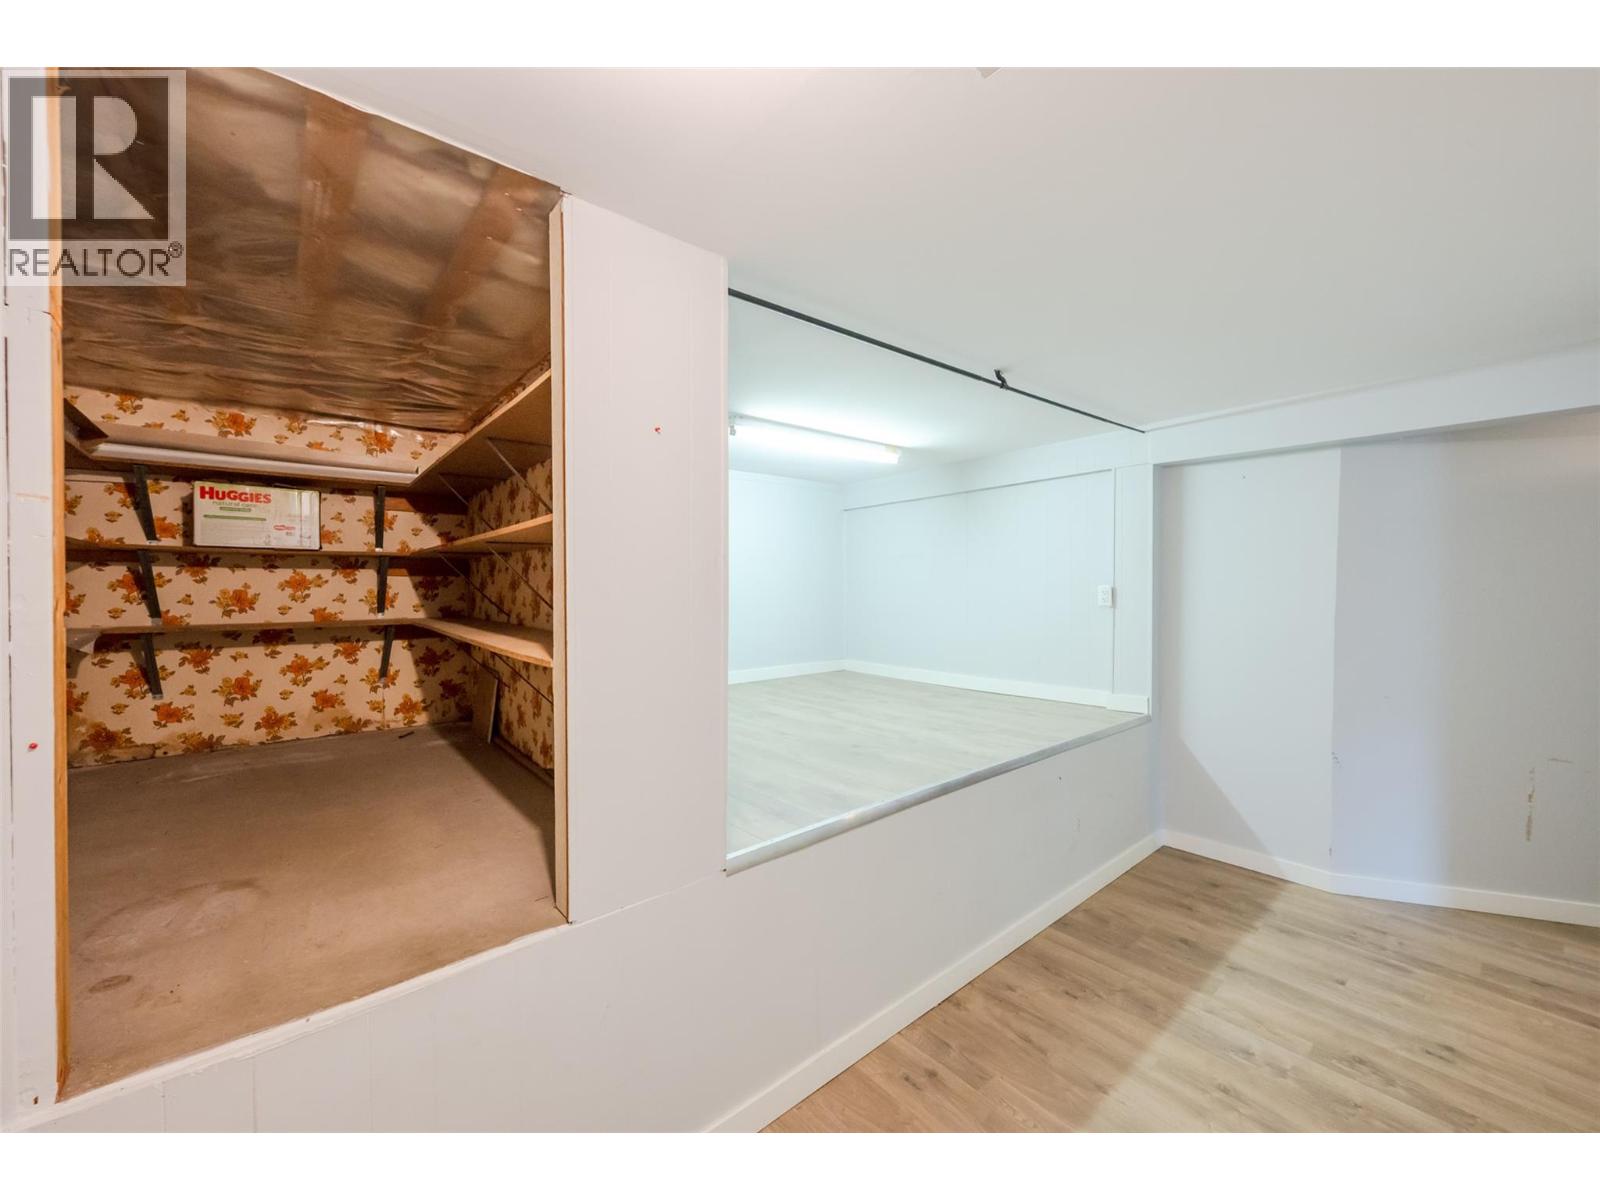
| Basement | Storage | 5'4'' x 7'9'' | ||
| Basement | Living Room | 14'4'' x 14'6'' | ||
| Basement | Laundry Room | 4'6'' x 8' | ||
| Basement | Kitchen | 16'4'' x 8'6'' | ||
| Main Level | Living Room | 19'7'' x 17'11'' | ||
| Main Level | Kitchen | 13'4'' x 9'6'' | ||
| Main Level | 4pc Ensuite Bath | Measurements not available | ||
| Main Level | Dining Nook | 9'10'' x 7'0'' | ||
| Main Level | Dining Room | 10'11'' x 9'6'' | ||
| Main Level | Bedroom | 15'2'' x 11' | ||
| Main Level | Primary Bedroom | 15'2'' x 13'0'' | ||
| Main Level | 4pc Bathroom | Measurements not available |
https://www.realtor.ca/real-estate/30037078/724-school-avenue-oliver-oliver
Contact Us
Contact us for more information
Owen Paxton
444 School Avenue, Box 220
Oliver, British Columbia V0H 1T0
(250) 498-6500
(250) 498-6504

The trademarks REALTOR®, REALTORS®, and the REALTOR® logo are controlled by The Canadian Real Estate Association (CREA) and identify real estate professionals who are members of CREA. The trademarks MLS®, Multiple Listing Service® and the associated logos are owned by The Canadian Real Estate Association (CREA) and identify the quality of services provided by real estate professionals who are members of CREA. The trademark DDF® is owned by The Canadian Real Estate Association (CREA) and identifies CREA's Data Distribution Facility (DDF®)
July 15 2026 05:53:11
Association of Interior REALTORS®
RE/MAX Wine Capital Realty