Presented by Robert J. Iio Personal Real Estate Corporation — Team 110 RE/MAX Real Estate (Kamloops).
525 Doreen Pl Nanaimo, British Columbia V9T 4S1

$830,000
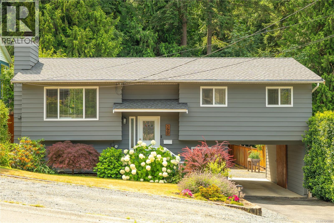
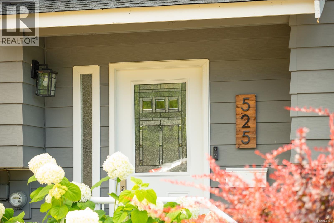
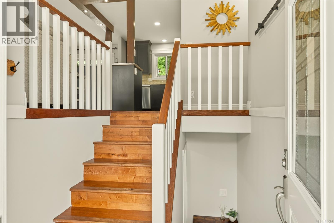
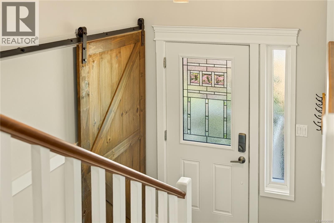
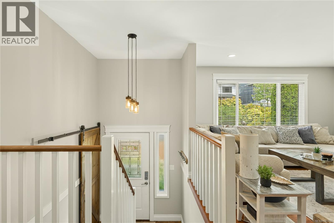
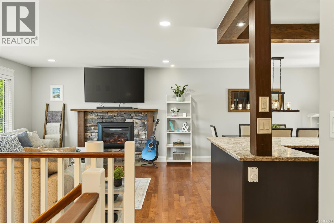
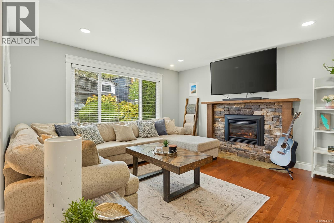
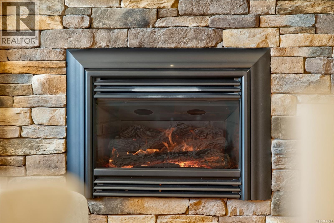
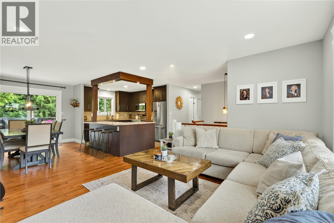
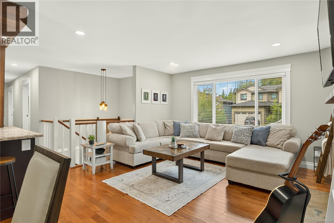
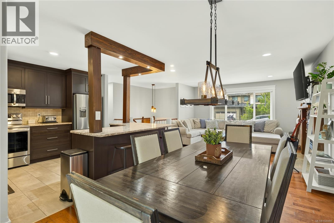
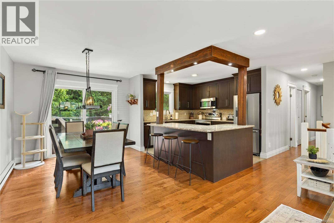
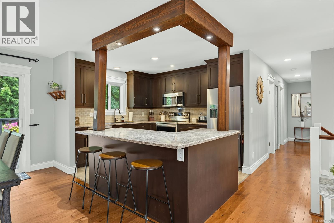
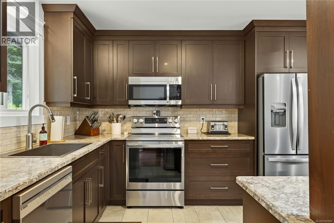
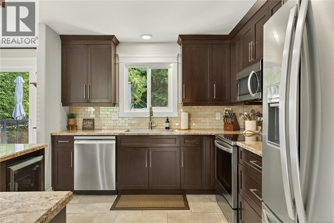
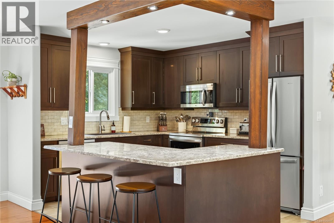
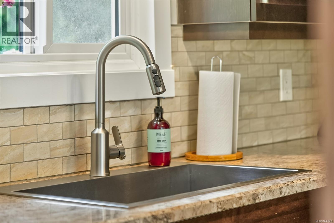
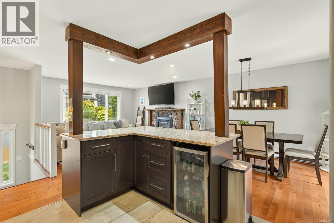
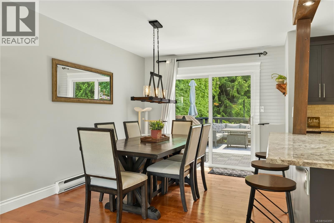
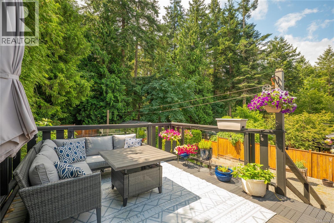
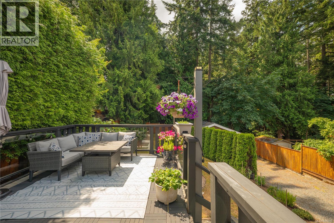
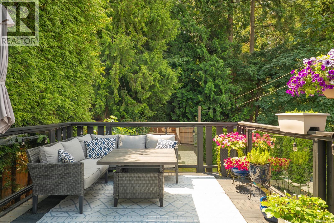
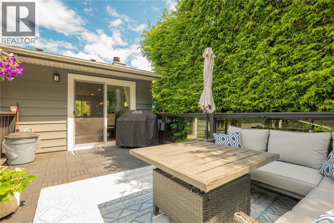
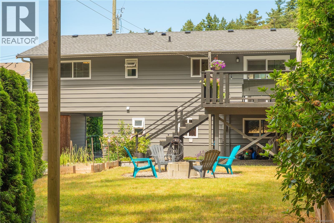
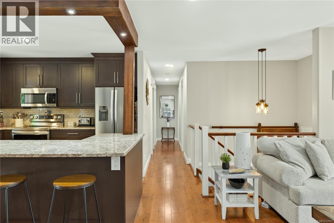
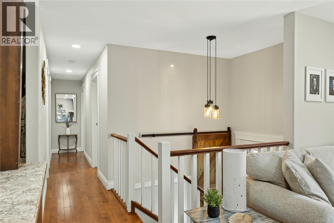
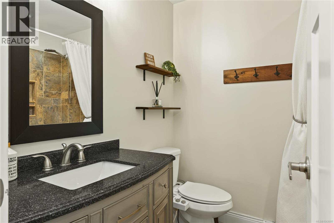
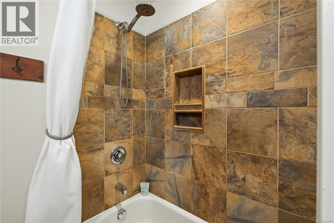
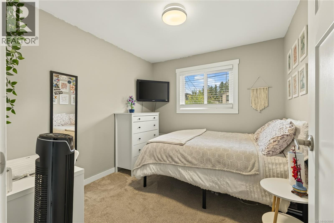
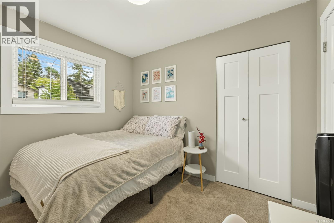
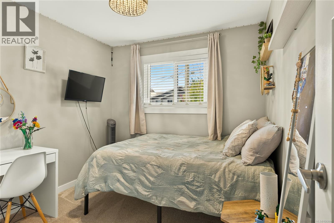
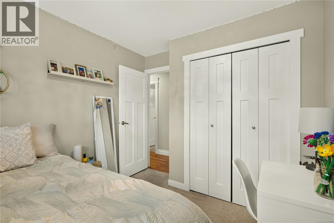
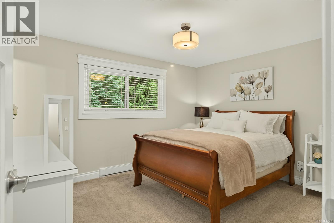
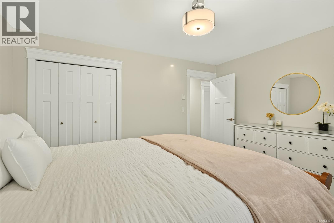
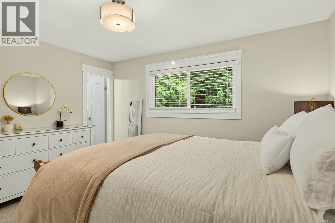
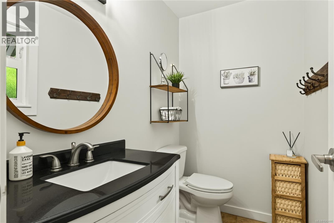
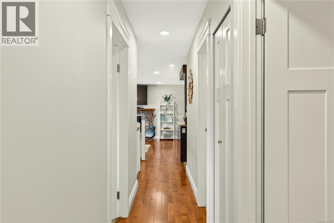
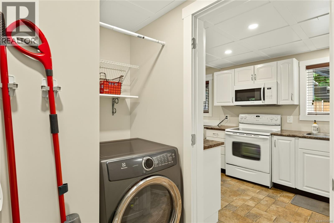
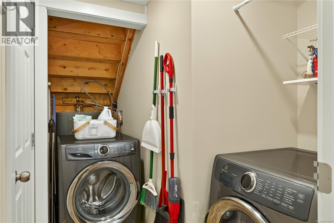
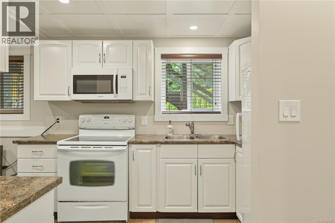
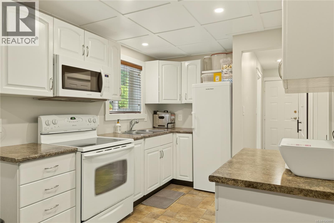
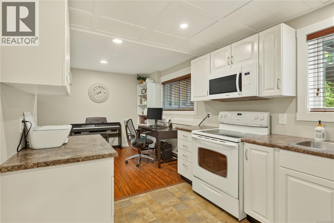
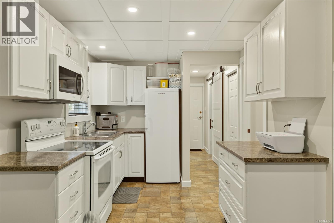
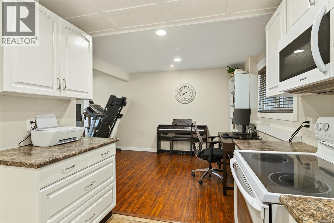
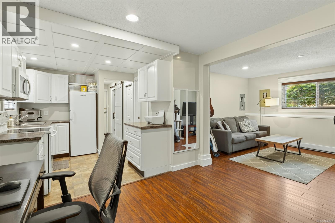
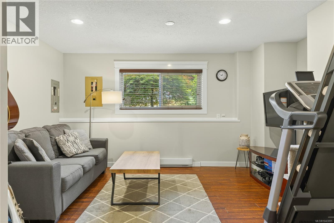
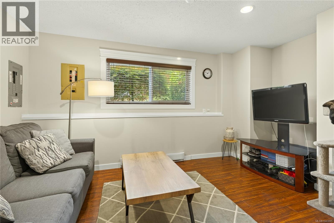
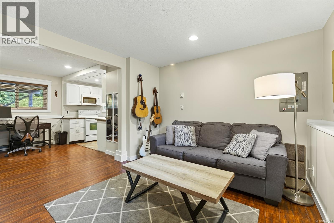
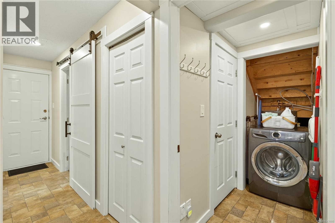
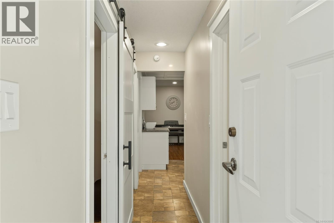
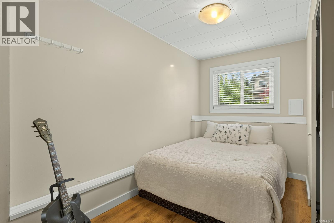
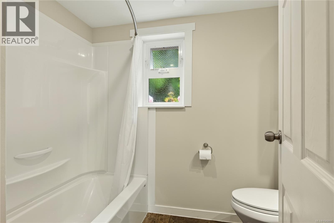
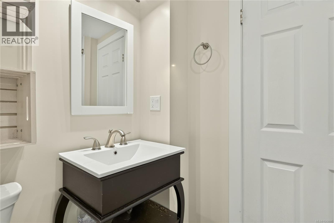
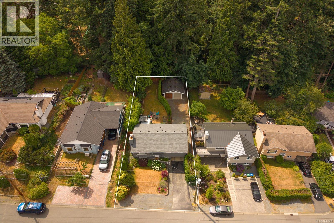
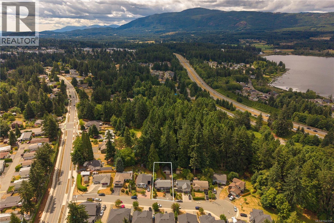
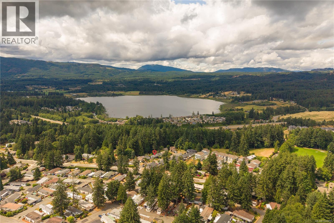
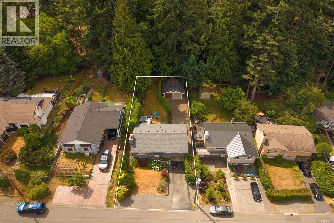
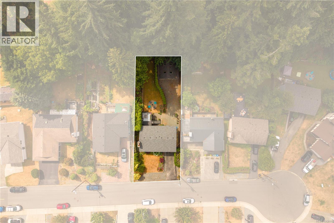
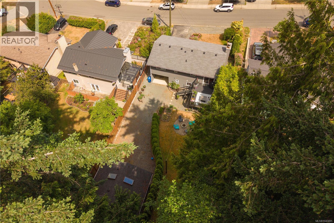
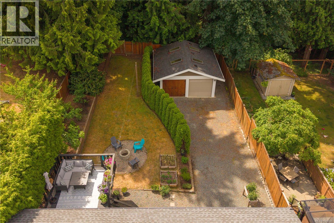
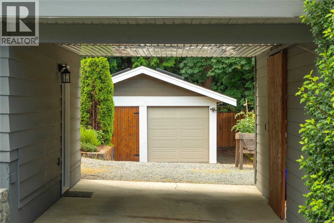
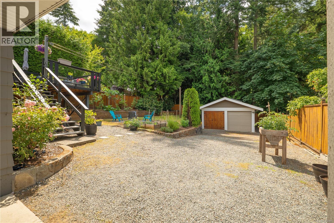
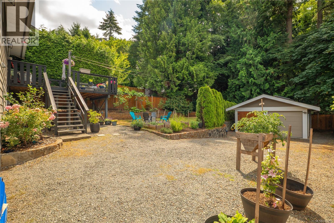
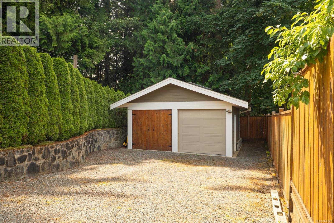
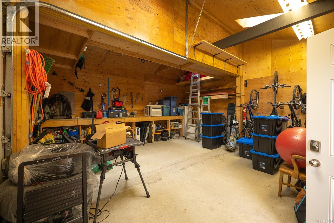
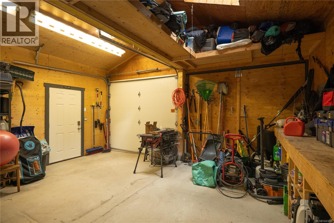
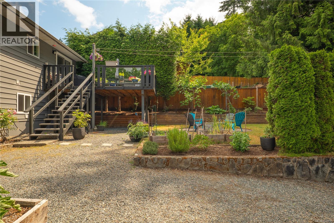
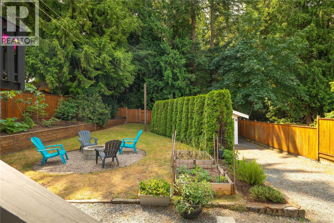
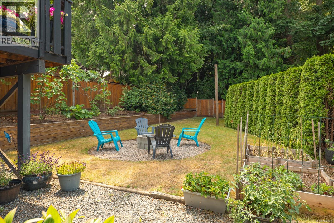
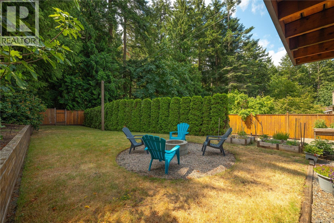
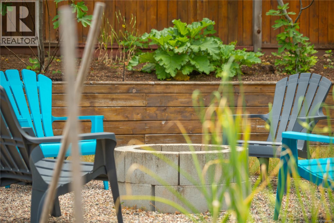
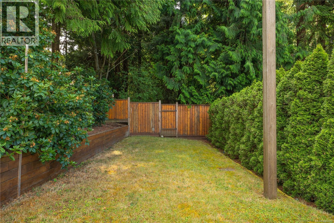
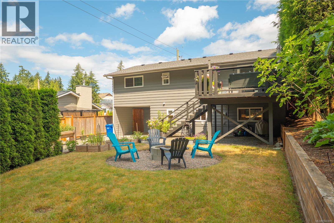
Welcome to 525 Doreen Place, a warm and versatile family home tucked away on a quiet no-through road in desirable Pleasant Valley. Offering four bedrooms, three bathrooms and approximately 1,758 sq. ft. of interior living space, this property is an excellent fit for growing families, multigenerational living or buyers seeking flexible secondary accommodation. The bright main level features three bedrooms and two bathrooms, including a convenient two-piece ensuite in the primary bedroom. Hardwood flooring adds warmth and character, while the comfortable living room is anchored by a gas fireplace. The dining area opens onto a generous deck, creating an easy connection between indoor and outdoor living. Downstairs has its own entrance and includes a bedroom, four-piece bathroom, kitchen, dining area, rec room and laundry. This adaptable space offers privacy for extended family, older children, guests or potential income use. Outside, the fully fenced, south-facing 8,064 sq. ft. lot feels private and peaceful, surrounded by mature trees and established landscaping. Enjoy sunny afternoons on the deck, garden in the raised beds or gather in the spacious backyard. There is plenty of room for toys, hobbies and additional vehicles. A major highlight is the detached approximately 20' x 20' garage/workshop, complete with power and a tall ceiling, complemented by a covered carport and abundant on-site parking. The roof is only one year old, providing an important recent upgrade and added peace of mind. Located close to schools, shopping, public transit, parks and everyday amenities, this well-cared-for home combines convenience with the privacy and breathing room that are increasingly hard to find. Whether you are moving up, bringing family together or looking for flexible space and income potential, 525 Doreen Place deserves a closer look. Open-House this Sunday, July 19th from 12pm - 2pm. See you there! (id:61048)
Open House
This property has open houses!
12:00 pm
Ends at:2:00 pm
Property Details
| MLS® Number | 1043095 |
| Property Type | Single Family |
| Neigbourhood | Pleasant Valley |
| Features | Cul-de-sac, Private Setting, Southern Exposure, Wooded Area, Other |
| Parking Space Total | 6 |
| Plan | Vip34240 |
| Structure | Workshop |
| View Type | Valley View |
Building
| Bathroom Total | 3 |
| Bedrooms Total | 4 |
| Constructed Date | 1981 |
| Cooling Type | None |
| Fireplace Present | Yes |
| Fireplace Total | 1 |
| Heating Fuel | Electric |
| Heating Type | Baseboard Heaters |
| Size Interior | 1,758 Sqft |
| Type | House |
Parking
| Carport |
Land
| Access Type | Road Access |
| Acreage | No |
| Size Irregular | 8064 |
| Size Total | 8064 Sqft |
| Size Total Text | 8064 Sqft |
| Zoning Type | Residential |
Rooms
| Level | Type | Length | Width | Dimensions |
|---|---|---|---|---|
| Lower Level | Bathroom | 7'10 x 5'7 | ||
| Lower Level | Bedroom | 8'2 x 13'4 | ||
| Lower Level | Kitchen | 9'8 x 8'8 | ||
| Lower Level | Dining Room | 9'10 x 10'11 | ||
| Lower Level | Recreation Room | 15'2 x 10'10 | ||
| Main Level | Bathroom | 7 ft | Measurements not available x 7 ft | |
| Main Level | Bedroom | 10'3 x 9'1 | ||
| Main Level | Bedroom | 9 ft | Measurements not available x 9 ft | |
| Main Level | Ensuite | 7 ft | Measurements not available x 7 ft | |
| Main Level | Primary Bedroom | 11'3 x 13'4 | ||
| Main Level | Living Room | 13'8 x 13'8 | ||
| Main Level | Dining Room | 11'8 x 9'11 | ||
| Main Level | Kitchen | 11'8 x 10'3 |
https://www.realtor.ca/real-estate/30037273/525-doreen-pl-nanaimo-pleasant-valley
Contact Us
Contact us for more information

Simone Bezeau
www.simonebezeau.com/
106-360 Selby St
Nanaimo, British Columbia V9R 2R5
(250) 739-1507
islandpacificrealty.ca/

The trademarks REALTOR®, REALTORS®, and the REALTOR® logo are controlled by The Canadian Real Estate Association (CREA) and identify real estate professionals who are members of CREA. The trademarks MLS®, Multiple Listing Service® and the associated logos are owned by The Canadian Real Estate Association (CREA) and identify the quality of services provided by real estate professionals who are members of CREA. The trademark DDF® is owned by The Canadian Real Estate Association (CREA) and identifies CREA's Data Distribution Facility (DDF®)
July 15 2026 06:11:53
Vancouver Island Real Estate Board
Island Pacific Realty Ltd.