Presented by Robert J. Iio Personal Real Estate Corporation — Team 110 RE/MAX Real Estate (Kamloops).
A-4903 Parsons Court Powell River, British Columbia V8A 5V7

$589,000
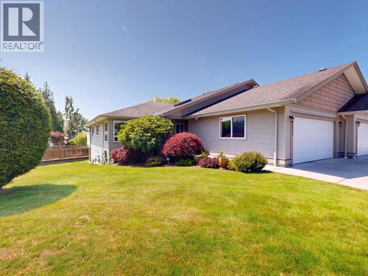
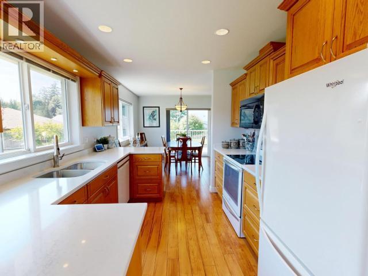
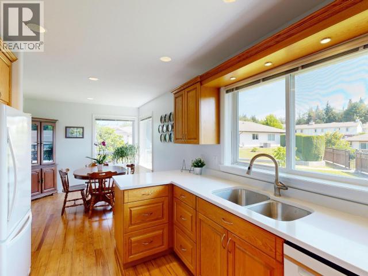
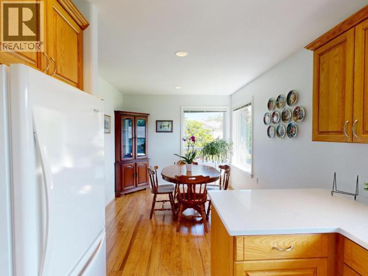
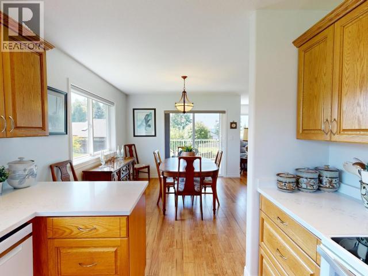
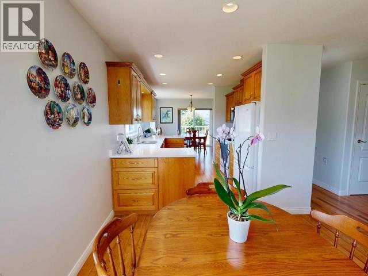
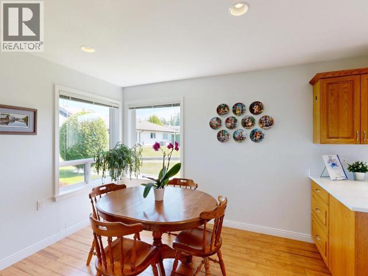
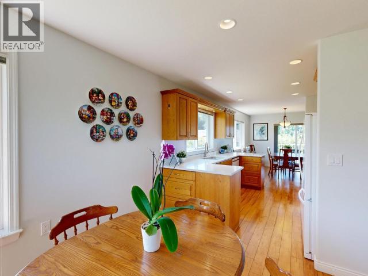
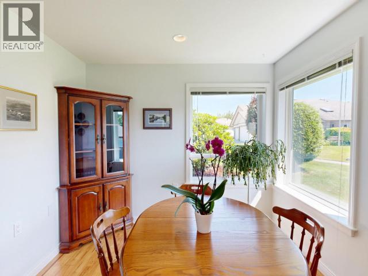
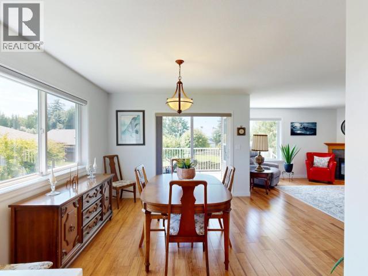
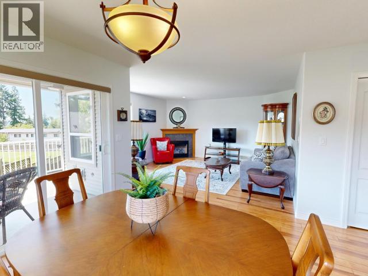
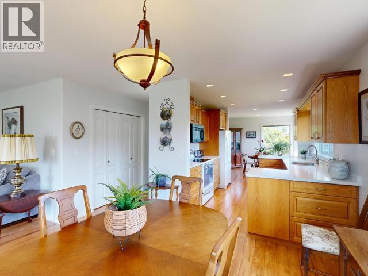
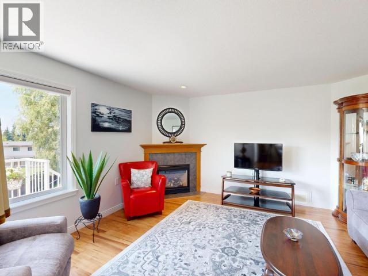
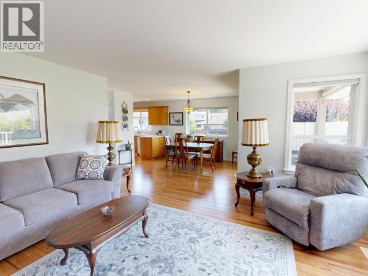
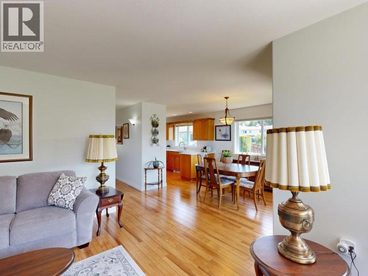
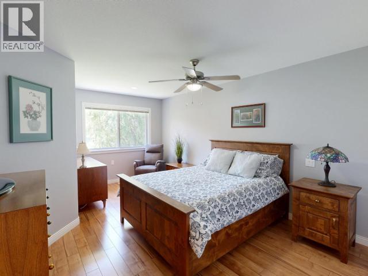
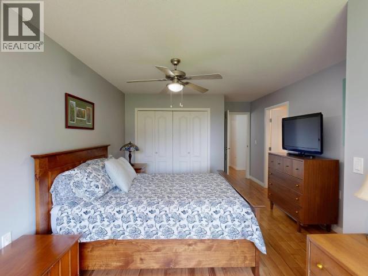
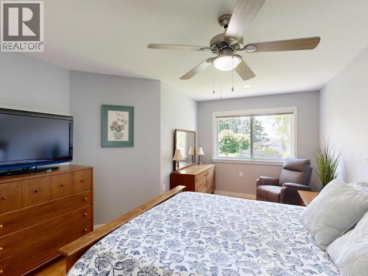
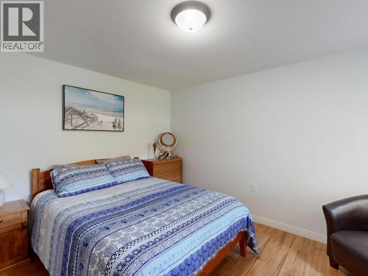
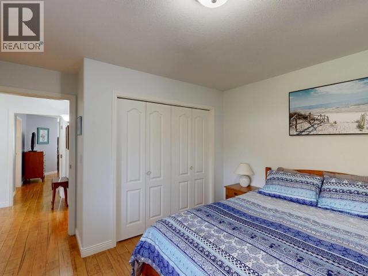
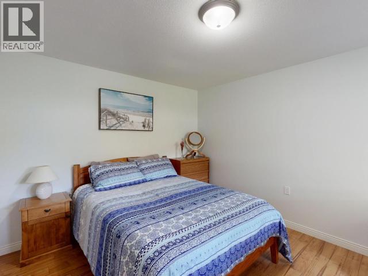
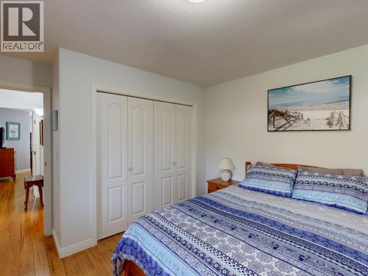
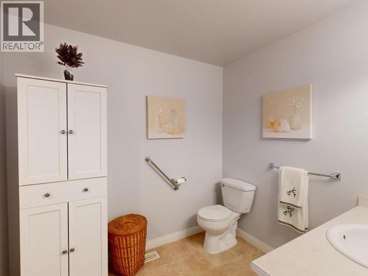
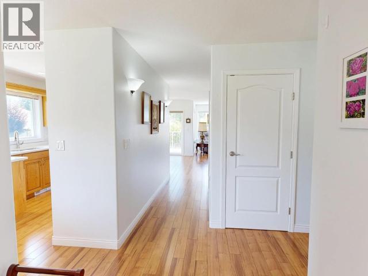
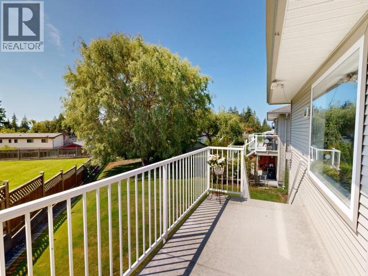
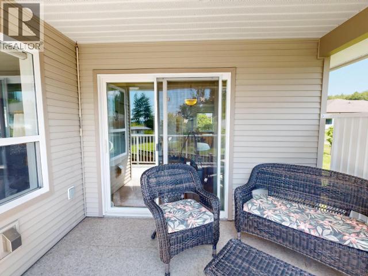
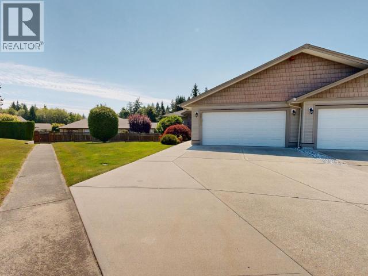
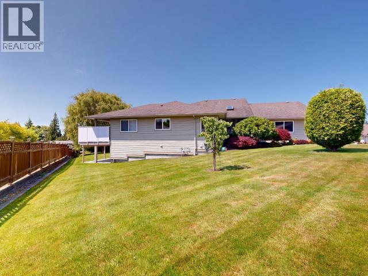
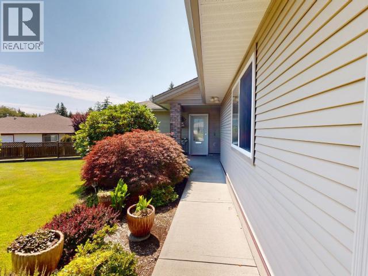
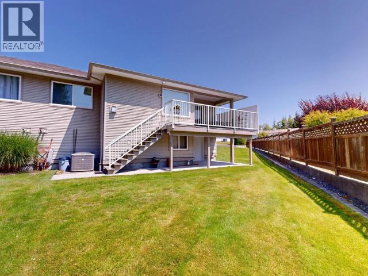
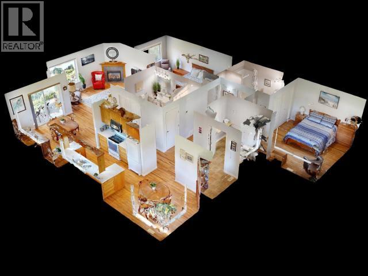
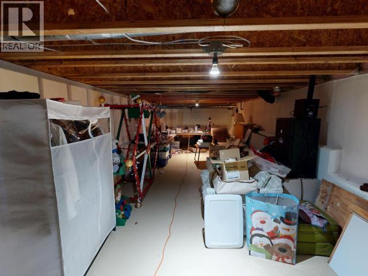
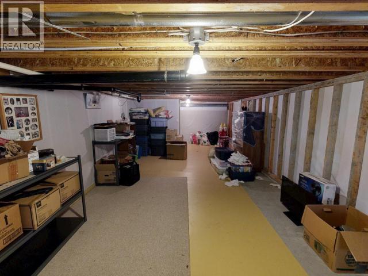
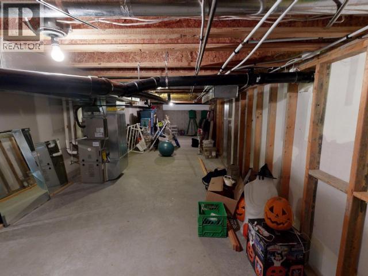
Unique half duplex in a desirable Parsons Court neighbourhood with a custom layout that makes downsizing feel anything but limiting. Enjoy approximately 1,432 sq ft on the main level plus an additional 1,432 sq ft in the basement/crawl for exceptional flexibility. Extra features include air conditioning, a sprinkler system, and electric blinds (in the living room). There is inside and outside access to the basement for everyday convenience. Step out to the large deck with a covered patio beneath, leading to a nicely landscaped yard with birds and occasional wildlife. The principal bedroom is complete with an ensuite and walk in bathtub with views over the expansive green space. With level entry in a quiet cul-de-sac and no strata fees, it's a rare find--plus the basement/crawl offers room for storage, a workshop, wine-making, or an office or whatever you can use the extra space for. Book your showing today. (id:61048)
Property Details
| MLS® Number | 20065 |
| Property Type | Single Family |
| Amenities Near By | Shopping |
| Community Features | Adult Oriented |
| Features | Central Location, Southern Exposure, Wheelchair Access |
| Parking Space Total | 2 |
Building
| Bathroom Total | 2 |
| Bedrooms Total | 2 |
| Construction Style Attachment | Semi-detached |
| Cooling Type | Central Air Conditioning |
| Fireplace Fuel | Gas |
| Fireplace Present | Yes |
| Fireplace Type | Conventional |
| Heating Fuel | Natural Gas |
| Heating Type | Forced Air |
| Size Interior | 2,864 Sqft |
| Type | Duplex |
Parking
| Other |
Land
| Access Type | Easy Access |
| Acreage | No |
| Land Amenities | Shopping |
| Size Irregular | Irregular |
| Size Total Text | Irregular |
Rooms
| Level | Type | Length | Width | Dimensions |
|---|---|---|---|---|
| Main Level | Foyer | 9 ft | 5 ft | 9 ft x 5 ft |
| Main Level | Living Room | 15 ft | 15 ft | 15 ft x 15 ft |
| Main Level | Dining Room | 11 ft | 11 ft | 11 ft x 11 ft |
| Main Level | Kitchen | 12 ft | 12 ft | 12 ft x 12 ft |
| Main Level | Primary Bedroom | 17 ft | 11 ft | 17 ft x 11 ft |
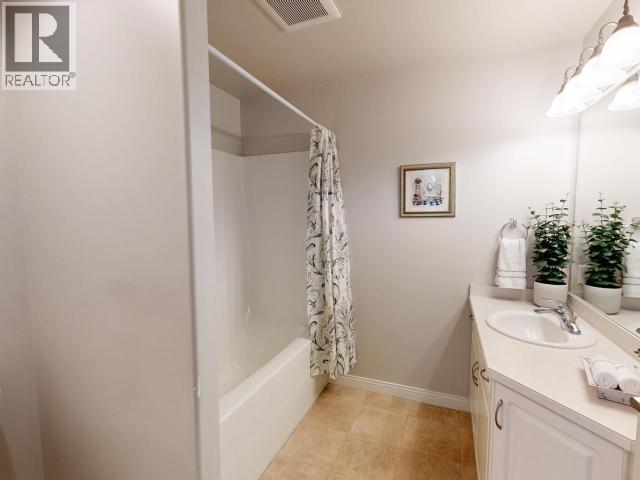
| Main Level | 4pc Bathroom | Measurements not available | ||
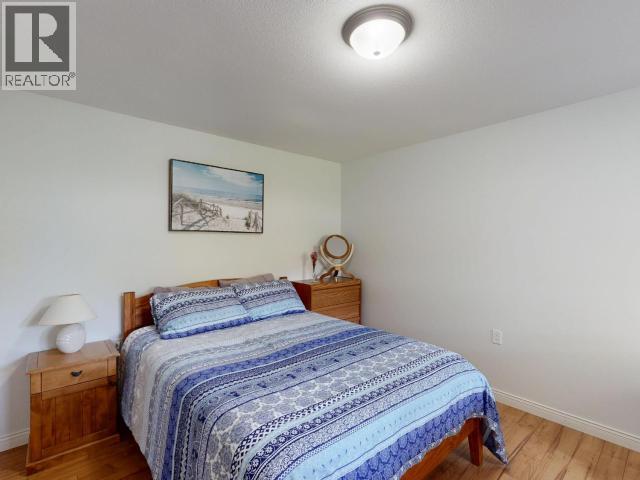
| Main Level | Bedroom | 13 ft | 12 ft | 13 ft x 12 ft |
| Main Level | 3pc Ensuite Bath | Measurements not available |
https://www.realtor.ca/real-estate/30037317/a-4903-parsons-court-powell-river
Contact Us
Contact us for more information

Paige Anderson
www.paigepowellriver.com
4766 Joyce Ave.
Powell River, British Columbia V8A 3B6
(604) 485-4231
(604) 485-4230
www.royallepagepowellriver.ca/

The trademarks REALTOR®, REALTORS®, and the REALTOR® logo are controlled by The Canadian Real Estate Association (CREA) and identify real estate professionals who are members of CREA. The trademarks MLS®, Multiple Listing Service® and the associated logos are owned by The Canadian Real Estate Association (CREA) and identify the quality of services provided by real estate professionals who are members of CREA. The trademark DDF® is owned by The Canadian Real Estate Association (CREA) and identifies CREA's Data Distribution Facility (DDF®)
July 20 2026 04:19:22
Powell River Sunshine Coast Real Estate Board
Royal LePage Powell River