Presented by Robert J. Iio Personal Real Estate Corporation — Team 110 RE/MAX Real Estate (Kamloops).
6535 Wicks Rd Duncan, British Columbia V9L 5V2


$995,000
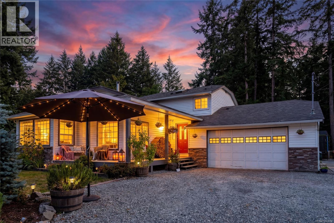
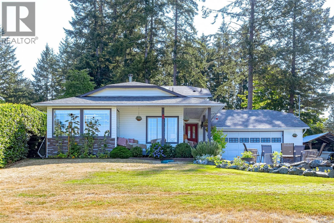
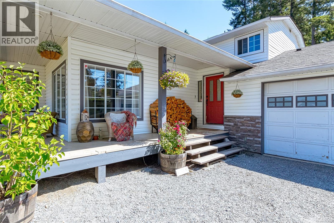
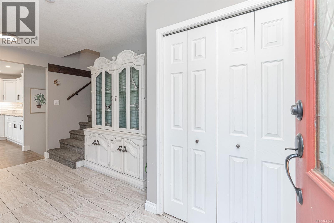
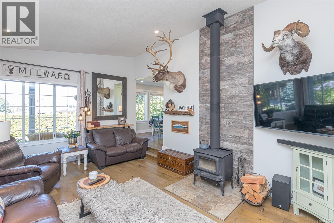
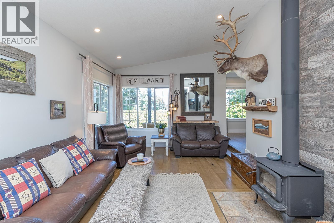
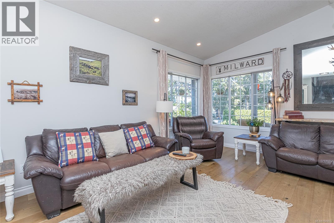
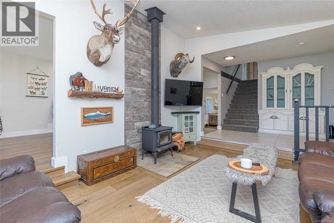
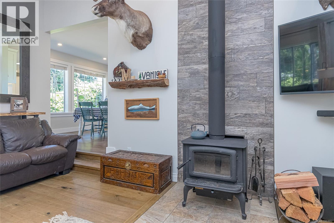
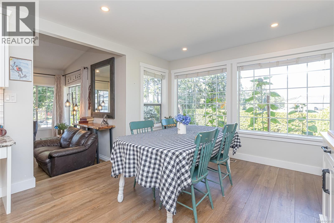
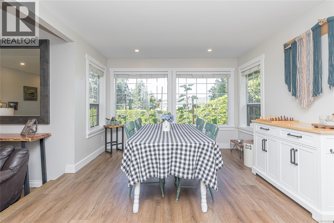
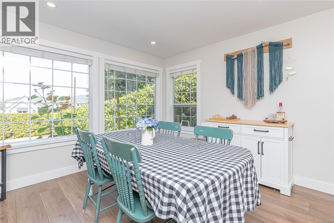
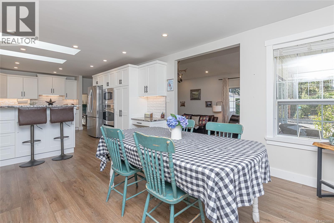
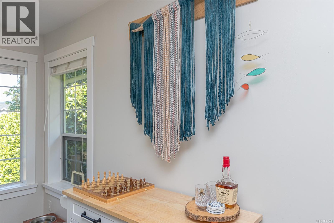
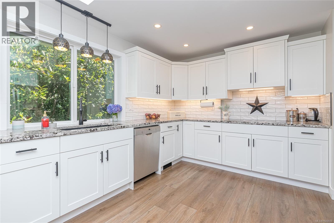
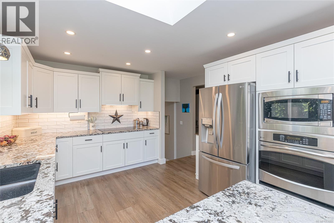
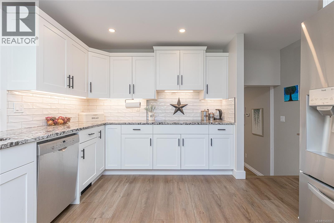
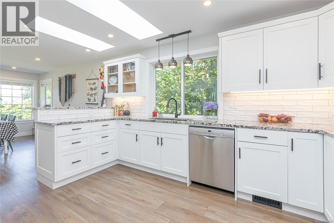
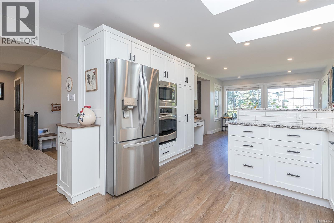
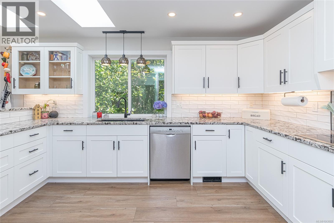
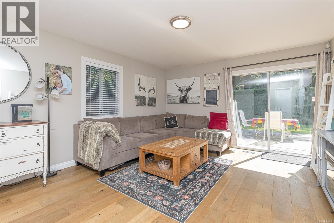
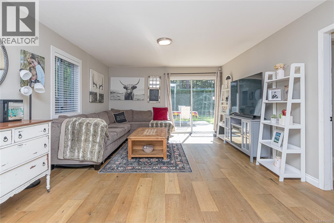
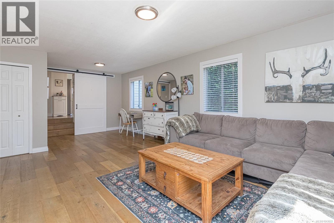
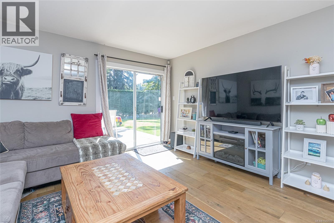
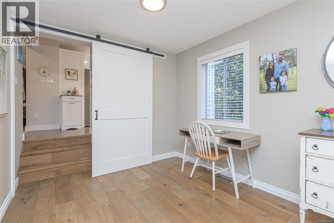
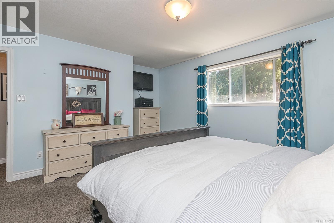
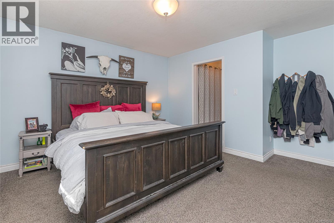
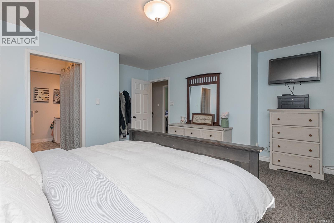
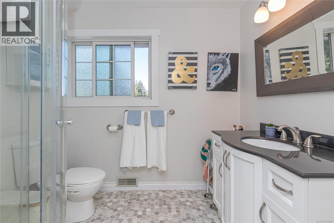
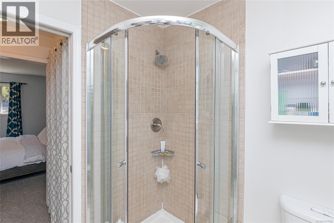
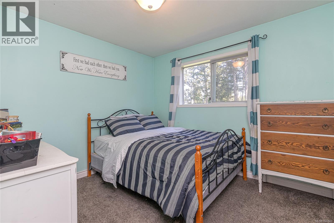
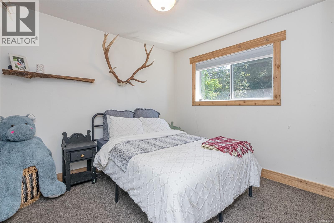
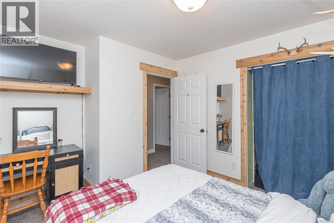
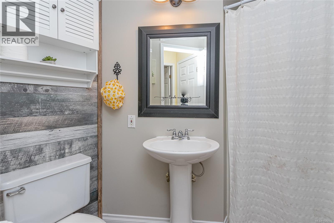
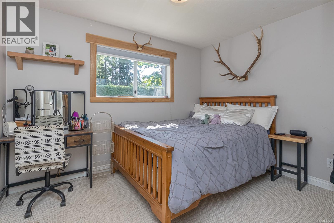
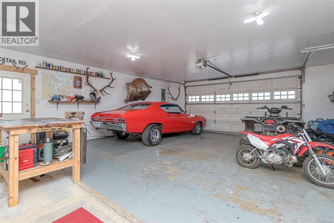
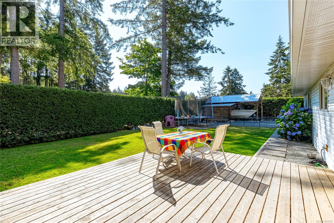
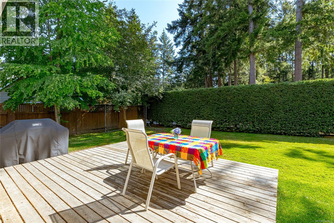
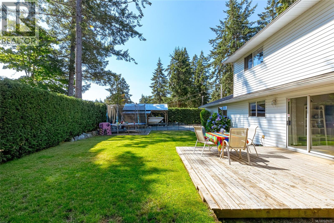
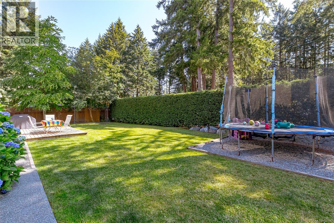
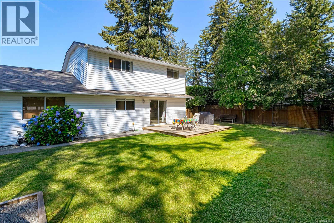
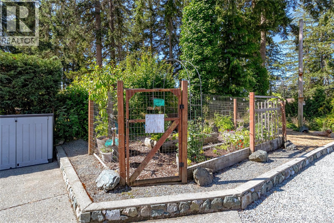
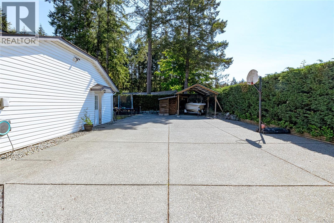
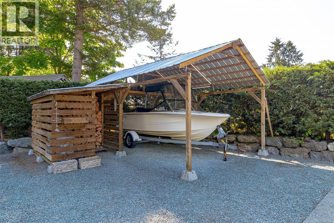
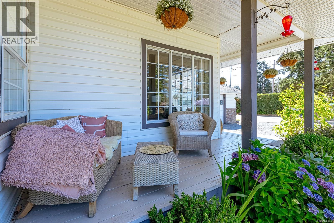
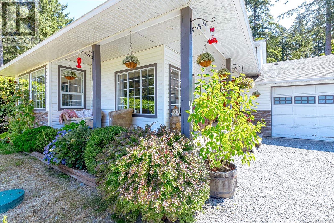
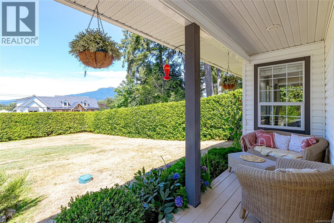
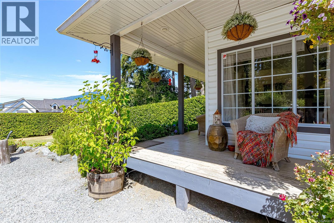
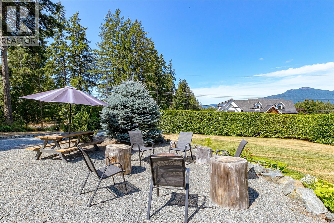
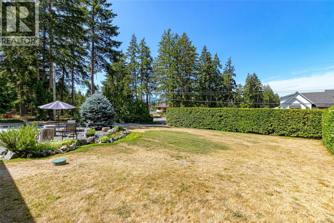
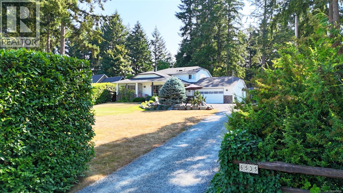
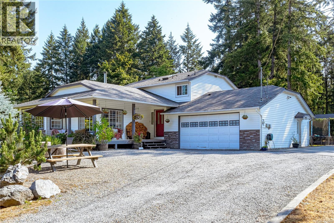
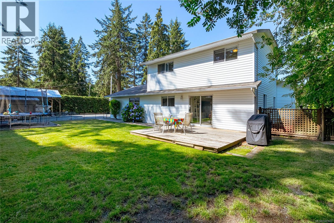
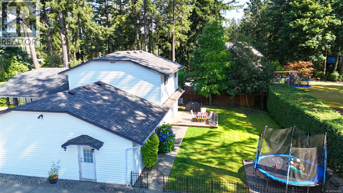
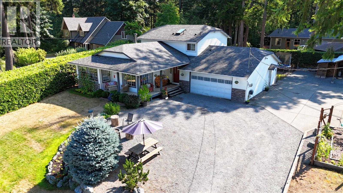
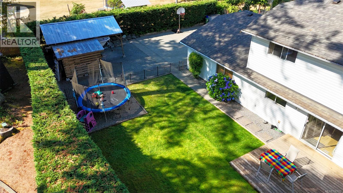
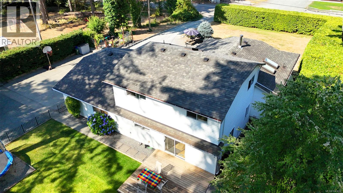
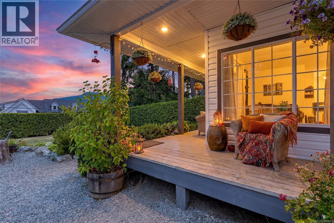
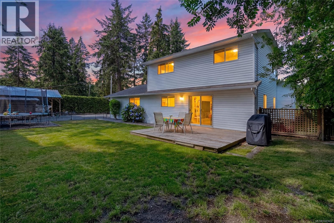
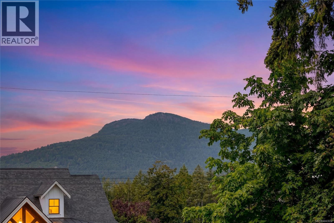
Beautifully updated family home in one of Duncan's most sought-after neighbourhoods! Situated on a private, landscaped 0.41-acre lot in the desirable Wicks Road area, this meticulously maintained 2,115 sq. ft. split-level home offers 4 bedrooms, 3 bathrooms, and the perfect balance of space, comfort, and functionality. The heart of the home is the stunning custom kitchen by local craftsman Don Waddy, featuring granite countertops, a black granite sink, built-in wall oven and microwave, and exceptional craftsmanship. Vaulted ceilings, hardwood floors, luxury vinyl plank flooring, a cozy woodstove, and mountain views create a warm, inviting atmosphere. Step outside to your fully fenced backyard with mature landscaping, automatic irrigation, a spacious entertaining deck, and room for kids and pets to play. The extra-long garage, RV and boat parking, boat/RV shelter, woodshed, and parking for five vehicles make this property as practical as it is beautiful. Major updates include the roof, skylights, heat pump, plumbing inspection, and Telus security system. Enjoy the peaceful rural feel of this established neighbourhood while being just minutes from schools, shopping, recreation, and downtown Duncan. (id:61048)
Property Details
| MLS® Number | 1043022 |
| Property Type | Single Family |
| Neigbourhood | East Duncan |
| Features | Acreage, Central Location, Other |
| Parking Space Total | 5 |
| Plan | Vip49740 |
| Structure | Shed, Workshop |
| View Type | Mountain View |
Building
| Bathroom Total | 3 |
| Bedrooms Total | 4 |
| Appliances | Dishwasher, Dryer, Freezer, Microwave, Oven - Built-in, Range - Electric, Refrigerator, Washer |
| Constructed Date | 1991 |
| Cooling Type | Air Conditioned, Central Air Conditioning |
| Fireplace Present | Yes |
| Fireplace Total | 1 |
| Heating Fuel | Electric, Wood |
| Heating Type | Forced Air, Heat Pump |
| Size Interior | 2,115 Sqft |
| Type | House |
Land
| Access Type | Road Access |
| Acreage | Yes |
| Size Irregular | 18121 |
| Size Total | 18121 Sqft |
| Size Total Text | 18121 Sqft |
| Zoning Description | R1 |
| Zoning Type | Residential |
Rooms
| Level | Type | Length | Width | Dimensions |
|---|---|---|---|---|
| Second Level | Bedroom | 10 ft | 9 ft | 10 ft x 9 ft |
| Second Level | Primary Bedroom | 13 ft | 12 ft | 13 ft x 12 ft |
| Second Level | Ensuite | 3-Piece | ||
| Second Level | Bedroom | 10 ft | 9 ft | 10 ft x 9 ft |
| Second Level | Bathroom | 4-Piece | ||
| Lower Level | Laundry Room | 8 ft | 12 ft | 8 ft x 12 ft |
| Lower Level | Family Room | 24 ft | 13 ft | 24 ft x 13 ft |
| Lower Level | Bedroom | 11 ft | 9 ft | 11 ft x 9 ft |
| Lower Level | Bathroom | 3-Piece | ||
| Main Level | Entrance | 12 ft | 7 ft | 12 ft x 7 ft |
| Main Level | Living Room | 17 ft | 12 ft | 17 ft x 12 ft |
| Main Level | Kitchen | 11 ft | 14 ft | 11 ft x 14 ft |
| Main Level | Dining Room | 12 ft | 14 ft | 12 ft x 14 ft |
https://www.realtor.ca/real-estate/30037744/6535-wicks-rd-duncan-east-duncan
Contact Us
Contact us for more information

Tom Wolansky
tomstownandcountry.ca/
2610 Beverly Street
Duncan, British Columbia V9L 5C7
(250) 748-5000
(250) 748-5001
www.sutton.com/

The trademarks REALTOR®, REALTORS®, and the REALTOR® logo are controlled by The Canadian Real Estate Association (CREA) and identify real estate professionals who are members of CREA. The trademarks MLS®, Multiple Listing Service® and the associated logos are owned by The Canadian Real Estate Association (CREA) and identify the quality of services provided by real estate professionals who are members of CREA. The trademark DDF® is owned by The Canadian Real Estate Association (CREA) and identifies CREA's Data Distribution Facility (DDF®)
July 15 2026 07:01:54
Vancouver Island Real Estate Board
Sutton Group-West Coast Realty (Dunc)