Presented by Robert J. Iio Personal Real Estate Corporation — Team 110 RE/MAX Real Estate (Kamloops).
730 Viaduct Ave E Saanich, British Columbia V8Z 6N3
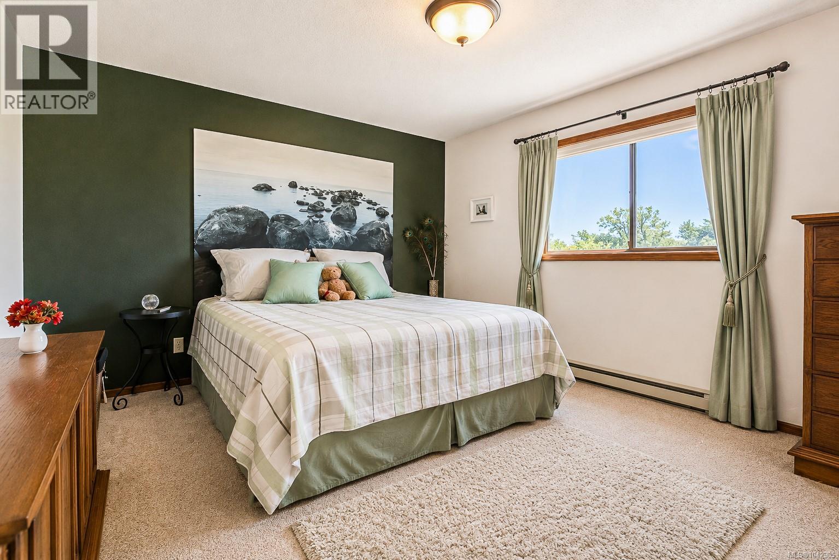
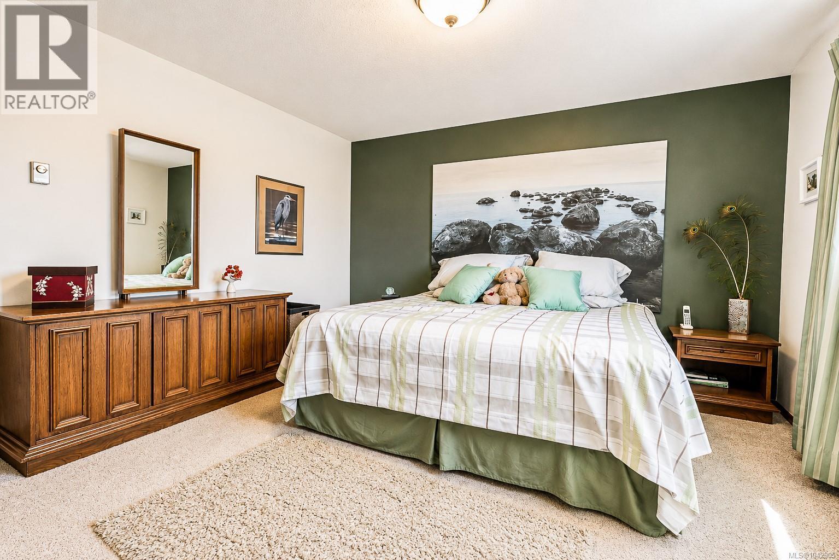
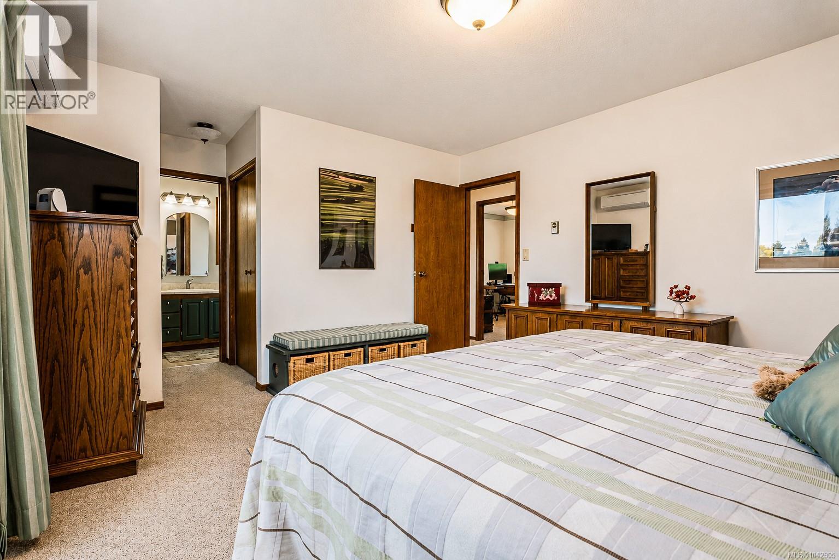
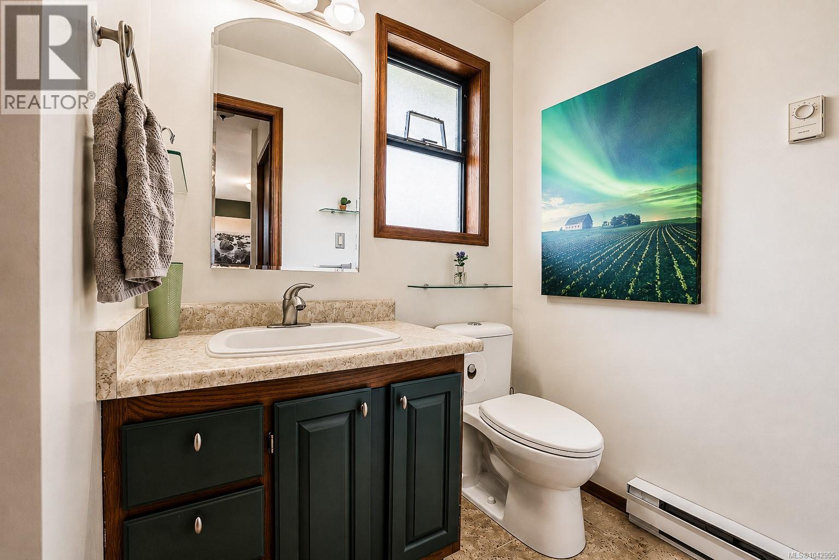
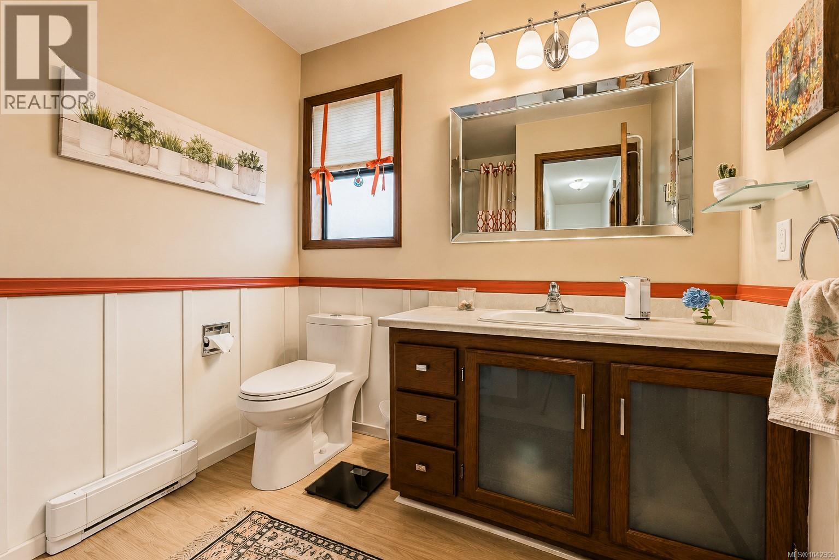
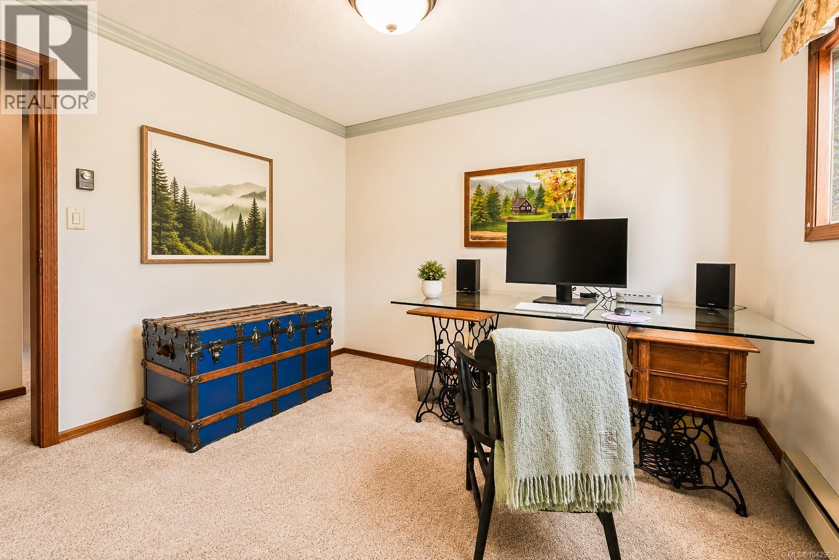
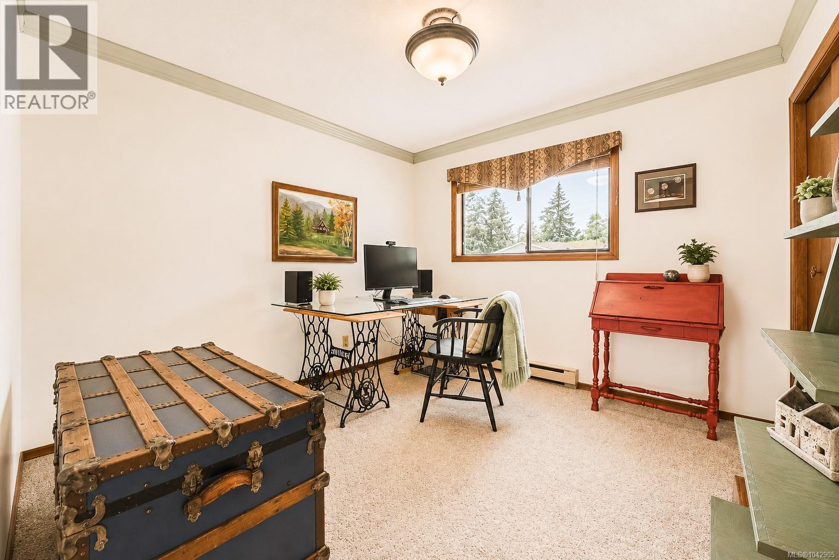
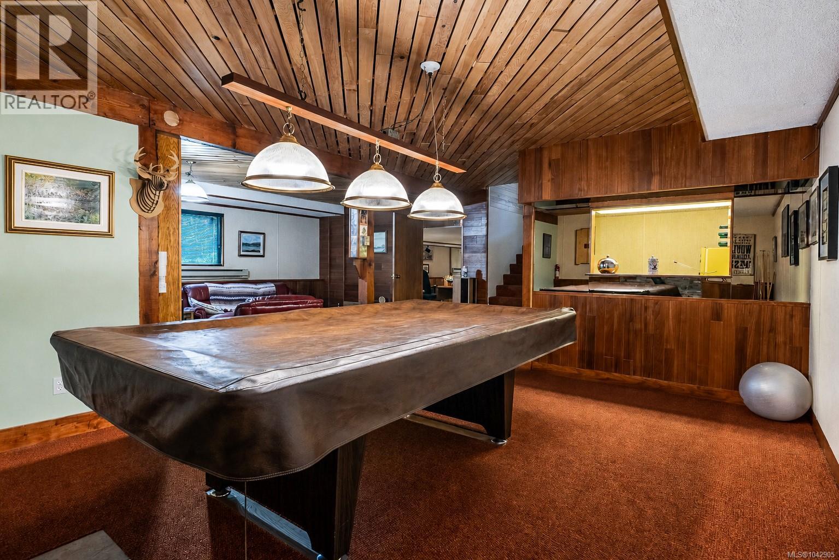

$1,350,000
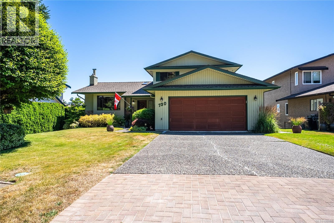
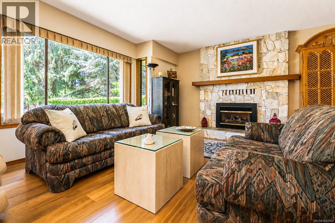
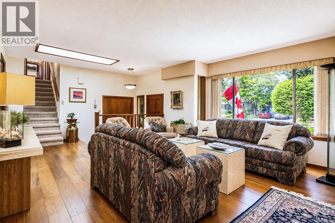
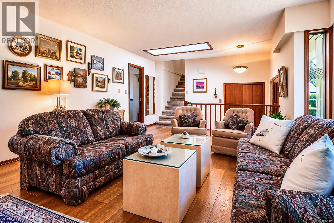
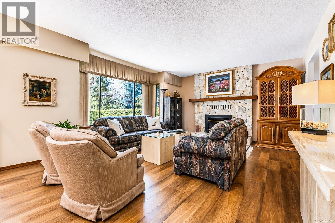
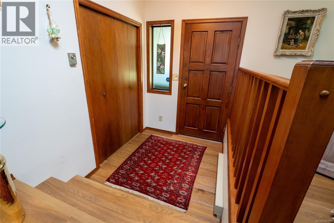
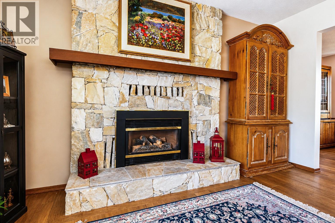
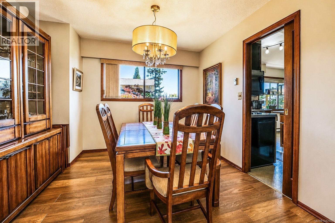
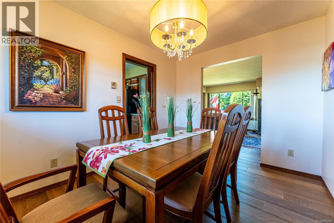
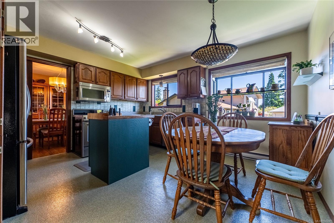
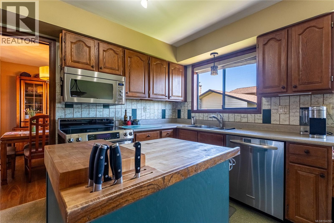
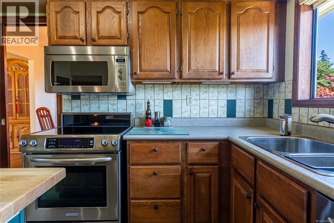
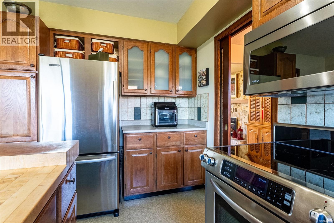
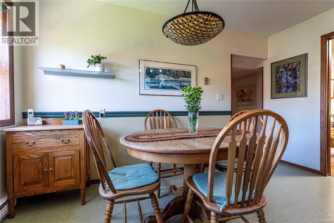
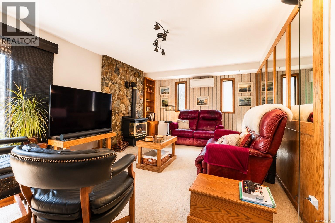
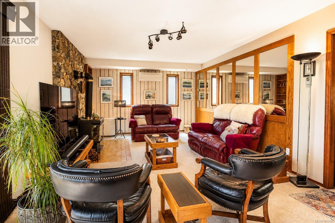
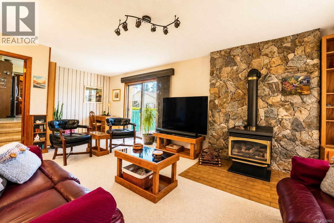
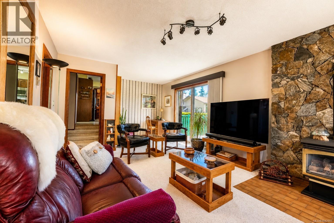
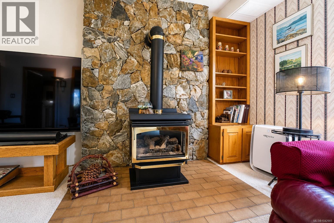
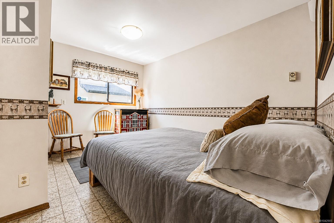
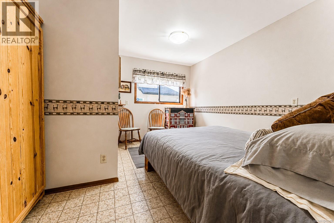
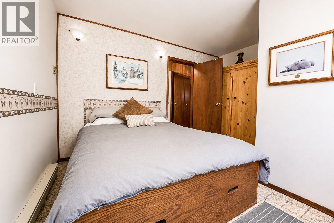
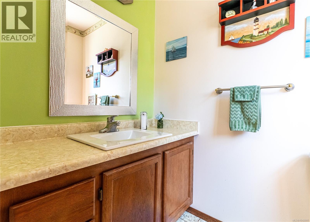
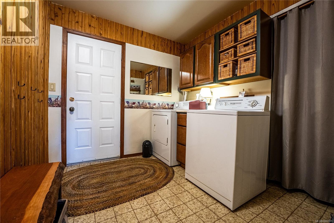
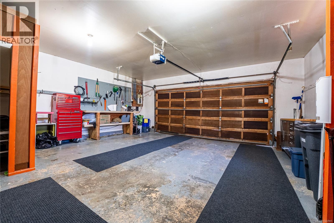
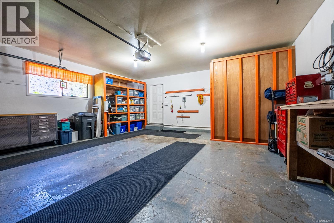
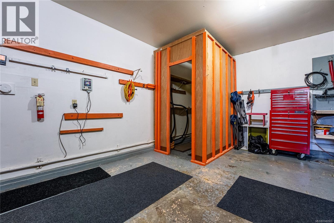
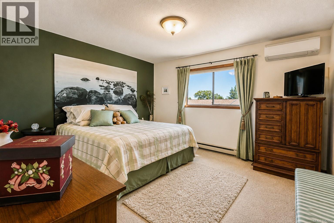
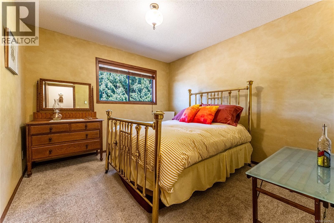
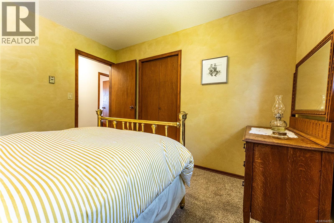
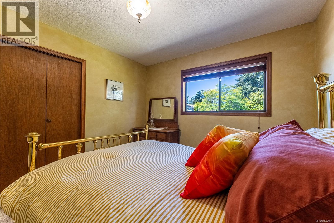
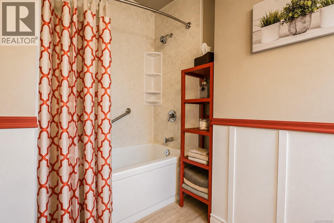
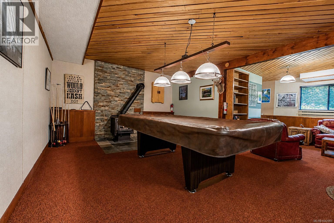
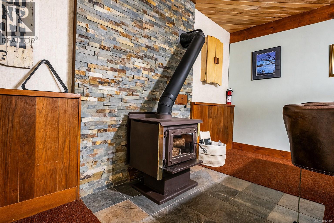
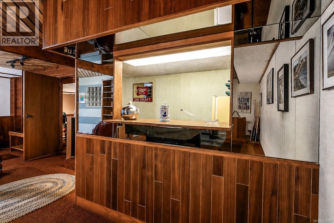
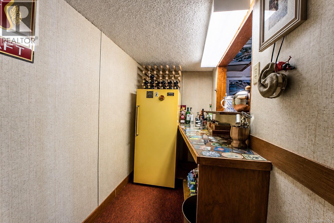
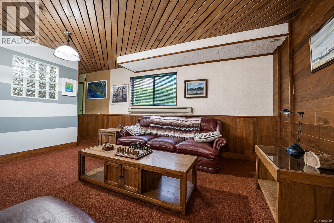
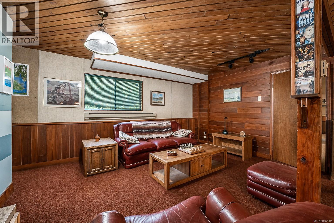
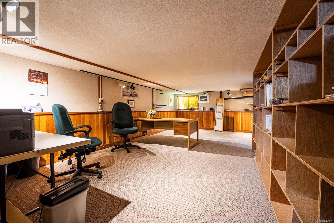
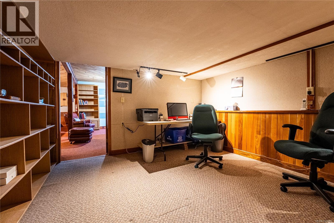
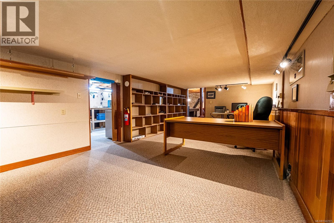
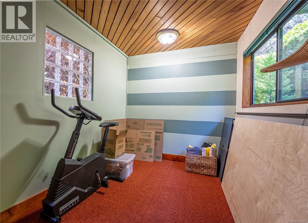
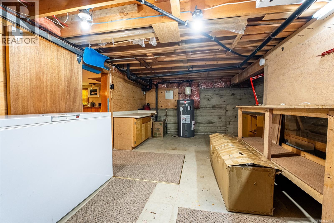
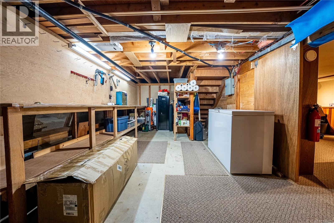
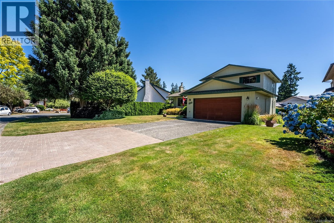
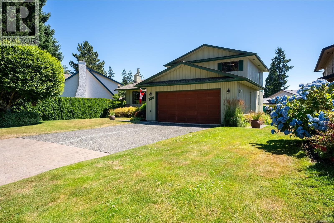
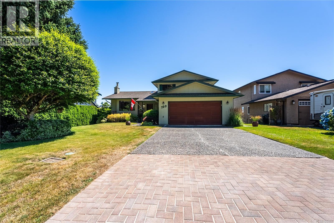
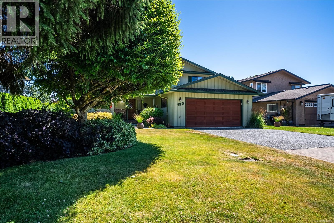
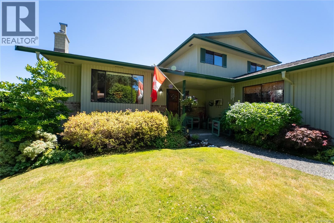
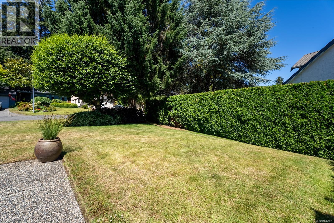
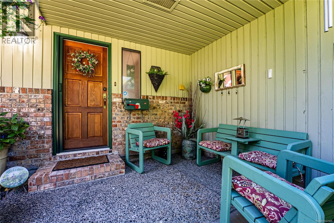
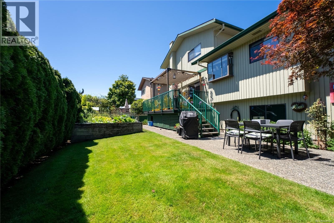
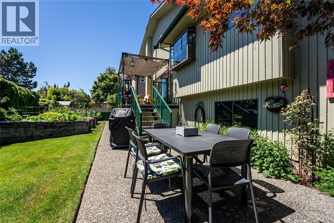
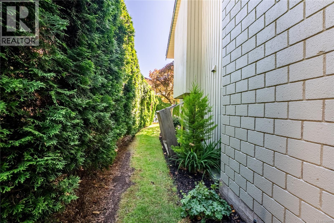
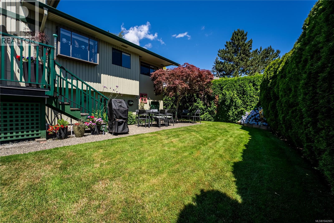
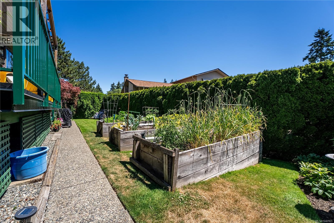
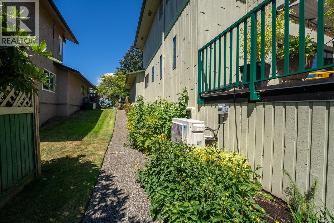
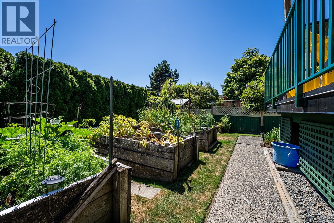
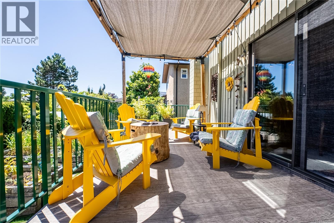
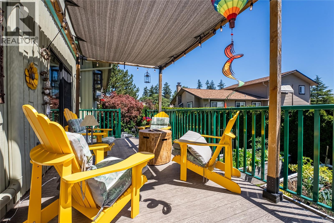
OPEN HOUSE Sat 2:00-3:30pm. Located on a quiet, family oriented street in Saanich's Royal Oak neighbourhood, this four bedroom, three bathroom home offers space, flexibility, and a location that is hard to beat. Close proximity to schools, parks, and the shops and services at Royal Oak Shopping Centre makes this an easy choice for families and commuters alike. The main floor features a living room with fireplace, formal dining room, and an eating area off the kitchen that opens to a newly renovated deck and patio, ideal for outdoor entertaining. A main floor bedroom with a two piece ensuite offers flexibility for guests, extended family, or a home office. Upstairs, the primary bedroom includes a three piece ensuite, alongside two additional bedrooms and a four piece bathroom. The lower level offers excellent versatility, with a recreation room, flex room, wet bar, and mudroom, plus suite potential for buyers looking for a mortgage helper or space for extended family. A large unfinished crawl space provides options for a home office or storage, with a separate crawl space suited to a workshop. Outside, enjoy a low maintenance garden and a double car garage. A rare offering of space and flexibility in one of Saanich's most convenient family neighbourhoods. (id:61048)
Open House
This property has open houses!
2:00 pm
Ends at:3:30 pm
Property Details
| MLS® Number | 1042905 |
| Property Type | Single Family |
| Neigbourhood | Royal Oak |
| Features | Central Location, Curb & Gutter, Other |
| Parking Space Total | 4 |
| Plan | Vip33888 |
| Structure | Workshop, Patio(s) |
Building
| Bathroom Total | 3 |
| Bedrooms Total | 4 |
| Appliances | Dishwasher, Dryer, Freezer, Garburator, Microwave, Range - Electric, Refrigerator, Washer |
| Architectural Style | Contemporary |
| Constructed Date | 1981 |
| Cooling Type | Air Conditioned |
| Fireplace Present | Yes |
| Fireplace Total | 3 |
| Heating Fuel | Electric |
| Heating Type | Heat Pump |
| Size Interior | 2,975 Sqft |
| Type | House |
Land
| Access Type | Road Access |
| Acreage | No |
| Size Irregular | 7227 |
| Size Total | 7227 Sqft |
| Size Total Text | 7227 Sqft |
| Zoning Type | Residential |
Rooms
| Level | Type | Length | Width | Dimensions |
|---|---|---|---|---|
| Second Level | Bathroom | 4-Piece | ||
| Second Level | Bedroom | 10 ft | 11 ft | 10 ft x 11 ft |
| Second Level | Bedroom | 10 ft | 11 ft | 10 ft x 11 ft |
| Second Level | Ensuite | 3-Piece | ||
| Second Level | Primary Bedroom | 14 ft | 13 ft | 14 ft x 13 ft |
| Lower Level | Storage | 23 ft | 12 ft | 23 ft x 12 ft |
| Lower Level | Other | 23 ft | 12 ft | 23 ft x 12 ft |
| Lower Level | Other | 4 ft | 9 ft | 4 ft x 9 ft |
| Lower Level | Recreation Room | 15 ft | 11 ft | 15 ft x 11 ft |
| Lower Level | Recreation Room | 18 ft | 13 ft | 18 ft x 13 ft |
| Main Level | Patio | 21 ft | 10 ft | 21 ft x 10 ft |
| Main Level | Laundry Room | 11 ft | 9 ft | 11 ft x 9 ft |
| Main Level | Ensuite | 2-Piece | ||
| Main Level | Bedroom | 13 ft | 12 ft | 13 ft x 12 ft |
| Main Level | Family Room | 24 ft | 13 ft | 24 ft x 13 ft |
| Main Level | Eating Area | 7 ft | 13 ft | 7 ft x 13 ft |
| Main Level | Kitchen | 7 ft | 13 ft | 7 ft x 13 ft |
| Main Level | Dining Room | 10 ft | 11 ft | 10 ft x 11 ft |
| Main Level | Living Room | 18 ft | 15 ft | 18 ft x 15 ft |
| Main Level | Entrance | 5 ft | 6 ft | 5 ft x 6 ft |
https://www.realtor.ca/real-estate/30037840/730-viaduct-ave-e-saanich-royal-oak
Contact Us
Contact us for more information

Thomas Kala
Personal Real Estate Corporation
www.youtube.com/embed/dqySsM8Nl_Y
www.pinnaclehomesgroup.com/
www.facebook.com/pinnaclehomesgroup/
www.linkedin.com/in/thomas-kala-0b08846/
www.instagram.com/pinnaclehomesgroup/
301-3450 Uptown Boulevard
Victoria, British Columbia V8Z 0B9
(833) 817-6506
www.exprealty.ca/
Ashlyn Sara Hadfield
301-3450 Uptown Boulevard
Victoria, British Columbia V8Z 0B9
(833) 817-6506
www.exprealty.ca/

Courtney Kala
Personal Real Estate Corporation
www.pinnaclehomesgroup.com/
www.facebook.com/pinnaclehomesgroup/
ca.linkedin.com/company/pinnacle-luxury-homes-group-exp-realty
www.facebook.com/pinnaclehomesgroup/
301-3450 Uptown Boulevard
Victoria, British Columbia V8Z 0B9
(833) 817-6506
www.exprealty.ca/

The trademarks REALTOR®, REALTORS®, and the REALTOR® logo are controlled by The Canadian Real Estate Association (CREA) and identify real estate professionals who are members of CREA. The trademarks MLS®, Multiple Listing Service® and the associated logos are owned by The Canadian Real Estate Association (CREA) and identify the quality of services provided by real estate professionals who are members of CREA. The trademark DDF® is owned by The Canadian Real Estate Association (CREA) and identifies CREA's Data Distribution Facility (DDF®)
July 22 2026 10:26:27
Victoria Real Estate Board
Exp Realty