Presented by Robert J. Iio Personal Real Estate Corporation — Team 110 RE/MAX Real Estate (Kamloops).
9960 Swiftsure Pl Sidney, British Columbia V8L 4E4

$915,000
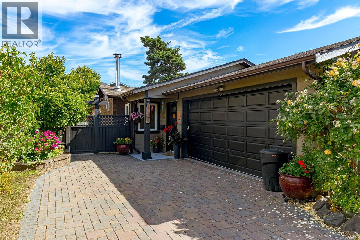
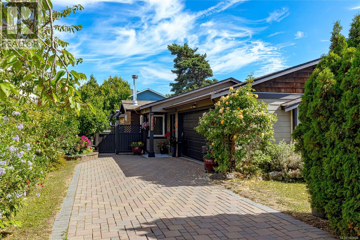
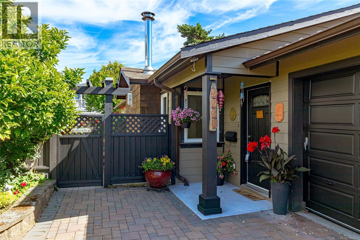
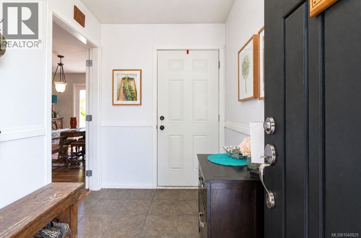
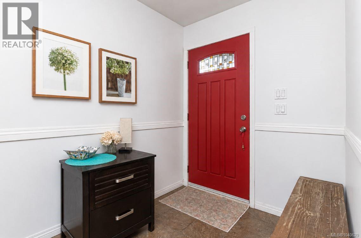
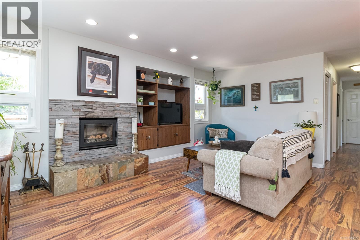
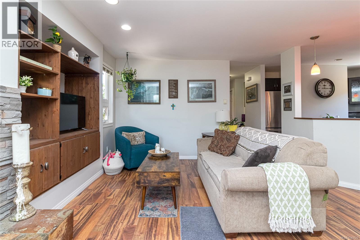
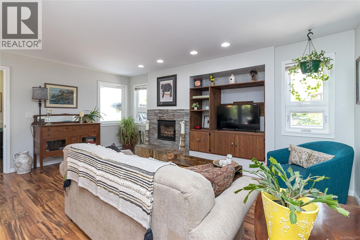
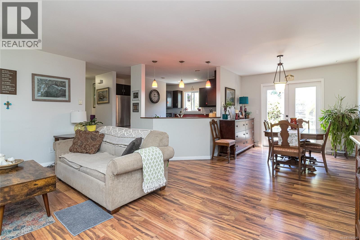
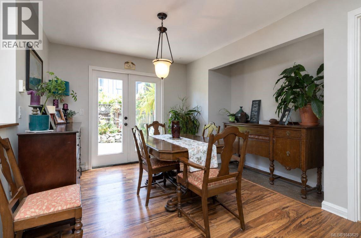
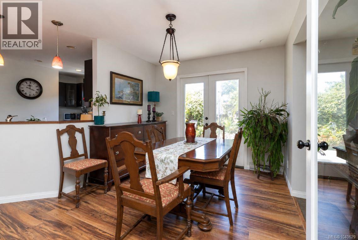
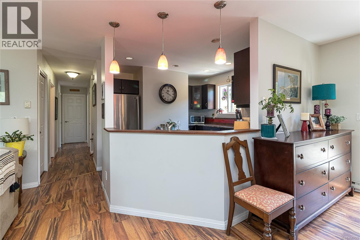
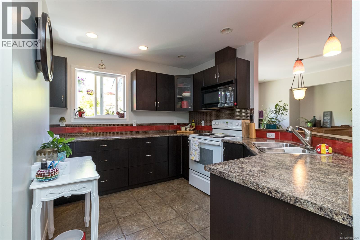
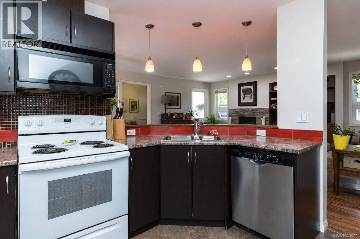
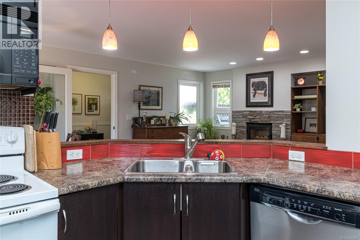
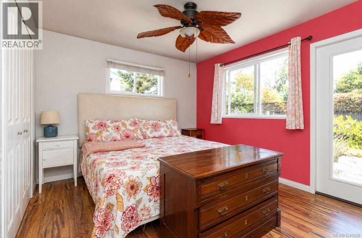
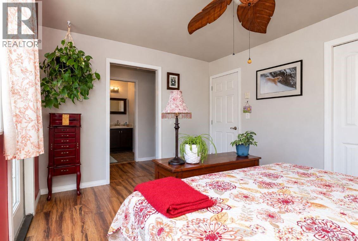
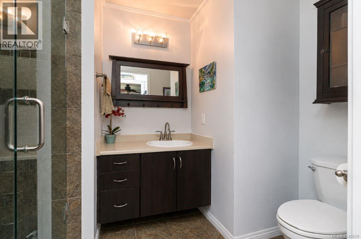
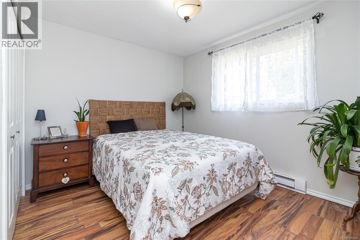
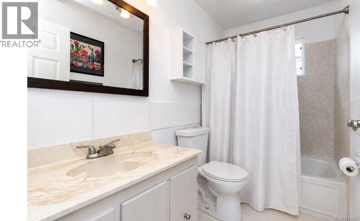
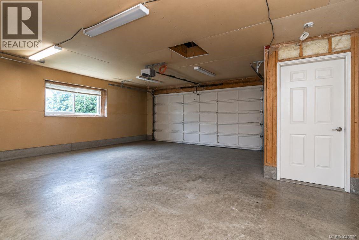
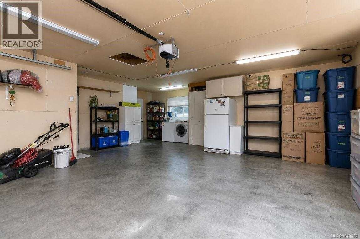
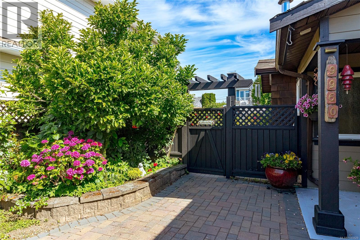
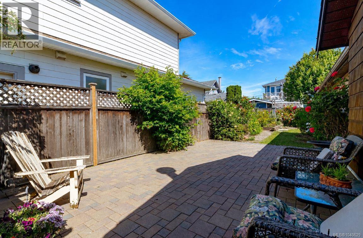
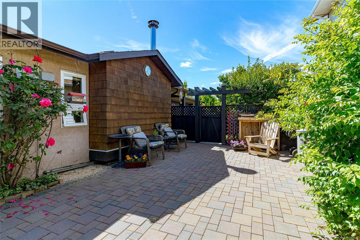
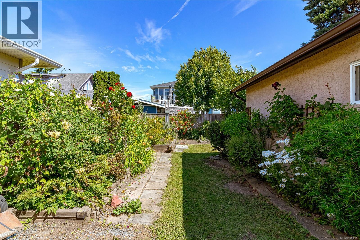
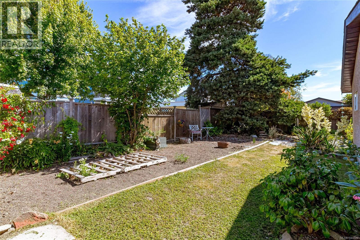
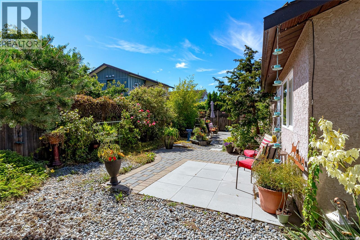
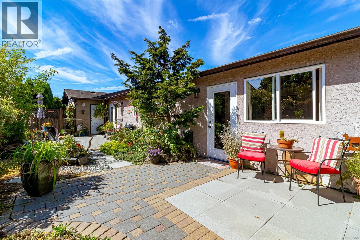
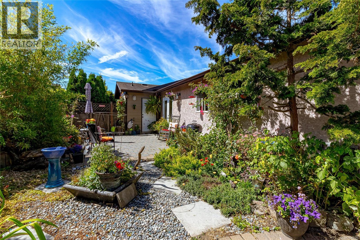
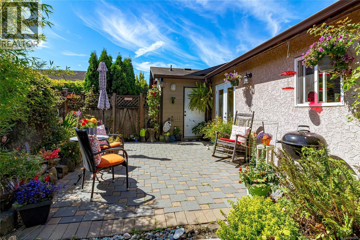
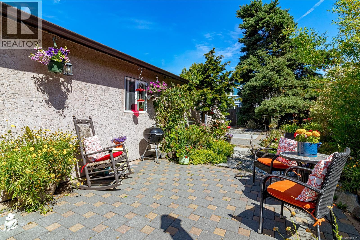
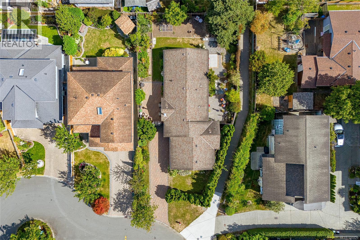
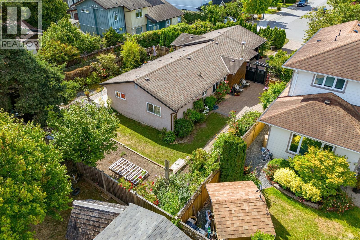
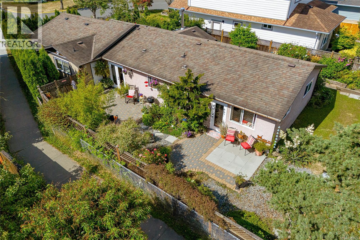
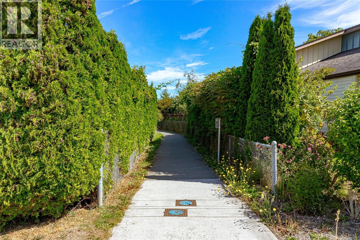
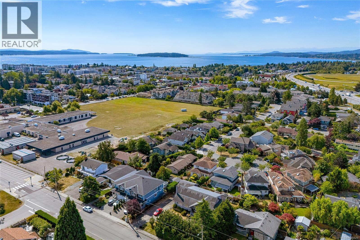
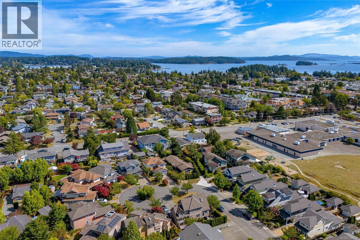
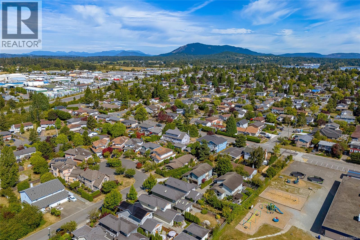
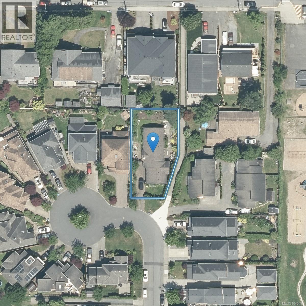
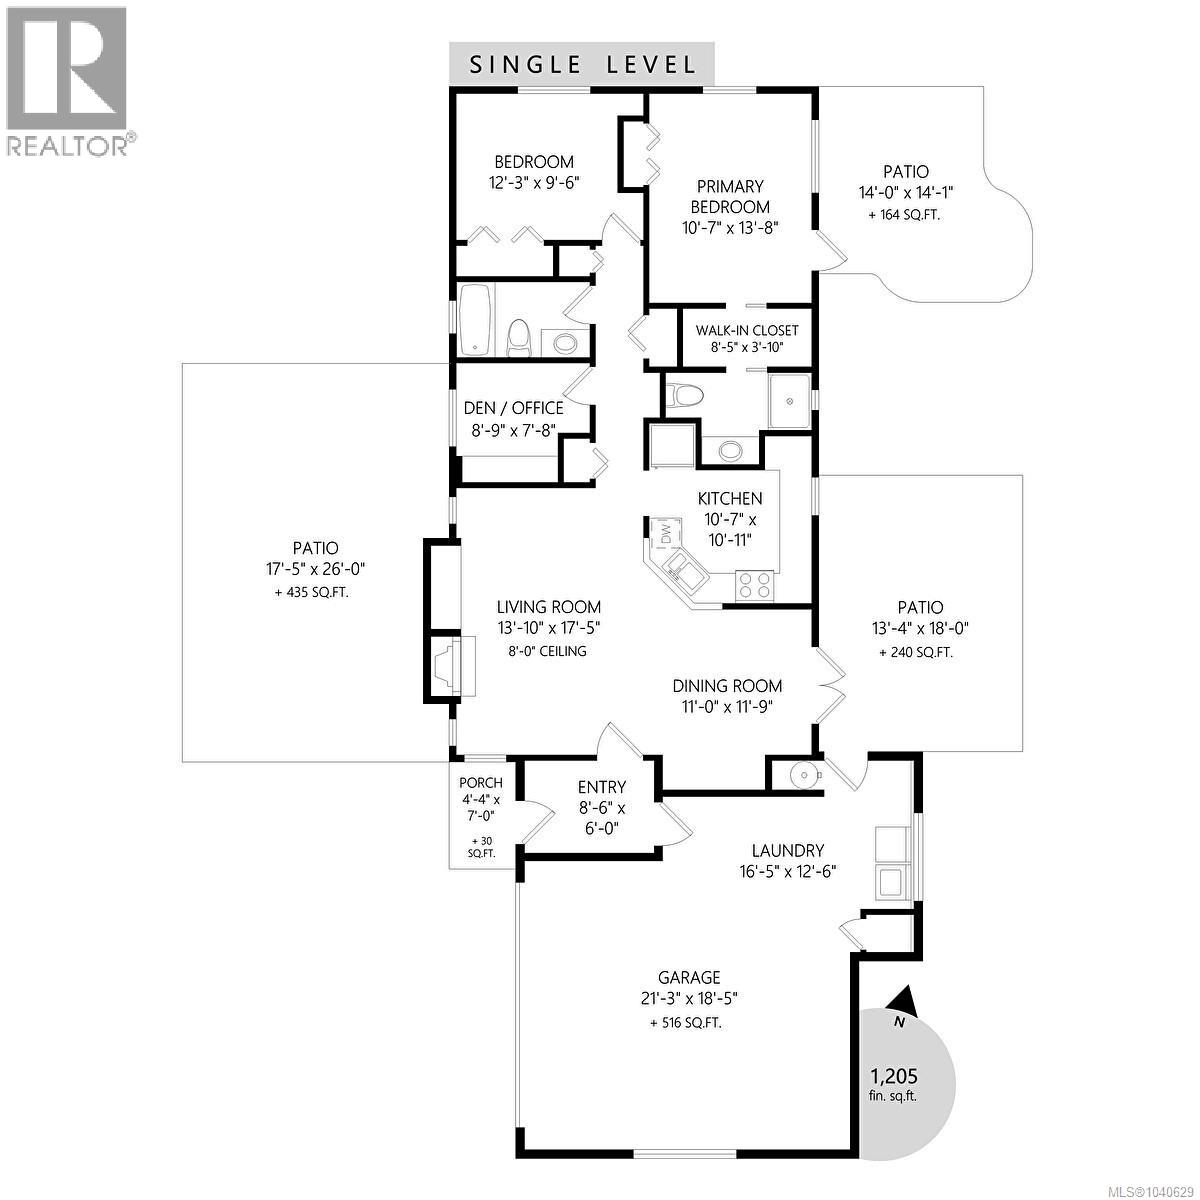
Discover the ease of single-level living in this well maintained rancher, ideally situated in one of Sidney's most desirable and walkable neighbourhoods. Leave the car at home and enjoy an easy stroll to Thrifty Foods, Pharmasave, Beacon Avenue's boutiques, cafés, restaurants, downtown Sidney, the waterfront, parks and marinas. A main bus route is also just minutes away, adding even more convenience to this exceptional location. Offering over 1,100 sq. ft. of thoughtfully designed living space, the home features a bright, open-concept living and dining area enhanced by warm wood flooring and a cozy fireplace that creates an inviting atmosphere for everyday living and entertaining. The well-appointed kitchen provides abundant cabinetry, generous counter space and a convenient pass-through to the dining area. The functional floor plan offers two spacious bedrooms plus a versatile den that is ideal as a home office, hobby room or guest space. The generous primary suite includes a walk-in closet and private ensuite, while the second bedroom is perfectly positioned beside the main bathroom for family or visitors. Step outside to enjoy multiple patio areas and the perfect backyard for a trampoline or raised garden beds. All this and a private, fully fenced retreat surrounded by mature landscaping, creating a peaceful setting for relaxing, gardening or outdoor entertaining. The oversized double garage offers excellent storage and plenty of extra space for your workbench for the hobbiest, while additional off-street parking provides exceptional parking options for a boat, RV or visiting guests. All this in a highly sought-after location, with outstanding walkability and a practical, easy-care floor plan; this is a wonderful opportunity to enjoy the very best of Sidney living. Proudly Presented by Ann Watley Personal Real Estate Corporation, Pemberton Holmes Real Estate. (id:61048)
Property Details
| MLS® Number | 1040629 |
| Property Type | Single Family |
| Neigbourhood | Sidney North-East |
| Features | Cul-de-sac, Curb & Gutter, Irregular Lot Size |
| Parking Space Total | 2 |
| Plan | Vip31881 |
| Structure | Shed, Patio(s) |
Building
| Bathroom Total | 2 |
| Bedrooms Total | 2 |
| Appliances | Dryer, Refrigerator, Washer |
| Constructed Date | 1978 |
| Cooling Type | See Remarks |
| Fireplace Present | Yes |
| Fireplace Total | 1 |
| Heating Fuel | Electric, Wood |
| Heating Type | Baseboard Heaters |
| Size Interior | 1,205 Sqft |
| Type | House |
Land
| Acreage | No |
| Size Irregular | 6537 |
| Size Total | 6537 Sqft |
| Size Total Text | 6537 Sqft |
| Zoning Type | Residential |
Rooms
| Level | Type | Length | Width | Dimensions |
|---|---|---|---|---|
| Lower Level | Bedroom | 12 ft | 10 ft | 12 ft x 10 ft |
| Main Level | Patio | 14 ft | 14 ft | 14 ft x 14 ft |
| Main Level | Entrance | 9 ft | 6 ft | 9 ft x 6 ft |
| Main Level | Dining Room | 11 ft | 12 ft | 11 ft x 12 ft |
| Main Level | Living Room | 14 ft | 18 ft | 14 ft x 18 ft |
| Main Level | Kitchen | 11 ft | 12 ft | 11 ft x 12 ft |
| Main Level | Den | 9 ft | 8 ft | 9 ft x 8 ft |
| Main Level | Bathroom | 3-Piece | ||
| Main Level | Primary Bedroom | 11 ft | 14 ft | 11 ft x 14 ft |
| Main Level | Ensuite | 3-Piece | ||
| Main Level | Laundry Room | 17 ft | 13 ft | 17 ft x 13 ft |
| Main Level | Porch | 4 ft | 7 ft | 4 ft x 7 ft |
| Main Level | Patio | 18 ft | 26 ft | 18 ft x 26 ft |
| Main Level | Patio | 13 ft | 18 ft | 13 ft x 18 ft |
https://www.realtor.ca/real-estate/30038675/9960-swiftsure-pl-sidney-sidney-north-east
Contact Us
Contact us for more information

Ann Watley
Personal Real Estate Corporation
www.annwatley.com/
www.facebook.com/AnnWatleyPersonalRealEstateCorporation/
ca.linkedin.com/in/annwatley
150-805 Cloverdale Ave
Victoria, British Columbia V8X 2S9
(250) 384-8124
(800) 665-5303
(250) 380-6355
www.pembertonholmes.com/

The trademarks REALTOR®, REALTORS®, and the REALTOR® logo are controlled by The Canadian Real Estate Association (CREA) and identify real estate professionals who are members of CREA. The trademarks MLS®, Multiple Listing Service® and the associated logos are owned by The Canadian Real Estate Association (CREA) and identify the quality of services provided by real estate professionals who are members of CREA. The trademark DDF® is owned by The Canadian Real Estate Association (CREA) and identifies CREA's Data Distribution Facility (DDF®)
July 16 2026 05:03:49
Victoria Real Estate Board
Pemberton Holmes Ltd.