Presented by Robert J. Iio Personal Real Estate Corporation — Team 110 RE/MAX Real Estate (Kamloops).
1206 Mckenzie Dr Duncan, British Columbia V9L 5R8
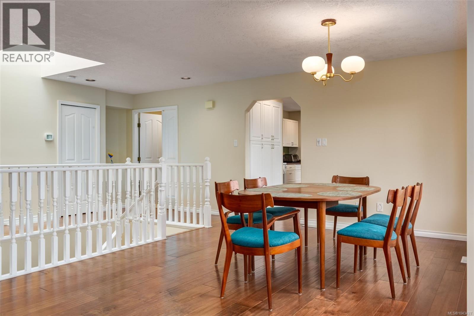
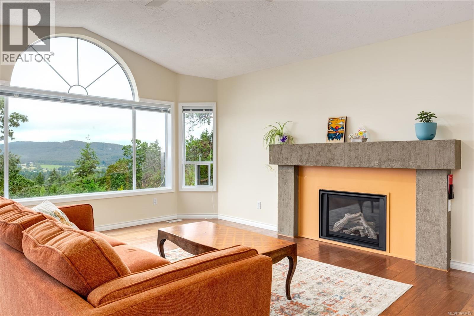
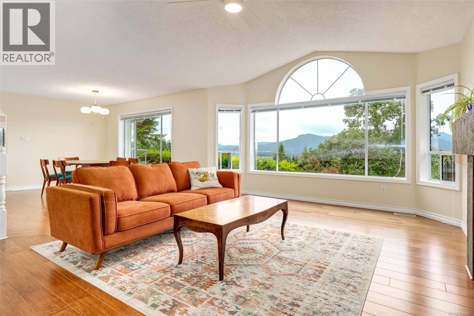
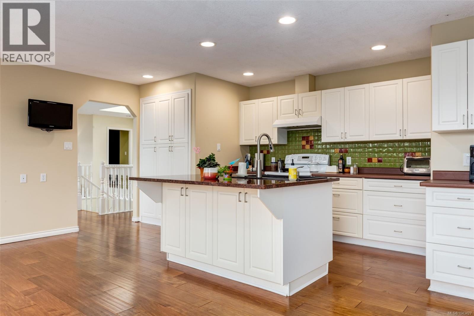
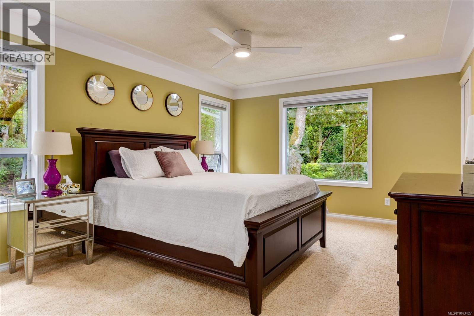
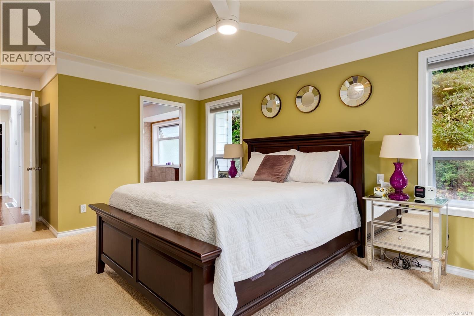
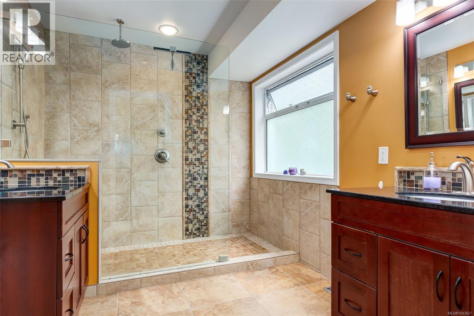
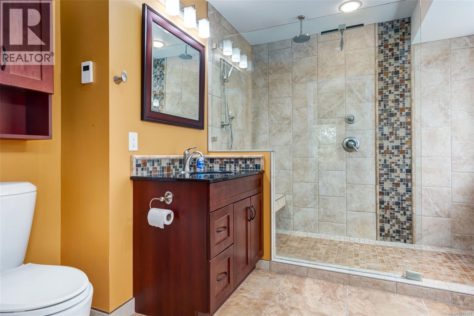
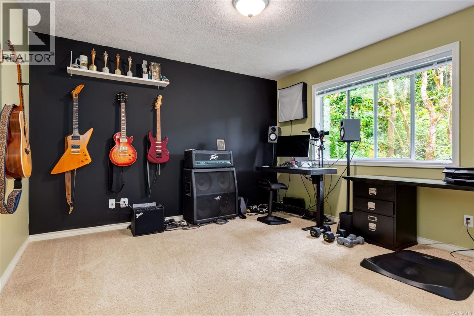
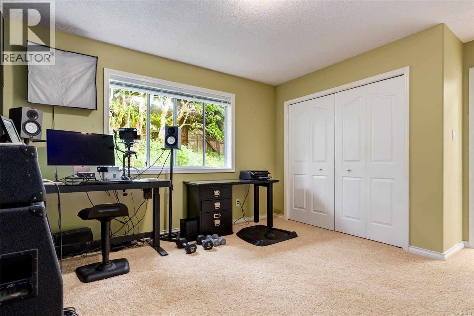
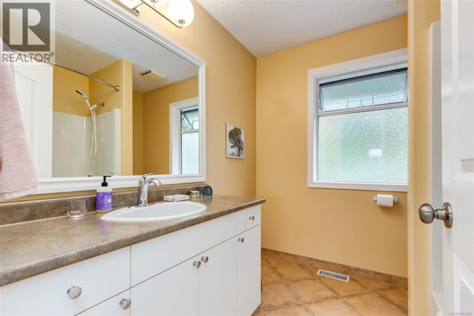
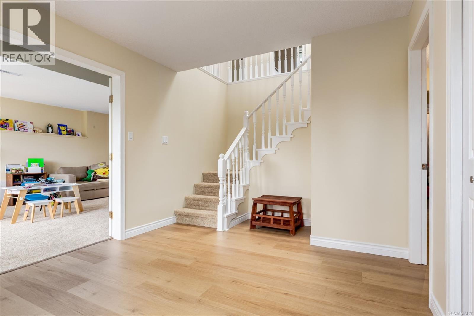
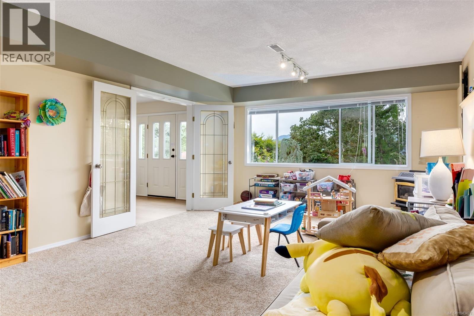
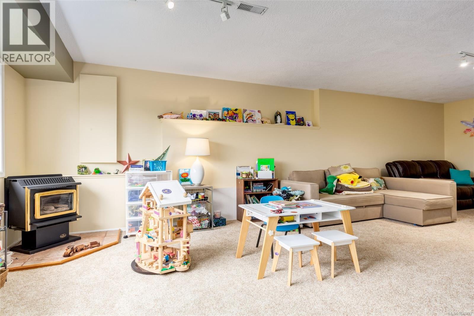
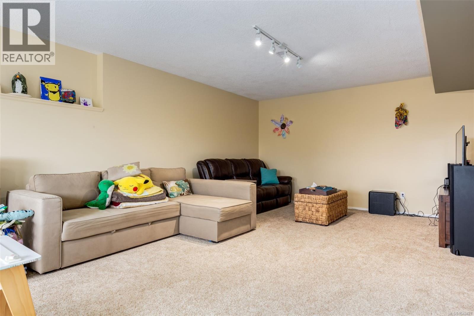
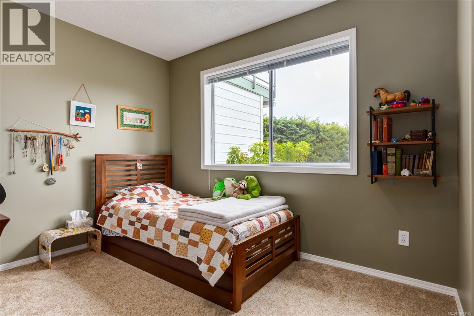
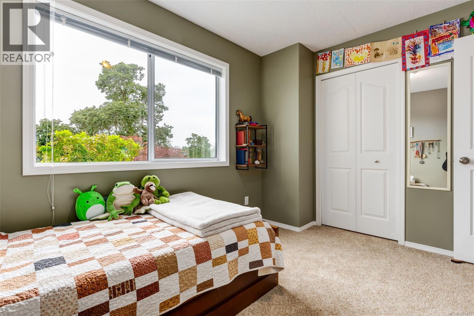
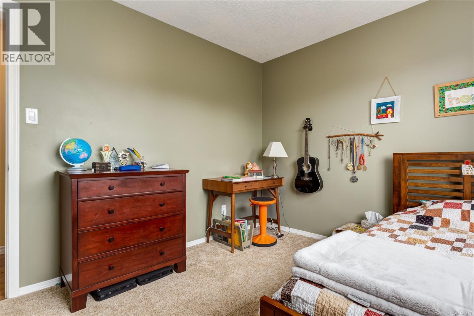
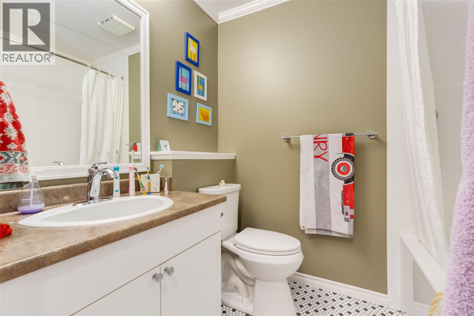
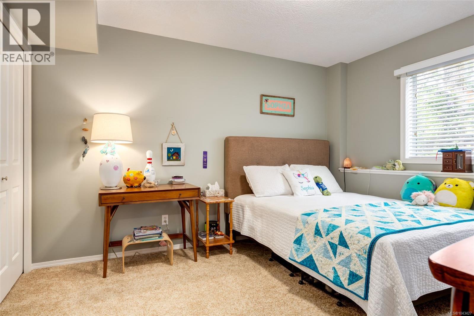
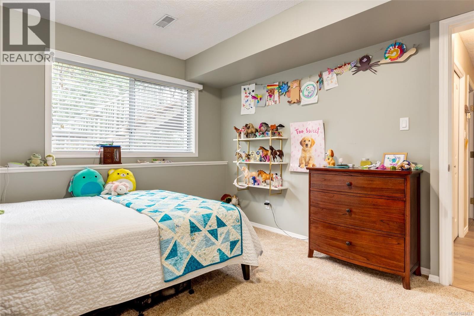
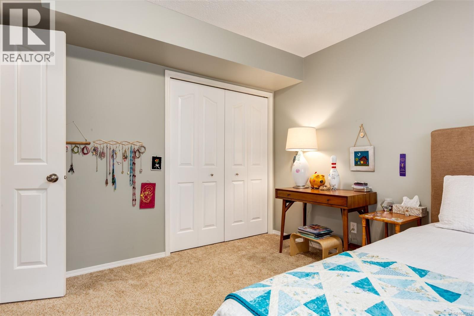
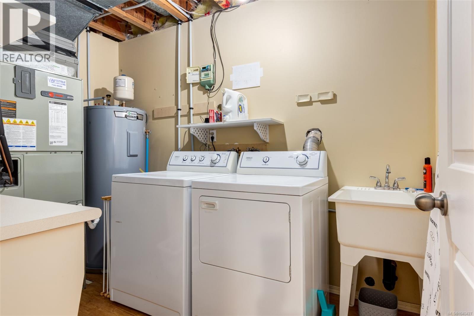
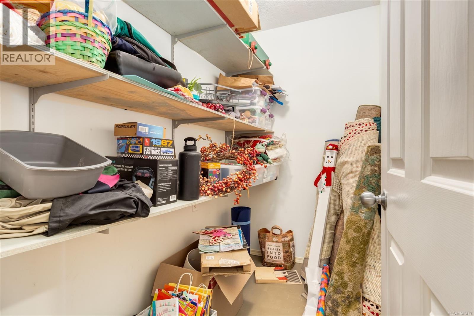

$935,000
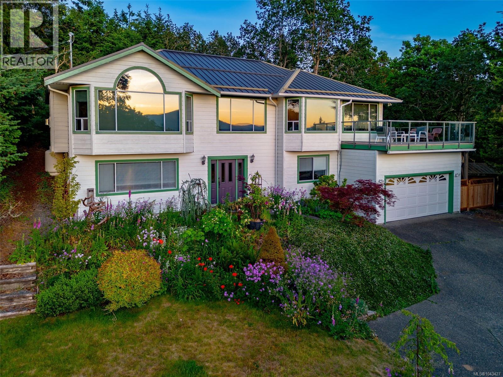
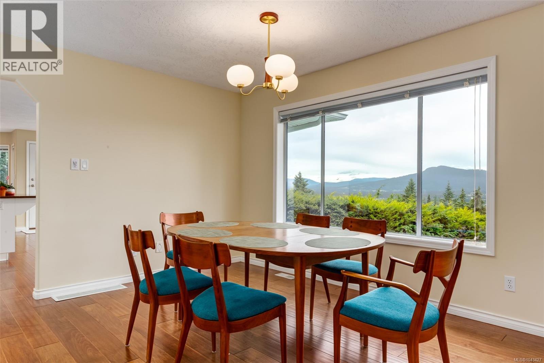
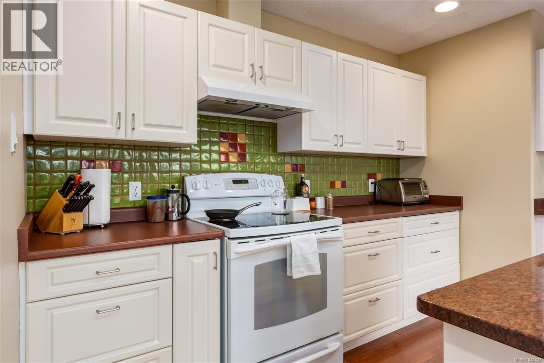
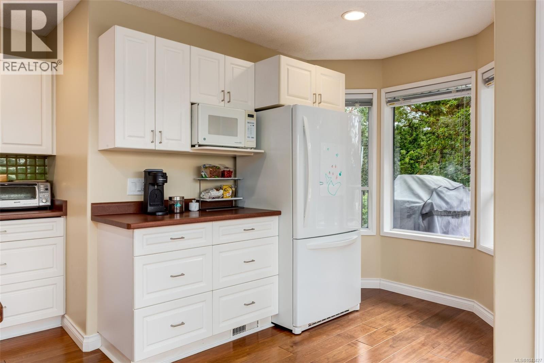
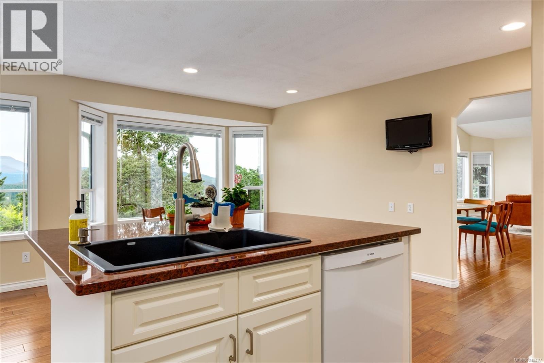
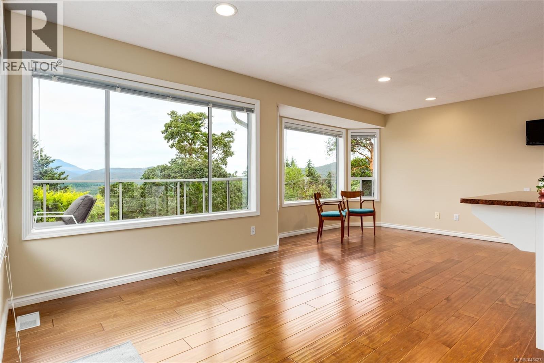
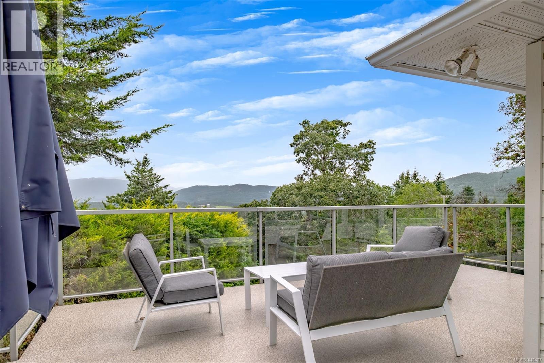
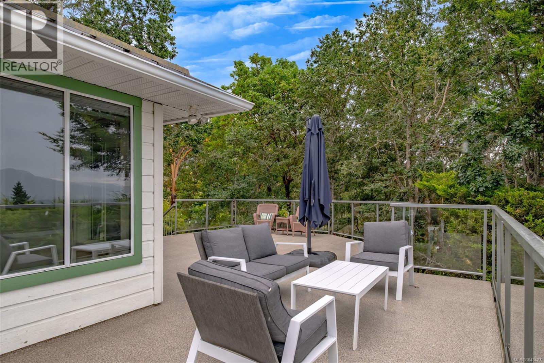
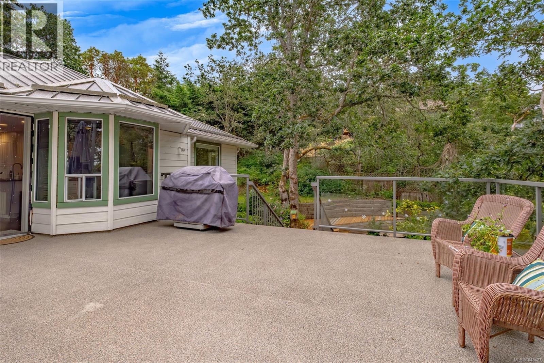
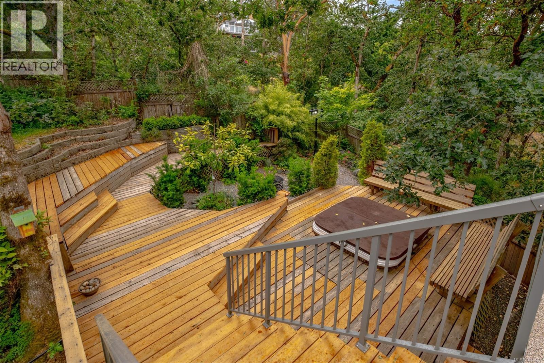
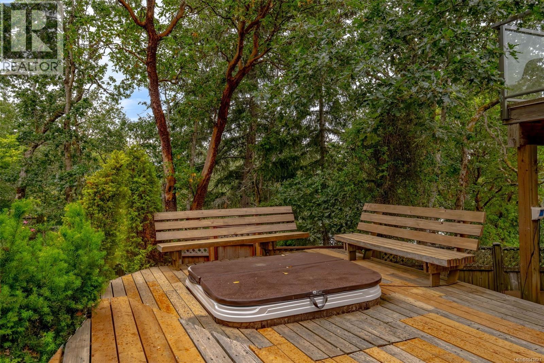
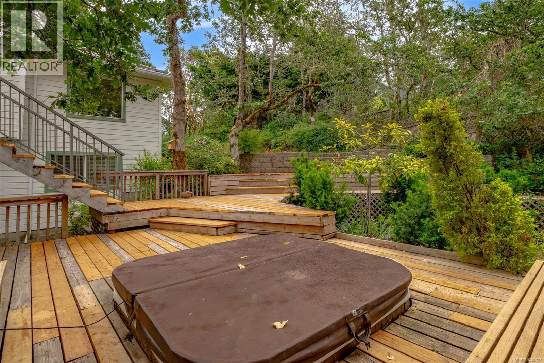
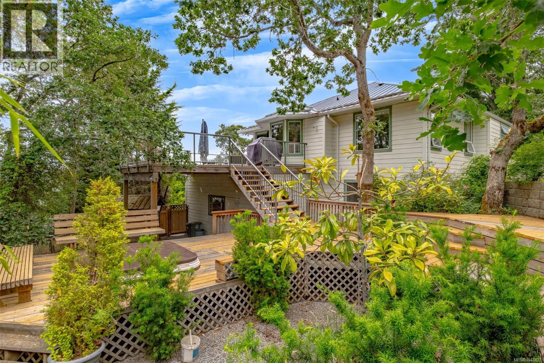
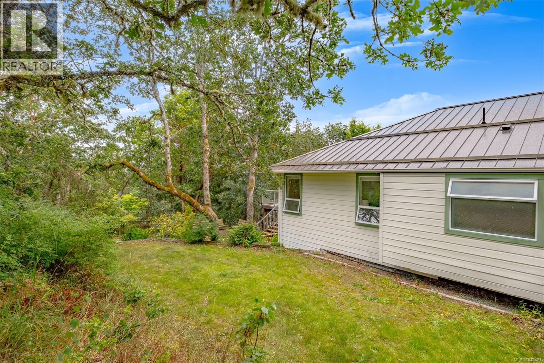
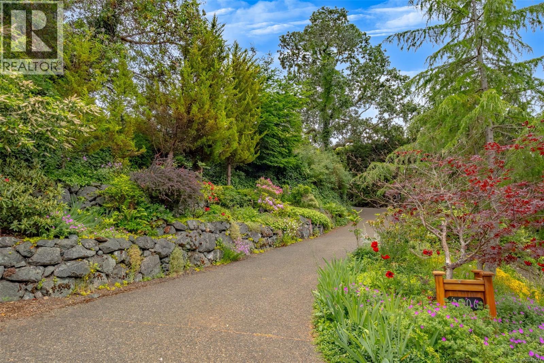
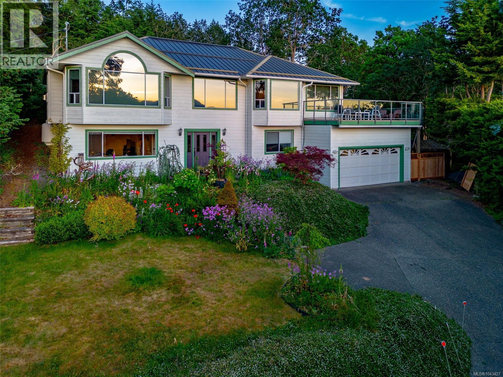
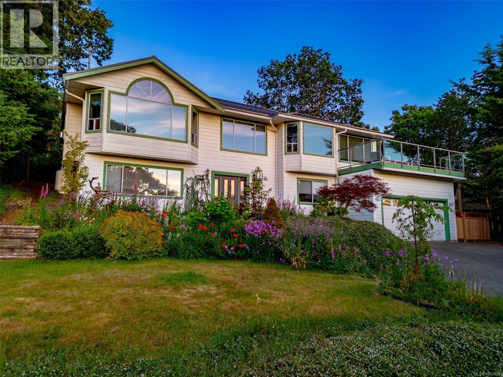
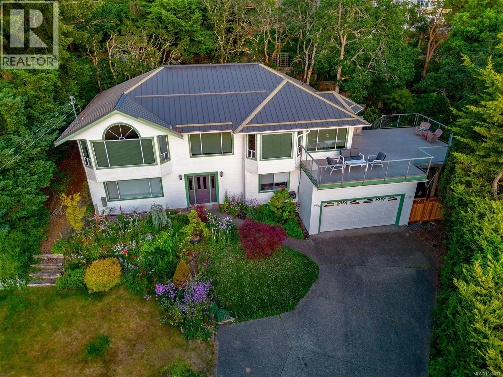
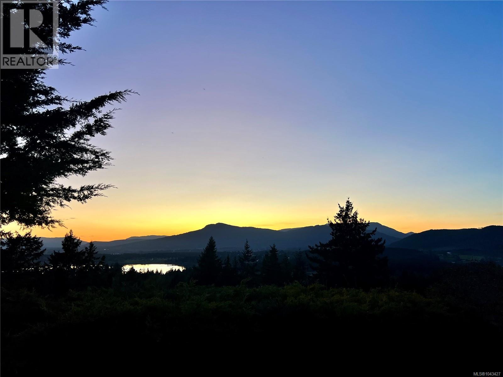
This home sits above the Cowichan valley with immense views of Quamichan Lake Mt Prevost and Maple Mt and all the way up the Valley. Sunsets to die for. Private gated and quiet with spectacular flowing gardens and three flat usable spaces. Main level living with a basement for the extended family this is a true place to call home. (id:61048)
Property Details
| MLS® Number | 1043427 |
| Property Type | Single Family |
| Neigbourhood | East Duncan |
| Parking Space Total | 4 |
Building
| Bathroom Total | 3 |
| Bedrooms Total | 4 |
| Constructed Date | 1991 |
| Cooling Type | Air Conditioned |
| Fireplace Present | Yes |
| Fireplace Total | 2 |
| Heating Fuel | Electric |
| Heating Type | Forced Air, Heat Pump |
| Size Interior | 2,912 Sqft |
| Type | House |
Parking
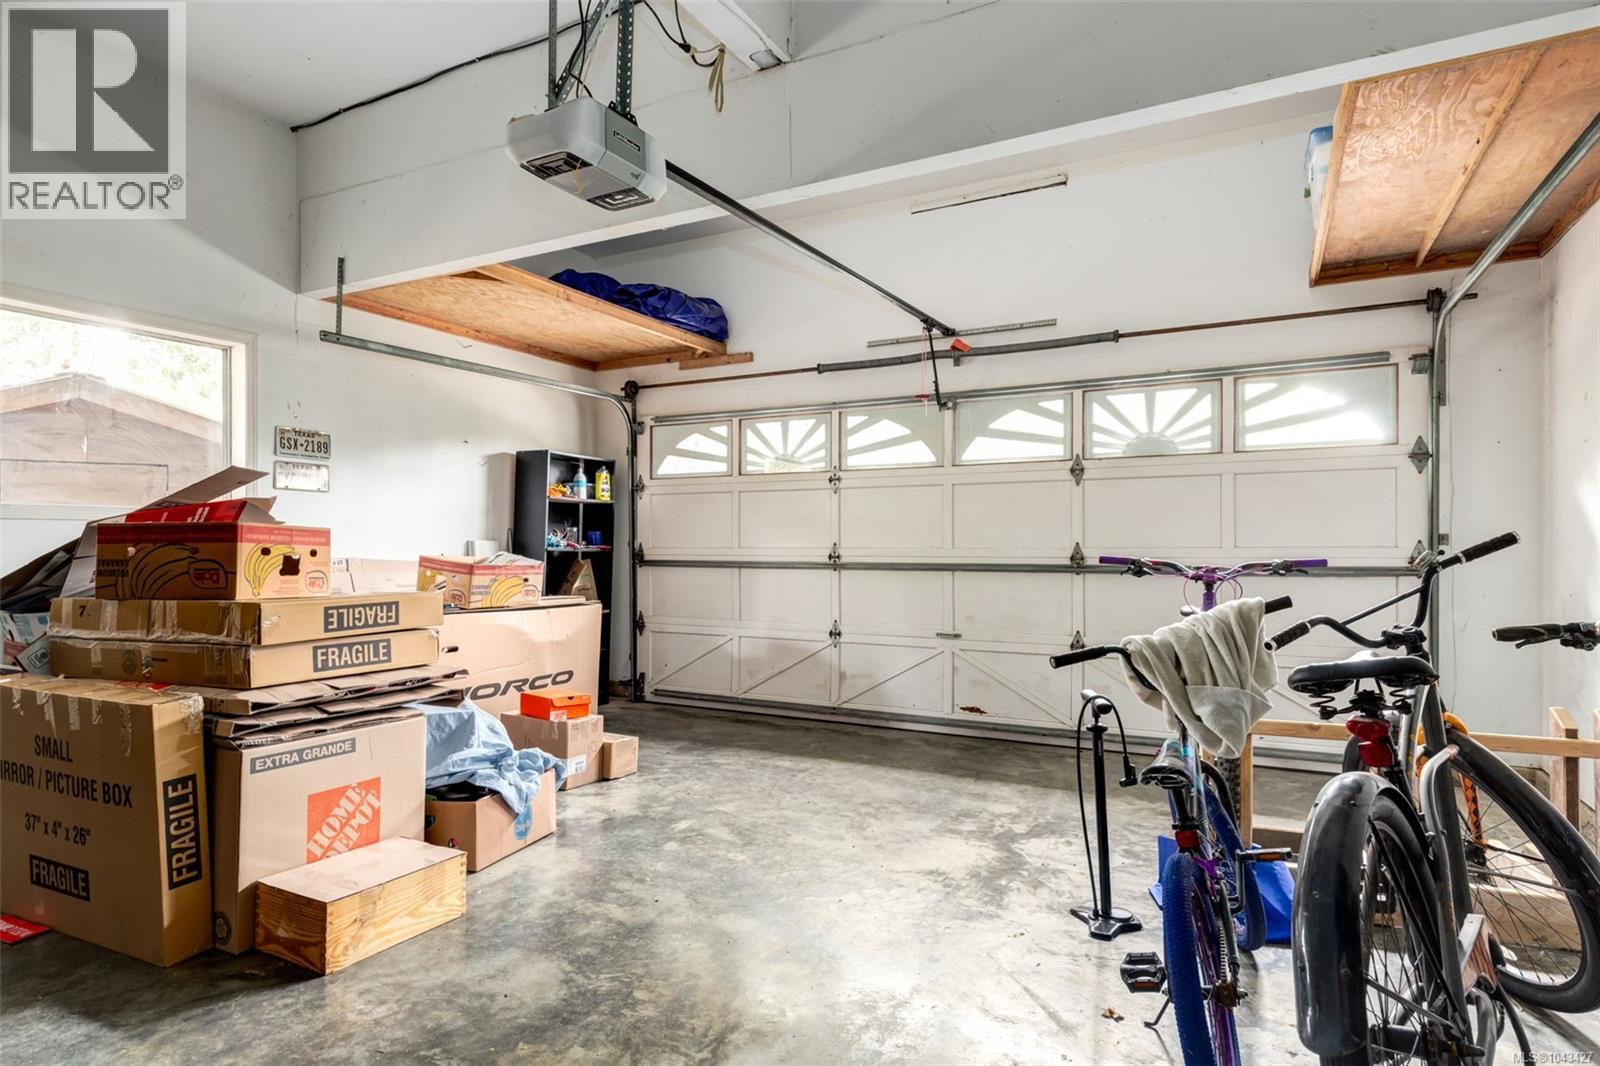
| Garage |
Land
| Acreage | No |
| Size Irregular | 17860 |
| Size Total | 17860 Sqft |
| Size Total Text | 17860 Sqft |
| Zoning Type | Residential |
Rooms
| Level | Type | Length | Width | Dimensions |
|---|---|---|---|---|
| Second Level | Living Room | 15'0 x 17'0 | ||
| Second Level | Kitchen | 11'6 x 25'0 | ||
| Second Level | Family Room | 20'0 x 15'6 | ||
| Second Level | Dining Room | 14'0 x 17'0 | ||
| Second Level | Primary Bedroom | 12'6 x 16'0 | ||
| Second Level | Bedroom | 15'0 x 13'0 | ||
| Second Level | Bathroom | 3-Piece | ||
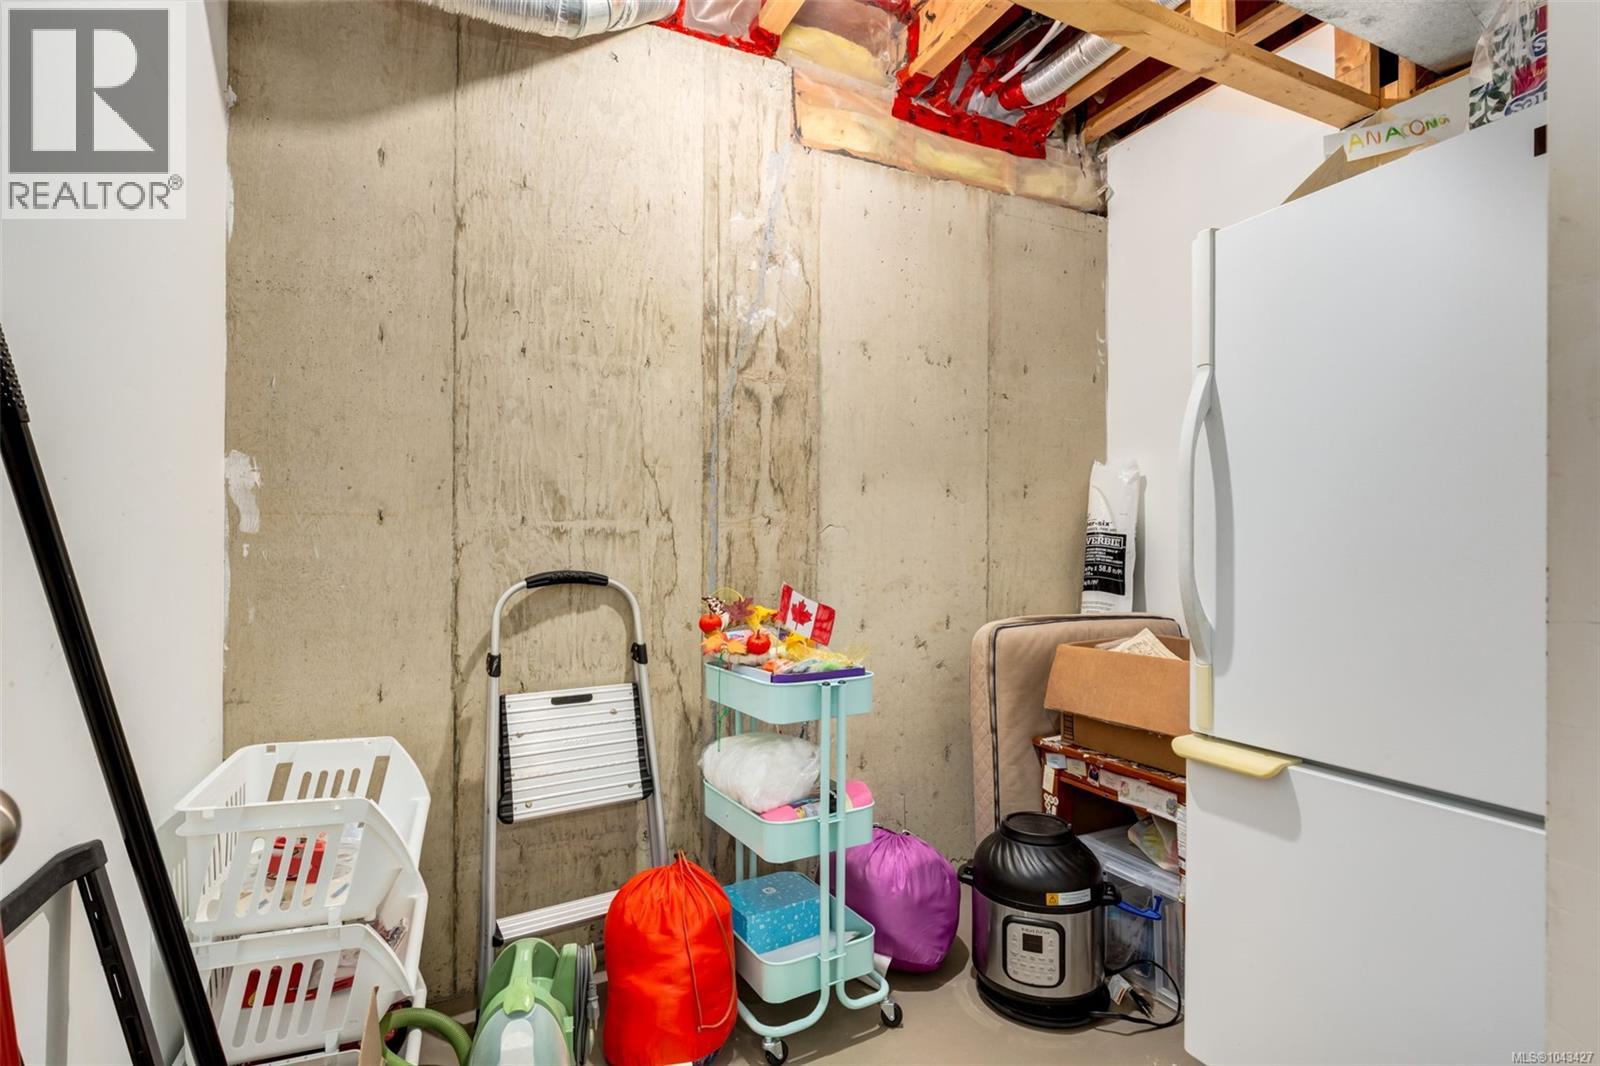
| Main Level | Storage | 8'6 x 7'0 | ||
| Main Level | Recreation Room | 30'0 x 15'6 | ||
| Main Level | Laundry Room | 11'0 x 8'0 | ||
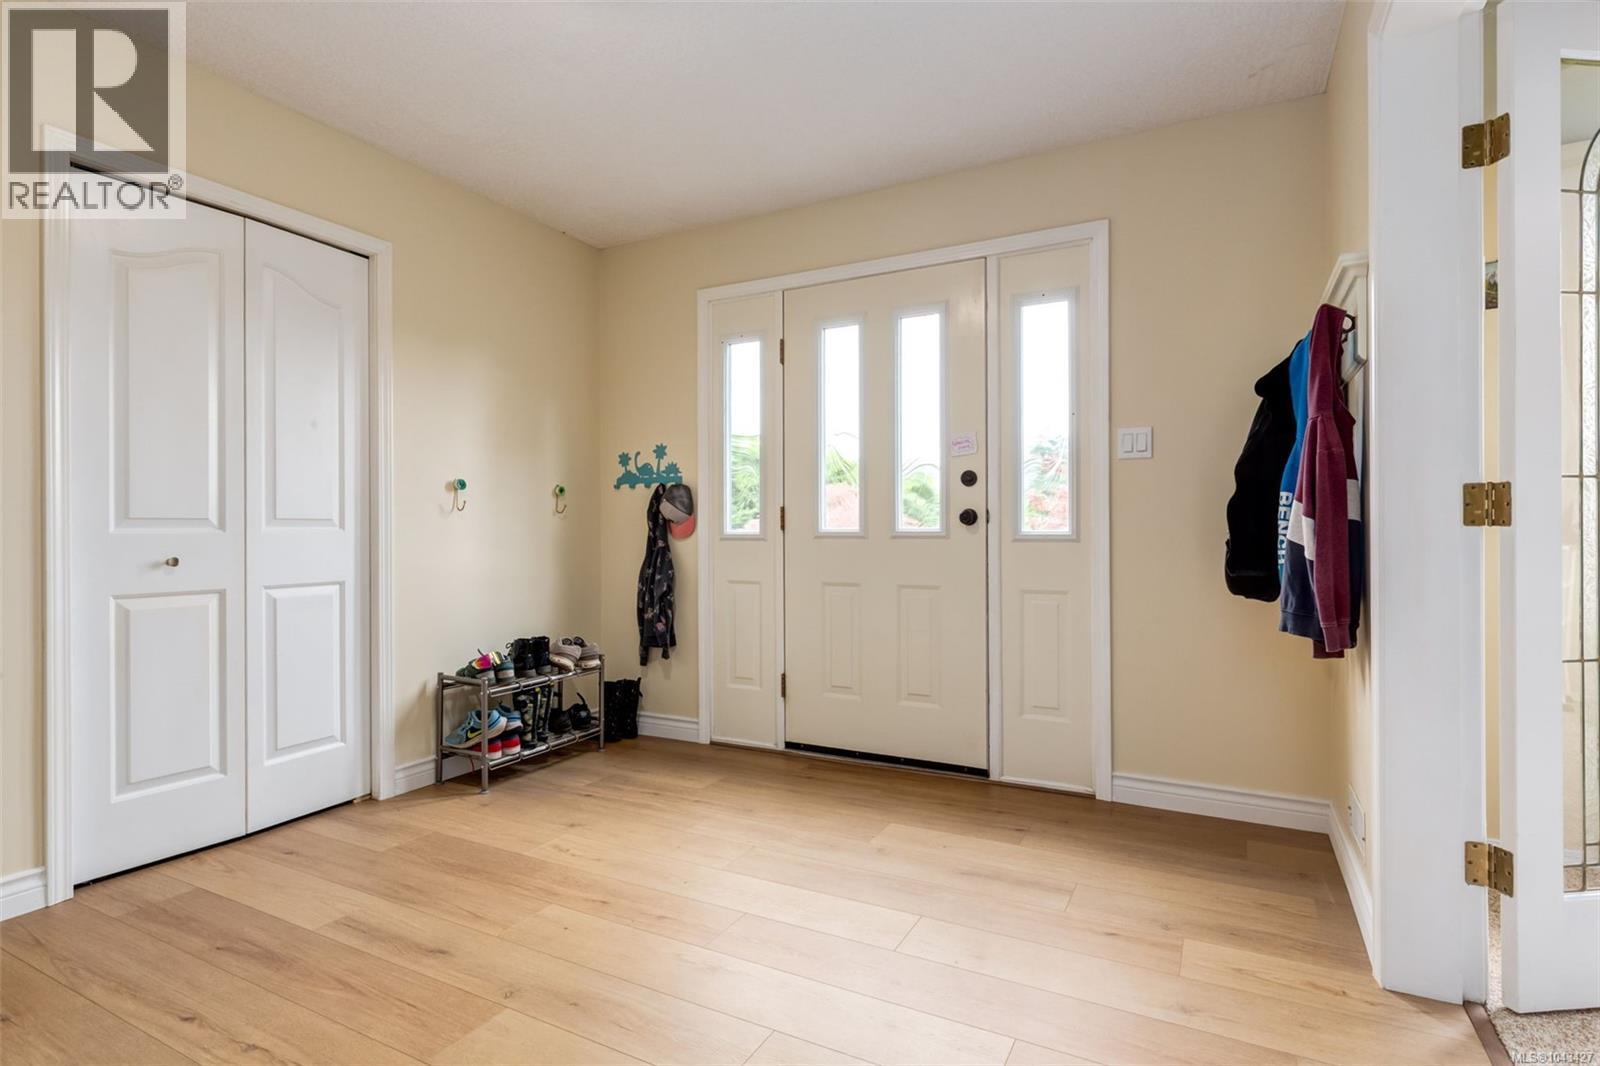
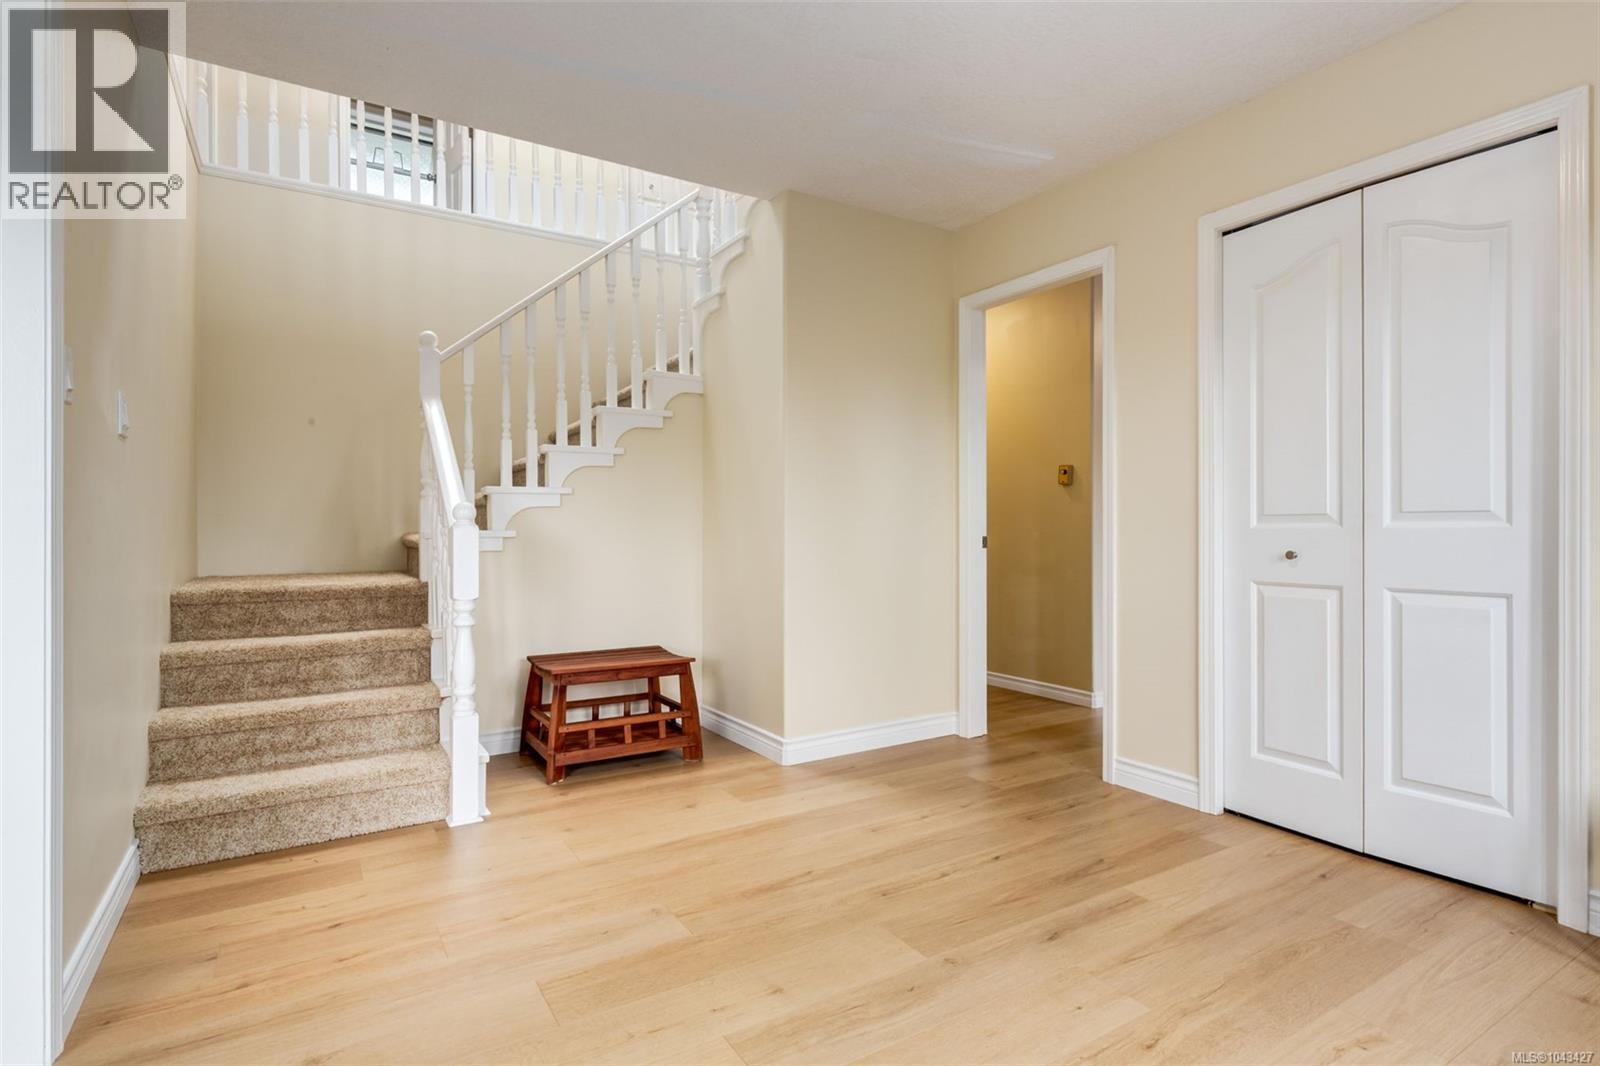
| Main Level | Entrance | 11'0 x 18'0 | ||
| Main Level | Ensuite | 3-Piece | ||
| Main Level | Bedroom | 14'0 x 10'3 | ||
| Main Level | Bedroom | 15'6 x 12'6 | ||
| Main Level | Bathroom | 3-Piece |
https://www.realtor.ca/real-estate/30039393/1206-mckenzie-dr-duncan-east-duncan
Contact Us
Contact us for more information

Darren Meiner
www.darrenmeiner.com/
www.facebook.comdarrenmeinerrealestate/
103-91 Chapel Street
Nanaimo, British Columbia V9R 0J3
(833) 817-6506
(866) 253-9200
www.exprealty.ca/

The trademarks REALTOR®, REALTORS®, and the REALTOR® logo are controlled by The Canadian Real Estate Association (CREA) and identify real estate professionals who are members of CREA. The trademarks MLS®, Multiple Listing Service® and the associated logos are owned by The Canadian Real Estate Association (CREA) and identify the quality of services provided by real estate professionals who are members of CREA. The trademark DDF® is owned by The Canadian Real Estate Association (CREA) and identifies CREA's Data Distribution Facility (DDF®)
July 15 2026 11:11:37
Vancouver Island Real Estate Board
Exp Realty (Na)