Presented by Robert J. Iio Personal Real Estate Corporation — Team 110 RE/MAX Real Estate (Kamloops).
7400 Cottage Way Lake Cowichan, British Columbia V0R 2G1


$969,900Maintenance,
$170 Monthly
Maintenance,
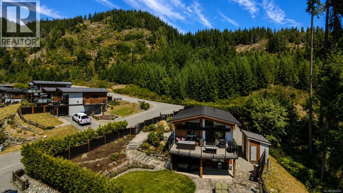
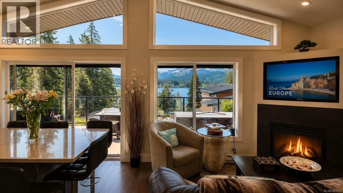
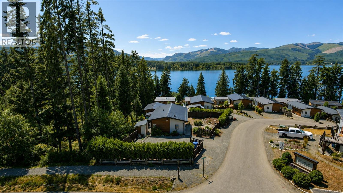
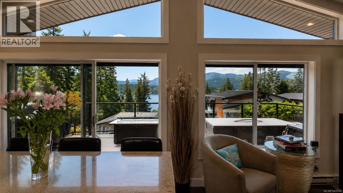
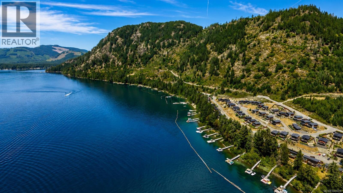
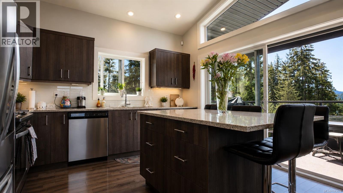
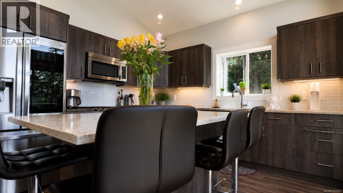
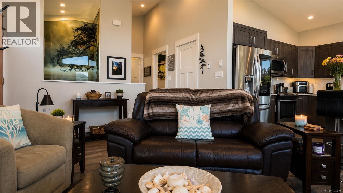
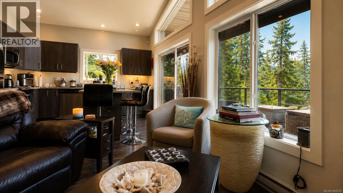
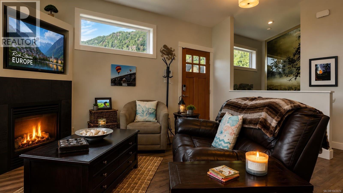
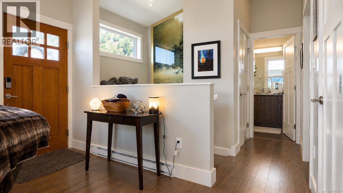
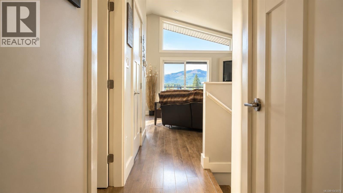
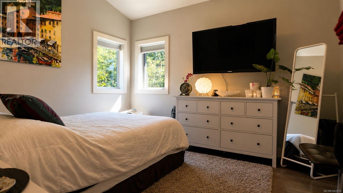
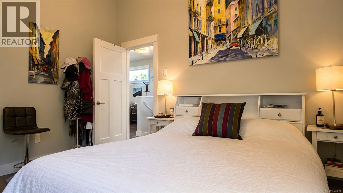
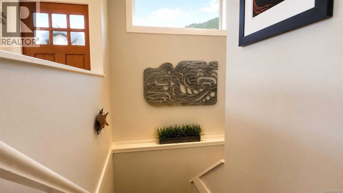
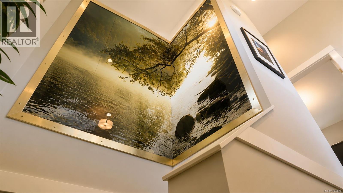
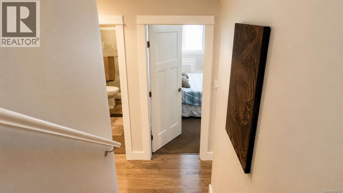
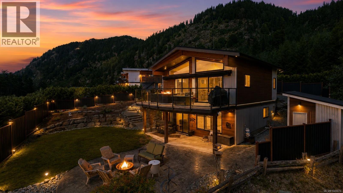
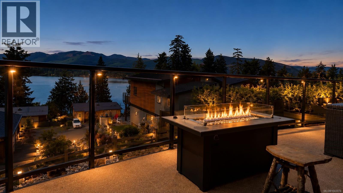
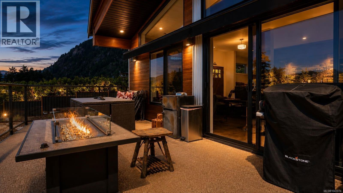
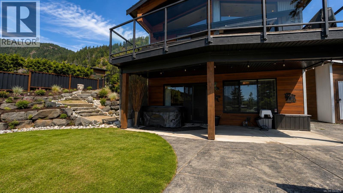
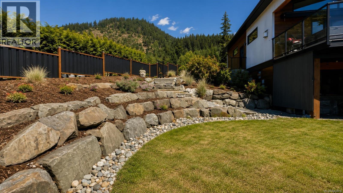
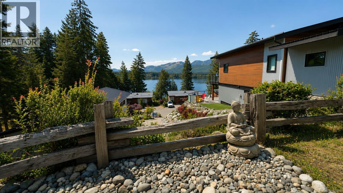
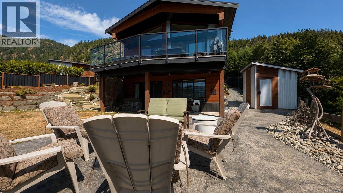
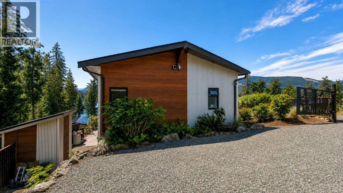
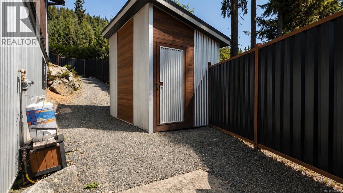
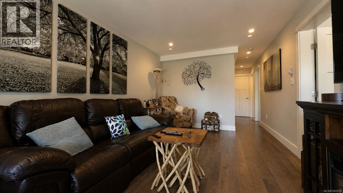
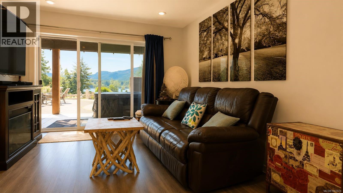
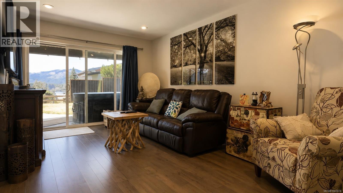
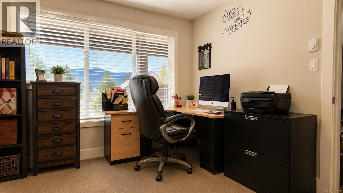
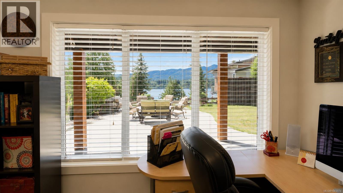
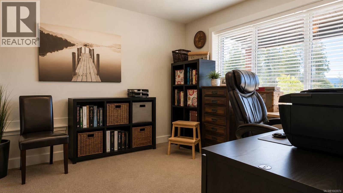
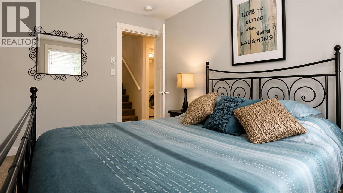
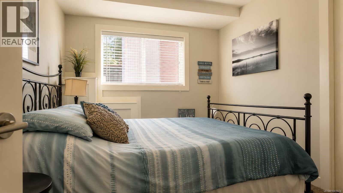
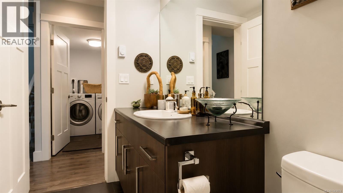
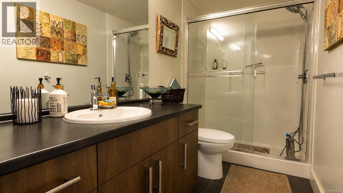
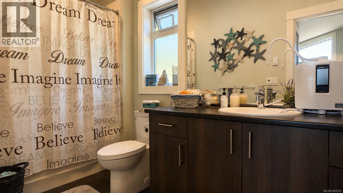
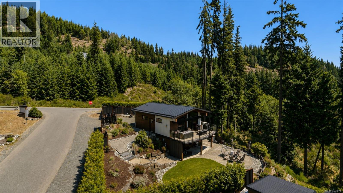
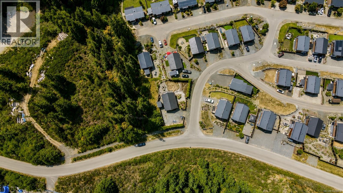
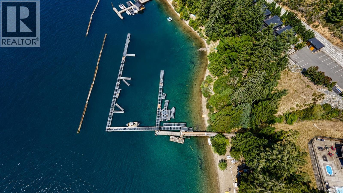
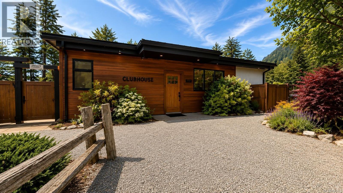
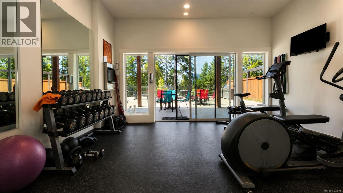
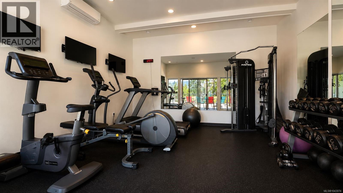
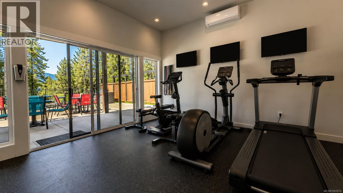
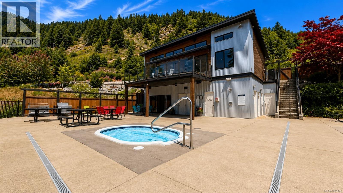
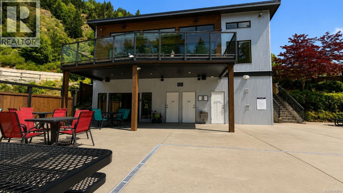
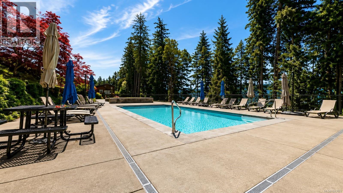
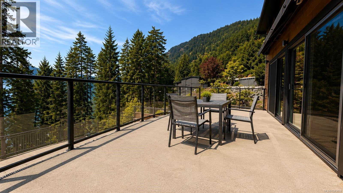
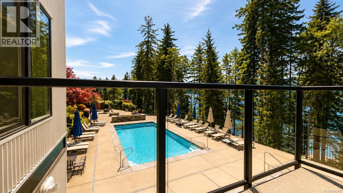
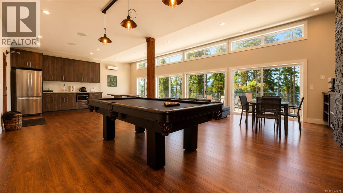
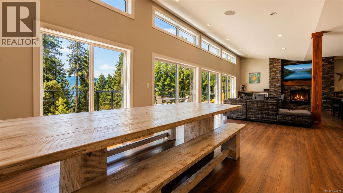
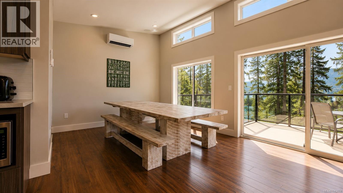
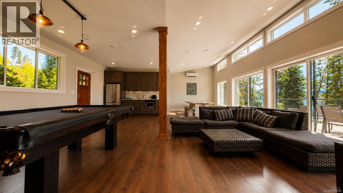
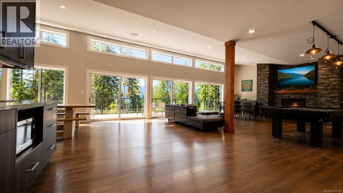
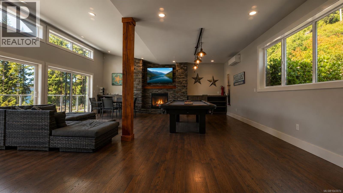
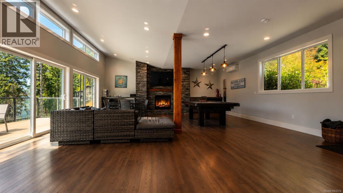
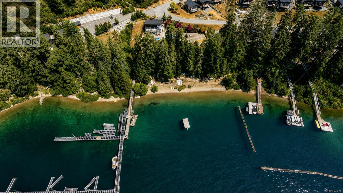
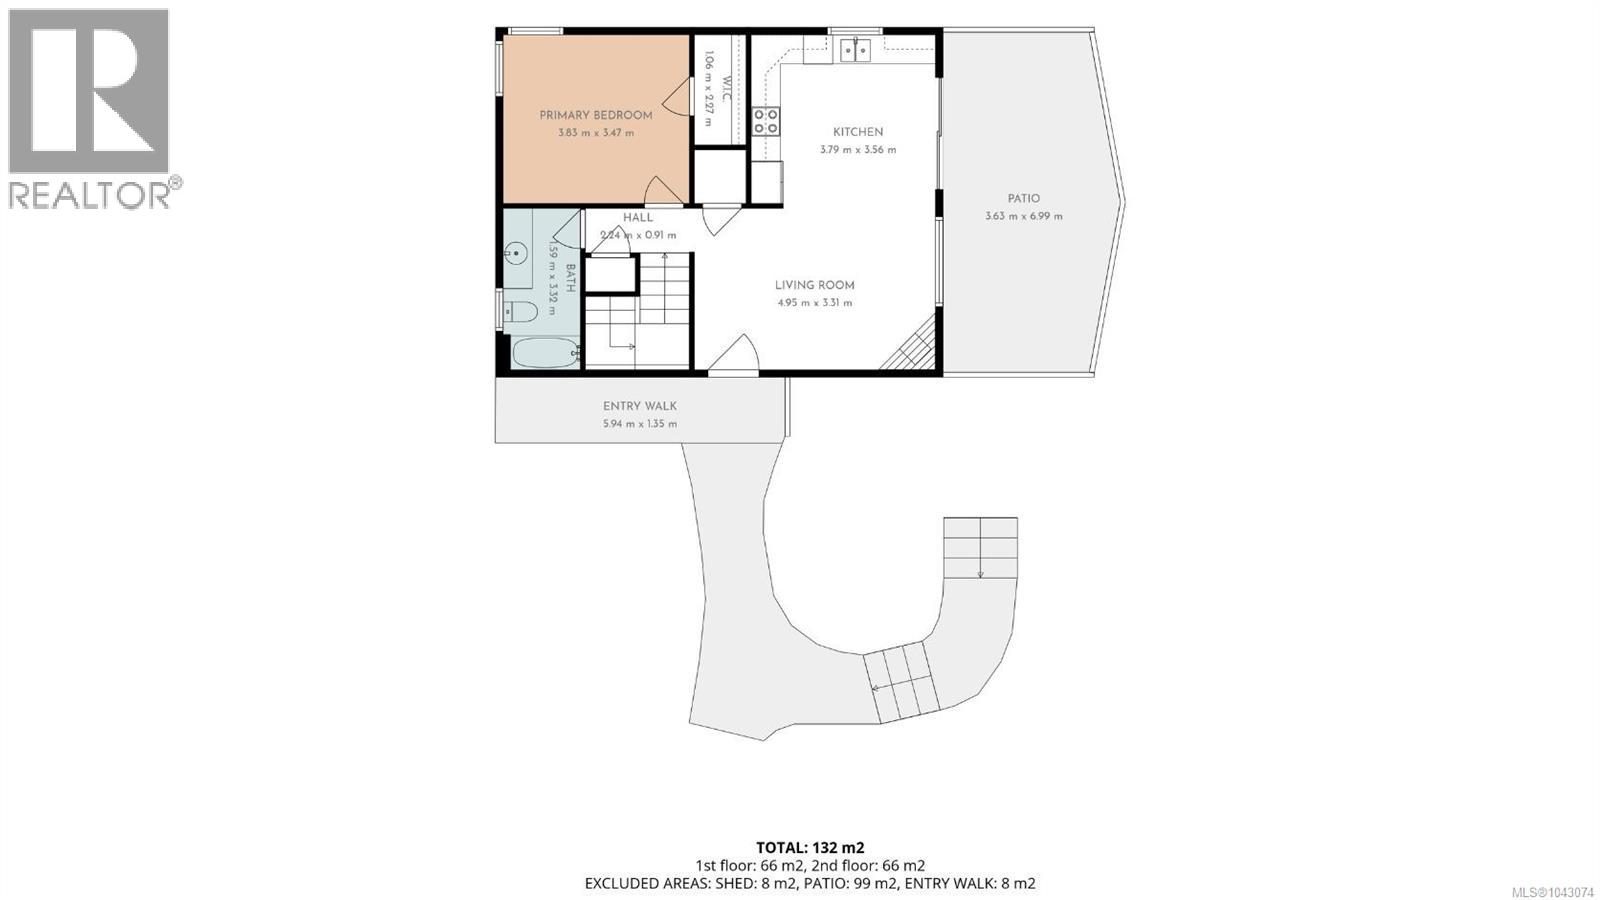
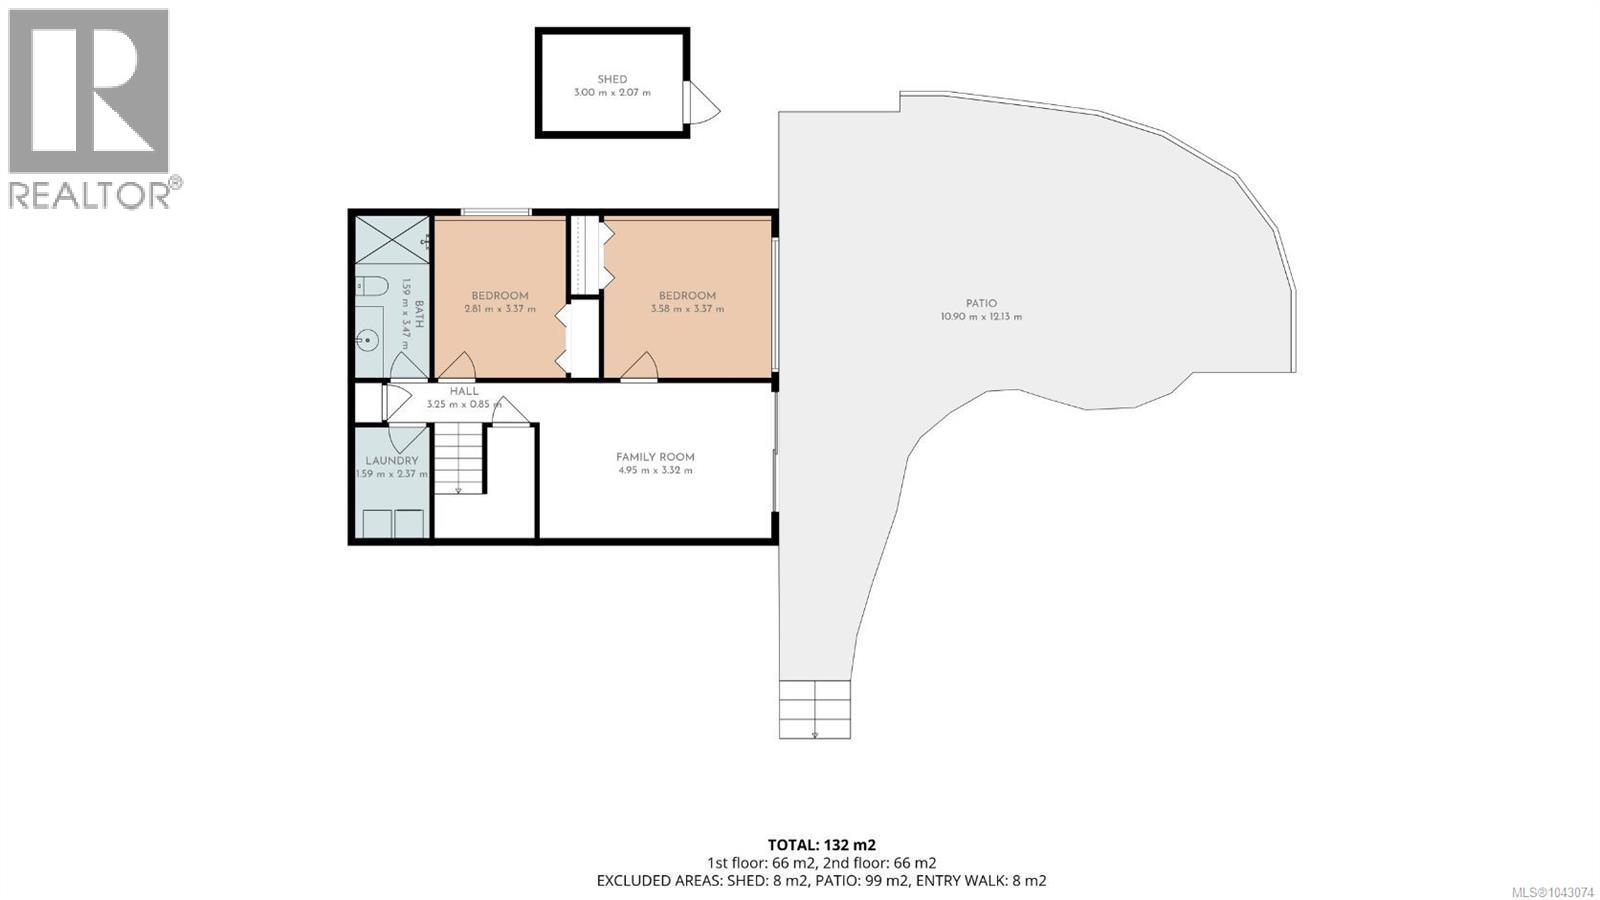
$170 MonthlyRare double width lake view property in Woodland Shores offering exceptional privacy with greenspace bordering the side and rear, creating a setting unlike most homes in the development. This well appointed 3 bedroom, 2 bathroom home features a bright open design with vaulted ceilings, expansive windows, and stunning views of Cowichan Lake and the surrounding mountains. The main level includes the primary bedroom, while the walk out lower level provides two additional bedrooms and comfortable space for family and guests. Enjoy beautifully landscaped grounds, a covered view deck, lower patio with gas fire pit, detached storage building, and level yard. Ownership includes a private boat slip plus access to the waterfront beach, outdoor pool, hot tub, fitness centre, and clubhouse. A perfect year round home or lock and leave retreat. (id:61048)
Open House
This property has open houses!
11:00 am
Ends at:12:30 pm
Open House Saturday July 18, 2026 11am-12:30pm
Property Details
| MLS® Number | 1043074 |
| Property Type | Single Family |
| Neigbourhood | Lake Cowichan |
| Community Features | Pets Allowed With Restrictions, Family Oriented |
| Features | Park Setting, Southern Exposure, Other |
| View Type | Lake View, Mountain View |
Building
| Bathroom Total | 2 |
| Bedrooms Total | 3 |
| Constructed Date | 2015 |
| Cooling Type | Central Air Conditioning |
| Fireplace Present | Yes |
| Fireplace Total | 1 |
| Heating Fuel | Electric |
| Heating Type | Baseboard Heaters |
| Size Interior | 1,440 Sqft |
| Type | House |
Parking
| Open |
Land
| Access Type | Road Access |
| Acreage | No |
| Size Irregular | 10177 |
| Size Total | 10177 Sqft |
| Size Total Text | 10177 Sqft |
| Zoning Description | Rm-8 |
| Zoning Type | Residential |
Rooms
| Level | Type | Length | Width | Dimensions |
|---|---|---|---|---|
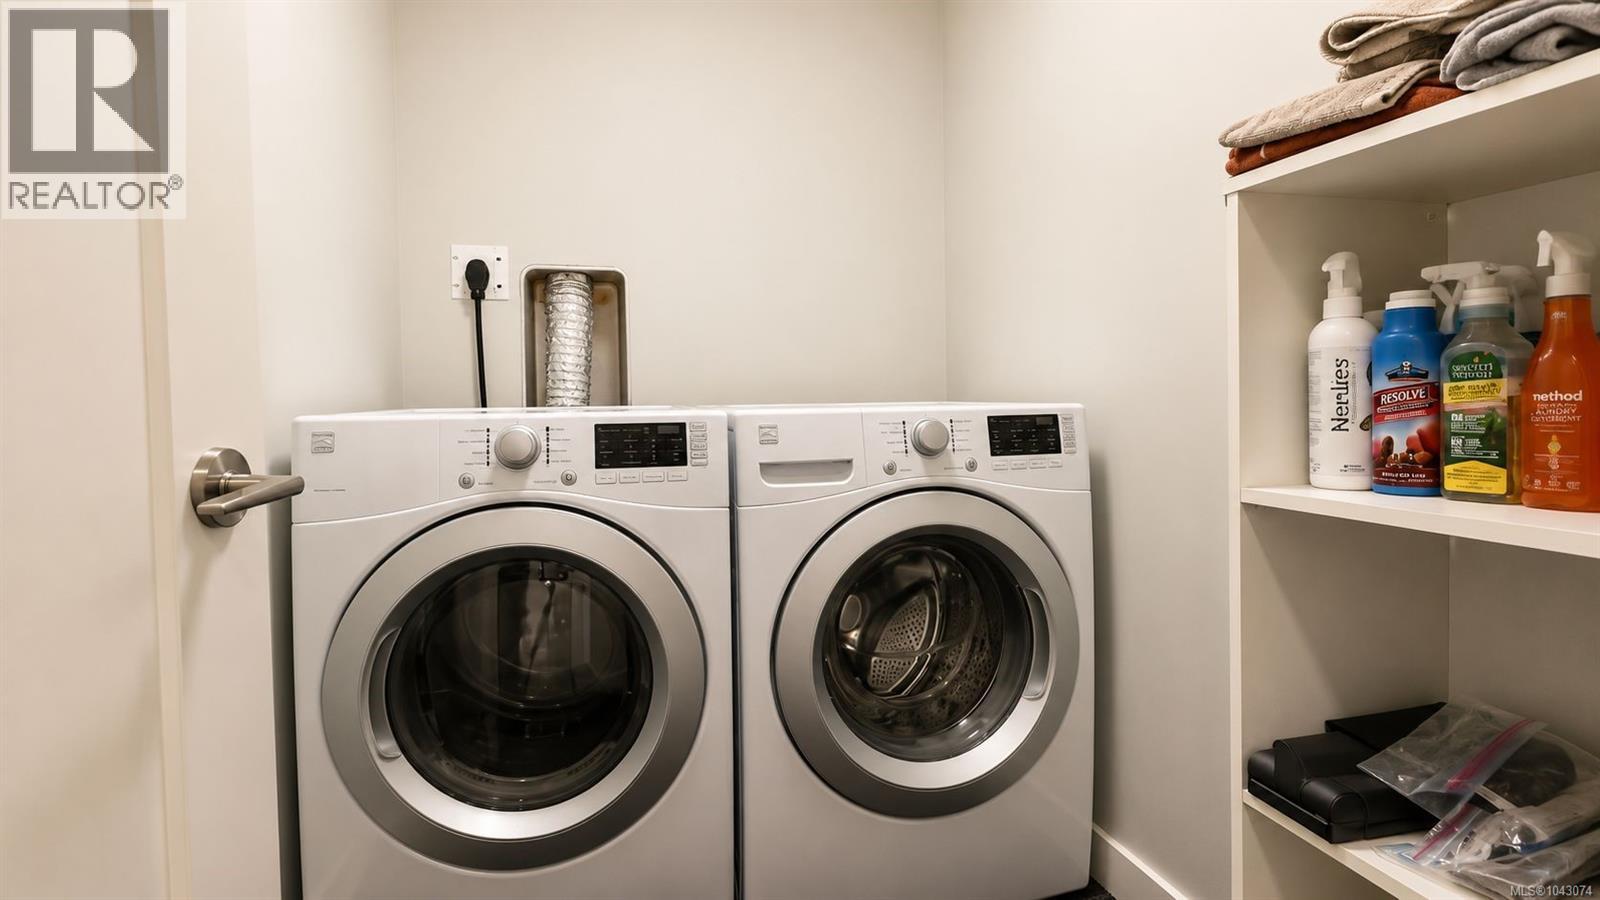
| Lower Level | Laundry Room | 7 ft | 6 ft | 7 ft x 6 ft |
| Lower Level | Family Room | 16 ft | 11 ft | 16 ft x 11 ft |
| Lower Level | Bedroom | 12 ft | 11 ft | 12 ft x 11 ft |
| Lower Level | Bedroom | 12 ft | 11 ft | 12 ft x 11 ft |
| Lower Level | Bathroom | 3-Piece | ||
| Main Level | Primary Bedroom | 13 ft | 11 ft | 13 ft x 11 ft |
| Main Level | Living Room | 16 ft | 12 ft | 16 ft x 12 ft |
| Main Level | Kitchen | 12 ft | 12 ft | 12 ft x 12 ft |
| Main Level | Entrance | 4 ft | 7 ft | 4 ft x 7 ft |
| Main Level | Bathroom | 4-Piece |
https://www.realtor.ca/real-estate/30035114/7400-cottage-way-lake-cowichan-lake-cowichan
Contact Us
Contact us for more information

Jason Anson
Personal Real Estate Corporation
jasonanson.ca/
www.facebook.com/LivingonVancouverIsland/
www.linkedin.com/company/livingonvancouverisland
twitter.com/LivingonVanIsl
www.instagram.com/livingonvancouverislandbc/
103-91 Chapel Street
Nanaimo, British Columbia V9R 0J3
(833) 817-6506
(866) 253-9200
www.exprealty.ca/

The trademarks REALTOR®, REALTORS®, and the REALTOR® logo are controlled by The Canadian Real Estate Association (CREA) and identify real estate professionals who are members of CREA. The trademarks MLS®, Multiple Listing Service® and the associated logos are owned by The Canadian Real Estate Association (CREA) and identify the quality of services provided by real estate professionals who are members of CREA. The trademark DDF® is owned by The Canadian Real Estate Association (CREA) and identifies CREA's Data Distribution Facility (DDF®)
July 16 2026 11:31:44
Vancouver Island Real Estate Board
Exp Realty (Na)