Presented by Robert J. Iio Personal Real Estate Corporation — Team 110 RE/MAX Real Estate (Kamloops).
2611 Gook Road Quesnel, British Columbia V2J 4H8

$494,900
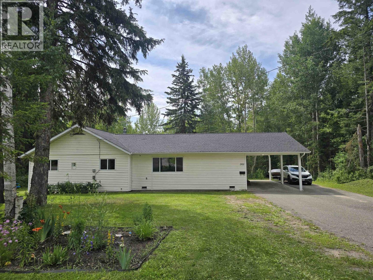
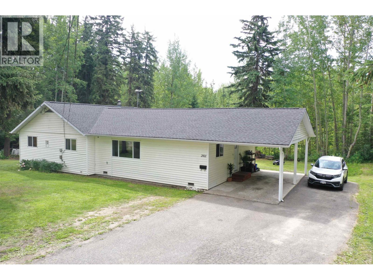
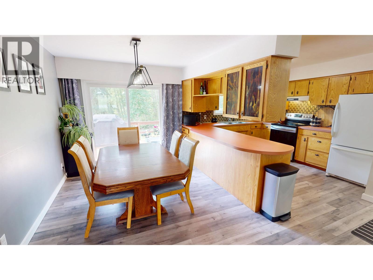
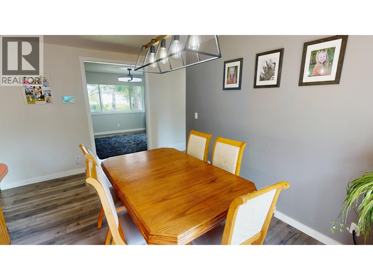
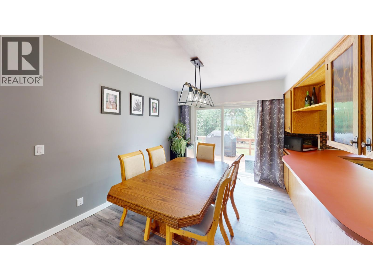
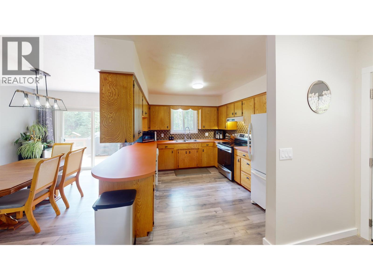
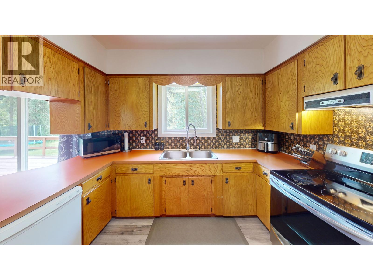
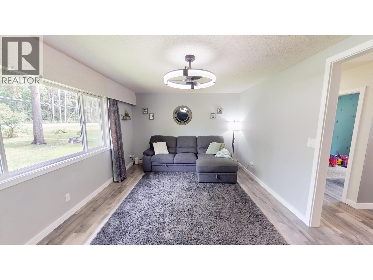
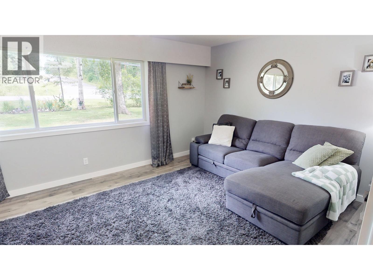
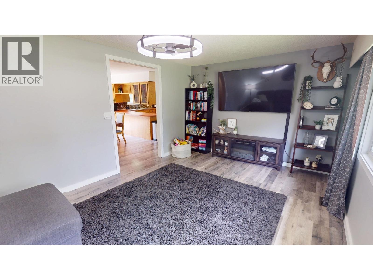
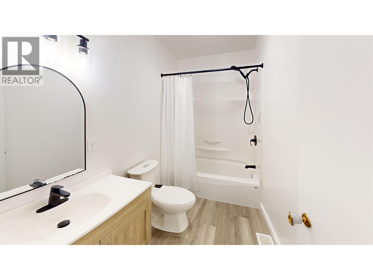
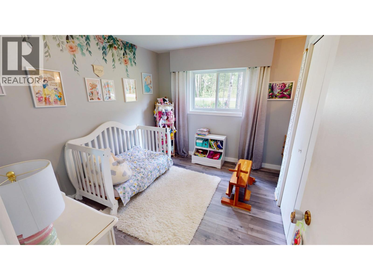
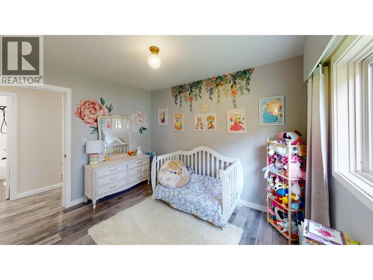
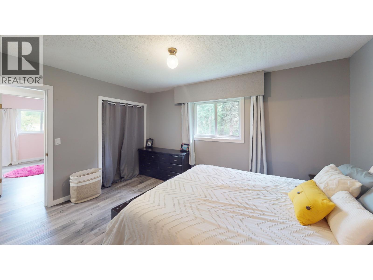
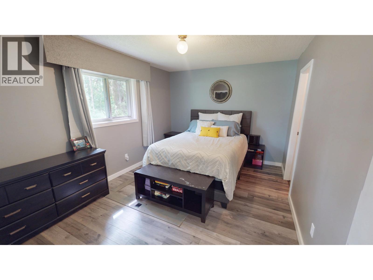
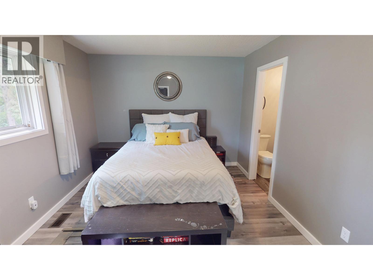
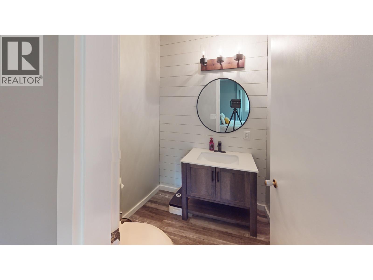
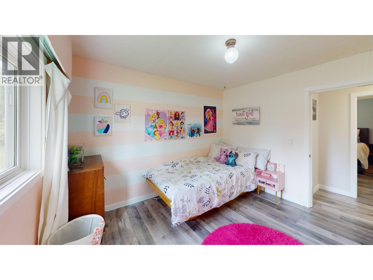
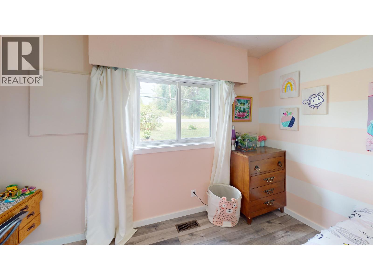
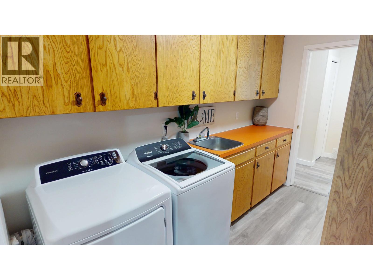
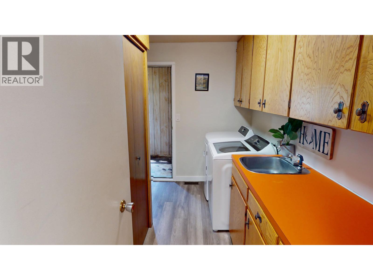
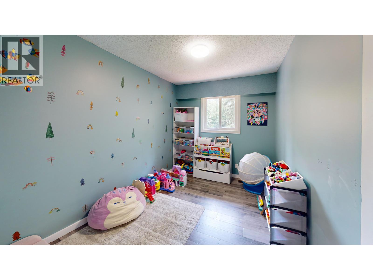
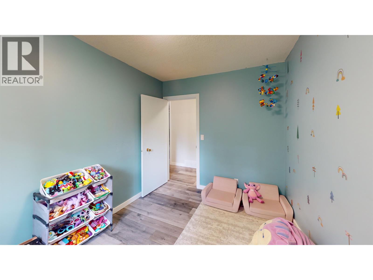
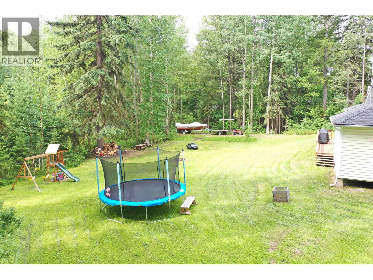
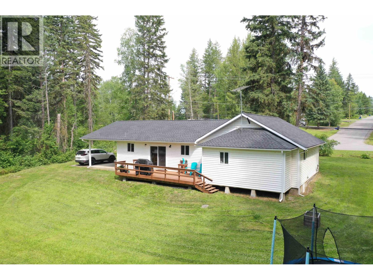
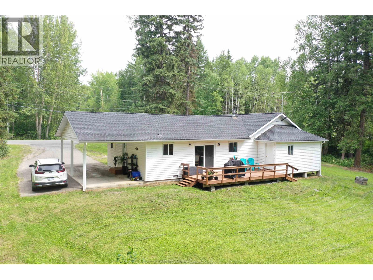
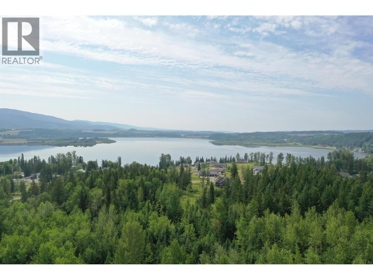
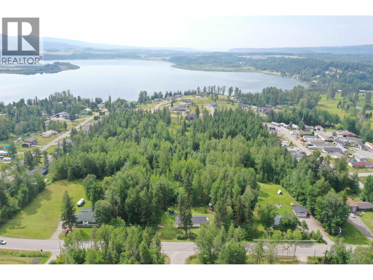
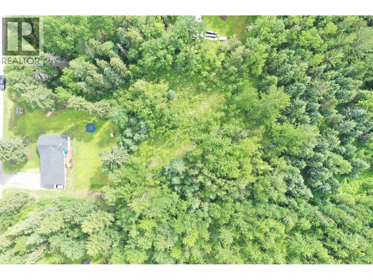
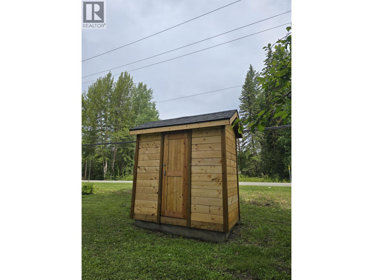
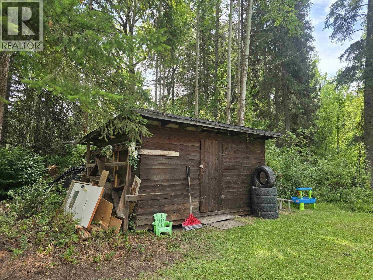
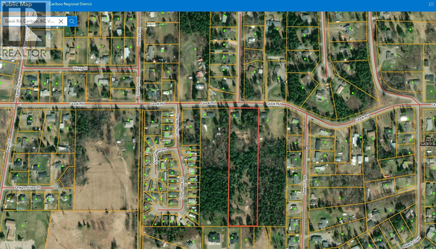
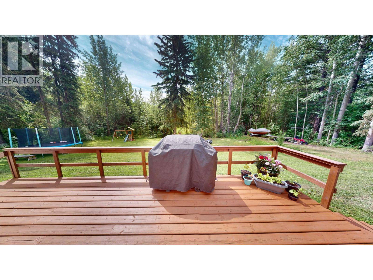
Welcome to this beautifully updated 4-bedroom, 2-bathroom rancher situated on 5 private acres in the desirable Dragon Lake neighbourhood. This move-in-ready home features new vinyl and laminate flooring, updated windows, and two newly renovated bathrooms. The spacious kitchen flows into the dining and living areas, creating a bright and inviting space that's perfect for everyday living and entertaining. Outside, you'll find a solid deck, a convenient carport, and plenty of room to enjoy the peaceful surroundings. Recent updates include a newly built well house/garden shed (2025), a new washer and dryer (2024), and a new kitchen stove installed last year, making this well-maintained property an excellent opportunity in one of the area's most sought-after neighbourhoods. (id:61048)
Property Details
| MLS® Number | R3146806 |
| Property Type | Single Family |
Building
| Bathroom Total | 2 |
| Bedrooms Total | 4 |
| Appliances | Washer, Dryer, Refrigerator, Stove, Dishwasher |
| Basement Type | None |
| Constructed Date | 1963 |
| Construction Style Attachment | Detached |
| Exterior Finish | Vinyl Siding |
| Foundation Type | Concrete Perimeter |
| Heating Fuel | Natural Gas |
| Heating Type | Forced Air |
| Roof Material | Asphalt Shingle |
| Roof Style | Conventional |
| Stories Total | 1 |
| Size Interior | 1,553 Sqft |
| Total Finished Area | 1553 Sqft |
| Type | House |
| Utility Water | Drilled Well |
Parking
| Carport | |
| Open |
Land
| Acreage | Yes |
| Size Irregular | 231351 |
| Size Total | 231351 Sqft |
| Size Total Text | 231351 Sqft |
Rooms
| Level | Type | Length | Width | Dimensions |
|---|---|---|---|---|
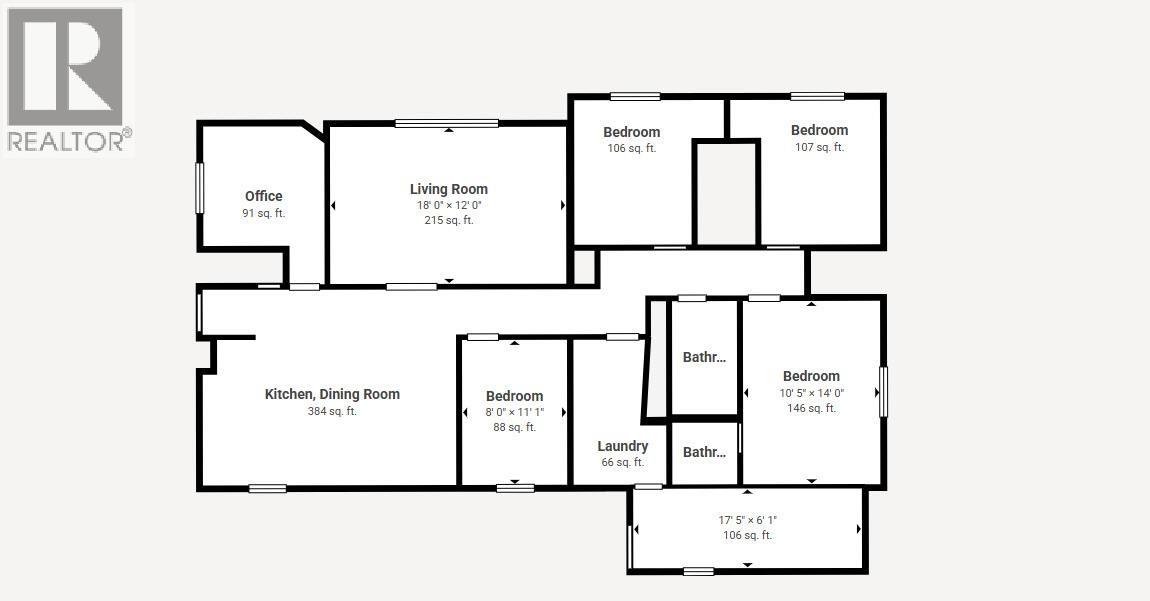
| Main Level | Foyer | 8 ft ,8 in | 3 ft ,4 in | 8 ft ,8 in x 3 ft ,4 in |
| Main Level | Kitchen | 11 ft ,2 in | 10 ft ,7 in | 11 ft ,2 in x 10 ft ,7 in |
| Main Level | Dining Room | 11 ft ,2 in | 8 ft ,1 in | 11 ft ,2 in x 8 ft ,1 in |
| Main Level | Office | 9 ft ,2 in | 9 ft | 9 ft ,2 in x 9 ft |
| Main Level | Living Room | 17 ft ,1 in | 11 ft ,1 in | 17 ft ,1 in x 11 ft ,1 in |
| Main Level | Laundry Room | 11 ft | 7 ft | 11 ft x 7 ft |
| Main Level | Storage | 17 ft ,4 in | 6 ft | 17 ft ,4 in x 6 ft |
| Main Level | Bedroom 2 | 11 ft ,2 in | 7 ft ,1 in | 11 ft ,2 in x 7 ft ,1 in |
| Main Level | Bedroom 3 | 11 ft | 9 ft | 11 ft x 9 ft |
| Main Level | Bedroom 4 | 11 ft | 8 ft ,1 in | 11 ft x 8 ft ,1 in |
| Main Level | Primary Bedroom | 13 ft ,1 in | 10 ft ,4 in | 13 ft ,1 in x 10 ft ,4 in |
https://www.realtor.ca/real-estate/30039213/2611-gook-road-quesnel
Contact Us
Contact us for more information

William Lacy
Personal Real Estate Corporation
(250) 992-3557
williamlacy.com/
www.facebook.com/williamlacyremaxquesnel
www.instagram.com/williamglacy
310 St Laurent Ave
Quesnel, British Columbia V2J 5A3
(250) 985-2100
(250) 992-8833
www.century21.ca/energyrealty

The trademarks REALTOR®, REALTORS®, and the REALTOR® logo are controlled by The Canadian Real Estate Association (CREA) and identify real estate professionals who are members of CREA. The trademarks MLS®, Multiple Listing Service® and the associated logos are owned by The Canadian Real Estate Association (CREA) and identify the quality of services provided by real estate professionals who are members of CREA. The trademark DDF® is owned by The Canadian Real Estate Association (CREA) and identifies CREA's Data Distribution Facility (DDF®)
July 18 2026 01:51:56
BC Northern Real Estate Board
Century 21 Energy Realty(Qsnl)