Presented by Robert J. Iio Personal Real Estate Corporation — Team 110 RE/MAX Real Estate (Kamloops).
45 Nerie Road Vernon, British Columbia V1H 2E4

$2,295,000
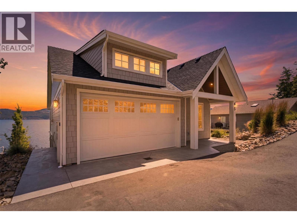
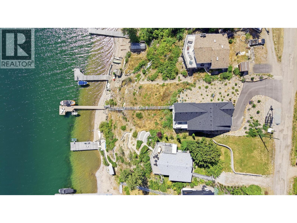
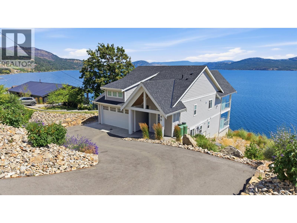
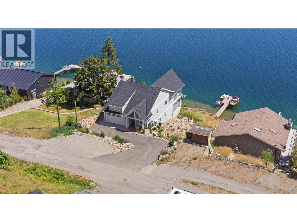
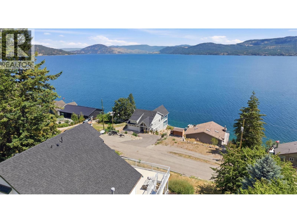
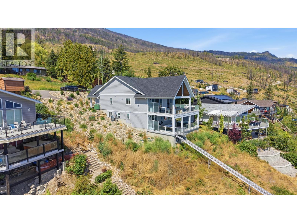
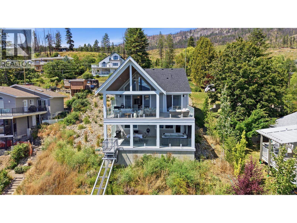
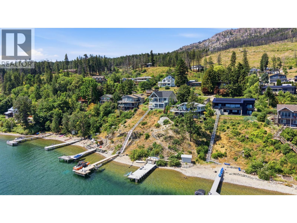
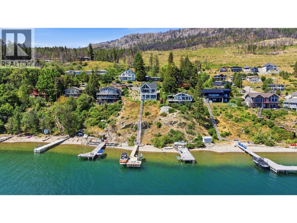
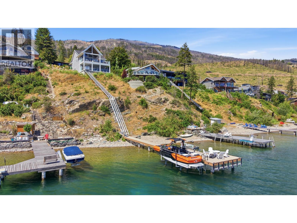
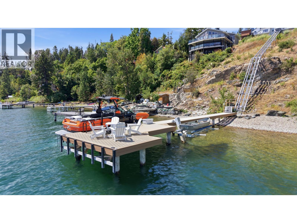
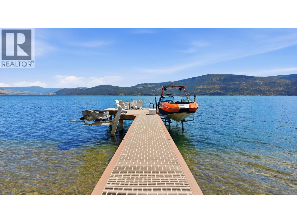
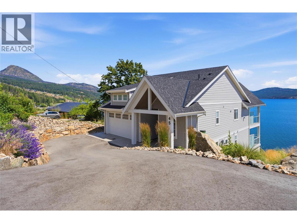
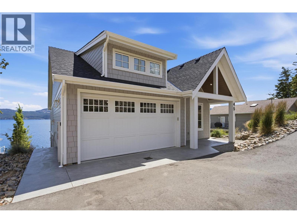
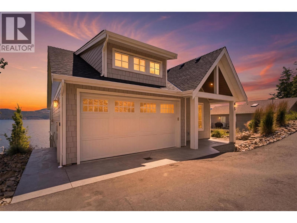
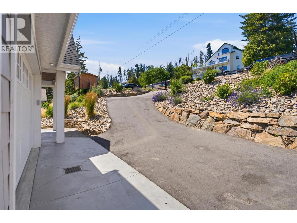
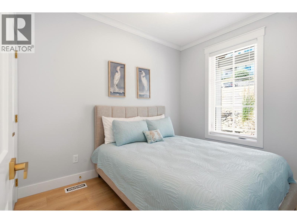
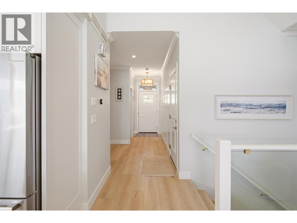
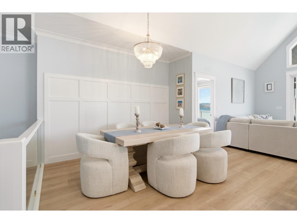
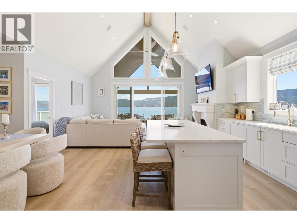
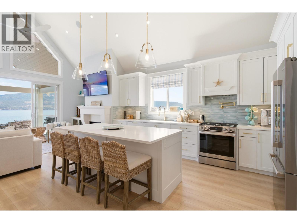
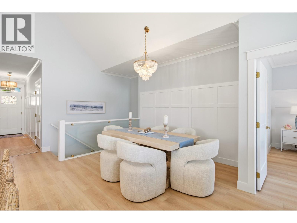
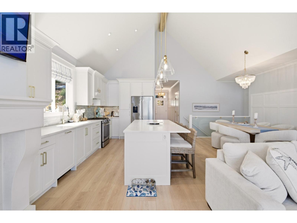
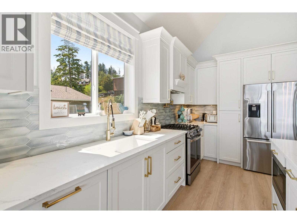
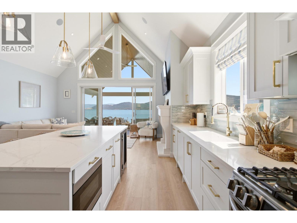
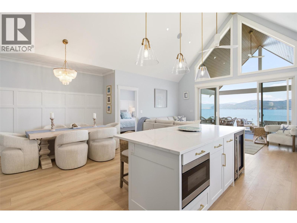
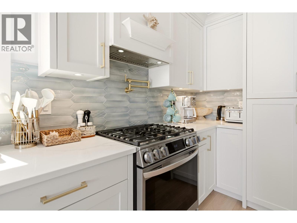
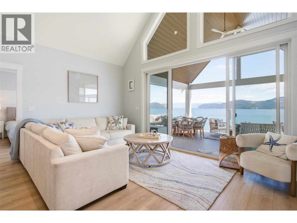
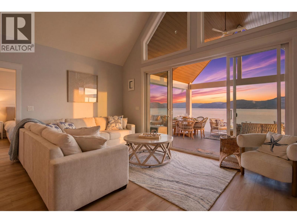
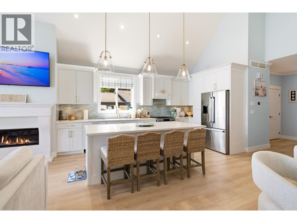
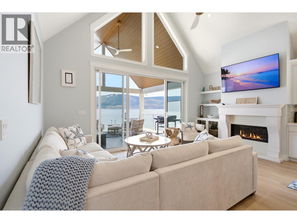
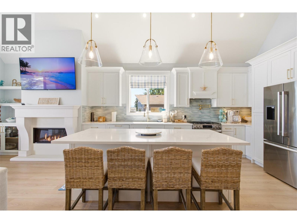
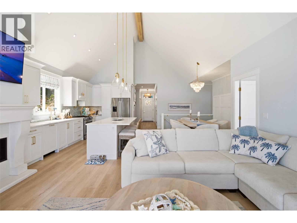
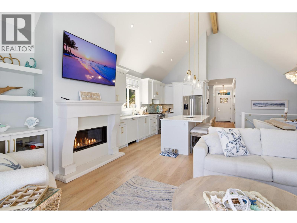
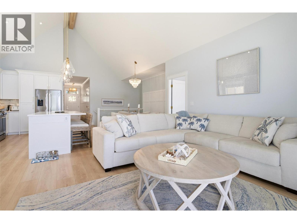
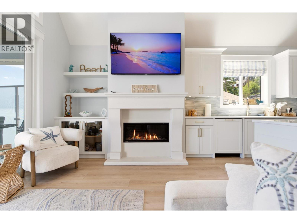
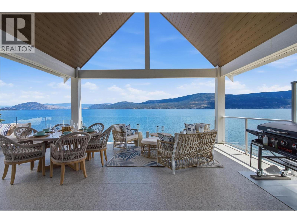
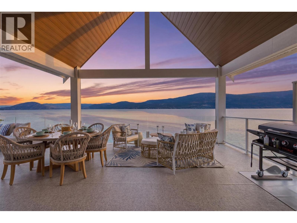
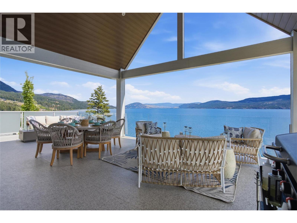
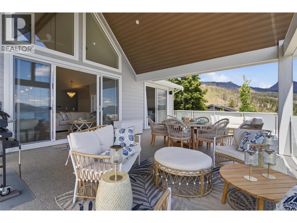
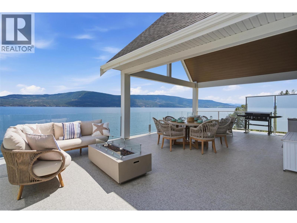
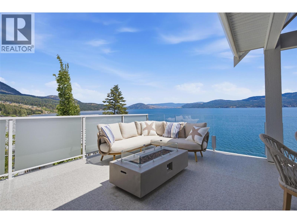
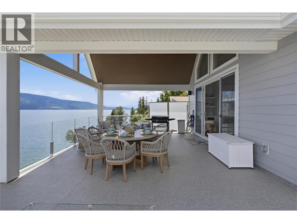
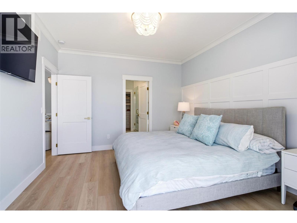
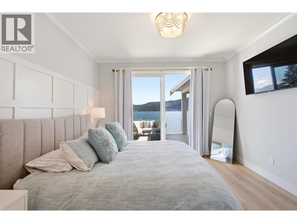
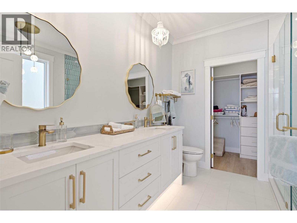
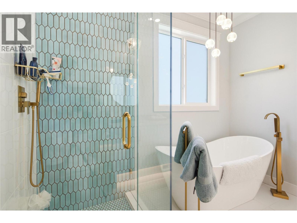
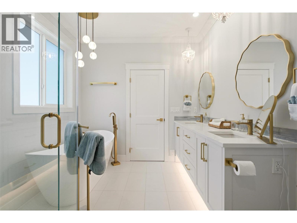
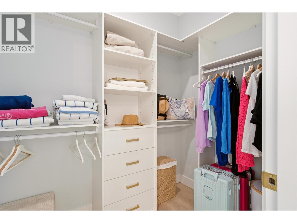
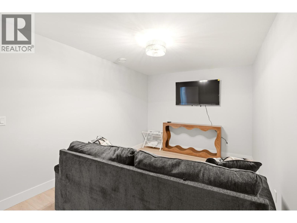
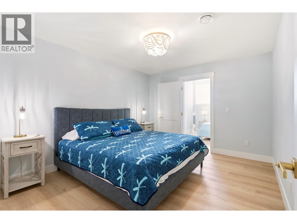
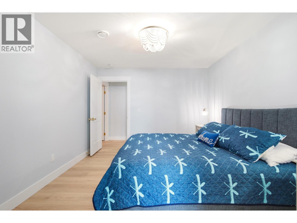
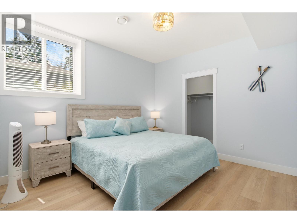
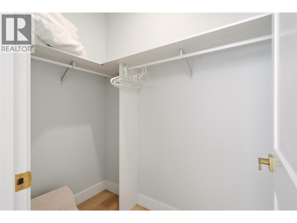
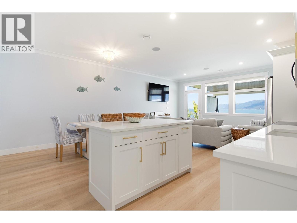
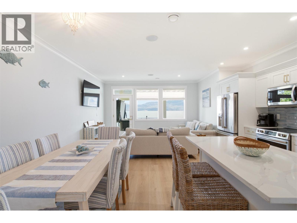
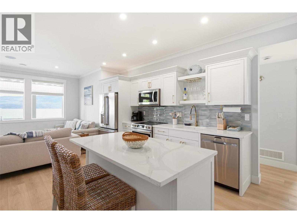
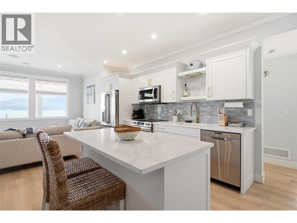
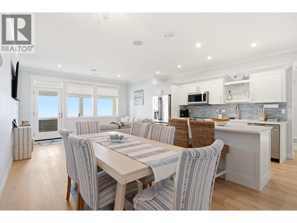
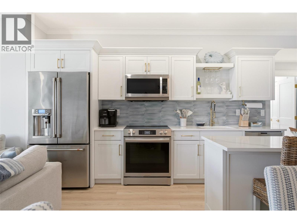
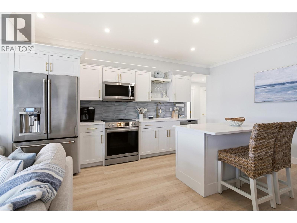
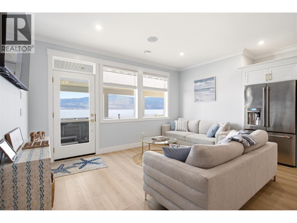
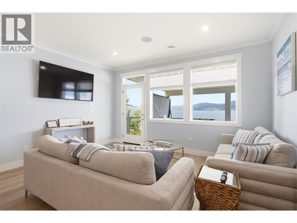
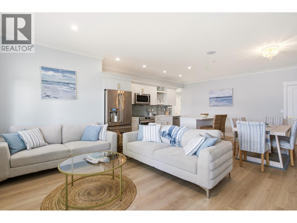
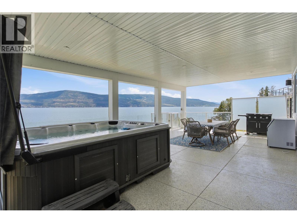
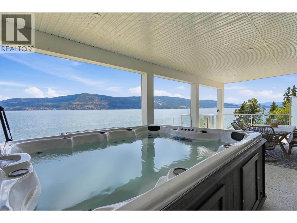
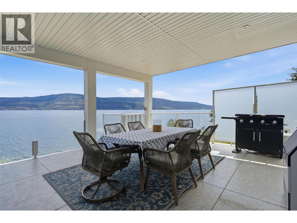
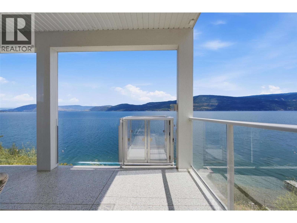
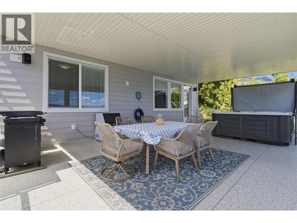
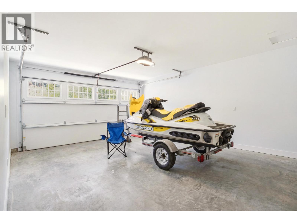
Luxury on Okanagan Lake awaits in this stunning 1-year-old custom waterfront home with nearly 100' of private beachfront and breathtaking panoramic lake views. Wake to spectacular sunrises, unwind with unforgettable sunsets, and enjoy seamless indoor-outdoor living from two glass-railed decks. Every detail was designed for comfort and convenience, featuring premium appliances, surround sound, fiber internet, heat pump A/C, heated garage, RV parking, private tram, and an exceptional dock with dual boat lifts. Complete with a separate suite, this property is an incredible luxury short-term rental opportunity or the ultimate year-round dream home. Available fully furnished with high-end furniture for a truly turnkey lakefront lifestyle. (id:61048)
Property Details
| MLS® Number | 10394426 |
| Property Type | Single Family |
| Neigbourhood | Fintry |
| Amenities Near By | Recreation |
| Features | Sloping, Central Island, Two Balconies |
| Parking Space Total | 1 |
| View Type | Lake View, Mountain View, View (panoramic) |
| Water Front Type | Waterfront On Lake |
Building
| Bathroom Total | 3 |
| Bedrooms Total | 5 |
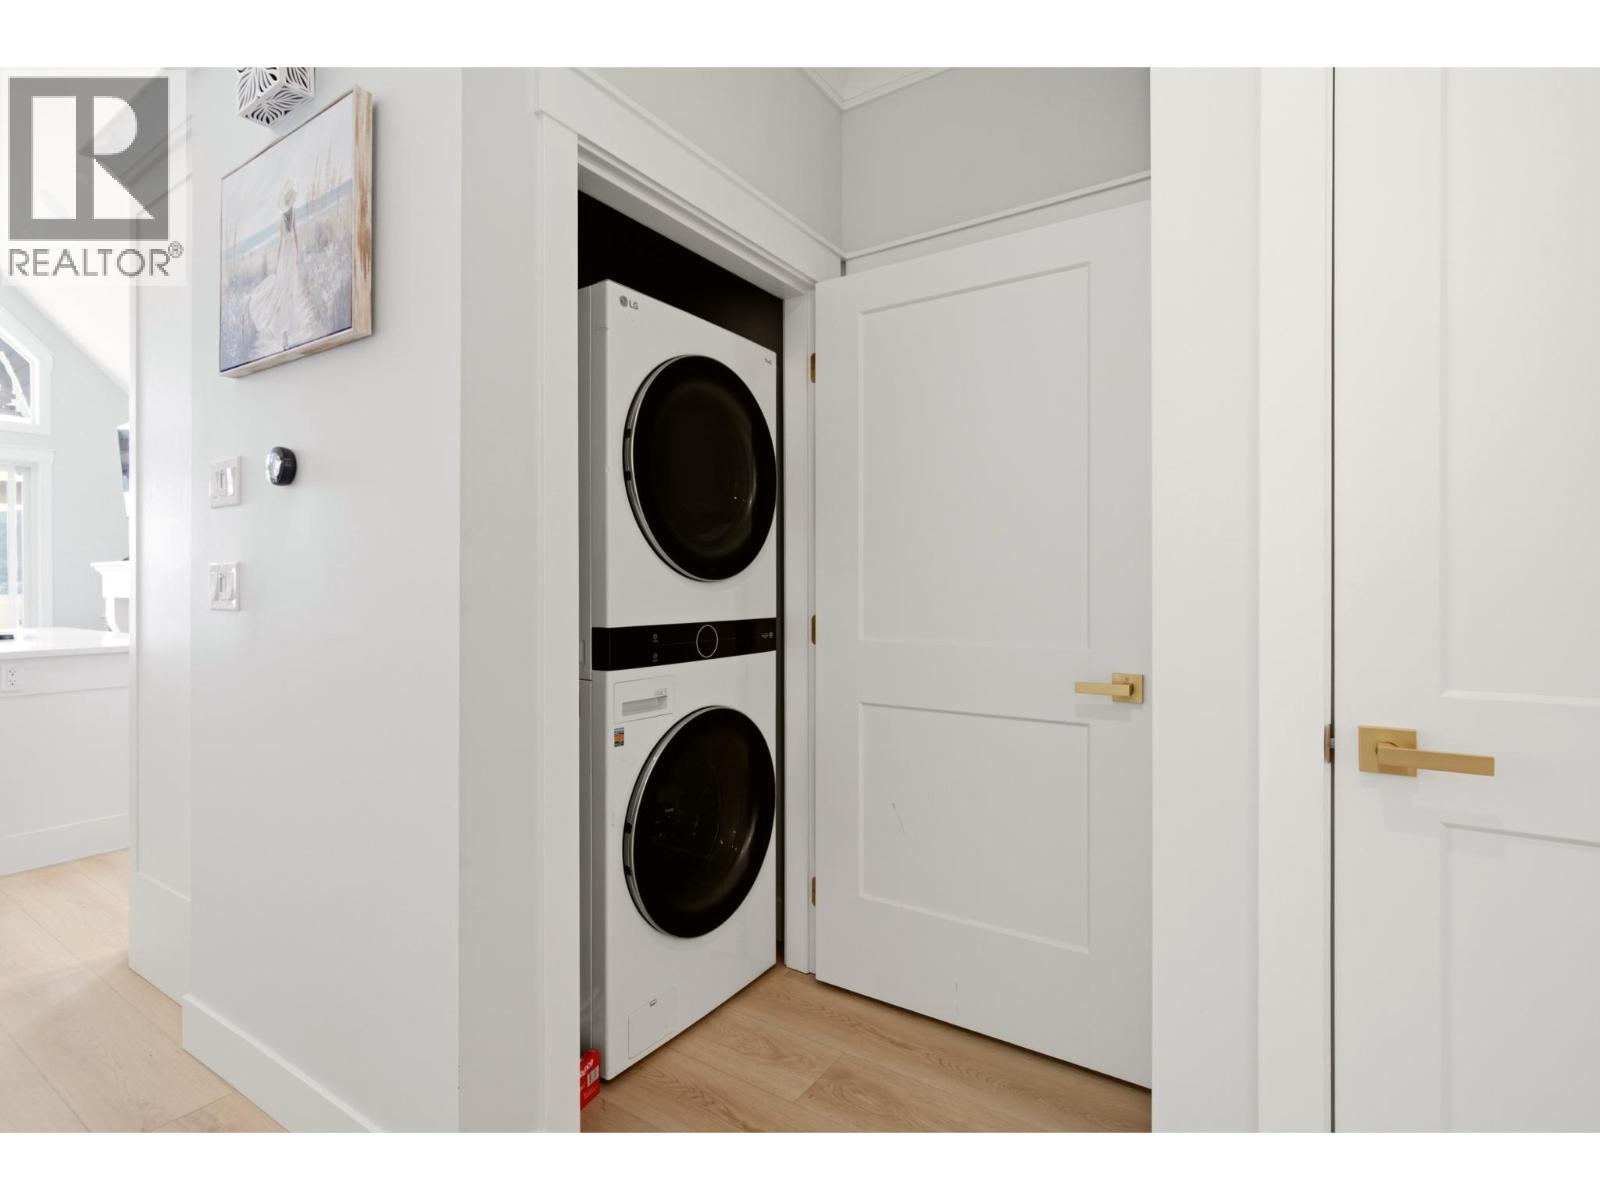
| Appliances | Refrigerator, Dishwasher, Range - Gas, Washer & Dryer |
| Architectural Style | Ranch |
| Basement Type | Full |
| Constructed Date | 2025 |
| Construction Style Attachment | Detached |
| Cooling Type | Central Air Conditioning, Heat Pump |
| Exterior Finish | Vinyl Siding |
| Fireplace Fuel | Propane |
| Fireplace Present | Yes |
| Fireplace Total | 1 |
| Fireplace Type | Unknown |
| Flooring Type | Laminate |
| Half Bath Total | 1 |
| Heating Type | See Remarks |
| Roof Material | Asphalt Shingle |
| Roof Style | Unknown |
| Stories Total | 2 |
| Size Interior | 2,522 Sqft |
| Type | House |
| Utility Water | Municipal Water |
Parking
| Attached Garage | 1 |
| R V |
Land
| Acreage | No |
| Land Amenities | Recreation |
| Landscape Features | Sloping |
| Sewer | Septic Tank |
| Size Irregular | 0.33 |
| Size Total | 0.33 Ac|under 1 Acre |
| Size Total Text | 0.33 Ac|under 1 Acre |
Rooms
| Level | Type | Length | Width | Dimensions |
|---|---|---|---|---|
| Basement | Dining Room | 13'11'' x 7'3'' | ||
| Basement | Kitchen | 13'11'' x 10'6'' | ||
| Basement | Family Room | 10'6'' x 17'3'' | ||
| Basement | Bedroom | 11' x 12'6'' | ||
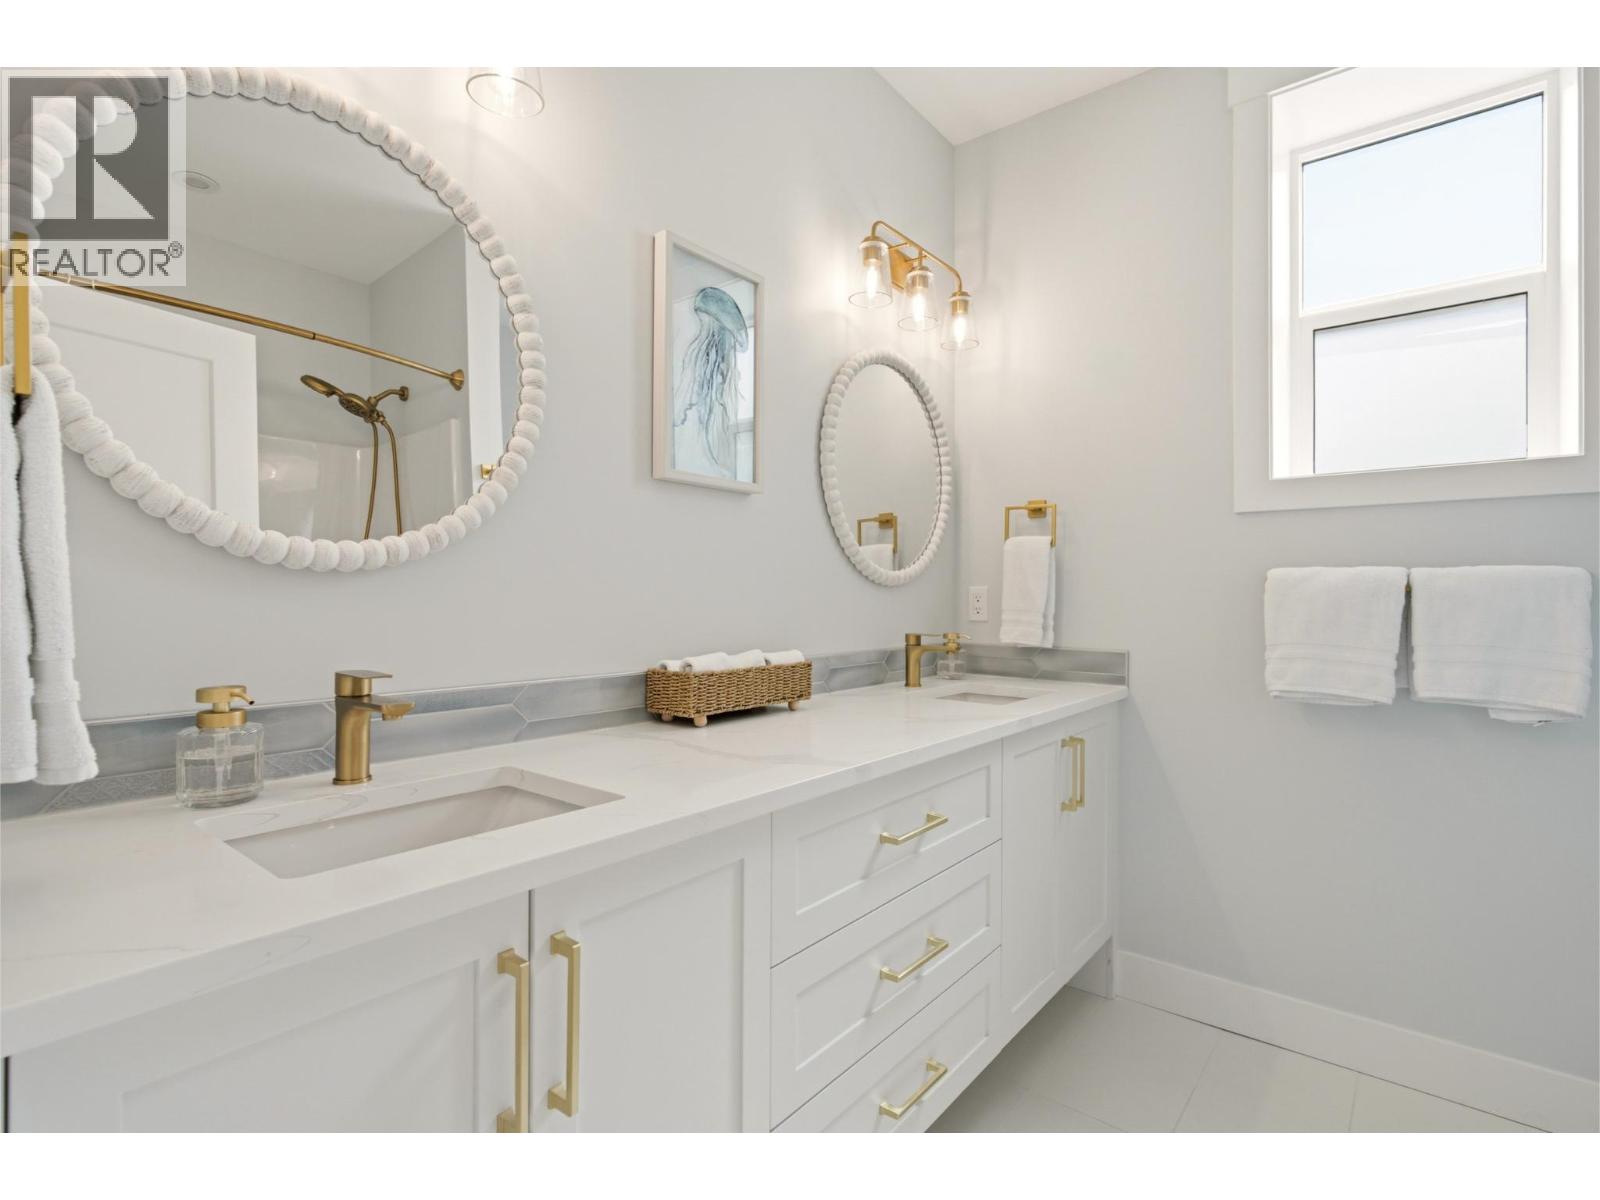
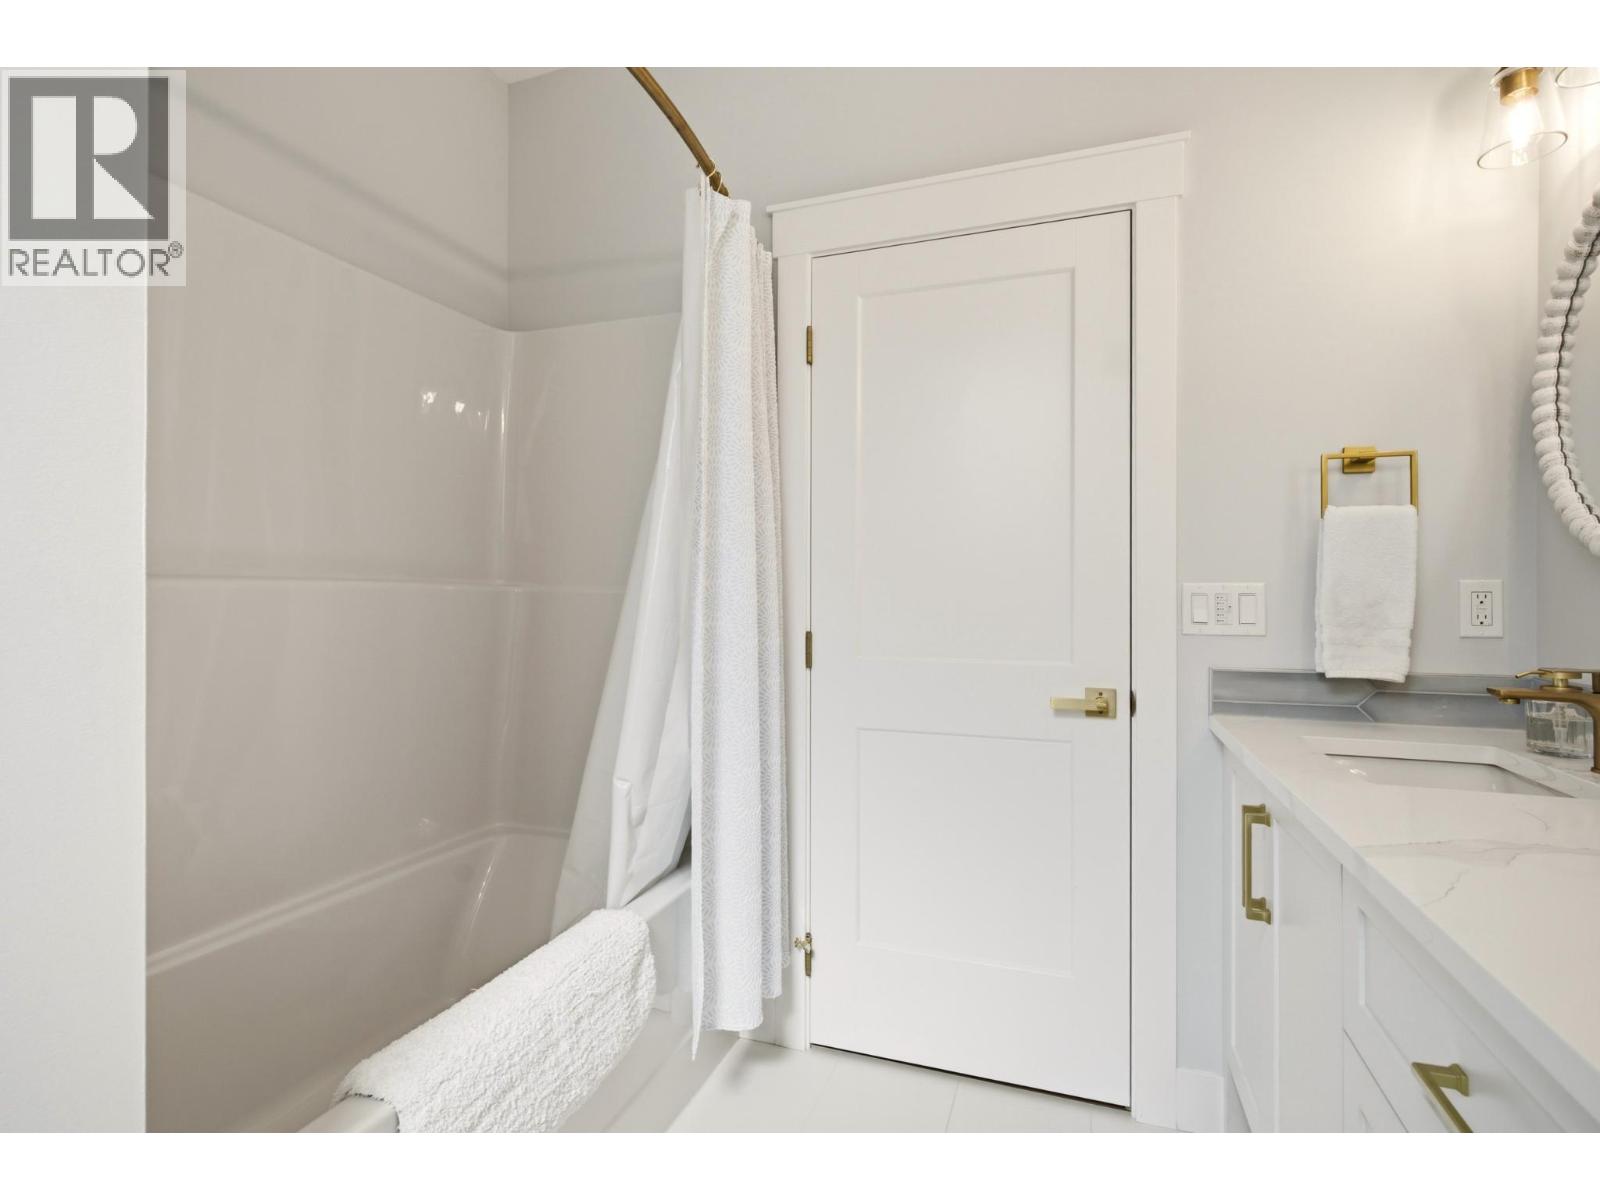
| Basement | 5pc Bathroom | 8'2'' x 7'9'' | ||
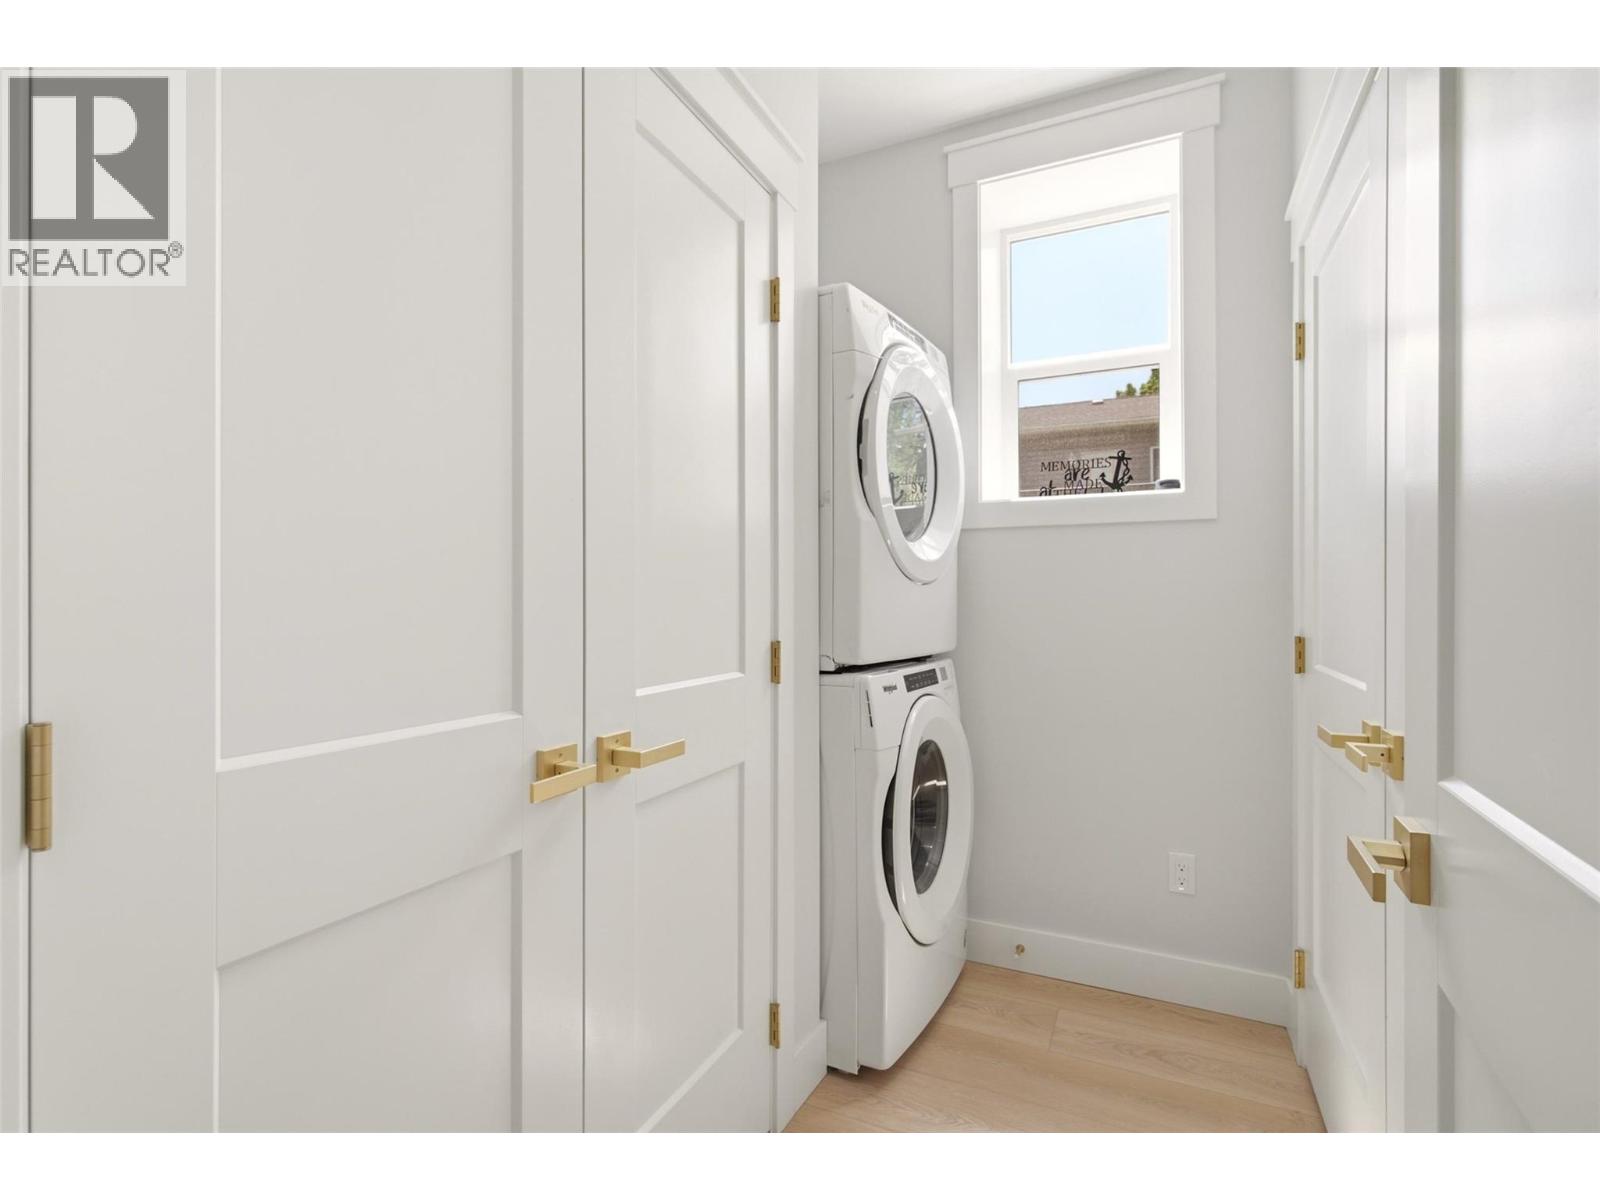
| Basement | Laundry Room | 5'11'' x 7'10'' | ||
| Basement | Utility Room | 3'7'' x 6'5'' | ||
| Basement | Bedroom | 12'3'' x 11'9'' | ||
| Basement | Bedroom | 11' x 13'6'' | ||
| Basement | Recreation Room | 9'11'' x 16'7'' | ||
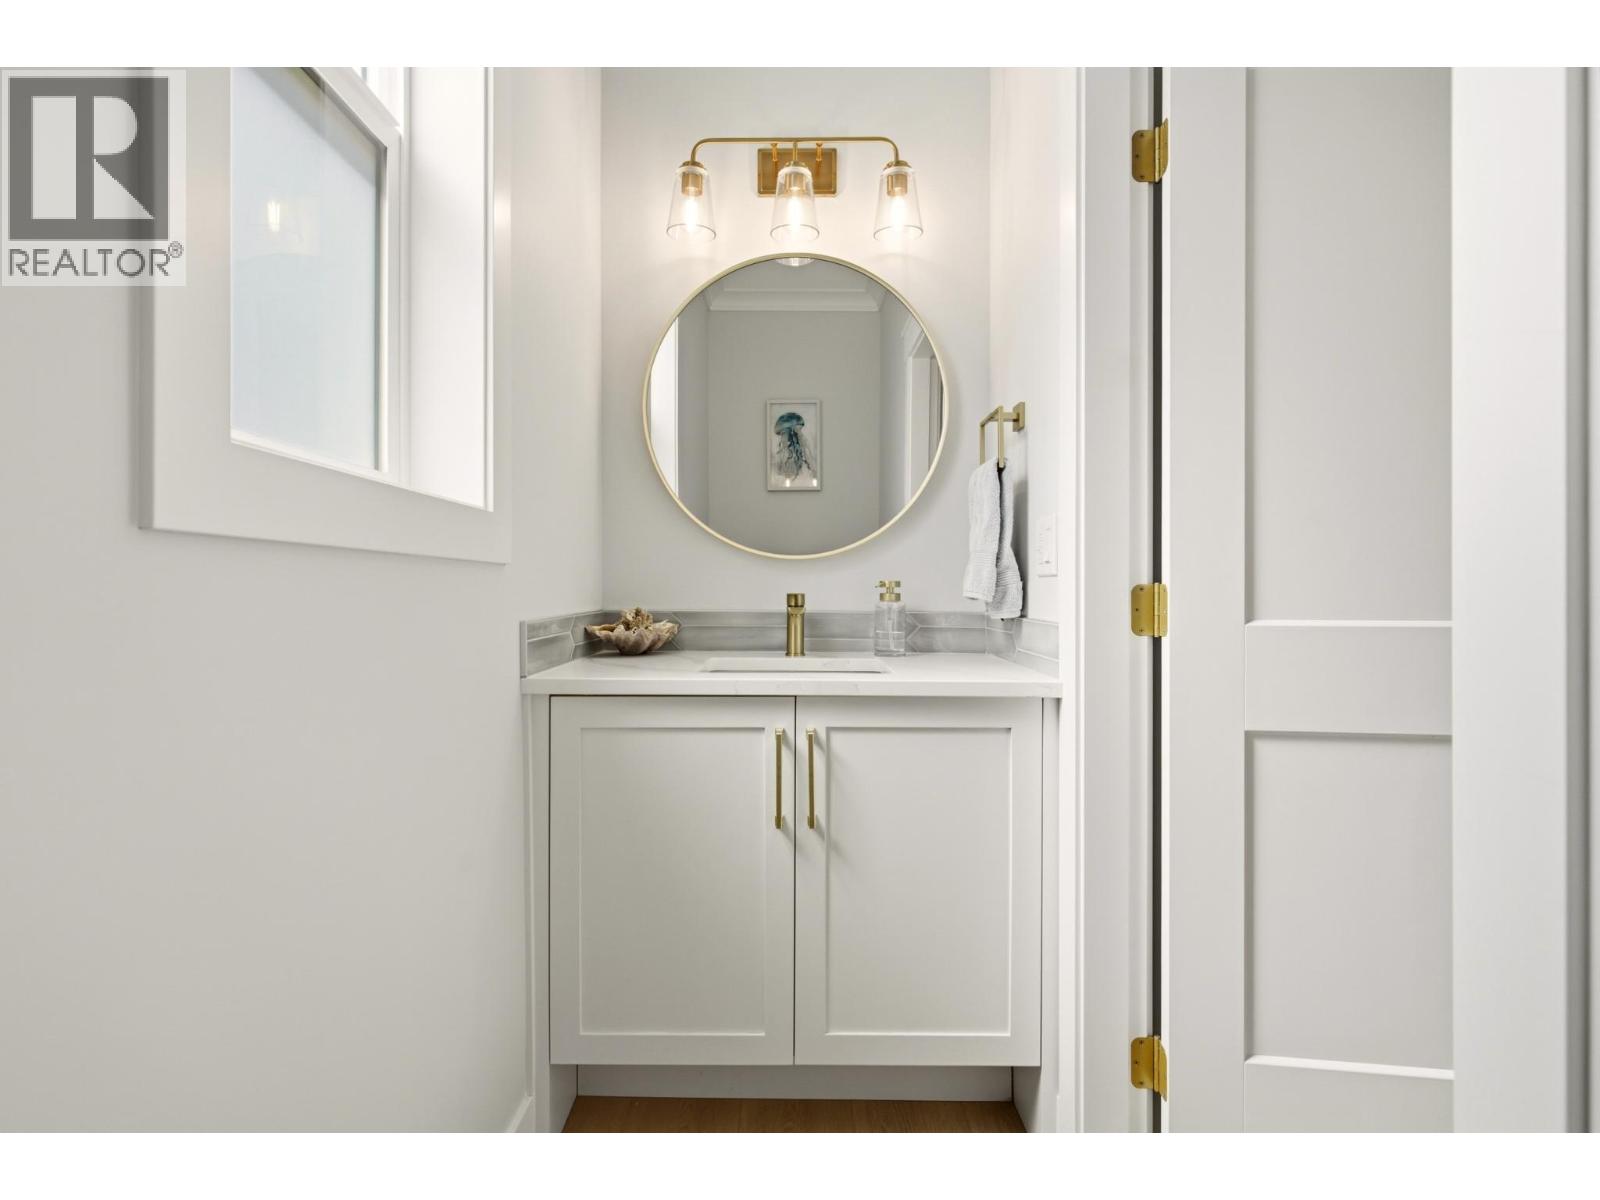
| Main Level | 2pc Bathroom | 8'4'' x 3'4'' | ||
| Main Level | 5pc Ensuite Bath | 9'10'' x 8'10'' | ||
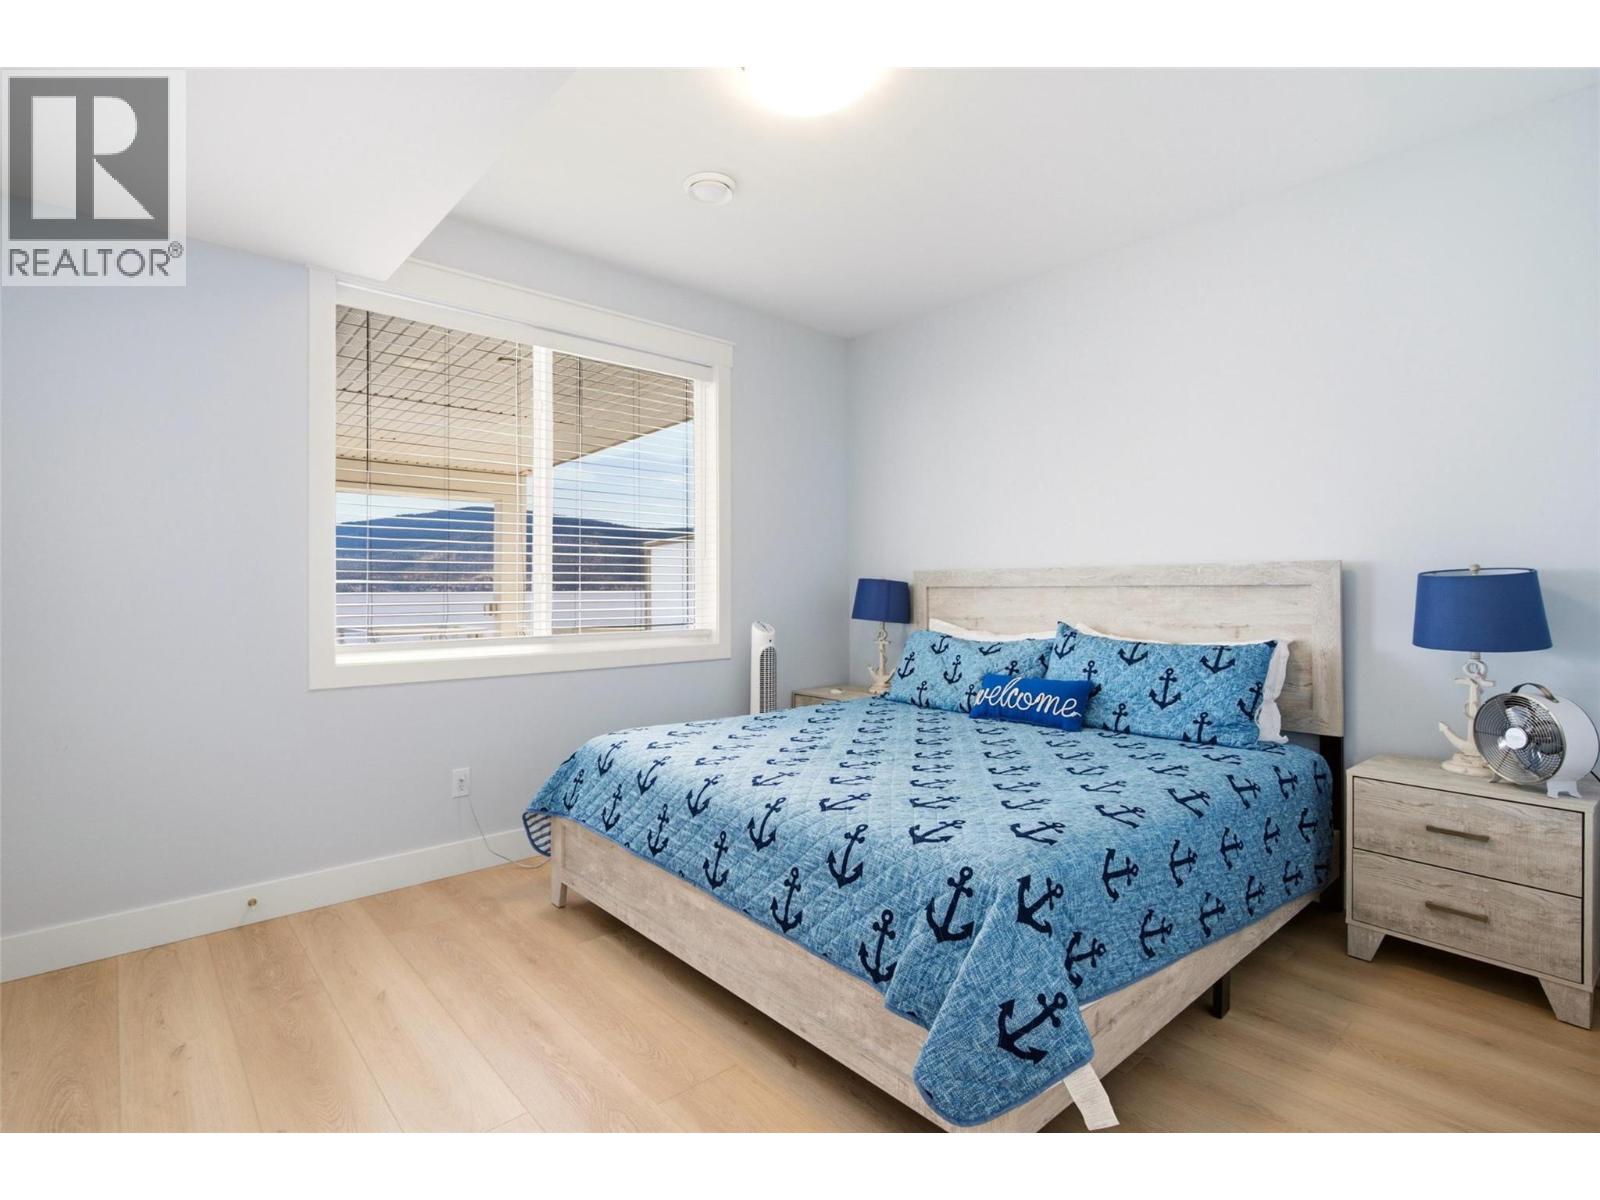
| Main Level | Primary Bedroom | 13' x 12'1'' | ||
| Main Level | Living Room | 13'3'' x 18'8'' | ||
| Main Level | Dining Room | 11'6'' x 9' | ||
| Main Level | Kitchen | 15'3'' x 12'10'' | ||
| Main Level | Bedroom | 10'6'' x 8' | ||
| Main Level | Foyer | 14'6'' x 8'10'' |
Utilities
| Cable | Available |
| Electricity | Available |
| Telephone | Available |
| Water | Available |
https://www.realtor.ca/real-estate/30030343/45-nerie-road-vernon-fintry
Contact Us
Contact us for more information

Travis Heal
Personal Real Estate Corporation
www.suttonwestcoast.com/
2790 Allwood Street
Abbotsford, British Columbia V2T 3R7
(604) 855-0800
(604) 855-0833
www.suttongroupwestcoastabbotsford.com/

The trademarks REALTOR®, REALTORS®, and the REALTOR® logo are controlled by The Canadian Real Estate Association (CREA) and identify real estate professionals who are members of CREA. The trademarks MLS®, Multiple Listing Service® and the associated logos are owned by The Canadian Real Estate Association (CREA) and identify the quality of services provided by real estate professionals who are members of CREA. The trademark DDF® is owned by The Canadian Real Estate Association (CREA) and identifies CREA's Data Distribution Facility (DDF®)
July 15 2026 07:02:01
Association of Interior REALTORS®
Sutton Group-West Coast Realty (Abbotsford)