Presented by Robert J. Iio Personal Real Estate Corporation — Team 110 RE/MAX Real Estate (Kamloops).
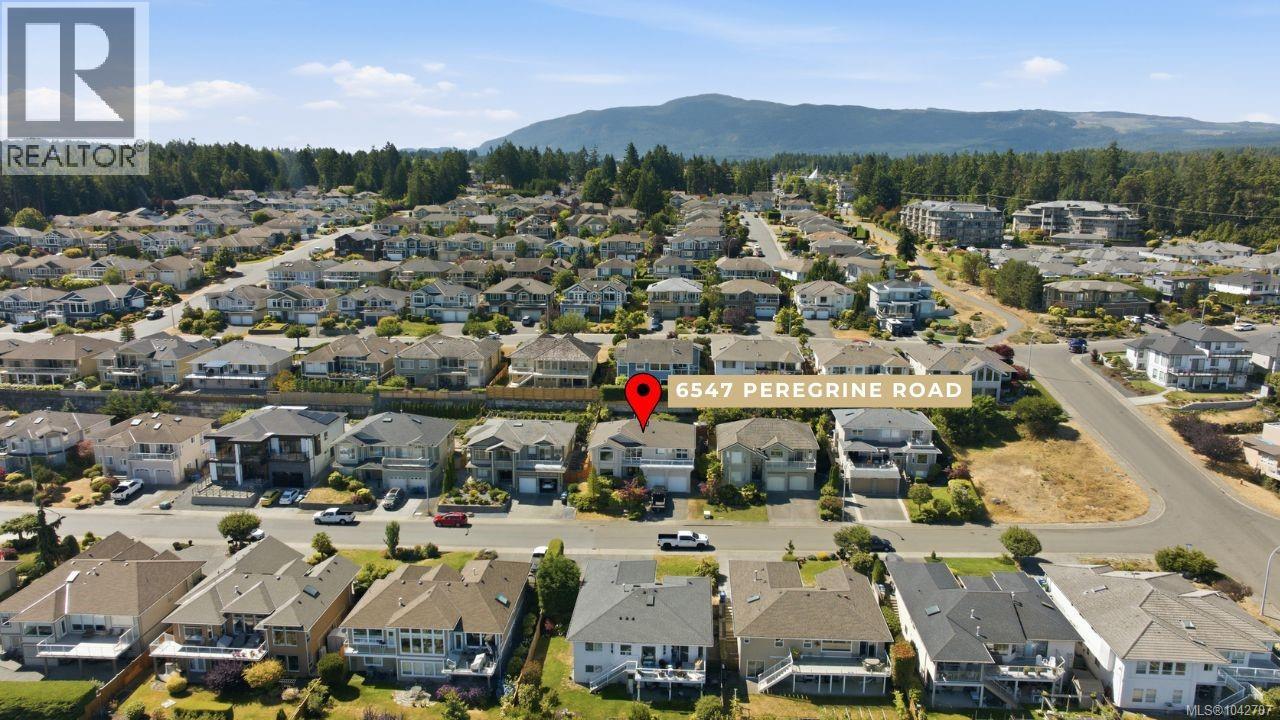
6547 Peregrine Rd Nanaimo, British Columbia V9V 1P8

$1,180,000
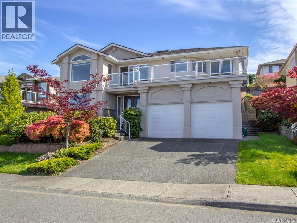
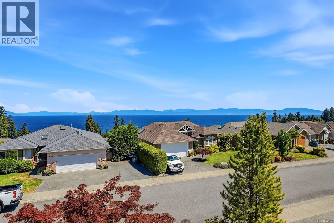
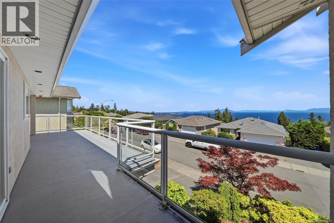
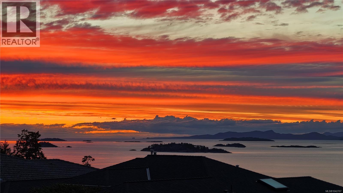
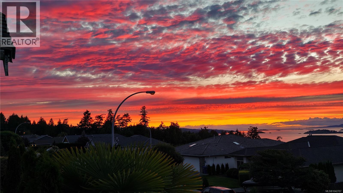
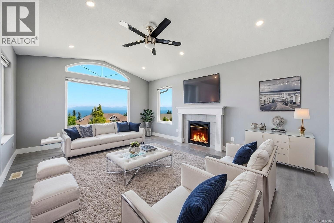
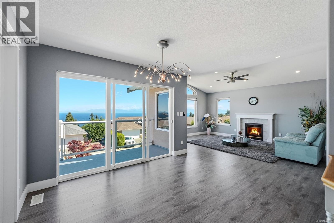
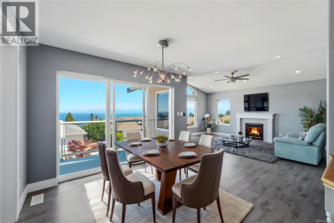
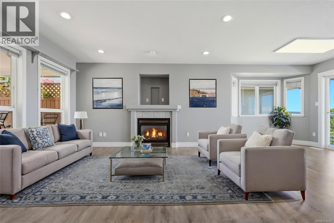
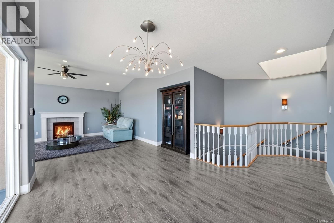
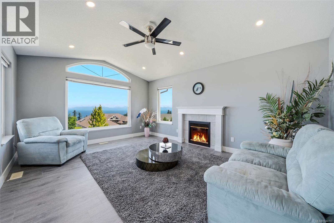
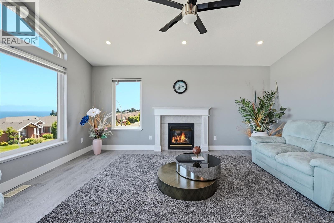
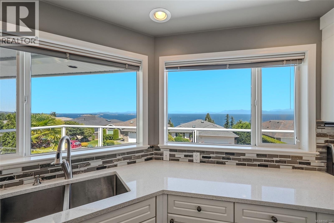
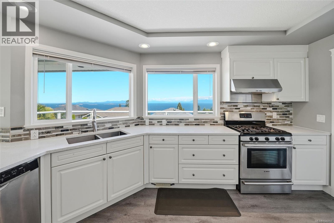
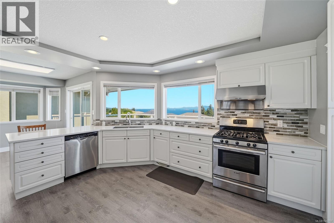
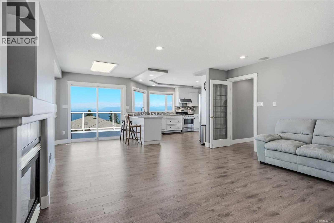
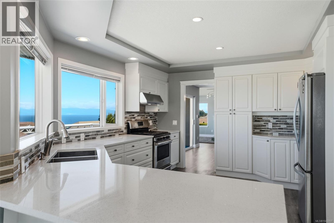
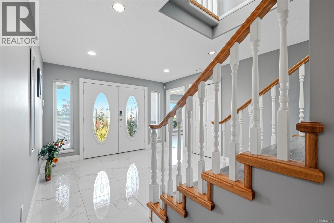
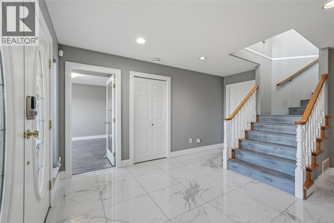
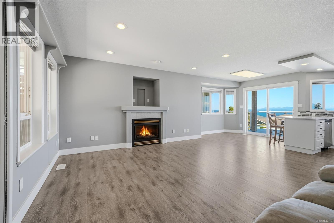
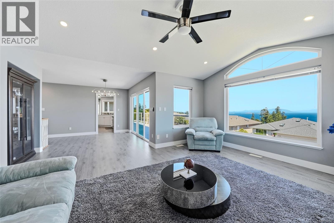
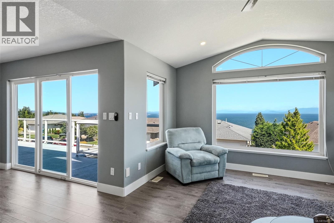
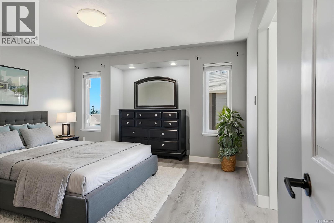
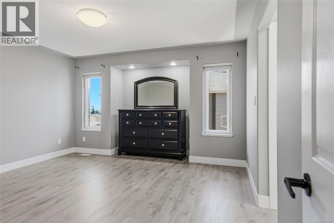
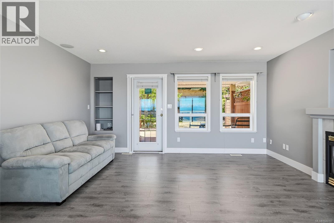
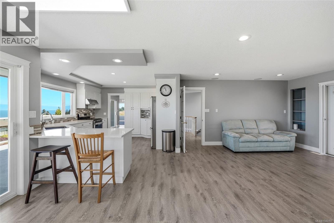
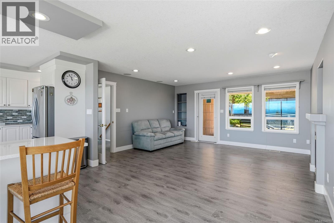
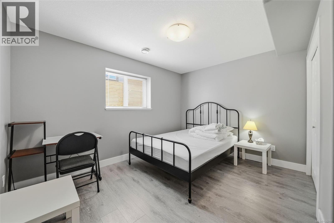
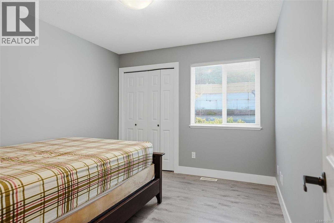
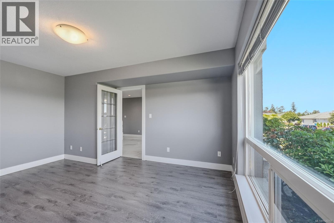
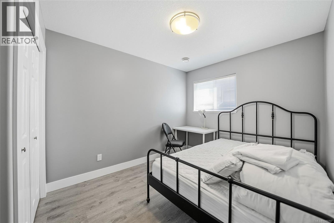
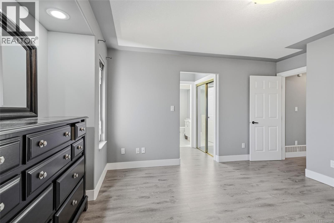
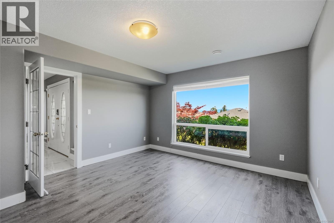
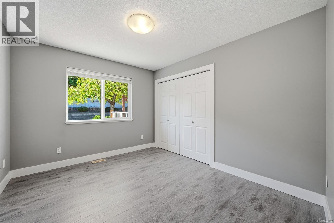
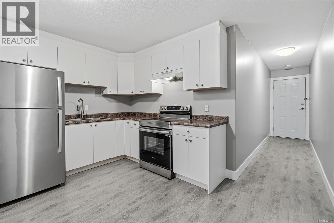
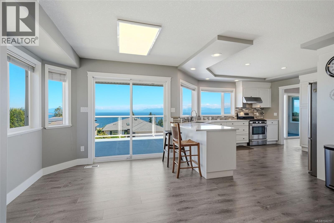
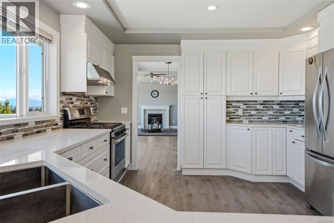
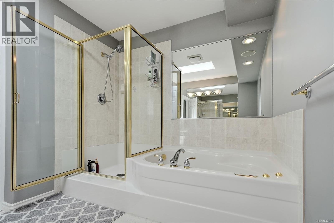
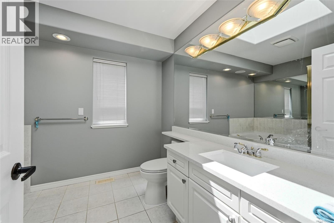
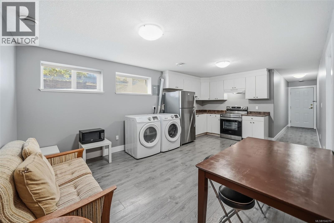
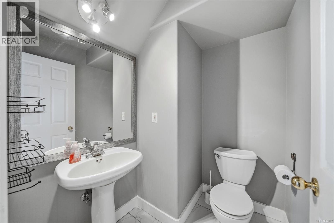
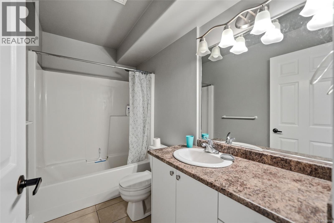
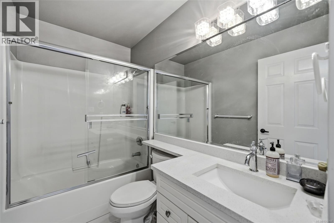
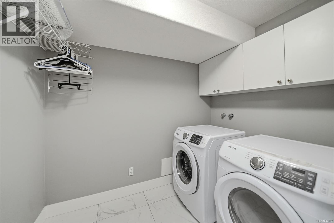
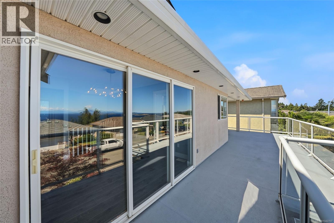
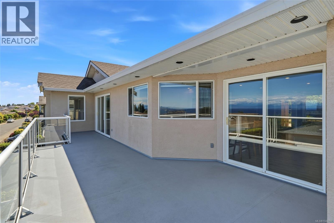
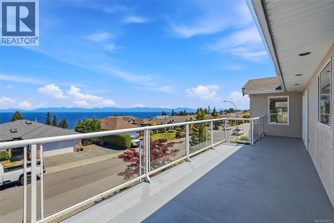
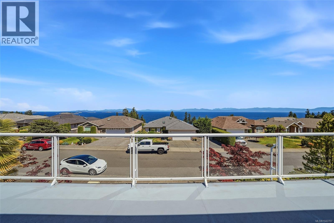
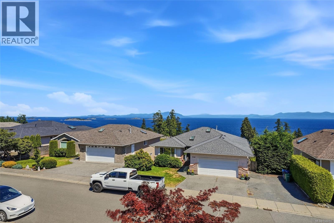
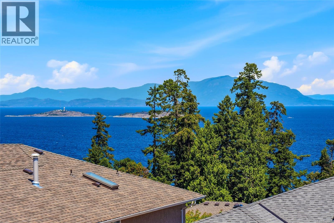
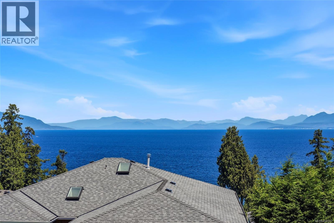
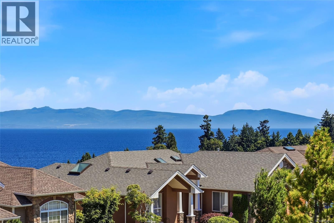
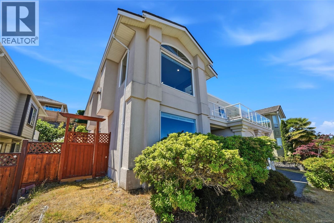
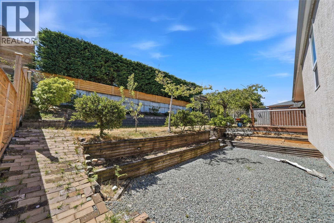
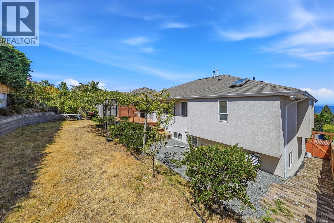
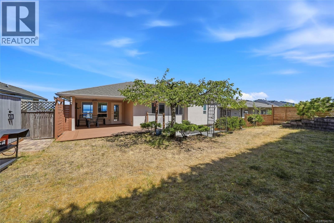
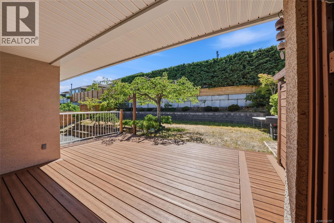
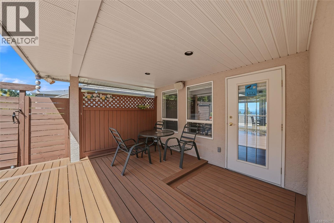
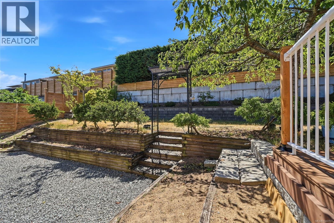
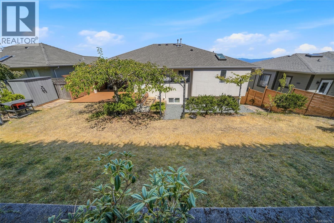
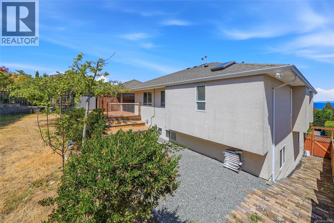
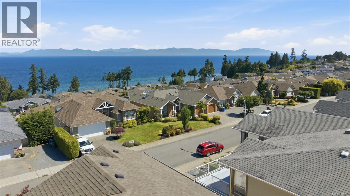
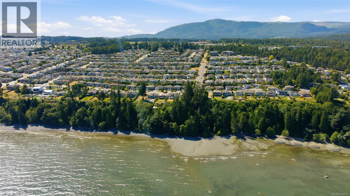
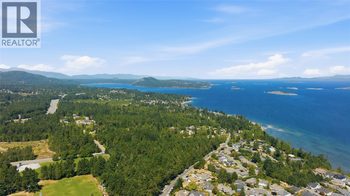
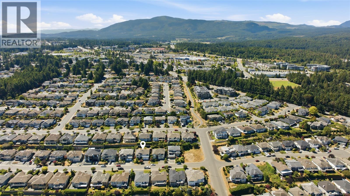
Panoramic, unobstructed ocean views of the Georgia Strait, Winchelsea Islands and snow-capped mainland mountains define this elevated North Nanaimo family home. Sitting higher than surrounding properties, it enjoys open sightlines and an ever-changing ocean outlook from the covered front balcony, with views superior to many higher-priced homes nearby. Offering 5 bedrooms plus den, 4 bathrooms and 3,228 sq ft in a flexible ground level entry layout with main living up, this is the space, comfort and lifestyle upgrade growing families are searching for. The bright, updated kitchen features quartz countertops, ocean views from the sink, a gas range and stainless appliances. The main level offers a living room with soaring ceiling, gas fireplace and big view windows, a separate family room with a second fireplace and built-in speakers, plus 3 bedrooms including a primary with his and hers closets and a 4 piece plus ensuite with jetted tub. Laminate flooring throughout with no carpet, skylights and a full 2025 interior repaint keep the home bright and move-in ready. Downstairs, the 2 bedroom in-law suite with its own kitchen, full bathroom, in-suite laundry and separate entrance is perfect for multi-generational living, university students or extended family, freshly repainted and deep cleaned. Outside, enjoy a new composite rear deck with roof cover, rebuilt fence, new tool shed, irrigation system and a landscaped, fully fenced yard made for West Coast living. Cool extras include a Google Nest smart thermostat, smart entry lock, central vacuum, 200 amp panel and a double garage with storage room. All this minutes to McGirr Elementary and Dover Bay Secondary catchments, beaches, parks, recreation and North Nanaimo shopping in one of Nanaimo's most sought-after family neighbourhoods. Vacant and easy to show, with quick possession possible. Give your family the space, the views and the North Nanaimo lifestyle they deserve. (id:61048)
Open House
This property has open houses!
1:00 pm
Ends at:3:00 pm
12:00 pm
Ends at:2:00 pm
Property Details
| MLS® Number | 1042707 |
| Property Type | Single Family |
| Neigbourhood | North Nanaimo |
| Features | Central Location, Other |
| Parking Space Total | 2 |
| View Type | Mountain View, Ocean View |
| Water Front Type | Waterfront On Ocean |
Building
| Bathroom Total | 4 |
| Bedrooms Total | 5 |
| Appliances | Jetted Tub |
| Constructed Date | 1996 |
| Cooling Type | None |
| Fireplace Present | Yes |
| Fireplace Total | 2 |
| Heating Fuel | Natural Gas |
| Heating Type | Forced Air |
| Size Interior | 3,228 Sqft |
| Type | House |
Land
| Acreage | No |
| Size Irregular | 6534 |
| Size Total | 6534 Sqft |
| Size Total Text | 6534 Sqft |
| Zoning Description | R5 |
| Zoning Type | Residential |
Rooms
| Level | Type | Length | Width | Dimensions |
|---|---|---|---|---|
| Lower Level | Storage | 9 ft | 6 ft | 9 ft x 6 ft |
| Lower Level | Living Room | 12'5 x 11'6 | ||
| Lower Level | Laundry Room | 6 ft | Measurements not available x 6 ft | |
| Lower Level | Kitchen | 12'5 x 8'1 | ||
| Lower Level | Den | 15 ft | 13 ft | 15 ft x 13 ft |
| Lower Level | Bedroom | 9 ft | Measurements not available x 9 ft | |
| Lower Level | Bedroom | 12'5 x 12'3 | ||
| Lower Level | Bathroom | 2-Piece | ||
| Lower Level | Bathroom | 4-Piece | ||
| Main Level | Primary Bedroom | 12 ft | Measurements not available x 12 ft | |
| Main Level | Living Room | 13 ft | Measurements not available x 13 ft | |
| Main Level | Kitchen | 14'7 x 12'6 | ||
| Main Level | Family Room | 14 ft | Measurements not available x 14 ft | |
| Main Level | Ensuite | 4-Piece | ||
| Main Level | Dining Nook | 9 ft | 9 ft | 9 ft x 9 ft |
| Main Level | Dining Room | 12 ft | 10 ft | 12 ft x 10 ft |
| Main Level | Bedroom | 12 ft | 10 ft | 12 ft x 10 ft |
| Main Level | Bedroom | 12 ft | 12 ft x Measurements not available | |
| Main Level | Bathroom | 4-Piece |
https://www.realtor.ca/real-estate/30031041/6547-peregrine-rd-nanaimo-north-nanaimo
Contact Us
Contact us for more information
Alvin Tan
Personal Real Estate Corporation
alvintan.ca/
www.facebook.com/profile.php?id=100009088829490
www.linkedin.com/in/alvin-tan-3b499b139/
103-91 Chapel Street
Nanaimo, British Columbia V9R 0J3
(833) 817-6506
(866) 253-9200
www.exprealty.ca/

The trademarks REALTOR®, REALTORS®, and the REALTOR® logo are controlled by The Canadian Real Estate Association (CREA) and identify real estate professionals who are members of CREA. The trademarks MLS®, Multiple Listing Service® and the associated logos are owned by The Canadian Real Estate Association (CREA) and identify the quality of services provided by real estate professionals who are members of CREA. The trademark DDF® is owned by The Canadian Real Estate Association (CREA) and identifies CREA's Data Distribution Facility (DDF®)
July 15 2026 09:32:03
Vancouver Island Real Estate Board
Exp Realty (Na)