Presented by Robert J. Iio Personal Real Estate Corporation — Team 110 RE/MAX Real Estate (Kamloops).
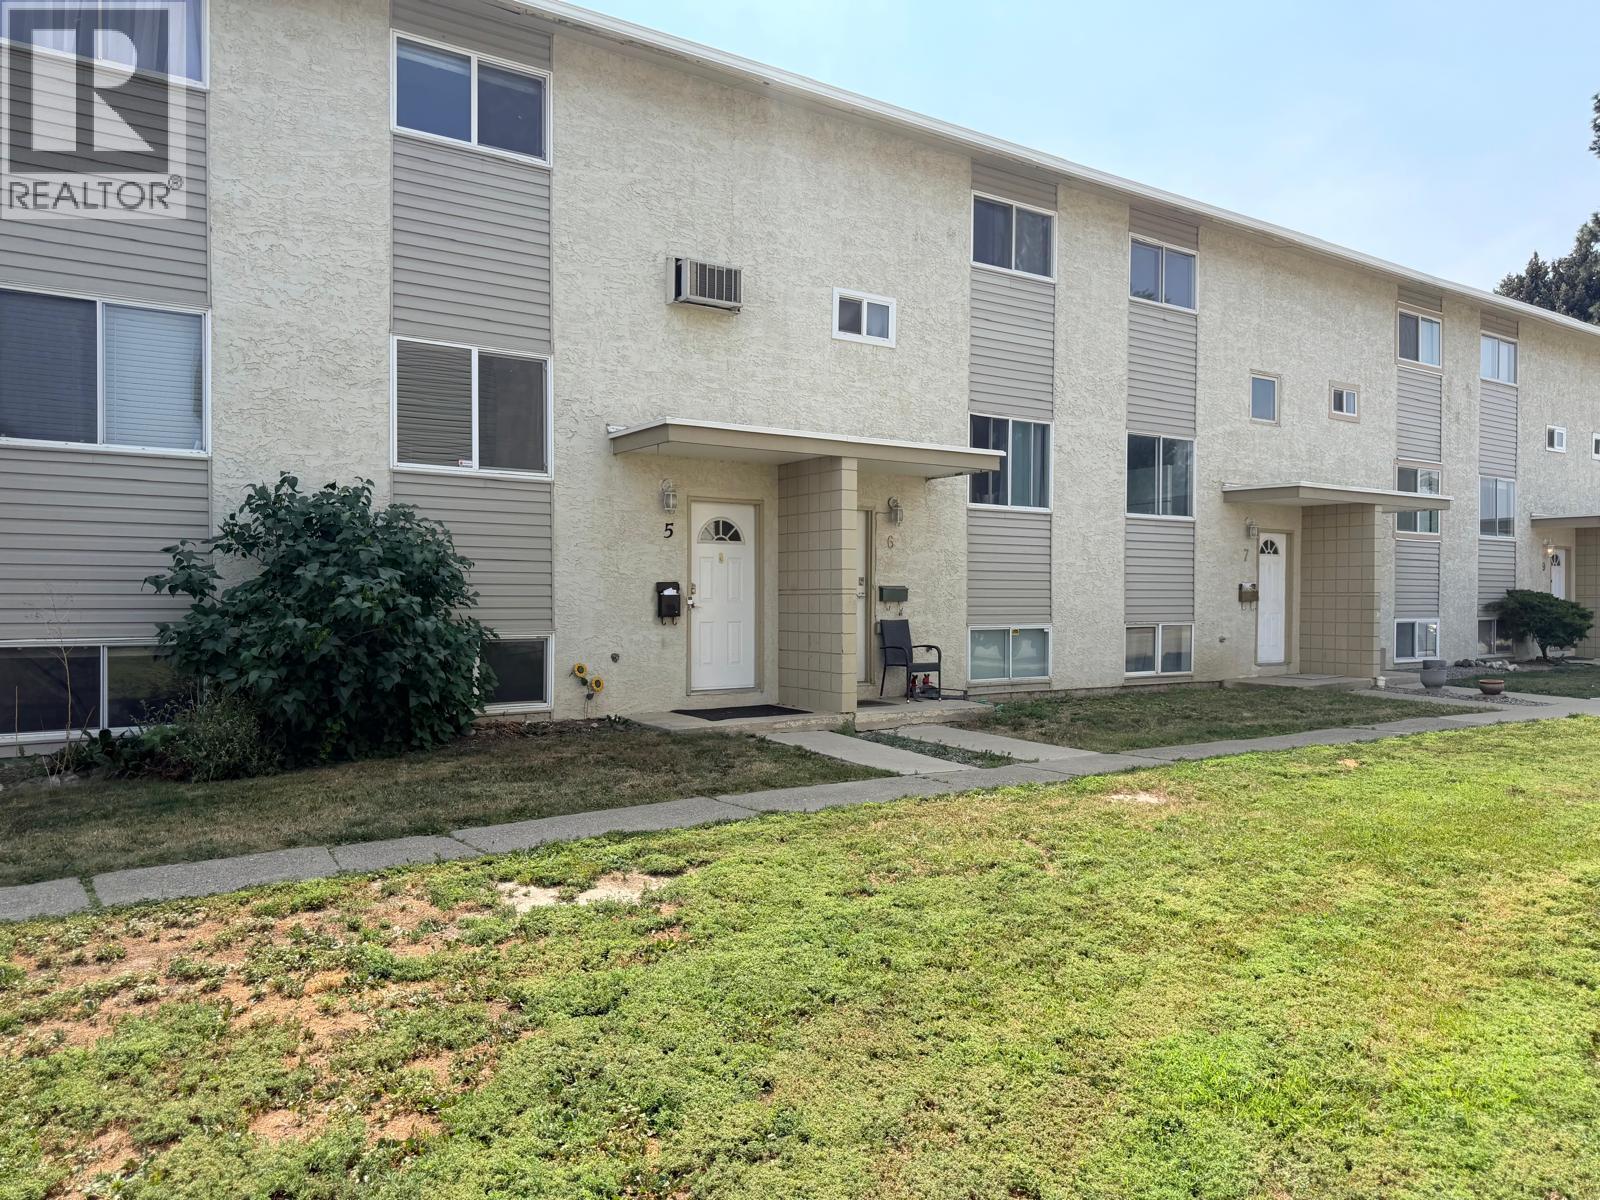
1946 Tranquille Road Unit# 5 Kamloops, British Columbia V2B 3M5

$349,900Maintenance,
$394.80 Monthly
Maintenance,
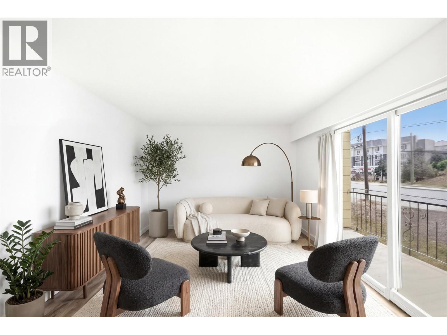
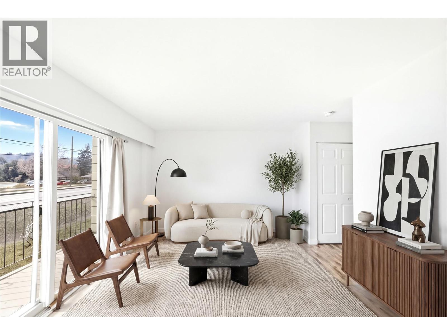
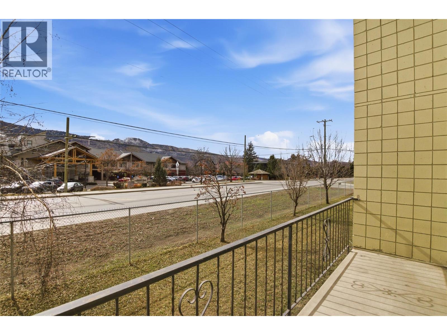
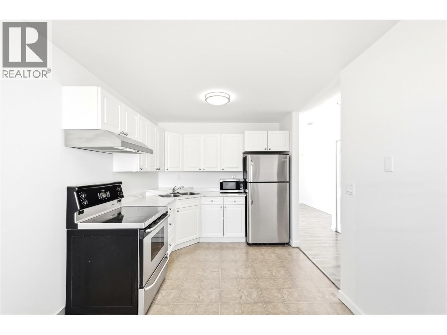
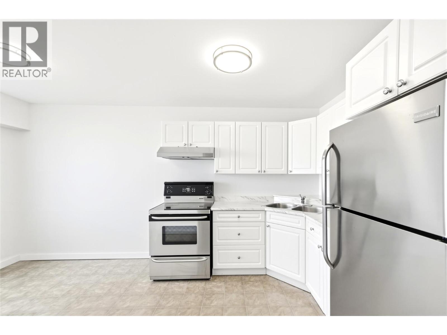
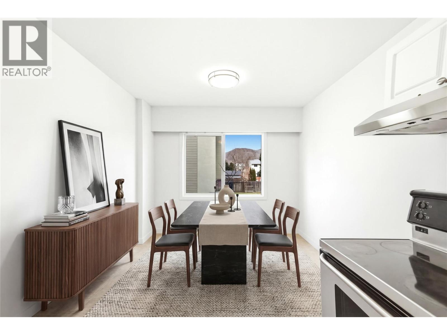
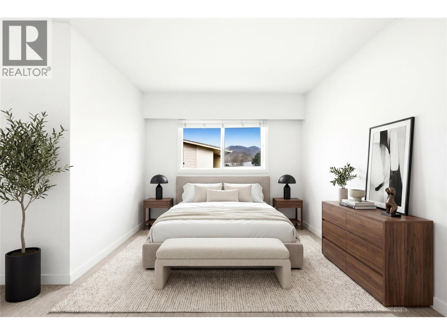
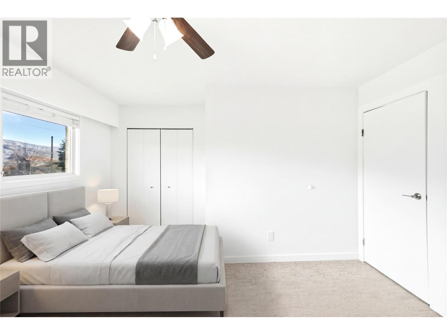
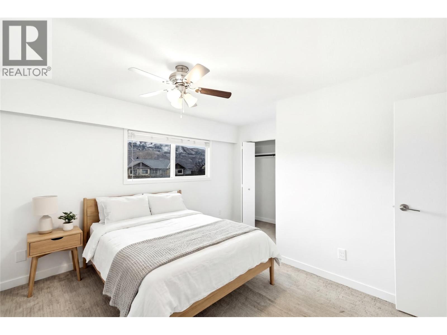
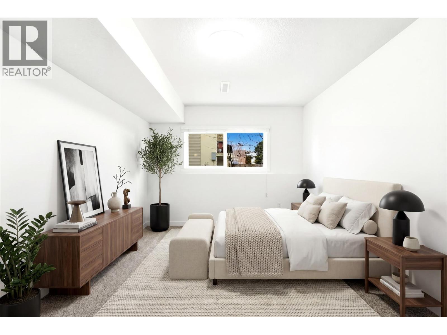
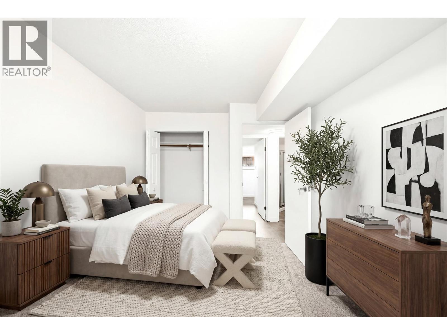
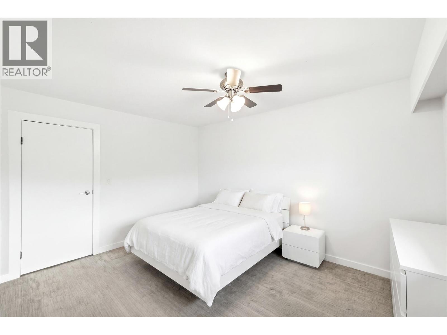
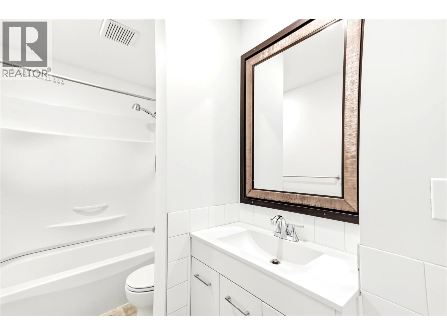
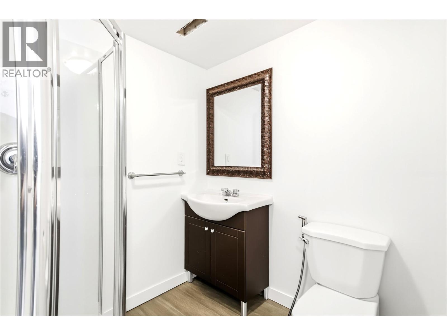
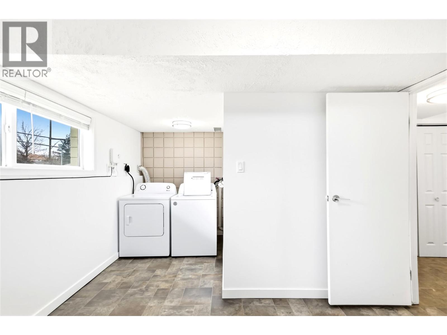
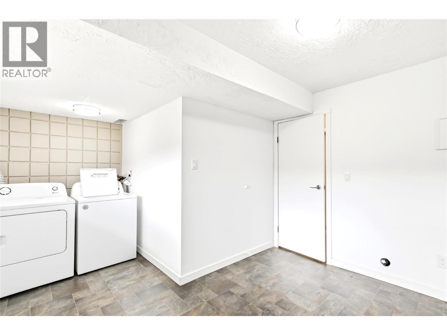
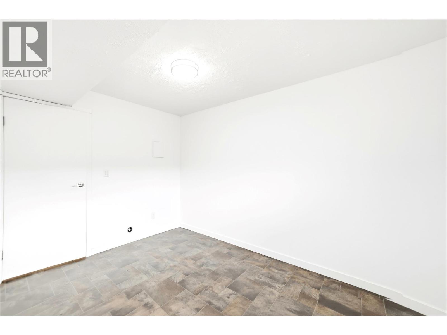
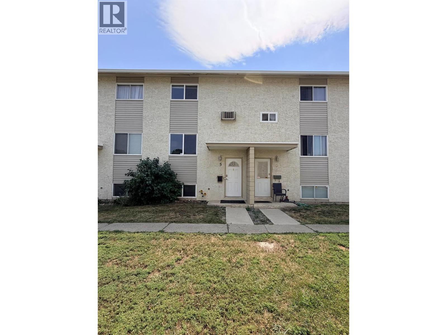
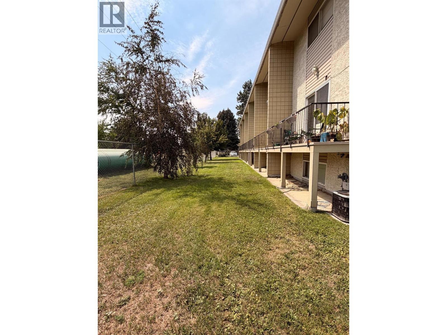
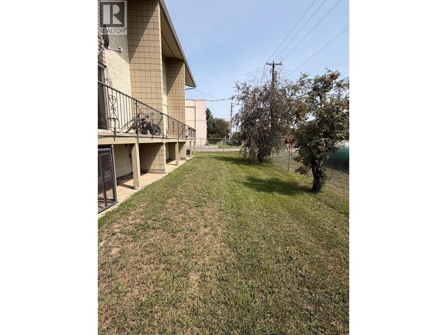
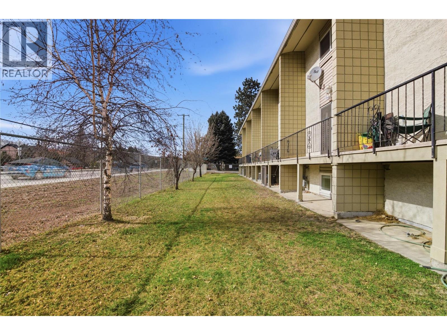
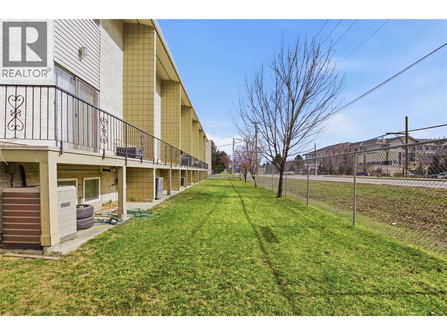
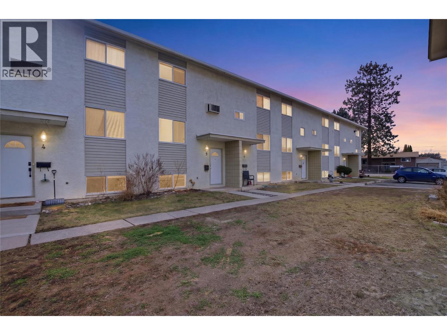
$394.80 MonthlyLooking for exceptional value? This vacant Evergreen Gardens townhome is priced below $350,000 and offers 4 bedrooms, 2 bathrooms, central air, major updates, and quick possession! Well maintained throughout, recent improvements include updated windows, flooring, roof, furnace, and a renovated basement bathroom, making this a truly move-in-ready home. The main floor features a functional layout with a bright kitchen, living room, and dining area that open onto a charming deck—perfect for relaxing or enjoying a morning coffee. Upstairs you’ll find two generously sized bedrooms along with a full 4-piece bathroom. The basement level provides additional flexibility with two bedrooms and extra space that can suit a variety of needs. This unit includes one designated parking stall with additional parking available. Rentals are allowed with no restrictions, making this an excellent opportunity for investors. Pets are permitted with strata approval. Ideally located just steps from transportation, shopping, and schools, this property is a fantastic option for first-time home buyers or investors alike. (id:61048)
Property Details
| MLS® Number | 10394628 |
| Property Type | Single Family |
| Neigbourhood | Brocklehurst |
| Community Name | Evergreen Gardens |
| Amenities Near By | Recreation, Shopping |
| Community Features | Pets Allowed, Pets Allowed With Restrictions |
| Features | Level Lot |
| Parking Space Total | 1 |
Building
| Bathroom Total | 2 |
| Bedrooms Total | 4 |
| Appliances | Range, Refrigerator |
| Architectural Style | Multi-level |
| Basement Type | Full |
| Constructed Date | 1972 |
| Construction Style Attachment | Attached |
| Construction Style Split Level | Other |
| Cooling Type | Central Air Conditioning |
| Exterior Finish | Other |
| Flooring Type | Mixed Flooring |
| Heating Type | Forced Air, See Remarks |
| Roof Material | Asphalt Shingle |
| Roof Style | Unknown |
| Stories Total | 3 |
| Size Interior | 1,275 Sqft |
| Type | Row / Townhouse |
| Utility Water | Municipal Water |
Parking
| Additional Parking | |
| Stall |
Land
| Access Type | Easy Access |
| Acreage | No |
| Land Amenities | Recreation, Shopping |
| Landscape Features | Landscaped, Level |
| Sewer | Municipal Sewage System |
| Size Total Text | Under 1 Acre |
Rooms
| Level | Type | Length | Width | Dimensions |
|---|---|---|---|---|
| Second Level | Bedroom | 9'0'' x 12'0'' | ||
| Second Level | Primary Bedroom | 13'0'' x 10'0'' | ||
| Basement | Family Room | 11'0'' x 9'0'' | ||
| Basement | Bedroom | 6'0'' x 6'0'' | ||
| Basement | Bedroom | 11'0'' x 8'0'' | ||
| Basement | 3pc Bathroom | Measurements not available | ||
| Main Level | Kitchen | 9'0'' x 14'0'' | ||
| Main Level | Living Room | 14'0'' x 12'0'' | ||
| Main Level | Foyer | 6'0'' x 4'0'' | ||
| Main Level | 4pc Bathroom | Measurements not available |
https://www.realtor.ca/real-estate/30032057/1946-tranquille-road-unit-5-kamloops-brocklehurst
Contact Us
Contact us for more information

Joe Doyle
Personal Real Estate Corporation
405 Tranquille Road
Kamloops, British Columbia V2B 3G9
(778) 471-1498

The trademarks REALTOR®, REALTORS®, and the REALTOR® logo are controlled by The Canadian Real Estate Association (CREA) and identify real estate professionals who are members of CREA. The trademarks MLS®, Multiple Listing Service® and the associated logos are owned by The Canadian Real Estate Association (CREA) and identify the quality of services provided by real estate professionals who are members of CREA. The trademark DDF® is owned by The Canadian Real Estate Association (CREA) and identifies CREA's Data Distribution Facility (DDF®)
July 18 2026 10:17:58
Association of Interior REALTORS®
Brendan Shaw Real Estate Ltd.