Presented by Robert J. Iio Personal Real Estate Corporation — Team 110 RE/MAX Real Estate (Kamloops).
3939 Weiland Road Chetwynd, British Columbia V0C 1J0

$368,000
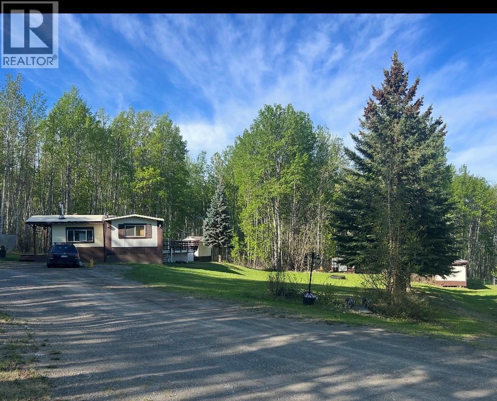
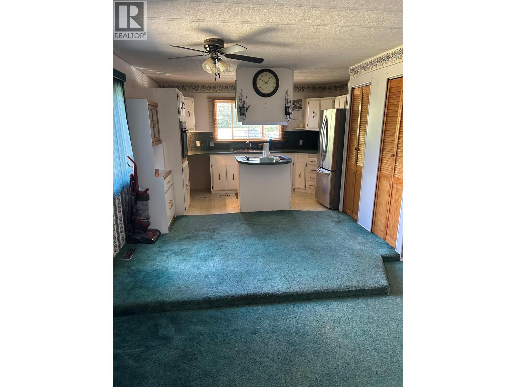
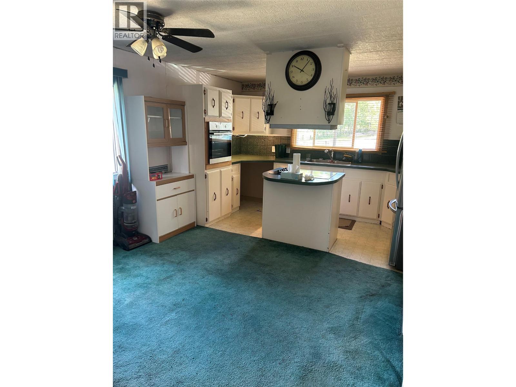
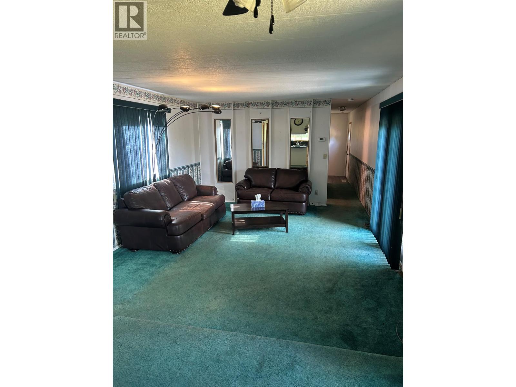
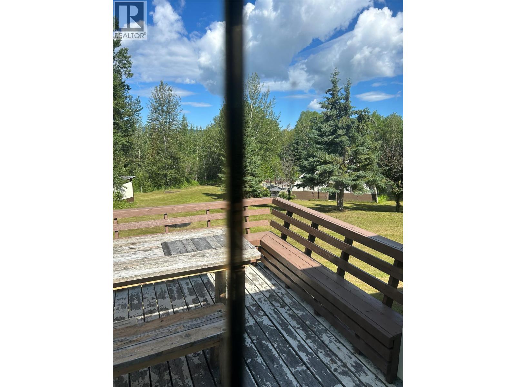
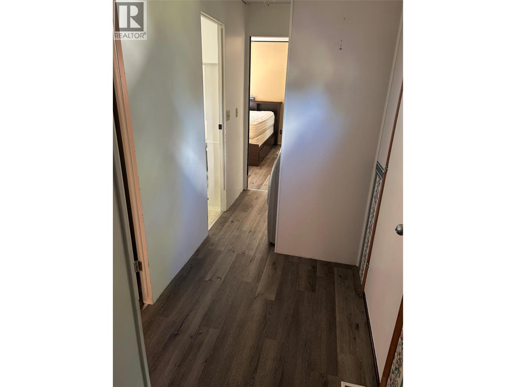
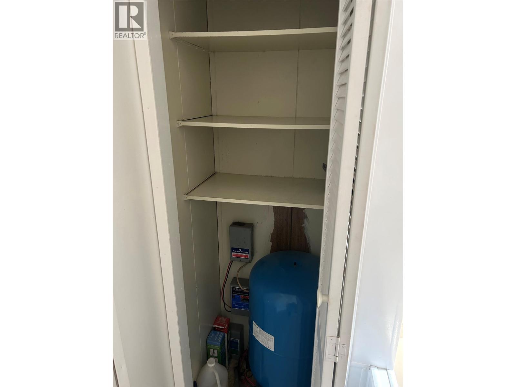
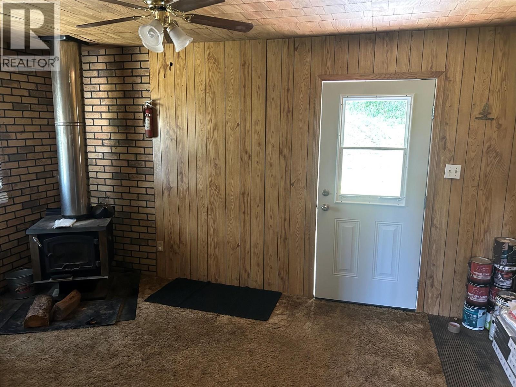
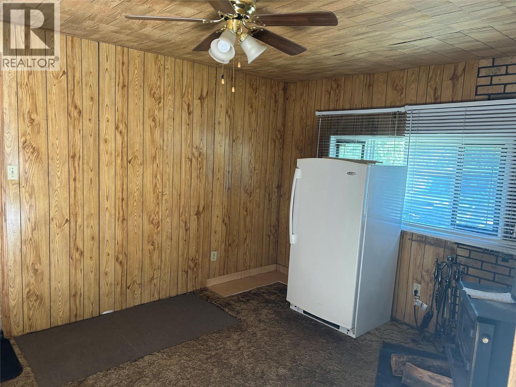
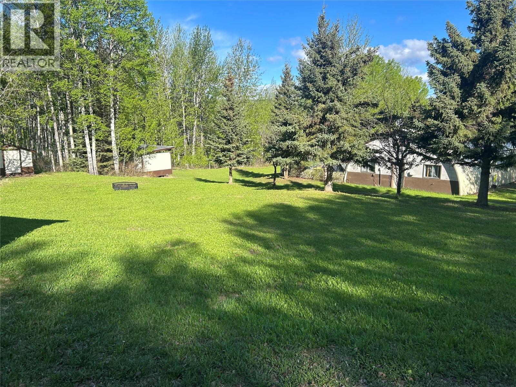
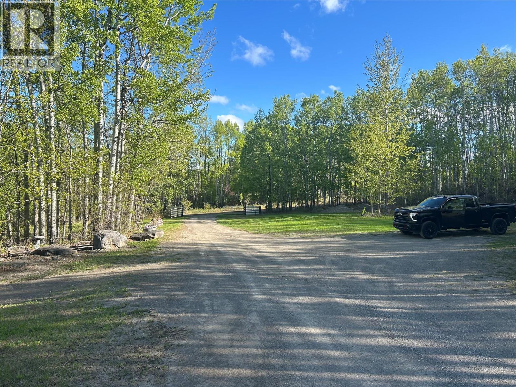
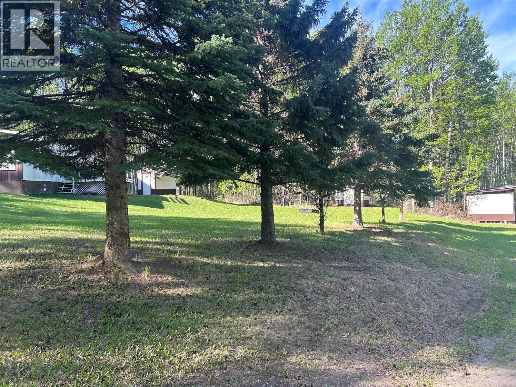
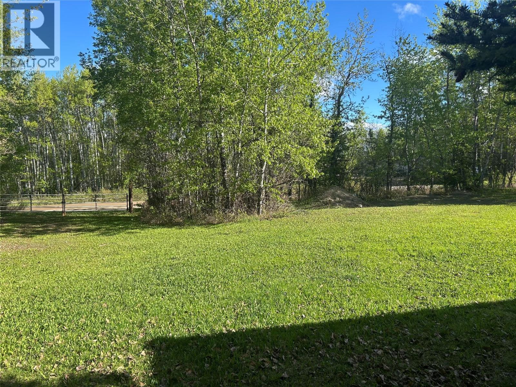
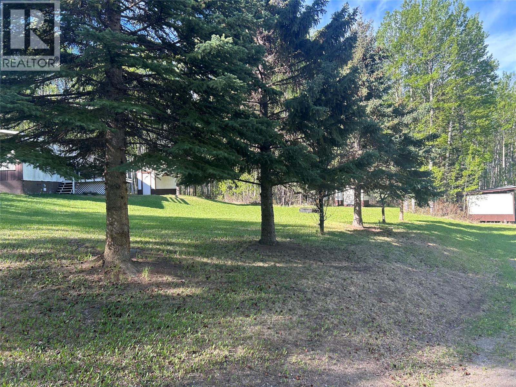
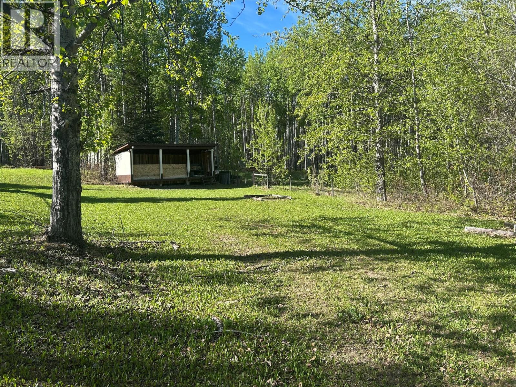
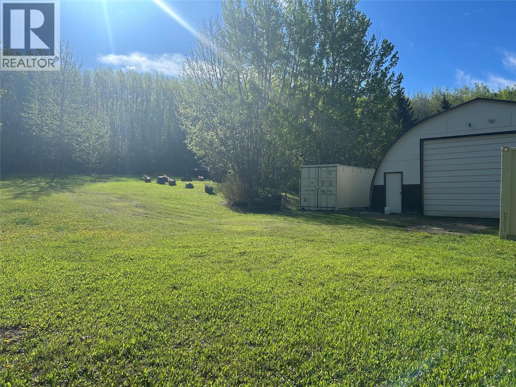
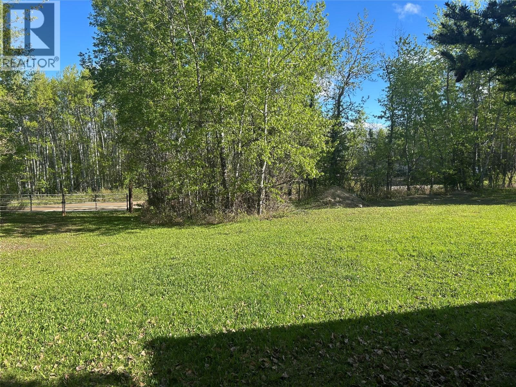
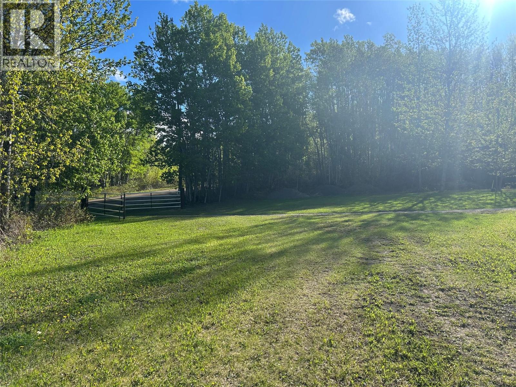
Country living with the convenience of town! Situated on over 5 acres at the edge of town, this well-equipped property is ideal for horse enthusiasts or anyone seeking space, privacy, and direct access to nature. Backing onto Crown land, you'll enjoy endless opportunities for riding, hiking, and exploring right from your backyard. The property features a deep well, a large shop, horse-ready acreage, and a double-gated circular driveway that provides easy access and ample parking for trailers, RVs, and equipment. Inside, the home offers a spacious addition, a bright open-concept kitchen and living room, and a large front deck—perfect for relaxing and taking in the peaceful surroundings. If you've been searching for a country property with room to grow, excellent outbuildings, and an unbeatable location just minutes from town, this one is a must-see. Book your private showing today! (id:61048)
Property Details
| MLS® Number | 10394730 |
| Property Type | Single Family |
| Neigbourhood | Chetwynd |
| Features | Private Setting, Central Island |
| Parking Space Total | 6 |
| View Type | Mountain View |
Building
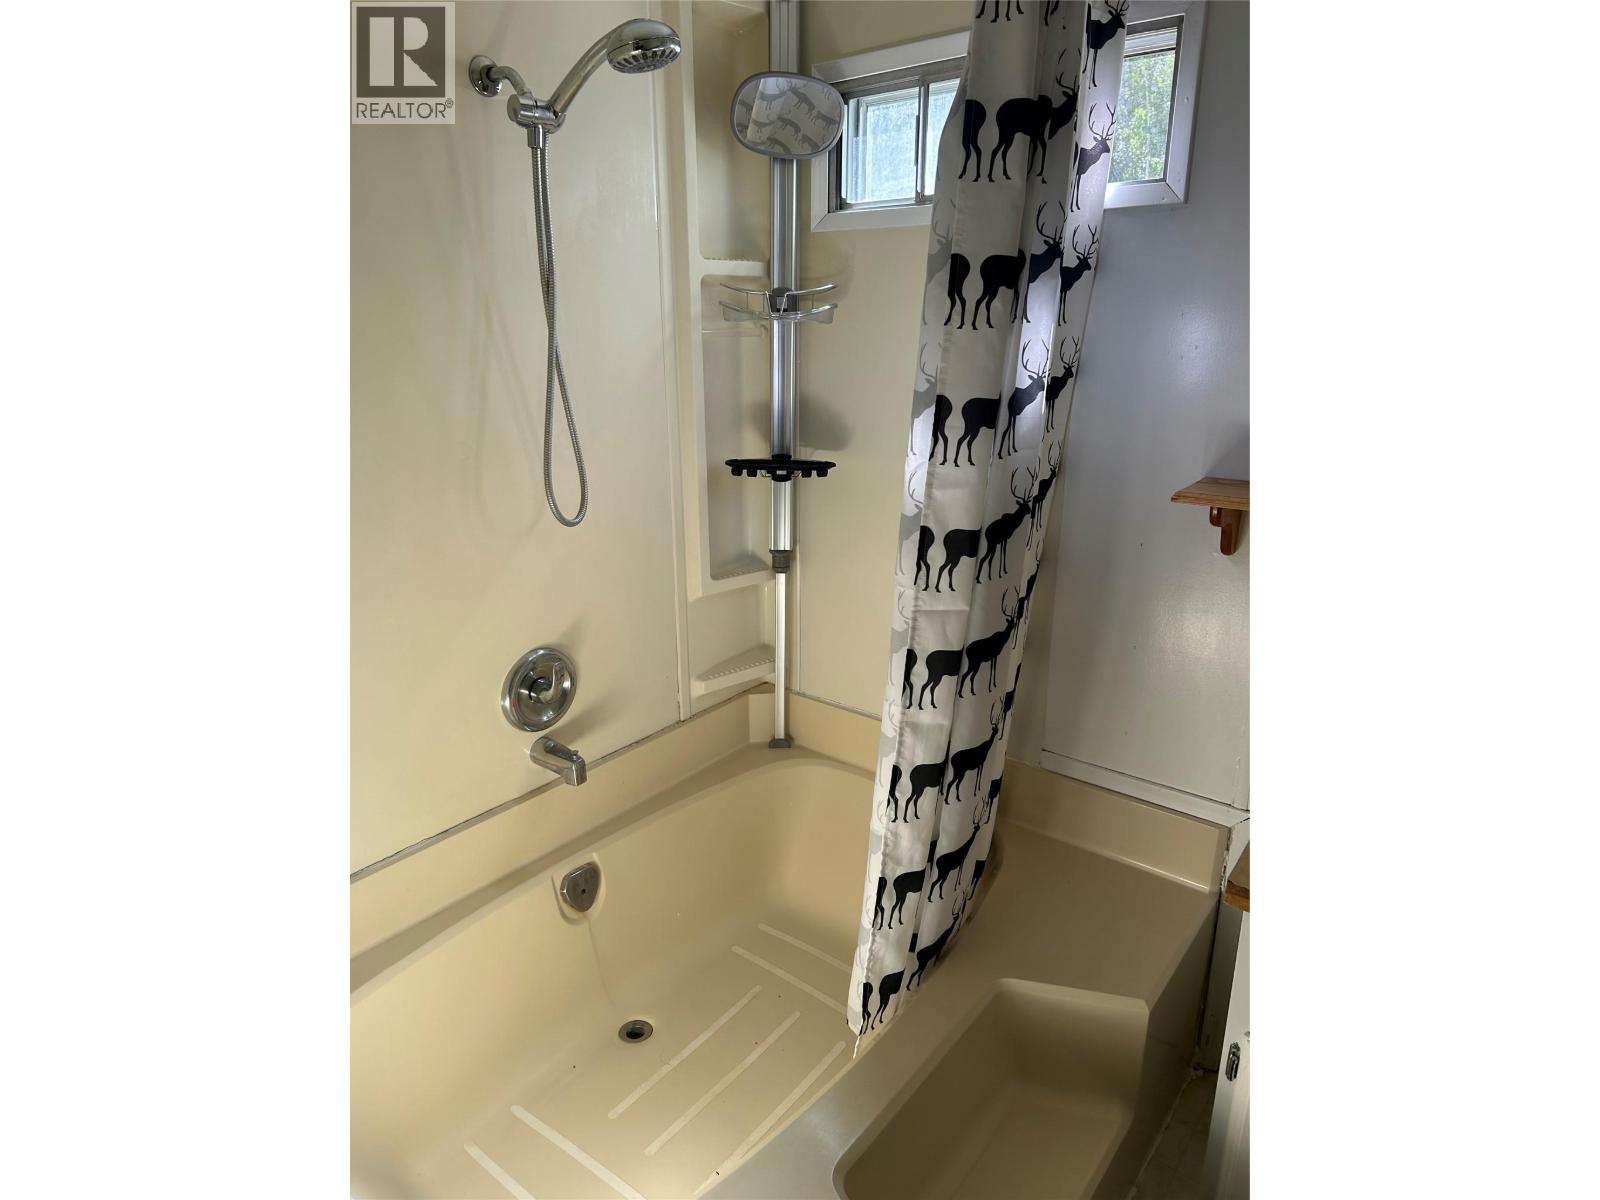
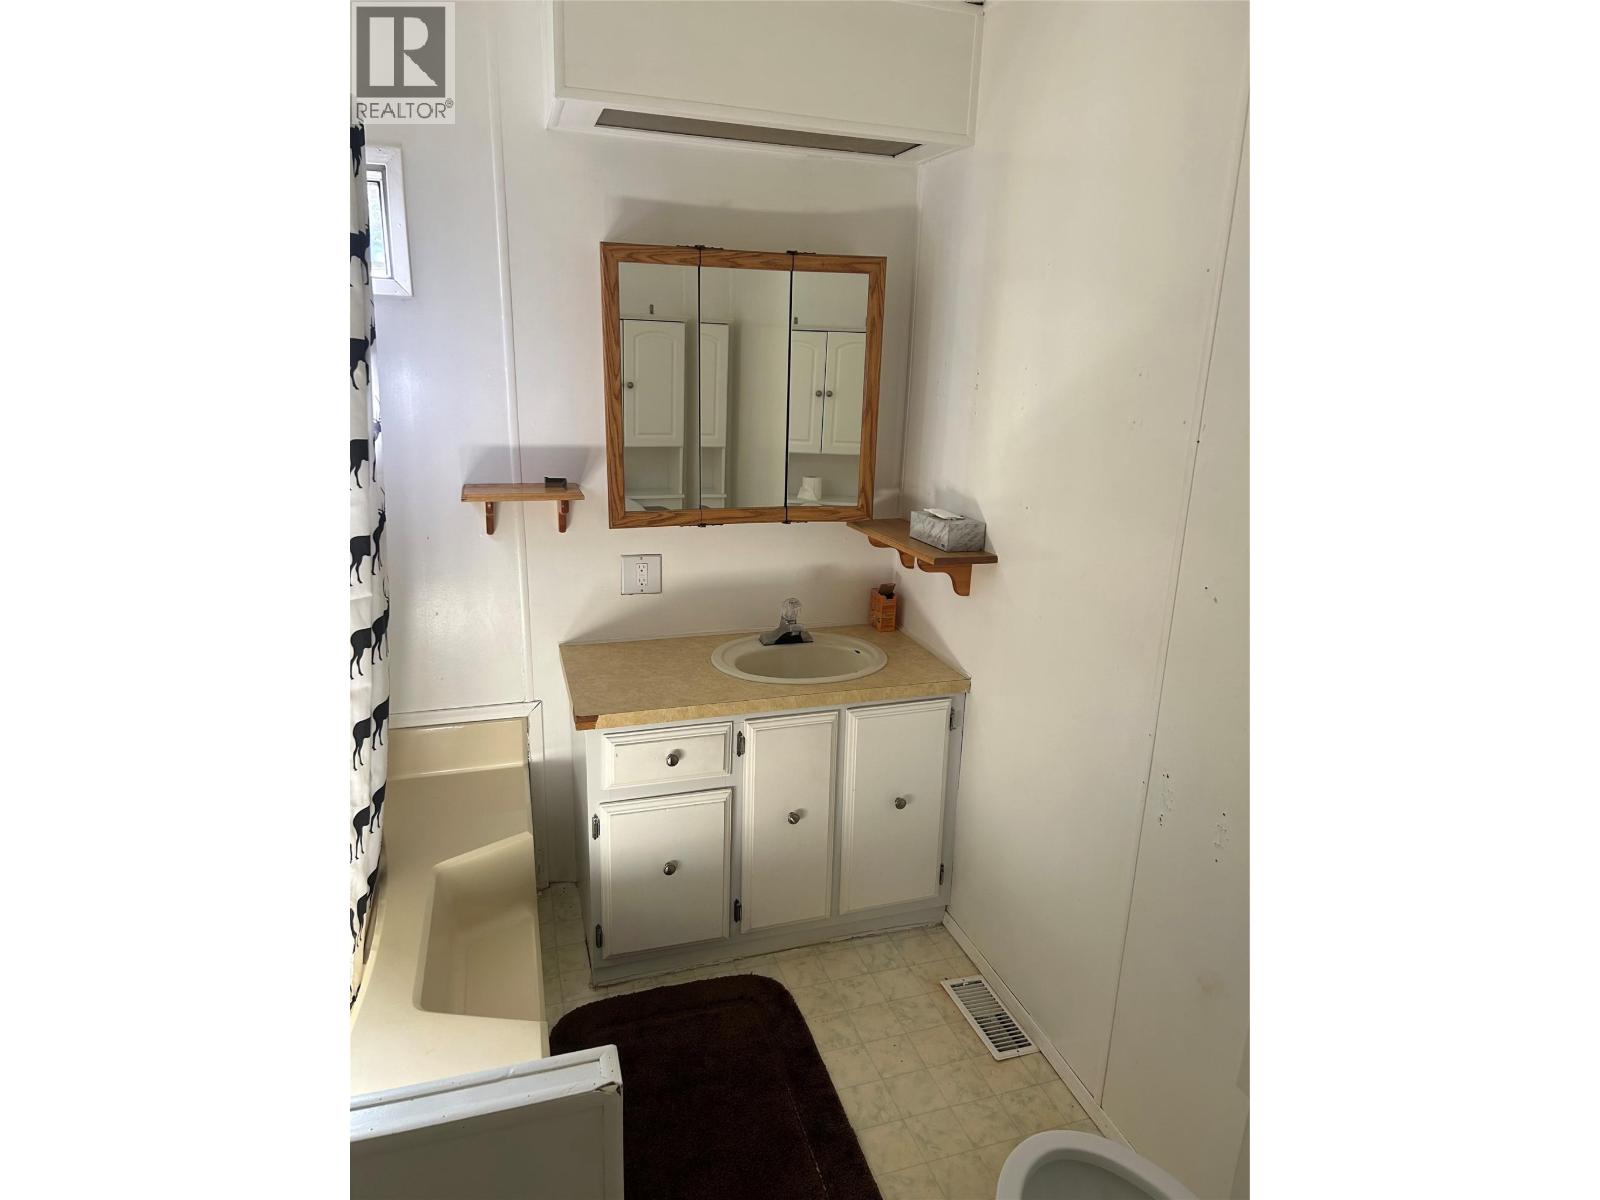
| Bathroom Total | 1 |
| Bedrooms Total | 2 |
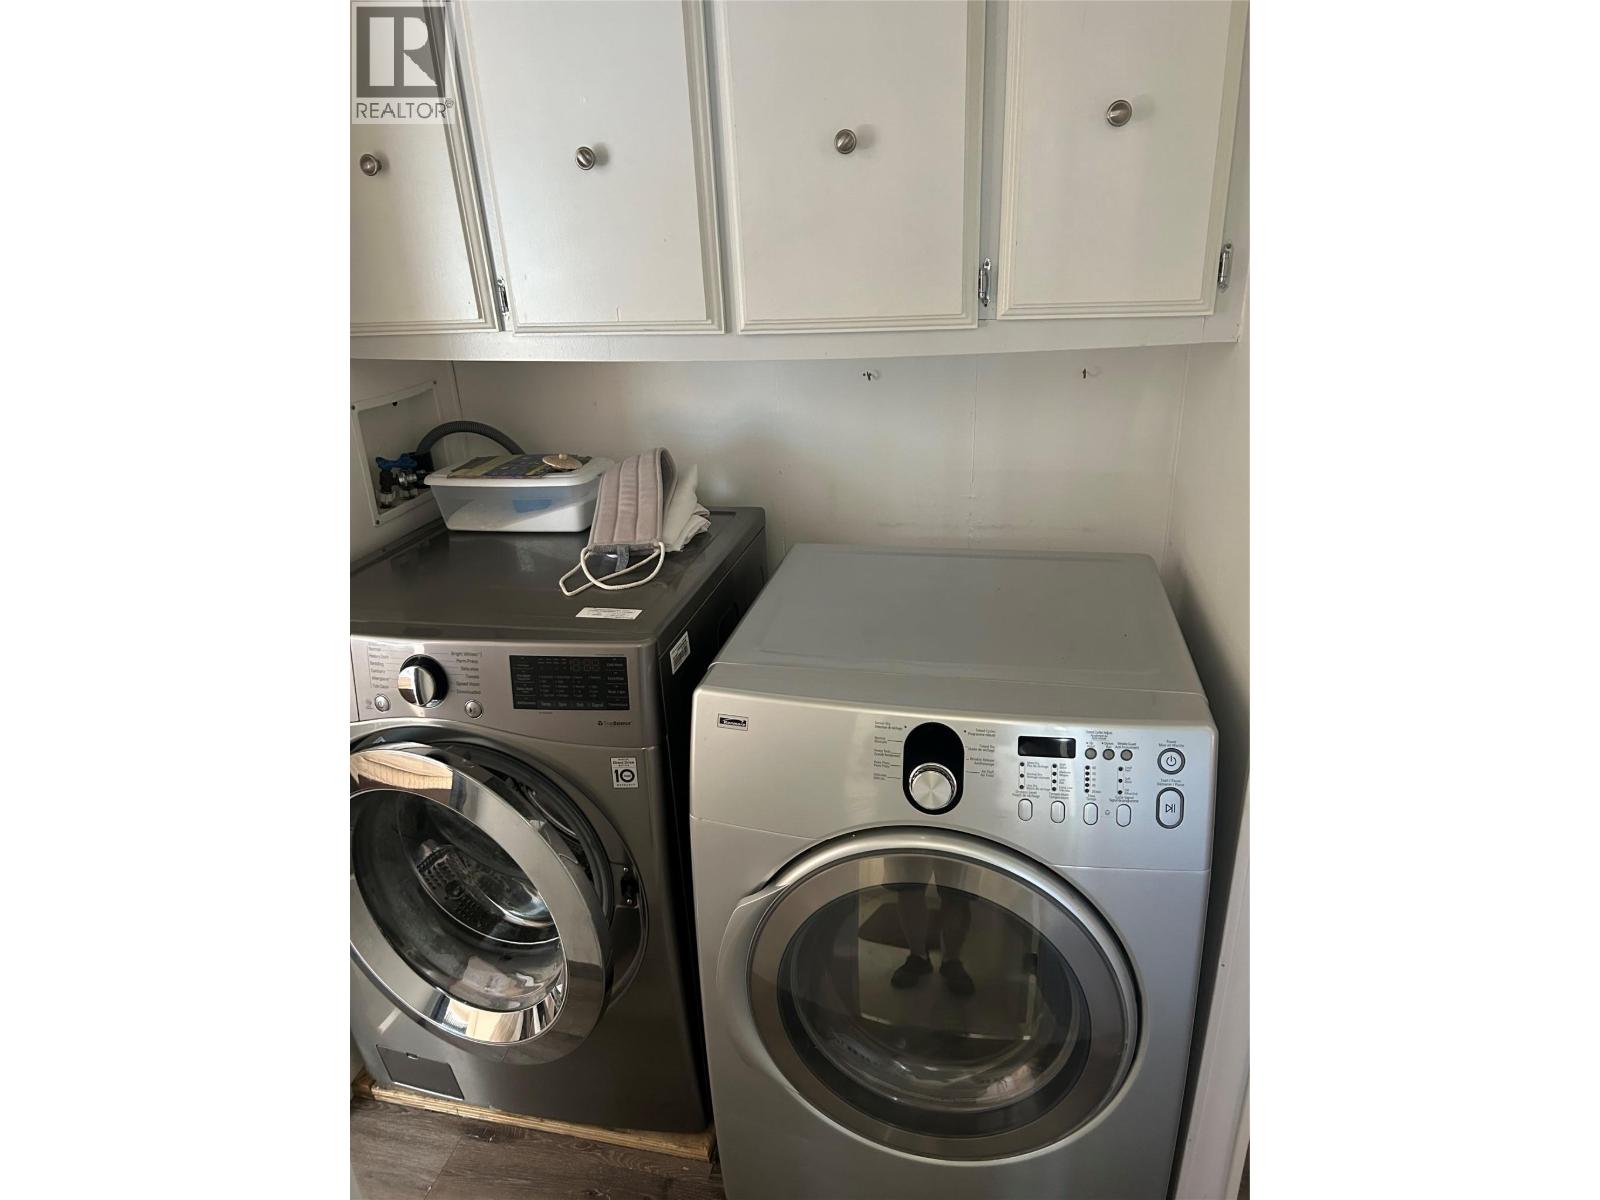
| Appliances | Refrigerator, Dryer, Oven, Washer |
| Constructed Date | 1980 |
| Exterior Finish | Other |
| Fire Protection | Smoke Detector Only |
| Fireplace Fuel | Wood |
| Fireplace Present | Yes |
| Fireplace Total | 1 |
| Fireplace Type | Conventional |
| Flooring Type | Mixed Flooring |
| Foundation Type | Block |
| Heating Type | Forced Air, See Remarks |
| Roof Material | Asphalt Shingle |
| Roof Style | Unknown |
| Stories Total | 1 |
| Size Interior | 1,166 Sqft |
| Type | Manufactured Home |
| Utility Water | Well |
Parking
| Detached Garage | 6 |
Land
| Acreage | Yes |
| Current Use | Other |
| Fence Type | Fence |
| Sewer | See Remarks |
| Size Irregular | 5.22 |
| Size Total | 5.22 Ac|5 - 10 Acres |
| Size Total Text | 5.22 Ac|5 - 10 Acres |
Rooms
| Level | Type | Length | Width | Dimensions |
|---|---|---|---|---|
| Main Level | Den | 11' x 15' | ||
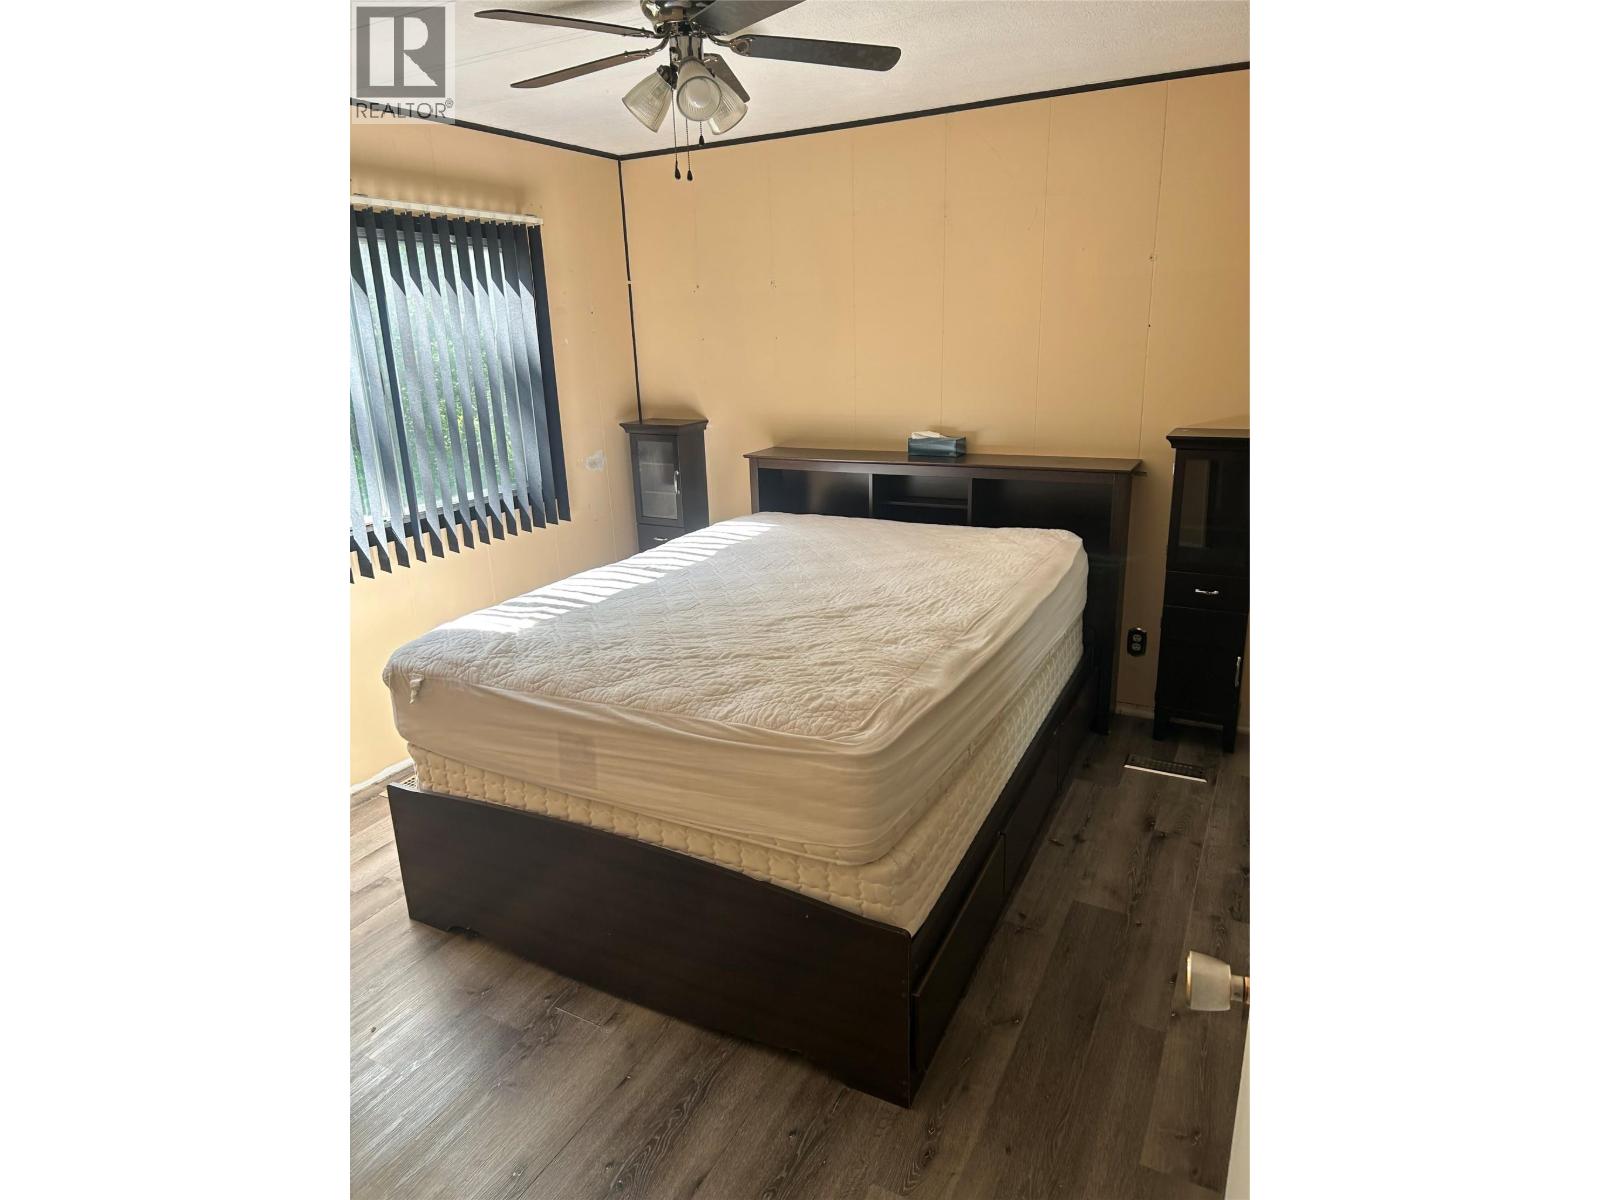
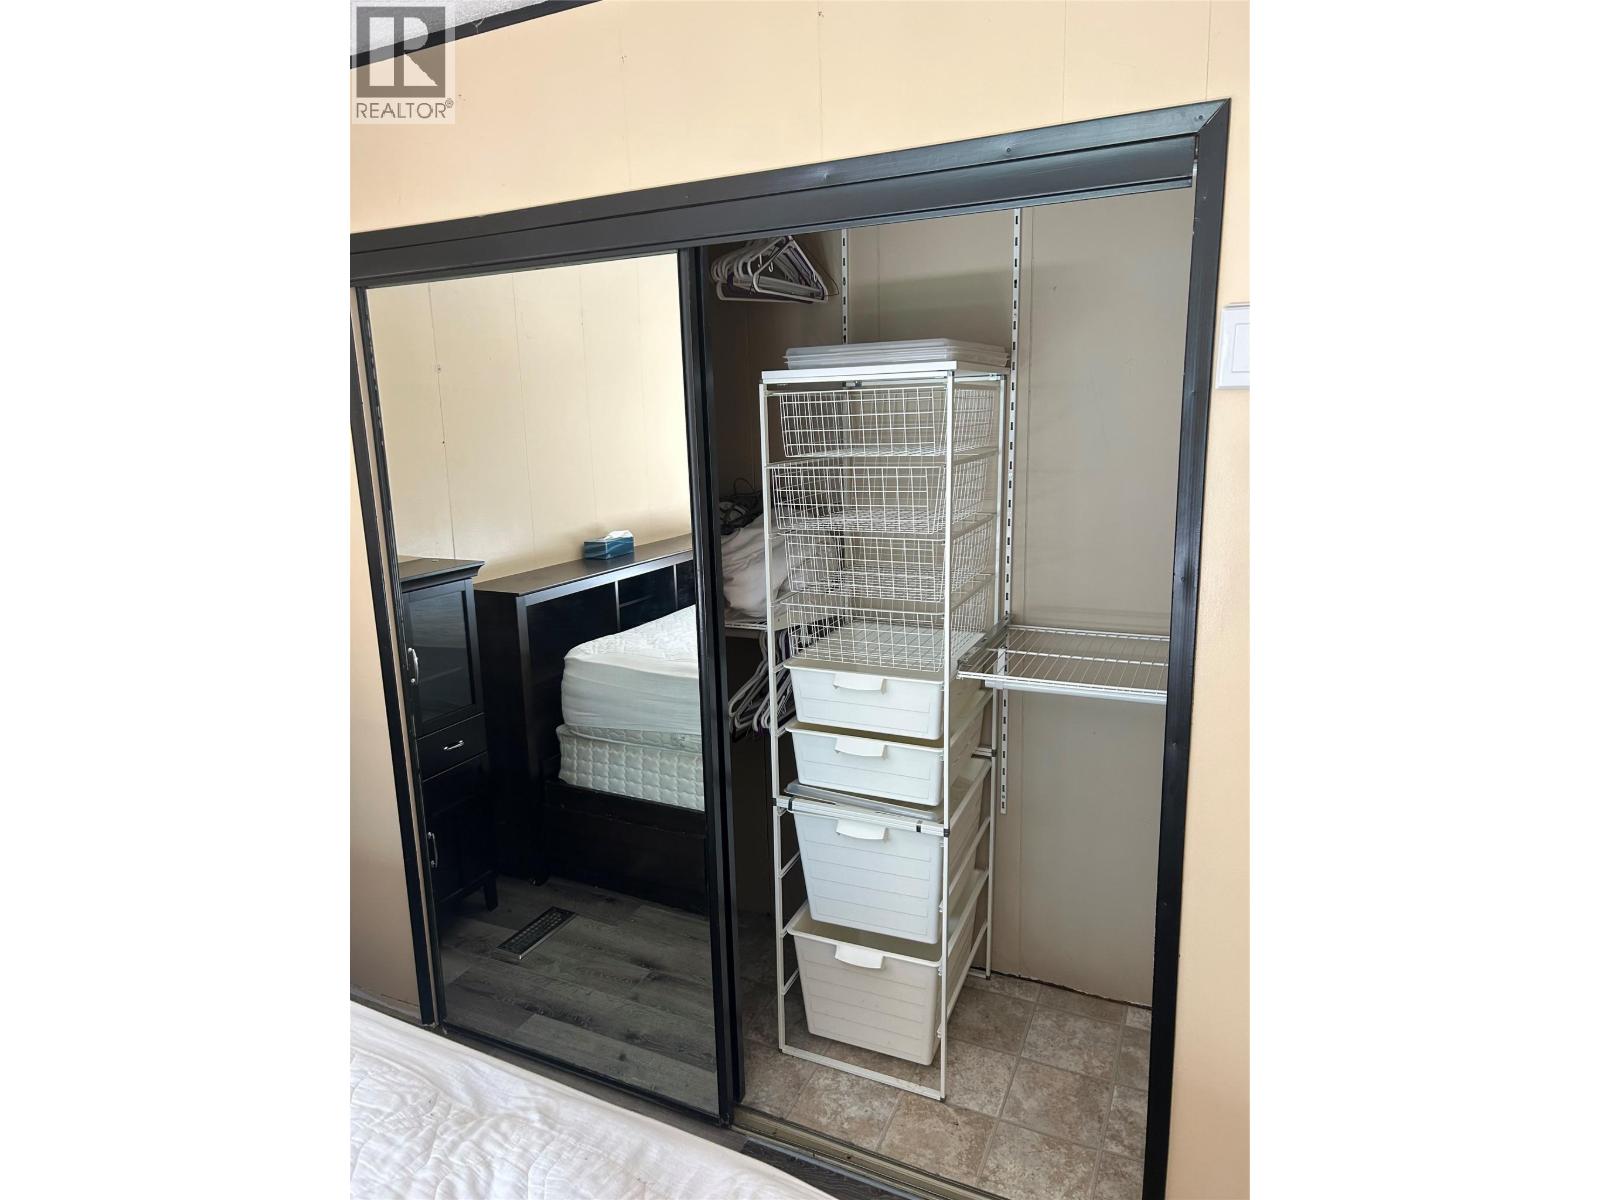
| Main Level | Primary Bedroom | 10' x 14' | ||
| Main Level | Living Room | 13' x 16' | ||
| Main Level | 4pc Bathroom | Measurements not available | ||
| Main Level | Bedroom | 10' x 12' | ||
| Main Level | Kitchen | 10' x 15' |
https://www.realtor.ca/real-estate/30032652/3939-weiland-road-chetwynd-chetwynd
Contact Us
Contact us for more information

Julia Nelson
(250) 788-3740
www.royallepagecascaderealty.ca/
4745-51 St
Chetwynd, British Columbia V0C 1J0
(250) 564-4488

The trademarks REALTOR®, REALTORS®, and the REALTOR® logo are controlled by The Canadian Real Estate Association (CREA) and identify real estate professionals who are members of CREA. The trademarks MLS®, Multiple Listing Service® and the associated logos are owned by The Canadian Real Estate Association (CREA) and identify the quality of services provided by real estate professionals who are members of CREA. The trademark DDF® is owned by The Canadian Real Estate Association (CREA) and identifies CREA's Data Distribution Facility (DDF®)
September 08 2026 06:29:10
Association of Interior REALTORS®
Royal LePage Aspire Realty