Presented by Robert J. Iio Personal Real Estate Corporation — Team 110 RE/MAX Real Estate (Kamloops).
2013 Sparrow Hawk Place, Mt Woodside Agassiz, British Columbia V0M 1A1

$1,049,900
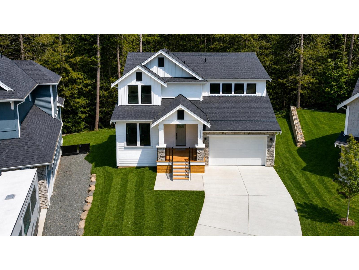
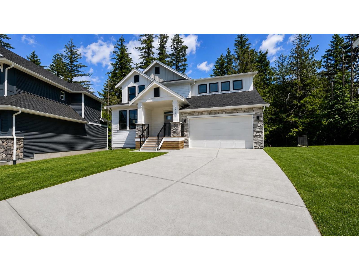
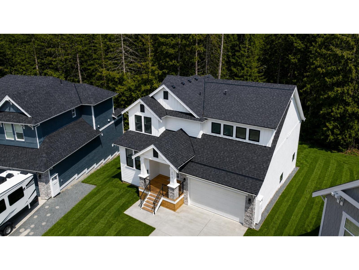
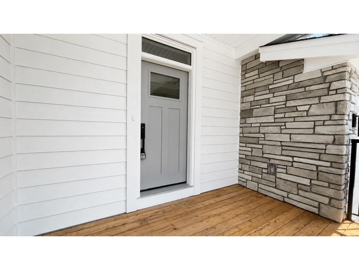
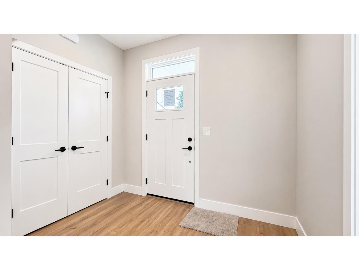
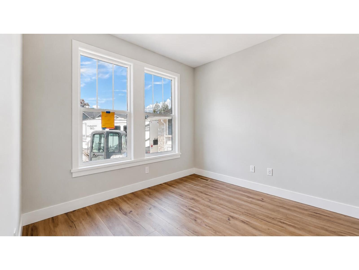
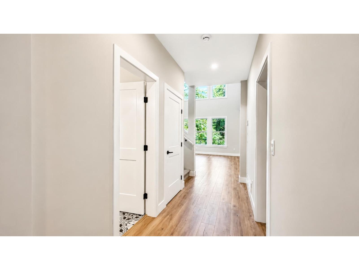
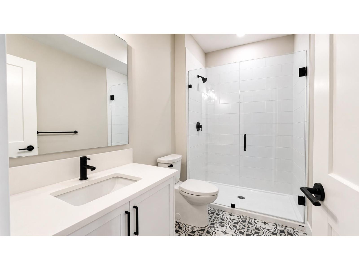
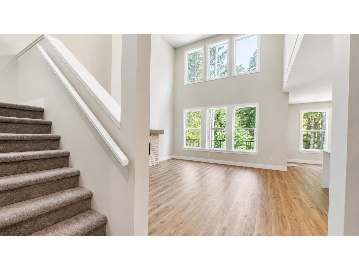
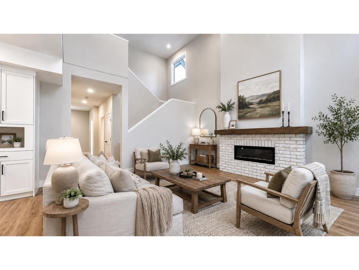
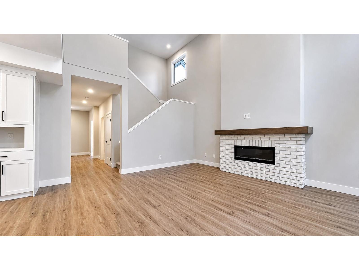
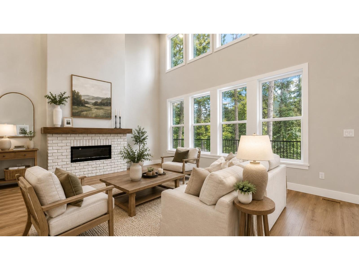
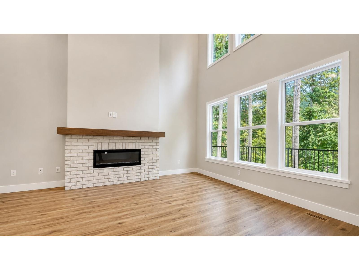
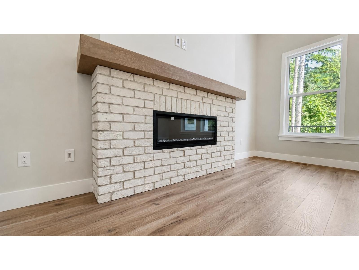
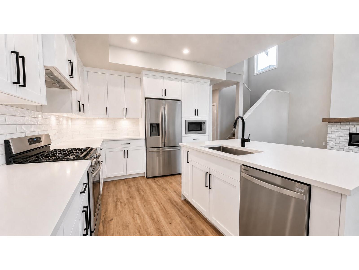
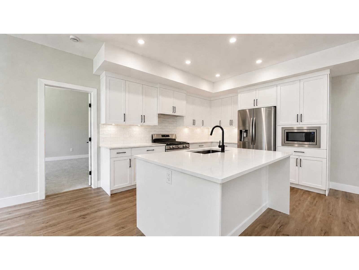
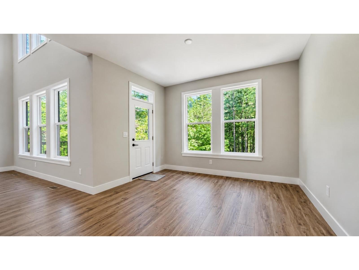
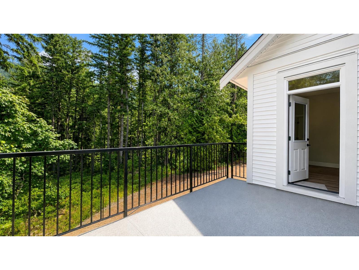
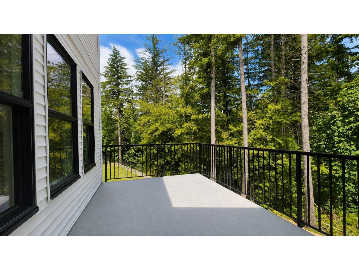
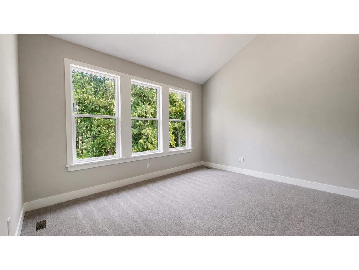
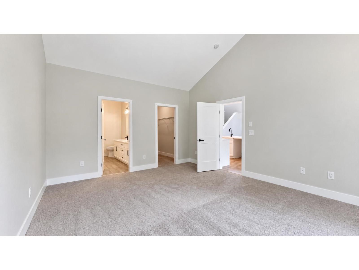
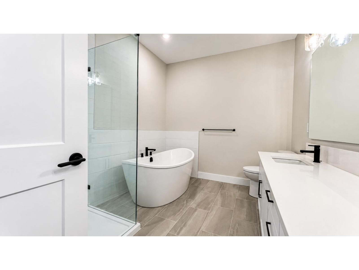
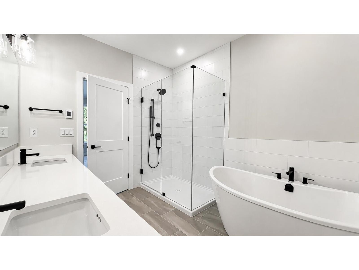
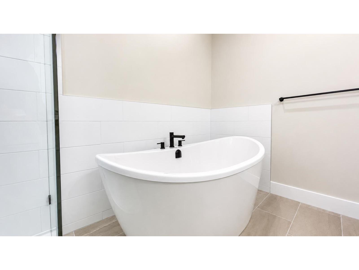
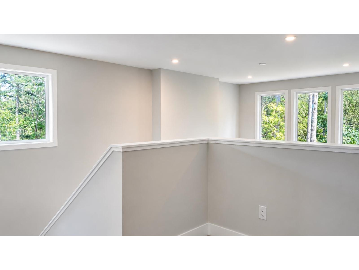
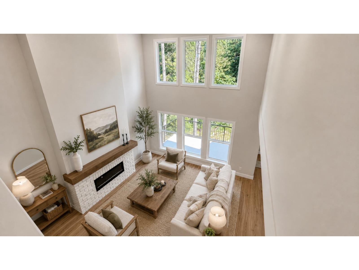
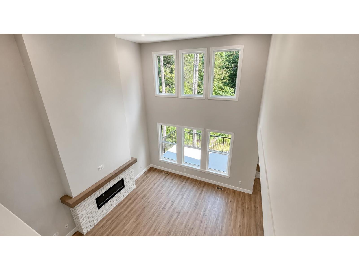
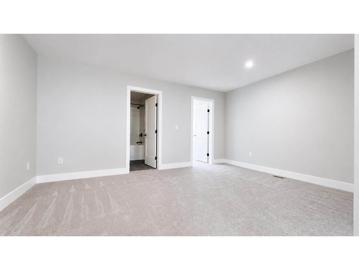
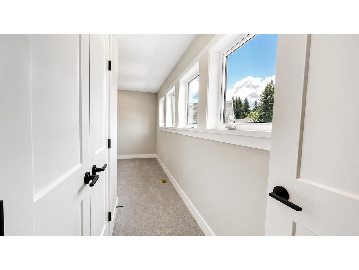
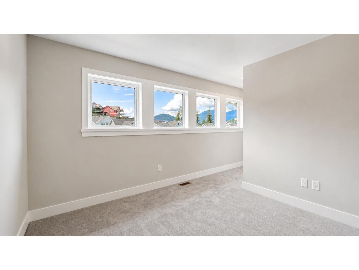
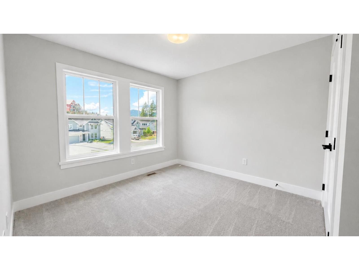
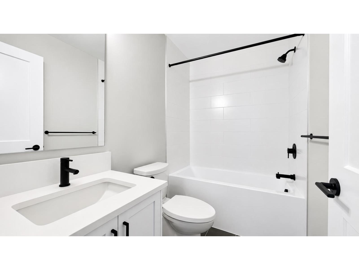
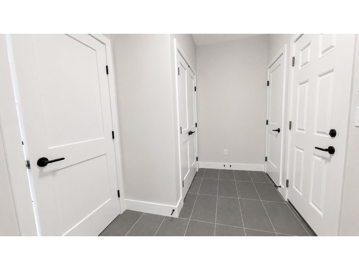
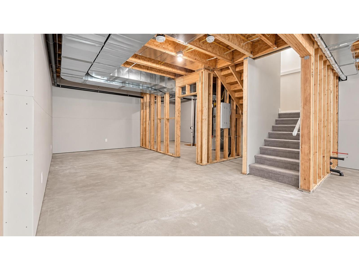
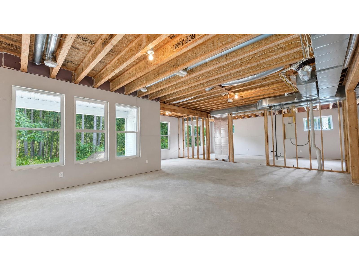
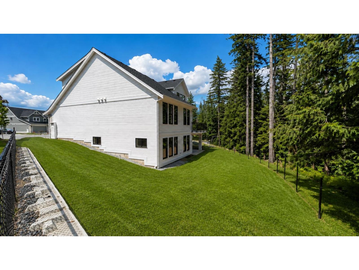
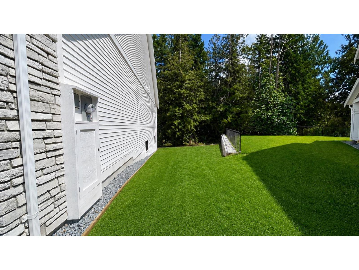
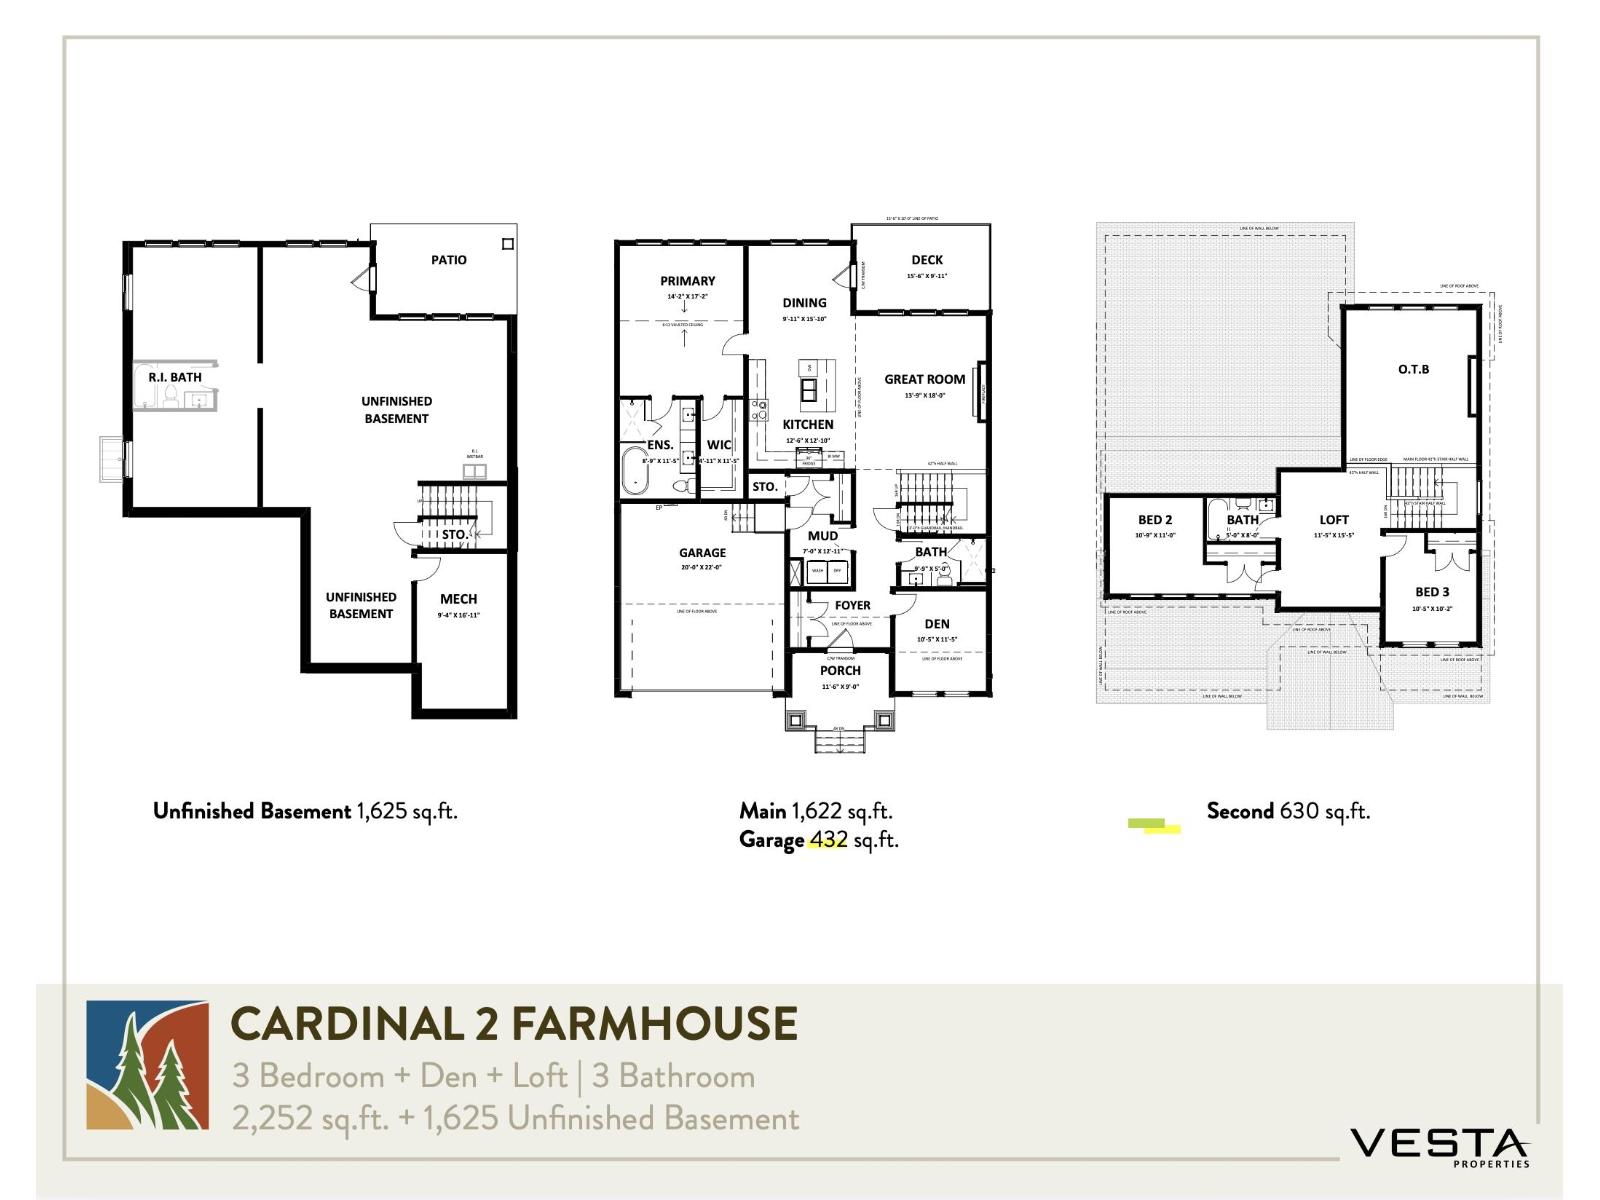
A really easy home to picture yourself in. The Cardinal Craftsman offers over 2,200 sq ft, plus a 1,625 sq ft unfinished basement ready for whatever you have in mind. The main floor is bright and open, with the kitchen, dining, and living spaces flowing together nicely. The primary bedroom is on the main with a large ensuite and soaker tub, and there's also a den that could easily be another bedroom. Upstairs you'll find two bedrooms and a loft space - perfect for kids, guests, or a quiet spot to unwind. Out back, you've got forest views and a lovely sized yard, With A/C, stainless steel appliances, and a yard to enjoy, this home is comfortable, flexible, and just makes sense! MOVE IN READY Register at www.harrisonhighlands.com (id:61048)
Property Details
| MLS® Number | R3146184 |
| Property Type | Single Family |
| View Type | Mountain View |
Building
| Bathroom Total | 3 |
| Bedrooms Total | 3 |
| Amenities | Laundry - In Suite |
| Appliances | Dishwasher, Refrigerator, Stove |
| Basement Development | Unfinished |
| Basement Type | Unknown (unfinished) |
| Constructed Date | 2026 |
| Construction Style Attachment | Detached |
| Cooling Type | Central Air Conditioning |
| Fireplace Present | Yes |
| Fireplace Total | 1 |
| Heating Type | Forced Air, Heat Pump |
| Stories Total | 3 |
| Size Interior | 2,252 Sqft |
| Type | House |
Parking
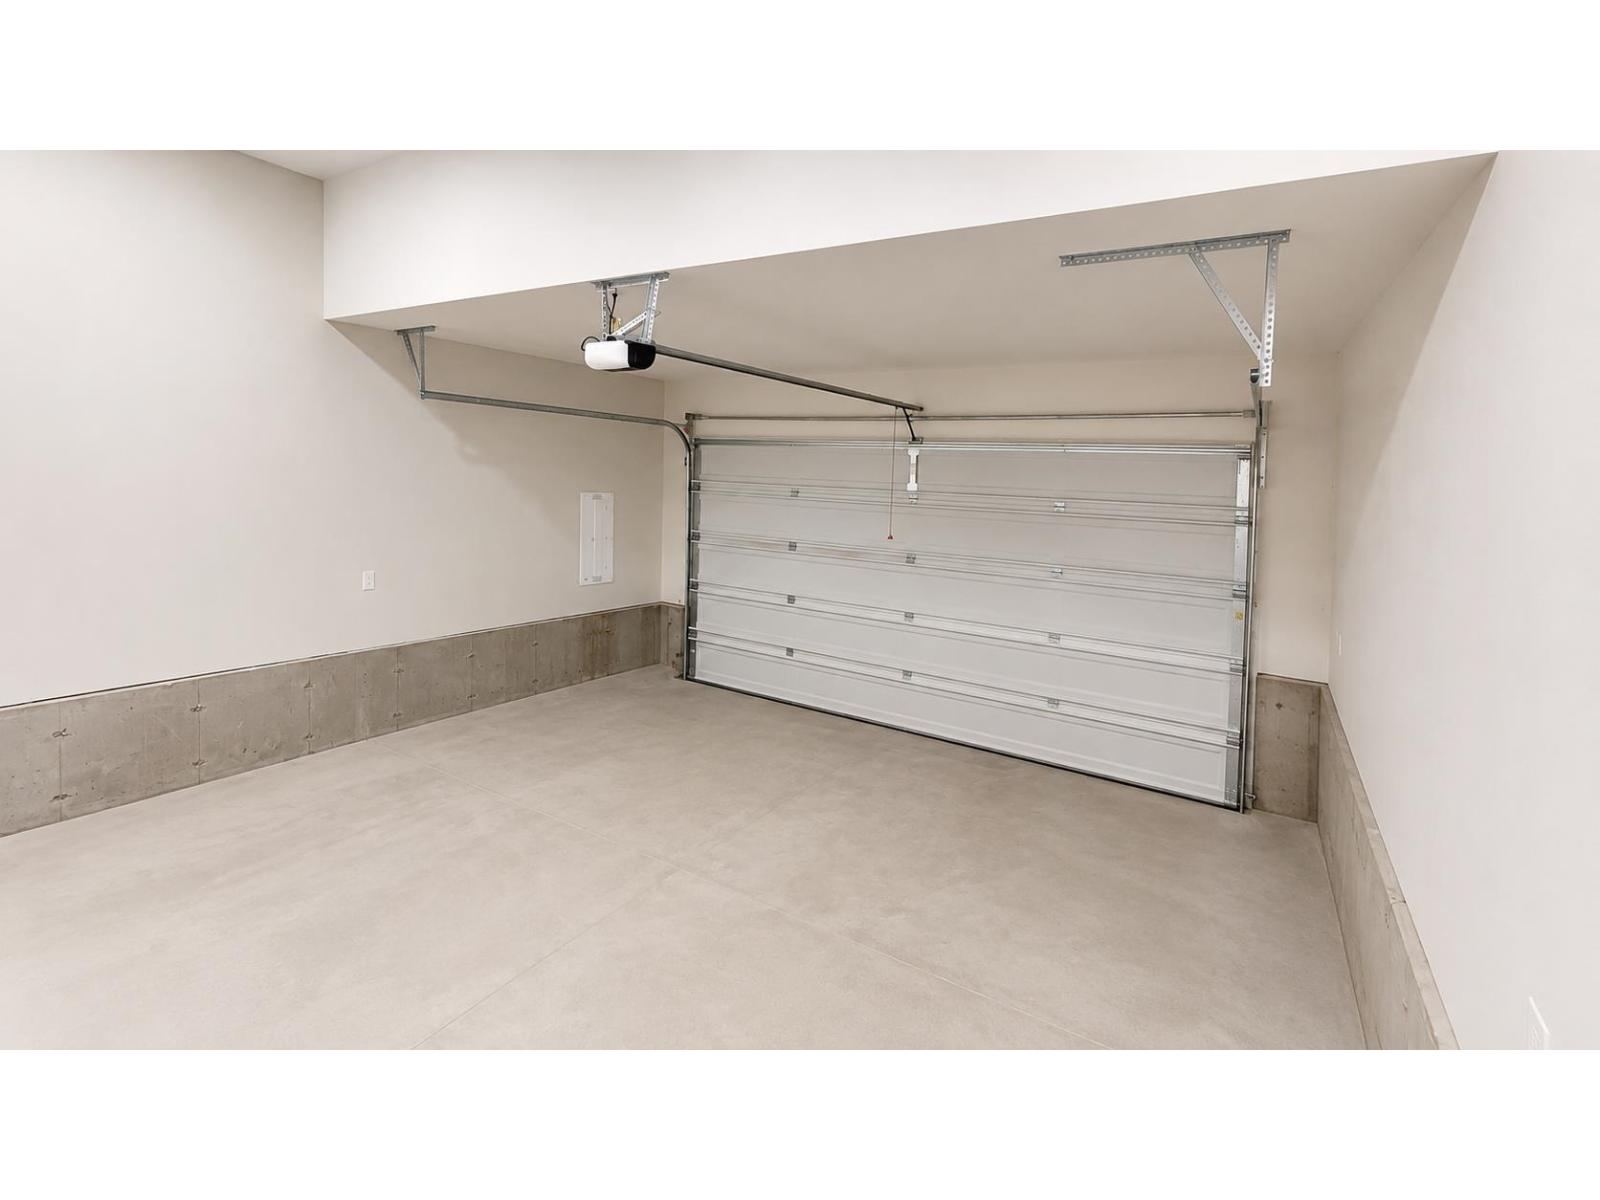
| Garage | 2 |
Land
| Acreage | No |
| Size Frontage | 60 Ft |
| Size Irregular | 18083.37 |
| Size Total | 18083.37 Sqft |
| Size Total Text | 18083.37 Sqft |
Rooms
| Level | Type | Length | Width | Dimensions |
|---|---|---|---|---|
| Above | Loft | 11 ft ,5 in | 15 ft ,5 in | 11 ft ,5 in x 15 ft ,5 in |
| Above | Bedroom 2 | 10 ft ,9 in | 11 ft | 10 ft ,9 in x 11 ft |
| Above | Bedroom 3 | 10 ft ,5 in | 10 ft ,2 in | 10 ft ,5 in x 10 ft ,2 in |
| Main Level | Enclosed Porch | 11 ft ,6 in | 9 ft | 11 ft ,6 in x 9 ft |
| Main Level | Den | 10 ft ,5 in | 11 ft ,5 in | 10 ft ,5 in x 11 ft ,5 in |
| Main Level | Mud Room | 7 ft | 12 ft ,11 in | 7 ft x 12 ft ,11 in |
| Main Level | Great Room | 13 ft ,9 in | 18 ft | 13 ft ,9 in x 18 ft |
| Main Level | Kitchen | 12 ft ,6 in | 12 ft ,10 in | 12 ft ,6 in x 12 ft ,10 in |
| Main Level | Dining Room | 9 ft ,11 in | 15 ft ,10 in | 9 ft ,11 in x 15 ft ,10 in |
| Main Level | Enclosed Porch | 15 ft ,6 in | 9 ft ,11 in | 15 ft ,6 in x 9 ft ,11 in |
| Main Level | Primary Bedroom | 14 ft ,2 in | 17 ft ,2 in | 14 ft ,2 in x 17 ft ,2 in |
| Main Level | Other | 4 ft ,11 in | 11 ft ,5 in | 4 ft ,11 in x 11 ft ,5 in |
https://www.realtor.ca/real-estate/30032958/2013-sparrow-hawk-place-mt-woodside-agassiz
Contact Us
Contact us for more information

Michele Cummins
Personal Real Estate Corporation
(778) 885-4659
www.youtube.com/embed/xpb1XszPqiA
www.michelecummins.ca/
www.facebook.com/michele.cummins.528/
www.linkedin.com/pub/michele-cummins/18/156/90
twitter.com/CumminsRealtor
www.instagram.com/michelecummins/
33090 1st Avenue
Mission, British Columbia V2V 1G3
(778) 598-1778
www.remaxmagnoliarealty.com/

The trademarks REALTOR®, REALTORS®, and the REALTOR® logo are controlled by The Canadian Real Estate Association (CREA) and identify real estate professionals who are members of CREA. The trademarks MLS®, Multiple Listing Service® and the associated logos are owned by The Canadian Real Estate Association (CREA) and identify the quality of services provided by real estate professionals who are members of CREA. The trademark DDF® is owned by The Canadian Real Estate Association (CREA) and identifies CREA's Data Distribution Facility (DDF®)
July 27 2026 08:08:19
Chilliwack & District Real Estate Board
RE/MAX Magnolia