Presented by Robert J. Iio Personal Real Estate Corporation — Team 110 RE/MAX Real Estate (Kamloops).
7 4391 Torquay Dr Saanich, British Columbia V8N 3L3

$800,000Maintenance,
$604.80 Monthly
Maintenance,
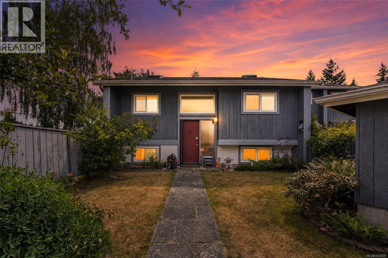
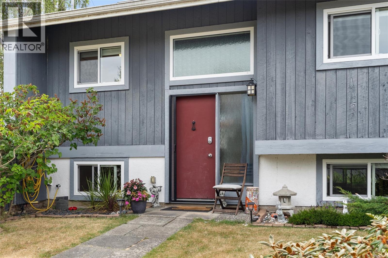
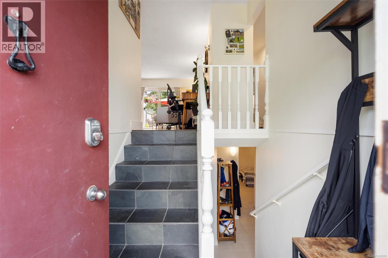
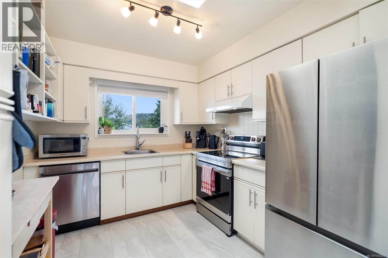
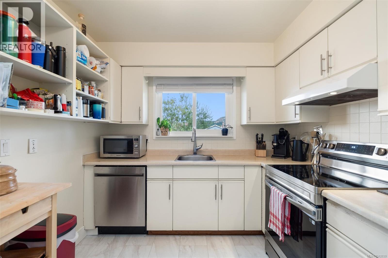
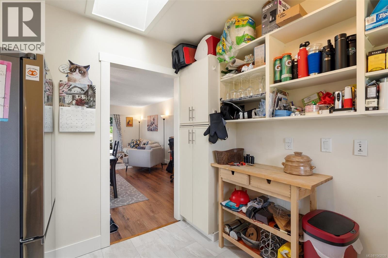
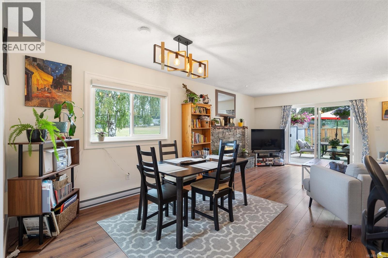
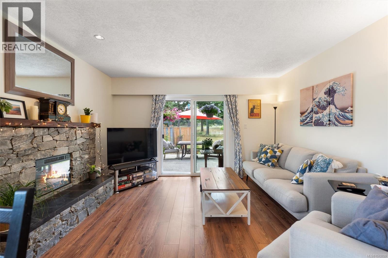
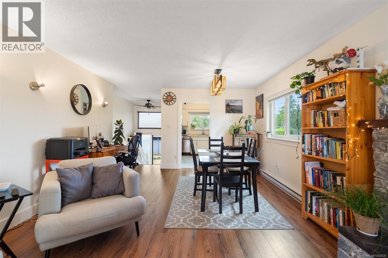
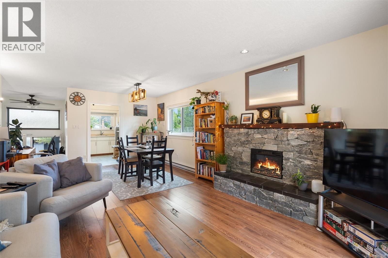
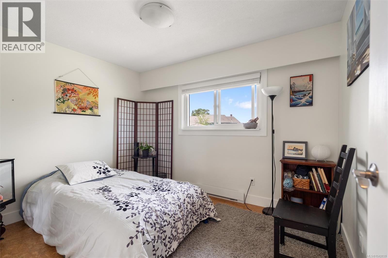
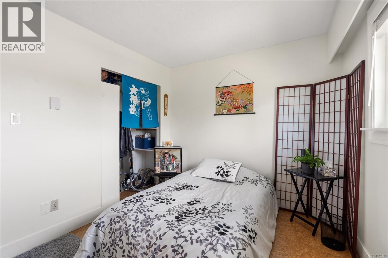
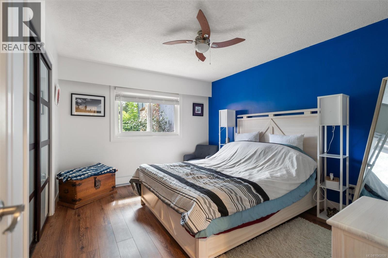
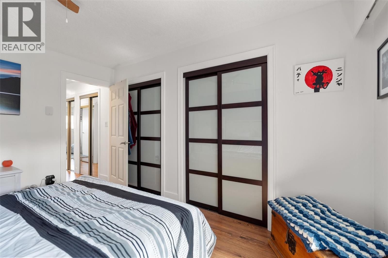
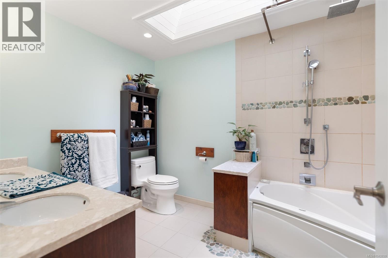
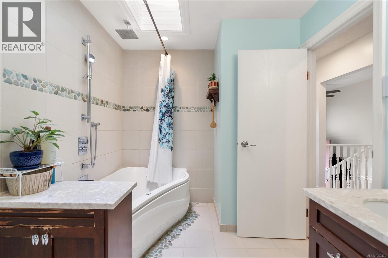
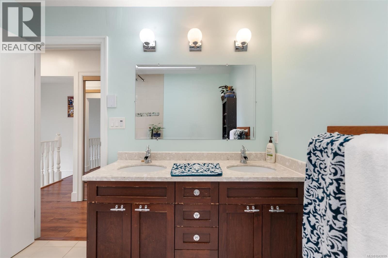
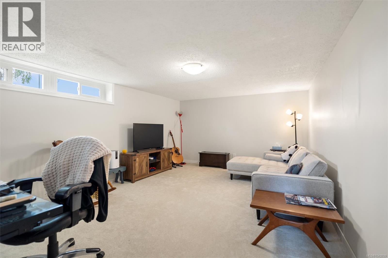
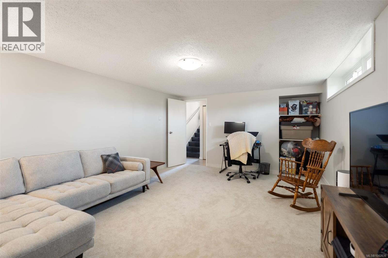
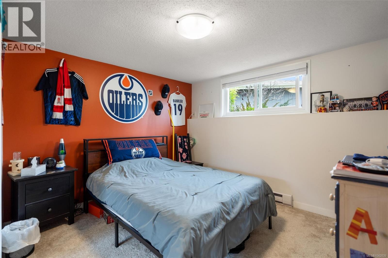
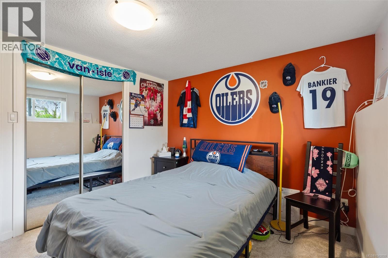
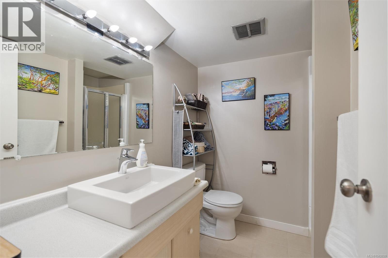
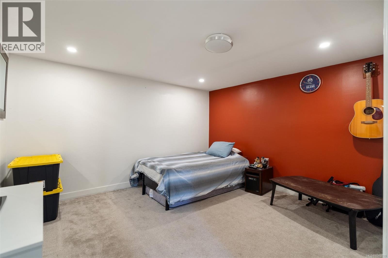
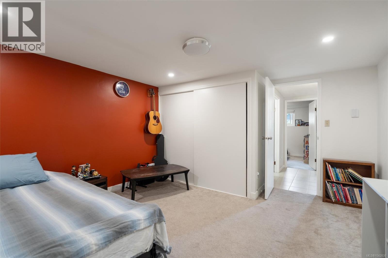
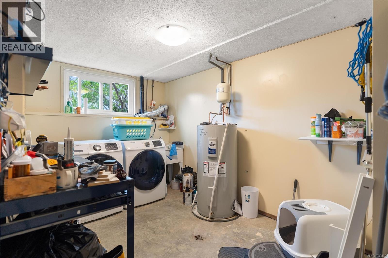
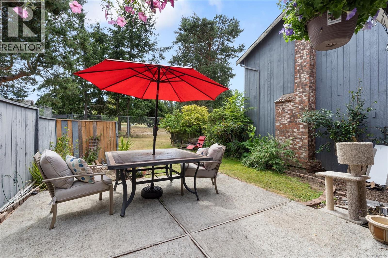
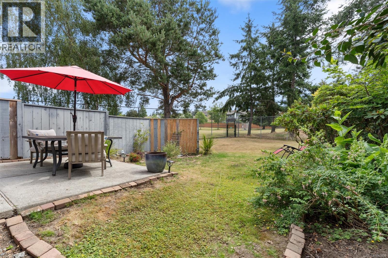
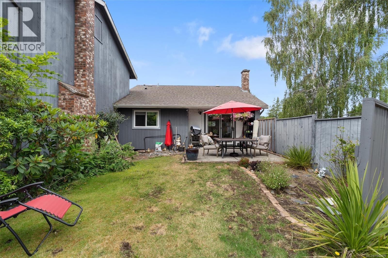
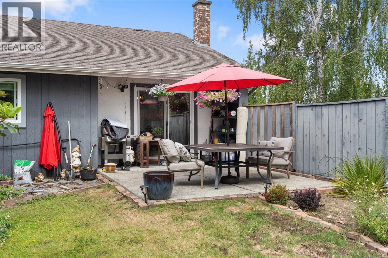
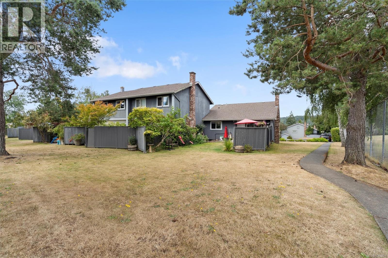
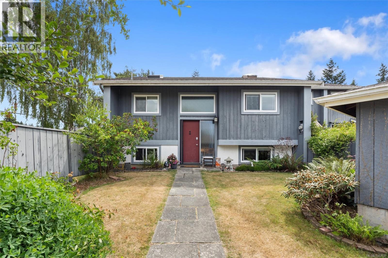
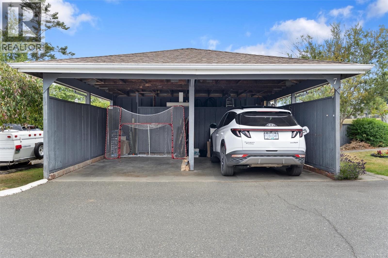
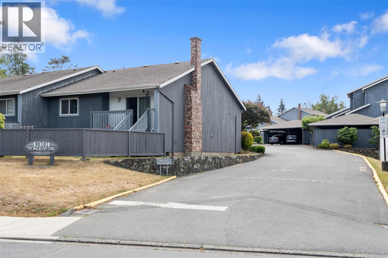
$604.80 MonthlyThis end-unit townhome sits at the quiet end of a tree-lined complex, surrounded by green space with stunning Mount Doug views from the driveway. Designed for all-day sun, the home features east- and west-facing outdoor areas, including a partially fenced front and backyard with a large patio and direct park access. Inside, the open-plan living and dining area boasts a cozy electric fireplace and seamless patio access. The spacious master bedroom features ample closet space, situated near a bright 5-piece bath complete with a skylight, stone flooring details, and a soaker tub. A bright kitchen and secondary bedroom complete this level. Downstairs, you will find two additional bedrooms, a 3-piece bath, a spacious rec room, and convenient ensuite laundry. With a double carport, plenty of storage, and a quiet parkside setting, this property offers a fantastic layout in a highly desirable location. (id:61048)
Property Details
| MLS® Number | 1042839 |
| Property Type | Single Family |
| Neigbourhood | Gordon Head |
| Community Name | Torquay Place |
| Community Features | Pets Allowed With Restrictions, Family Oriented |
| Parking Space Total | 2 |
| Plan | Vis211 |
| Structure | Patio(s) |
| View Type | Mountain View |
Building
| Bathroom Total | 2 |
| Bedrooms Total | 3 |
| Appliances | Dishwasher, Dryer, Range - Electric, Refrigerator, Washer |
| Architectural Style | Westcoast |
| Constructed Date | 1975 |
| Cooling Type | See Remarks |
| Fireplace Present | Yes |
| Fireplace Total | 1 |
| Heating Fuel | Electric |
| Heating Type | Baseboard Heaters |
| Size Interior | 1,793 Sqft |
| Type | Row / Townhouse |
Land
| Acreage | No |
| Size Irregular | 1773 |
| Size Total | 1773 Sqft |
| Size Total Text | 1773 Sqft |
| Zoning Type | Residential |
Rooms
| Level | Type | Length | Width | Dimensions |
|---|---|---|---|---|
| Lower Level | Family Room | 13' x 12' | ||
| Lower Level | Bathroom | 3-Piece | ||
| Lower Level | Laundry Room | 13 ft | 8 ft | 13 ft x 8 ft |
| Lower Level | Bedroom | 13 ft | 12 ft | 13 ft x 12 ft |
| Lower Level | Recreation Room | 19 ft | 13 ft | 19 ft x 13 ft |
| Main Level | Bedroom | 11 ft | 9 ft | 11 ft x 9 ft |
| Main Level | Bathroom | 5-Piece | ||
| Main Level | Primary Bedroom | 11 ft | 13 ft | 11 ft x 13 ft |
| Main Level | Kitchen | 10 ft | 8 ft | 10 ft x 8 ft |
| Main Level | Dining Room | 13 ft | 10 ft | 13 ft x 10 ft |
| Main Level | Patio | 17 ft | 13 ft | 17 ft x 13 ft |
| Main Level | Living Room | 13 ft | 11 ft | 13 ft x 11 ft |
| Main Level | Entrance | 6 ft | 4 ft | 6 ft x 4 ft |
https://www.realtor.ca/real-estate/30033140/7-4391-torquay-dr-saanich-gordon-head
Contact Us
Contact us for more information

Chris Gill
Personal Real Estate Corporation
rennie.com/chrisgill
www.facebook.com/rennierealestate
www.instagram.com/rennierealestate/
502 Pembroke St
Victoria, British Columbia V8T 1H4
(604) 682-2088
rennie.com/
www.facebook.com/renniegroup/
linkedin.com/company/renniegroup/
www.instagram.com/rennie.group/

The trademarks REALTOR®, REALTORS®, and the REALTOR® logo are controlled by The Canadian Real Estate Association (CREA) and identify real estate professionals who are members of CREA. The trademarks MLS®, Multiple Listing Service® and the associated logos are owned by The Canadian Real Estate Association (CREA) and identify the quality of services provided by real estate professionals who are members of CREA. The trademark DDF® is owned by The Canadian Real Estate Association (CREA) and identifies CREA's Data Distribution Facility (DDF®)
July 17 2026 05:04:13
Victoria Real Estate Board
Rennie & Associates Realty Ltd.