Presented by Robert J. Iio Personal Real Estate Corporation — Team 110 RE/MAX Real Estate (Kamloops).
892-894 Barkerville Highway Quesnel, British Columbia V2J 6S6

$299,900
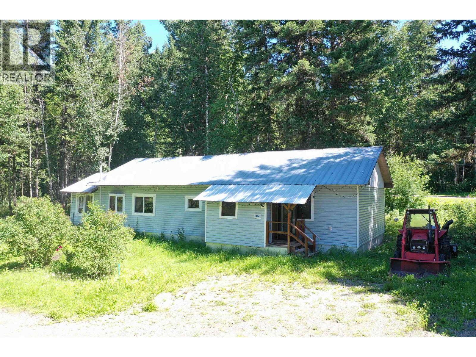
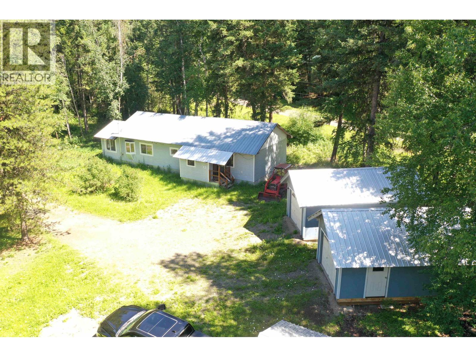
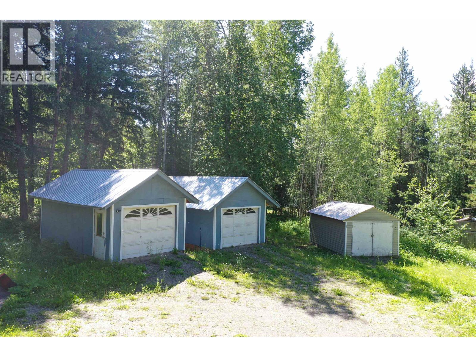
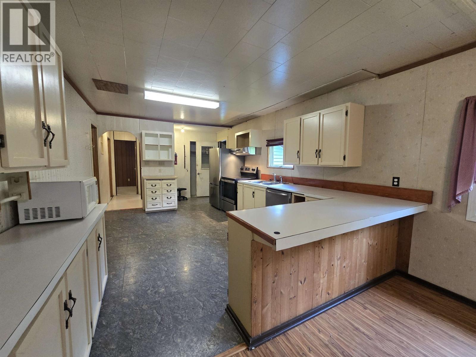
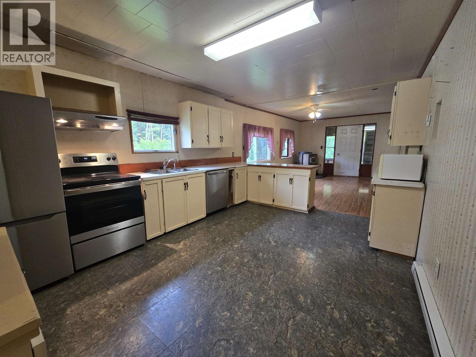
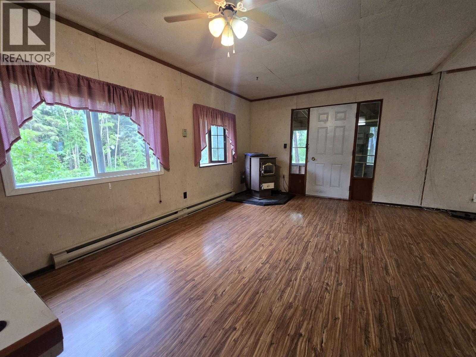
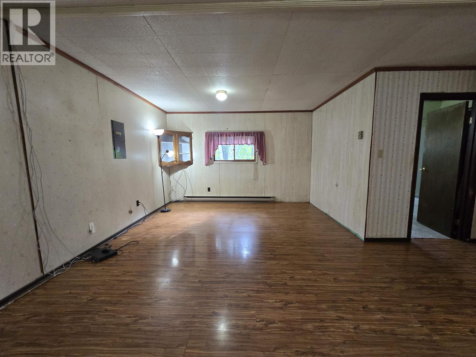
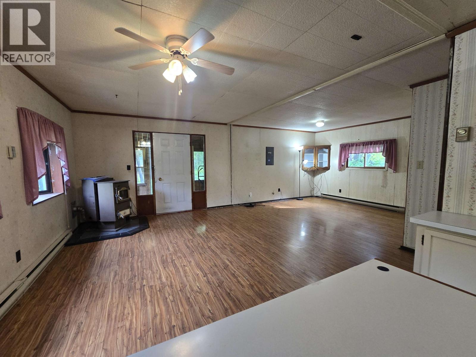
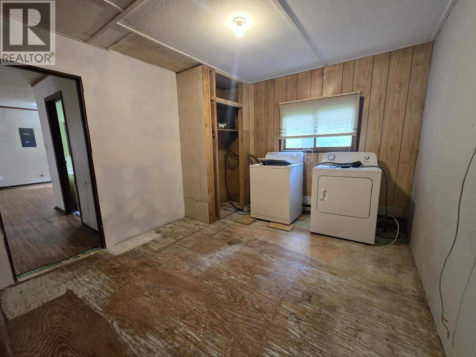
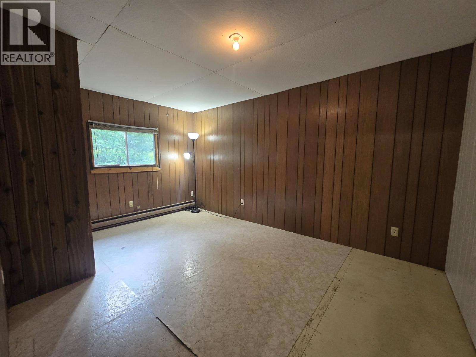
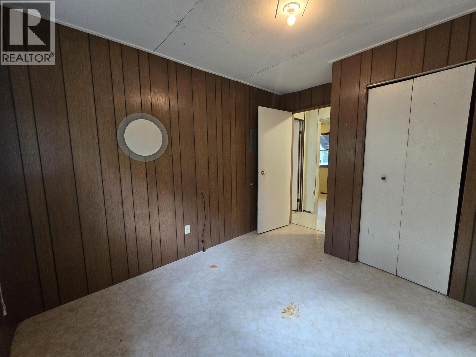
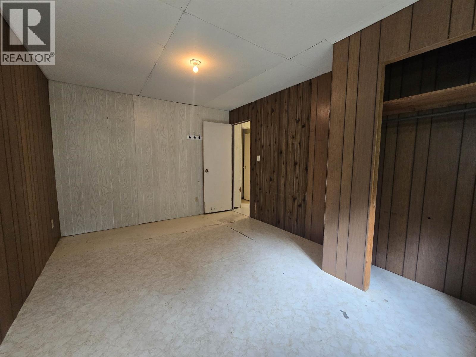
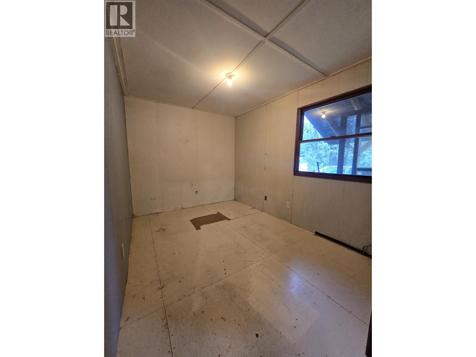
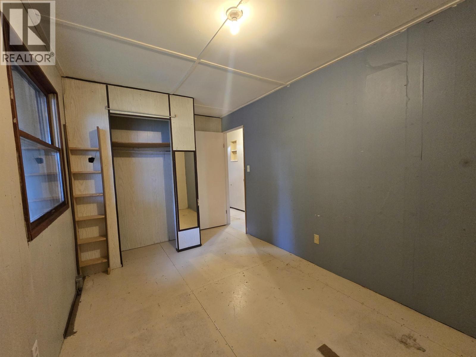
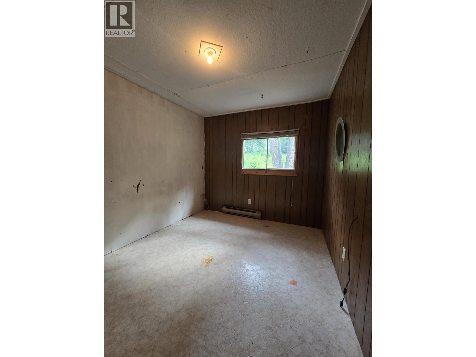
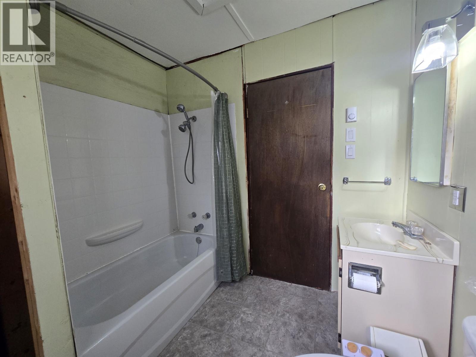
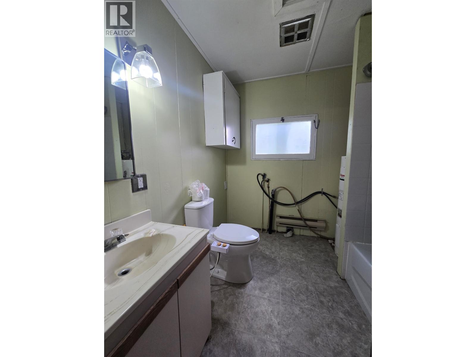
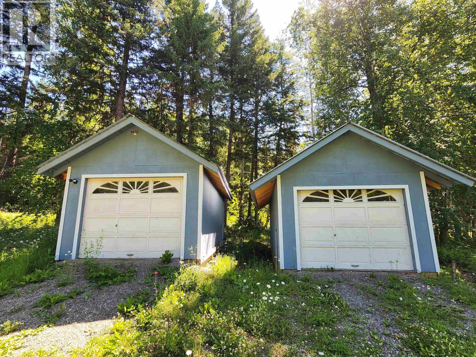
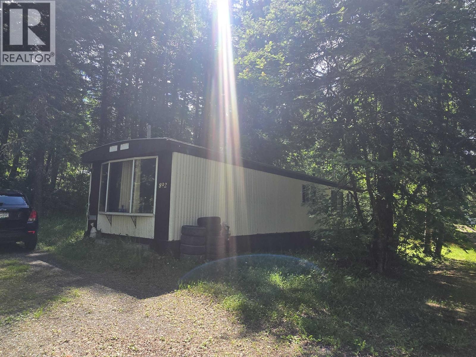
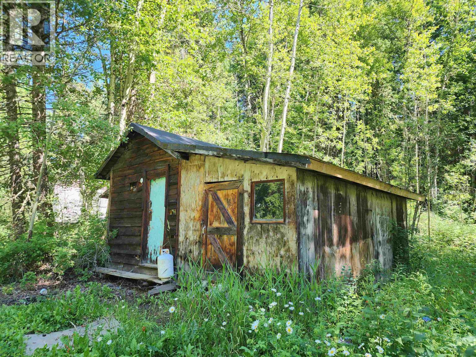
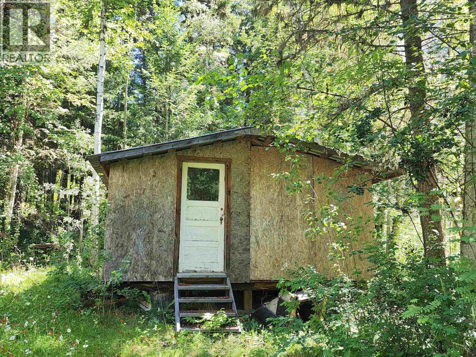
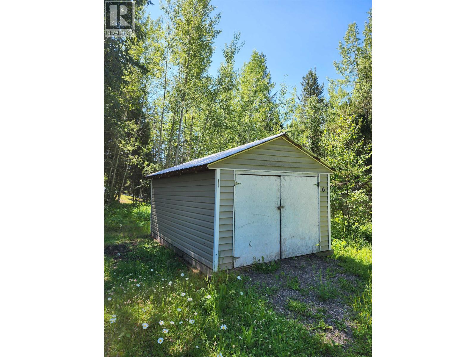
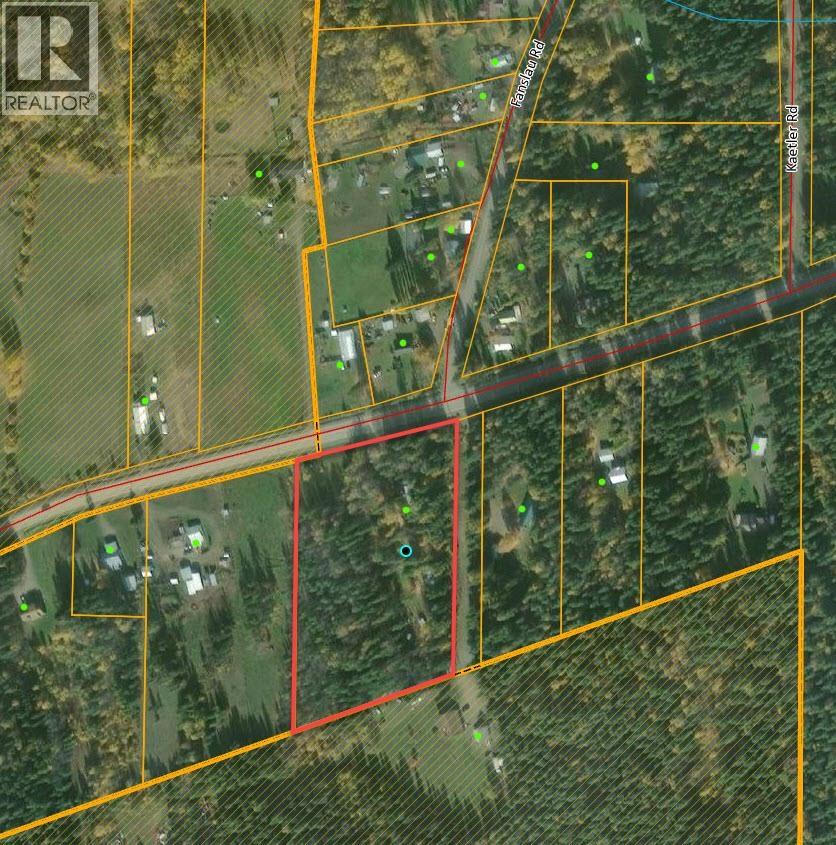
Discover this 3-bedroom, 1-bathroom home situated on over 5 acres along the Barkerville Highway, offering the best of both worlds—just minutes from town while enjoying the peace and privacy of rural living. The property also includes a trailer that is currently tenant-occupied, providing steady rental income, making this an excellent opportunity for homeowners or investors alike. Complete with two single garages, multiple storage sheds, and an 18'4" x 10'8" outbuilding, there is plenty of room for storage, hobbies, and projects. Enjoy the space, privacy, and potential this unique acreage has to offer while benefiting from the added value of built-in rental income. (id:61048)
Property Details
| MLS® Number | R3146280 |
| Property Type | Single Family |
| Storage Type | Storage |
Building
| Bathroom Total | 2 |
| Bedrooms Total | 5 |
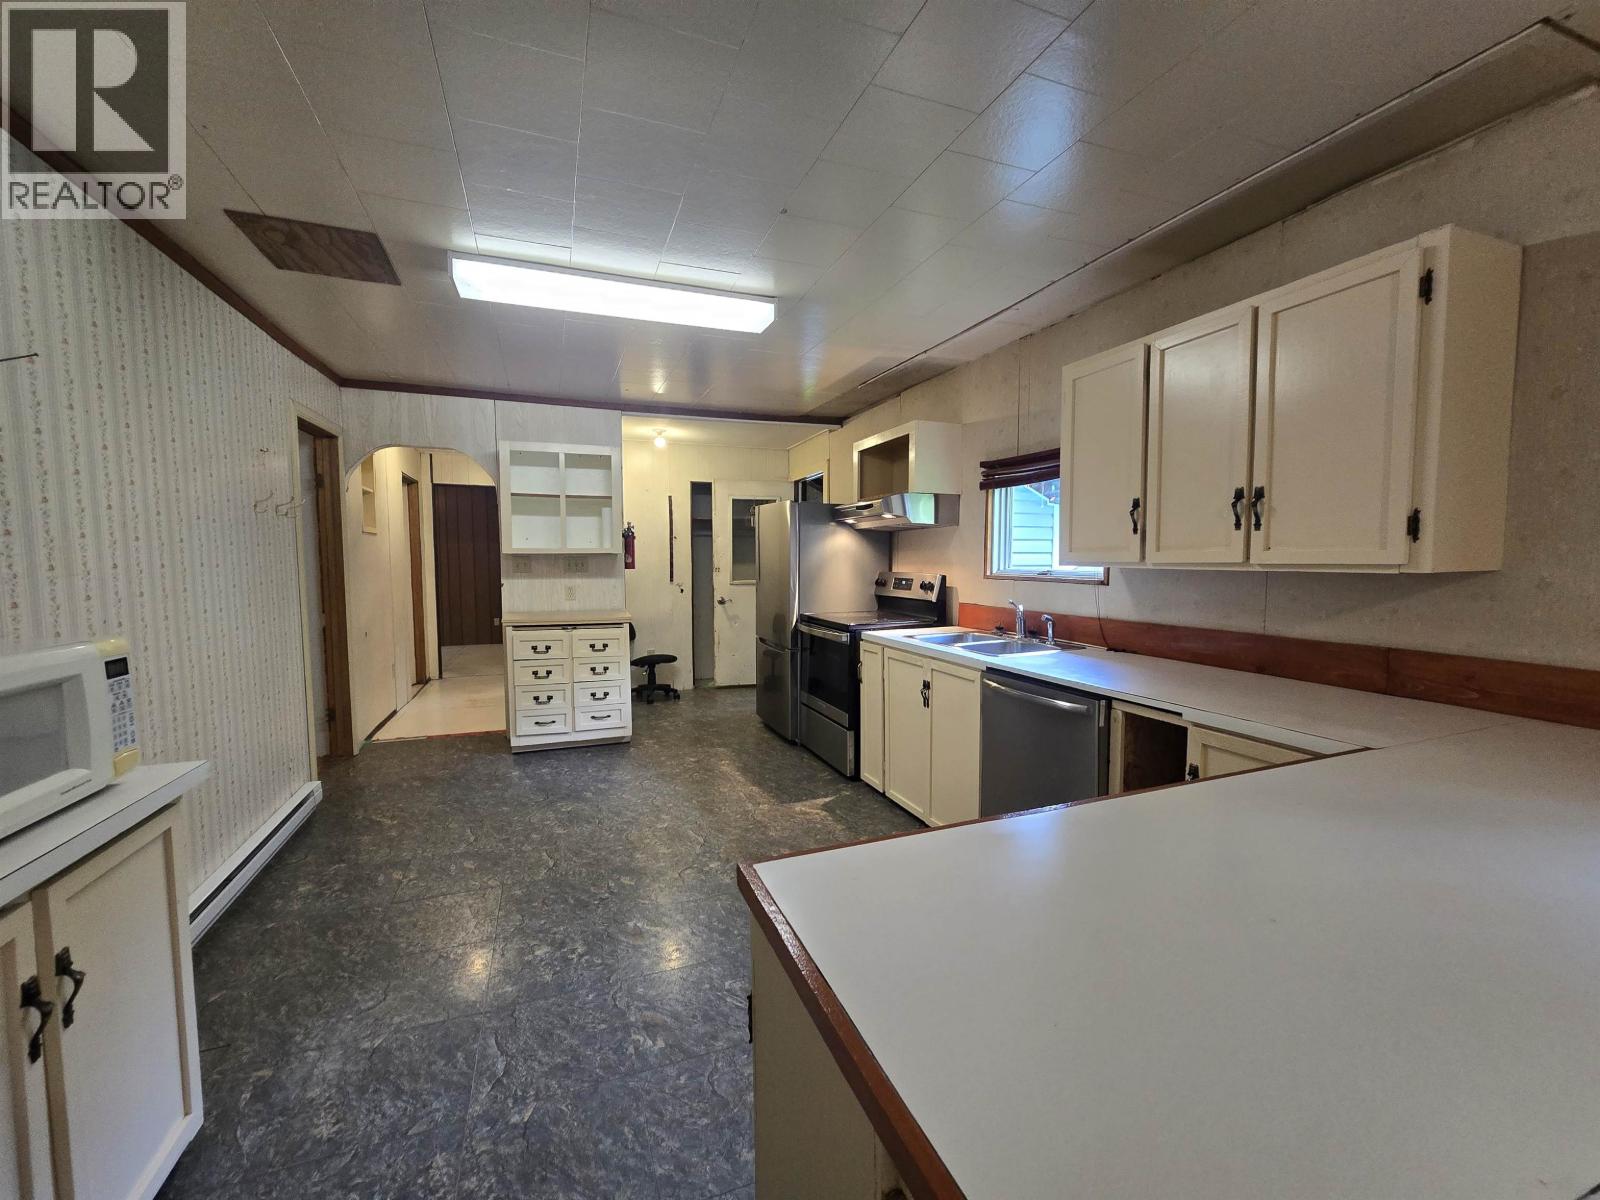
| Appliances | Washer, Dryer, Refrigerator, Stove, Dishwasher |
| Architectural Style | Ranch |
| Basement Type | None |
| Constructed Date | 1969 |
| Construction Style Attachment | Detached |
| Exterior Finish | Vinyl Siding |
| Foundation Type | Concrete Perimeter |
| Heating Fuel | Electric |
| Roof Material | Metal |
| Roof Style | Conventional |
| Stories Total | 1 |
| Size Interior | 1,248 Sqft |
| Total Finished Area | 1248 Sqft |
| Type | House |
| Utility Water | Ground-level Well |
Parking
| Garage | 2 |
| Open |
Land
| Acreage | Yes |
| Size Irregular | 230868 |
| Size Total | 230868 Sqft |
| Size Total Text | 230868 Sqft |
Rooms
| Level | Type | Length | Width | Dimensions |
|---|---|---|---|---|
| Main Level | Foyer | 9 ft ,1 in | 5 ft ,1 in | 9 ft ,1 in x 5 ft ,1 in |
| Main Level | Kitchen | 20 ft | 11 ft ,6 in | 20 ft x 11 ft ,6 in |
| Main Level | Dining Room | 16 ft ,3 in | 11 ft ,1 in | 16 ft ,3 in x 11 ft ,1 in |
| Main Level | Living Room | 12 ft ,5 in | 12 ft ,3 in | 12 ft ,5 in x 12 ft ,3 in |
| Main Level | Enclosed Porch | 15 ft ,8 in | 8 ft ,2 in | 15 ft ,8 in x 8 ft ,2 in |
| Main Level | Laundry Room | 11 ft ,4 in | 10 ft ,5 in | 11 ft ,4 in x 10 ft ,5 in |
| Main Level | Bedroom 2 | 14 ft ,4 in | 8 ft ,3 in | 14 ft ,4 in x 8 ft ,3 in |
| Main Level | Bedroom 3 | 11 ft ,5 in | 8 ft ,1 in | 11 ft ,5 in x 8 ft ,1 in |
| Main Level | Primary Bedroom | 14 ft ,9 in | 10 ft ,5 in | 14 ft ,9 in x 10 ft ,5 in |
| Main Level | Foyer | 7 ft ,4 in | 5 ft ,6 in | 7 ft ,4 in x 5 ft ,6 in |
| Main Level | Kitchen | 13 ft | 10 ft | 13 ft x 10 ft |
| Main Level | Dining Room | 14 ft | 5 ft ,8 in | 14 ft x 5 ft ,8 in |
| Main Level | Living Room | 14 ft | 13 ft | 14 ft x 13 ft |
| Main Level | Kitchen | 13 ft | 10 ft | 13 ft x 10 ft |
| Main Level | Mud Room | 10 ft ,3 in | 5 ft ,1 in | 10 ft ,3 in x 5 ft ,1 in |
| Main Level | Laundry Room | 5 ft | 4 ft ,1 in | 5 ft x 4 ft ,1 in |
| Main Level | Bedroom 4 | 13 ft | 9 ft | 13 ft x 9 ft |
| Main Level | Primary Bedroom | 11 ft ,8 in | 10 ft ,1 in | 11 ft ,8 in x 10 ft ,1 in |
https://www.realtor.ca/real-estate/30033239/892-894-barkerville-highway-quesnel
Contact Us
Contact us for more information

William Lacy
Personal Real Estate Corporation
(250) 992-3557
williamlacy.com/
www.facebook.com/williamlacyremaxquesnel
www.instagram.com/williamglacy
310 St Laurent Ave
Quesnel, British Columbia V2J 5A3
(250) 985-2100
(250) 992-8833
www.century21.ca/energyrealty

The trademarks REALTOR®, REALTORS®, and the REALTOR® logo are controlled by The Canadian Real Estate Association (CREA) and identify real estate professionals who are members of CREA. The trademarks MLS®, Multiple Listing Service® and the associated logos are owned by The Canadian Real Estate Association (CREA) and identify the quality of services provided by real estate professionals who are members of CREA. The trademark DDF® is owned by The Canadian Real Estate Association (CREA) and identifies CREA's Data Distribution Facility (DDF®)
July 14 2026 10:43:55
BC Northern Real Estate Board
Century 21 Energy Realty(Qsnl)