Presented by Robert J. Iio Personal Real Estate Corporation — Team 110 RE/MAX Real Estate (Kamloops).
6422 Riverstone Dr Sooke, British Columbia V9Z 1N4

$939,900
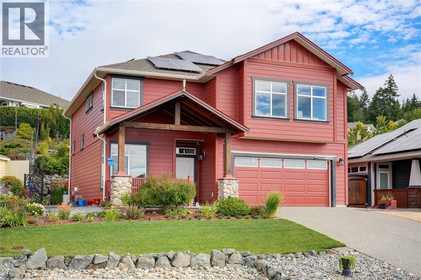
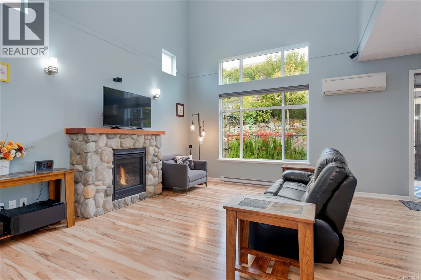
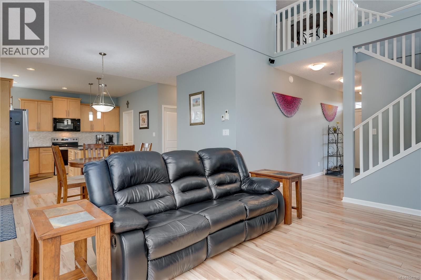
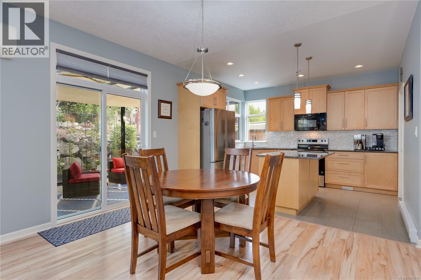
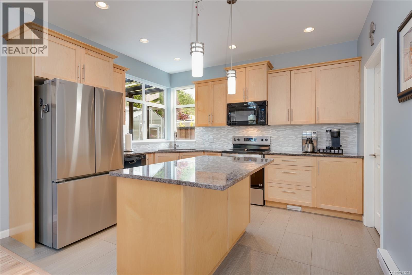
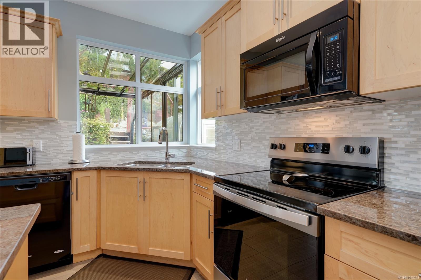
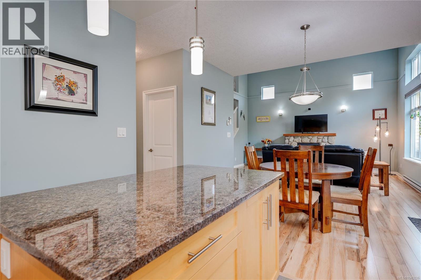
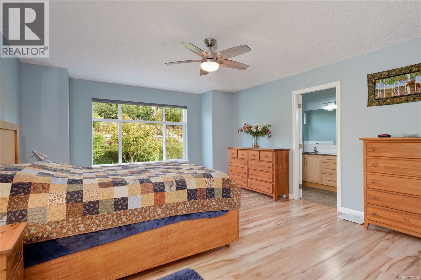
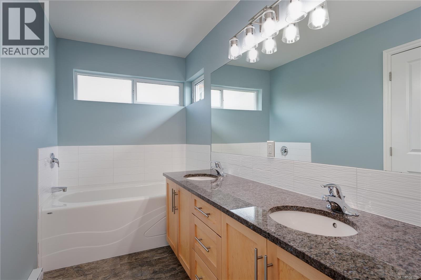
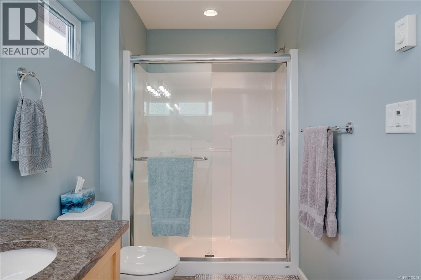
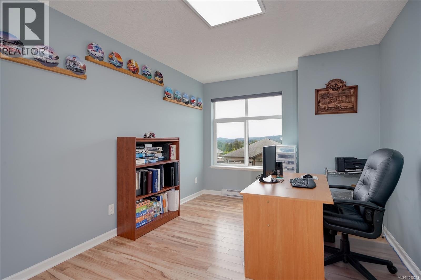
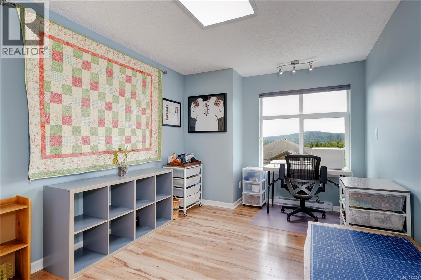
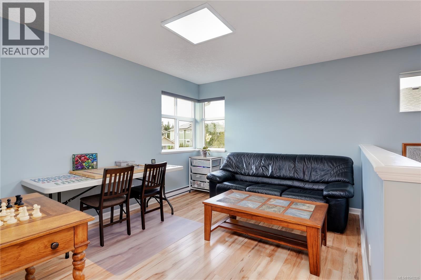
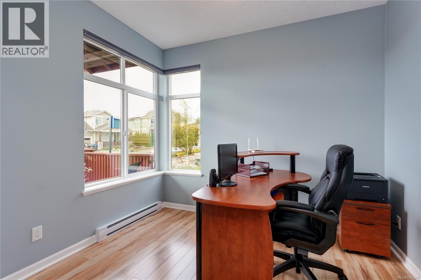
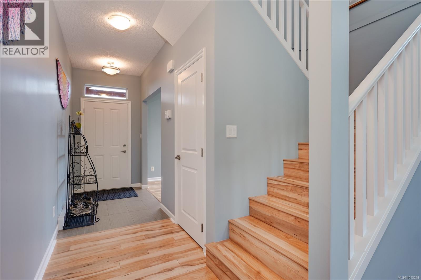
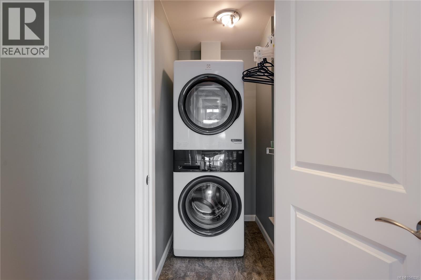
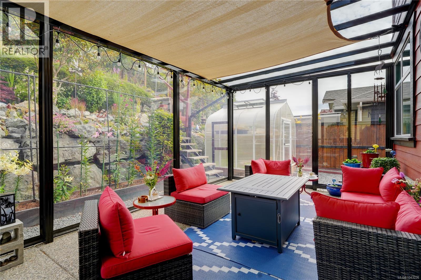
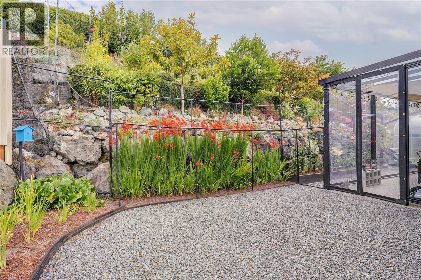
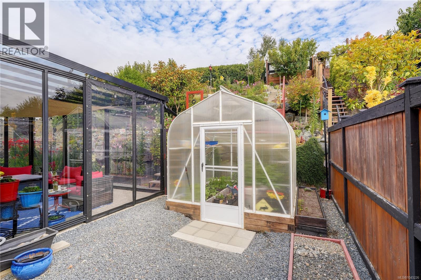
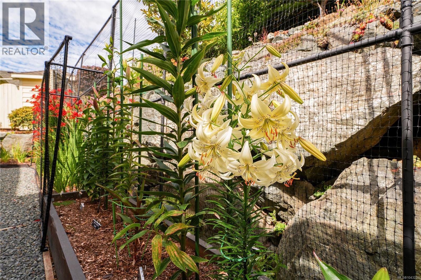
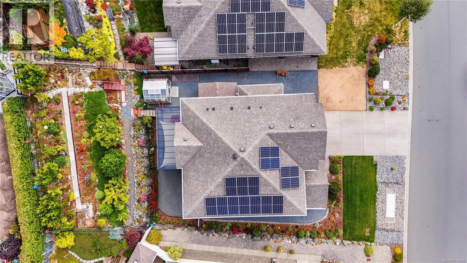
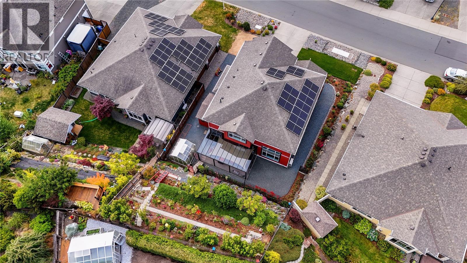
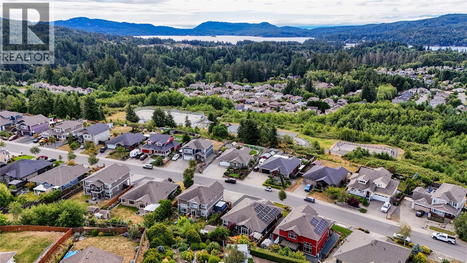
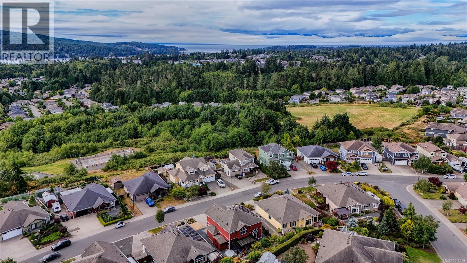
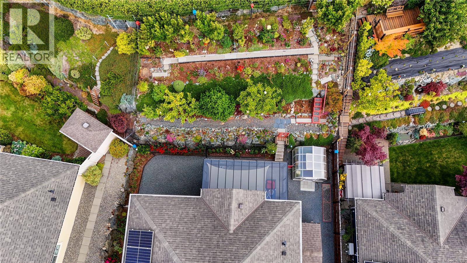
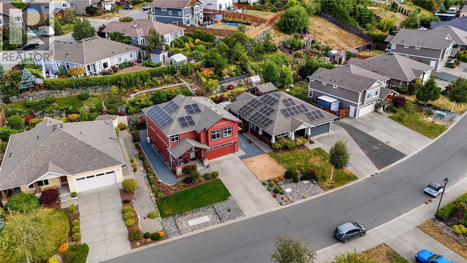
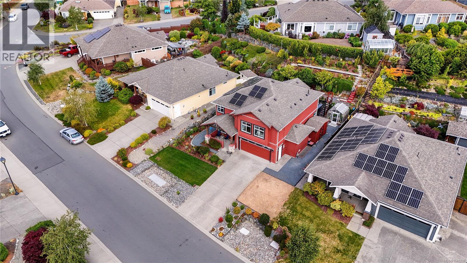
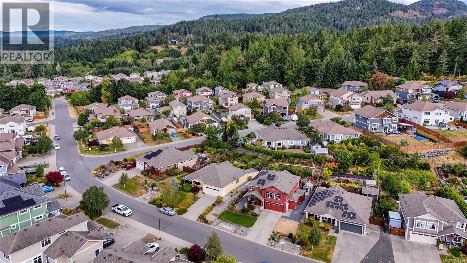
With all the bells and whistles! This custom 2016 modified Creekside offers everything a home owner would want & need in a family home. Over 2100 sq.ft. of meticulous yet comfortable living space. The home features den/office off the gracious entry. Modern shaker style kitchen w/granite, island, pantry & top of the line 2025 bought F,S,W & D. Over height livingroom boasts river rock fireplace & inline dining. Mixed flooring with no carpet. 3 bdrms & loft style family room upstairs. Elegant Primary with large walk in closet & spa style granite ensuite w/ soaker tub & walk in shower. Glass covered patio off main living offers wind flex walls & great summertime entertainment space. Back yard is stunning with tiered gardens of established trees and perennials, greenhouse and storage shed. Dble garage incudes separate workshop space & gas heater. Wait! Additional features include solar panels, central vac, irrigation, heat pump & so much more! (id:61048)
Property Details
| MLS® Number | 1043226 |
| Property Type | Single Family |
| Neigbourhood | Sunriver |
| Features | Southern Exposure, Other |
| Parking Space Total | 3 |
| Plan | Epp30466 |
| Structure | Greenhouse, Shed, Workshop, Patio(s) |
Building
| Bathroom Total | 3 |
| Bedrooms Total | 3 |
| Appliances | Dishwasher, Dryer, Microwave, Range - Electric, Refrigerator, Washer |
| Constructed Date | 2016 |
| Cooling Type | Air Conditioned |
| Fireplace Present | Yes |
| Fireplace Total | 1 |
| Heating Fuel | Electric |
| Heating Type | Baseboard Heaters, Heat Pump |
| Size Interior | 2,102 Sqft |
| Type | House |
Land
| Access Type | Road Access |
| Acreage | No |
| Size Irregular | 6534 |
| Size Total | 6534 Sqft |
| Size Total Text | 6534 Sqft |
| Zoning Type | Residential |
Rooms
| Level | Type | Length | Width | Dimensions |
|---|---|---|---|---|
| Second Level | Ensuite | 5-Piece | ||
| Second Level | Primary Bedroom | 17' x 14' | ||
| Second Level | Laundry Room | 6' x 4' | ||
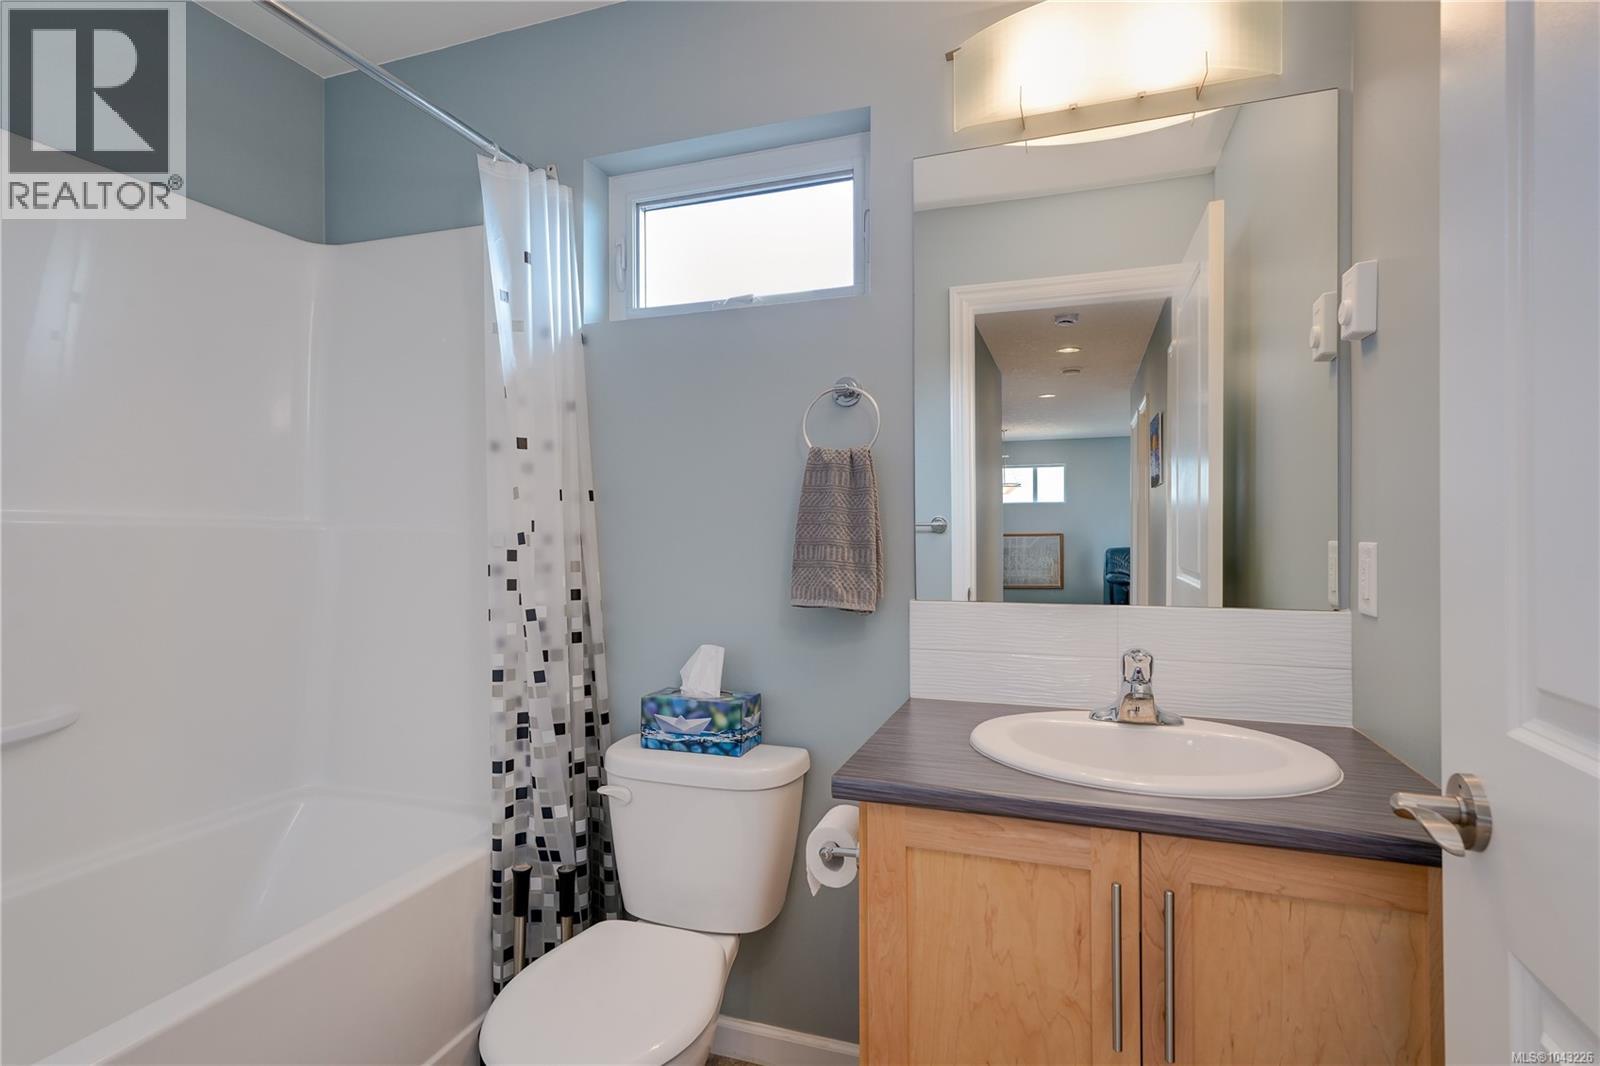
| Second Level | Bathroom | 4-Piece | ||
| Second Level | Bedroom | 13' x 9' | ||
| Second Level | Bedroom | 13' x 10' | ||
| Second Level | Den | 14' x 10' | ||
| Main Level | Patio | 14' x 7' | ||
| Main Level | Storage | 11' x 5' | ||
| Main Level | Workshop | 11' x 5' | ||
| Main Level | Sunroom | 21' x 12' | ||
| Main Level | Storage | 6' x 6' | ||
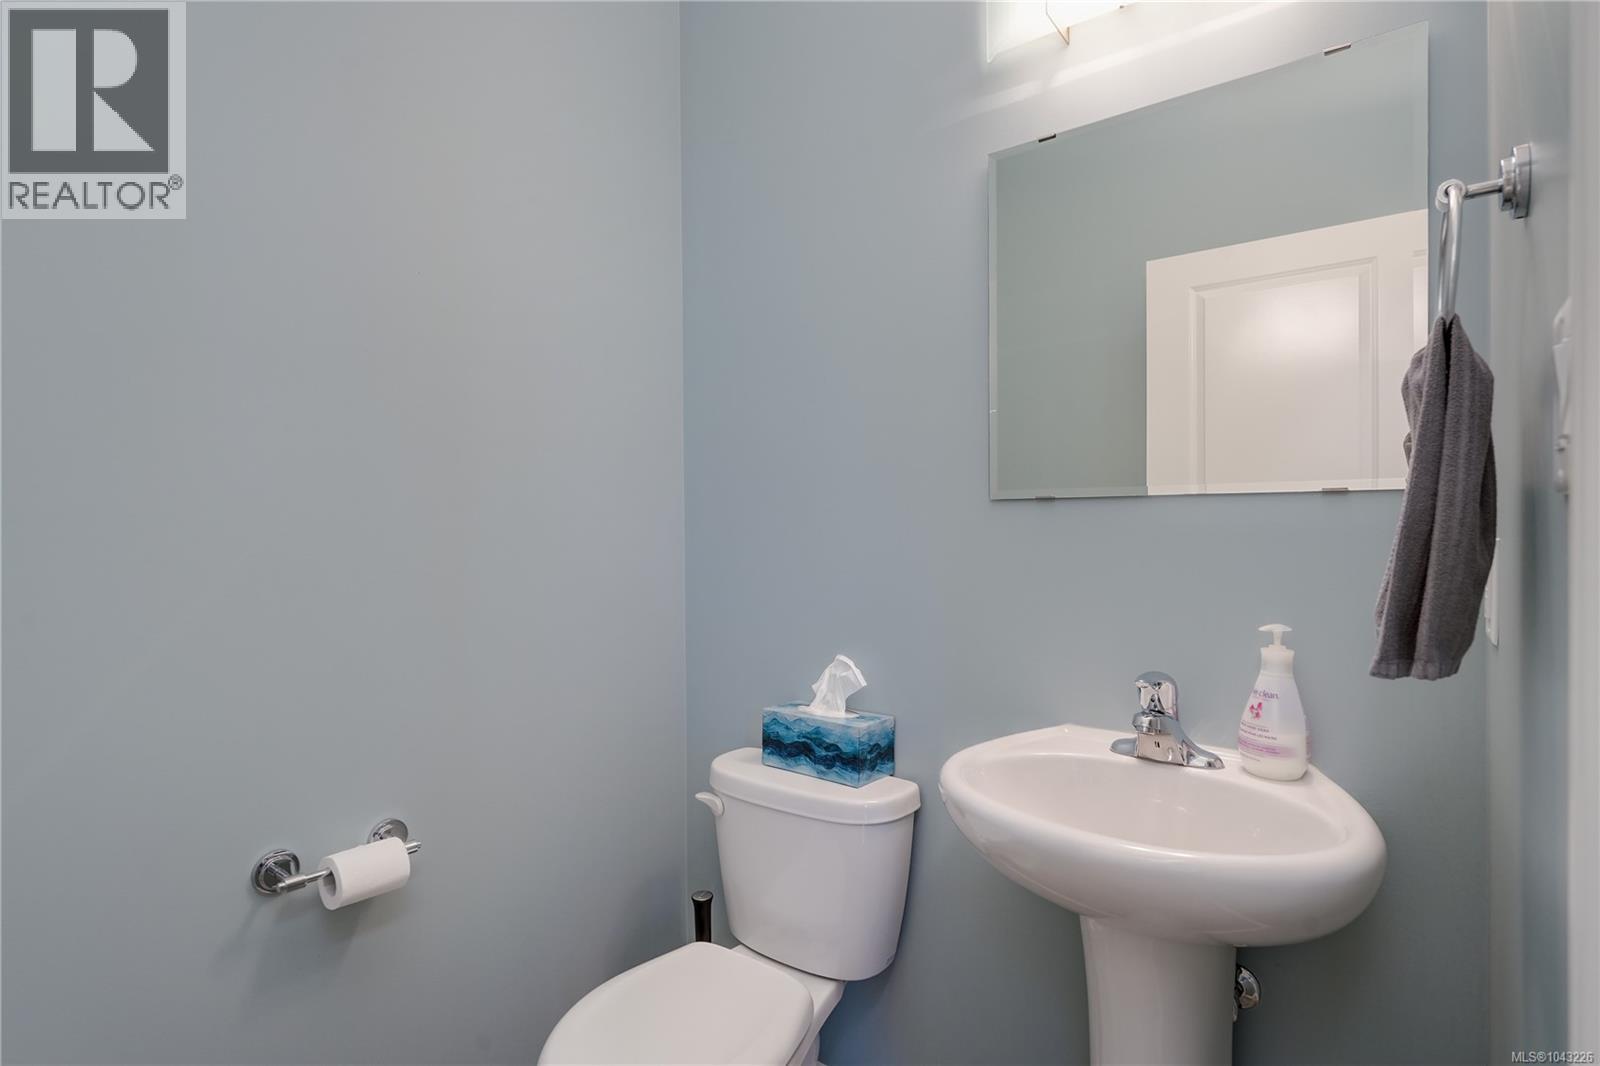
| Main Level | Bathroom | 2-Piece | ||
| Main Level | Pantry | 6' x 5' | ||
| Main Level | Kitchen | 12' x 10' | ||
| Main Level | Dining Room | 12' x 10' | ||
| Main Level | Living Room | 17' x 13' | ||
| Main Level | Office | 10' x 8' | ||
| Main Level | Entrance | 6' x 5' |
https://www.realtor.ca/real-estate/30033241/6422-riverstone-dr-sooke-sunriver
Contact Us
Contact us for more information
Tammi Dimock
Personal Real Estate Corporation
www.tammidimock.com/
www.facebook.com/tammidimockrealestate?ref=bookmarks
6739 West Coast Rd, P.o. Box 369
Sooke, British Columbia V9Z 1G1
(250) 642-6361
(250) 642-3012
www.rlpvictoria.com/

Hailey Dimock
6739 West Coast Rd, P.o. Box 369
Sooke, British Columbia V9Z 1G1
(250) 642-6361
(250) 642-3012
www.rlpvictoria.com/

Jacob Dimock
Personal Real Estate Corporation
dimockpropertygroup.com/
www.facebook.com/dimockpropertygroup/
www.instagram.com/dimockpropertygroup/?hl=en
6739 West Coast Rd, P.o. Box 369
Sooke, British Columbia V9Z 1G1
(250) 642-6361
(250) 642-3012
www.rlpvictoria.com/

The trademarks REALTOR®, REALTORS®, and the REALTOR® logo are controlled by The Canadian Real Estate Association (CREA) and identify real estate professionals who are members of CREA. The trademarks MLS®, Multiple Listing Service® and the associated logos are owned by The Canadian Real Estate Association (CREA) and identify the quality of services provided by real estate professionals who are members of CREA. The trademark DDF® is owned by The Canadian Real Estate Association (CREA) and identifies CREA's Data Distribution Facility (DDF®)
July 15 2026 01:33:42
Victoria Real Estate Board
Royal LePage Coast Capital - Sooke