Presented by Robert J. Iio Personal Real Estate Corporation — Team 110 RE/MAX Real Estate (Kamloops).
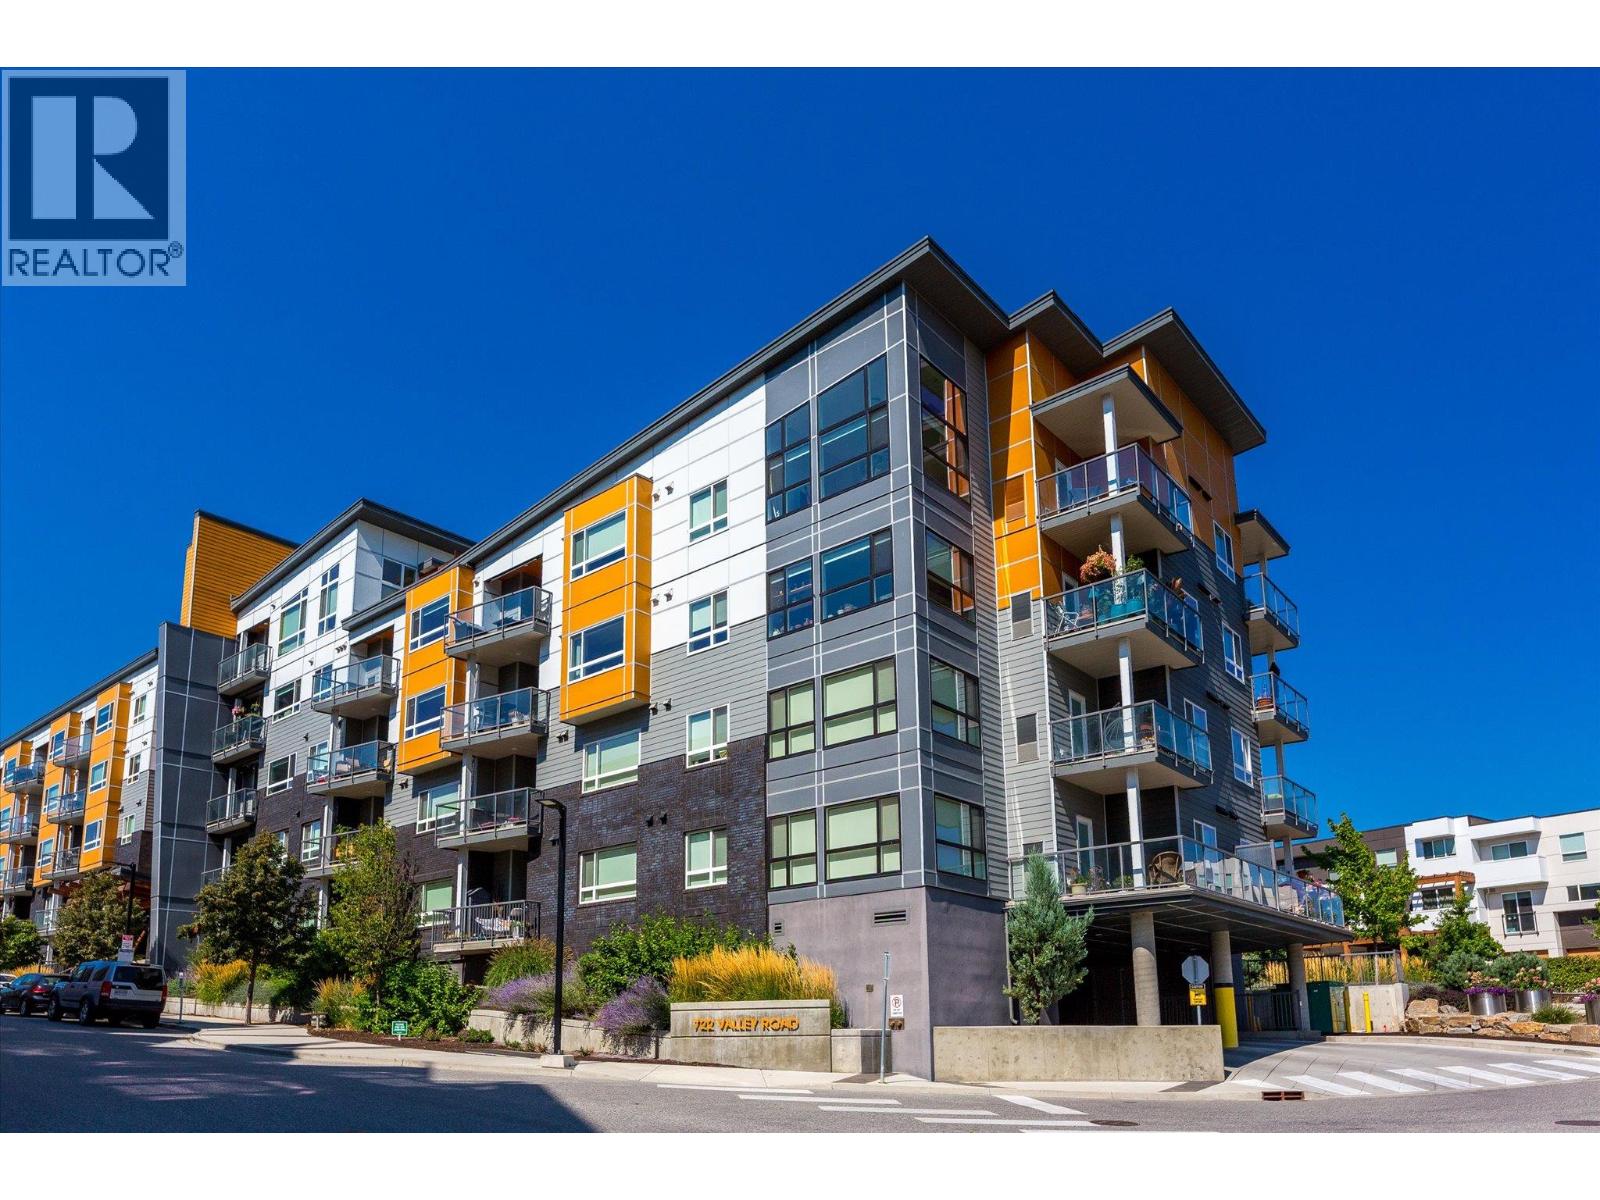
722 Valley Road Unit# 210 Kelowna, British Columbia V1V 0E2

$389,900Maintenance,
$327.66 Monthly
Maintenance,
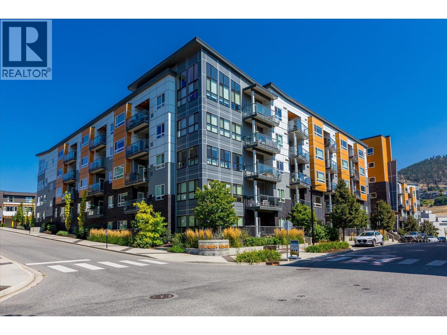
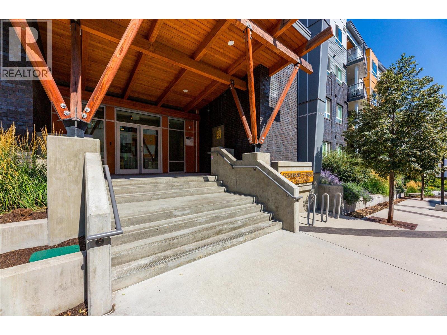
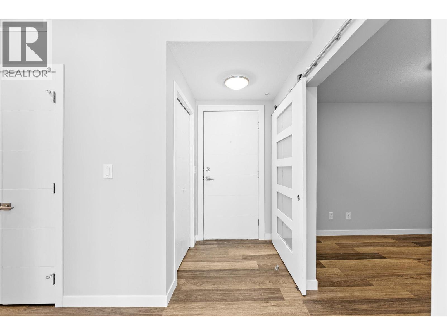
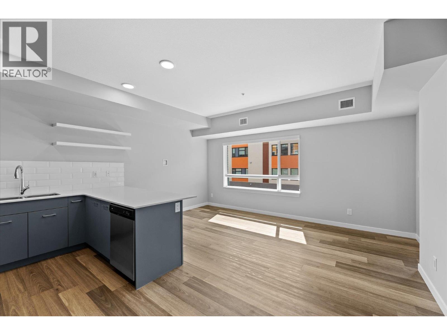
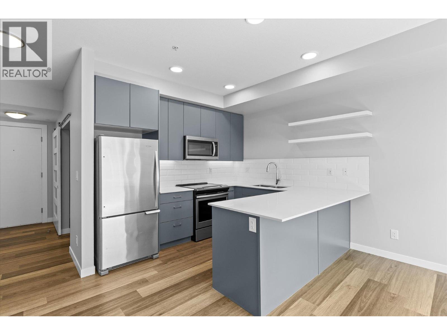
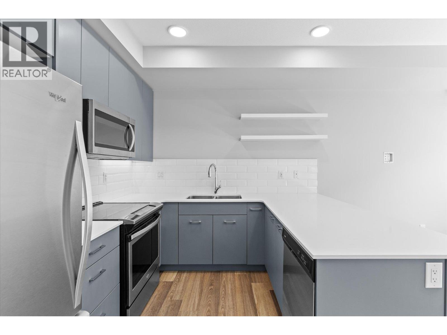
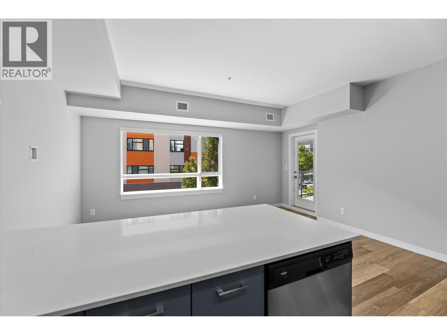
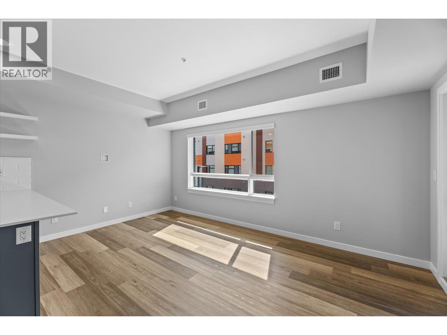
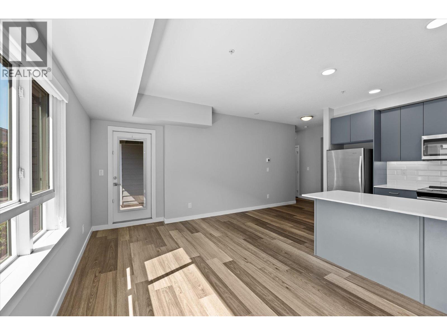
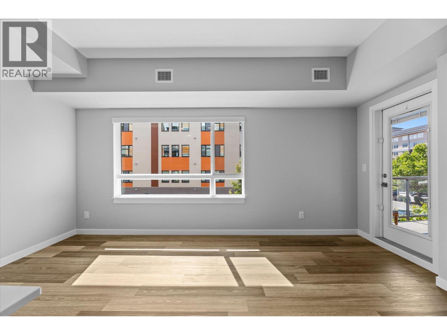
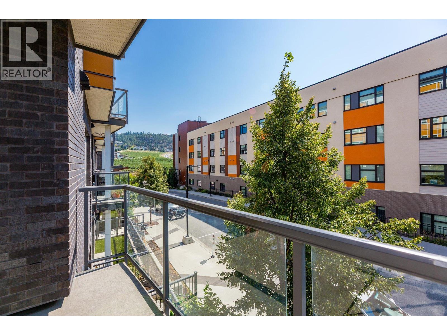
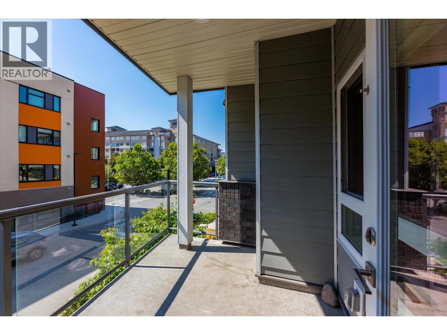
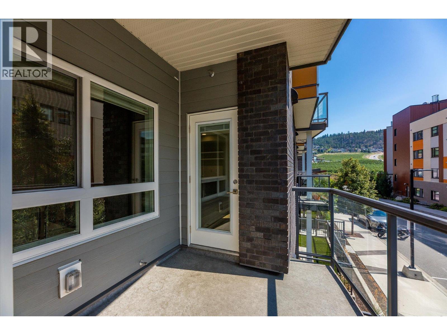
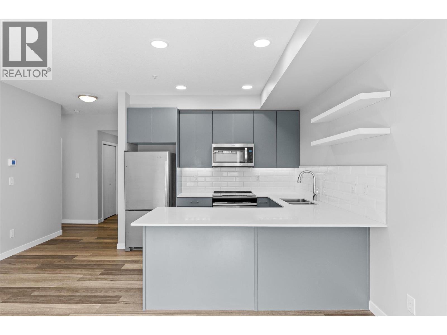
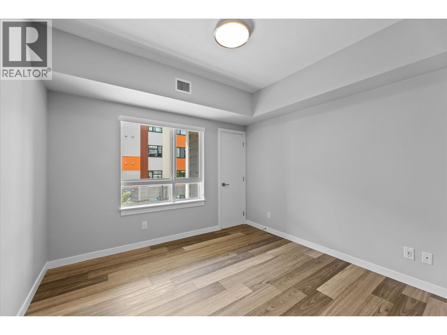
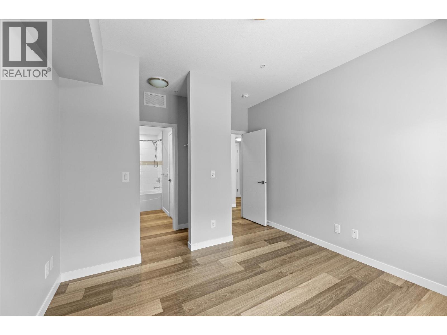
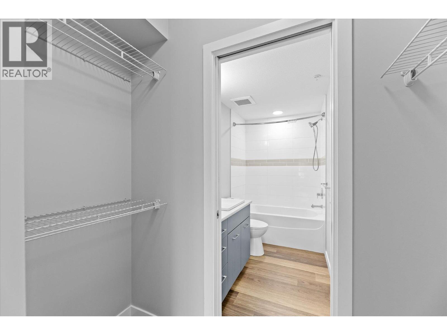
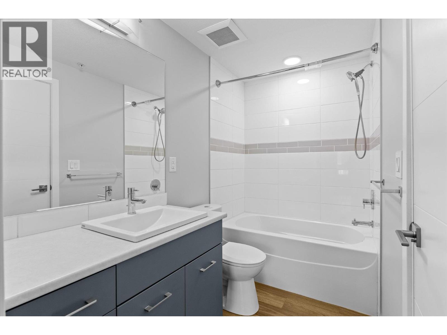
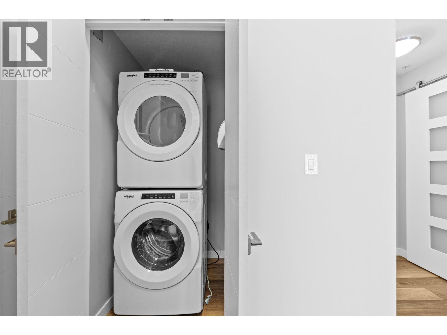
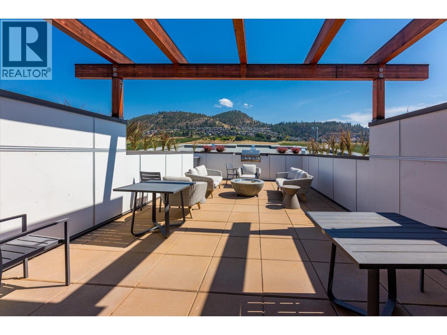
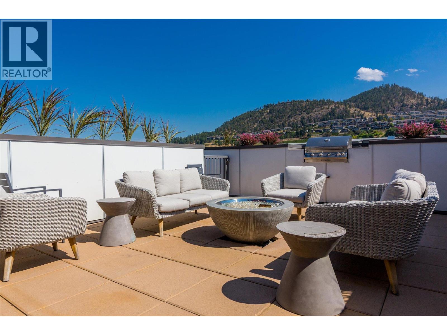
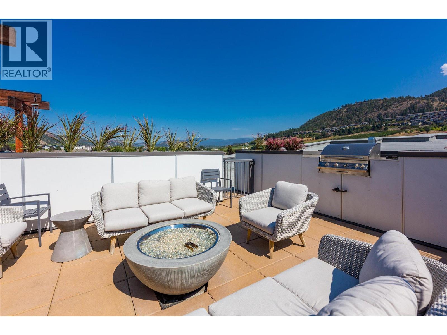
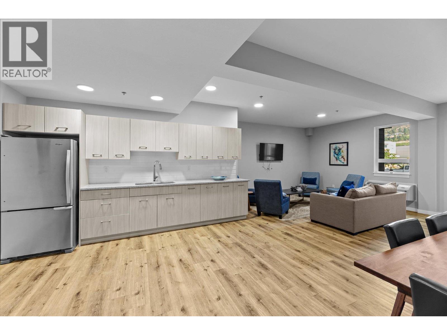
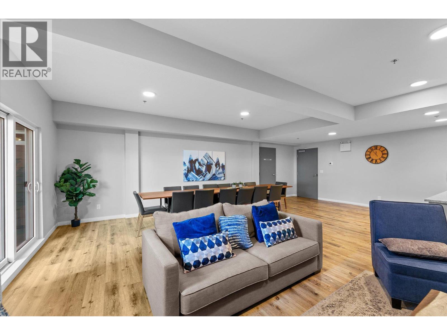
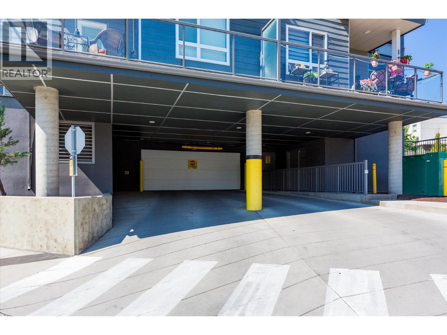
$327.66 MonthlyWelcome to this well-designed condo in a quality-built building by West Point Projects. With a practical layout and efficient use of space, this home is ideal for first-time buyers, professionals, or anyone looking for low-maintenance living in a convenient location. You'll find modern appliances and a functional floor plan that makes everyday living easy. The ensuite bathroom also serves as a convenient powder room for guests, while the stacking washer and dryer are neatly tucked away behind closet doors to maximize the living space. Residents enjoy a welcoming community and a reputation for a quiet, well-cared-for building. The rooftop patio is a great place to relax or gather with friends, offering BBQs, a fire pit, and beautiful views of the surrounding area. Additional amenities include two elevators, a large amenity room with a TV, secure bike storage, a bike wash station, a dog wash, and a generous storage locker. Conveniently located just minutes from UBCO, downtown Kelowna, shopping, and the Kelowna Golf & Country Club, this home offers comfortable, easy living in a well-managed building. Come see it today! (id:61048)
Property Details
| MLS® Number | 10394704 |
| Property Type | Single Family |
| Neigbourhood | Glenmore |
| Community Name | Glenmore Central |
| Features | Balcony |
| Parking Space Total | 1 |
| Storage Type | Storage, Locker |
Building
| Bathroom Total | 1 |
| Bedrooms Total | 1 |
| Appliances | Refrigerator, Dishwasher, Dryer, Range - Electric, Microwave, Washer |
| Constructed Date | 2019 |
| Cooling Type | Central Air Conditioning |
| Heating Type | Forced Air |
| Stories Total | 1 |
| Size Interior | 742 Sqft |
| Type | Apartment |
| Utility Water | Municipal Water |
Land
| Acreage | No |
| Sewer | Municipal Sewage System |
| Size Total Text | Under 1 Acre |
Rooms
| Level | Type | Length | Width | Dimensions |
|---|---|---|---|---|
| Second Level | Kitchen | 10' x 9' | ||
| Main Level | 3pc Bathroom | Measurements not available | ||
| Main Level | Living Room | 16'5'' x 9'5'' | ||
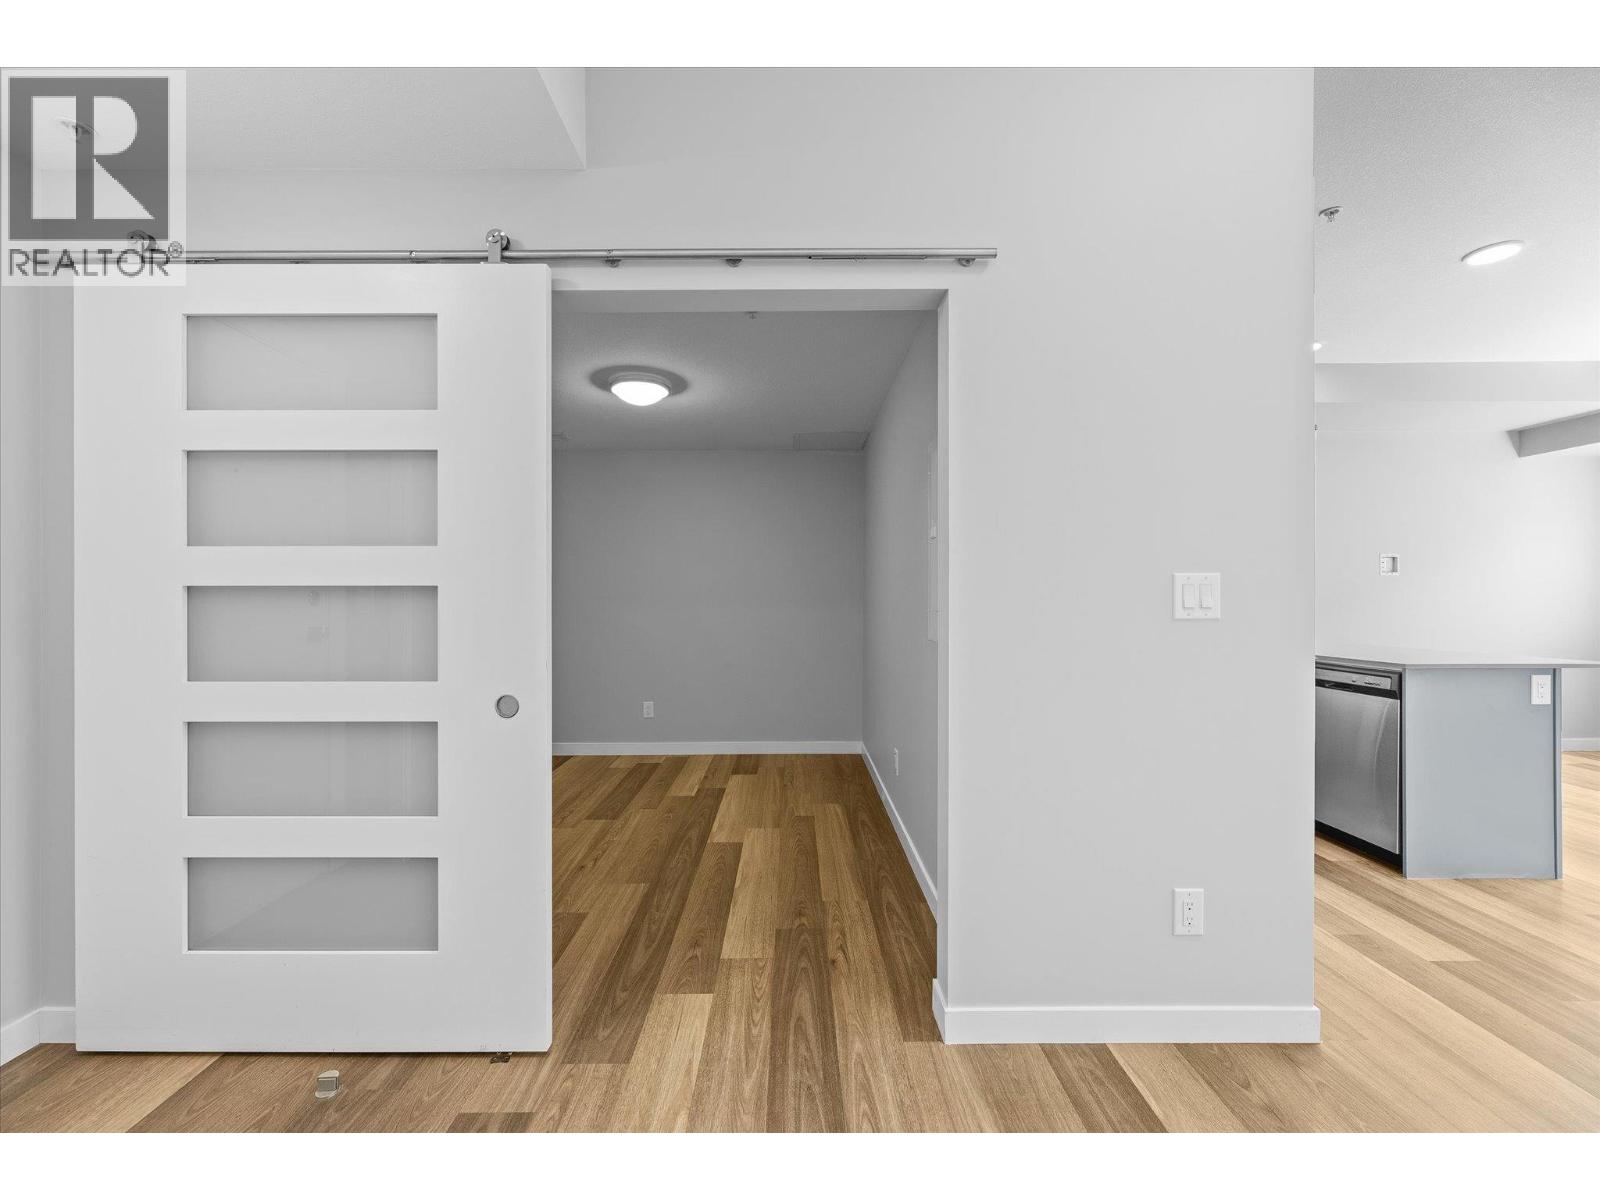
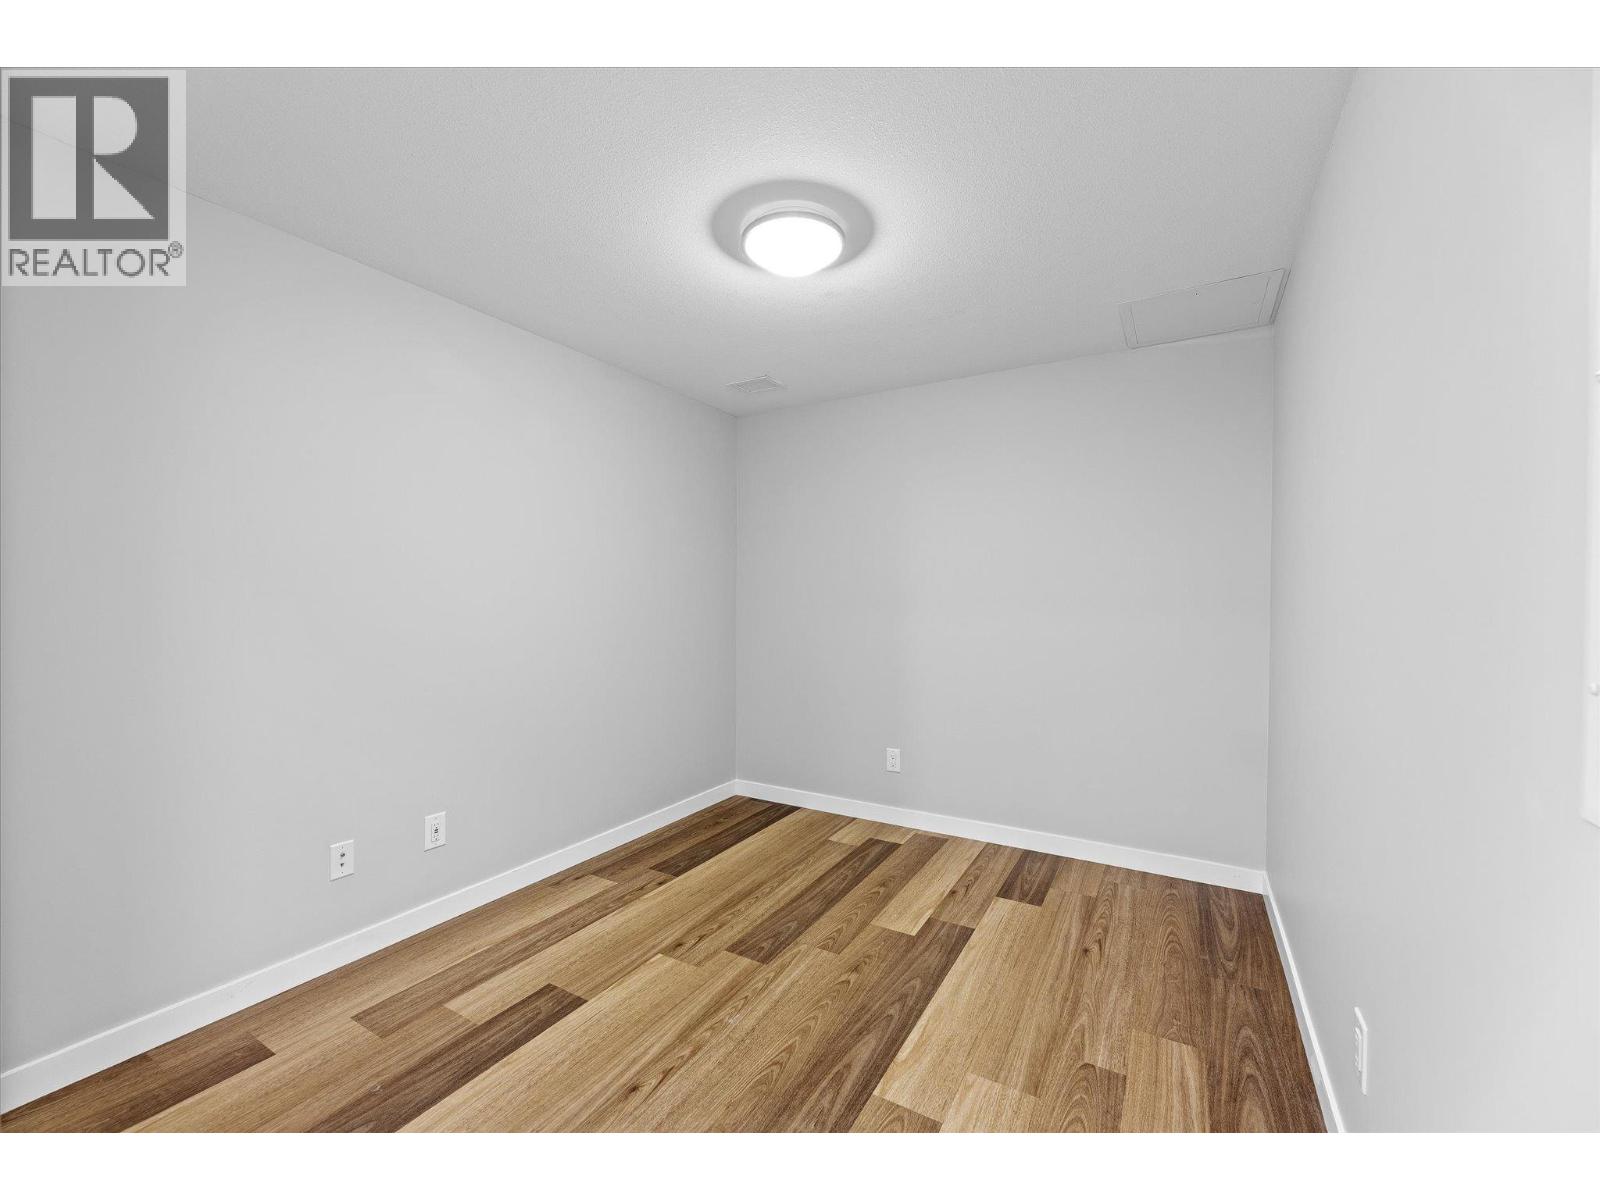
| Main Level | Den | 10' x 8' | ||
| Main Level | Primary Bedroom | 10'11'' x 10'2'' |
https://www.realtor.ca/real-estate/30033449/722-valley-road-unit-210-kelowna-glenmore
Contact Us
Contact us for more information

Ian Watson
www.watson-brothers.com/
#14 - 1470 Harvey Avenue
Kelowna, British Columbia V1Y 9K8
(250) 860-7500
(250) 868-2488

Avery Watson
#14 - 1470 Harvey Avenue
Kelowna, British Columbia V1Y 9K8
(250) 860-7500
(250) 868-2488

Trish Watson
www.watson-brothers.com/
#14 - 1470 Harvey Avenue
Kelowna, British Columbia V1Y 9K8
(250) 860-7500
(250) 868-2488

The trademarks REALTOR®, REALTORS®, and the REALTOR® logo are controlled by The Canadian Real Estate Association (CREA) and identify real estate professionals who are members of CREA. The trademarks MLS®, Multiple Listing Service® and the associated logos are owned by The Canadian Real Estate Association (CREA) and identify the quality of services provided by real estate professionals who are members of CREA. The trademark DDF® is owned by The Canadian Real Estate Association (CREA) and identifies CREA's Data Distribution Facility (DDF®)
July 17 2026 07:28:44
Association of Interior REALTORS®
Coldwell Banker Horizon Realty