Presented by Robert J. Iio Personal Real Estate Corporation — Team 110 RE/MAX Real Estate (Kamloops).
103 38 Front St Nanaimo, British Columbia V9R 0B8




$579,900Maintenance,
$611 Monthly
Maintenance,
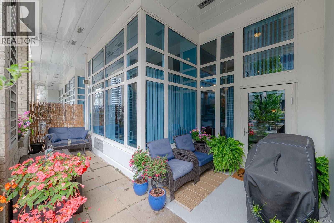
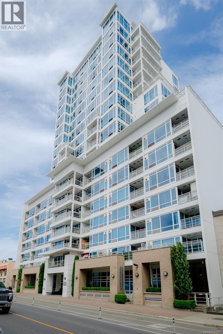
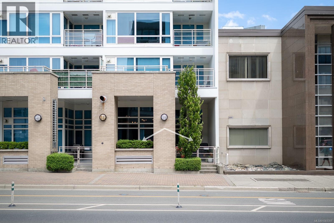
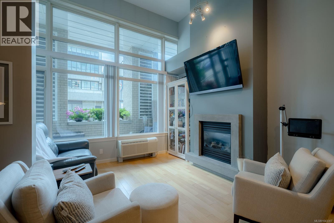
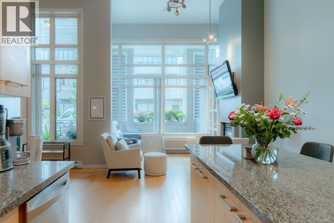
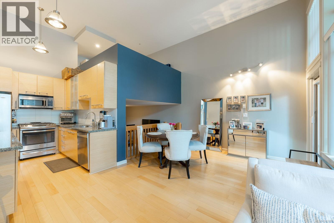
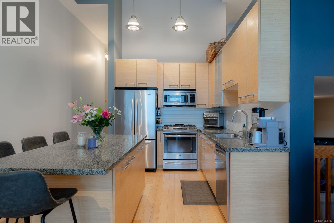
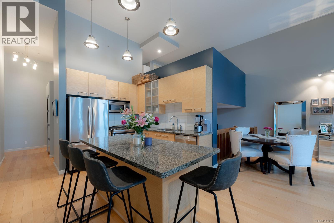
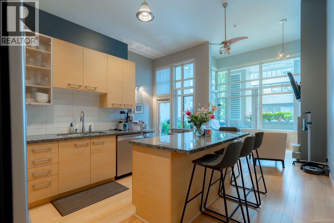
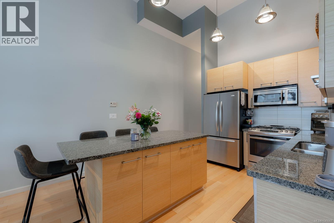
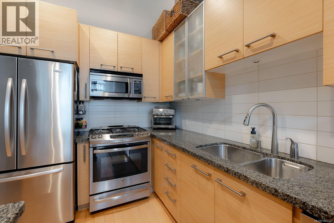
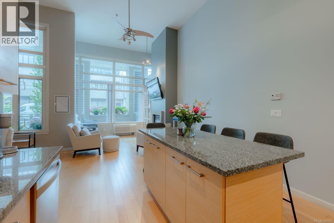
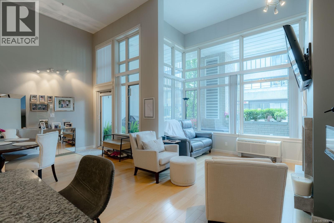
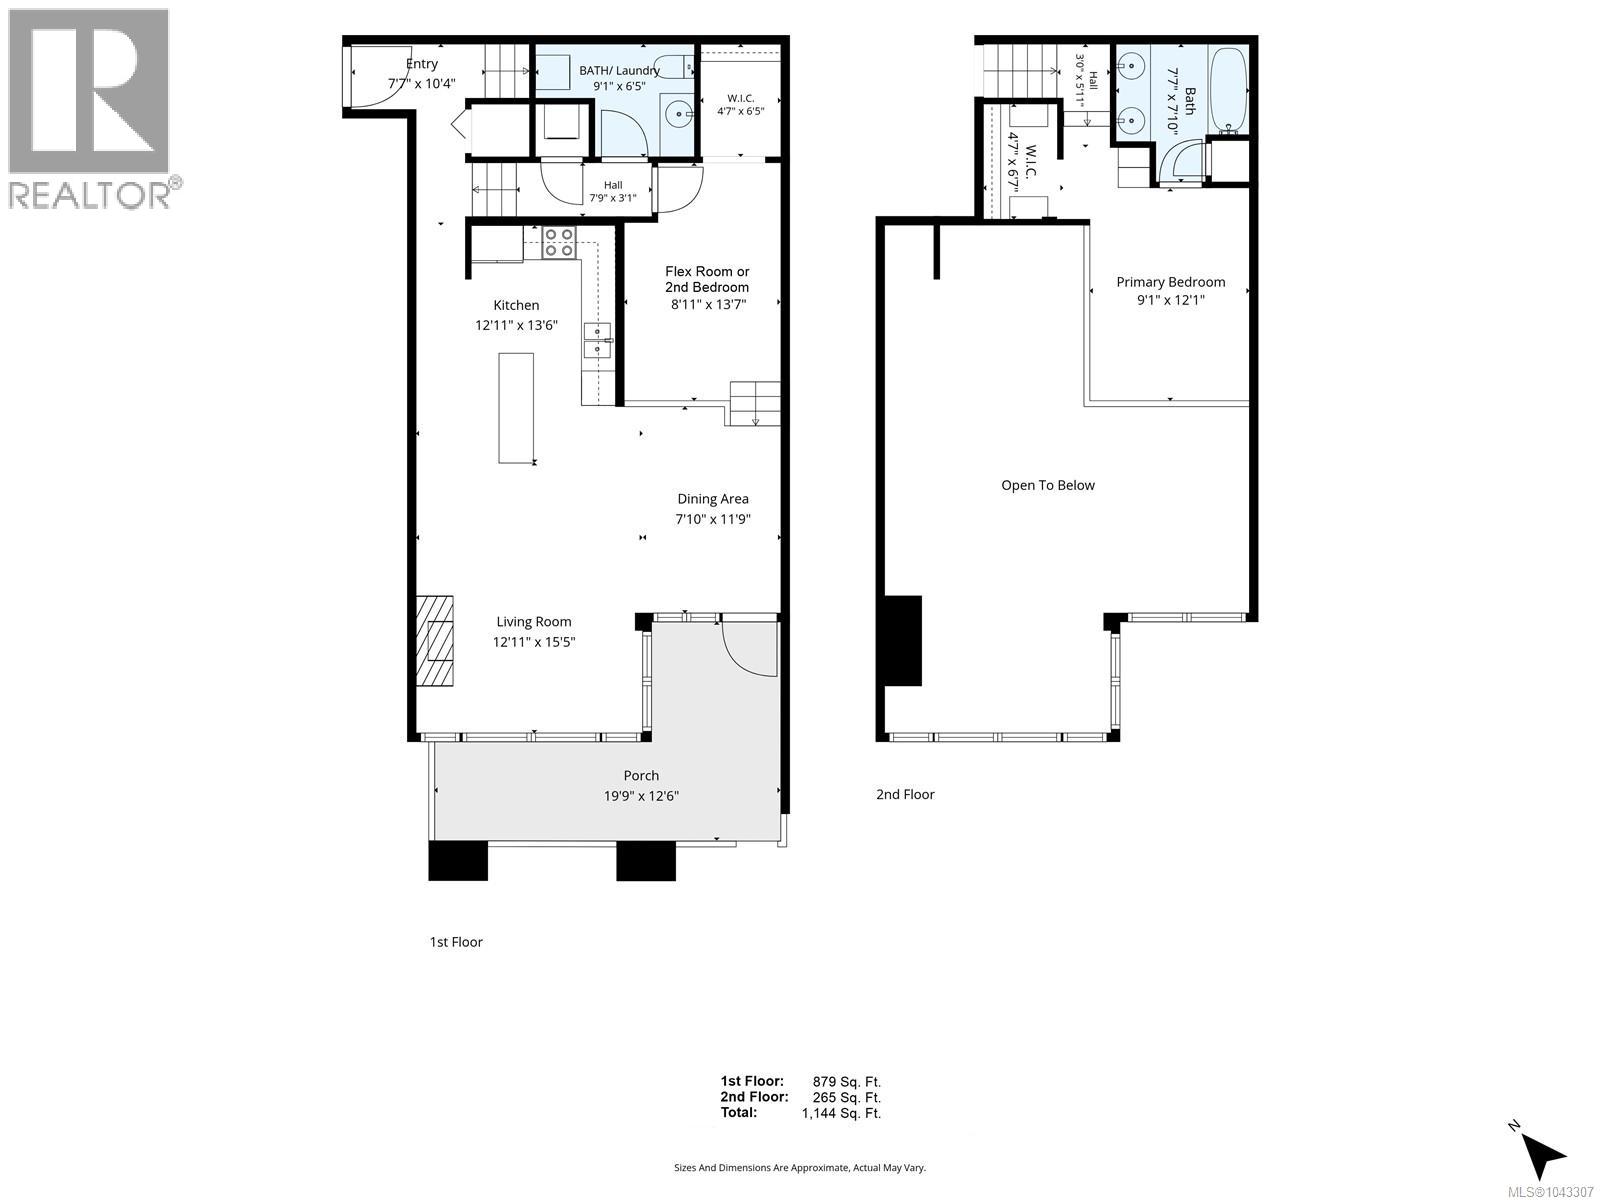
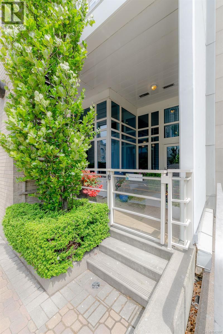
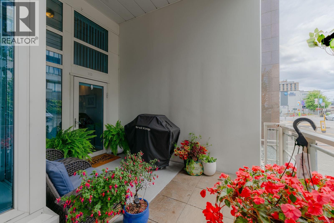
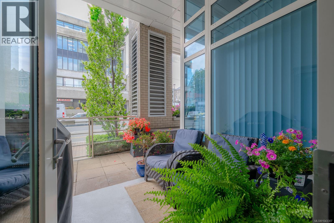
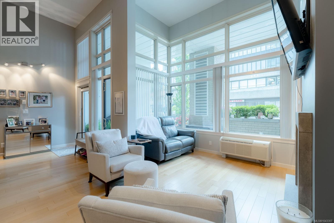
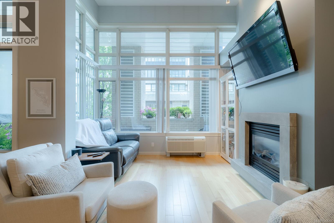
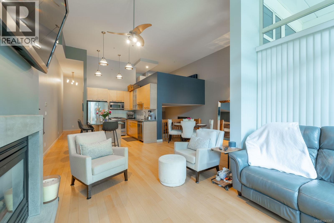
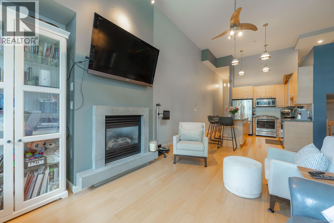
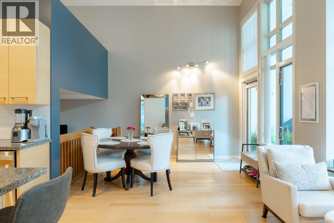
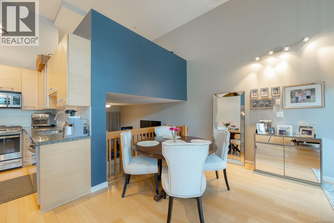
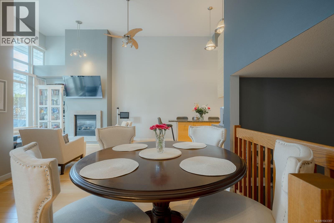
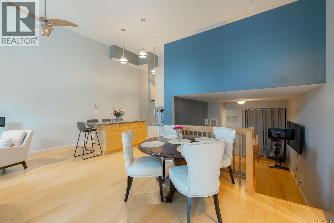
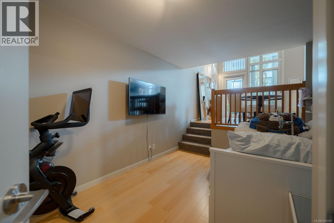
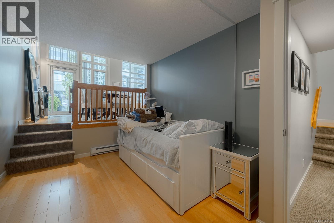
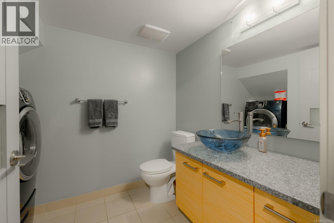
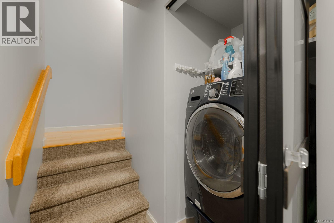
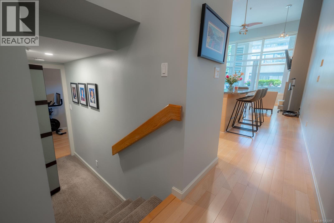
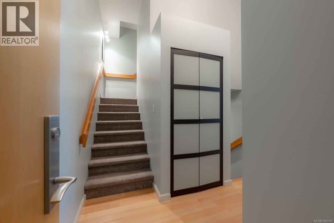
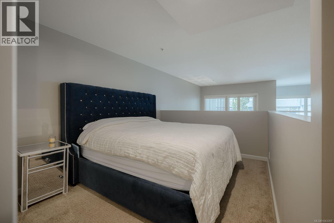
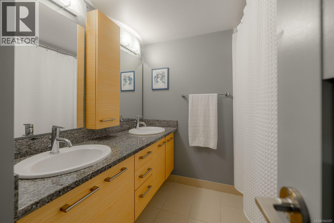
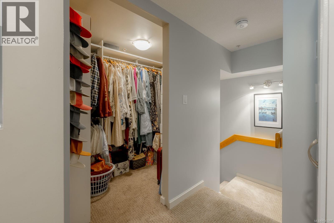
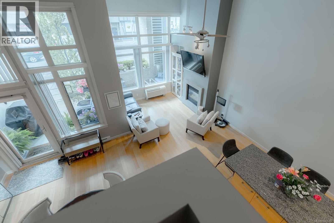
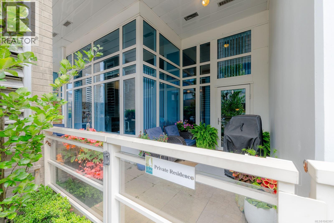
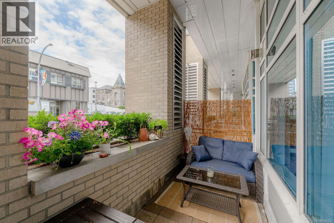
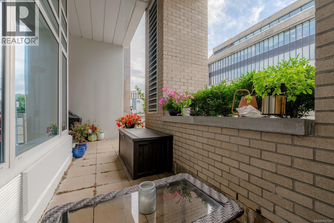
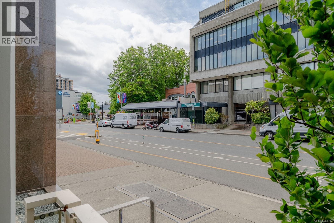
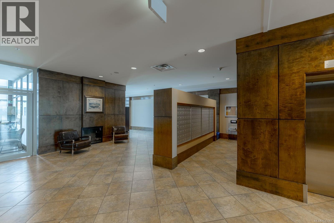
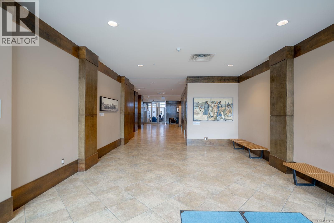
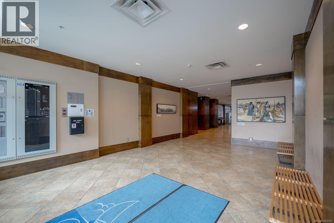
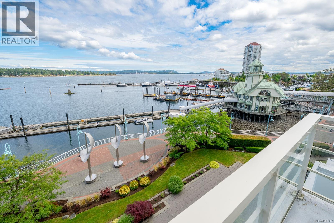
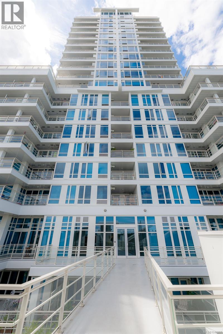
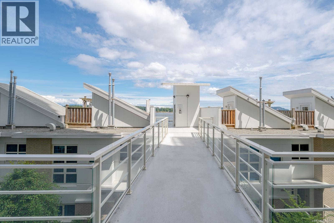
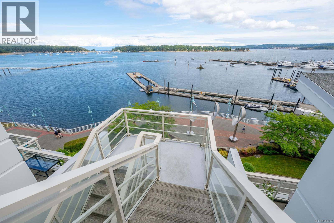
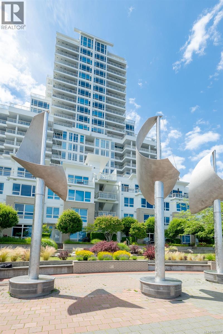
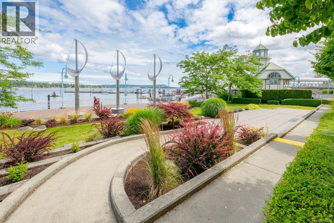
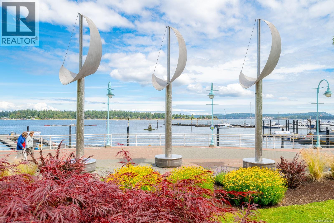
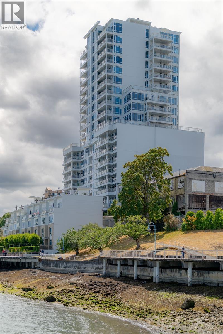
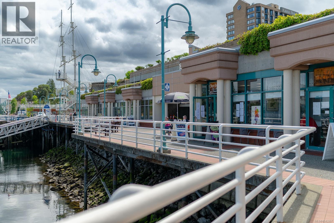
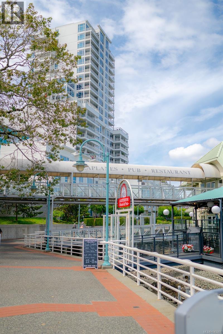
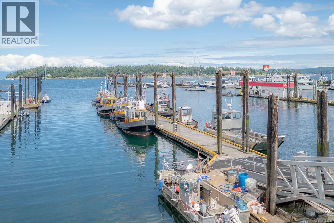
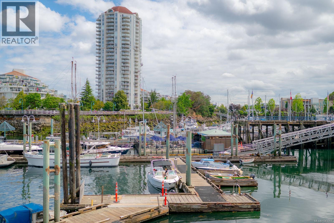
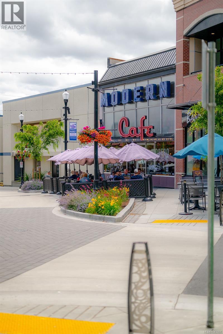
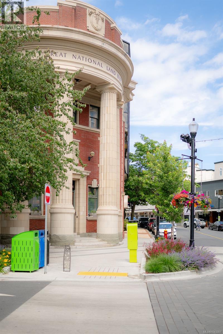
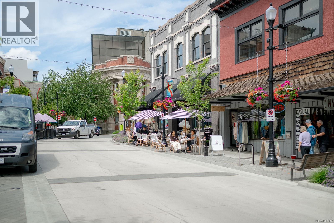
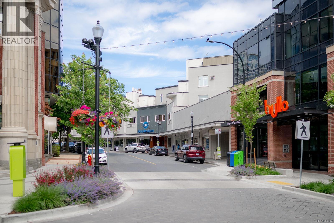
$611 MonthlyExperience sophisticated waterfront living at The Pacifica, Nanaimo's premier downtown waterfront residence. This stylish and well-maintained 1,144 sq. ft. townhome offers a unique multi-level design featuring soaring 14-foot ceilings, beautiful maple flooring, and an open-concept living space with a cozy gas fireplace. The contemporary kitchen is equipped with granite countertops, a large island, stainless steel appliances, and a gas range, making it ideal for both everyday living and entertaining. A versatile lower-level flex room with a closet provides the perfect space for a guest room, home office, or second bedroom, while a convenient powder room and in-suite laundry complete the level. Upstairs, the loft-style primary bedroom features a walk-in closet and a five-piece ensuite, creating a bright and private retreat. Enjoy your private patio overlooking Front Street and take advantage of Pacifica's pet-friendly amenities, including secure underground parking, a storage locker, and strata fees that include gas and hot water. Located in the heart of downtown Nanaimo, just steps from the seawall, restaurants, cafés, boutique shopping, the Port Theatre, and waterfront parks, this exceptional home also offers convenient access to Vancouver via Hullo Ferry, Harbour Air seaplanes, and Helijet. All measurements are approximate and should be verified if important. (id:61048)
Property Details
| MLS® Number | 1043307 |
| Property Type | Single Family |
| Neigbourhood | Old City |
| Community Features | Pets Allowed, Family Oriented |
| Features | Other, Marine Oriented |
| Parking Space Total | 1 |
| Water Front Type | Waterfront On Ocean |
Building
| Bathroom Total | 2 |
| Bedrooms Total | 2 |
| Architectural Style | Contemporary |
| Constructed Date | 2006 |
| Cooling Type | Air Conditioned, Wall Unit |
| Fireplace Present | Yes |
| Fireplace Total | 1 |
| Heating Fuel | Electric |
| Heating Type | Baseboard Heaters |
| Size Interior | 1,144 Sqft |
| Type | Apartment |
Parking
| Underground |
Land
| Access Type | Road Access |
| Acreage | No |
| Size Irregular | 1144 |
| Size Total | 1144 Sqft |
| Size Total Text | 1144 Sqft |
| Zoning Description | Dt5 |
| Zoning Type | Multi-family |
Rooms
| Level | Type | Length | Width | Dimensions |
|---|---|---|---|---|
| Second Level | Ensuite | 5-Piece | ||
| Second Level | Primary Bedroom | 9'1 x 12'1 | ||
| Main Level | Bathroom | 2-Piece | ||
| Main Level | Bedroom | 8'11 x 13'7 | ||
| Main Level | Entrance | 7'7 x 10'4 | ||
| Main Level | Laundry Room | 9'1 x 6'5 | ||
| Main Level | Kitchen | 12'11 x 13'6 | ||
| Main Level | Dining Room | 7'10 x 11'9 | ||
| Main Level | Living Room | 12'11 x 15'5 |
https://www.realtor.ca/real-estate/30033809/103-38-front-st-nanaimo-old-city
Contact Us
Contact us for more information

Brent Russell
Personal Real Estate Corporation
www.brentrussell.ca/
#1 - 5140 Metral Drive
Nanaimo, British Columbia V9T 2K8
(250) 751-1223
(800) 916-9229
(250) 751-1300
www.remaxprofessionalsbc.com/

The trademarks REALTOR®, REALTORS®, and the REALTOR® logo are controlled by The Canadian Real Estate Association (CREA) and identify real estate professionals who are members of CREA. The trademarks MLS®, Multiple Listing Service® and the associated logos are owned by The Canadian Real Estate Association (CREA) and identify the quality of services provided by real estate professionals who are members of CREA. The trademark DDF® is owned by The Canadian Real Estate Association (CREA) and identifies CREA's Data Distribution Facility (DDF®)
October 08 2026 04:11:52
Vancouver Island Real Estate Board
RE/MAX Professionals (Na)