Presented by Robert J. Iio Personal Real Estate Corporation — Team 110 RE/MAX Real Estate (Kamloops).
1950 Estevan Rd Nanaimo, British Columbia V9S 3Z2

$1,050,000
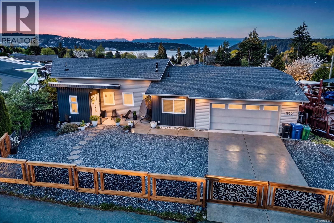
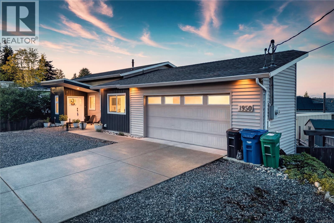
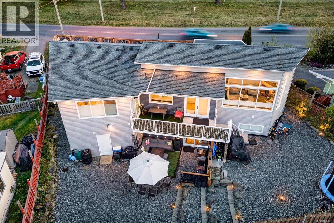
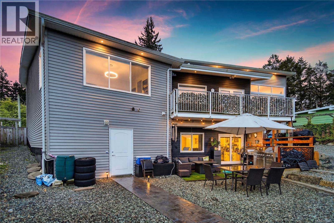
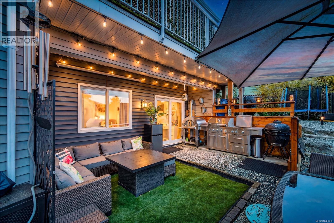
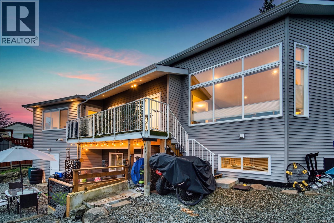
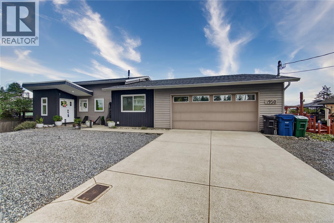
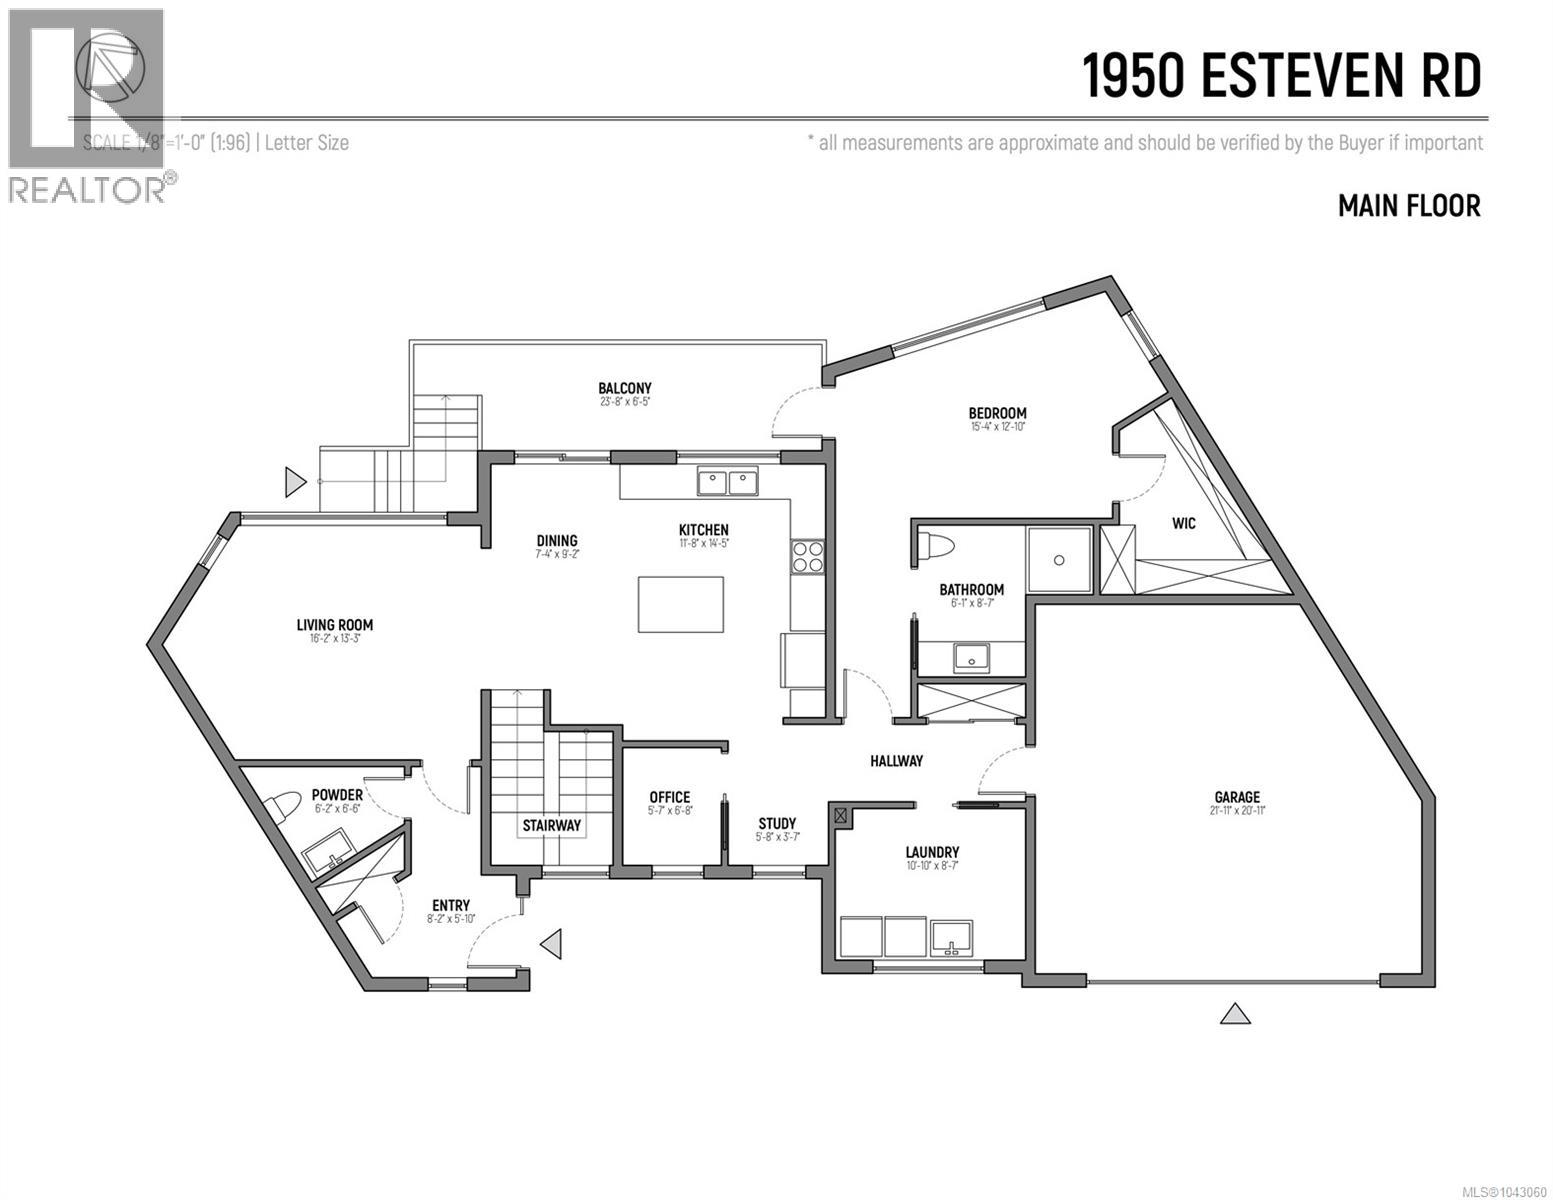
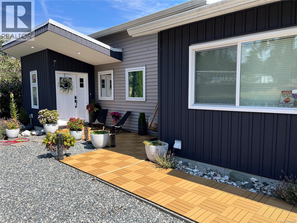
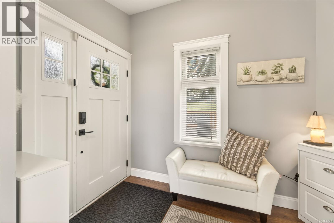
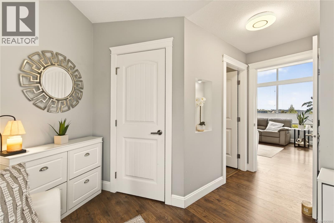
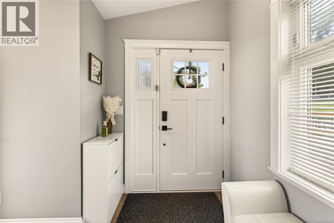
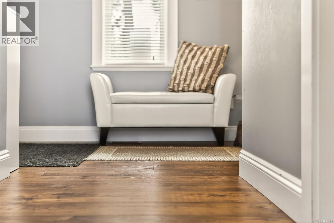
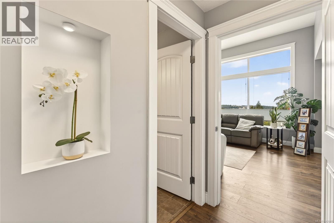
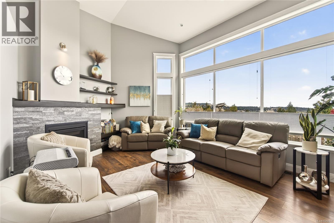
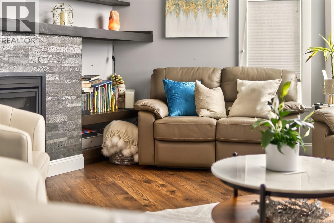
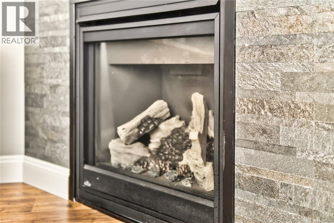
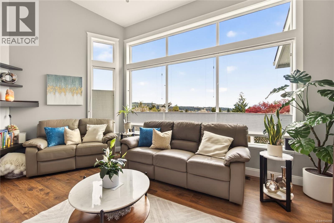
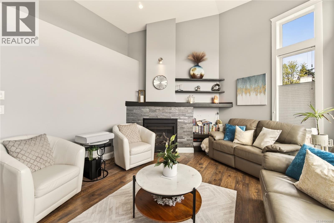
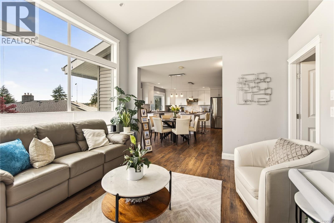
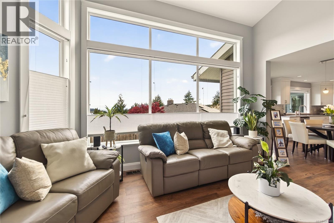
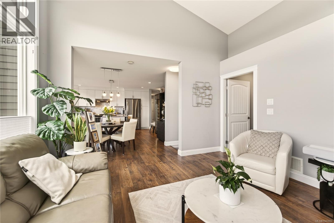
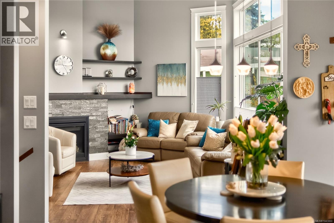
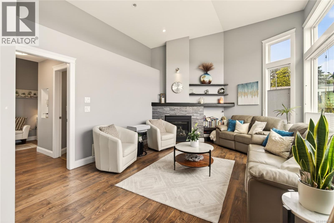
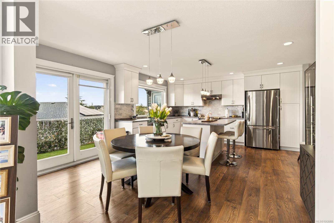
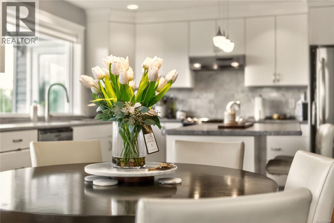
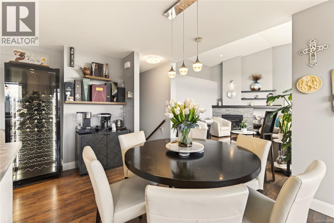
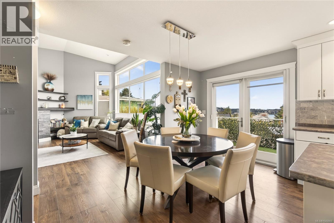
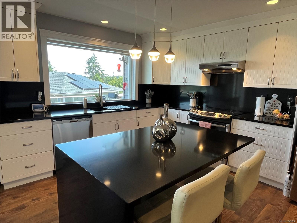
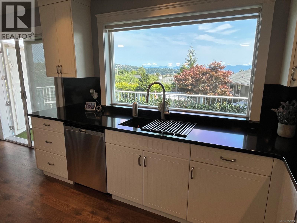
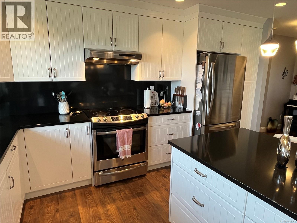
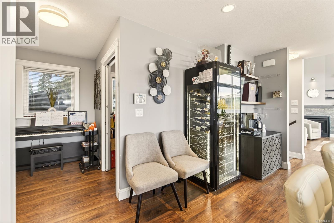
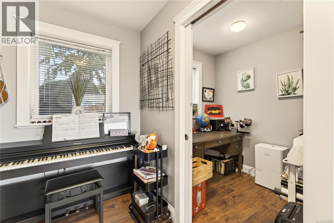
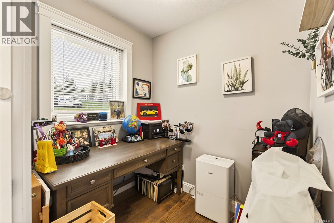
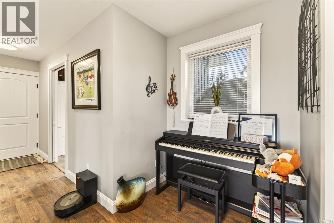
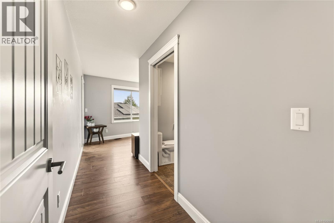
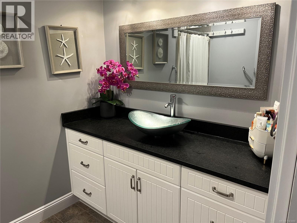
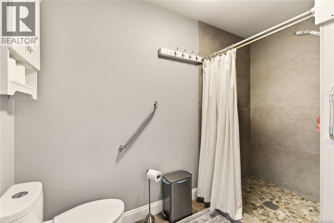
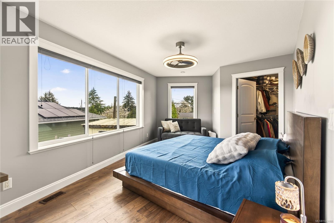
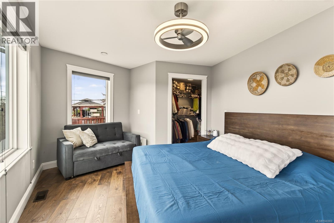
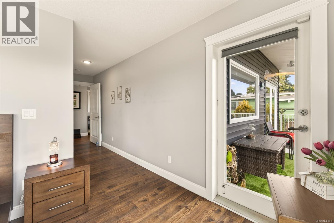
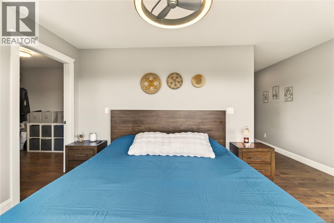
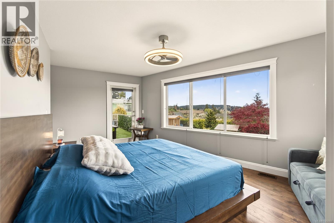
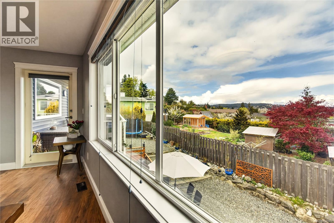
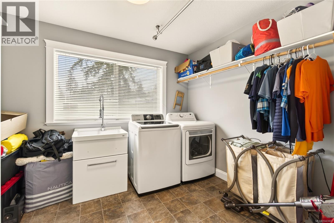
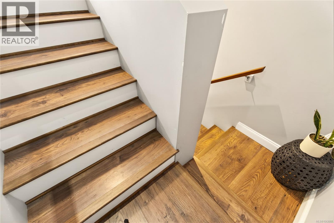
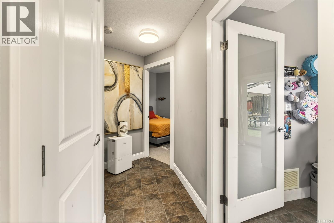
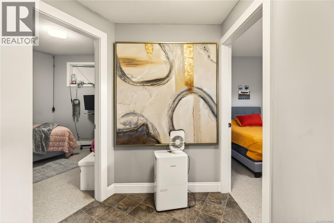
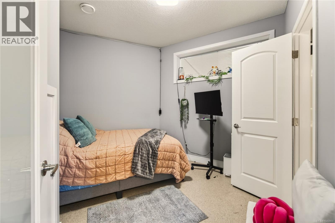
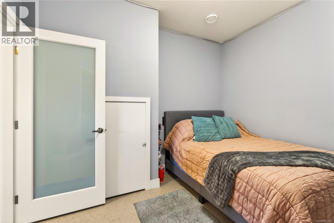
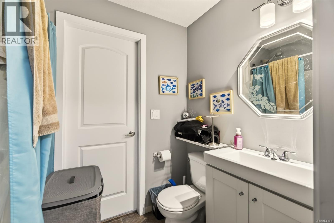
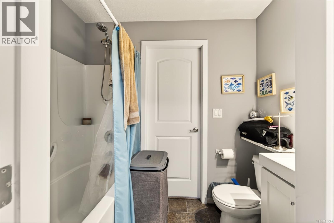
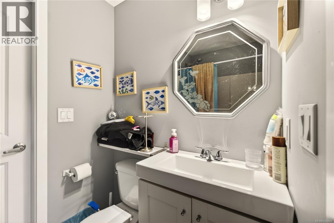
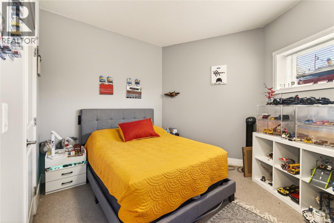
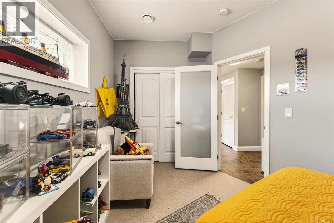
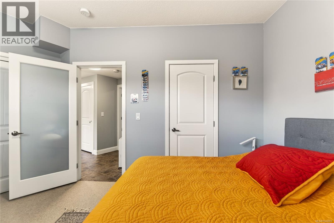
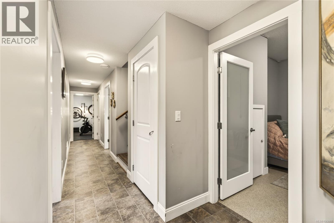
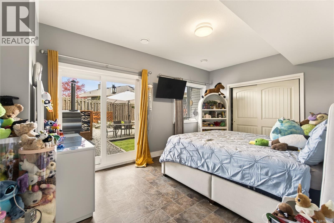
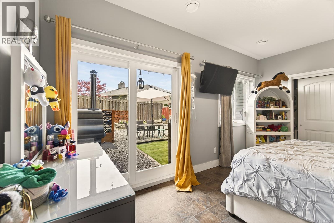
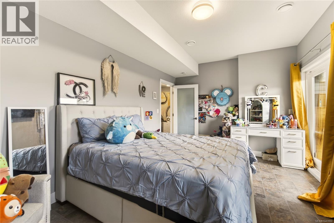
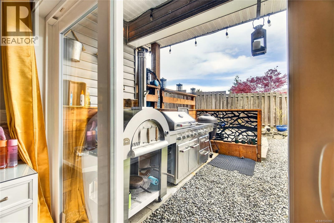
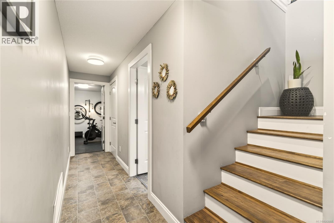
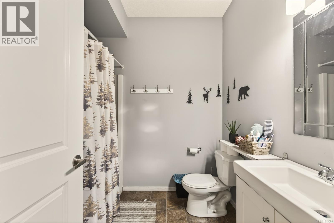
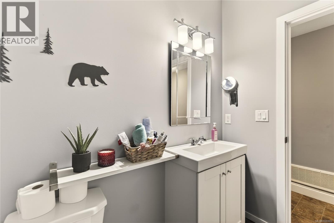
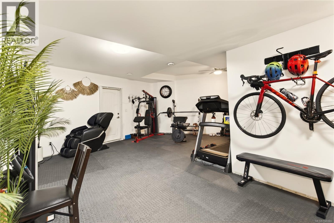
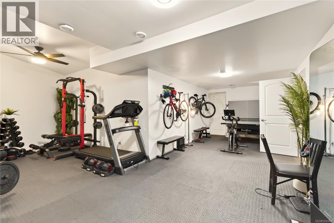
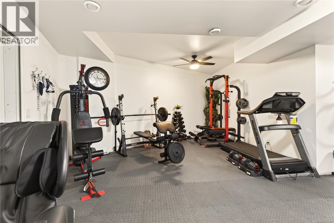
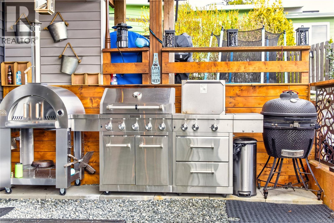
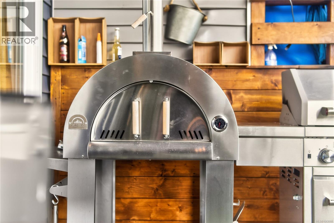
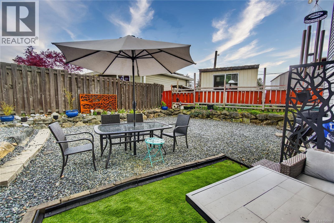
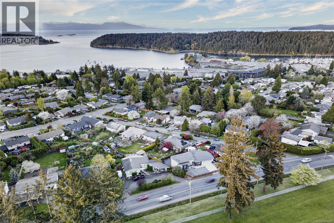
Welcome to 1950 Estevan Rd - a modern and beautifully designed 2015-built home seamlessly blending luxury with family function. Located in sought-after Brechin Hill, this 4 bed/ 4 bath main-level-entry home features the primary bedroom on the main floor, with three additional bedrooms below, ideal for families wanting main-level living plus room to grow. Enjoy stunning views of Departure Bay and the Coast Mountains. Clean lines, an open-concept layout, quality finishes like the new quartz kitchen countertops make this a move-in-ready luxury gem. Parking is covered with a double garage plus two extra driveway spaces, all secured behind a fenced driveway with an electric gate. Located on a 30 km/h street steps from a local school, this modern home is ideal for families prioritizing safety and walkability. Book your private showing today! All information provided must be independently verified by the Buyer if deemed material. (id:61048)
Property Details
| MLS® Number | 1043060 |
| Property Type | Single Family |
| Neigbourhood | Brechin Hill |
| Features | Central Location, Other |
| Parking Space Total | 4 |
| Plan | Vip11362 |
| View Type | Mountain View, Ocean View |
Building
| Bathroom Total | 4 |
| Bedrooms Total | 4 |
| Appliances | Dishwasher, Freezer, Microwave, Oven - Built-in |
| Constructed Date | 2015 |
| Cooling Type | None |
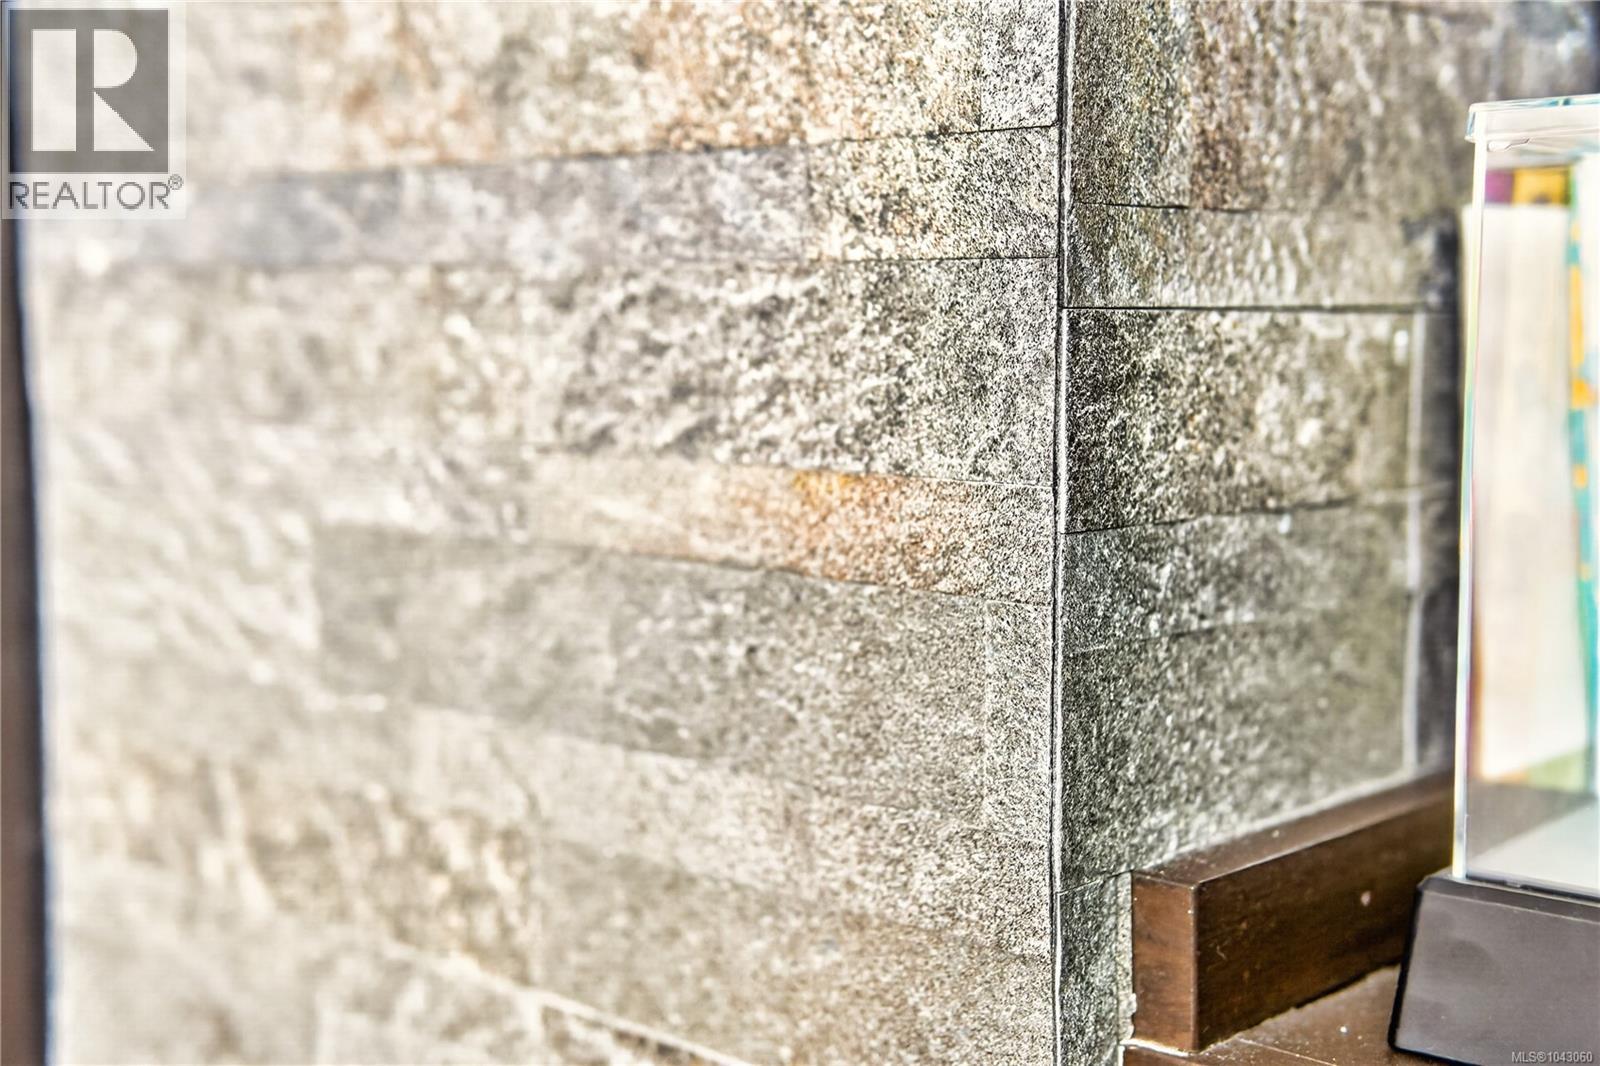
| Fireplace Present | Yes |
| Fireplace Total | 1 |
| Heating Fuel | Natural Gas |
| Heating Type | Forced Air |
| Size Interior | 2,803 Sqft |
| Type | House |
Land
| Access Type | Road Access |
| Acreage | No |
| Size Irregular | 6266 |
| Size Total | 6266 Sqft |
| Size Total Text | 6266 Sqft |
| Zoning Type | Residential |
Rooms
| Level | Type | Length | Width | Dimensions |
|---|---|---|---|---|
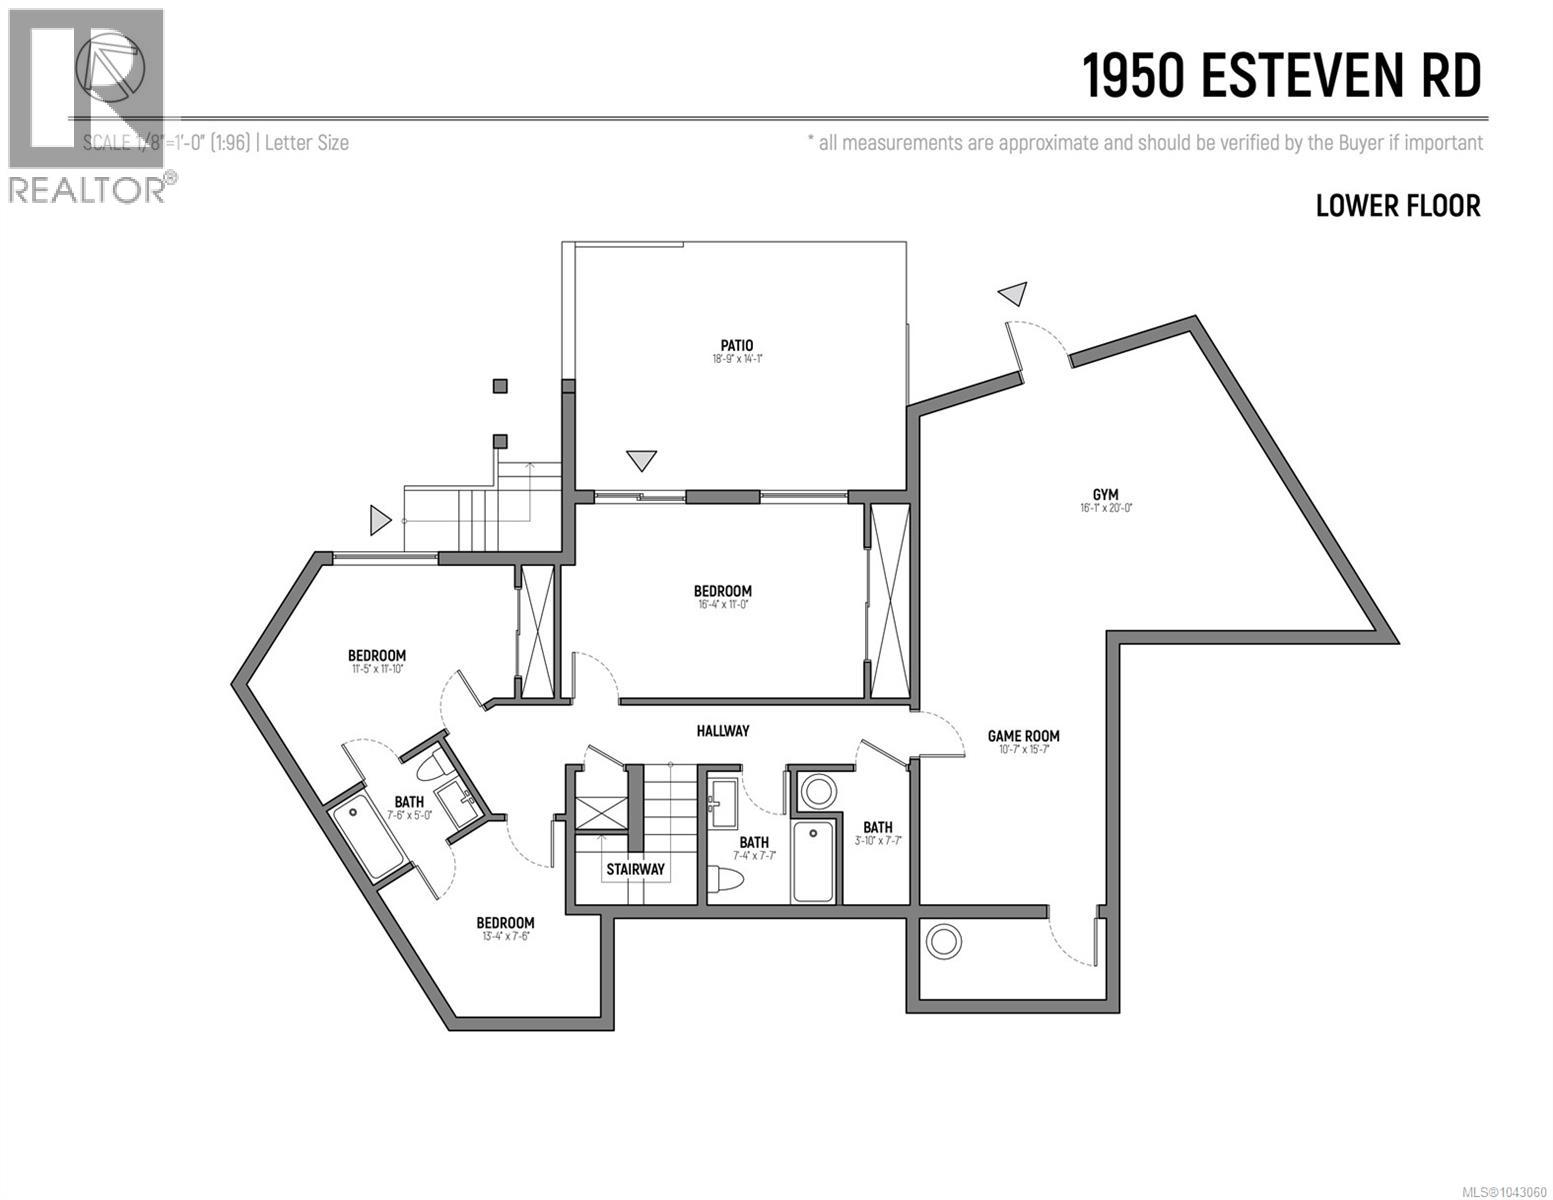
| Lower Level | Bathroom | 7'6 x 5'0 | ||
| Lower Level | Bathroom | 7'4 x 7'7 | ||
| Lower Level | Bedroom | 13'4 x 7'6 | ||
| Lower Level | Bedroom | 11'5 x 11'10 | ||
| Lower Level | Bedroom | 16'4 x 11'0 | ||
| Main Level | Bathroom | 6'2 x 6'6 | ||
| Main Level | Bathroom | 6'1 x 8'7 | ||
| Main Level | Dining Room | 7'4 x 9'2 | ||
| Main Level | Living Room | 16'2 x 13'3 | ||
| Main Level | Kitchen | 11'8 x 14'5 | ||
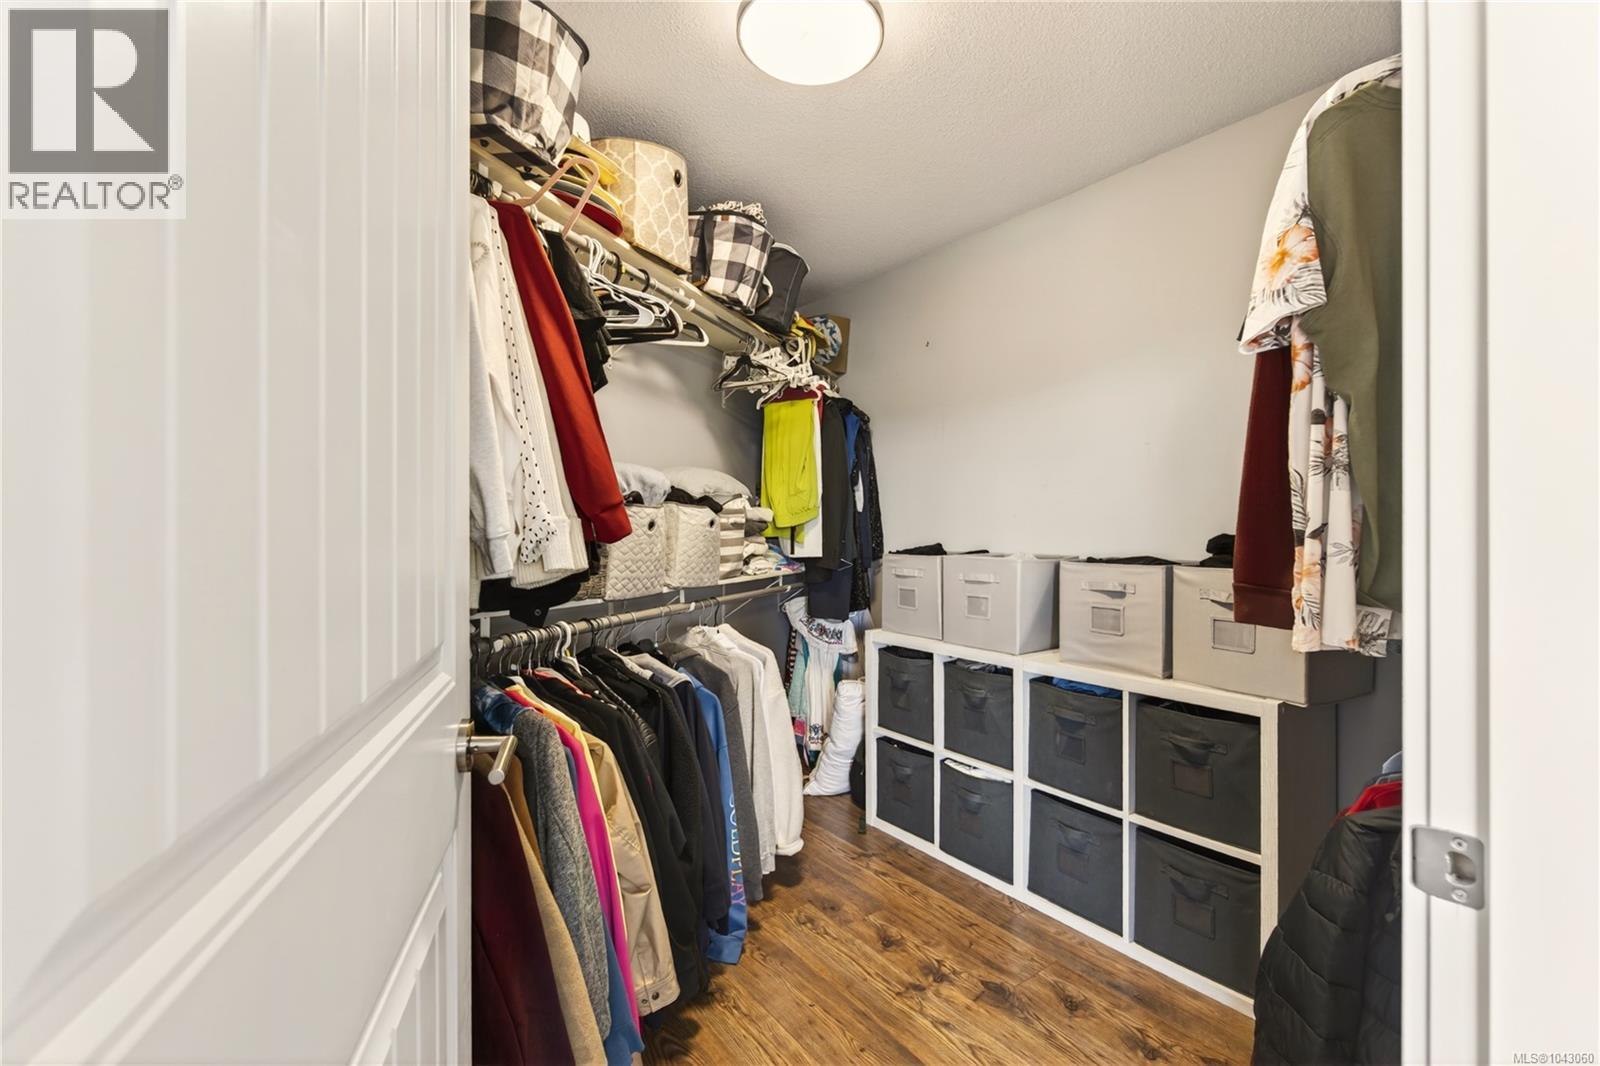
| Main Level | Primary Bedroom | 15'4 x 12'10 |
https://www.realtor.ca/real-estate/30030513/1950-estevan-rd-nanaimo-brechin-hill
Contact Us
Contact us for more information

Anton Nikl
Personal Real Estate Corporation
www.vancouverislandimmobilien.com/
www.facebook.com/vancouverislandimmobilien
www.linkedin.com/in/niklanton/
www.instagram.com/vancouverislandimmobilien/
4200 Island Highway North
Nanaimo, British Columbia V9T 1W6
(250) 758-7653
(250) 758-8477
royallepagenanaimo.ca/

The trademarks REALTOR®, REALTORS®, and the REALTOR® logo are controlled by The Canadian Real Estate Association (CREA) and identify real estate professionals who are members of CREA. The trademarks MLS®, Multiple Listing Service® and the associated logos are owned by The Canadian Real Estate Association (CREA) and identify the quality of services provided by real estate professionals who are members of CREA. The trademark DDF® is owned by The Canadian Real Estate Association (CREA) and identifies CREA's Data Distribution Facility (DDF®)
August 05 2026 06:41:48
Vancouver Island Real Estate Board
Royal LePage Nanaimo Realty (Nanishwyn)