Presented by Robert J. Iio Personal Real Estate Corporation — Team 110 RE/MAX Real Estate (Kamloops).
2625 Forksdale Avenue Merritt, British Columbia V1K 1P8

$799,000
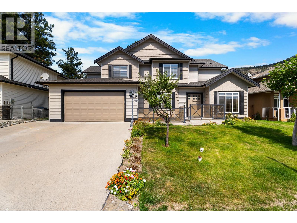
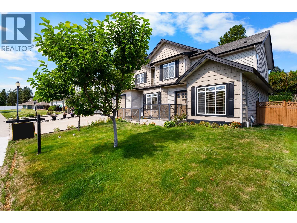
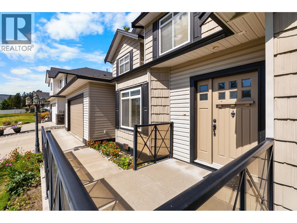
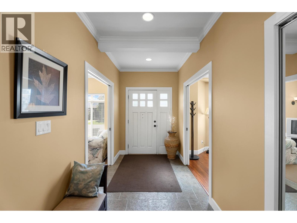
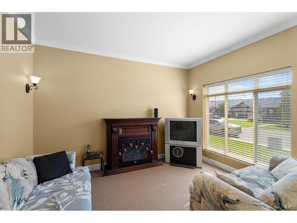
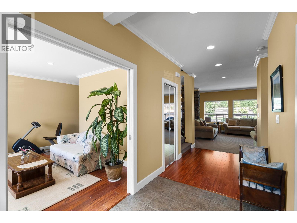
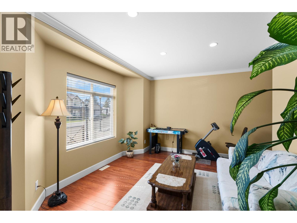
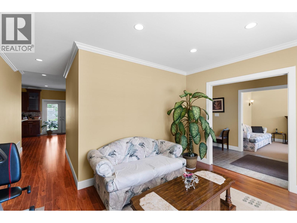
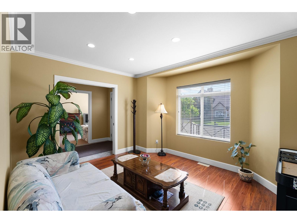
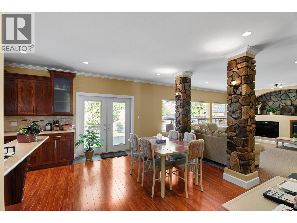
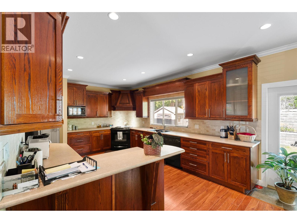
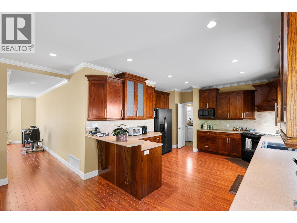
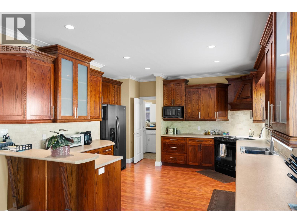
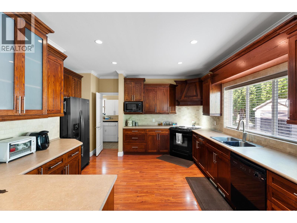
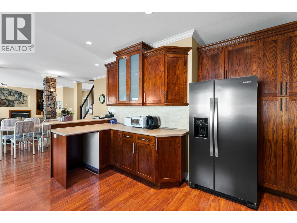
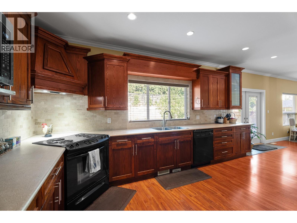
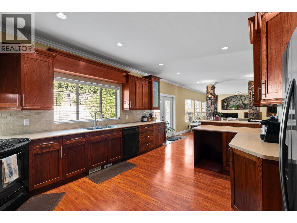
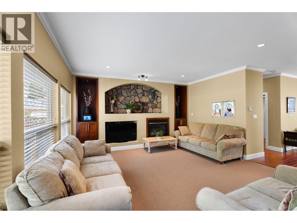
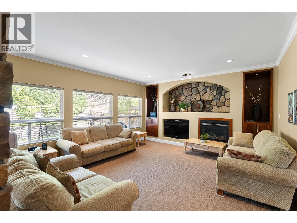
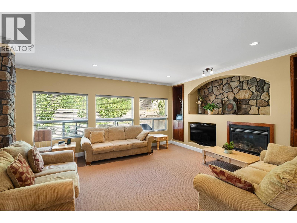
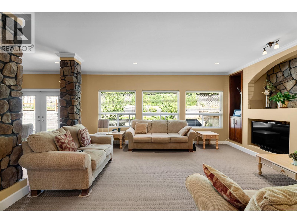
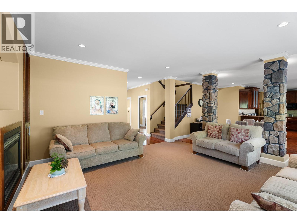
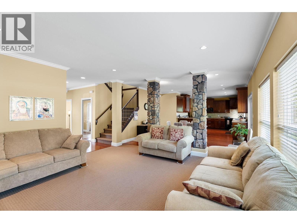
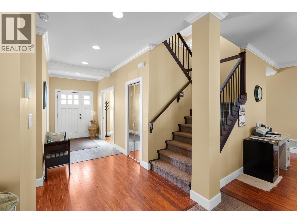
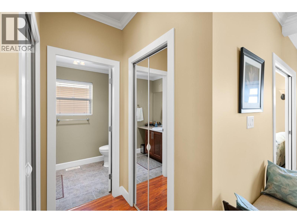
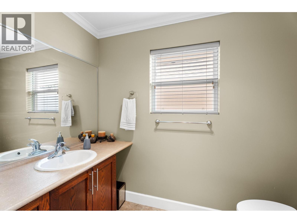
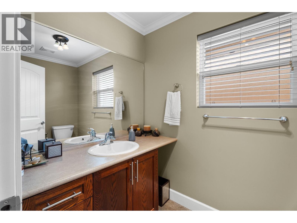
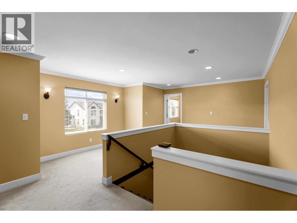
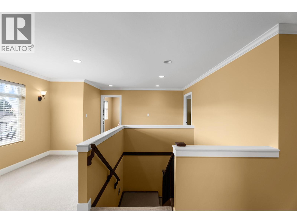
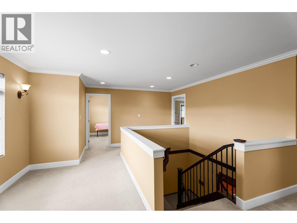
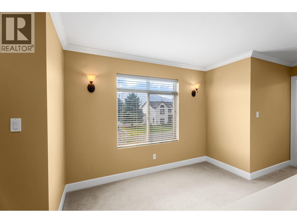
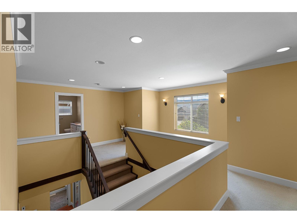
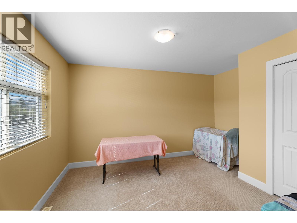
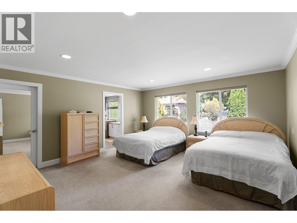
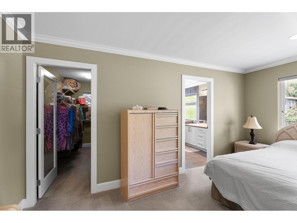
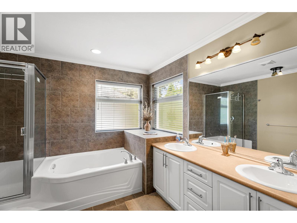
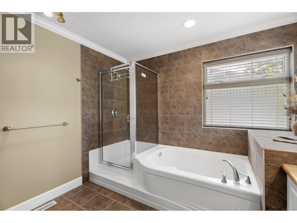
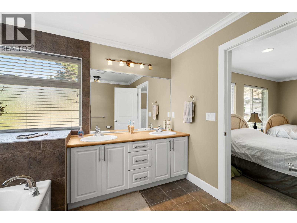
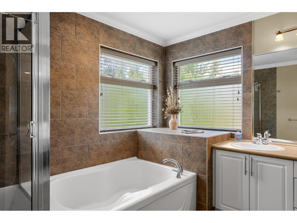
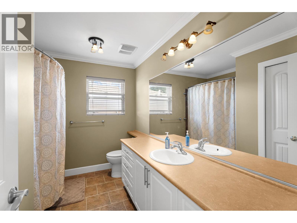
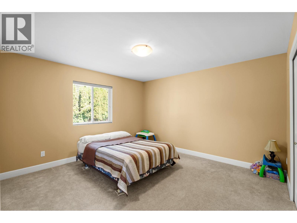
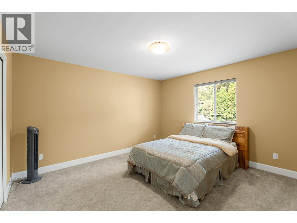
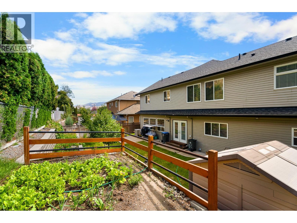
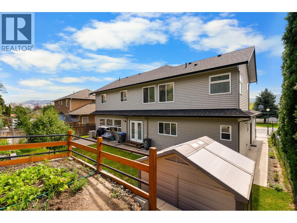
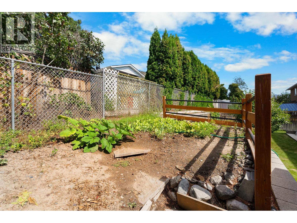
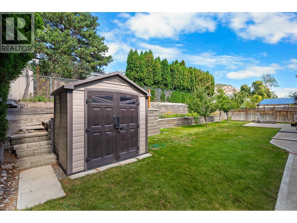
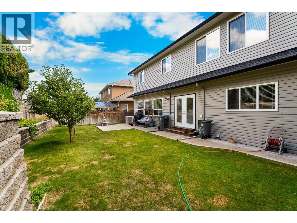
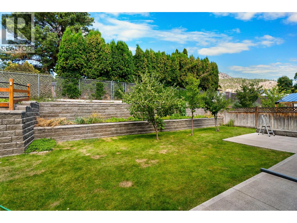
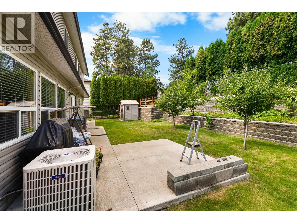
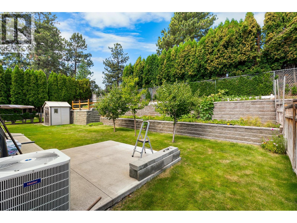
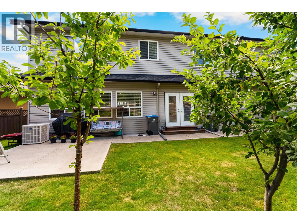
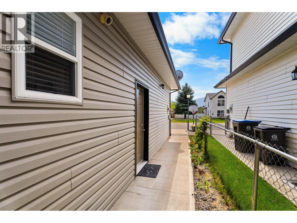
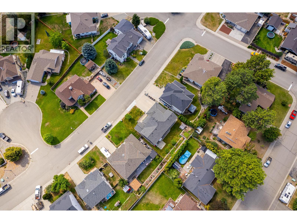
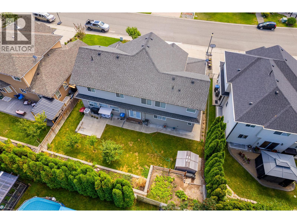
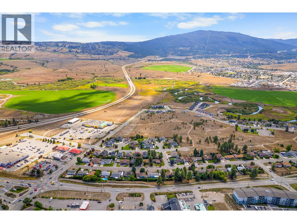
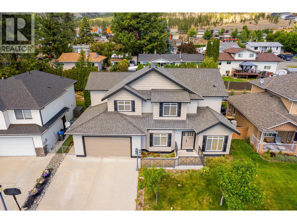
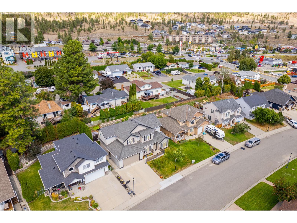
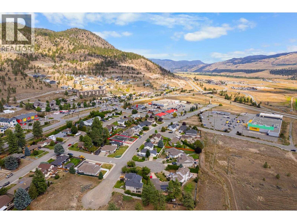
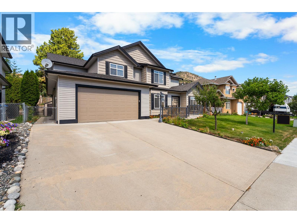
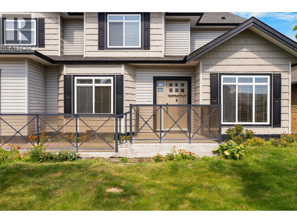
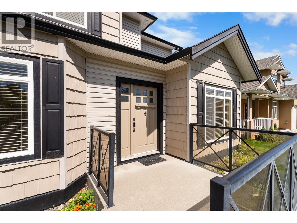
Immaculate 4 bedrm 4 bath executive home in desirable area of Merritt. Close to all amenities like shopping, schools, coffee shops, etc. This 2 storey home was built in 2006 and is great for a growing family. There are 4 large bedrooms upstairs, one is a large master bedroom with a walk-in closet and a 5 pce ensuite with soaker tub & stand alone large shower. The main floor has a large gourmet kitchen with an abundance of cabinet and counter space. The large open living room/dining/kitchen is great area for entertaining guests and have large family gatherings. This home has a lot of character rock work on the fireplace and 2 pillars in living room. There is a very private backyard that is all landscaped with a concrete sundeck, raised garden beds, fruit trees (apple, plum, cherry). The front yard has great street appeal with cement driveway and landscaped front yard. Call Listing Agent today to make your appointment to view this beautiful home on Forksdale Avenue. (id:61048)
Property Details
| MLS® Number | 10376037 |
| Property Type | Single Family |
| Neigbourhood | Merritt |
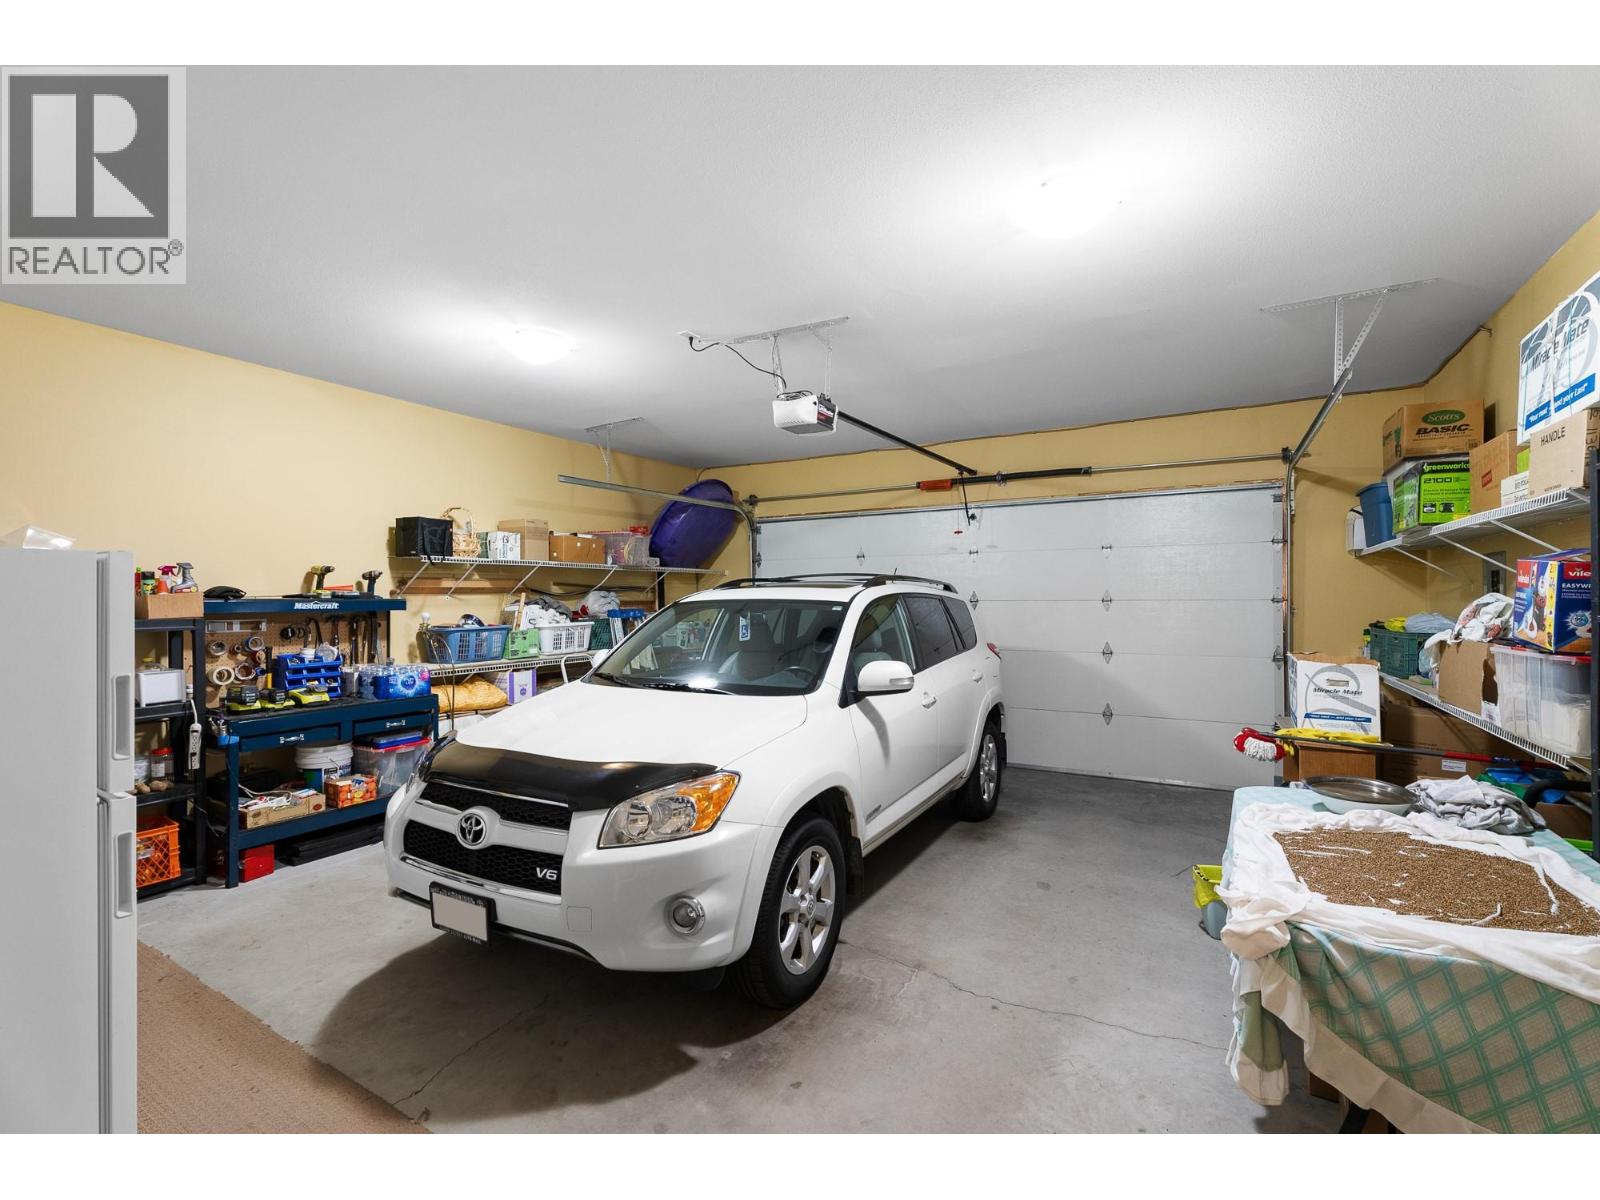
| Parking Space Total | 2 |
| View Type | City View |
Building
| Bathroom Total | 4 |
| Bedrooms Total | 4 |
| Appliances | Range, Refrigerator, Dishwasher, Microwave, Washer & Dryer |
| Basement Type | Crawl Space |
| Constructed Date | 2006 |
| Construction Style Attachment | Detached |
| Cooling Type | Central Air Conditioning |
| Exterior Finish | Vinyl Siding |
| Fireplace Fuel | Gas |
| Fireplace Present | Yes |
| Fireplace Total | 1 |
| Fireplace Type | Unknown |
| Flooring Type | Mixed Flooring |
| Half Bath Total | 2 |
| Heating Type | Forced Air, See Remarks |
| Roof Material | Asphalt Shingle |
| Roof Style | Unknown |
| Stories Total | 2 |
| Size Interior | 2,872 Sqft |
| Type | House |
| Utility Water | Municipal Water |
Parking
| Attached Garage | 2 |
Land
| Acreage | No |
| Fence Type | Fence |
| Sewer | Municipal Sewage System |
| Size Irregular | 0.14 |
| Size Total | 0.14 Ac|under 1 Acre |
| Size Total Text | 0.14 Ac|under 1 Acre |
Rooms
| Level | Type | Length | Width | Dimensions |
|---|---|---|---|---|
| Second Level | Primary Bedroom | 15'7'' x 15'7'' | ||
| Second Level | Bedroom | 11'1'' x 13'5'' | ||
| Second Level | Bedroom | 12'9'' x 13'2'' | ||
| Second Level | Bedroom | 12'11'' x 13'2'' | ||
| Second Level | 5pc Bathroom | Measurements not available | ||
| Second Level | 4pc Bathroom | Measurements not available | ||
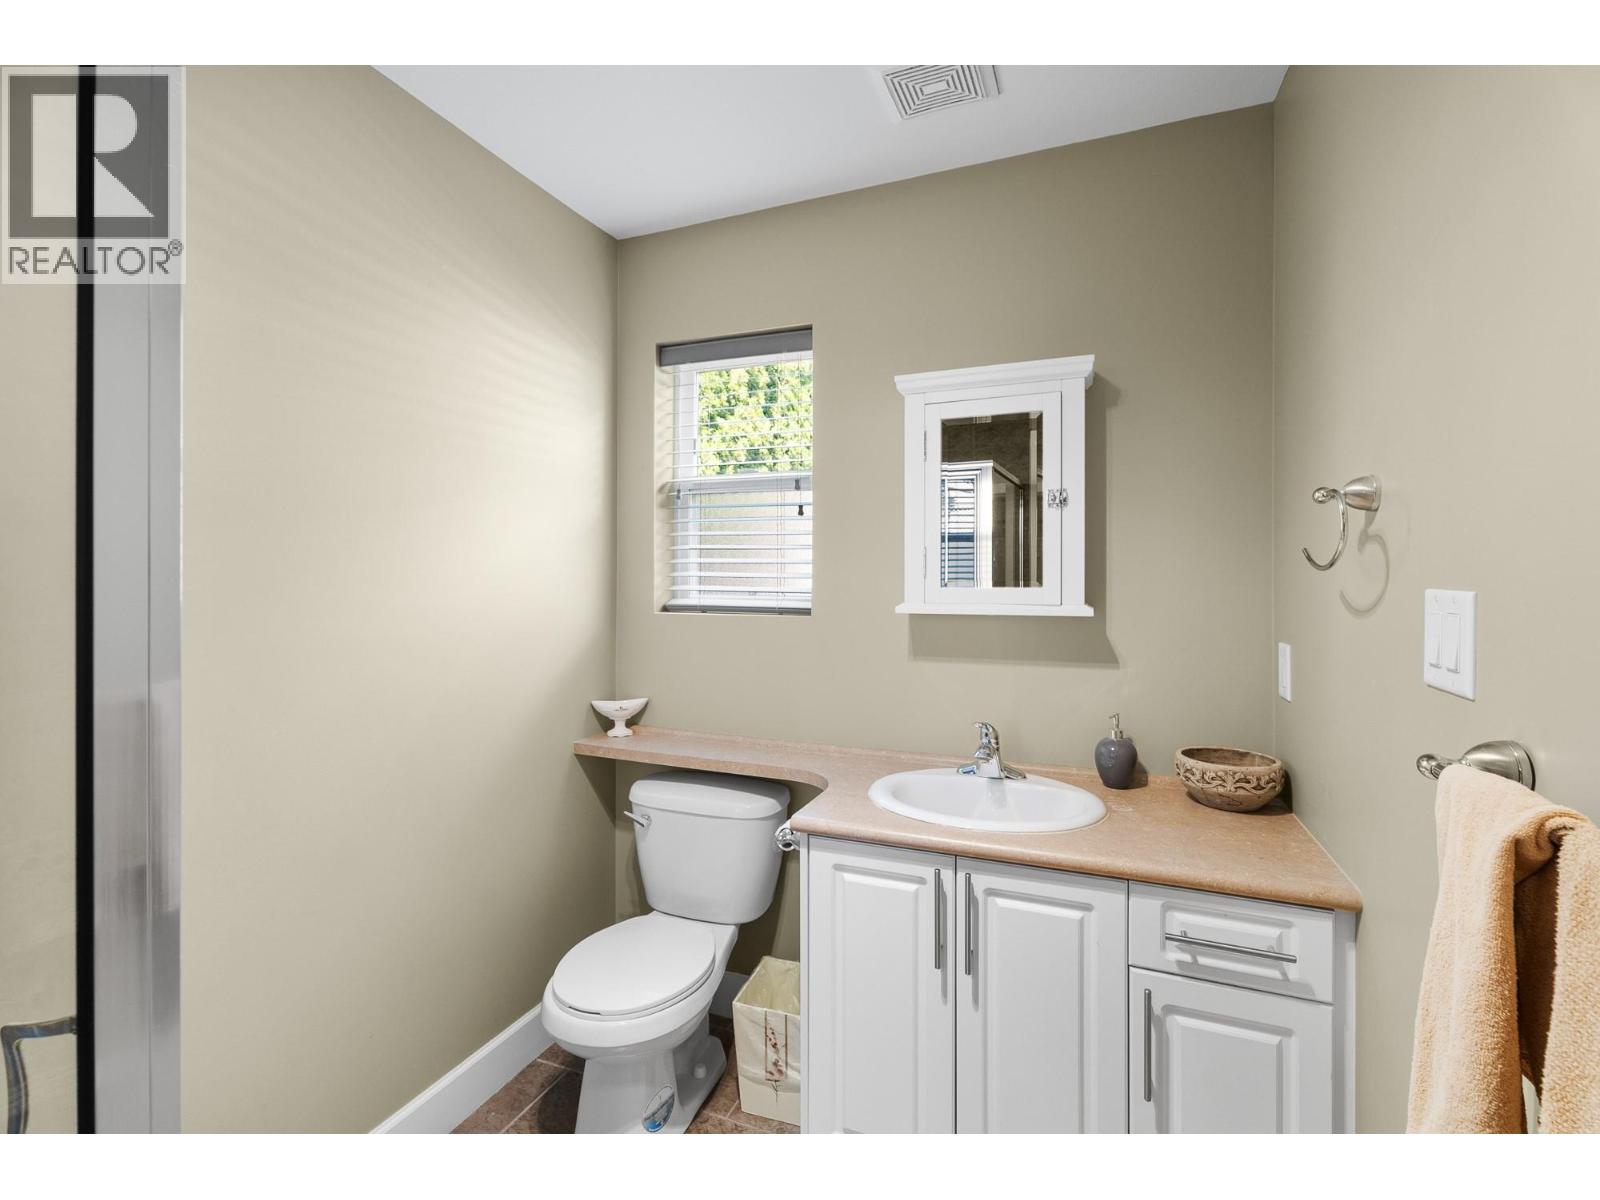
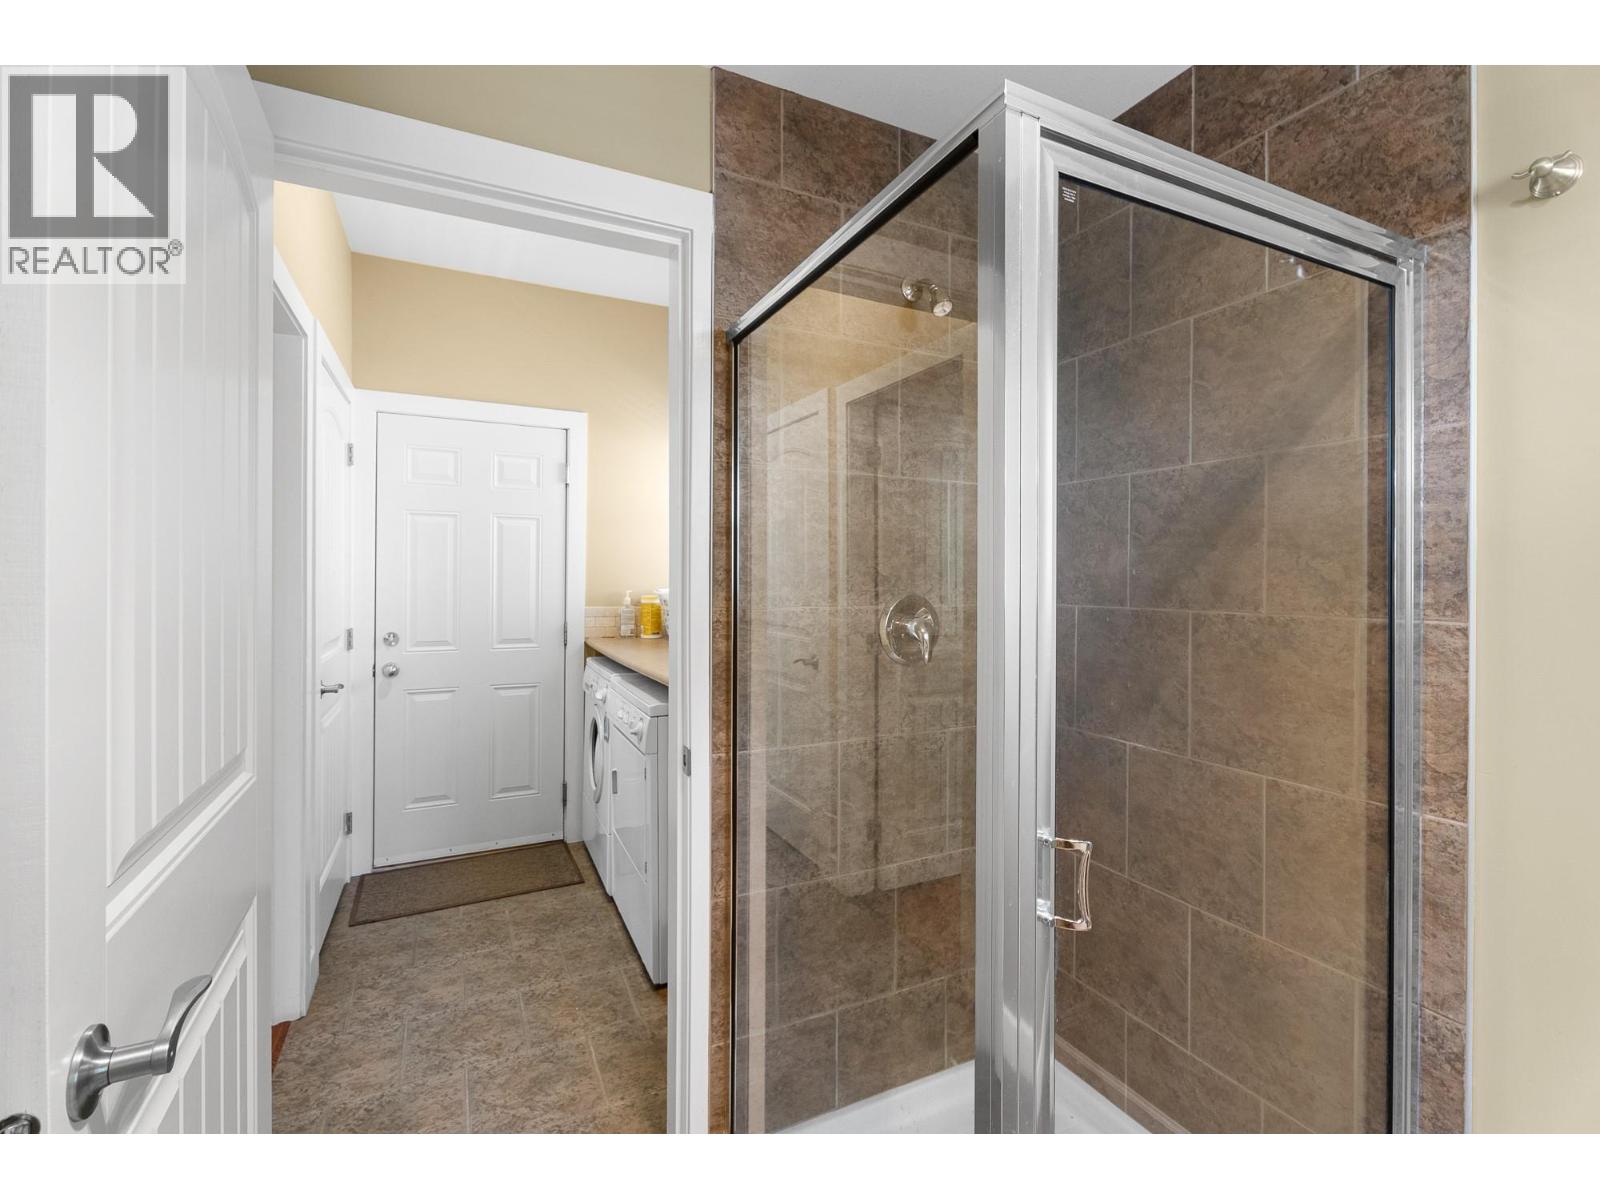
| Main Level | 3pc Bathroom | Measurements not available | ||
| Main Level | 2pc Bathroom | Measurements not available | ||
| Main Level | Family Room | 11'5'' x 13'7'' | ||
| Main Level | Den | 9'11'' x 12'7'' | ||
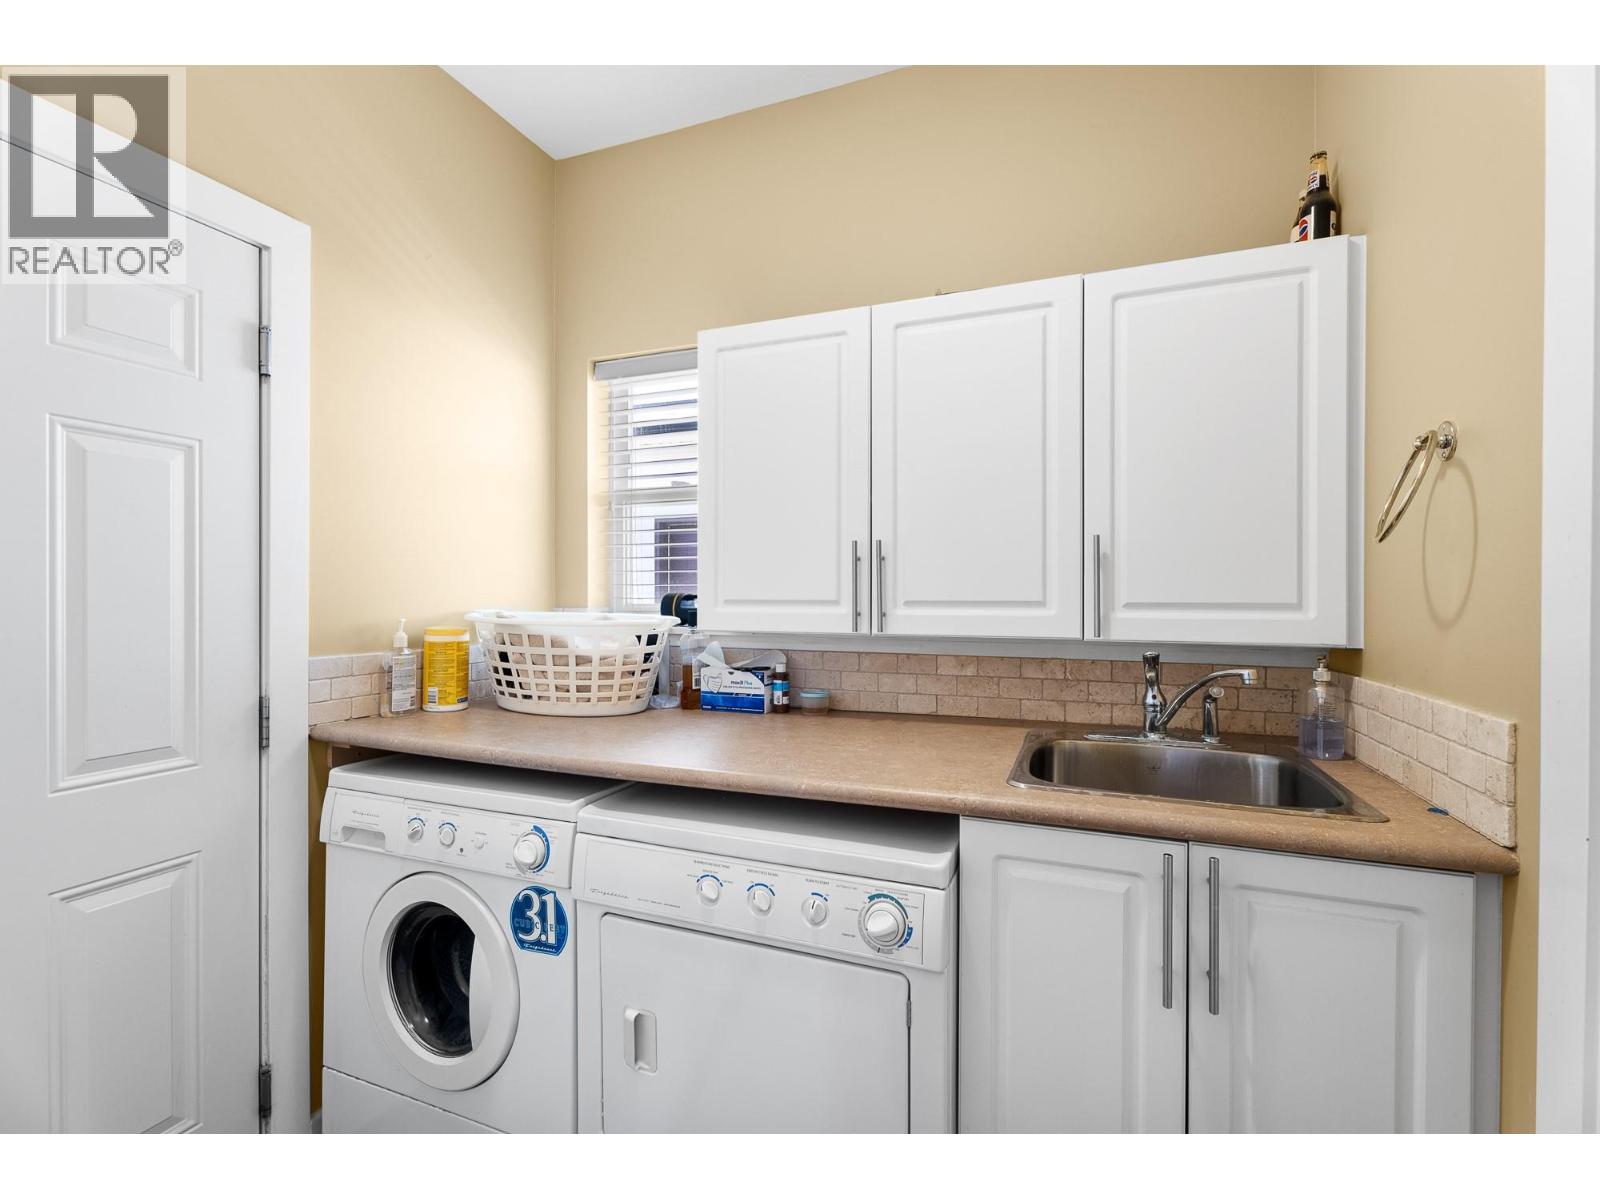
| Main Level | Laundry Room | 6'11'' x 5'7'' | ||
| Main Level | Living Room | 16'3'' x 15'9'' | ||
| Main Level | Dining Room | 16' x 9'7'' | ||
| Main Level | Kitchen | 16'11'' x 12'1'' |
Utilities
| Electricity | Available |
| Natural Gas | Available |
| Sewer | Available |
| Water | Available |
https://www.realtor.ca/real-estate/29361313/2625-forksdale-avenue-merritt-merritt
Contact Us
Contact us for more information
Brad Yakimchuk
Personal Real Estate Corporation
Box 236, #102 - 2840 Voght St
Merritt, British Columbia V1K 1B8
(250) 378-6166

The trademarks REALTOR®, REALTORS®, and the REALTOR® logo are controlled by The Canadian Real Estate Association (CREA) and identify real estate professionals who are members of CREA. The trademarks MLS®, Multiple Listing Service® and the associated logos are owned by The Canadian Real Estate Association (CREA) and identify the quality of services provided by real estate professionals who are members of CREA. The trademark DDF® is owned by The Canadian Real Estate Association (CREA) and identifies CREA's Data Distribution Facility (DDF®)
July 03 2026 10:00:27
Association of Interior REALTORS®
Century 21 Assurance Realty Ltd.