Presented by Robert J. Iio Personal Real Estate Corporation — Team 110 RE/MAX Real Estate (Kamloops).
1043 St. Patrick St Oak Bay, British Columbia V8S 4Y2

$3,175,000
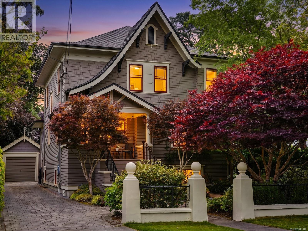
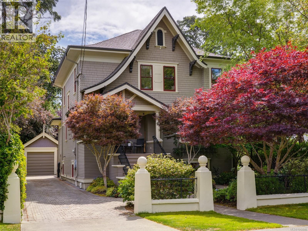
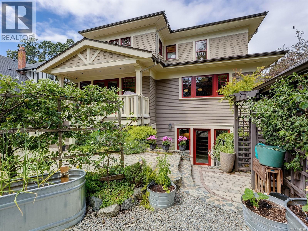
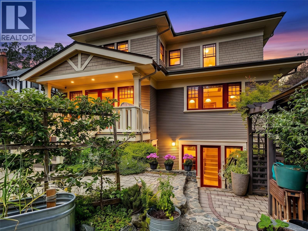
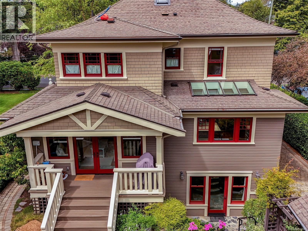
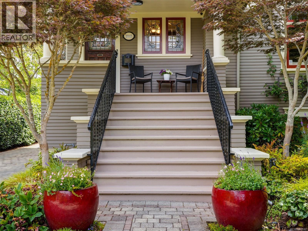
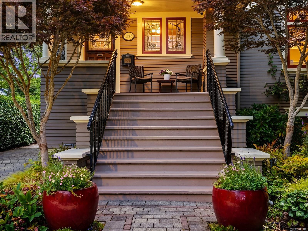
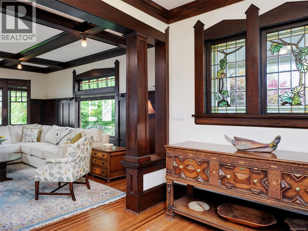
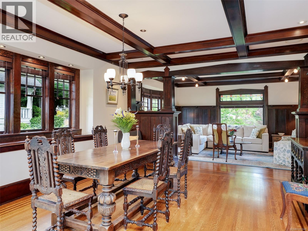
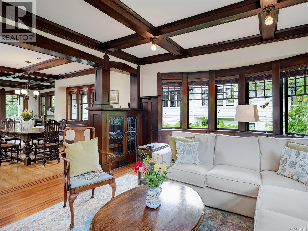
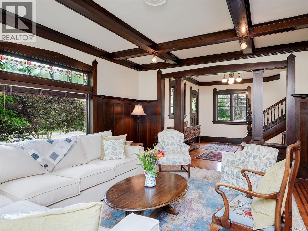
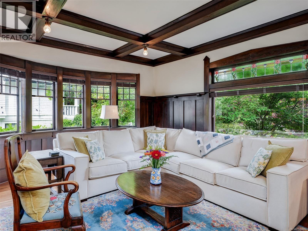
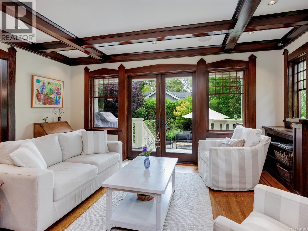
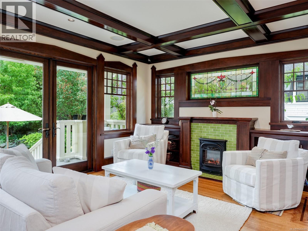
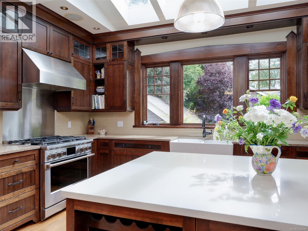
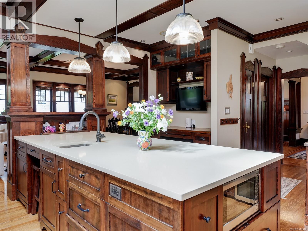
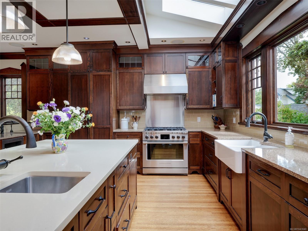
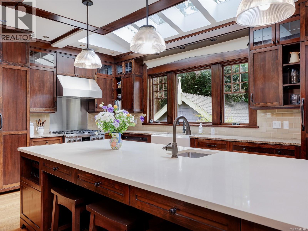
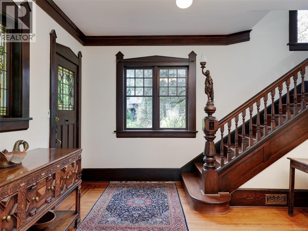
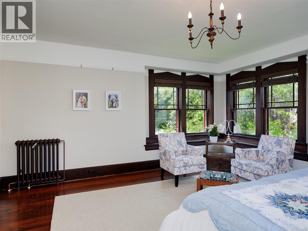
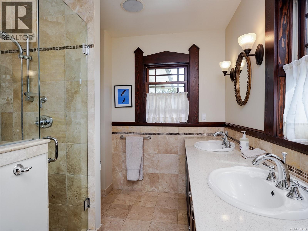
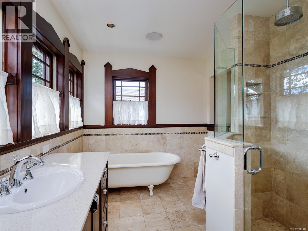
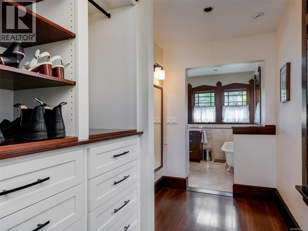
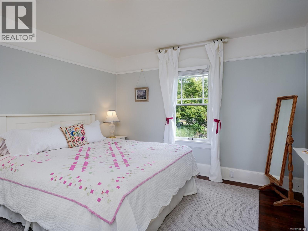
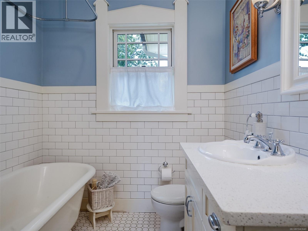
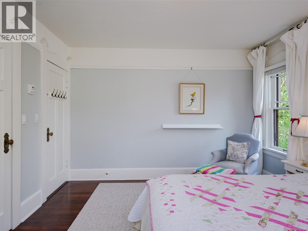
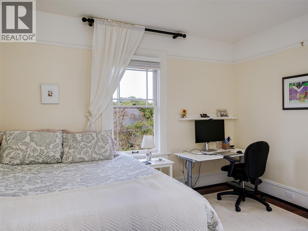
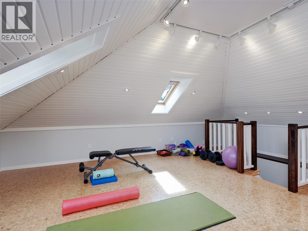
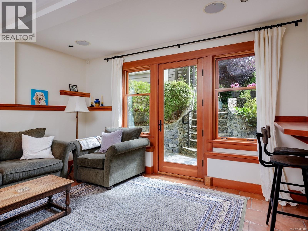
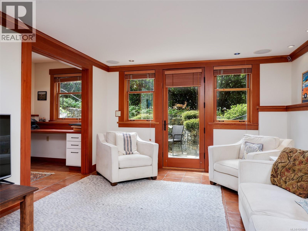
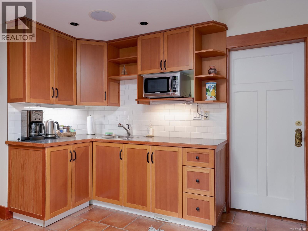
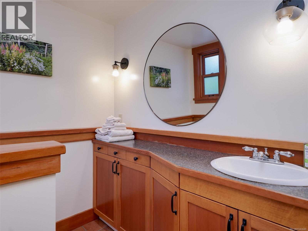
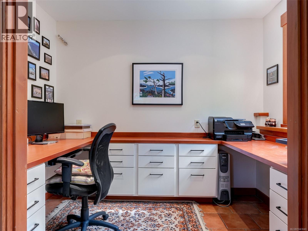
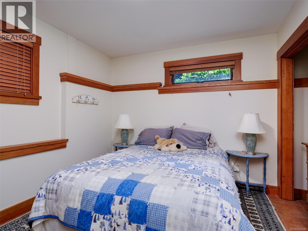
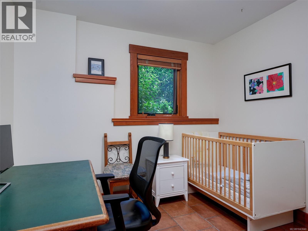
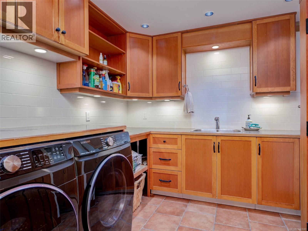
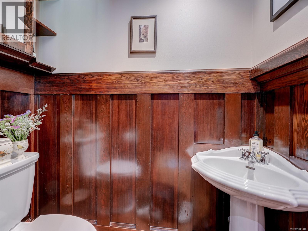
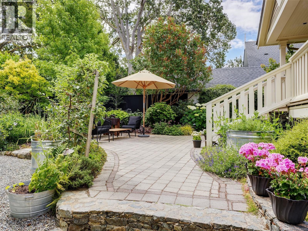
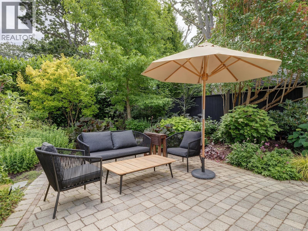
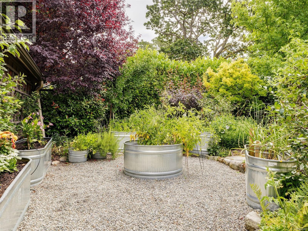
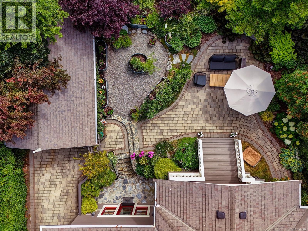
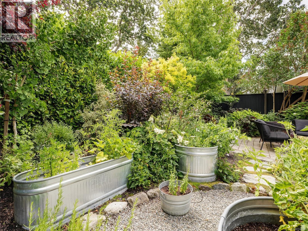
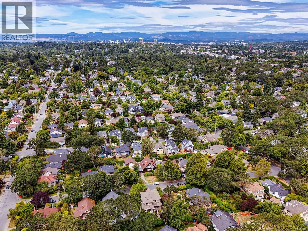
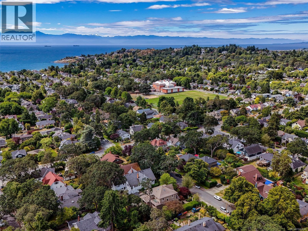
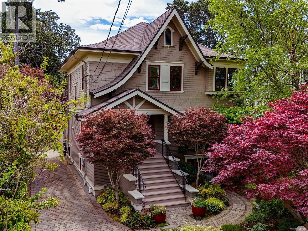
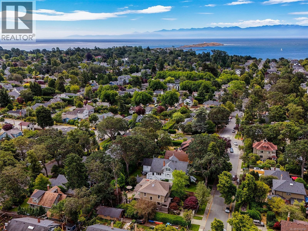
One of Oak Bay’s finest ARTS AND CRAFTS character homes built in 1913, steeped in history, beautifully maintained and updated by a master craftsman. Positioned on a quiet, tree-lined street within the very heart of South Oak Bay. The residence is beautifully framed within the streetscape as the front entryway borders the mature landscaping and perennial gardens. A large entry hall invites you into the spacious principal rooms overflowing with character. Features include inlaid oak flooring, coffered ceilings, wainscotting, bay windows and lovely, original stained and leaded glass. The bright, spacious, modern kitchen fits with the grand character. Upstairs are three corner bedrooms and two bathrooms, the principal bedroom features a walk-in closet and modern ensuite. A sky-lit upper loft is made for an exercise room or child’s play area. The full height lower floor includes a separate two-bedroom guest suite, spacious den and office with a separate entrance from the back garden. (id:61048)
Property Details
| MLS® Number | 1043040 |
| Property Type | Single Family |
| Neigbourhood | South Oak Bay |
| Features | Central Location, Curb & Gutter, Partially Cleared, Other |
| Parking Space Total | 4 |
Building
| Bathroom Total | 5 |
| Bedrooms Total | 5 |
| Appliances | Dishwasher, Dryer, Freezer, Range - Gas, Refrigerator, Washer |
| Architectural Style | Character, Other |
| Constructed Date | 1913 |
| Cooling Type | None |
| Fireplace Present | Yes |
| Fireplace Total | 1 |
| Heating Fuel | Other |
| Heating Type | Hot Water |
| Size Interior | 4,166 Sqft |
| Type | House |
Land
| Access Type | Road Access |
| Acreage | No |
| Size Irregular | 6740 |
| Size Total | 6740 Sqft |
| Size Total Text | 6740 Sqft |
| Zoning Type | Residential |
Rooms
| Level | Type | Length | Width | Dimensions |
|---|---|---|---|---|
| Second Level | Primary Bedroom | 16'1 x 15'4 | ||
| Second Level | Bathroom | 3-Piece | ||
| Second Level | Bedroom | 11'10 x 12'1 | ||
| Second Level | Bedroom | 14'6 x 12'1 | ||
| Second Level | Ensuite | 4-Piece | ||
| Third Level | Loft | 19'11 x 19'10 | ||
| Lower Level | Bathroom | 2-Piece | ||
| Lower Level | Bathroom | 3-Piece | ||
| Lower Level | Laundry Room | 9'9 x 7'5 | ||
| Lower Level | Mud Room | 11'5 x 9'6 | ||
| Lower Level | Office | 9'10 x 6'7 | ||
| Lower Level | Bedroom | 10'5 x 10'4 | ||
| Lower Level | Bedroom | 9'11 x 9'5 | ||
| Lower Level | Den | 17'5 x 12'5 | ||
| Lower Level | Recreation Room | 16'8 x 14'1 | ||
| Main Level | Bathroom | 2-Piece | ||
| Main Level | Kitchen | 16'9 x 16'3 | ||
| Main Level | Family Room | 17'2 x 12'10 | ||
| Main Level | Dining Room | 13'5 x 13'2 | ||
| Main Level | Living Room | 17'10 x 14'7 | ||
| Main Level | Entrance | 12'7 x 11'11 |
https://www.realtor.ca/real-estate/30027599/1043-st-patrick-st-oak-bay-south-oak-bay
Contact Us
Contact us for more information

John Bodnar
www.johnbodnar.com/
1144 Fort St
Victoria, British Columbia V8V 3K8
(250) 385-2033
(250) 385-3763
www.newportrealty.com/

The trademarks REALTOR®, REALTORS®, and the REALTOR® logo are controlled by The Canadian Real Estate Association (CREA) and identify real estate professionals who are members of CREA. The trademarks MLS®, Multiple Listing Service® and the associated logos are owned by The Canadian Real Estate Association (CREA) and identify the quality of services provided by real estate professionals who are members of CREA. The trademark DDF® is owned by The Canadian Real Estate Association (CREA) and identifies CREA's Data Distribution Facility (DDF®)
July 14 2026 01:45:16
Victoria Real Estate Board
Newport Realty Ltd.