Presented by Robert J. Iio Personal Real Estate Corporation — Team 110 RE/MAX Real Estate (Kamloops).
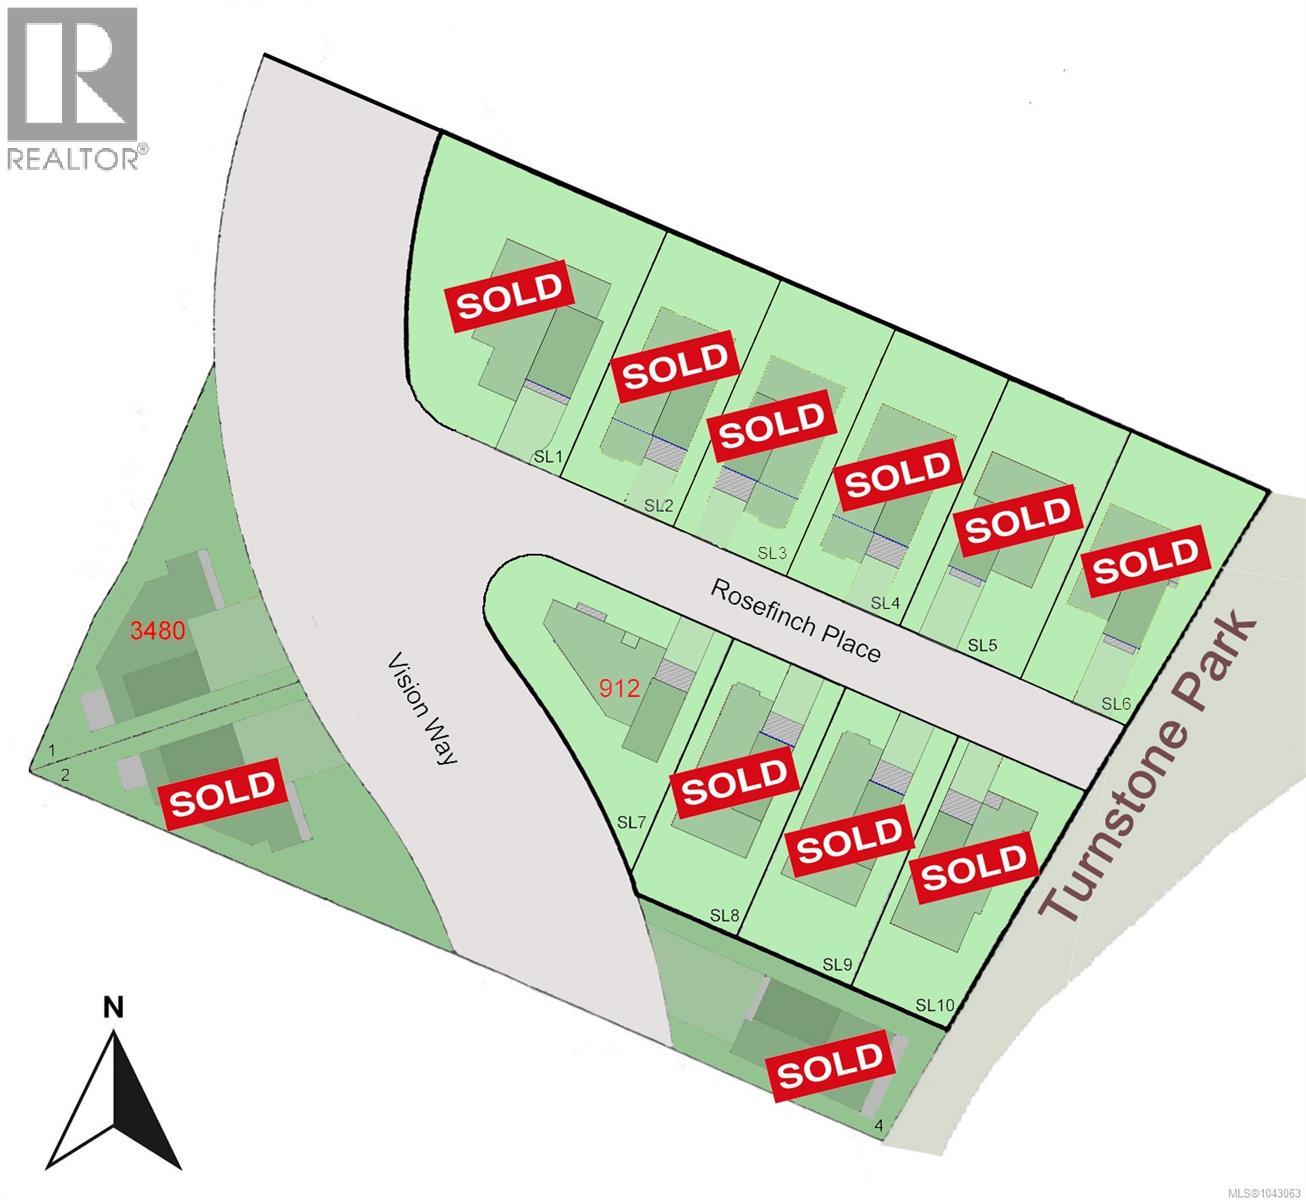
912 Rosefinch Pl Langford, British Columbia V9C 0W6

$739,900Maintenance,
$7 Monthly
Maintenance,
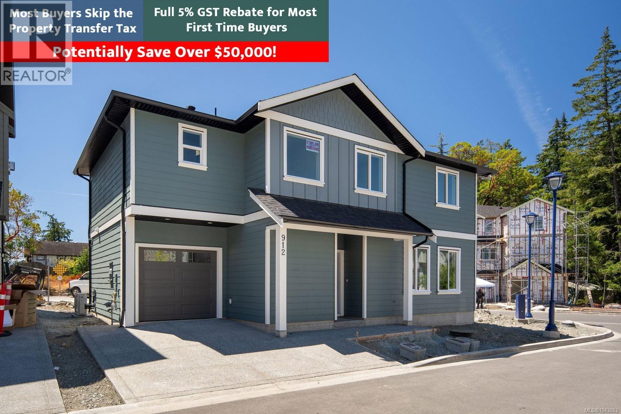
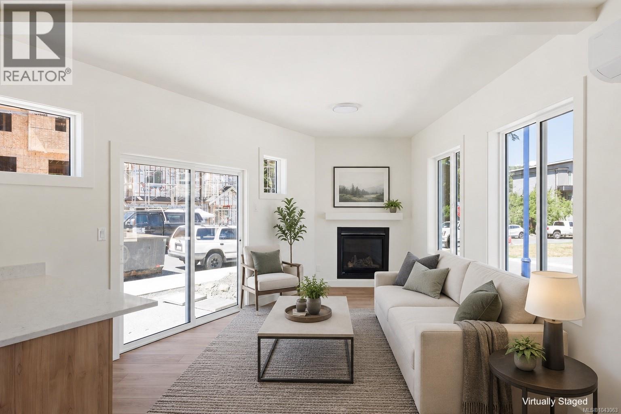
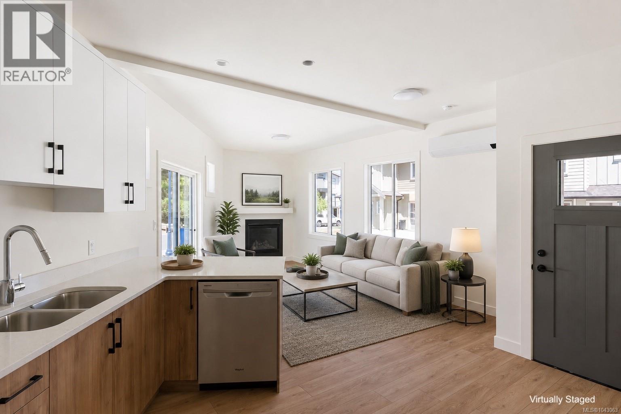
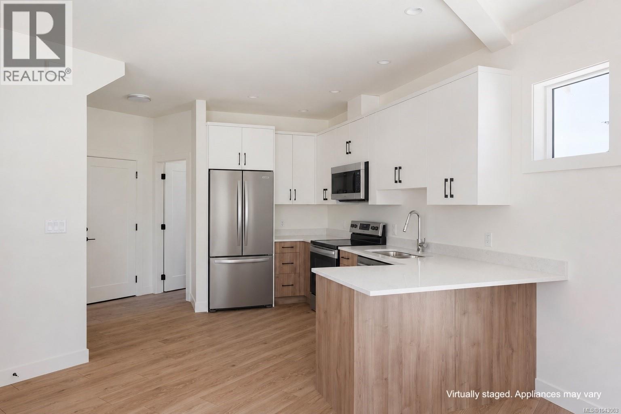
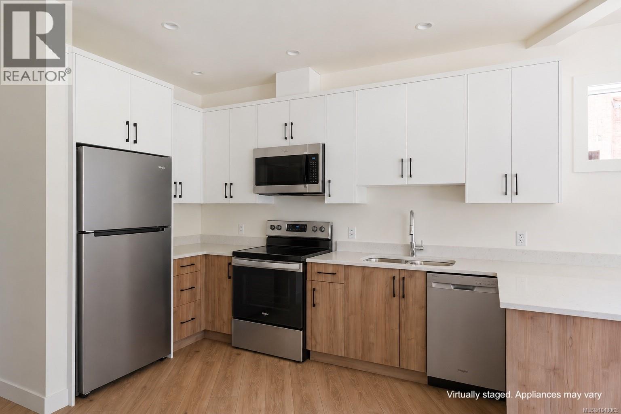
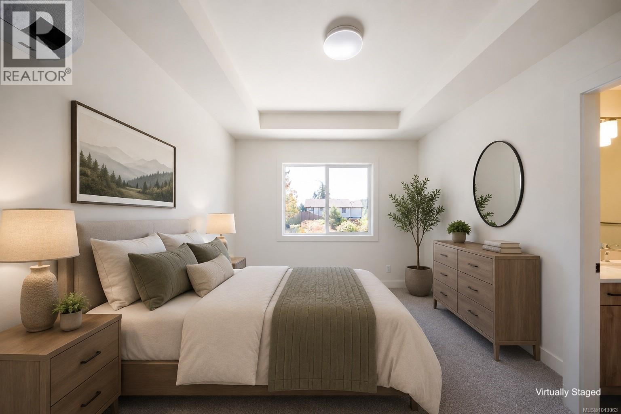
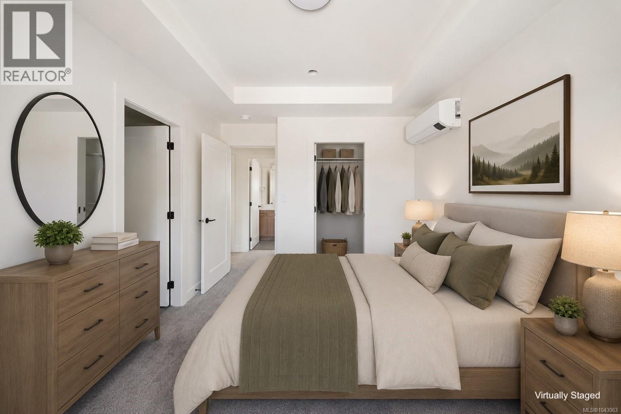
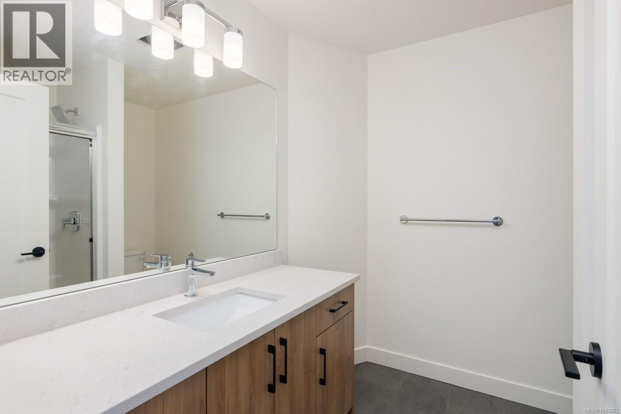
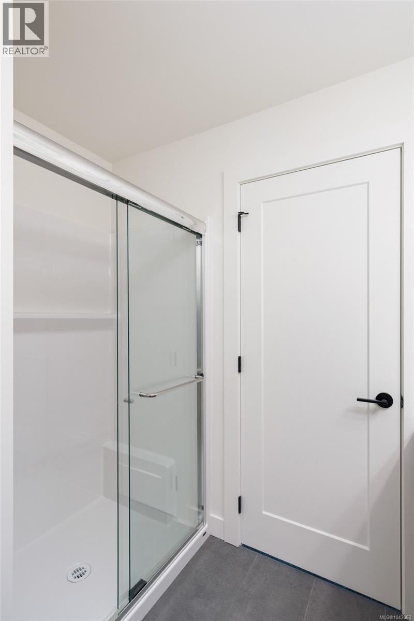
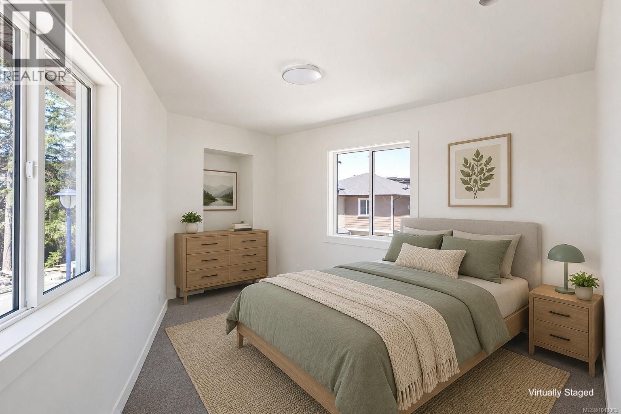
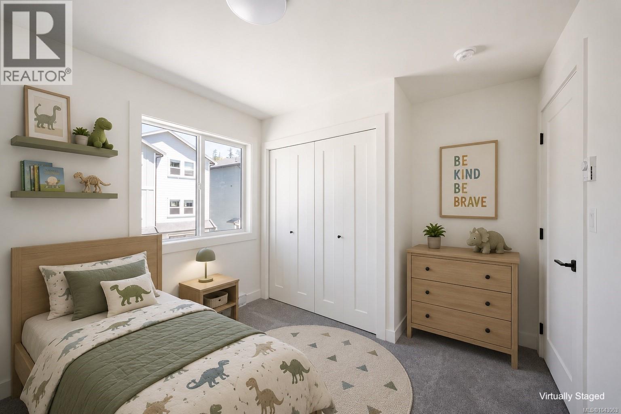
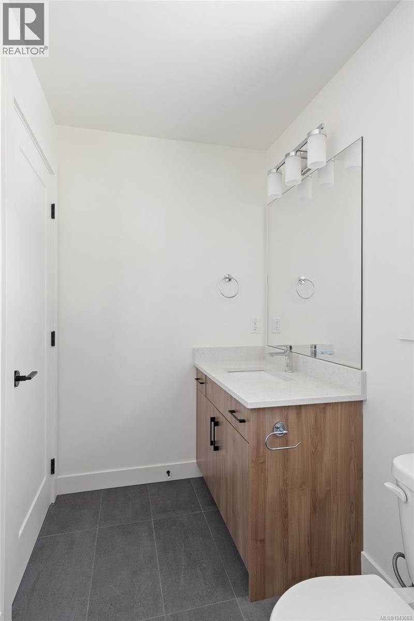
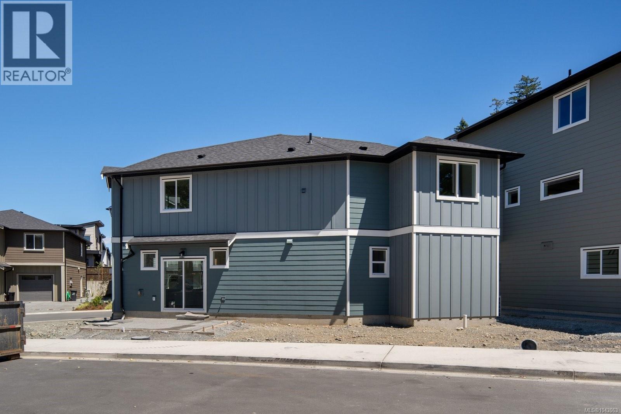
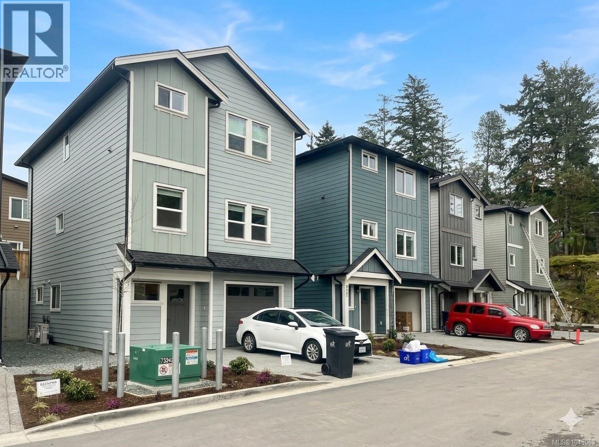
$7 MonthlyWhy settle for a townhouse when you can own an entire single-family home? This BRAND NEW home is an absolute standout, offering the privacy of a detached residence at a price point reserved for townhomes. Escape shared walls and high monthly strata fees without sacrificing modern style. You will love the sleek kitchen complete with quartz countertops and a full appliance package included. Upstairs, the primary bedroom includes a heated tile ensuite for that spa-like touch. Built by trusted local builder TEKloch Homes, this home also includes a single garage, a 10-year new home warranty, and an efficient heat pump for year-round comfort. This compact and efficient floorplan maximizes every square inch for a lifestyle that is big on comfort and low on maintenance. Perfectly situated just steps from Happy Valley Elementary and the best of Westshore recreation. Plus GST. Move in as soon as 6 weeks. (id:61048)
Open House
This property has open houses!
10:00 am
Ends at:11:30 am
Property Details
| MLS® Number | 1043063 |
| Property Type | Single Family |
| Neigbourhood | Happy Valley |
| Community Features | Pets Allowed, Family Oriented |
| Features | Level Lot, Other |
| Parking Space Total | 2 |
| Plan | Eps11087 |
| Structure | Patio(s) |
Building
| Bathroom Total | 3 |
| Bedrooms Total | 3 |
| Appliances | Dishwasher, Dryer, Microwave, Range - Electric, Refrigerator, Washer |
| Constructed Date | 2026 |
| Cooling Type | Air Conditioned, Wall Unit |
| Fireplace Present | Yes |
| Fireplace Total | 1 |
| Heating Fuel | Natural Gas, Other |
| Heating Type | Baseboard Heaters, Heat Pump |
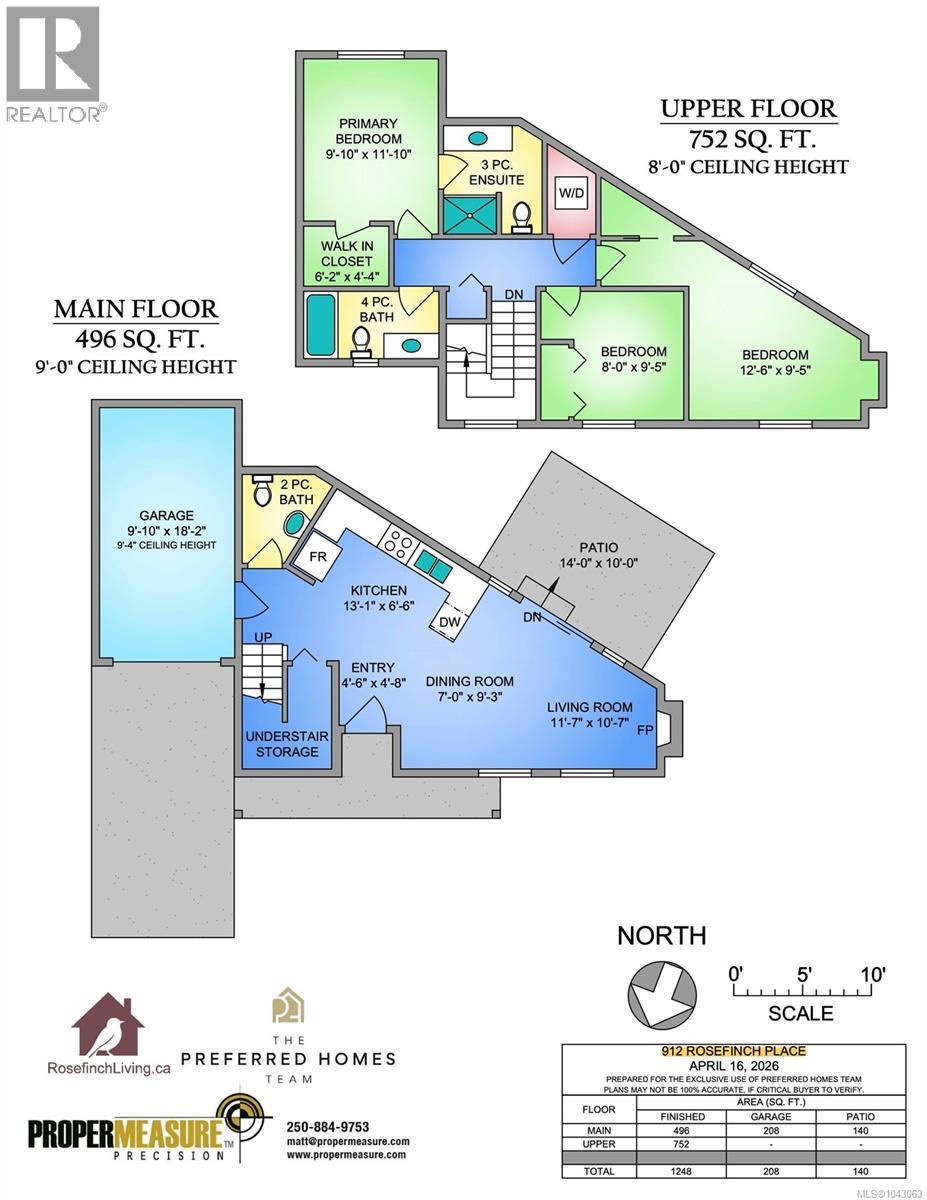
| Size Interior | 1,248 Sqft |
| Type | House |
Land
| Acreage | No |
| Size Irregular | 2519 |
| Size Total | 2519 Sqft |
| Size Total Text | 2519 Sqft |
| Zoning Type | Residential |
Rooms
| Level | Type | Length | Width | Dimensions |
|---|---|---|---|---|
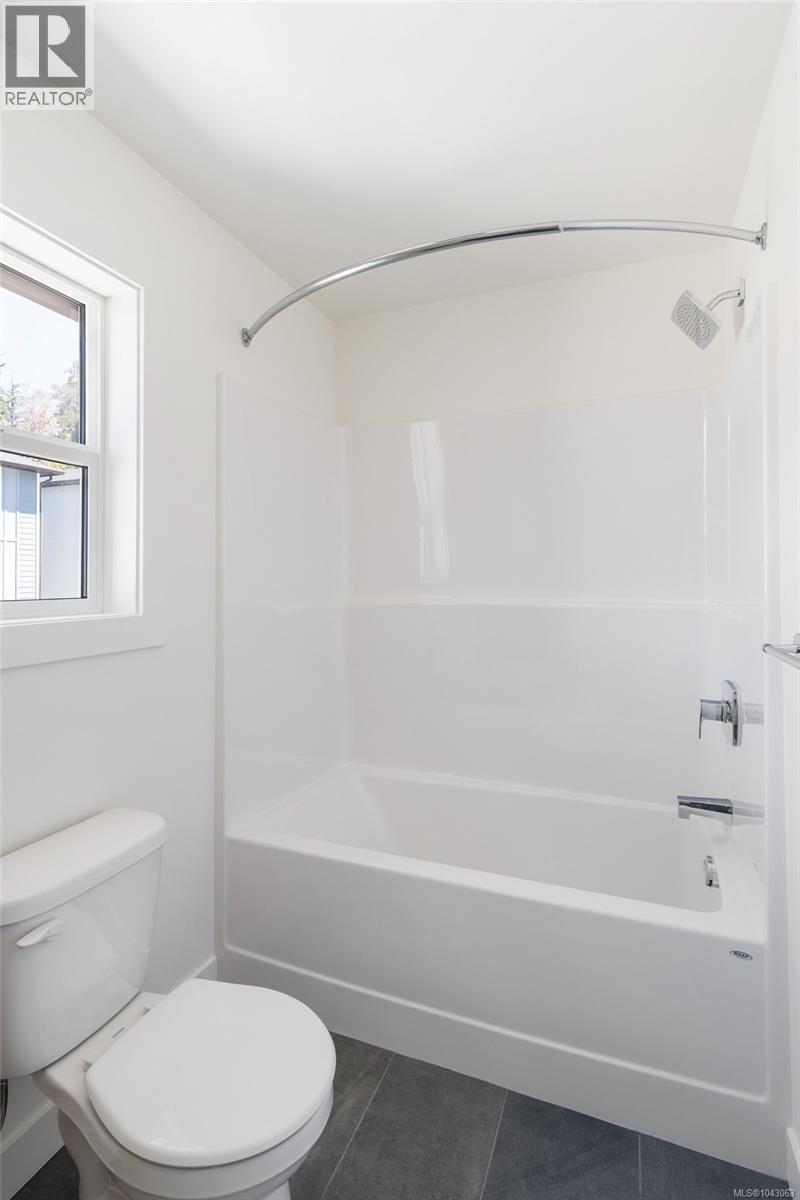
| Second Level | Bathroom | 4-Piece | ||
| Second Level | Bedroom | 13 ft | 9 ft | 13 ft x 9 ft |
| Second Level | Bedroom | 8 ft | 9 ft | 8 ft x 9 ft |
| Second Level | Ensuite | 3-Piece | ||
| Second Level | Primary Bedroom | 10 ft | 12 ft | 10 ft x 12 ft |
| Main Level | Patio | 14 ft | 10 ft | 14 ft x 10 ft |
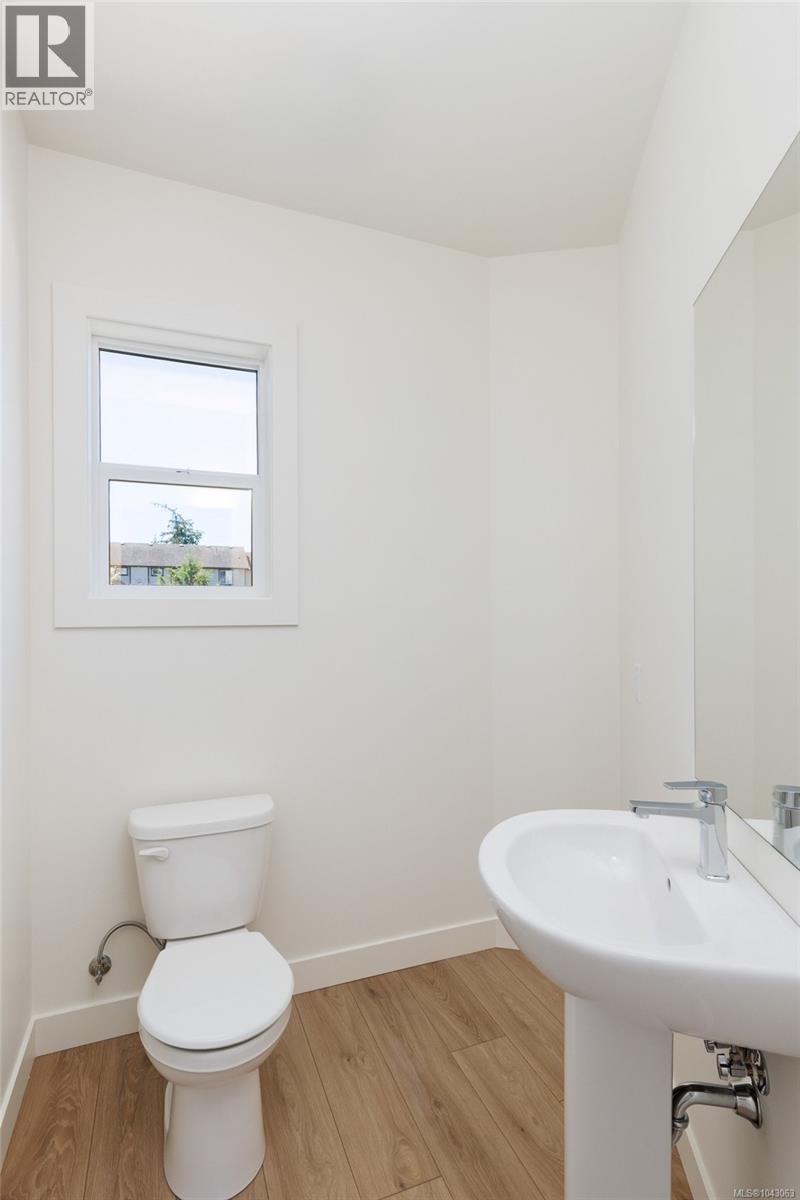
| Main Level | Bathroom | 2-Piece | ||
| Main Level | Kitchen | 13 ft | 7 ft | 13 ft x 7 ft |
| Main Level | Dining Room | 7 ft | 9 ft | 7 ft x 9 ft |
| Main Level | Living Room | 12 ft | 11 ft | 12 ft x 11 ft |
https://www.realtor.ca/real-estate/30024940/912-rosefinch-pl-langford-happy-valley
Contact Us
Contact us for more information

Mark Roozendaal
Personal Real Estate Corporation
(250) 744-3904
(800) 663-2121
www.preferredhomes.ca/
www.facebook.com/PreferredHomesTeam
ca.linkedin.com/in/markroozendaal/
4440 Chatterton Way
Victoria, British Columbia V8X 5J2
(250) 744-3301
(800) 663-2121
(250) 744-3904
www.remax-camosun-victoria-bc.com/

Karl Leong
Personal Real Estate Corporation
www.preferredhomes.ca/
www.facebook.com/PreferredHomesTeam
4440 Chatterton Way
Victoria, British Columbia V8X 5J2
(250) 744-3301
(800) 663-2121
(250) 744-3904
www.remax-camosun-victoria-bc.com/

Grant Walker
Personal Real Estate Corporation
preferredhomes.ca/
www.linkedin.com/in/grant-walker-3a016687/
4440 Chatterton Way
Victoria, British Columbia V8X 5J2
(250) 744-3301
(800) 663-2121
(250) 744-3904
www.remax-camosun-victoria-bc.com/

The trademarks REALTOR®, REALTORS®, and the REALTOR® logo are controlled by The Canadian Real Estate Association (CREA) and identify real estate professionals who are members of CREA. The trademarks MLS®, Multiple Listing Service® and the associated logos are owned by The Canadian Real Estate Association (CREA) and identify the quality of services provided by real estate professionals who are members of CREA. The trademark DDF® is owned by The Canadian Real Estate Association (CREA) and identifies CREA's Data Distribution Facility (DDF®)
July 22 2026 07:27:02
Victoria Real Estate Board
RE/MAX Camosun