Presented by Robert J. Iio Personal Real Estate Corporation — Team 110 RE/MAX Real Estate (Kamloops).
2775 Hawthorn Drive Penticton, British Columbia V2A 0C2

$1,580,000
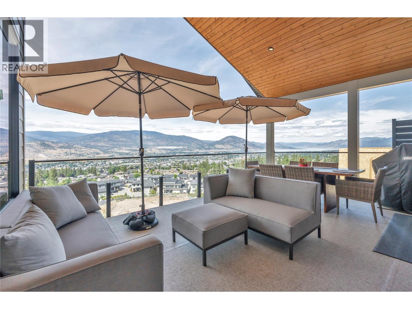
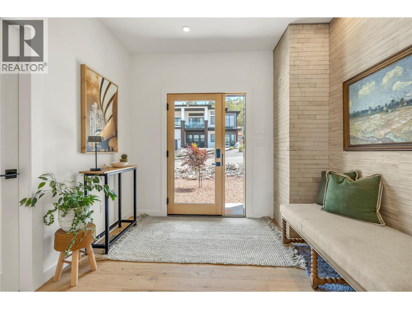
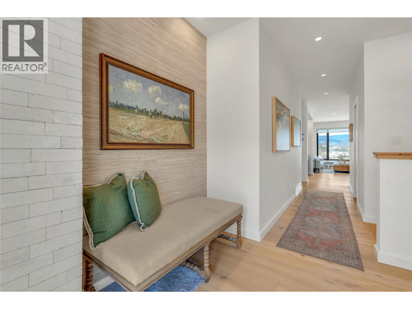
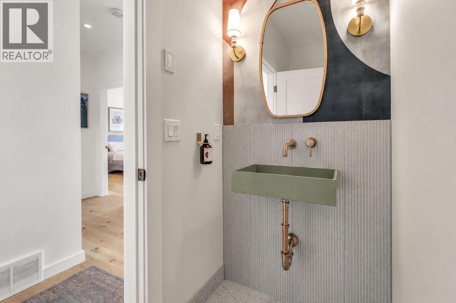
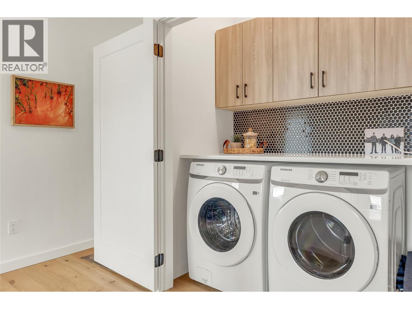
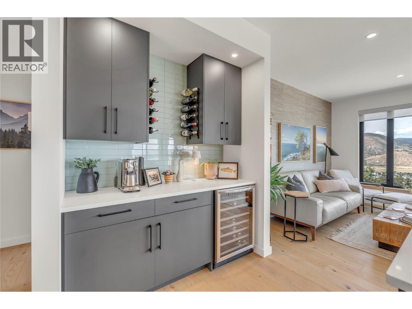
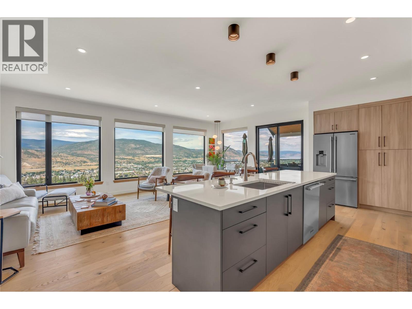
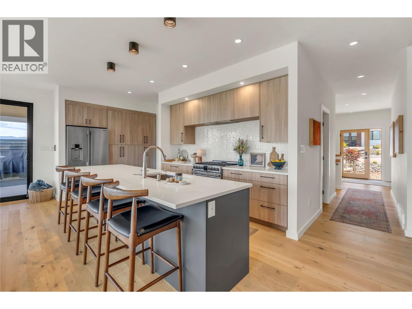
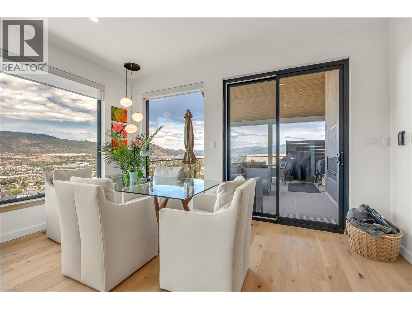
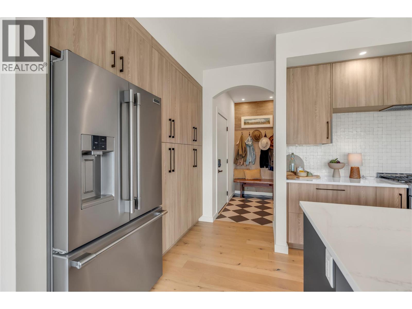
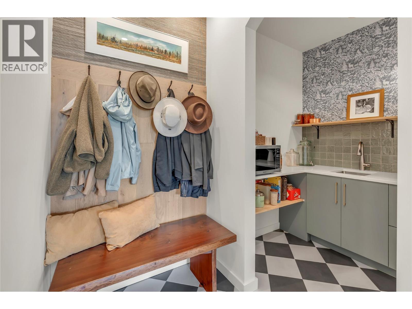
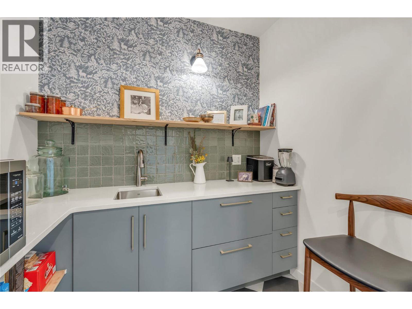
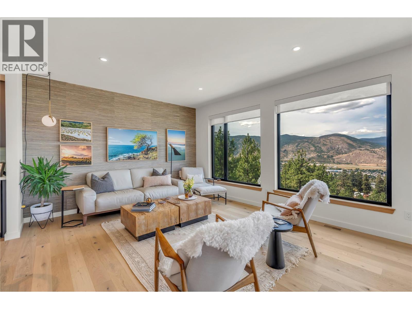
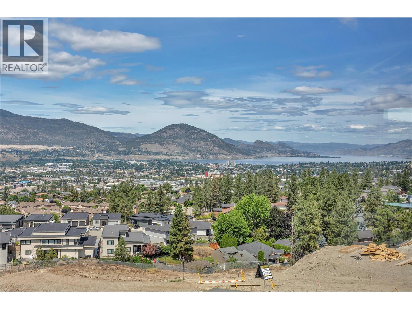
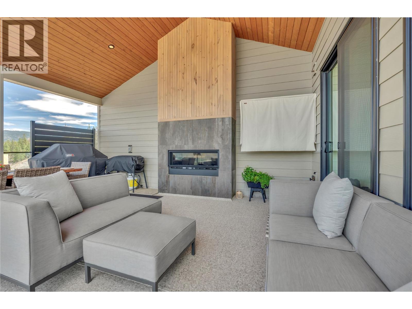
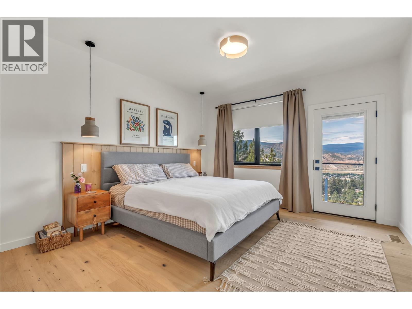
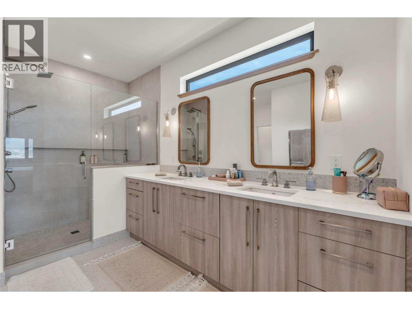
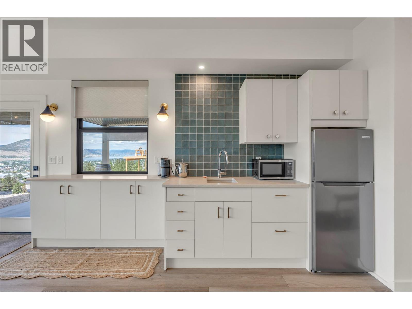
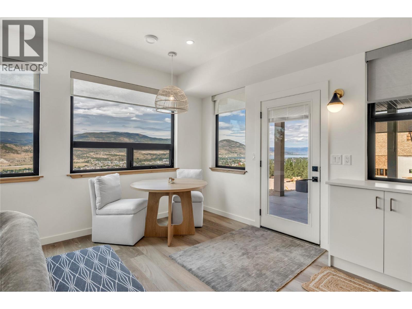
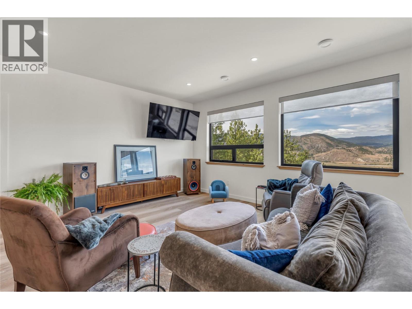
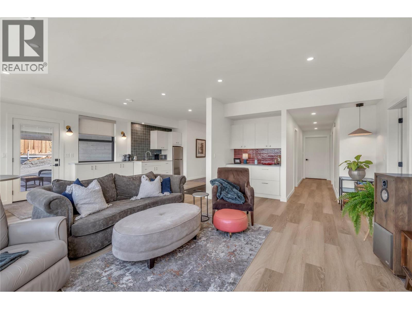
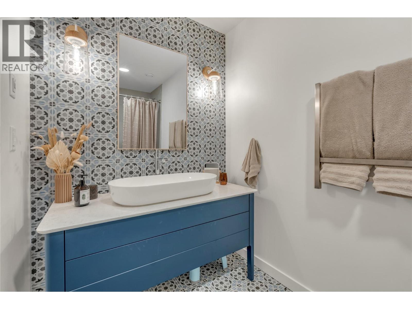
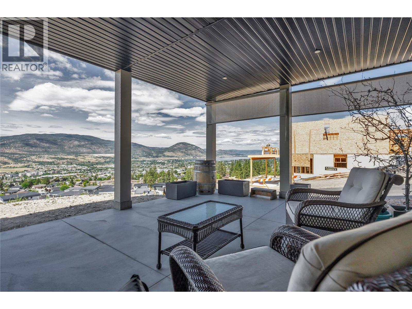
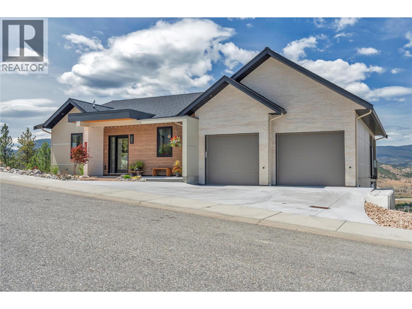
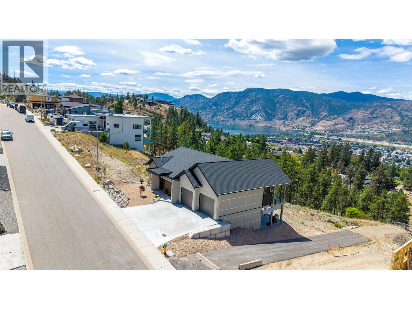
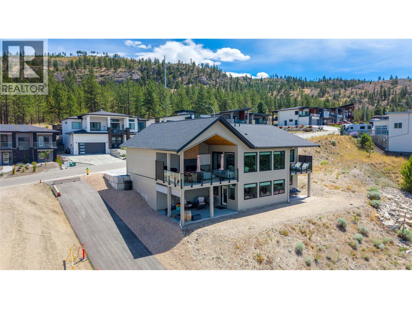
LIVIN THE DREAM - Exceptional custom-built 2 level bungalow, spectacular views of Lake Okanagan, Skaha Lake, city skyline, airport and surrounding mountains. Tucked away on a quiet cul-de-sac overlooking the city. This thoughtfully designed home offers the perfect blend of luxury, comfort, and nature. Inspired by Scandinavian architecture, the home features clean lines, warm organic finishes, custom light fixtures contemporary tile setting and a bright, open layout. Huge windows deliver stunning views, natural light and privacy are abundant. Outdoor living is at the heart of the home, with four distinct patios and decks providing inviting spaces to unwind or entertain. The covered deck, complete with a natural gas fireplace, television, BBQ hook up, plumbing for misting system, sunshades, all will extend the living season creating the ideal setting for relaxing while enjoying your quiet and ever-changing vista. Backing onto a natural corridor located directly across from the trail network leading to the renowned Skaha Bluffs, you'll enjoy immediate access to hiking, biking, and endless outdoor adventure, with frequent wildlife sightings adding to the peaceful setting. Despite its tranquil location, wineries, beaches, shopping, restaurants, healthcare, and downtown Penticton are all just minutes away. Combining timeless design, quality craftsmanship, and an unbeatable location, this home is designed to embrace the very best of the Okanagan lifestyle. (id:61048)
Property Details
| MLS® Number | 10394489 |
| Property Type | Single Family |
| Neigbourhood | Wiltse/Valleyview |
| Amenities Near By | Recreation, Shopping |
| Community Features | Family Oriented |
| Features | Central Island, Balcony |
| Parking Space Total | 6 |
| View Type | City View, Lake View, Mountain View, Valley View, View Of Water, View (panoramic) |
Building
| Bathroom Total | 3 |
| Bedrooms Total | 4 |
| Appliances | Refrigerator, Dishwasher, Range - Gas, Microwave, Washer & Dryer, Wine Fridge |
| Architectural Style | Ranch |
| Basement Type | Full |
| Constructed Date | 2023 |
| Construction Style Attachment | Detached |
| Cooling Type | Central Air Conditioning |
| Exterior Finish | Brick, Metal |
| Fireplace Fuel | Gas |
| Fireplace Present | Yes |
| Fireplace Total | 1 |
| Fireplace Type | Unknown |
| Flooring Type | Laminate, Wood, Tile |
| Half Bath Total | 1 |
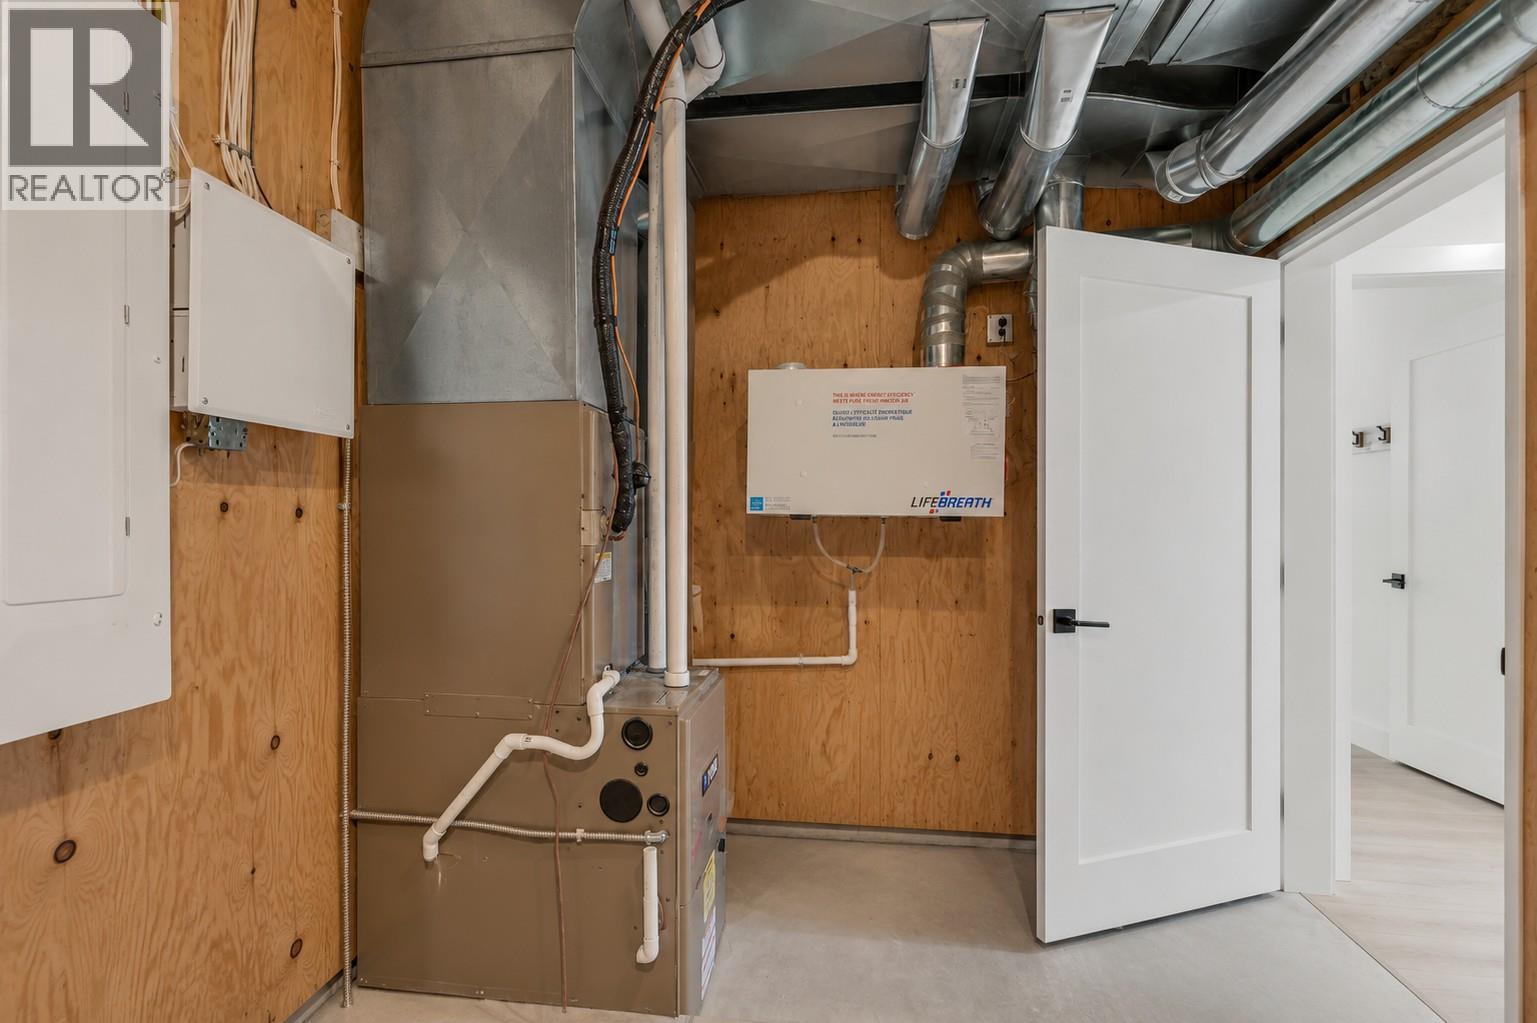
| Heating Type | Forced Air, Heat Pump, See Remarks |
| Roof Material | Asphalt Shingle |
| Roof Style | Unknown |
| Stories Total | 2 |
| Size Interior | 3,011 Sqft |
| Type | House |
| Utility Water | Municipal Water |
Parking
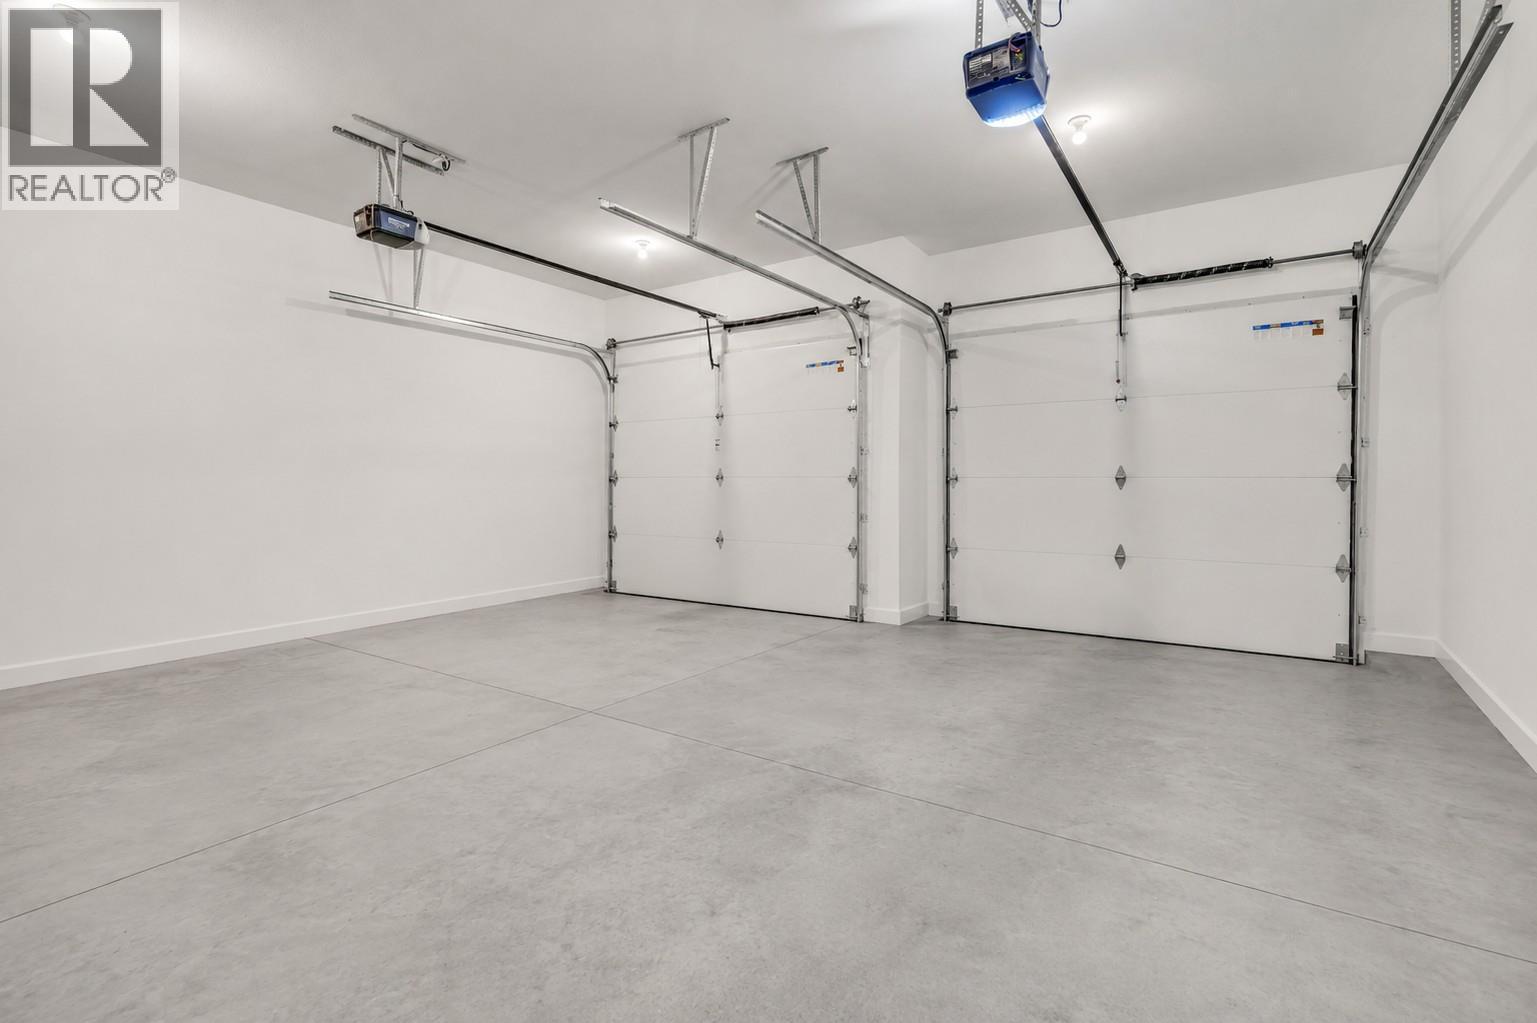
| Attached Garage | 2 |
Land
| Acreage | No |
| Land Amenities | Recreation, Shopping |
| Sewer | Municipal Sewage System |
| Size Irregular | 0.15 |
| Size Total | 0.15 Ac|under 1 Acre |
| Size Total Text | 0.15 Ac|under 1 Acre |
Rooms
| Level | Type | Length | Width | Dimensions |
|---|---|---|---|---|
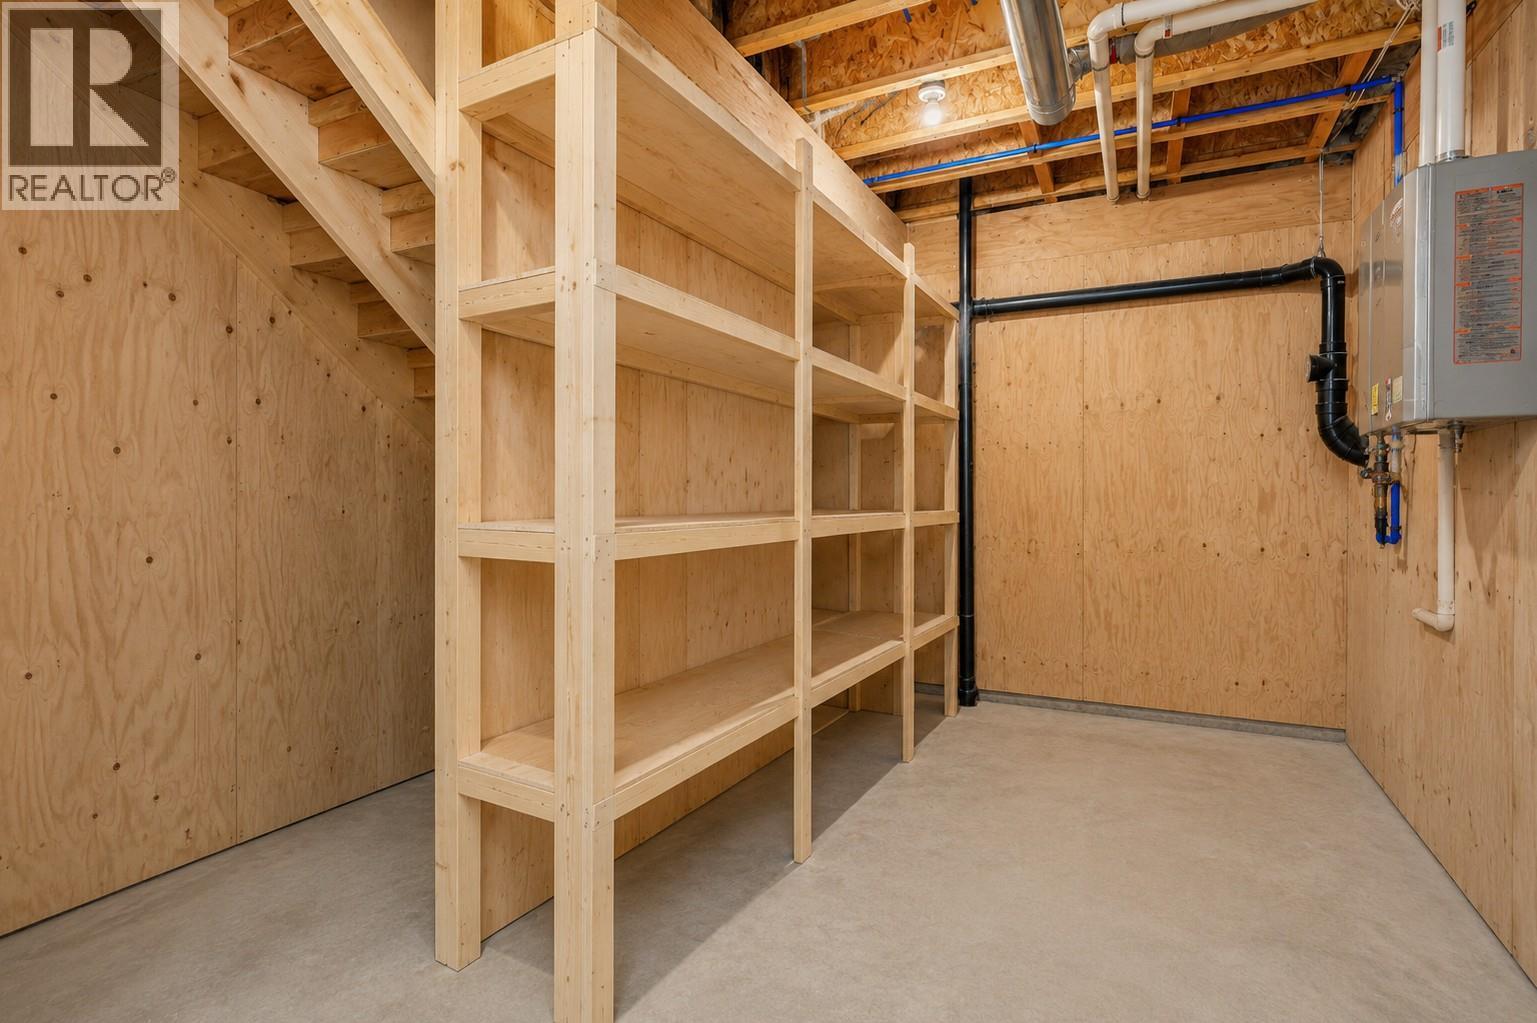
| Lower Level | Storage | 8'3'' x 18'1'' | ||
| Lower Level | Recreation Room | 30'8'' x 24'0'' | ||
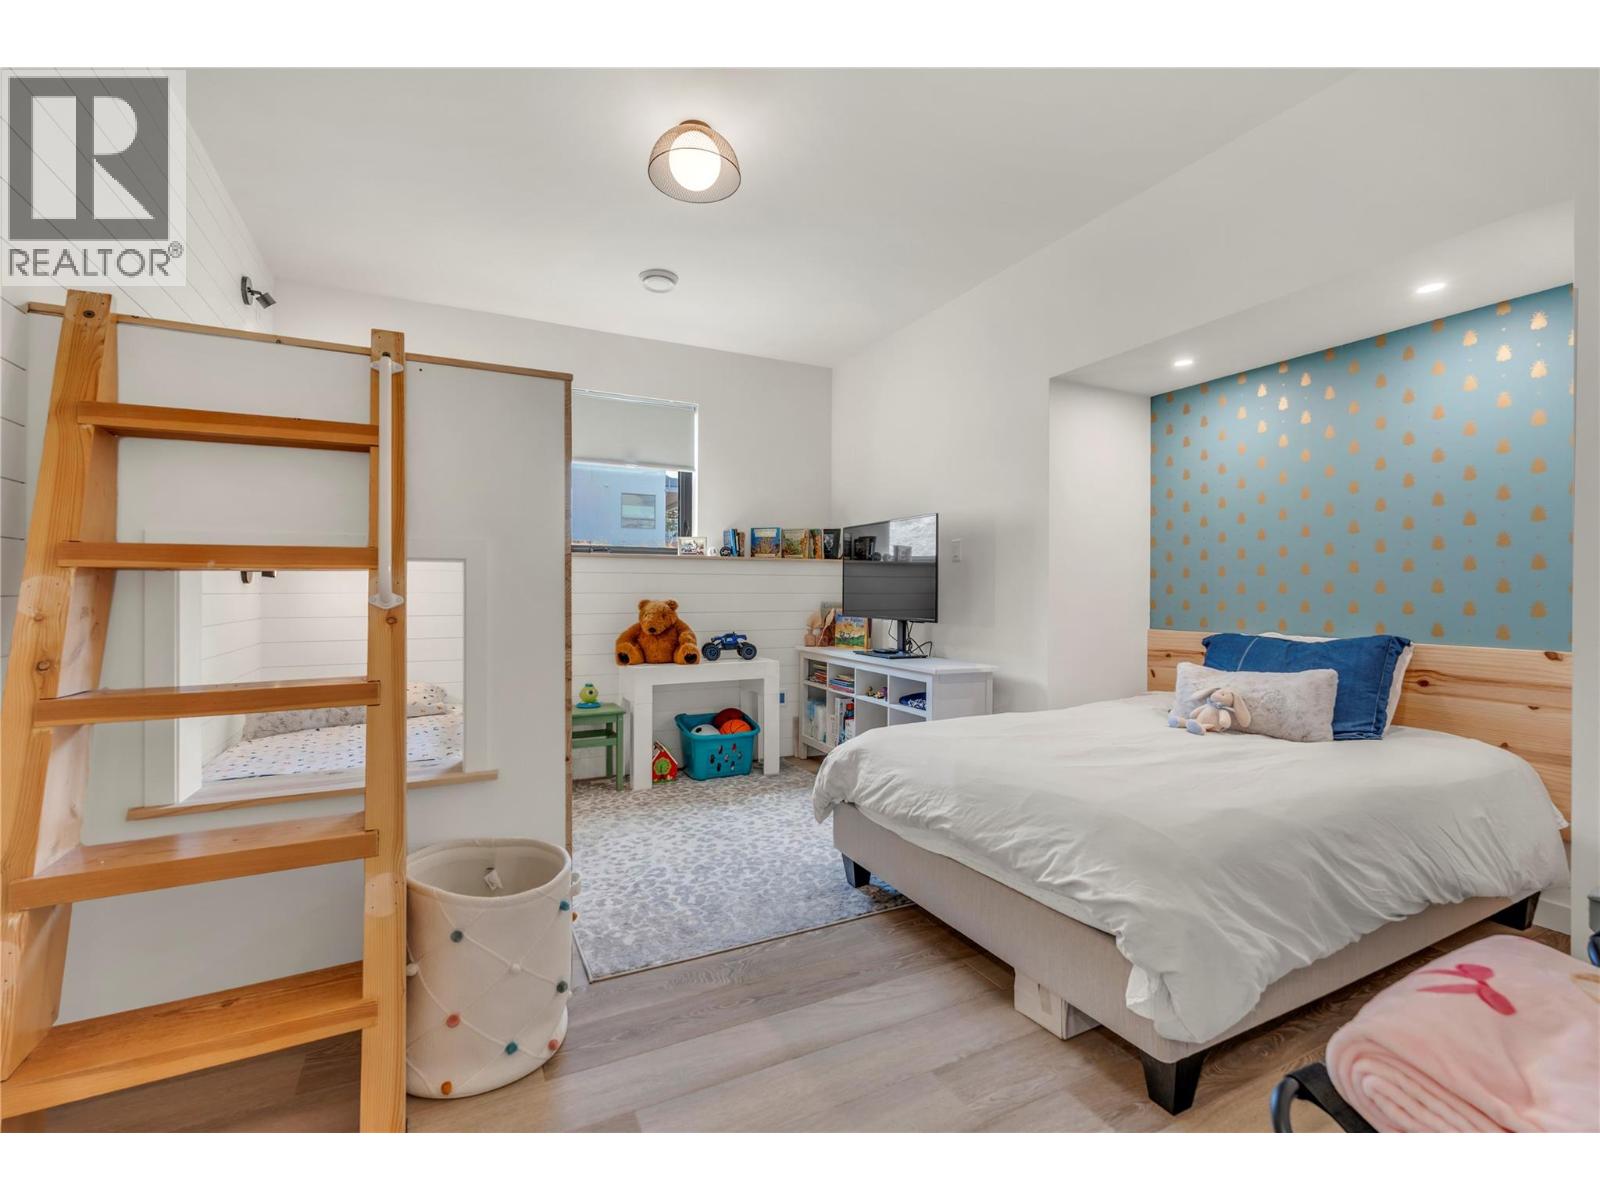
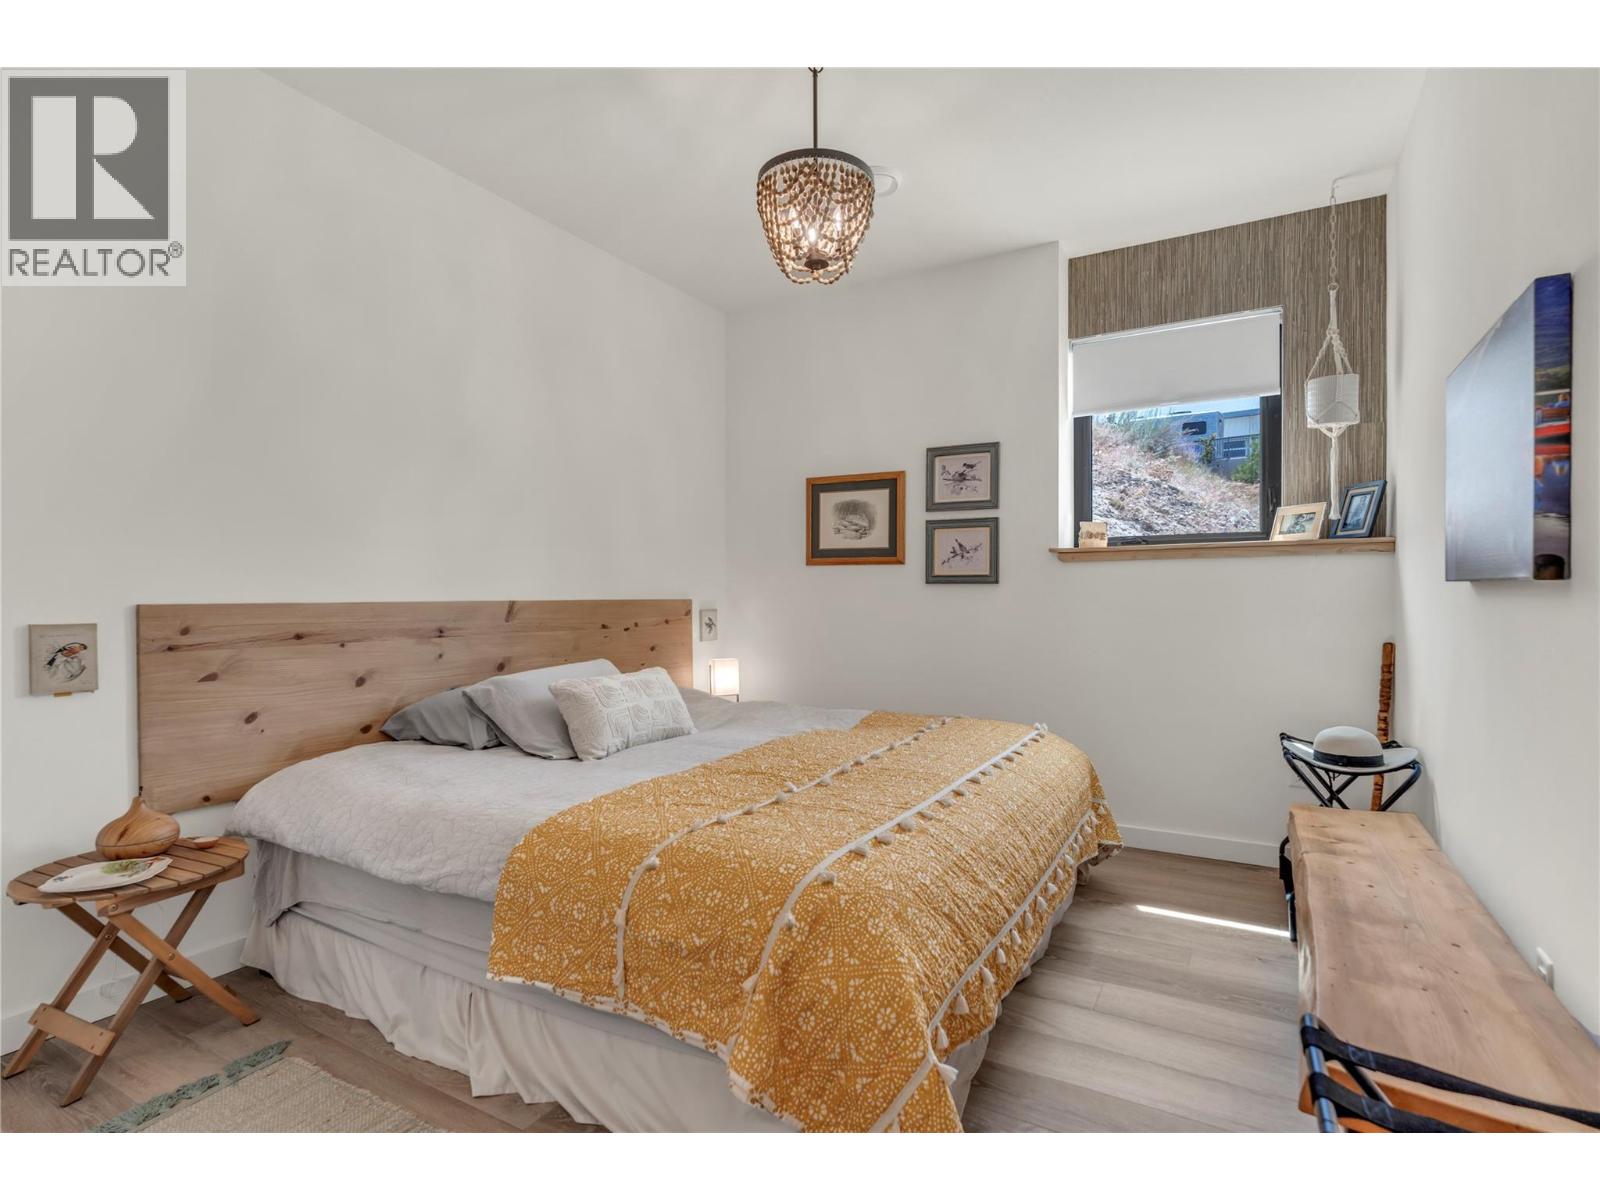
| Lower Level | Bedroom | 10'3'' x 13'11'' | ||
| Lower Level | Bedroom | 13'3'' x 13'11'' | ||
| Lower Level | Bedroom | 10'11'' x 12'6'' | ||
| Lower Level | 4pc Bathroom | Measurements not available | ||
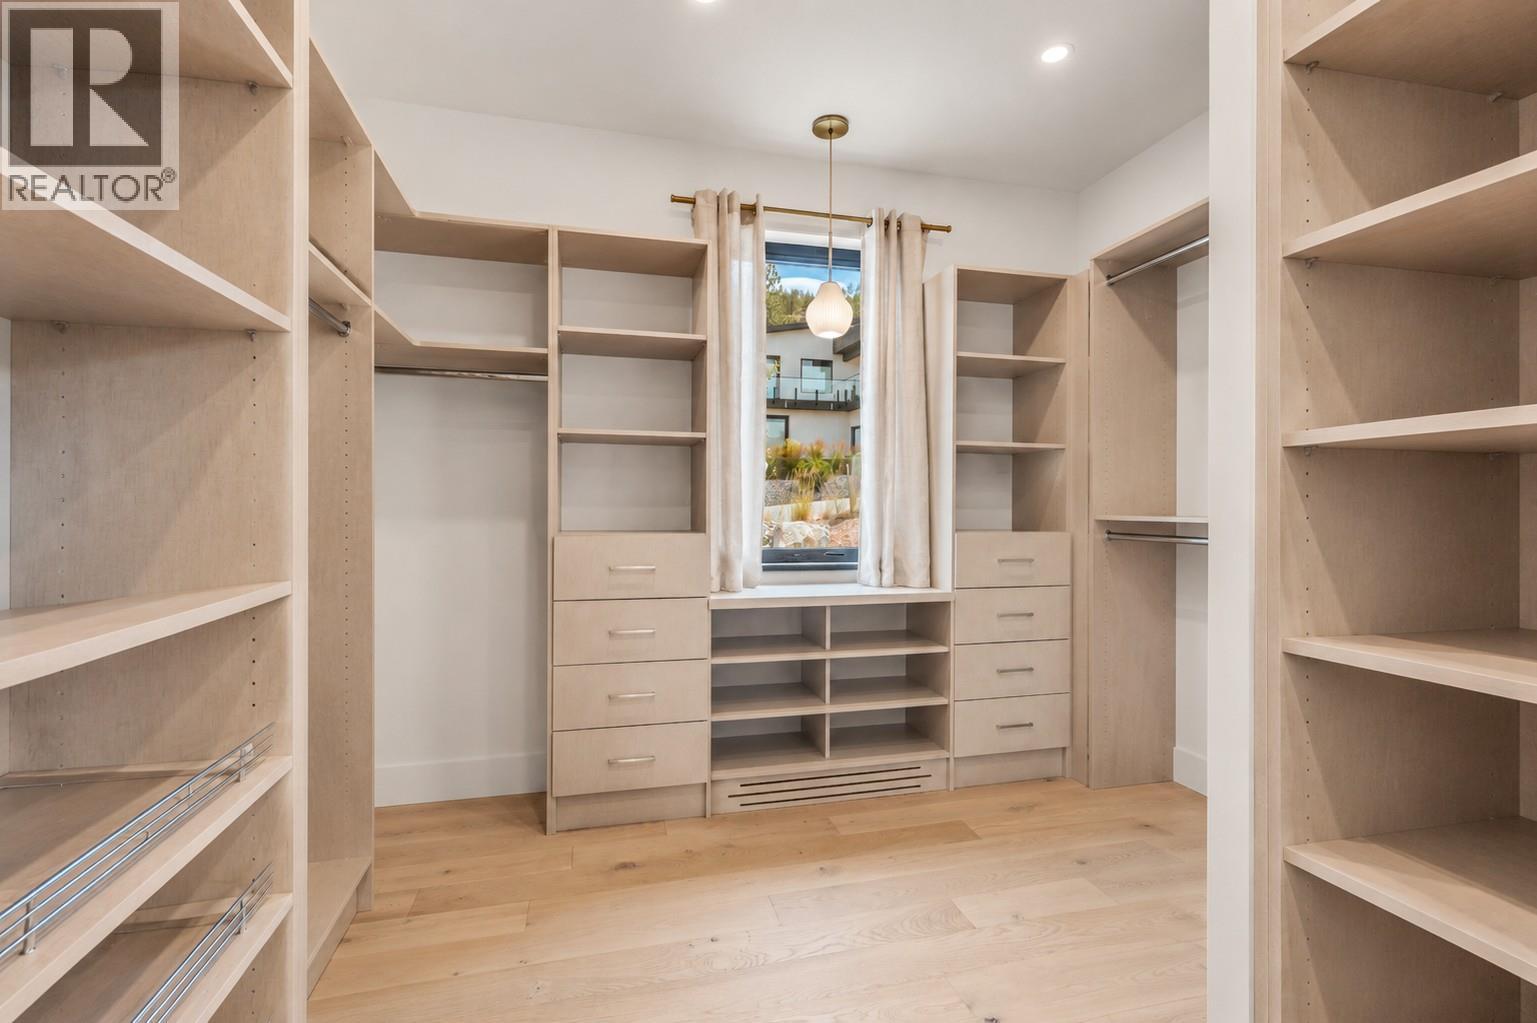
| Main Level | Other | 8'11'' x 12'7'' | ||
| Main Level | Primary Bedroom | 16'4'' x 12'8'' | ||
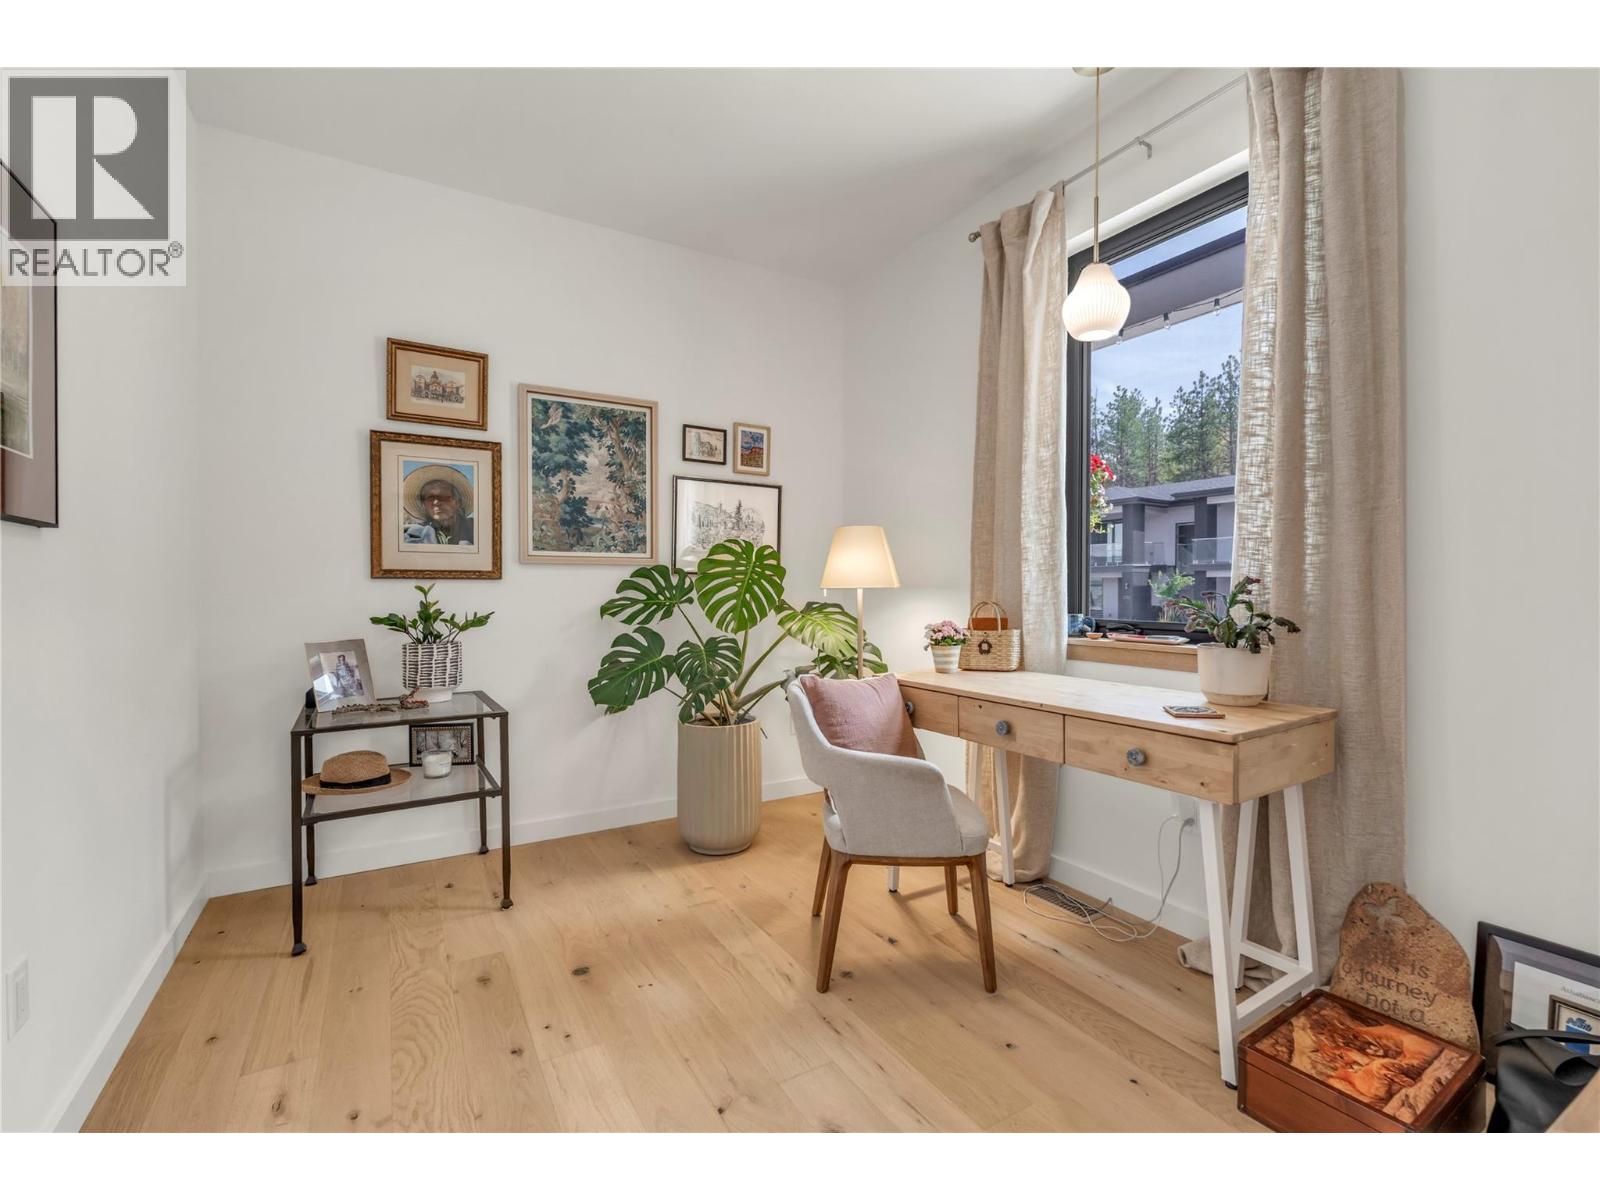
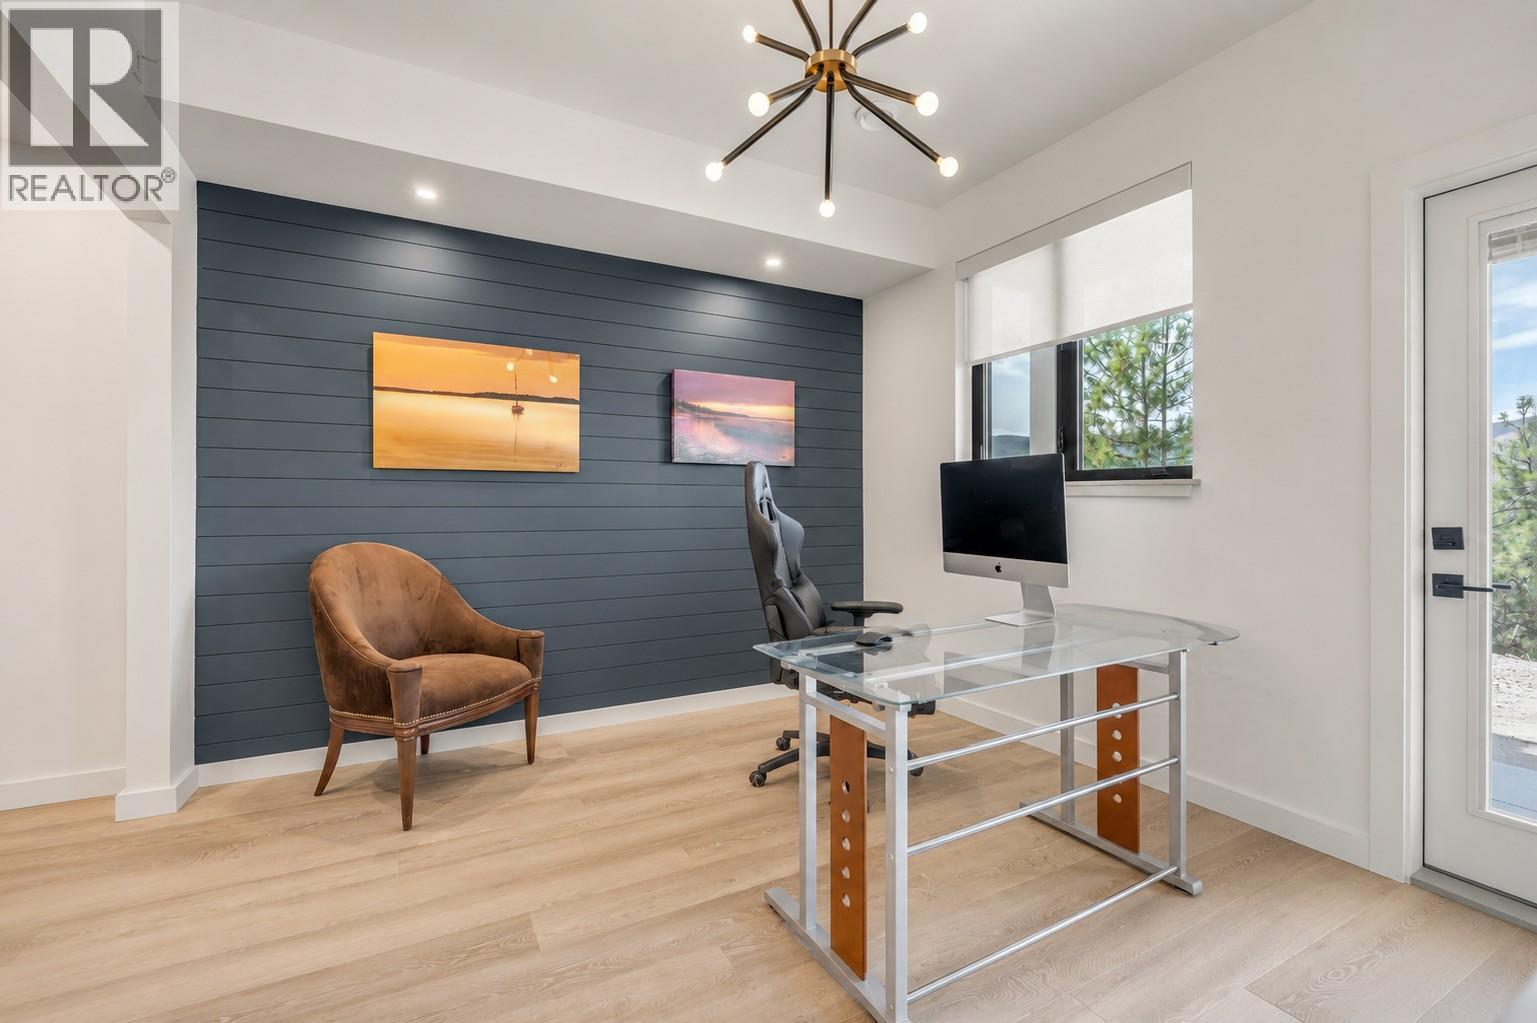
| Main Level | Office | 9'1'' x 11'2'' | ||
| Main Level | Living Room | 20'6'' x 15'4'' | ||
| Main Level | Kitchen | 8'4'' x 17'5'' | ||
| Main Level | Foyer | 9'5'' x 9'6'' | ||
| Main Level | Dining Room | 14'5'' x 8'6'' | ||
| Main Level | 4pc Ensuite Bath | 15'5'' x 15'1'' | ||
| Main Level | 2pc Bathroom | Measurements not available |
Utilities
| Cable | Available |
| Electricity | Available |
| Natural Gas | Available |
| Telephone | Available |
| Sewer | Available |
| Water | Available |
https://www.realtor.ca/real-estate/30025379/2775-hawthorn-drive-penticton-wiltsevalleyview
Contact Us
Contact us for more information

Chad Wozniak
Personal Real Estate Corporation
www.youtube.com/embed/6YI1_dmUoVA
www.realtorchad.ca/
www.facebook.com/callwoz/
www.linkedin.com/in/chad-wozniak-91b06a1b/
twitter.com/ChadWozniak?lang=en
www.instagram.com/realtorchad.ca/
160 - 21 Lakeshore Drive West
Penticton, British Columbia V2A 7M5
(778) 476-7778
(778) 476-7776
www.chamberlainpropertygroup.ca/

The trademarks REALTOR®, REALTORS®, and the REALTOR® logo are controlled by The Canadian Real Estate Association (CREA) and identify real estate professionals who are members of CREA. The trademarks MLS®, Multiple Listing Service® and the associated logos are owned by The Canadian Real Estate Association (CREA) and identify the quality of services provided by real estate professionals who are members of CREA. The trademark DDF® is owned by The Canadian Real Estate Association (CREA) and identifies CREA's Data Distribution Facility (DDF®)
July 14 2026 01:17:58
Association of Interior REALTORS®
Chamberlain Property Group