Presented by Robert J. Iio Personal Real Estate Corporation — Team 110 RE/MAX Real Estate (Kamloops).
7600 Cottonwood Drive Unit# 118 Osoyoos, British Columbia V0H 1V3

$385,000Maintenance, Reserve Fund Contributions, Heat, Ground Maintenance, Property Management, Other, See Remarks, Recreation Facilities, Waste Removal
$324.18 Monthly
Maintenance, Reserve Fund Contributions, Heat, Ground Maintenance, Property Management, Other, See Remarks, Recreation Facilities, Waste Removal
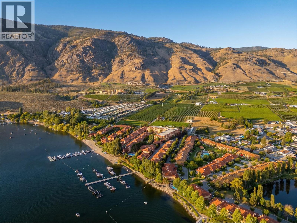
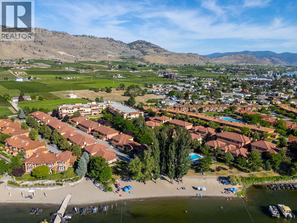
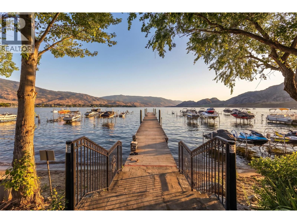
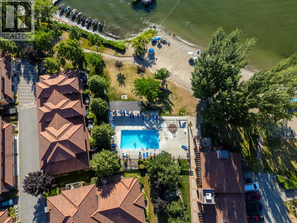
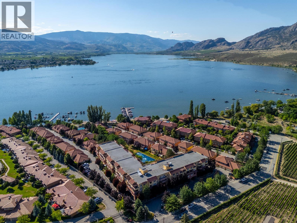
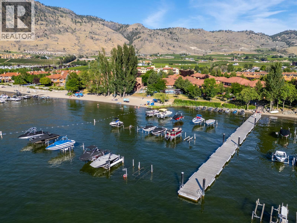
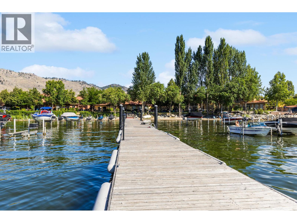
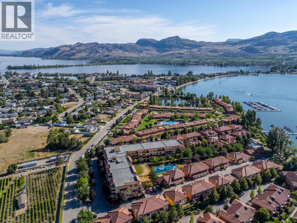
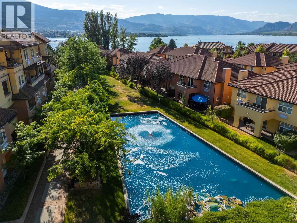
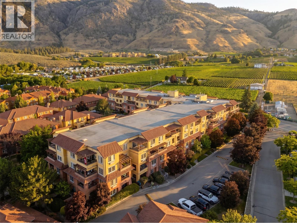
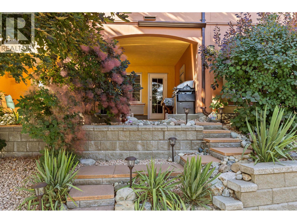
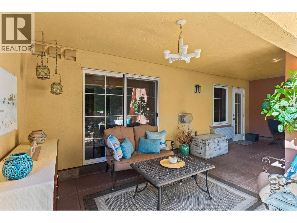
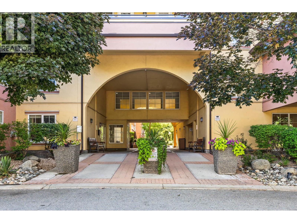
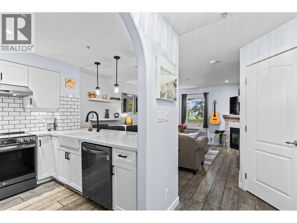
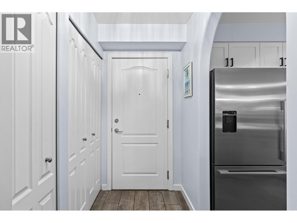
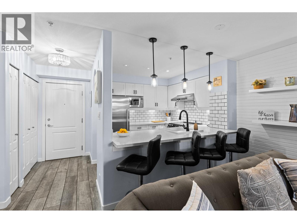
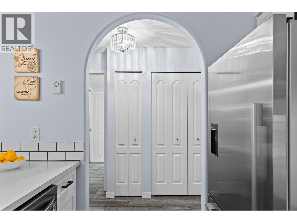
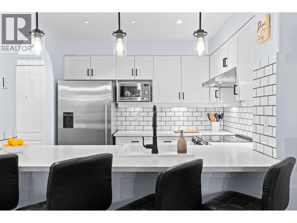
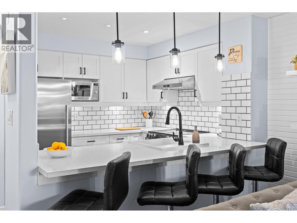
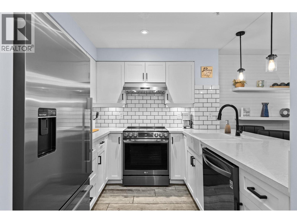
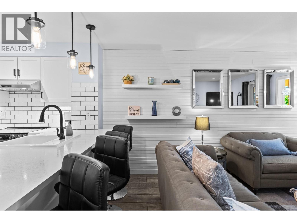
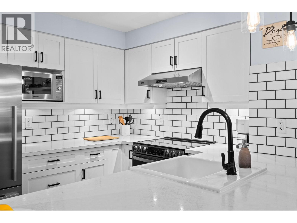
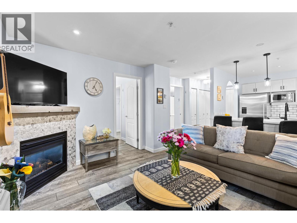
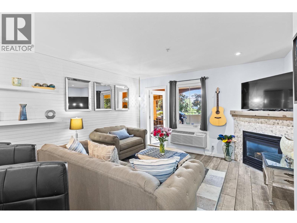
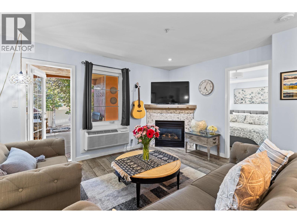
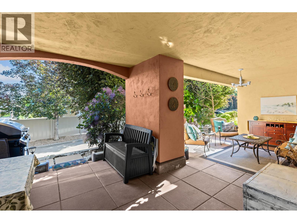
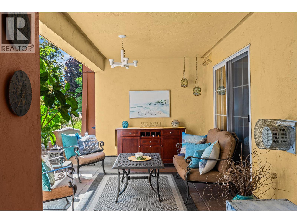
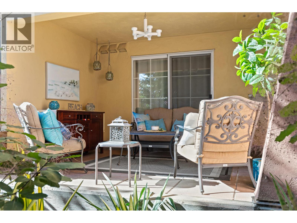
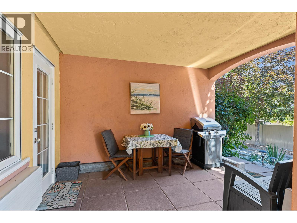
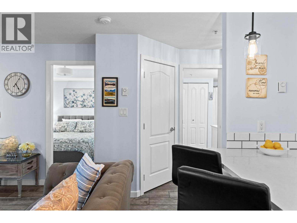
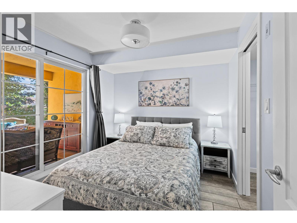
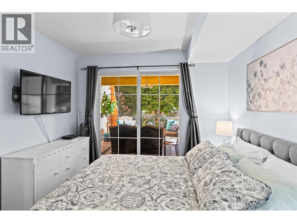
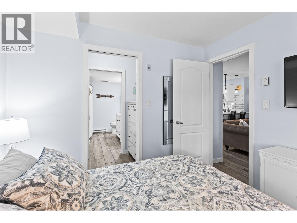
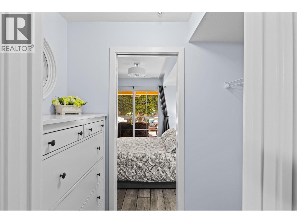
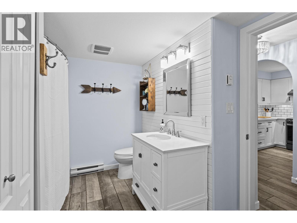
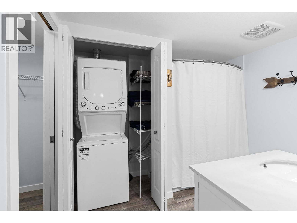
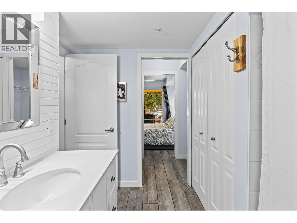
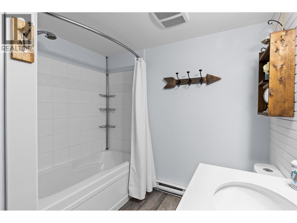
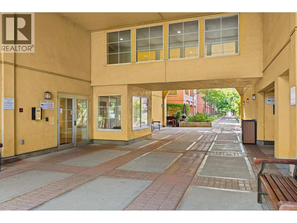
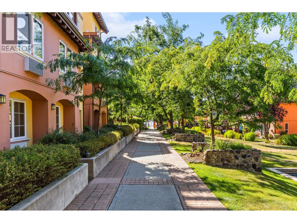
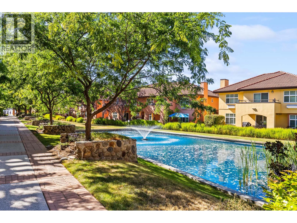
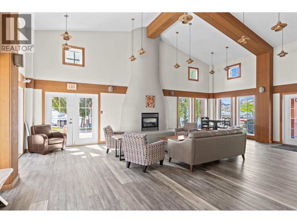
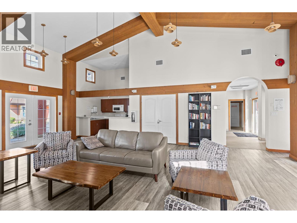
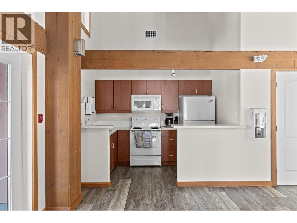
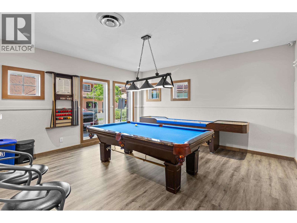
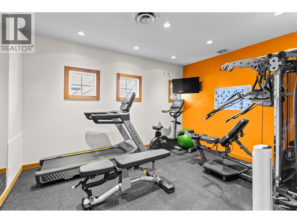
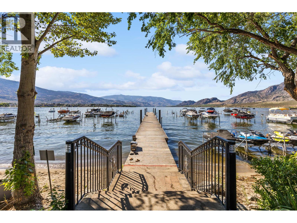
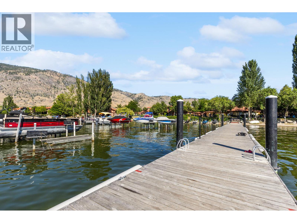
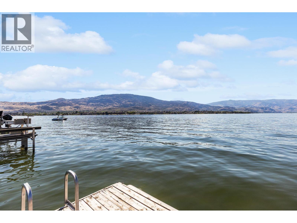
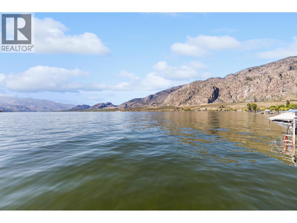
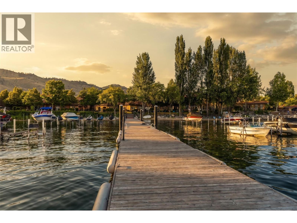
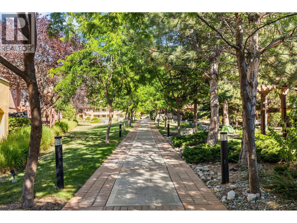
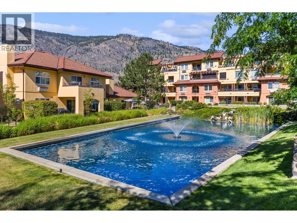
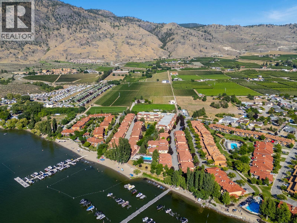
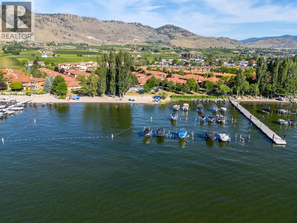
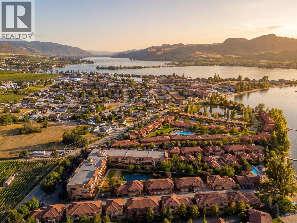
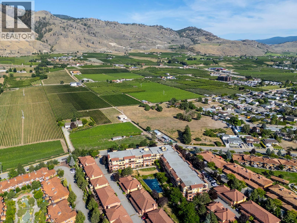
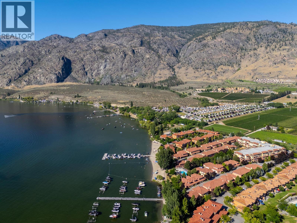
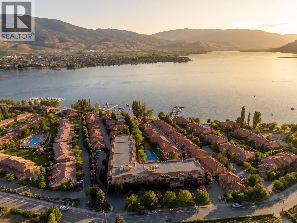
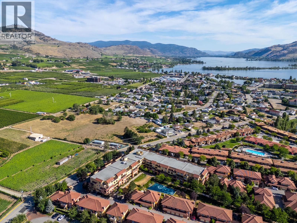
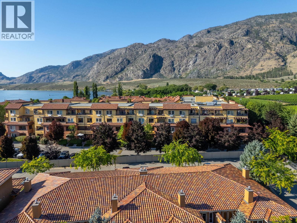
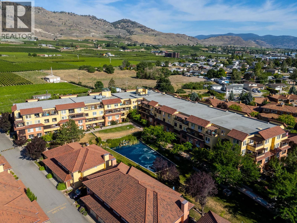
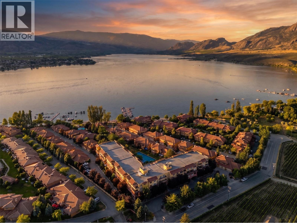
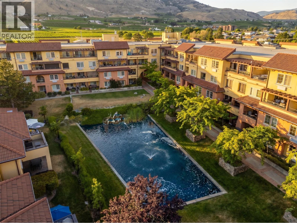
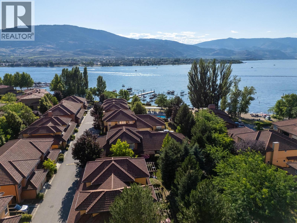
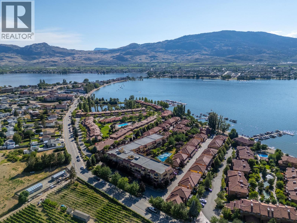
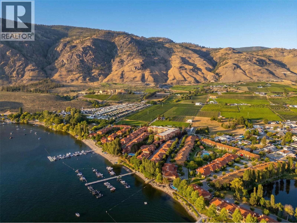
$324.18 MonthlyWelcome to waterfront living at Casa Del Lago, one of Osoyoos’ most desirable lakefront communities. This extensively updated, fully furnished ground-floor condo offers an oversized patio and its own walk-out entrance, just steps from the pool, sandy beach, dock, and the warm waters of Osoyoos Lake. Whether you’re searching for a full-time residence, a vacation retreat, or an investment opportunity, this home delivers the relaxed Okanagan lifestyle you’ve been dreaming of. Inside, you’ll find a bright, move-in-ready home featuring stylish tile flooring and numerous updates completed over the past few years. Freshly painted, updated lighting, a modern bathroom vanity, and upgraded kitchen appliances create a clean, contemporary space with nothing left to do but unpack and enjoy. Resort-style amenities include beautifully landscaped grounds, an outdoor swimming pool, sandy beach access, and everything you need to embrace Okanagan living. Spend your days boating, paddleboarding, swimming, or simply soaking up the sunshine before returning to your patio to unwind. Just minutes from world-class wineries, golf courses, restaurants, and shopping, this is more than a home, it’s a chance to experience lakefront living at its finest. (id:61048)
Property Details
| MLS® Number | 10394434 |
| Property Type | Single Family |
| Neigbourhood | Osoyoos |
| Community Name | Casa Del Lago |
| Amenities Near By | Golf Nearby, Airport, Park, Recreation, Schools, Shopping, Ski Area |
| Community Features | Family Oriented, Recreational Facilities, Pets Allowed, Pet Restrictions, Pets Allowed With Restrictions |
| Features | Private Setting, See Remarks, Balcony |
| Parking Space Total | 2 |
| Pool Type | Outdoor Pool, Pool |
| Structure | Clubhouse |
| Water Front Type | Waterfront On Lake |
Building
| Bathroom Total | 1 |
| Bedrooms Total | 1 |
| Amenities | Clubhouse, Recreation Centre, Whirlpool |
| Appliances | Refrigerator, Dishwasher, Cooktop - Electric, Oven - Electric, Microwave, Washer & Dryer |
| Architectural Style | Contemporary |
| Constructed Date | 2006 |
| Cooling Type | Wall Unit |
| Exterior Finish | Stucco |
| Fire Protection | Controlled Entry |
| Fireplace Fuel | Gas |
| Fireplace Present | Yes |
| Fireplace Total | 1 |
| Fireplace Type | Unknown |
| Flooring Type | Tile |
| Heating Fuel | Electric |
| Heating Type | Baseboard Heaters, See Remarks |
| Roof Material | Tar & Gravel,tile |
| Roof Style | Unknown,unknown |
| Stories Total | 1 |
| Size Interior | 595 Sqft |
| Type | Apartment |
| Utility Water | Municipal Water |
Parking
| Parkade | |
| Stall | |
| Underground |
Land
| Access Type | Easy Access |
| Acreage | No |
| Land Amenities | Golf Nearby, Airport, Park, Recreation, Schools, Shopping, Ski Area |
| Landscape Features | Landscaped |
| Sewer | Municipal Sewage System |
| Size Total Text | Under 1 Acre |
Rooms
| Level | Type | Length | Width | Dimensions |
|---|---|---|---|---|
| Main Level | 4pc Ensuite Bath | 9'1'' x 9'4'' | ||
| Main Level | Primary Bedroom | 9'11'' x 9'2'' | ||
| Main Level | Living Room | 13'4'' x 14'6'' | ||
| Main Level | Foyer | 4'11'' x 11'8'' | ||
| Main Level | Kitchen | 9' x 8'3'' |
https://www.realtor.ca/real-estate/30025913/7600-cottonwood-drive-unit-118-osoyoos-osoyoos
Contact Us
Contact us for more information

Jasmine Burnell
www.royallepagelangley.ca/
135 - 19664 64 Avenue
Langley, British Columbia V2Y 3J6
(604) 530-0231
(877) 611-5241
(604) 530-6042
www.royallepagelangley.ca/

The trademarks REALTOR®, REALTORS®, and the REALTOR® logo are controlled by The Canadian Real Estate Association (CREA) and identify real estate professionals who are members of CREA. The trademarks MLS®, Multiple Listing Service® and the associated logos are owned by The Canadian Real Estate Association (CREA) and identify the quality of services provided by real estate professionals who are members of CREA. The trademark DDF® is owned by The Canadian Real Estate Association (CREA) and identifies CREA's Data Distribution Facility (DDF®)
July 15 2026 06:54:39
Association of Interior REALTORS®
Royal LePage - Wolstencroft