Presented by Robert J. Iio Personal Real Estate Corporation — Team 110 RE/MAX Real Estate (Kamloops).
215 Mclure Ferry Road Mclure, British Columbia V0E 2H0

$1,535,000
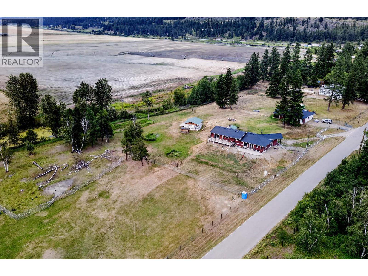
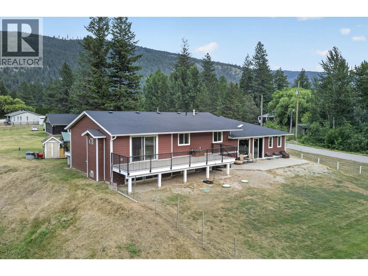
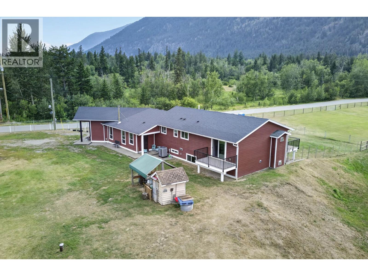
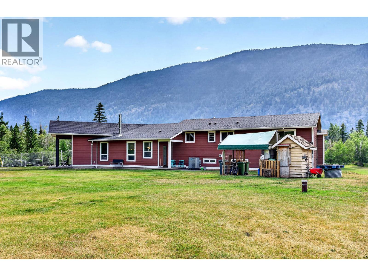
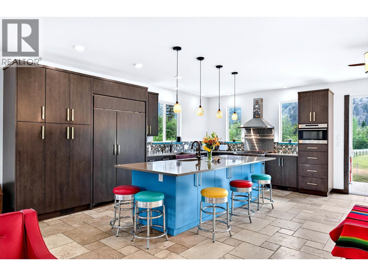
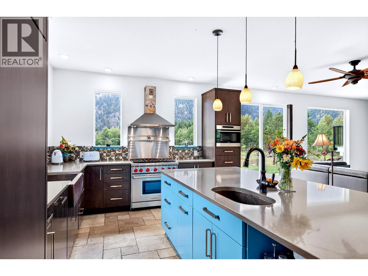
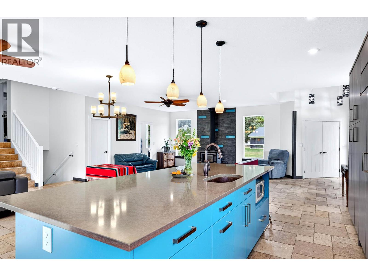
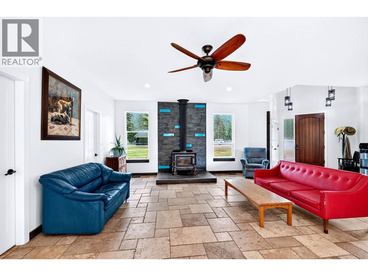
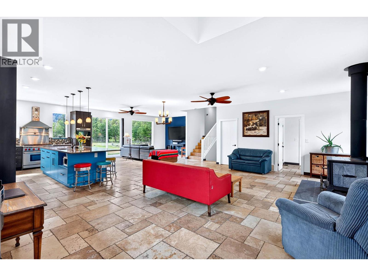
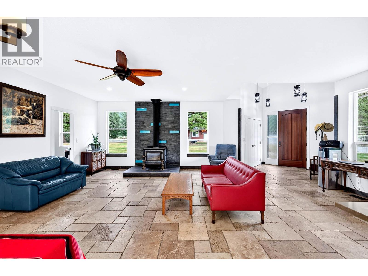
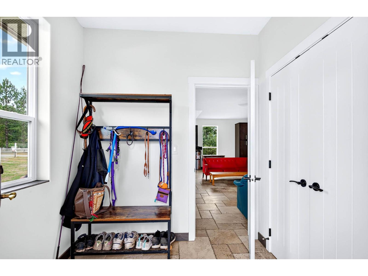
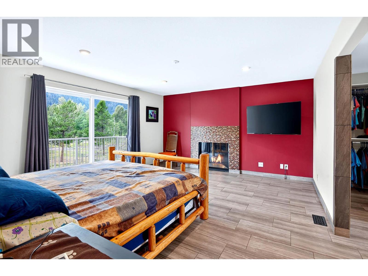
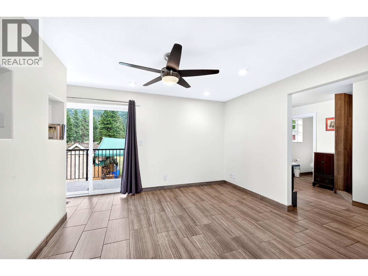
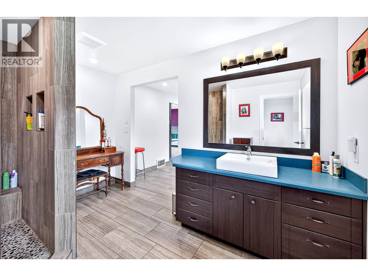
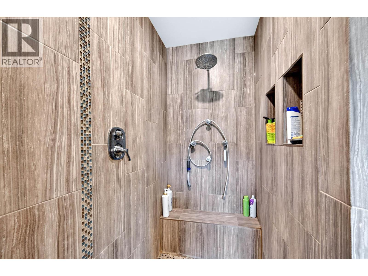
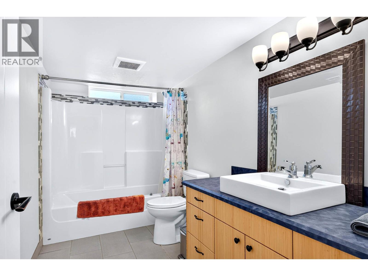
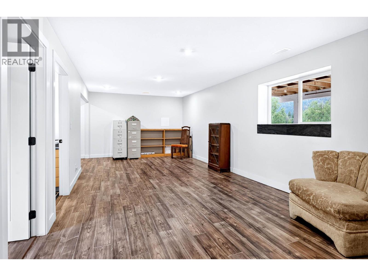
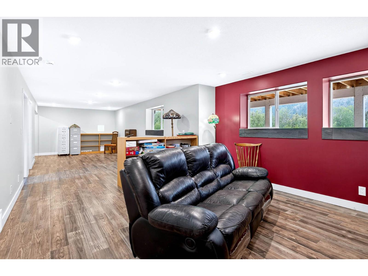
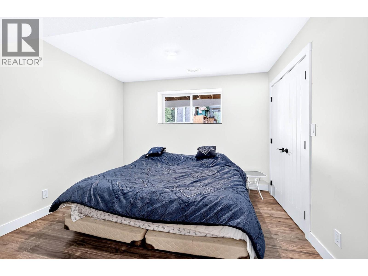
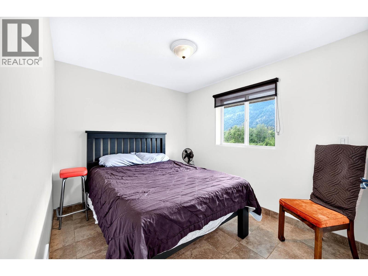
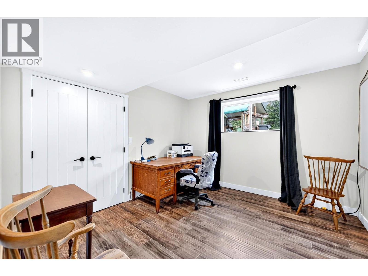
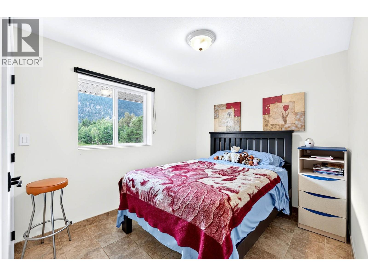
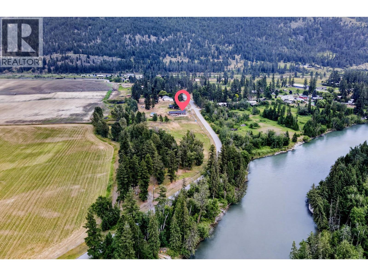
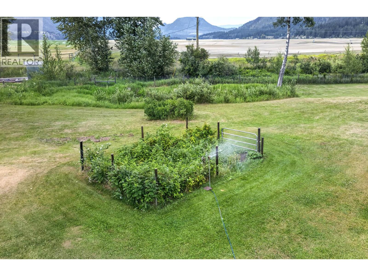
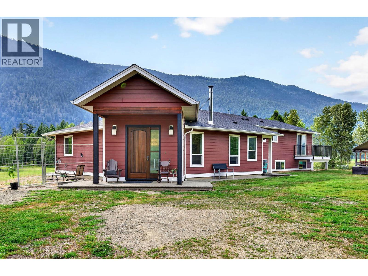
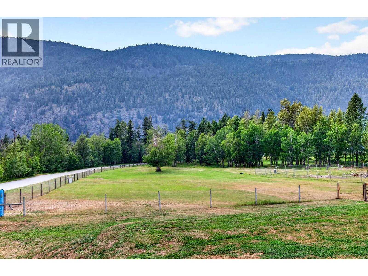
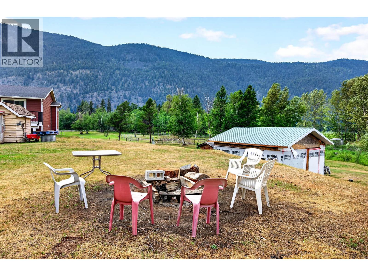
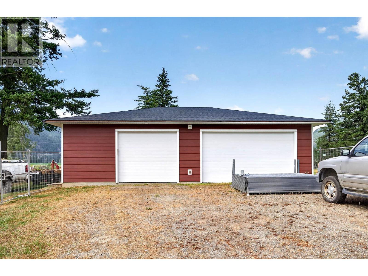
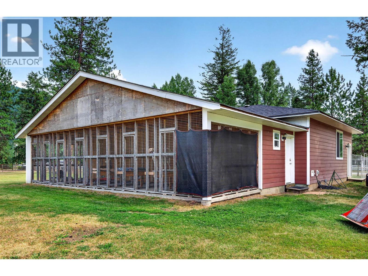
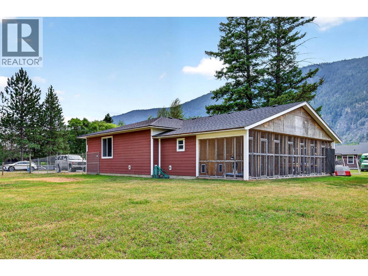
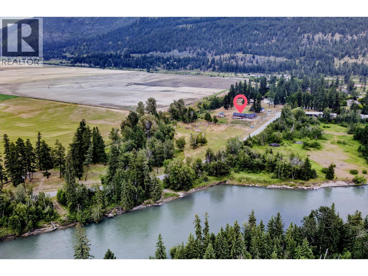
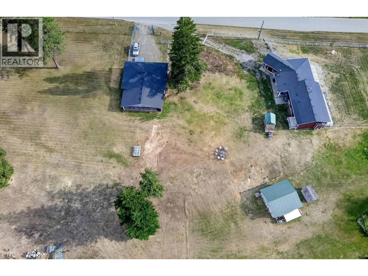
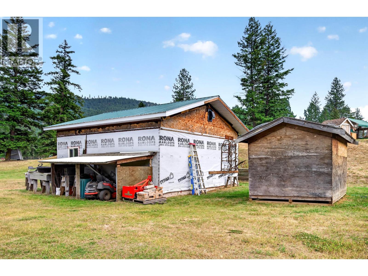
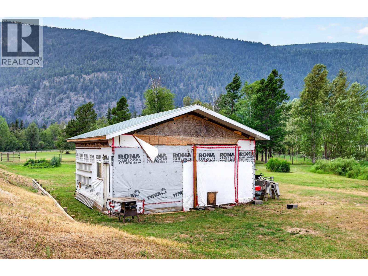
Don't miss this incredible opportunity to own your own piece of country paradise. Situated on 7 beautiful acres near the river, this peaceful property offers the perfect blend of privacy, tranquility, and space to enjoy the outdoors. Relax around the family firepit, tend to the gardens, or take advantage of the expansive, level grounds with plenty of room for future projects. The substantially renovated home has been thoughtfully upgraded and expanded with tasteful, modern finishes throughout. Its bright, open-concept floor plan is ideal for entertaining family and friends while taking in the surrounding natural beauty. The property also features an oversized detached four-car garage and a well-equipped setup for raising, boarding, training, and housing dogs—making it an excellent opportunity for animal lovers or those looking for a home-based kennel operation. Enjoy the peace and quiet of country living while being just 35 minutes from downtown Kamloops. This is a must-see property with endless potential. Call today to book your private viewing! (id:61048)
Property Details
| MLS® Number | 10394273 |
| Property Type | Single Family |
| Neigbourhood | McLure/Vinsula |
| Parking Space Total | 4 |
Building
| Bathroom Total | 4 |
| Bedrooms Total | 5 |
| Architectural Style | Ranch |
| Basement Type | Full |
| Constructed Date | 1970 |
| Construction Style Attachment | Detached |
| Flooring Type | Mixed Flooring |
| Heating Fuel | Electric |
| Stories Total | 3 |
| Size Interior | 3,558 Sqft |
| Type | House |
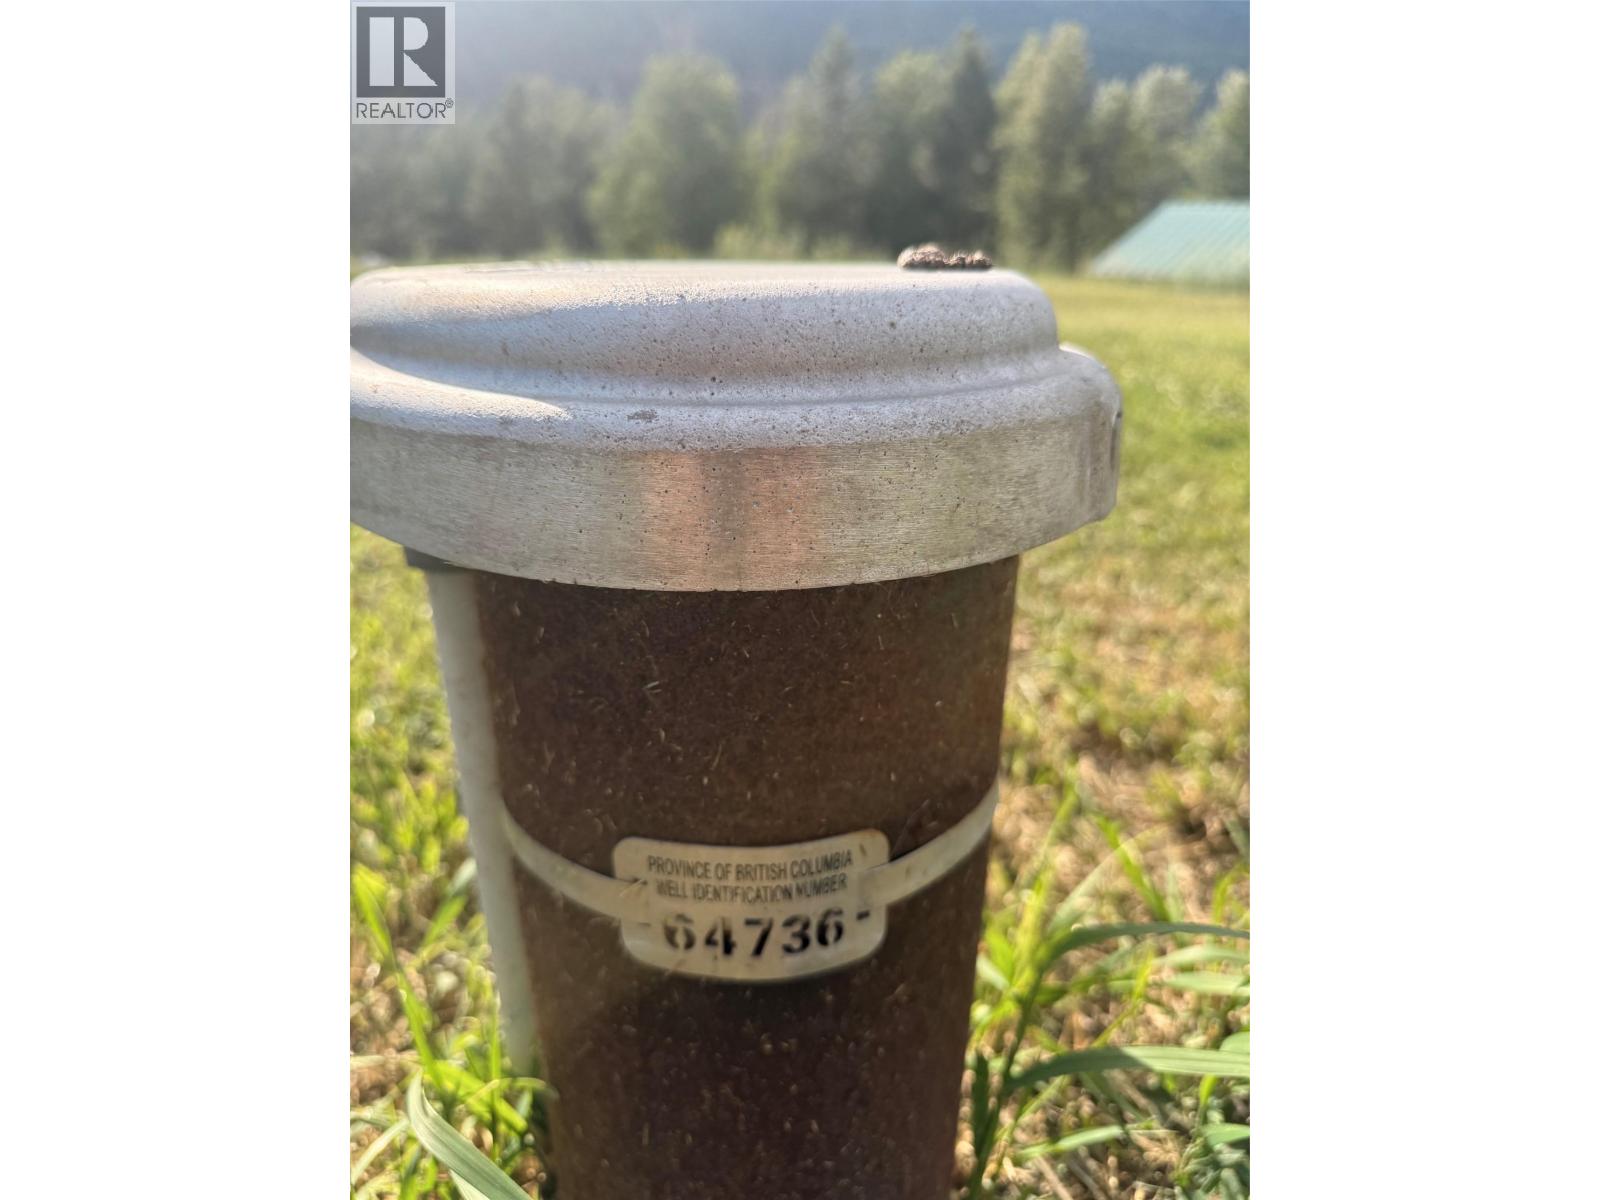
| Utility Water | Well |
Parking
| See Remarks | |
| Detached Garage | 4 |
Land
| Acreage | Yes |
| Size Irregular | 7.07 |
| Size Total | 7.07 Ac|5 - 10 Acres |
| Size Total Text | 7.07 Ac|5 - 10 Acres |
Rooms
| Level | Type | Length | Width | Dimensions |
|---|---|---|---|---|
| Second Level | Bedroom | 8'8'' x 12'7'' | ||
| Second Level | Bedroom | 8'7'' x 12'7'' | ||
| Second Level | Full Ensuite Bathroom | 8'7'' x 5'10'' | ||
| Second Level | Full Bathroom | 30'0'' x 16'0'' | ||
| Second Level | Primary Bedroom | 14'3'' x 16'5'' | ||
| Basement | Full Bathroom | 6'0'' x 11'5'' | ||
| Basement | Games Room | 43'0'' x 14'0'' | ||
| Basement | Bedroom | 11'0'' x 11'6'' | ||
| Basement | Bedroom | 11'6'' x 16'10'' | ||
| Main Level | Foyer | 8' x 8'5'' | ||
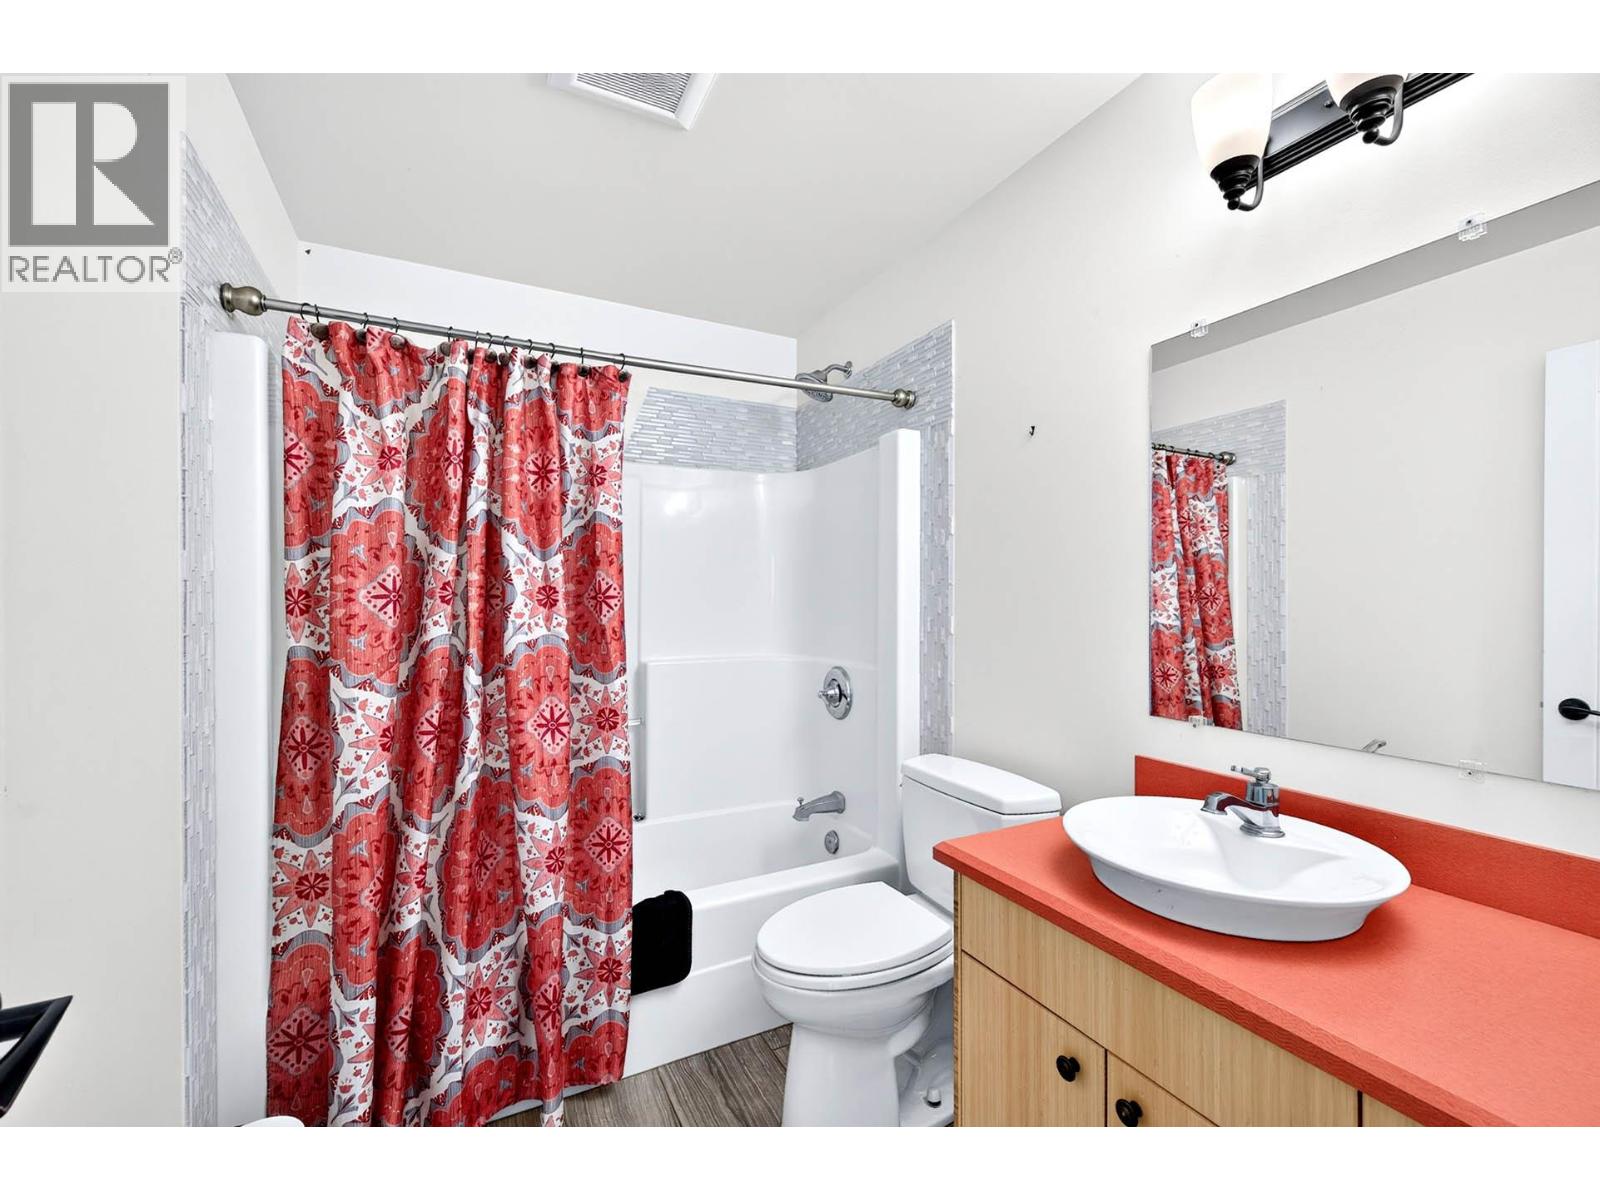
| Main Level | 4pc Bathroom | 6'5'' x 4'' | ||
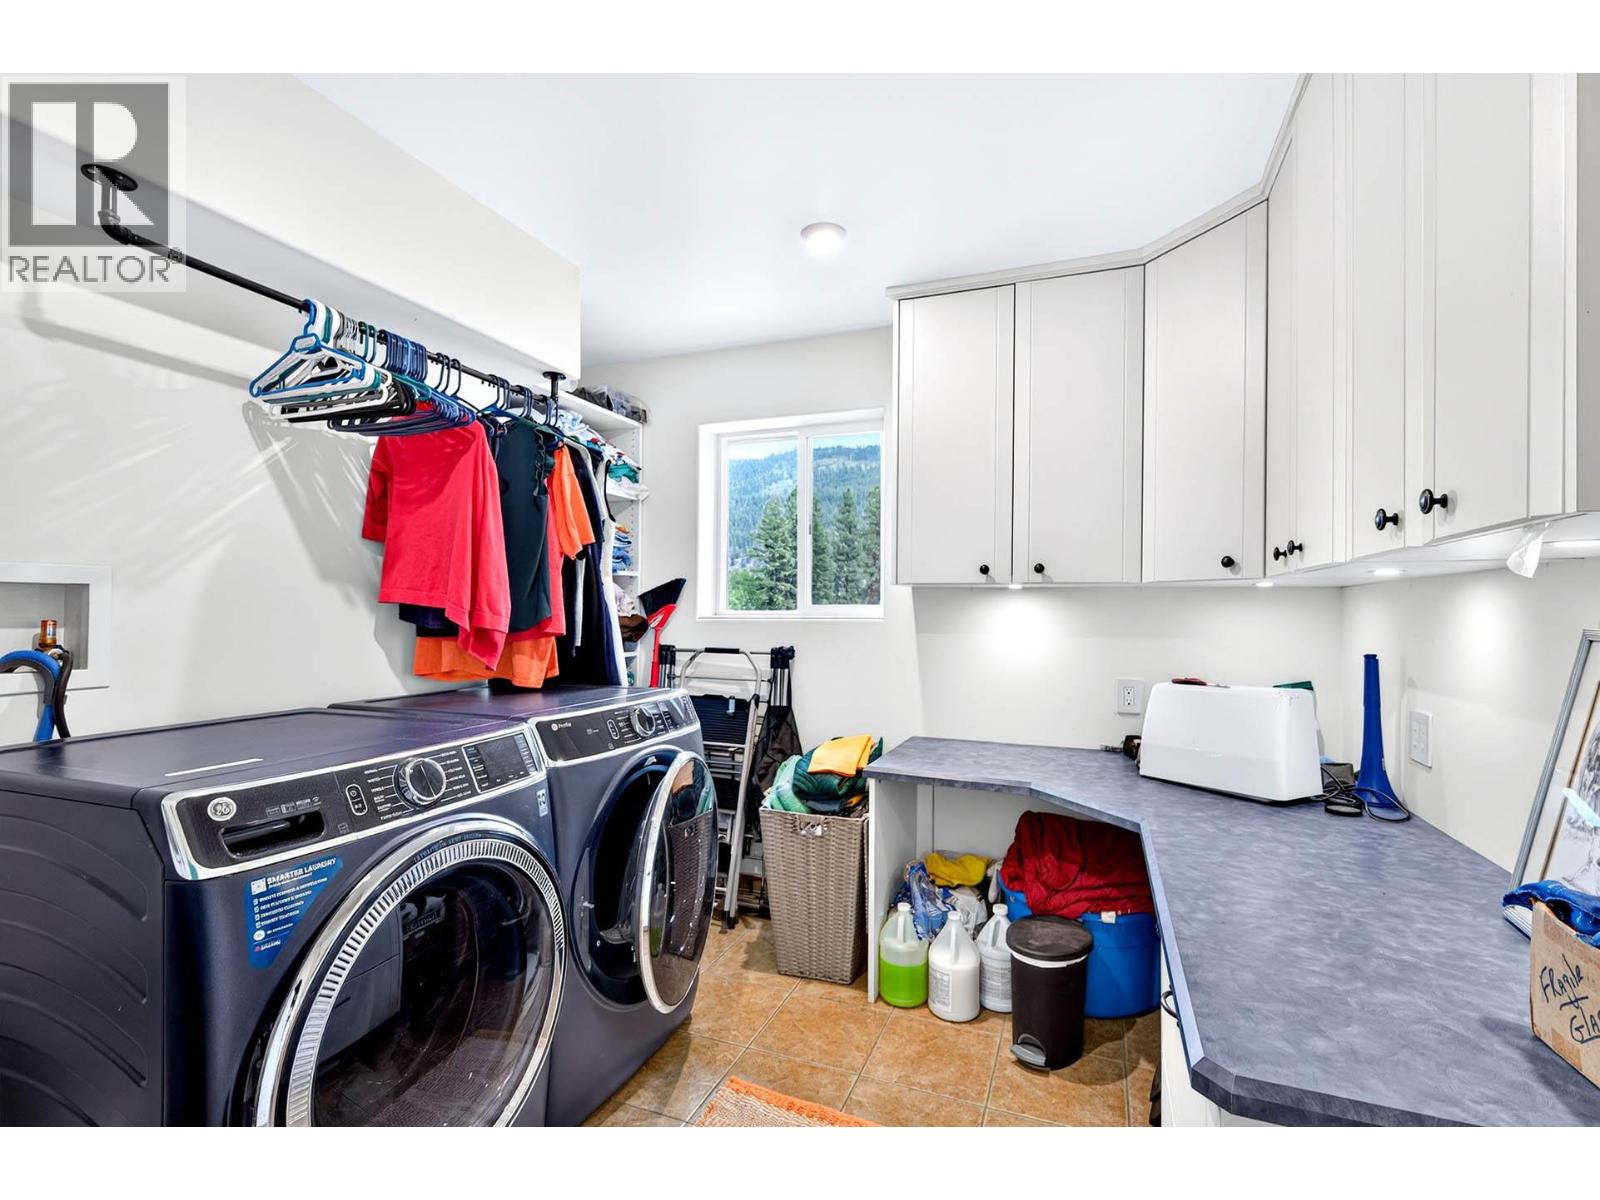
| Main Level | Mud Room | 6'9'' x 7'4'' | ||
| Main Level | Living Room | 19'2'' x 24'5'' | ||
| Main Level | Dining Room | 9' x 13' | ||
| Main Level | Kitchen | 19' x 15' |
https://www.realtor.ca/real-estate/30027625/215-mclure-ferry-road-mclure-mclurevinsula
Contact Us
Contact us for more information

Daimion Applegath
Personal Real Estate Corporation
www.applegathgroup.com/
258 Seymour Street
Kamloops, British Columbia V2C 2E5
(250) 374-3331
(250) 828-9544
www.remaxkamloops.ca/

The trademarks REALTOR®, REALTORS®, and the REALTOR® logo are controlled by The Canadian Real Estate Association (CREA) and identify real estate professionals who are members of CREA. The trademarks MLS®, Multiple Listing Service® and the associated logos are owned by The Canadian Real Estate Association (CREA) and identify the quality of services provided by real estate professionals who are members of CREA. The trademark DDF® is owned by The Canadian Real Estate Association (CREA) and identifies CREA's Data Distribution Facility (DDF®)
July 14 2026 03:23:16
Association of Interior REALTORS®
RE/MAX Kamloops