Presented by Robert J. Iio Personal Real Estate Corporation — Team 110 RE/MAX Real Estate (Kamloops).
6572 Becker Road Westwold, British Columbia V0E 3B1

$649,900
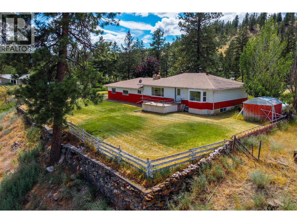
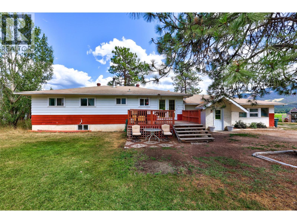
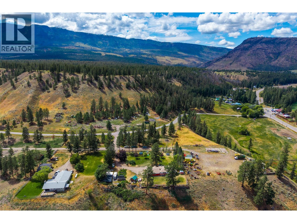
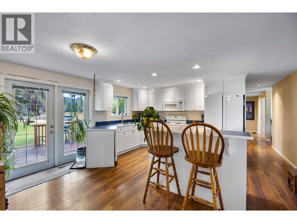
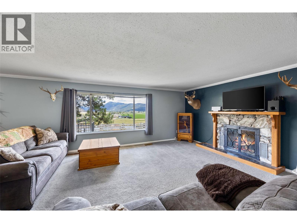
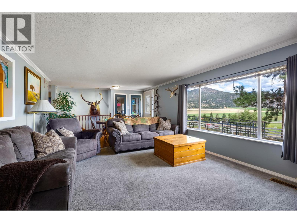
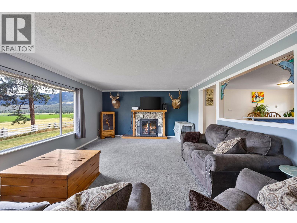
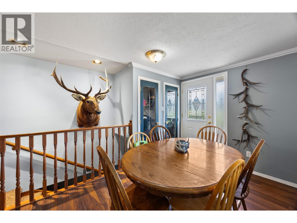
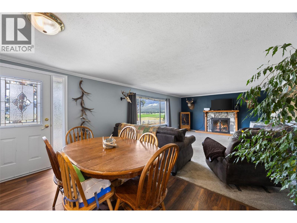
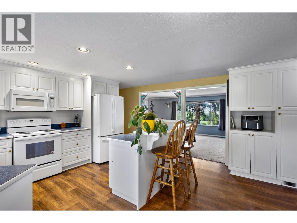
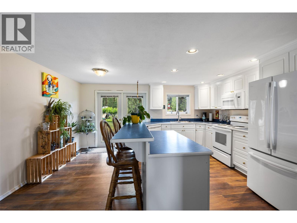
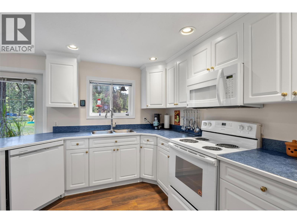
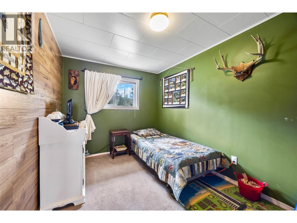
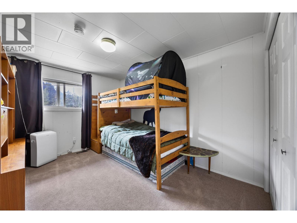
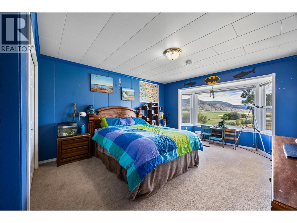
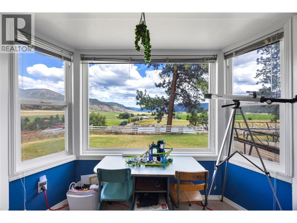
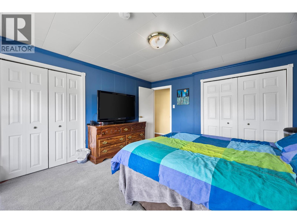
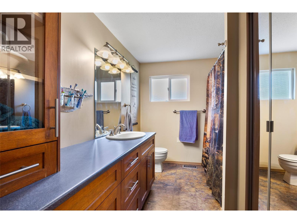
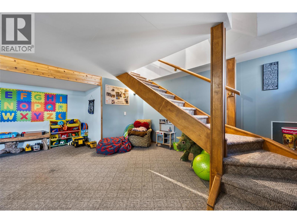
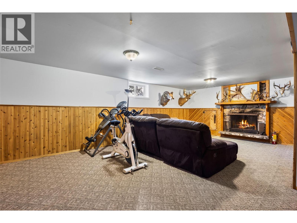
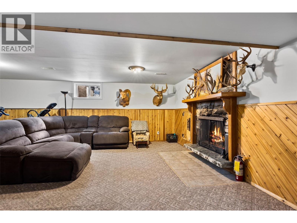
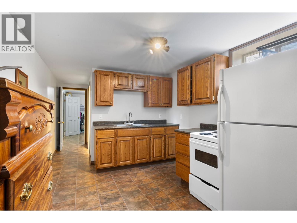
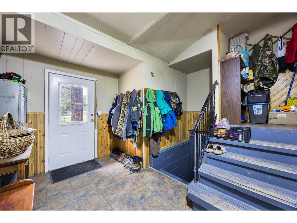
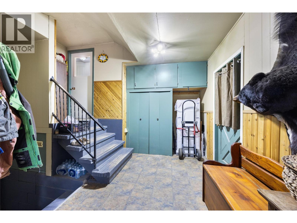
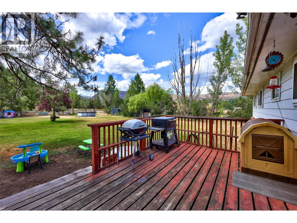
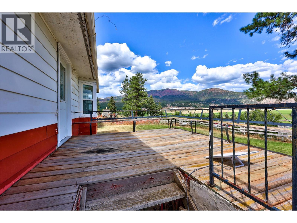
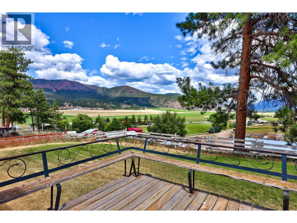
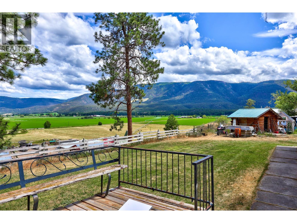
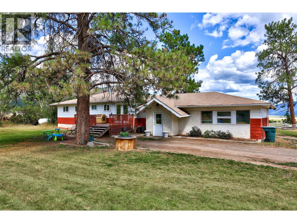
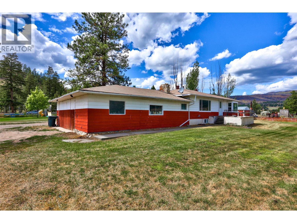
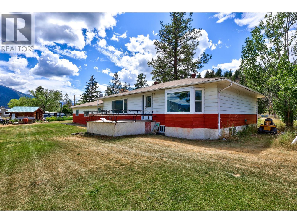
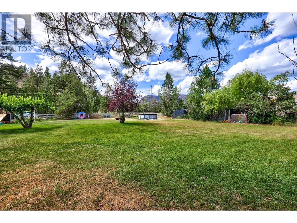
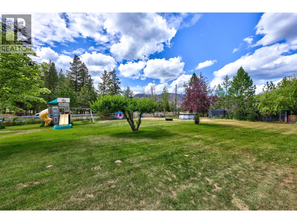
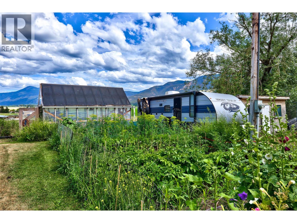
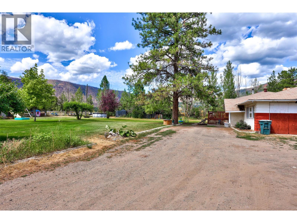
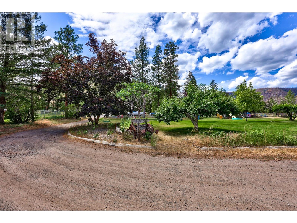
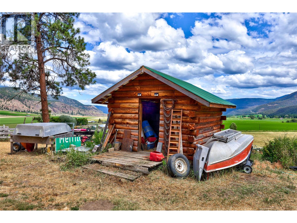
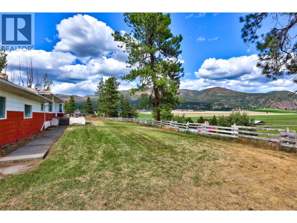
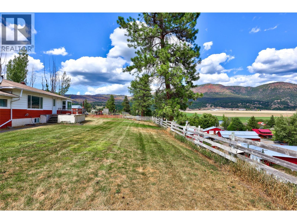
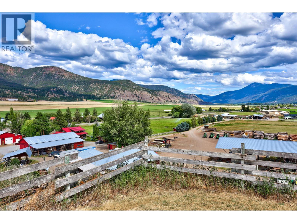
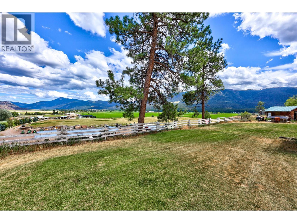
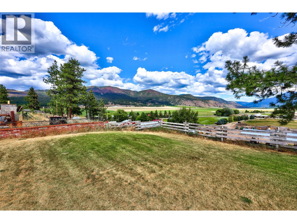
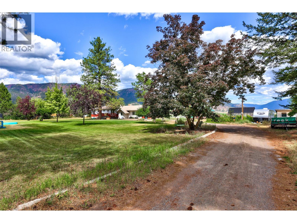
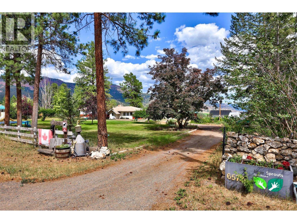
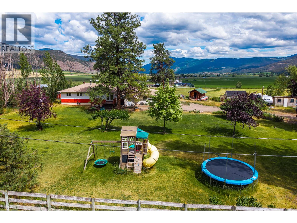
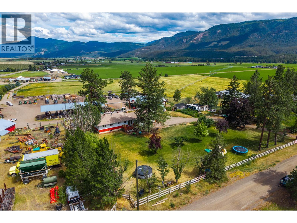
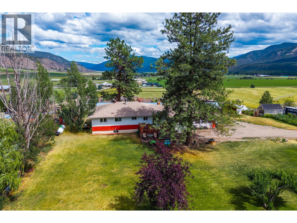
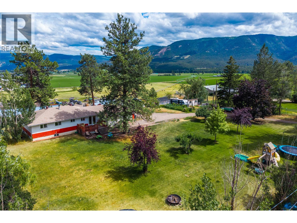
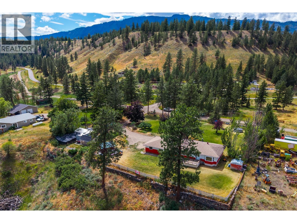
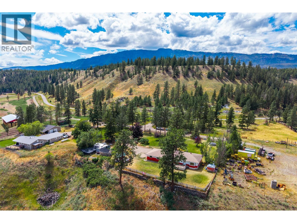
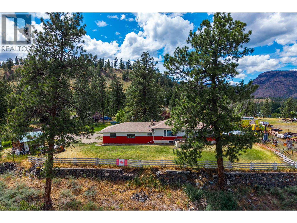
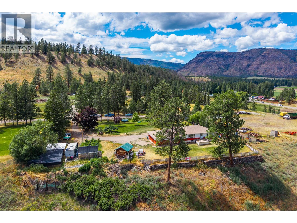
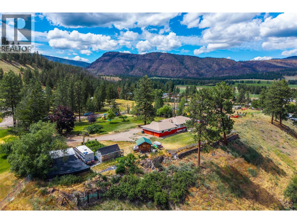

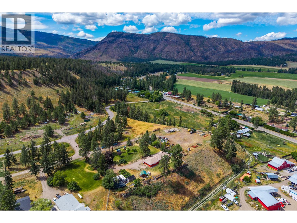
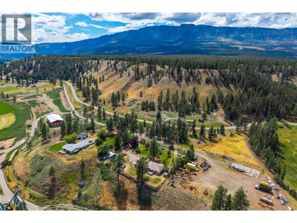
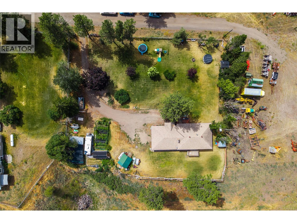
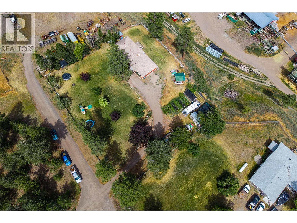
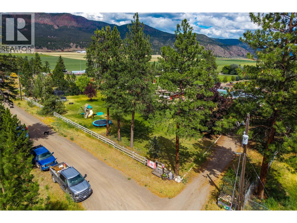
Perched on a picturesque 1 acre bench overlooking the Westwold Valley, this beautiful property offers sweeping panoramic views, privacy, and the perfect blend of rural tranquility and convenience. Located just off Douglas Lake Rd with highway access, you'll enjoy peaceful country living without sacrificing accessibility. Main level features a bright and spacious layout with 3 bedrooms and a full bathroom. Updated kitchen is thoughtfully designed with modern cabinetry, a functional bar-style island, and French doors opening directly onto the sundeck—creating a seamless indoor-outdoor living space, perfect for entertaining or simply taking in the spectacular views. Downstairs, the fully finished basement offers exceptional flexibility with an in-law suite complete with a kitchenette, dining area, 1 bedroom, and a full bathroom. A spacious rec-room provides additional living space for family or guests. Warmth and character abound with impressive wood-burning masonry F/P on both levels, adding comfort and charm. Outside, the flat and highly usable 1 acre property is ideal for gardening, hobby farming, or simply enjoying the outdoors. Fertile soil, abundant water, established gardens, and several useful outbuildings. Completing the property is an impressive 34' x 25' attached garage/workshop, offering ample room for vehicles and projects. If you've been searching for a perfect country property with incredible views, versatile living space, then this is one you won't want to miss. (id:61048)
Property Details
| MLS® Number | 10394526 |
| Property Type | Single Family |
| Neigbourhood | Monte Lake/Westwold |
| Parking Space Total | 3 |
Building
| Bathroom Total | 2 |
| Bedrooms Total | 4 |
| Architectural Style | Bungalow |
| Constructed Date | 1969 |
| Construction Style Attachment | Detached |
| Fireplace Fuel | Wood |
| Fireplace Present | Yes |
| Fireplace Total | 2 |
| Fireplace Type | Conventional |
| Heating Type | Forced Air, See Remarks |
| Roof Material | Asphalt Shingle |
| Roof Style | Unknown |
| Stories Total | 1 |
| Size Interior | 2,352 Sqft |
| Type | House |
| Utility Water | Shared Well |
Parking
| Attached Garage | 3 |
Land
| Acreage | Yes |
| Sewer | Septic Tank |
| Size Irregular | 1 |
| Size Total | 1 Ac|1 - 5 Acres |
| Size Total Text | 1 Ac|1 - 5 Acres |
Rooms
| Level | Type | Length | Width | Dimensions |
|---|---|---|---|---|
| Basement | Recreation Room | 18' x 30' | ||
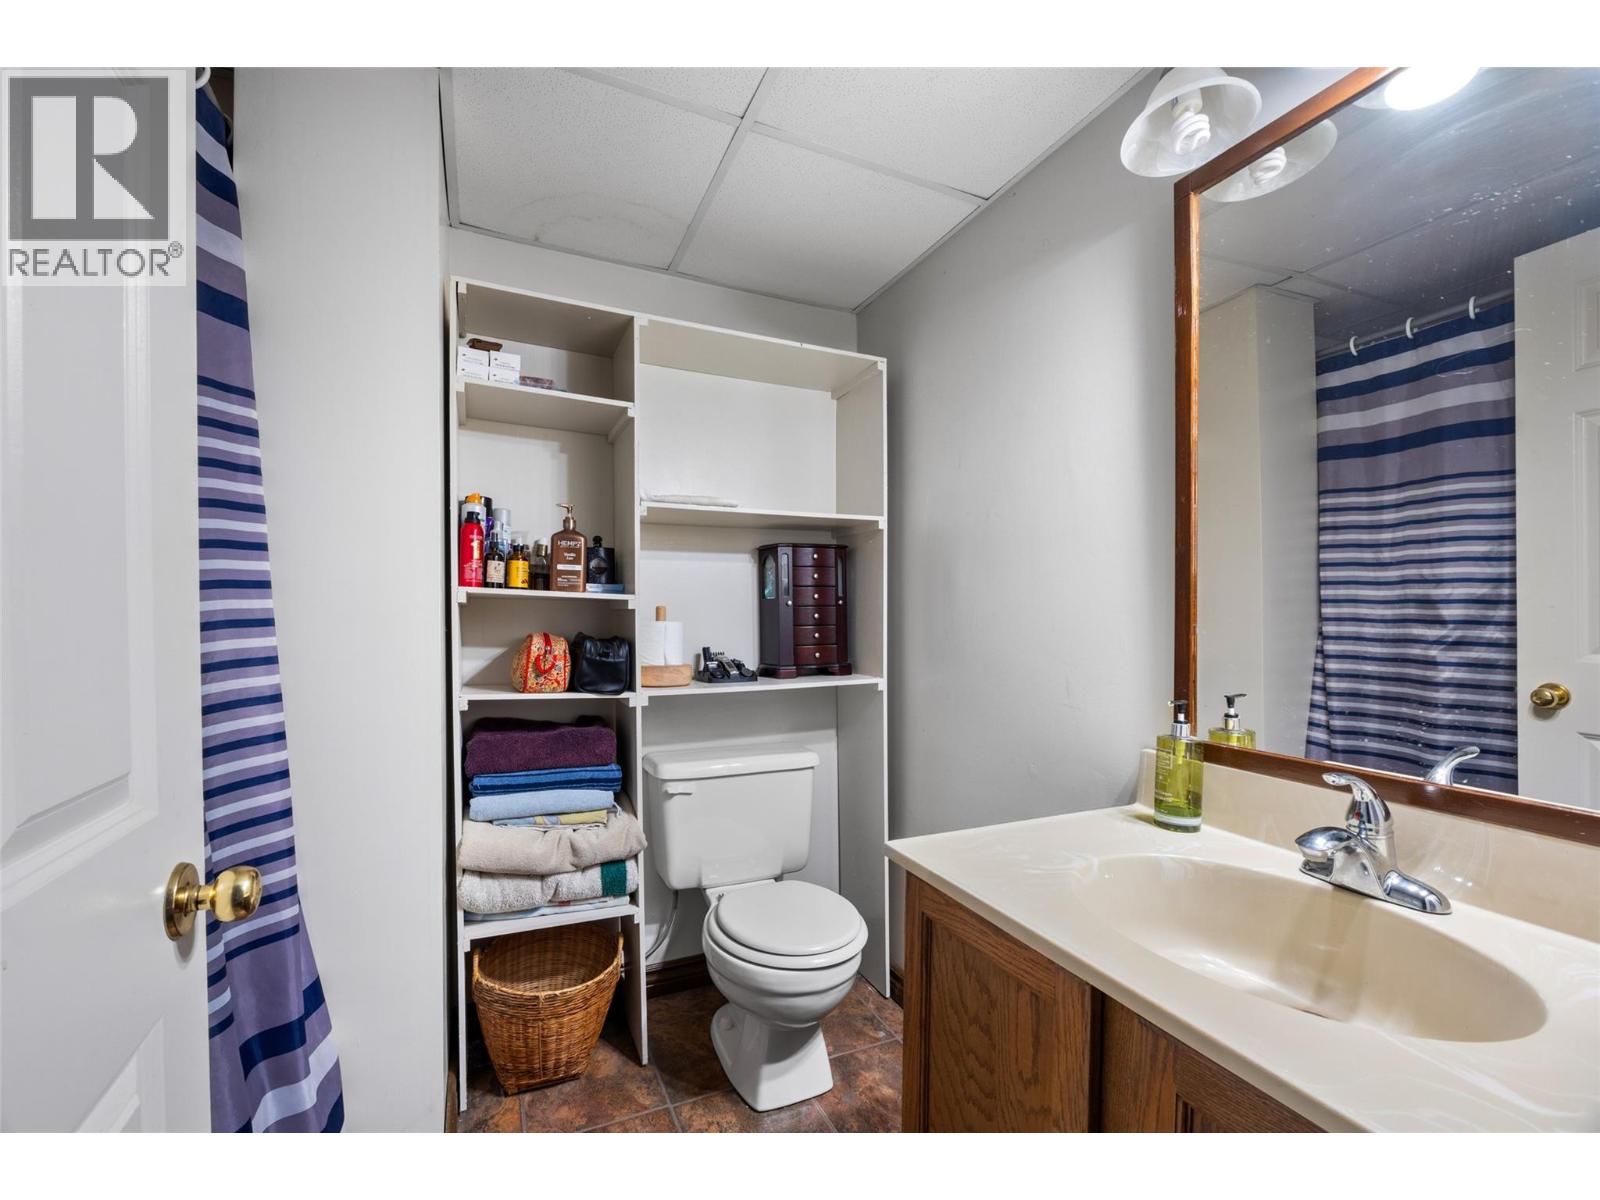
| Basement | 4pc Bathroom | Measurements not available | ||
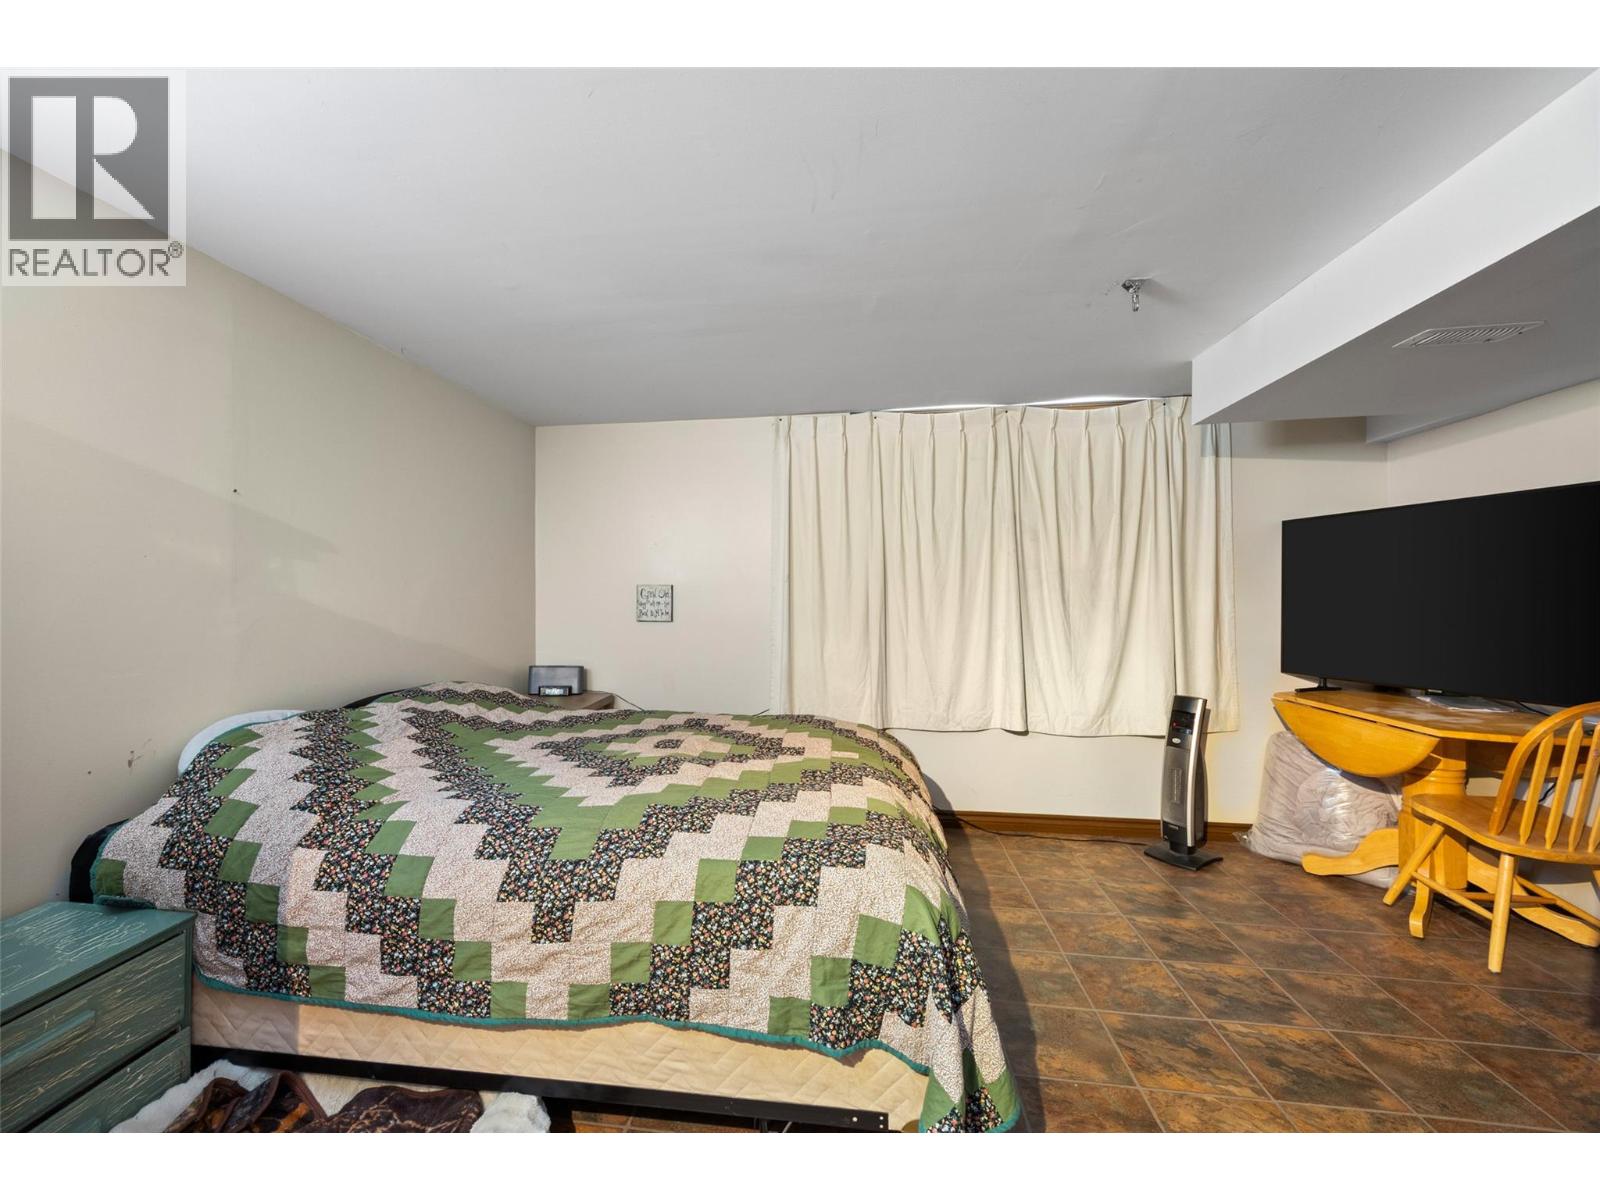
| Basement | Bedroom | 13' x 10' | ||
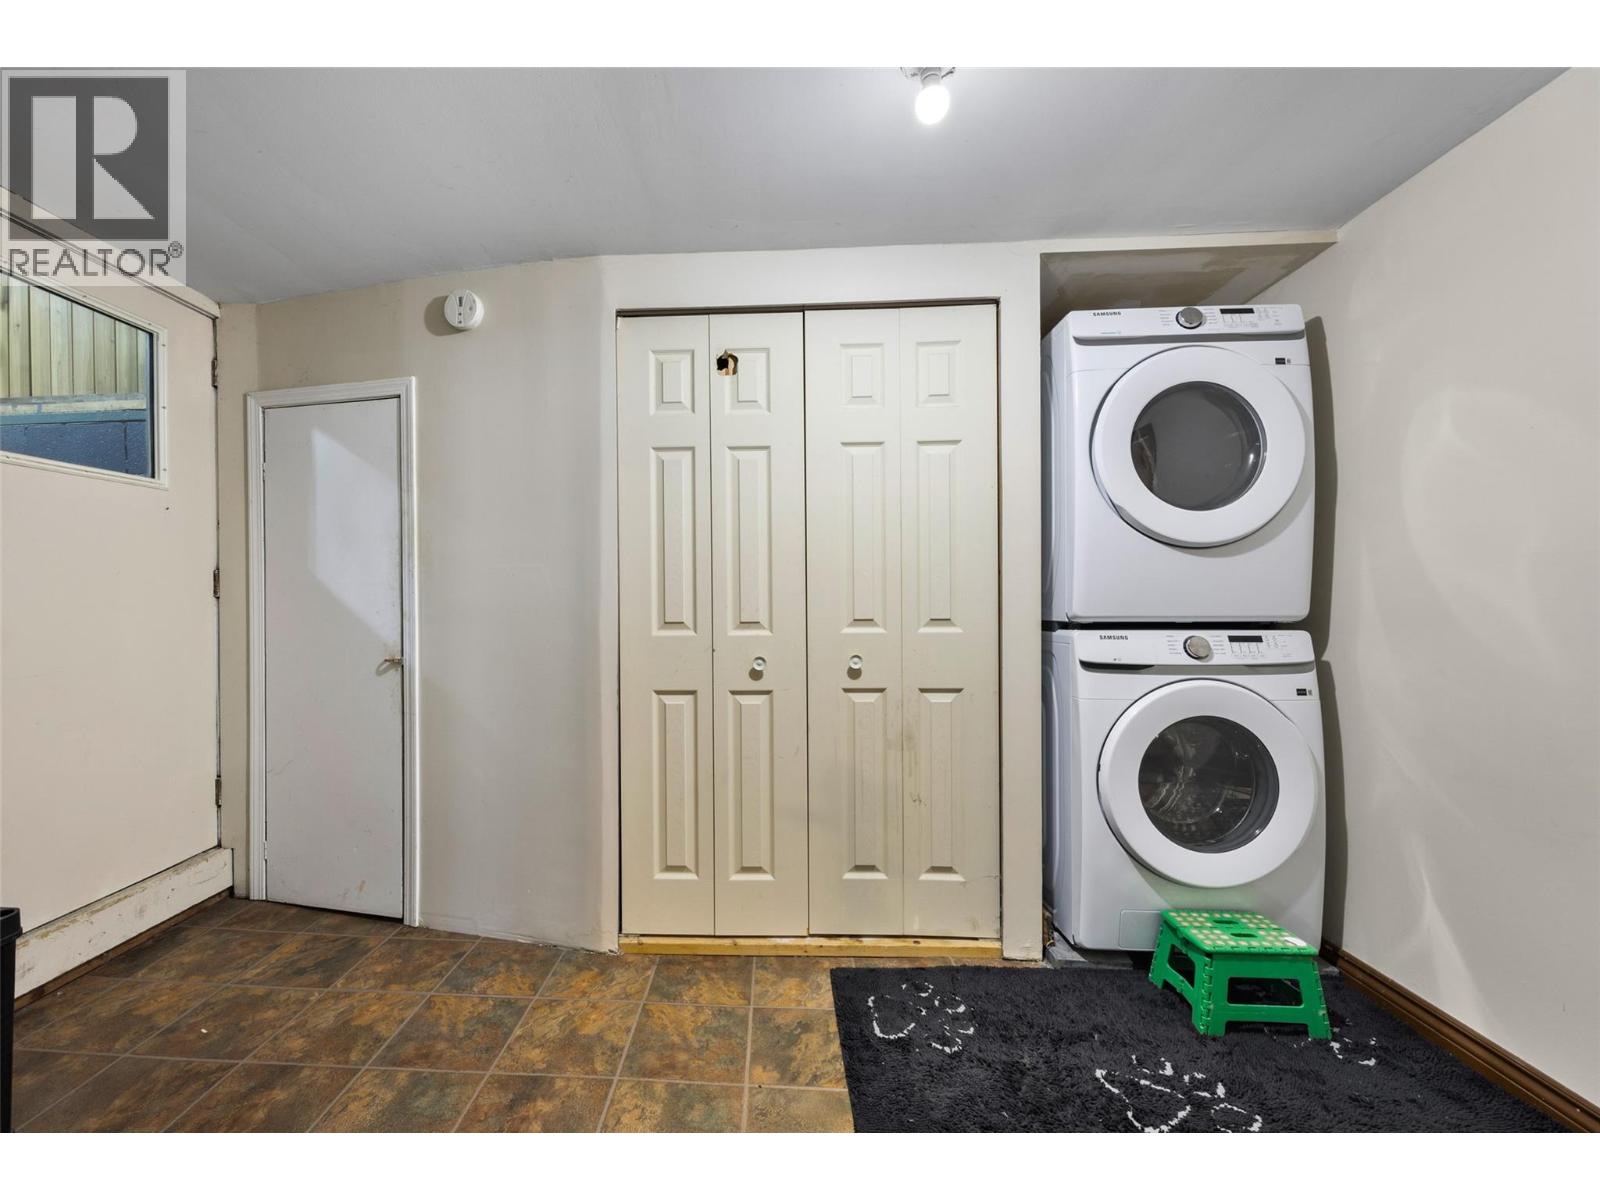
| Basement | Laundry Room | 11' x 7' | ||
| Basement | Dining Room | 14' x 9' | ||
| Basement | Kitchen | 10' x 9' | ||
| Main Level | Mud Room | 13' x 13' | ||
| Main Level | Dining Room | 13' x 13' | ||
| Main Level | Bedroom | 11' x 8' | ||
| Main Level | Bedroom | 12' x 9' | ||
| Main Level | 4pc Bathroom | Measurements not available | ||
| Main Level | Primary Bedroom | 15' x 12' | ||
| Main Level | Living Room | 17' x 13' | ||
| Main Level | Kitchen | 15' x 15' |
https://www.realtor.ca/real-estate/30027861/6572-becker-road-westwold-monte-lakewestwold
Contact Us
Contact us for more information

Parker Bennett
parkerbennettrealestate.ca/
www.facebook.com/parkerbennettrealestate/
pbrealestater/
800 Seymour Street
Kamloops, British Columbia V2C 2H5
(250) 374-1461
(250) 374-0752

The trademarks REALTOR®, REALTORS®, and the REALTOR® logo are controlled by The Canadian Real Estate Association (CREA) and identify real estate professionals who are members of CREA. The trademarks MLS®, Multiple Listing Service® and the associated logos are owned by The Canadian Real Estate Association (CREA) and identify the quality of services provided by real estate professionals who are members of CREA. The trademark DDF® is owned by The Canadian Real Estate Association (CREA) and identifies CREA's Data Distribution Facility (DDF®)
August 05 2026 02:48:12
Association of Interior REALTORS®
Royal LePage Westwin Realty