Presented by Robert J. Iio Personal Real Estate Corporation — Team 110 RE/MAX Real Estate (Kamloops).
1801 109 Avenue Dawson Creek, British Columbia V1G 2V6

$579,000
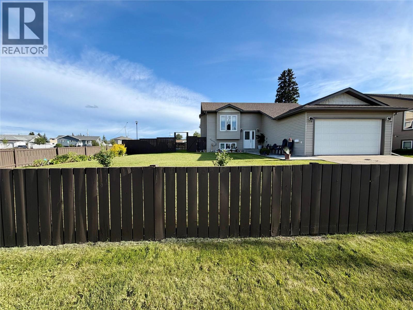
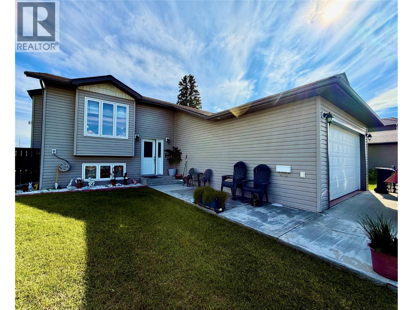
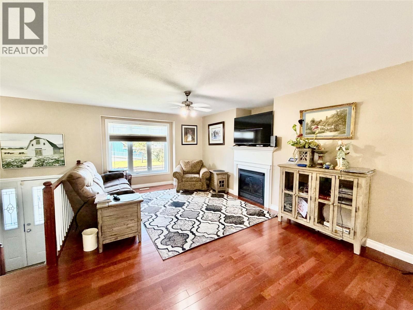
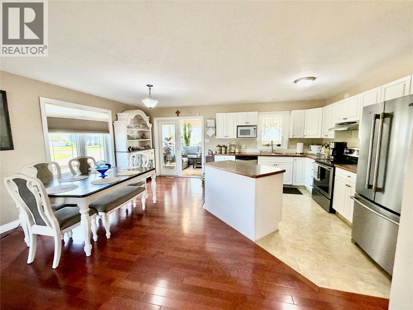
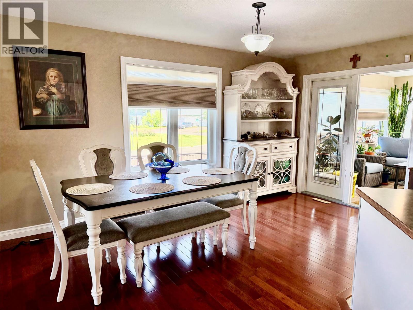
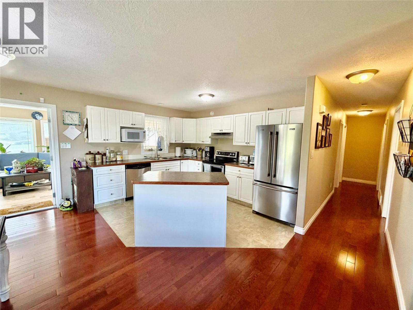
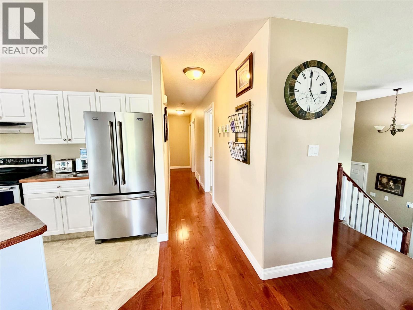
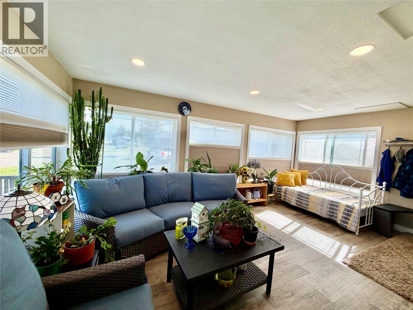
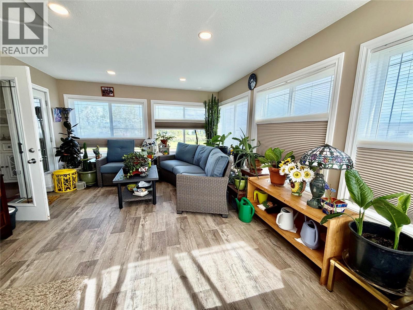
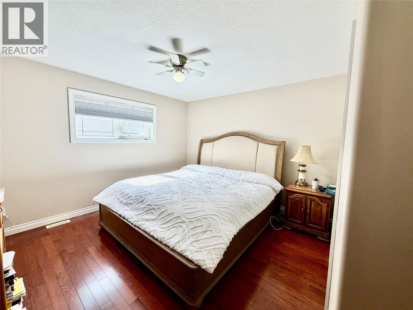
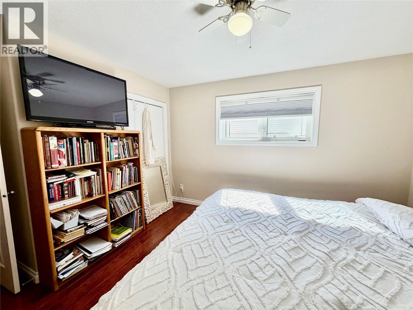
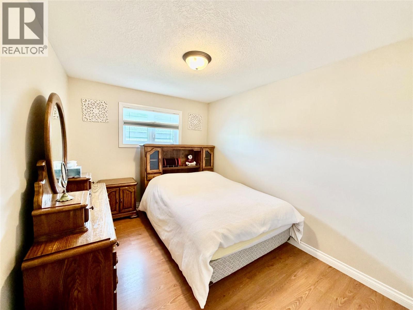
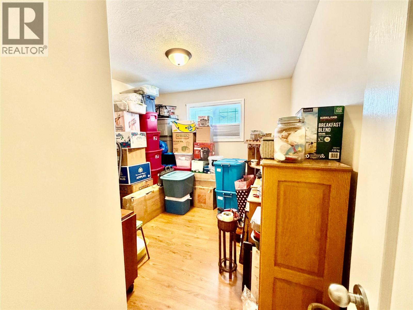
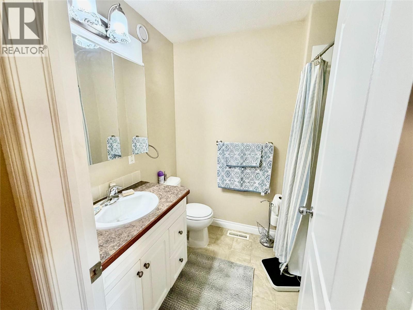
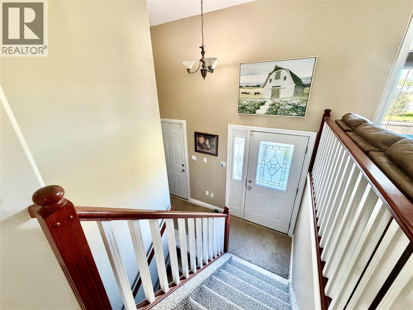
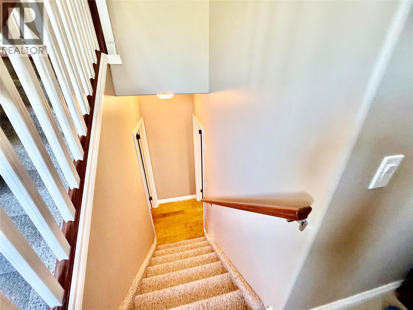
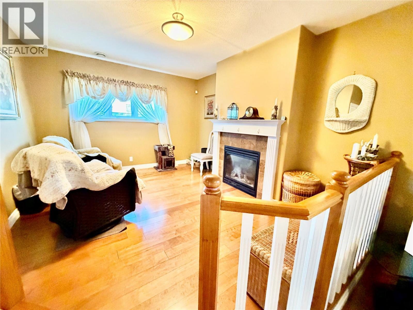
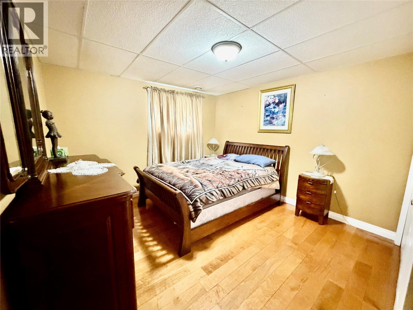
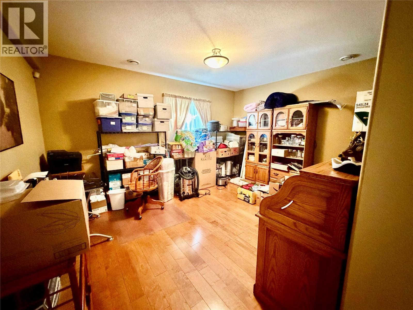
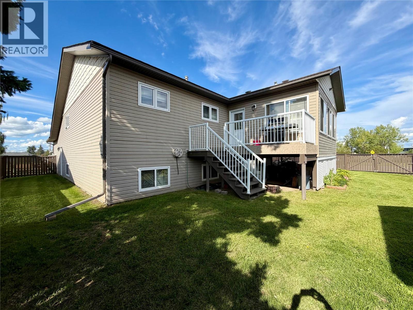
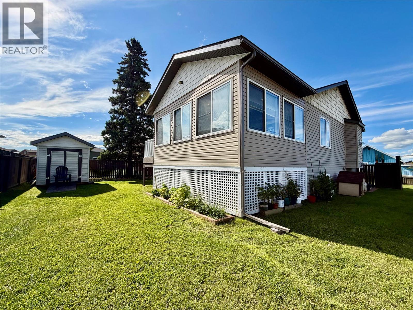
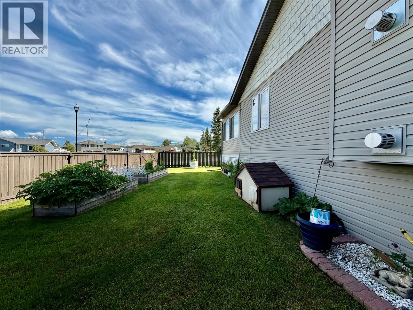
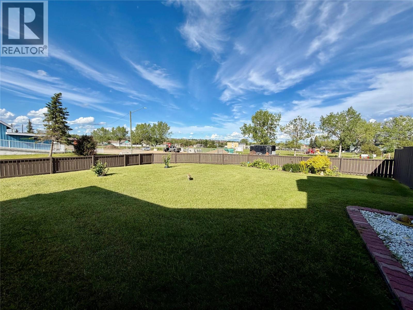
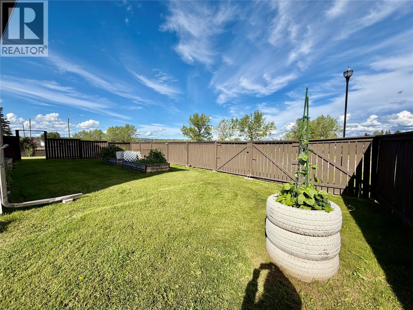
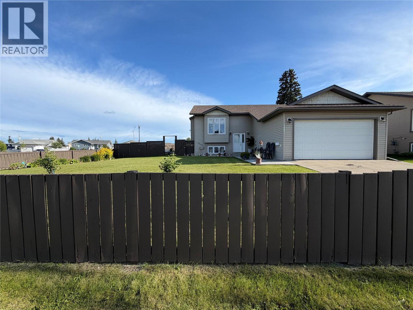
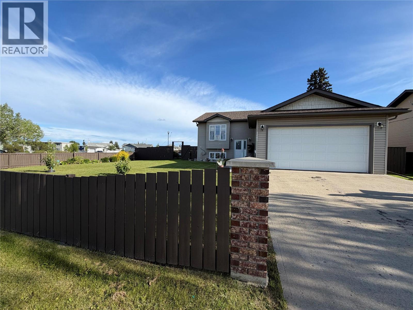
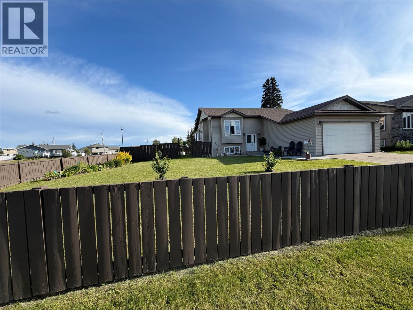
Executive Living in a Highly Sought-After Neighborhood -Welcome home to this beautifully finished 4-bedroom, 3-bath executive residence, perfectly situated on a large corner lot in one of the area's most desirable neighborhoods. With parks just moments away, this exceptional property offers the perfect blend of luxury, comfort, and family-friendly living. The bright, open-concept design is ideal for both everyday living and entertaining. The home is fully finished from top to bottom, showcasing quality craftsmanship, spacious living areas, 2 gas fireplaces, hardwood floors and tasteful finishes throughout. One of the standout features is the stunning custom-built heated all season sunroom—the perfect place to enjoy your morning coffee, unwind with a good book, or entertain guests while taking in views of the beautifully maintained, oversized backyard .Outside, you'll appreciate the fully fenced yard, offering privacy and plenty of room for children, pets, gardening, or summer gatherings. The attached double garage provides ample parking and storage, completing this incredible package. If you've been searching for a move-in-ready executive home in an unbeatable location, this is the one you've been waiting for. Don't miss your opportunity to make this exceptional property your next home—book your private showing today! (id:61048)
Property Details
| MLS® Number | 10394618 |
| Property Type | Single Family |
| Neigbourhood | Dawson Creek |
| Amenities Near By | Park, Schools |
| Parking Space Total | 2 |
Building
| Bathroom Total | 3 |
| Bedrooms Total | 4 |
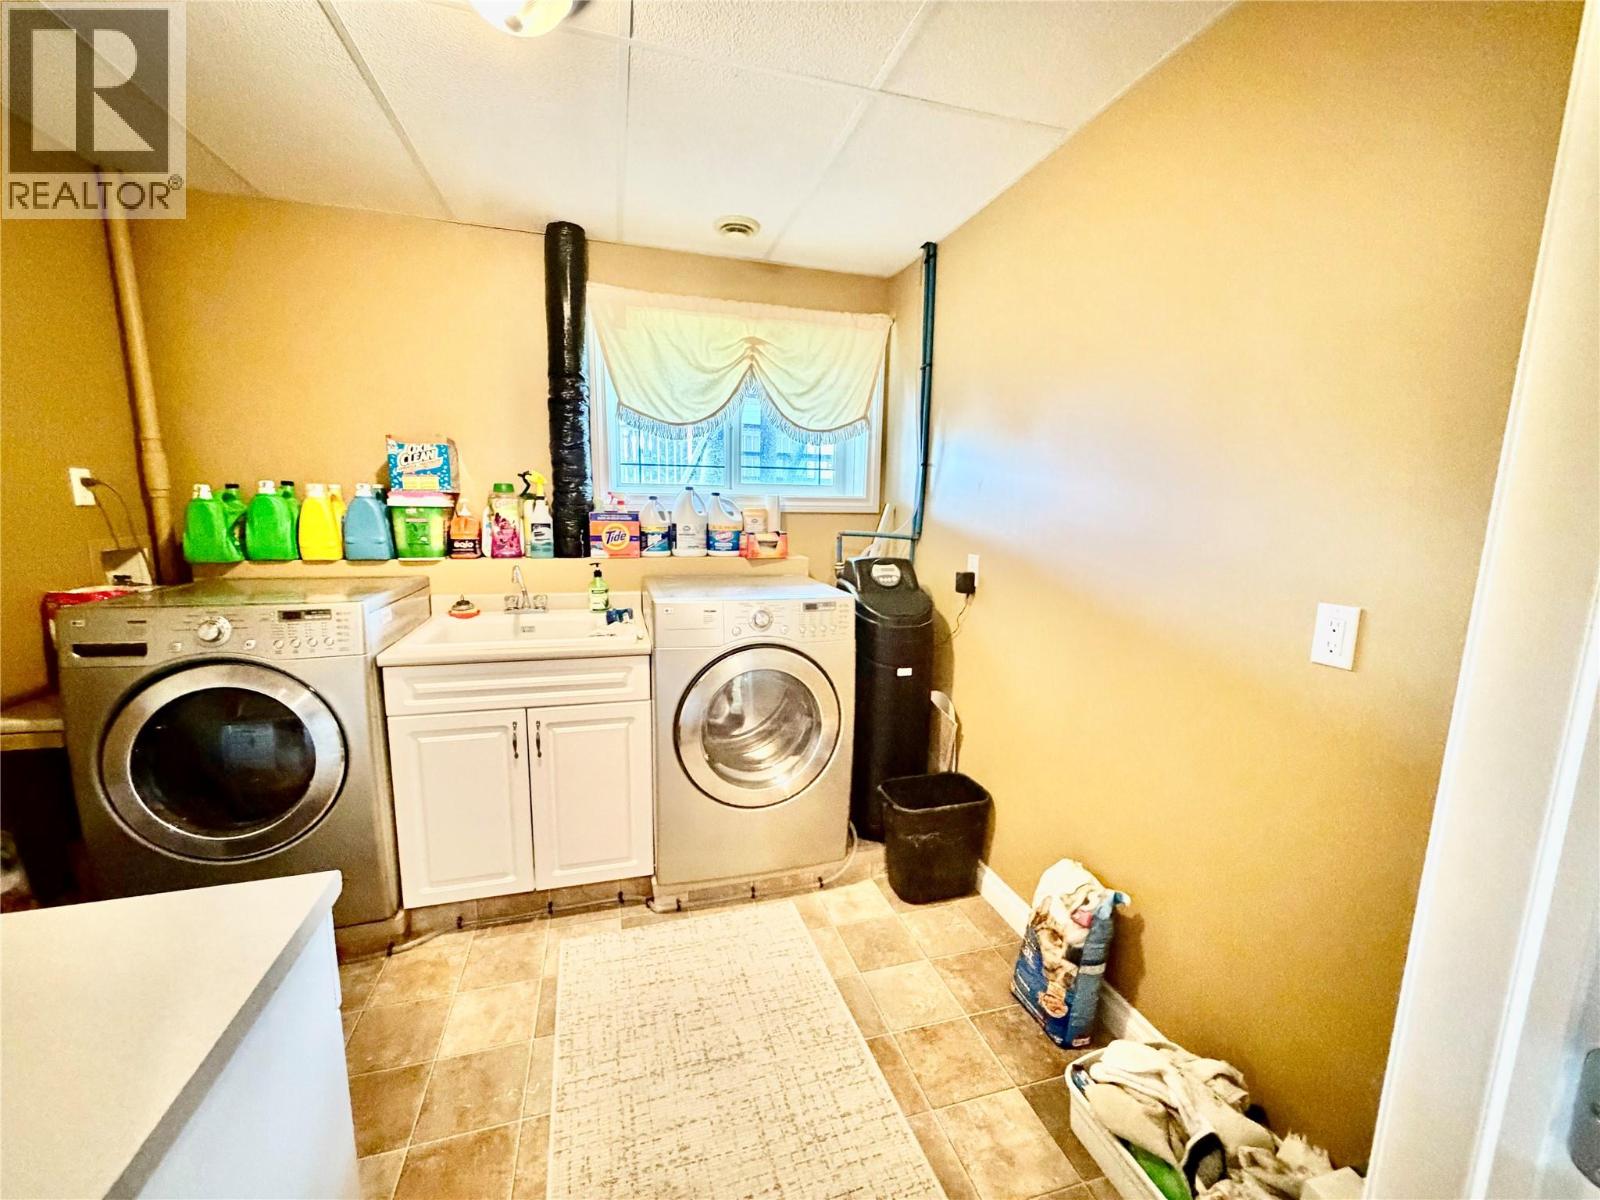
| Appliances | Range, Refrigerator, Dishwasher, Washer & Dryer |
| Basement Type | Full |
| Constructed Date | 2006 |
| Construction Style Attachment | Detached |
| Exterior Finish | Vinyl Siding |
| Fireplace Fuel | Gas |
| Fireplace Present | Yes |
| Fireplace Total | 2 |
| Fireplace Type | Unknown |
| Heating Type | Forced Air, See Remarks |
| Roof Material | Asphalt Shingle |
| Roof Style | Unknown |
| Stories Total | 2 |
| Size Interior | 2,556 Sqft |
| Type | House |
| Utility Water | Municipal Water |
Parking
| Attached Garage | 2 |
Land
| Acreage | No |
| Fence Type | Fence |
| Land Amenities | Park, Schools |
| Sewer | Municipal Sewage System |
| Size Irregular | 0.23 |
| Size Total | 0.23 Ac|under 1 Acre |
| Size Total Text | 0.23 Ac|under 1 Acre |
Rooms
| Level | Type | Length | Width | Dimensions |
|---|---|---|---|---|
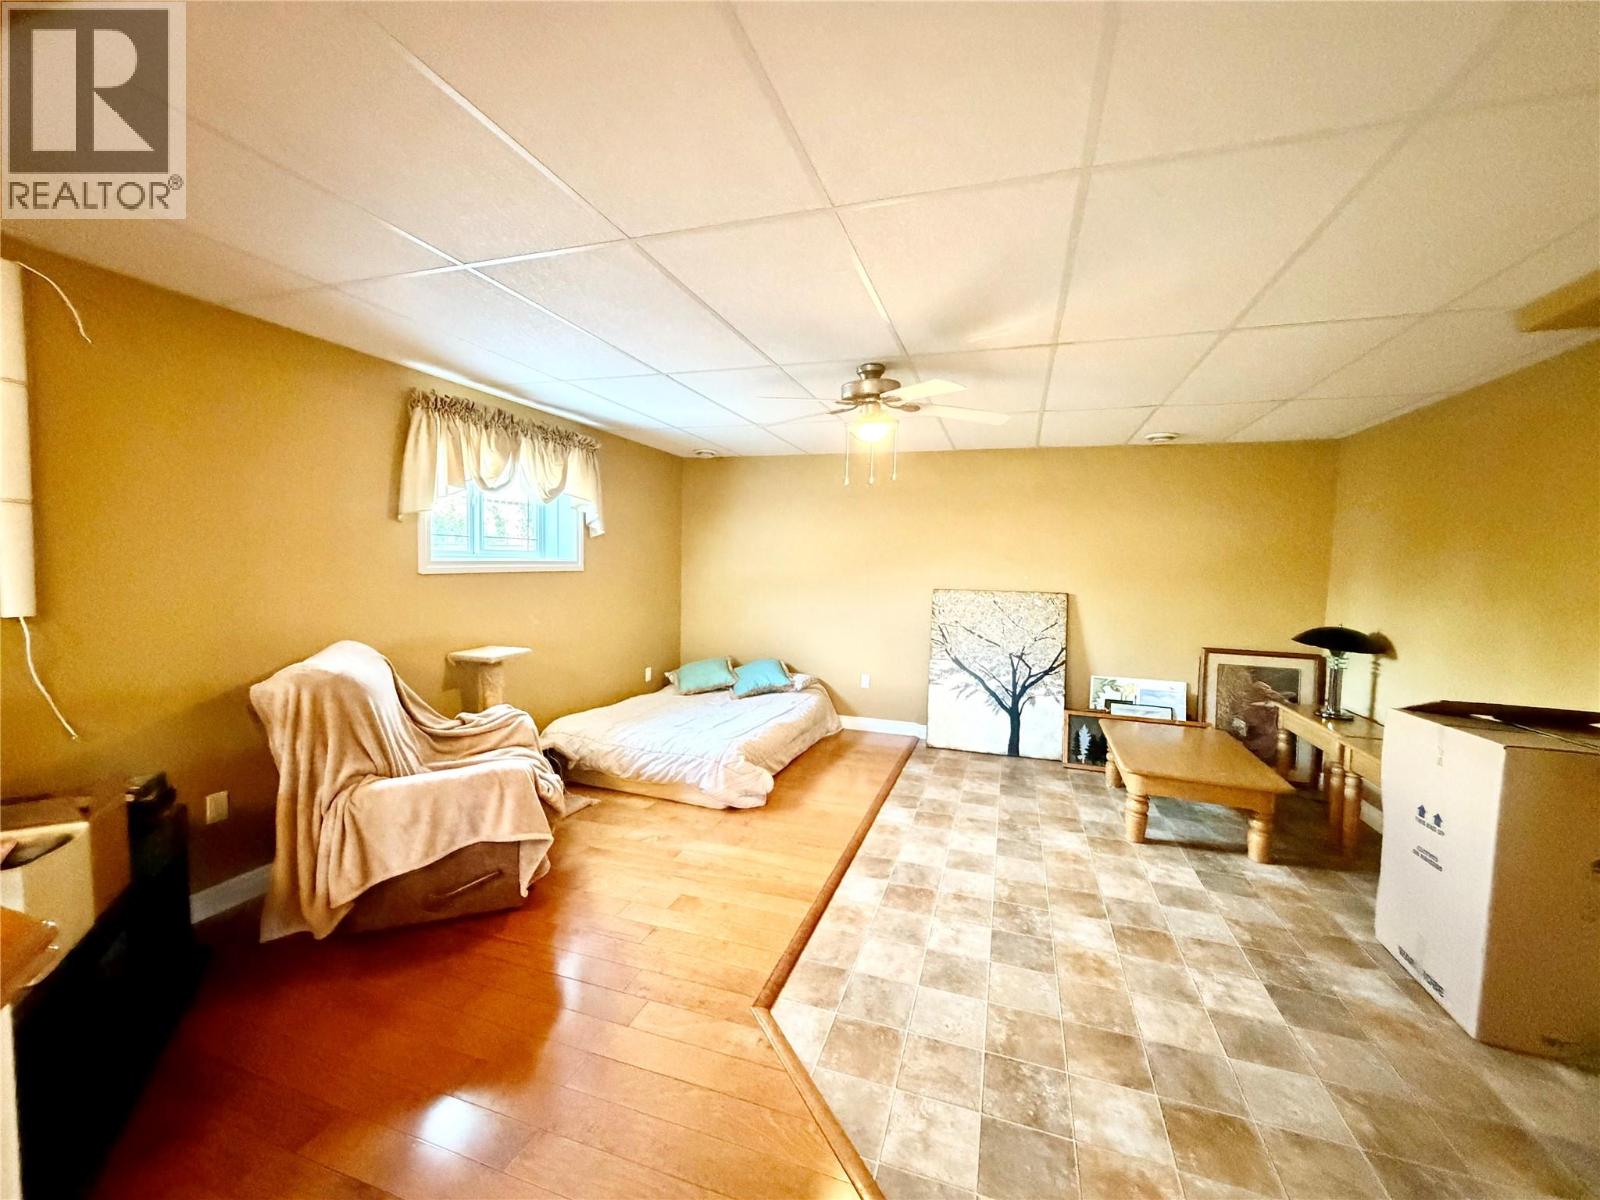
| Basement | Recreation Room | 16' x 26' | ||
| Basement | Laundry Room | 8'7'' x 9'4'' | ||
| Basement | Family Room | 11'0'' x 14'9'' | ||
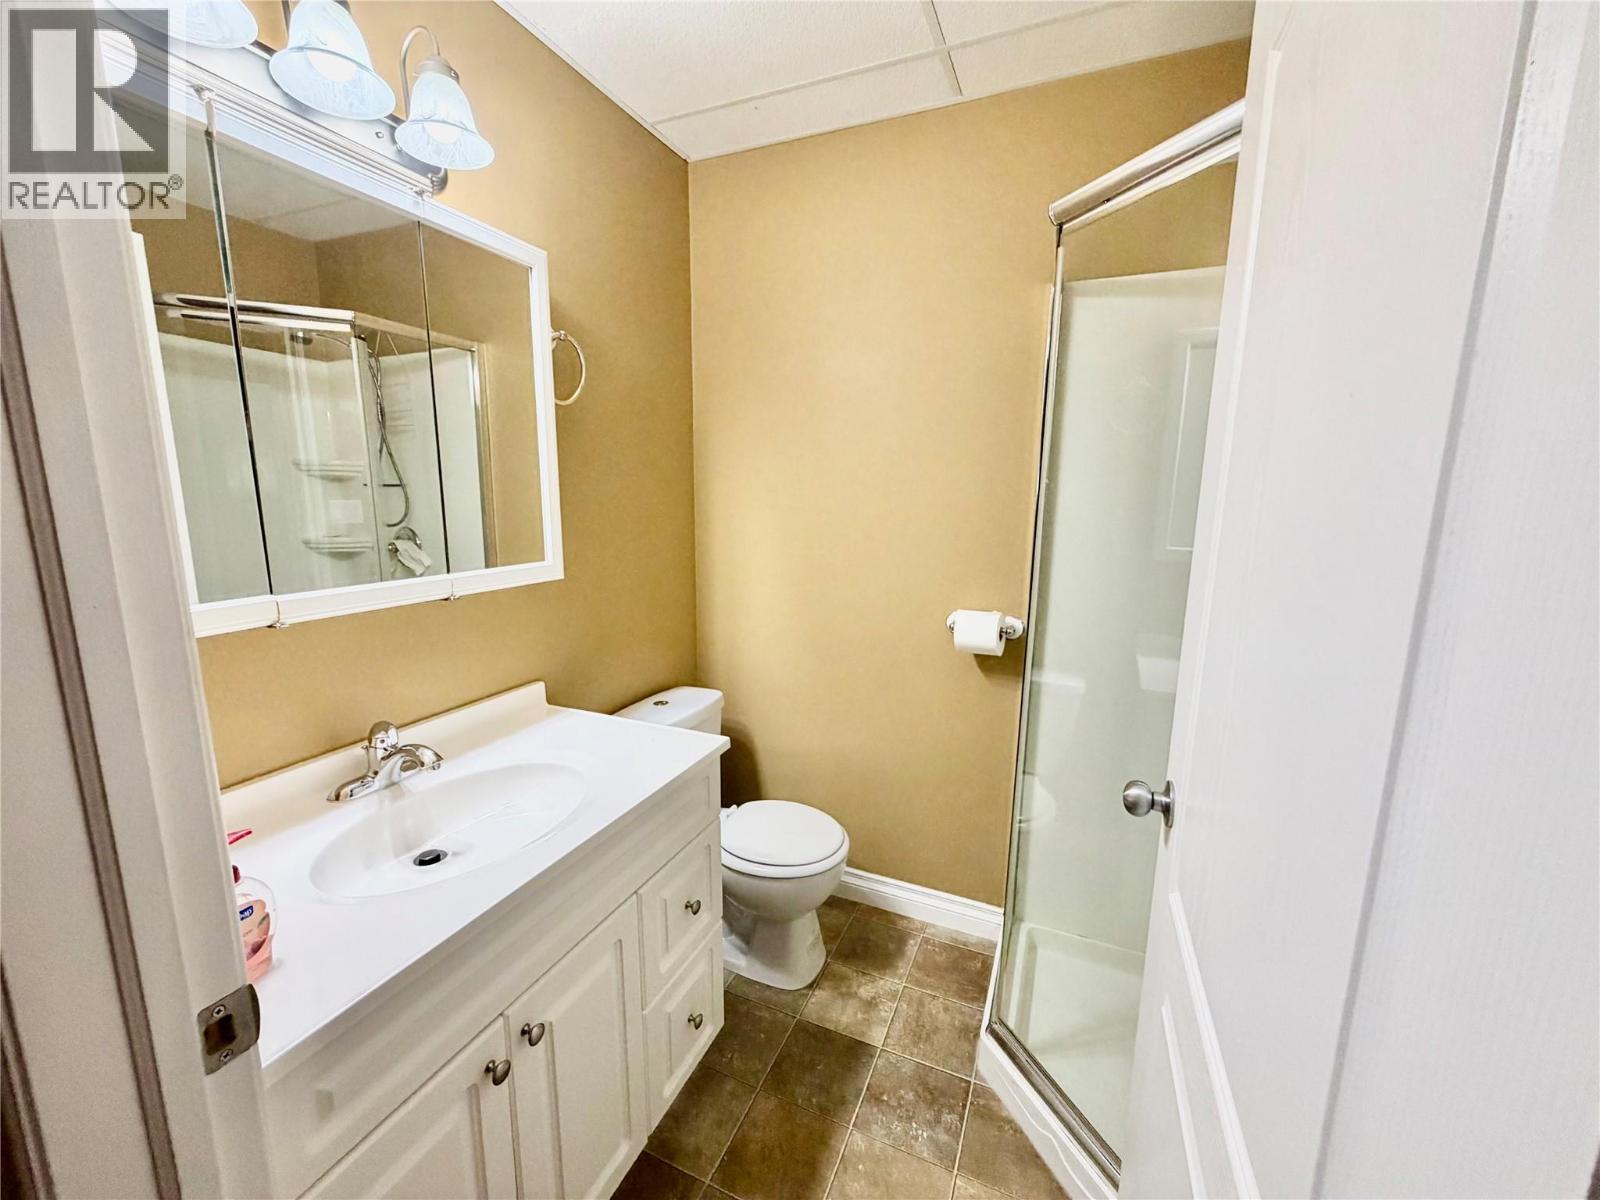
| Basement | 3pc Bathroom | Measurements not available | ||
| Basement | Bedroom | 11'9'' x 11'5'' | ||
| Main Level | Foyer | 11' x 4'8'' | ||
| Main Level | Dining Room | 12' x 8'8'' | ||
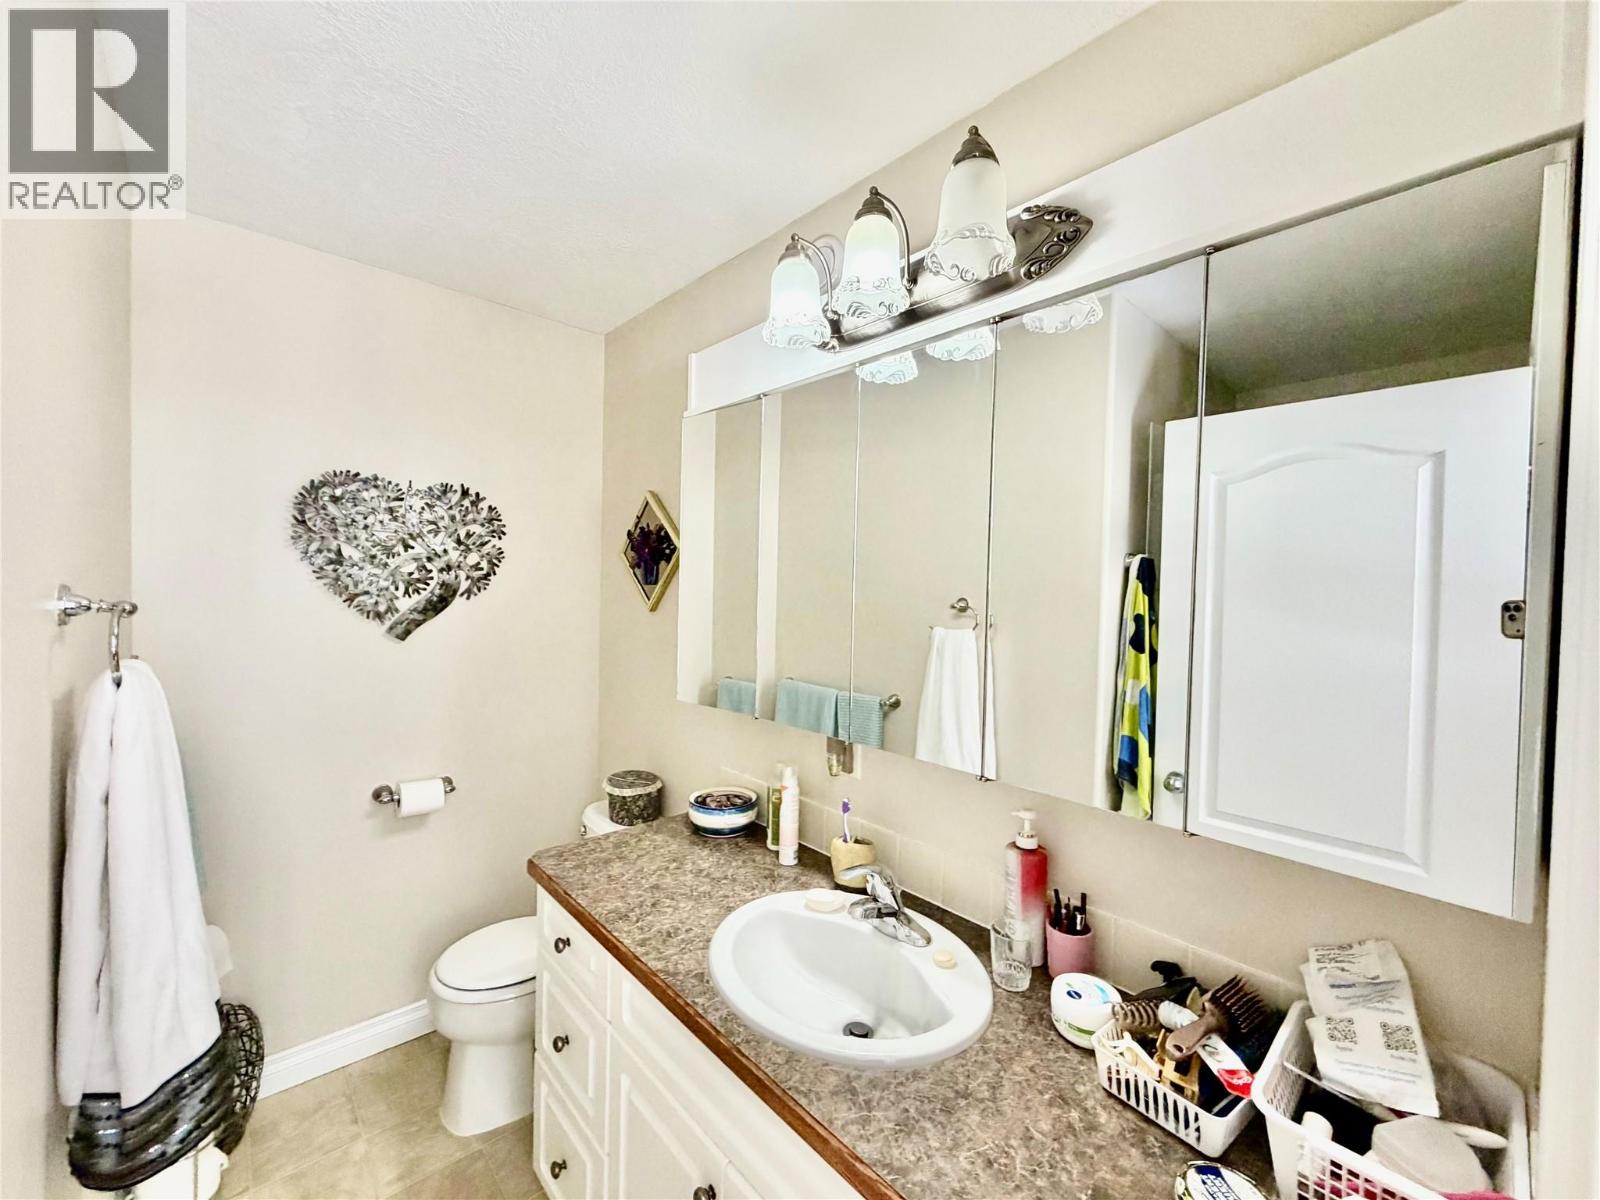
| Main Level | 3pc Ensuite Bath | Measurements not available | ||
| Main Level | Kitchen | 12' x 9'9'' | ||
| Main Level | 5pc Bathroom | Measurements not available | ||
| Main Level | Bedroom | 12' x 9'2'' | ||
| Main Level | Living Room | 12'0'' x 15'0'' | ||
| Main Level | Primary Bedroom | 14'8'' x 11'5'' | ||
| Main Level | Bedroom | 9'11'' x 10' |
https://www.realtor.ca/real-estate/30028182/1801-109-avenue-dawson-creek-dawson-creek
Contact Us
Contact us for more information

Cindy Oldfield
Personal Real Estate Corporation
www.cindyoldfield.com/
www.facebook.com/profile.php?id=100063765961639&mibextid=ZbWKwl
www.instagram.com/cindyoldfield.realestste?igsh=MXYyZGhsNGx0Y2g0Nw==
1 - 928 103 Ave
Dawson Creek, British Columbia V1G 2G3
(250) 782-0200

The trademarks REALTOR®, REALTORS®, and the REALTOR® logo are controlled by The Canadian Real Estate Association (CREA) and identify real estate professionals who are members of CREA. The trademarks MLS®, Multiple Listing Service® and the associated logos are owned by The Canadian Real Estate Association (CREA) and identify the quality of services provided by real estate professionals who are members of CREA. The trademark DDF® is owned by The Canadian Real Estate Association (CREA) and identifies CREA's Data Distribution Facility (DDF®)
July 14 2026 03:47:59
Association of Interior REALTORS®
Royal LePage Aspire - Dc