Presented by Robert J. Iio Personal Real Estate Corporation — Team 110 RE/MAX Real Estate (Kamloops).
6212 Garside Rd Nanaimo, British Columbia V9T 6H9

$774,900Maintenance,
$148 Monthly
Maintenance,
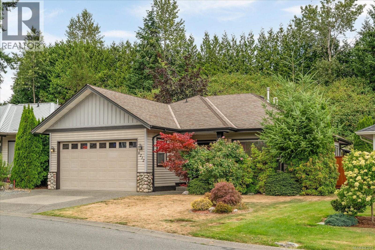
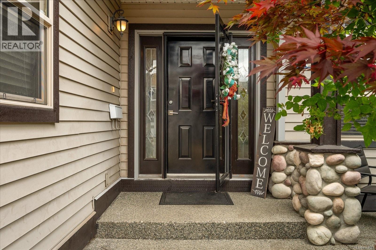
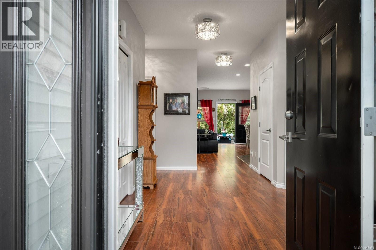
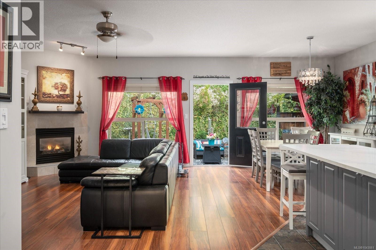
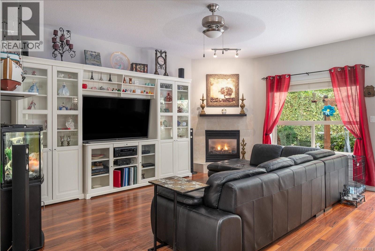
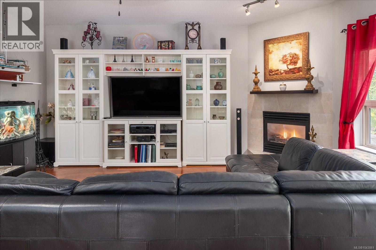
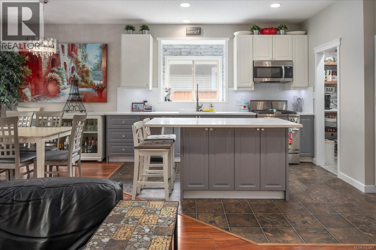
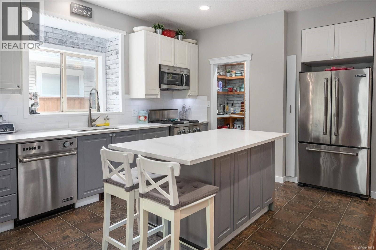
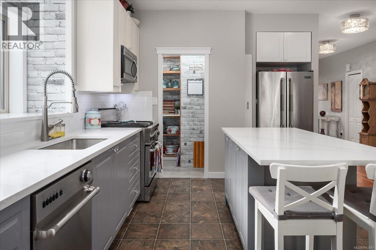
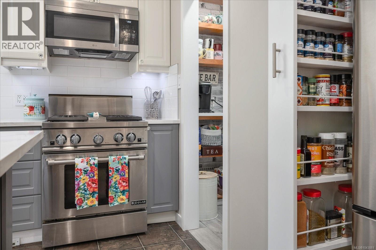
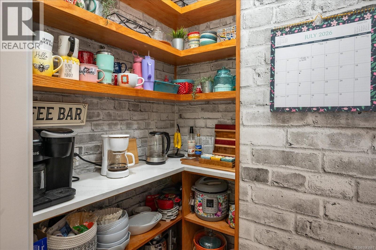
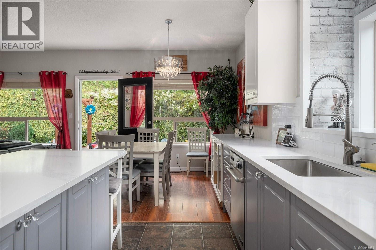
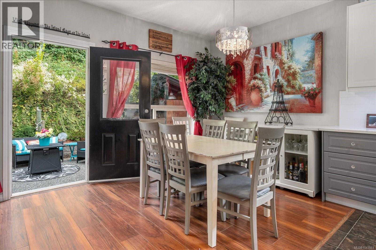
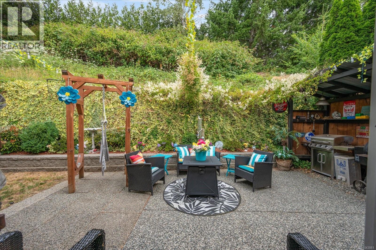
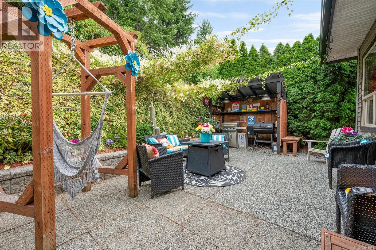
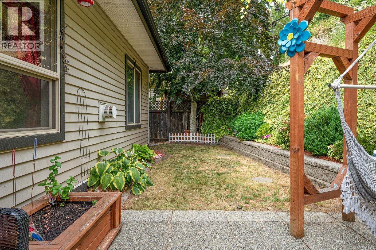
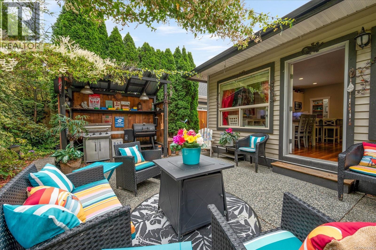
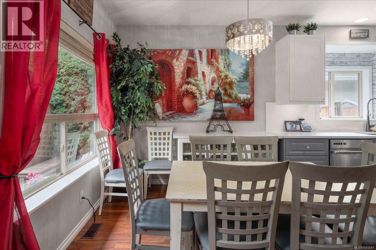
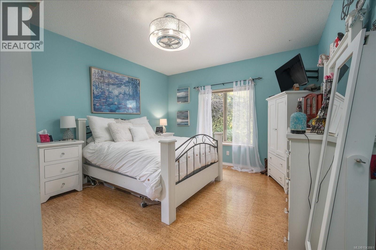
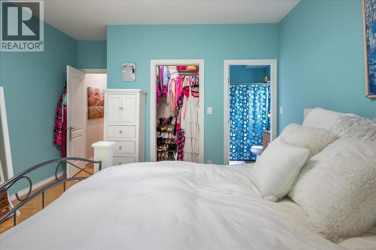
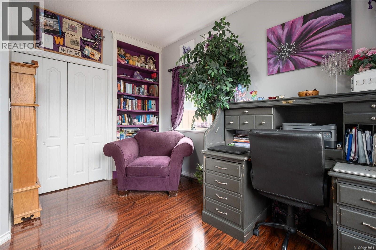
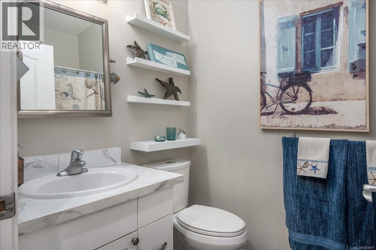
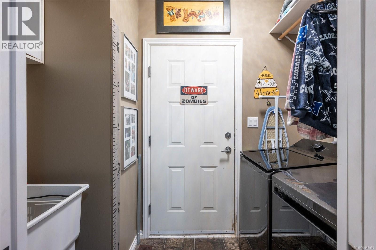
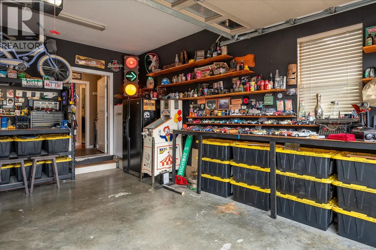
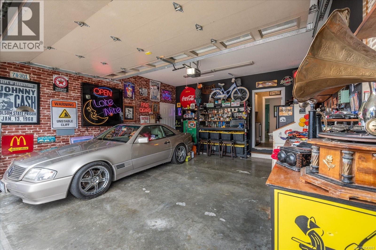
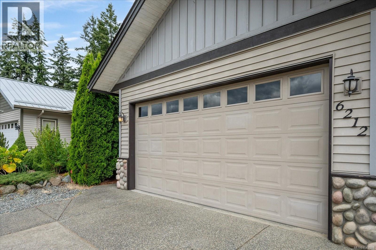
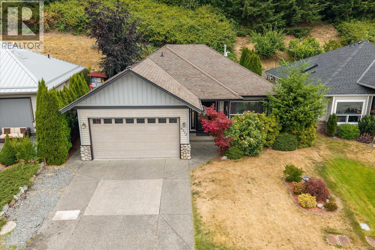
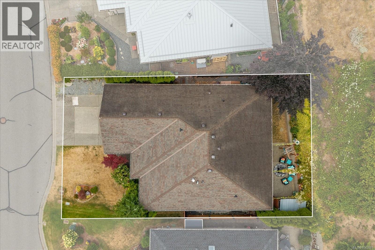
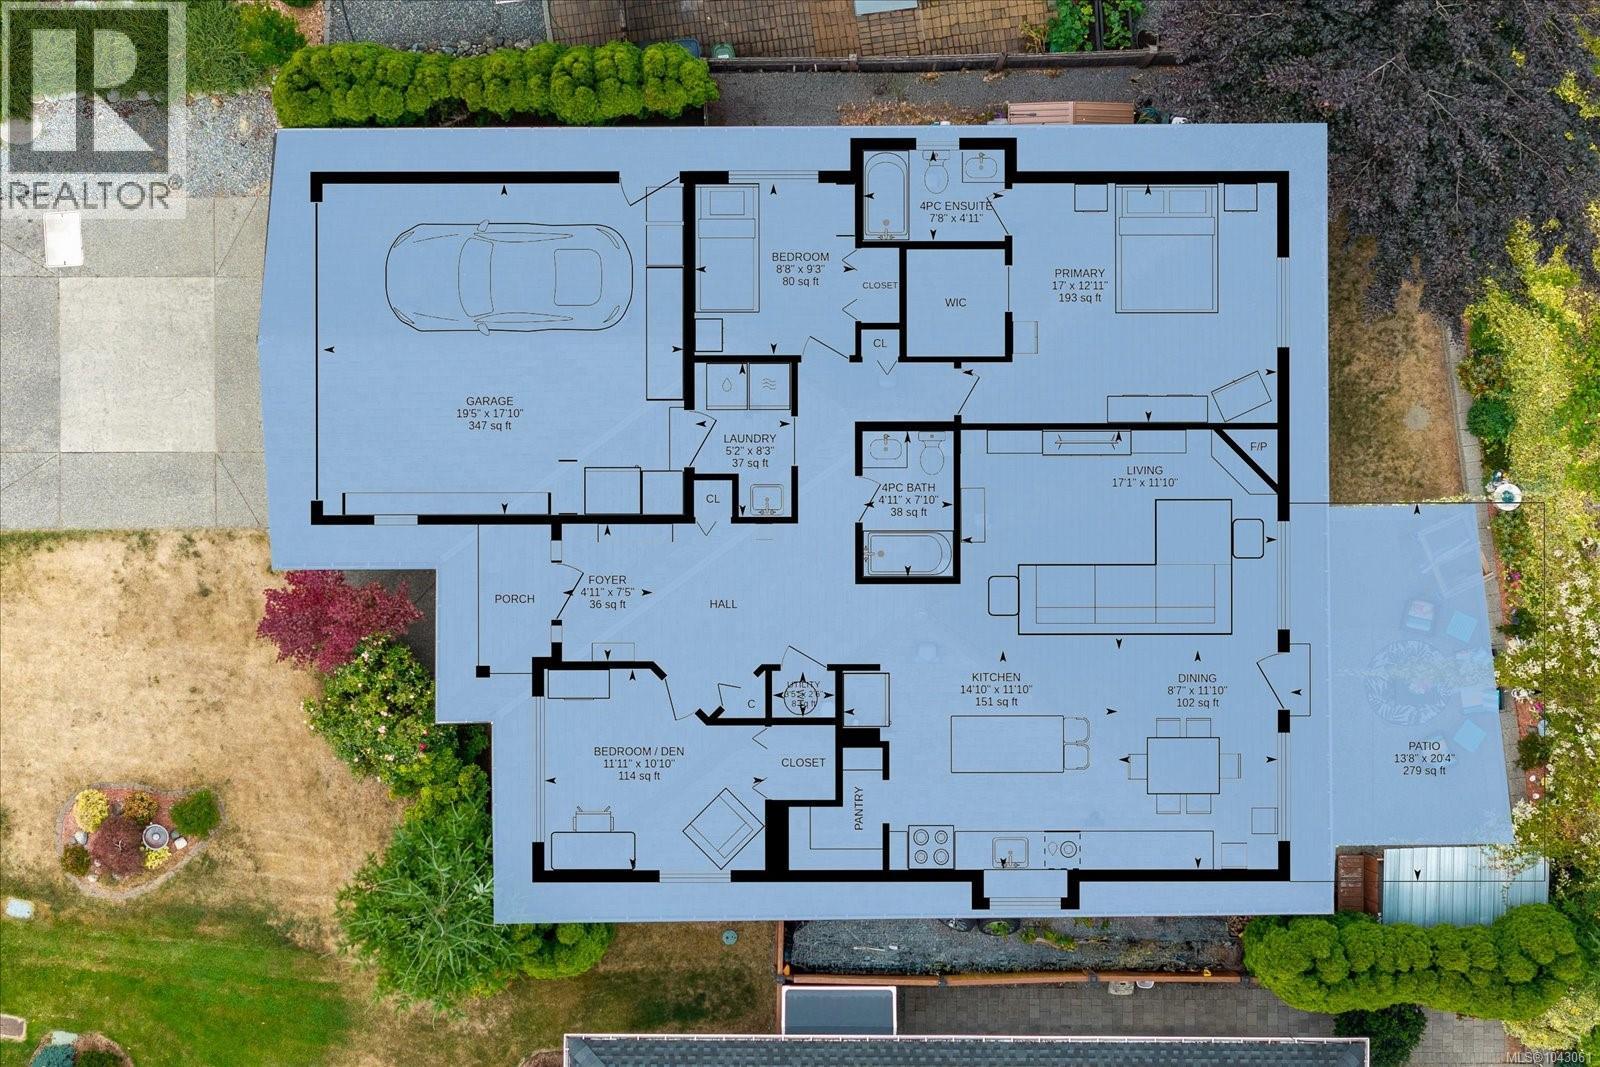
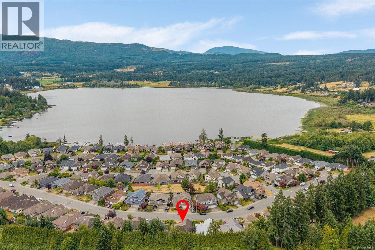
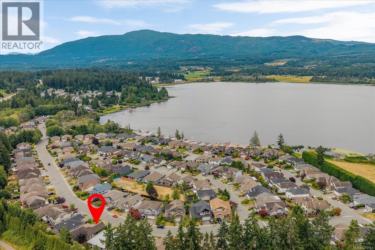
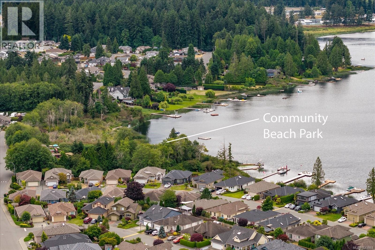
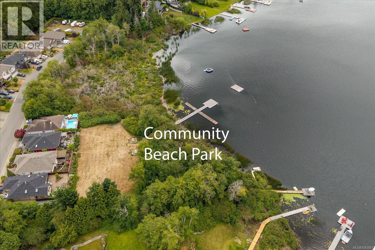
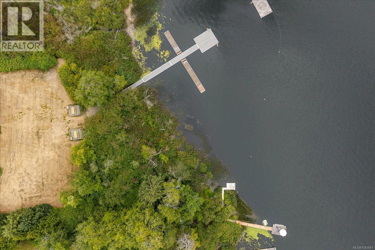
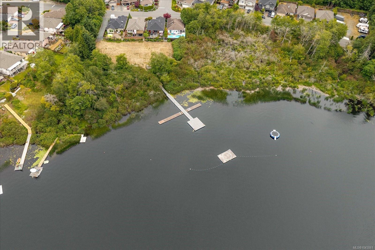
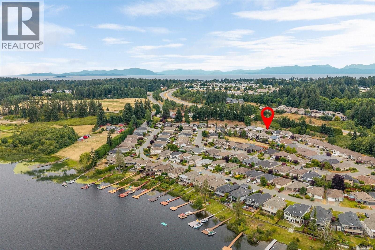
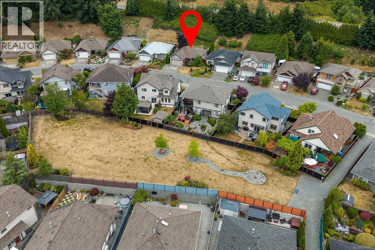
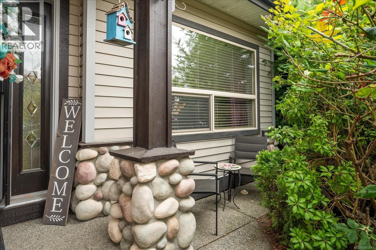
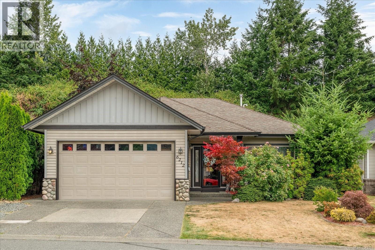
$148 MonthlySweet, stylish 3-bedroom rancher in popular Lakeside Estates neighbourhood! Stroll up to the Black Bear for lunch, paddle Brannen Lake from the private communal dock, or get your steps in on nearby walking trails. Beautiful new kitchen with quartz countertop, spacious pantry & hidden spice rack. Newer appliances including washer/dryer, and gas range. Private primary suite enjoys large walk-in closet, and 4-piece ensuite. You will fall in love with the private back yard – get ready to host family & friends! Pets will benefit from the fully fenced yard and there is room to garden, but not so much it will take up all your spare time. Don’t forget the double garage for hobbies, tinkering, or actual parking! This home has something for every family. Easy to view…easy to love! (id:61048)
Property Details
| MLS® Number | 1043061 |
| Property Type | Single Family |
| Neigbourhood | Pleasant Valley |
| Community Features | Pets Allowed, Family Oriented |
| Features | Central Location, Other |
| Parking Space Total | 4 |
| Structure | Shed, Patio(s) |
Building
| Bathroom Total | 2 |
| Bedrooms Total | 3 |
| Constructed Date | 2005 |
| Cooling Type | See Remarks |
| Fireplace Present | Yes |
| Fireplace Total | 1 |
| Heating Fuel | Natural Gas |
| Heating Type | Forced Air |
| Size Interior | 1,421 Sqft |
| Type | House |
Parking
| Garage |
Land
| Access Type | Road Access |
| Acreage | No |
| Size Irregular | 5662 |
| Size Total | 5662 Sqft |
| Size Total Text | 5662 Sqft |
| Zoning Type | Residential |
Rooms
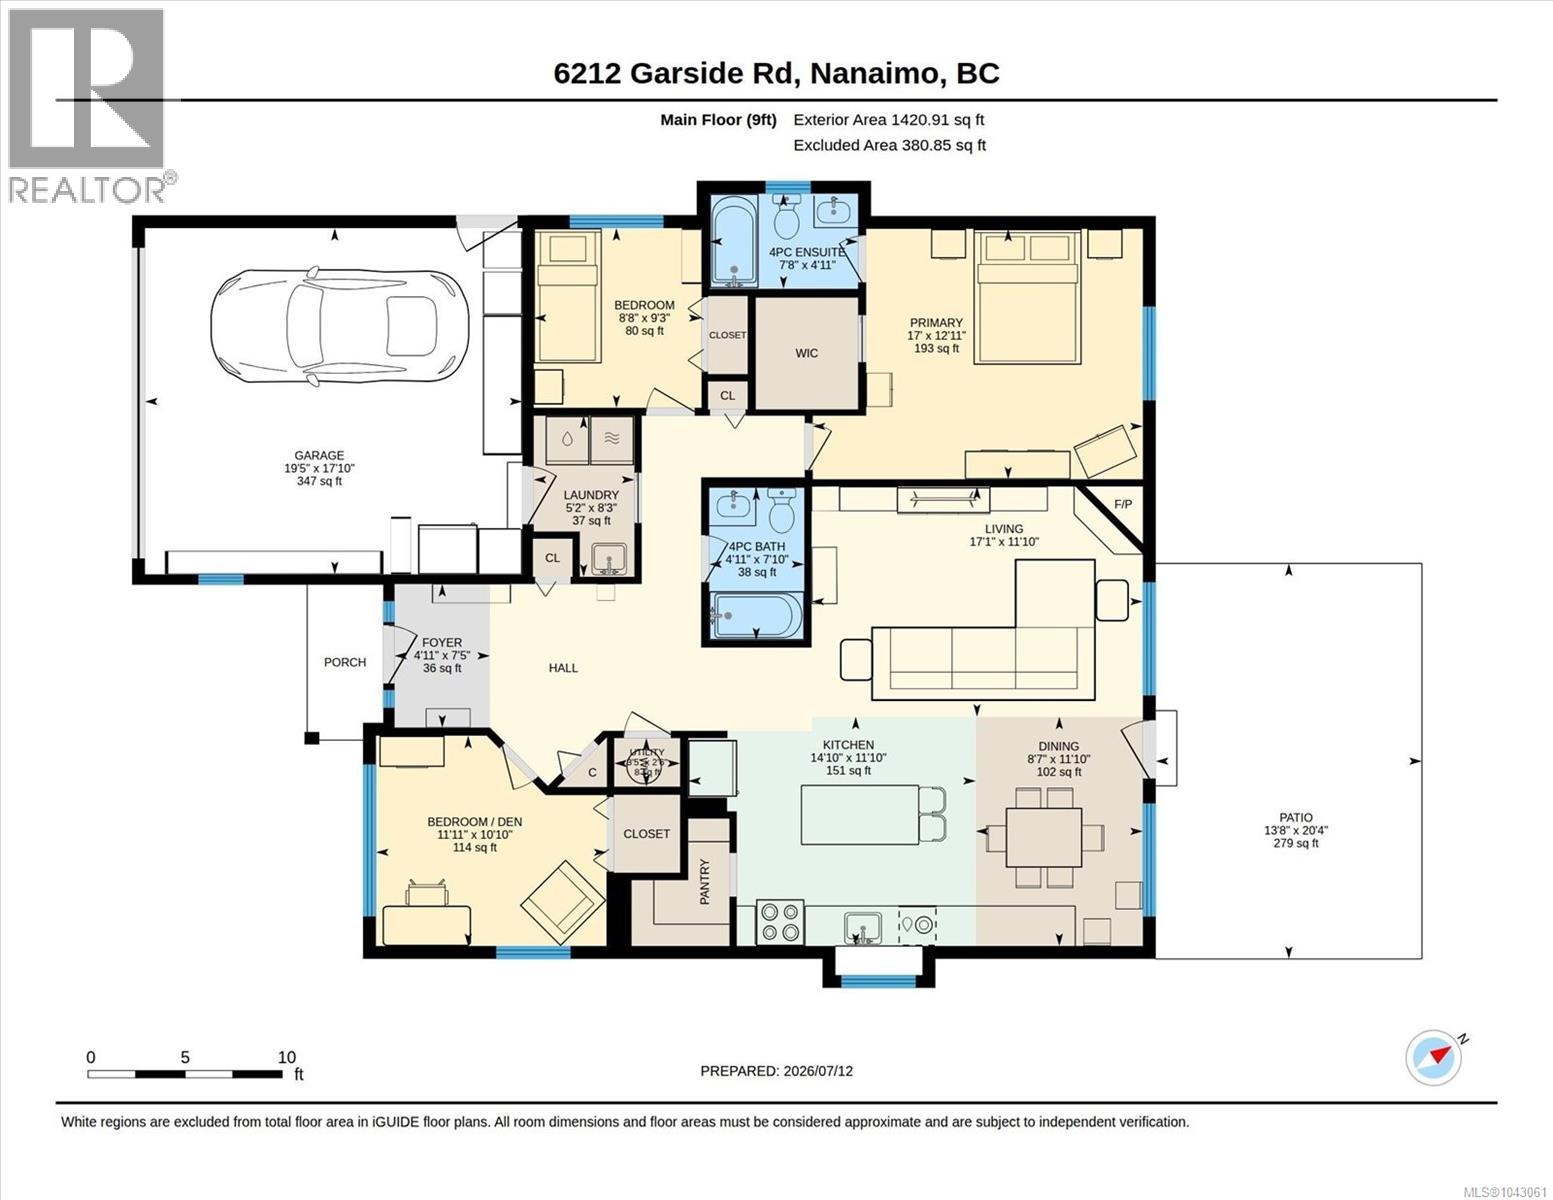
| Level | Type | Length | Width | Dimensions |
|---|---|---|---|---|
| Main Level | Patio | 20'4 x 13'8 | ||
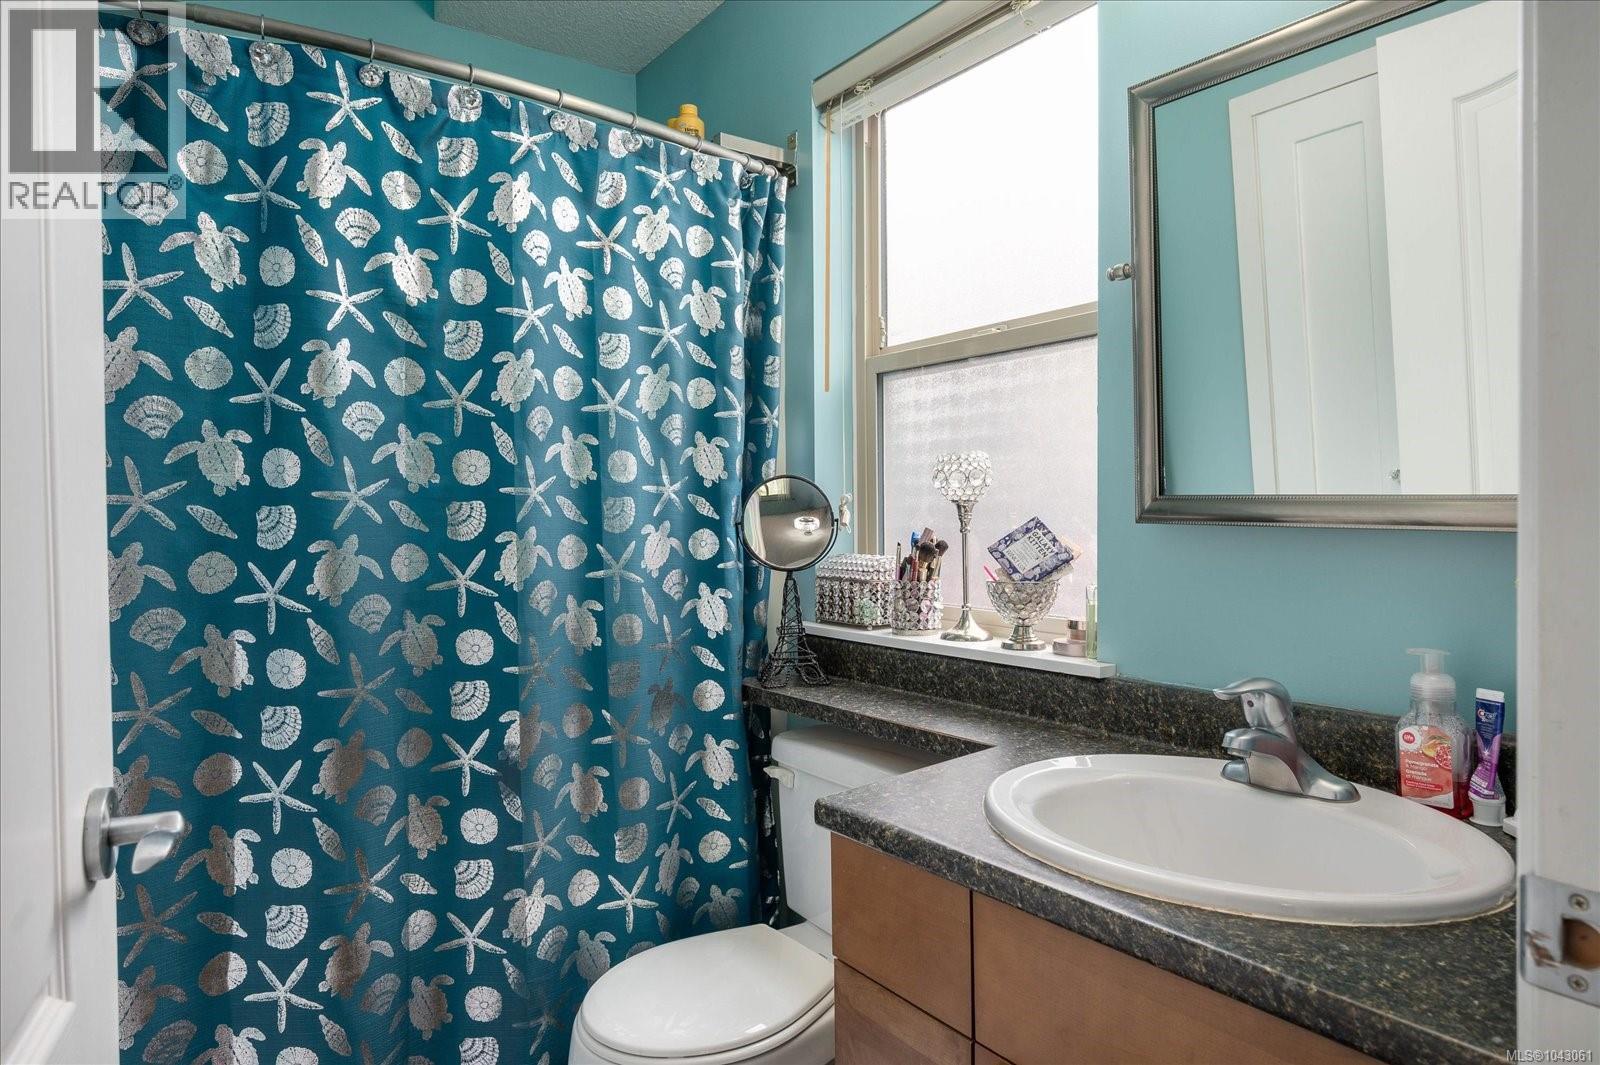
| Main Level | Ensuite | 4-Piece | ||
| Main Level | Bathroom | 4-Piece | ||
| Main Level | Laundry Room | 8'3 x 5'2 | ||
| Main Level | Other | 2'6 x 3'5 | ||
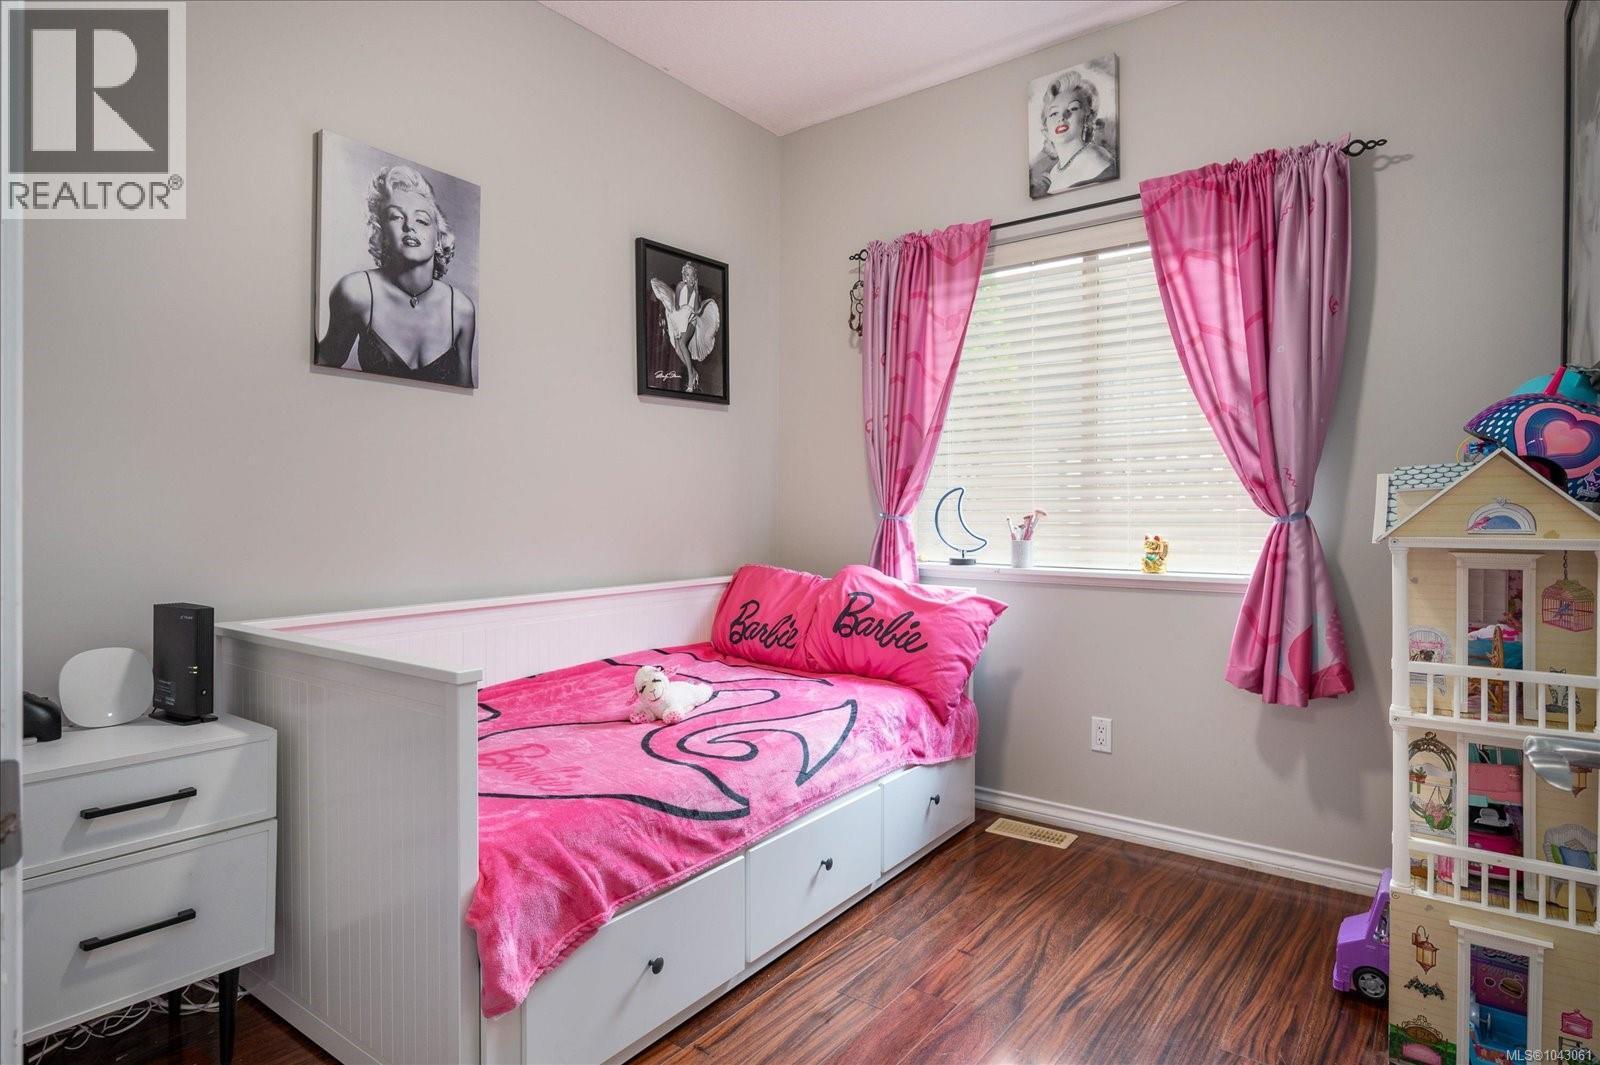
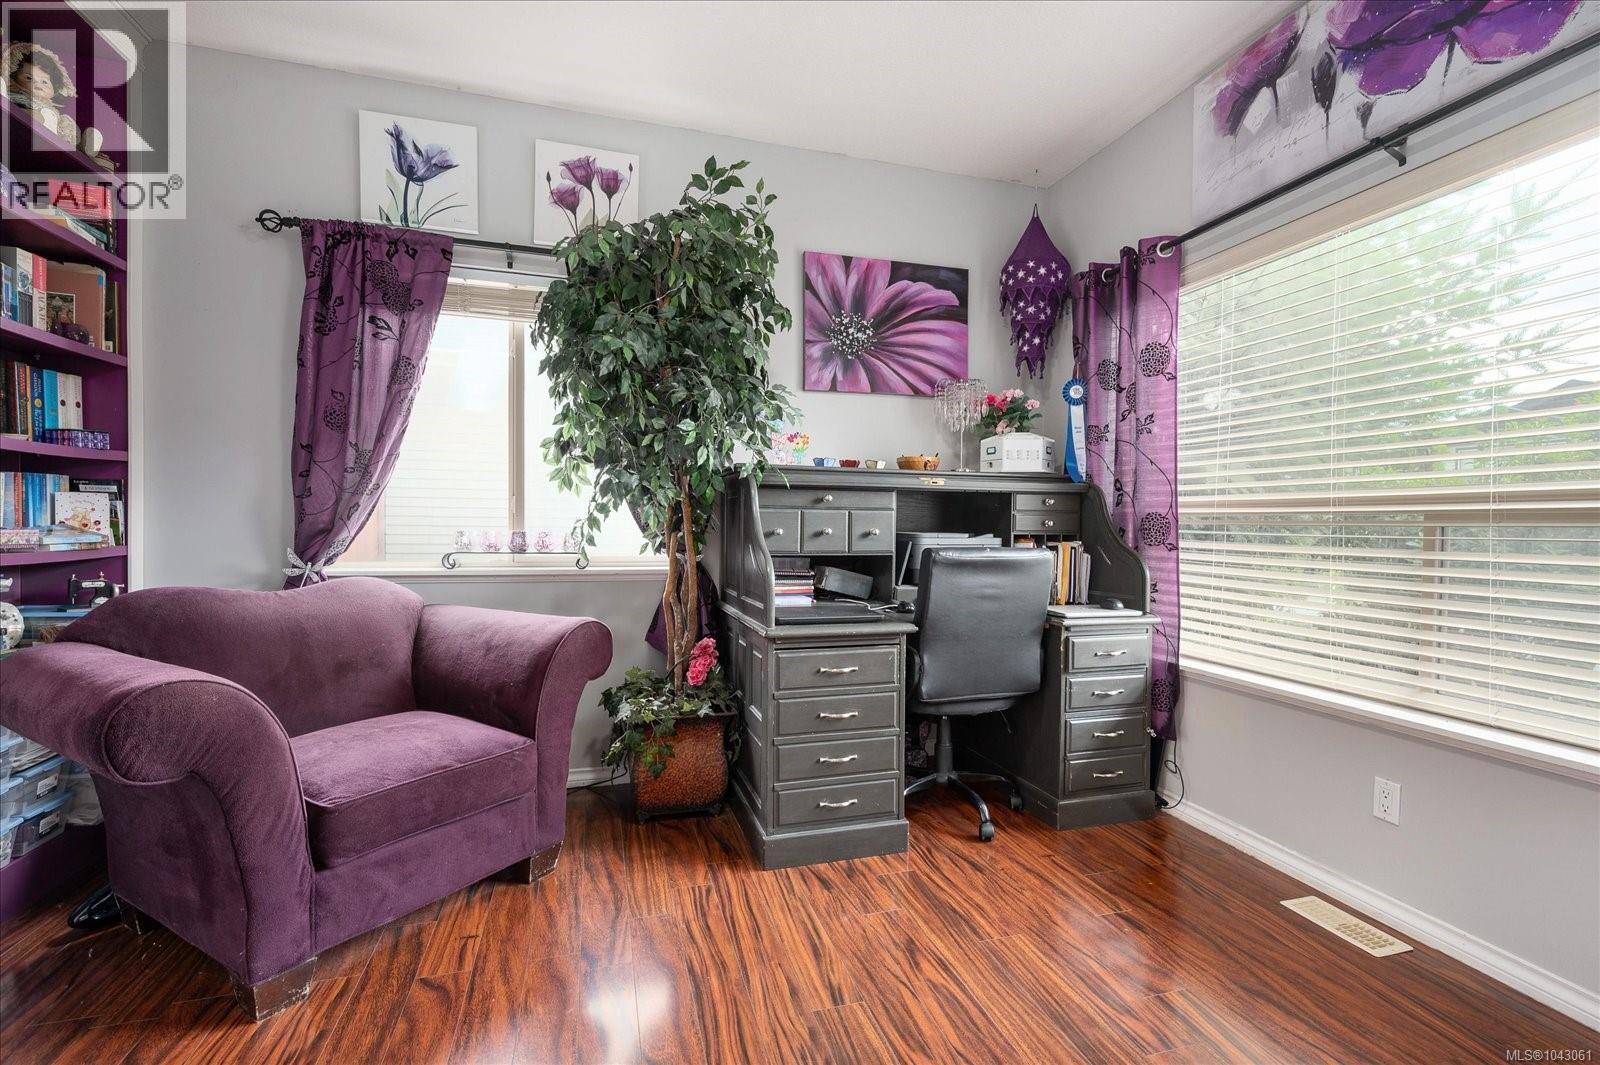
| Main Level | Bedroom | 10'10 x 11'11 | ||
| Main Level | Bedroom | 9'3 x 8'8 | ||
| Main Level | Primary Bedroom | 17 ft | Measurements not available x 17 ft | |
| Main Level | Dining Room | 11'10 x 8'7 | ||
| Main Level | Kitchen | 11'10 x 14'10 | ||
| Main Level | Living Room | 11'10 x 17'1 | ||
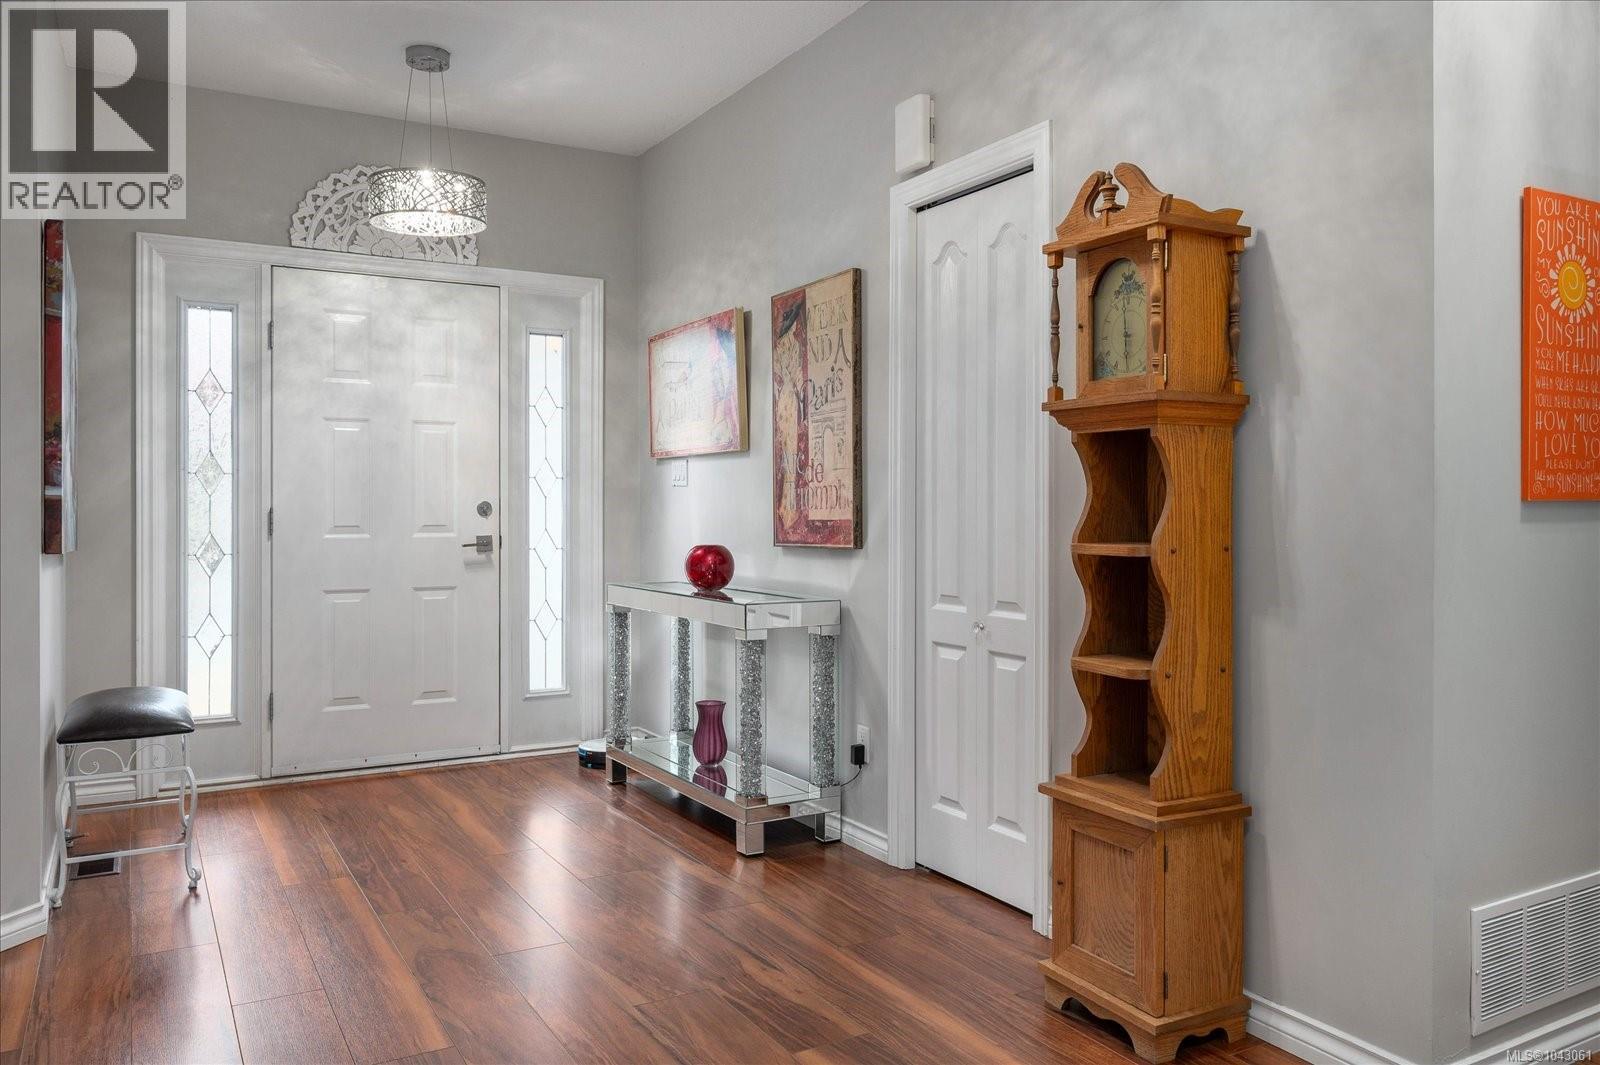
| Main Level | Entrance | 7'5 x 4'11 |
https://www.realtor.ca/real-estate/30028270/6212-garside-rd-nanaimo-pleasant-valley
Contact Us
Contact us for more information

Feron Walker
460realty.com/
www.instagram.com/feronwalker460realtor
202-1551 Estevan Road
Nanaimo, British Columbia V9S 3Y3
(250) 591-4601
(250) 591-4602
www.460realty.com/
twitter.com/460Realty

The trademarks REALTOR®, REALTORS®, and the REALTOR® logo are controlled by The Canadian Real Estate Association (CREA) and identify real estate professionals who are members of CREA. The trademarks MLS®, Multiple Listing Service® and the associated logos are owned by The Canadian Real Estate Association (CREA) and identify the quality of services provided by real estate professionals who are members of CREA. The trademark DDF® is owned by The Canadian Real Estate Association (CREA) and identifies CREA's Data Distribution Facility (DDF®)
October 06 2026 05:32:04
Vancouver Island Real Estate Board
460 Realty Inc. (Na)